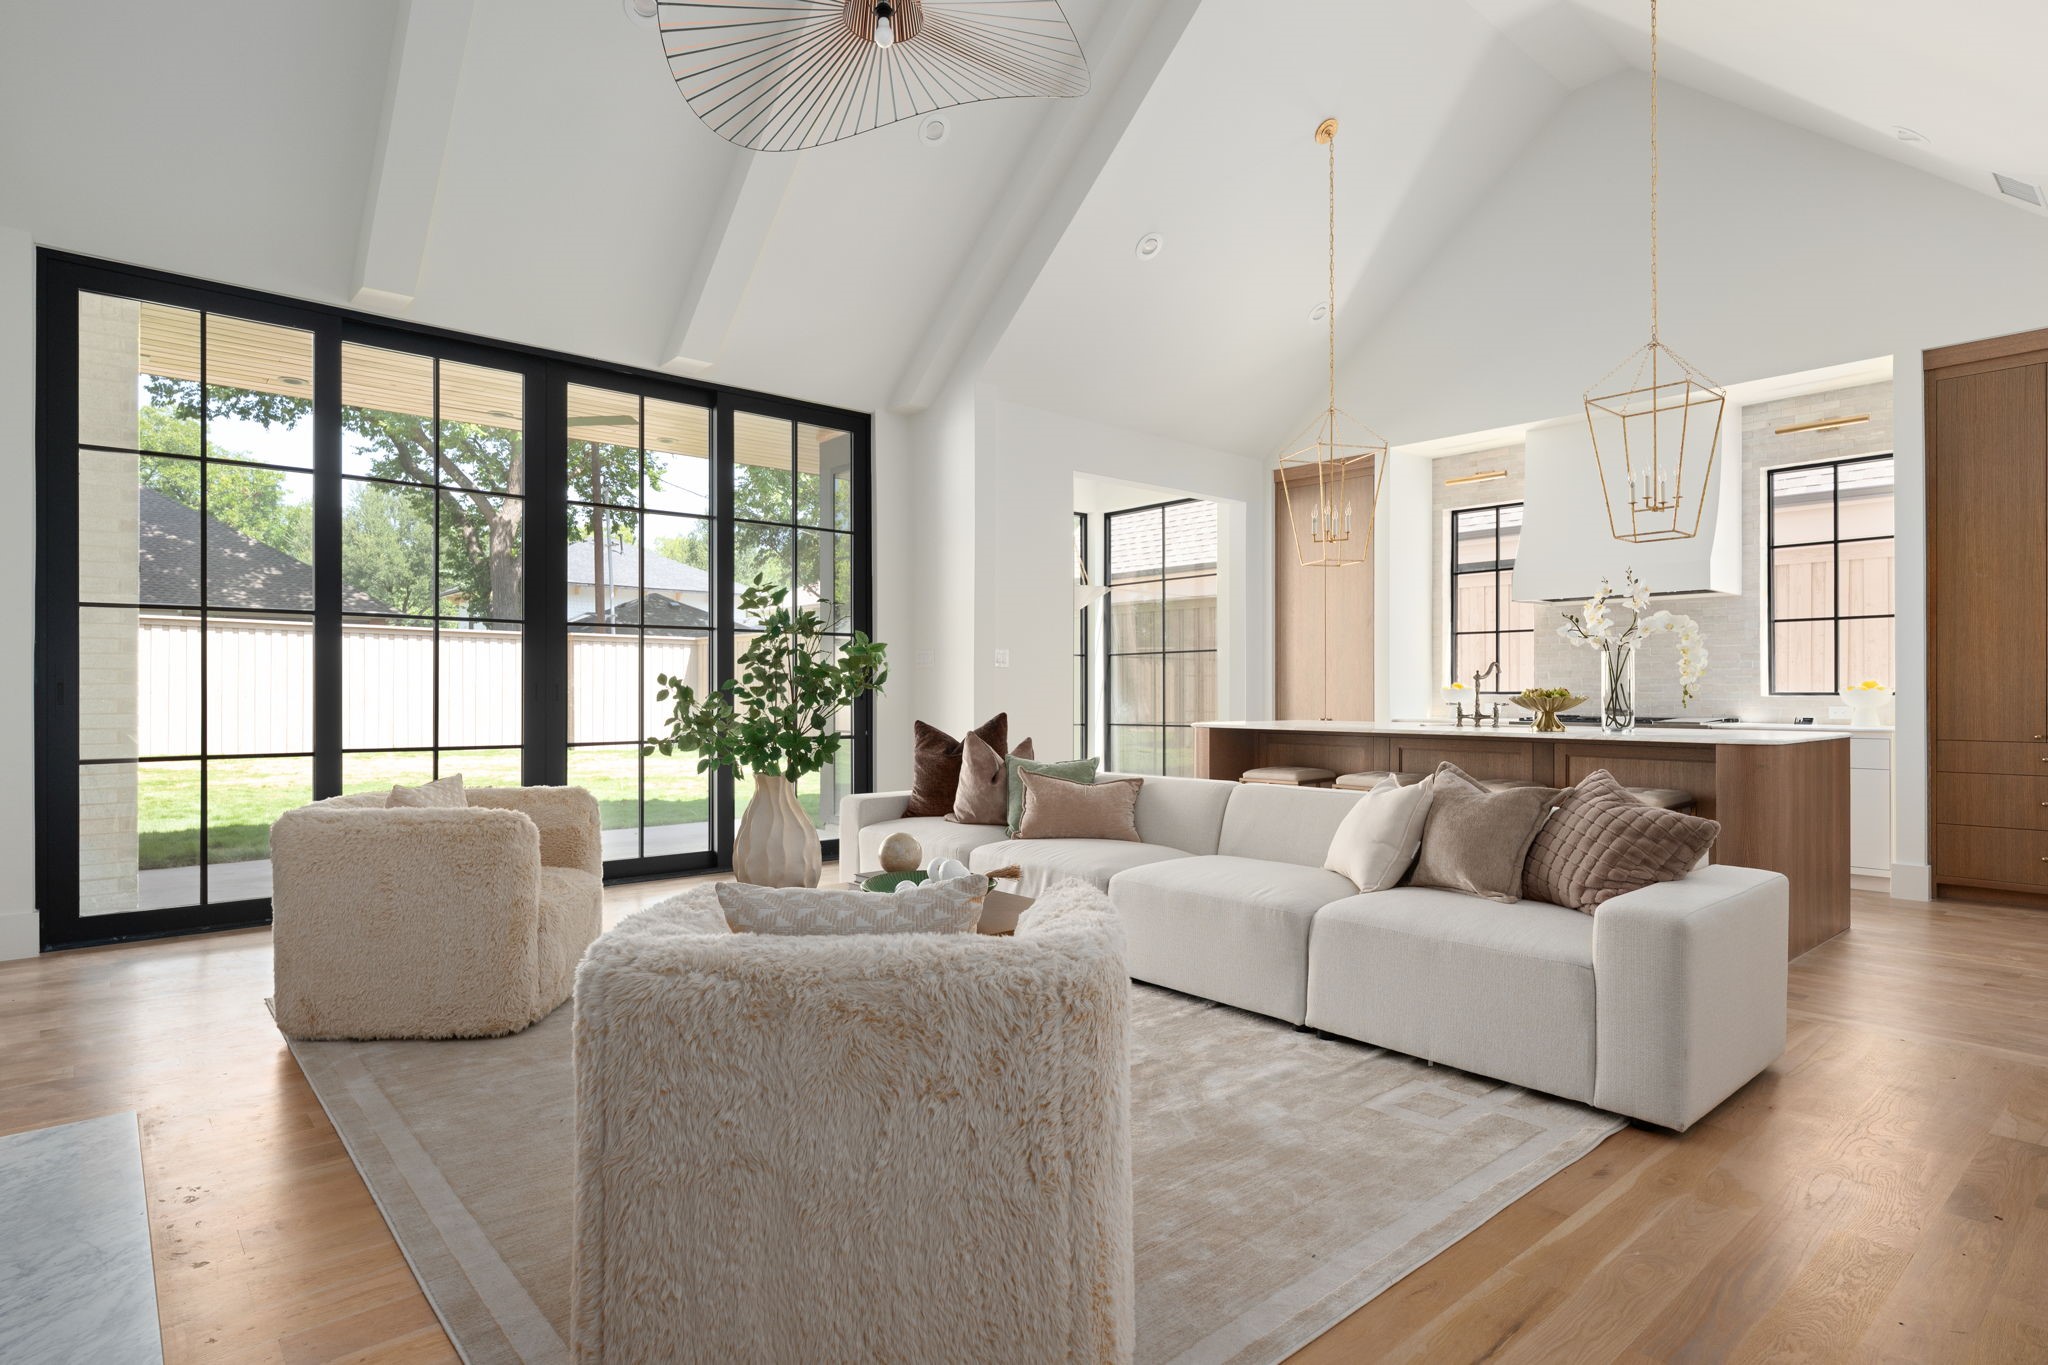
Open-plan living room with a white sectional, vaulted ceiling, and black-framed windows beside the kitchen.
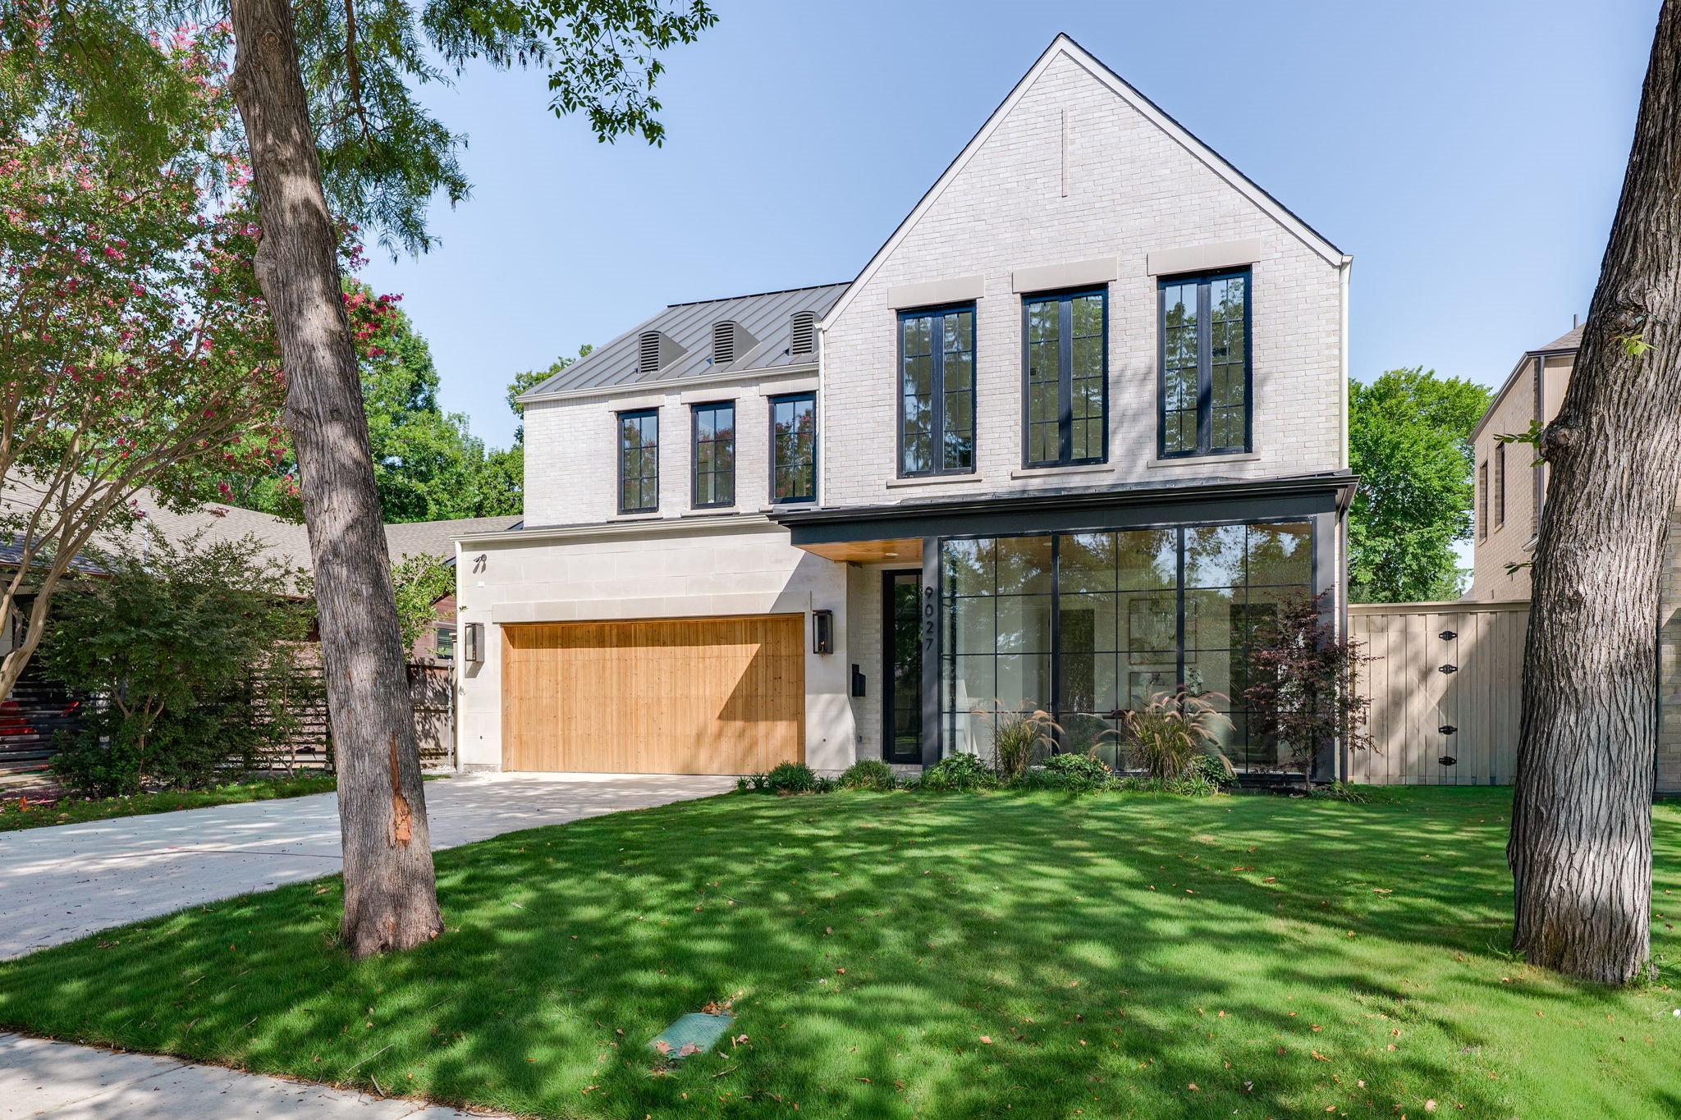
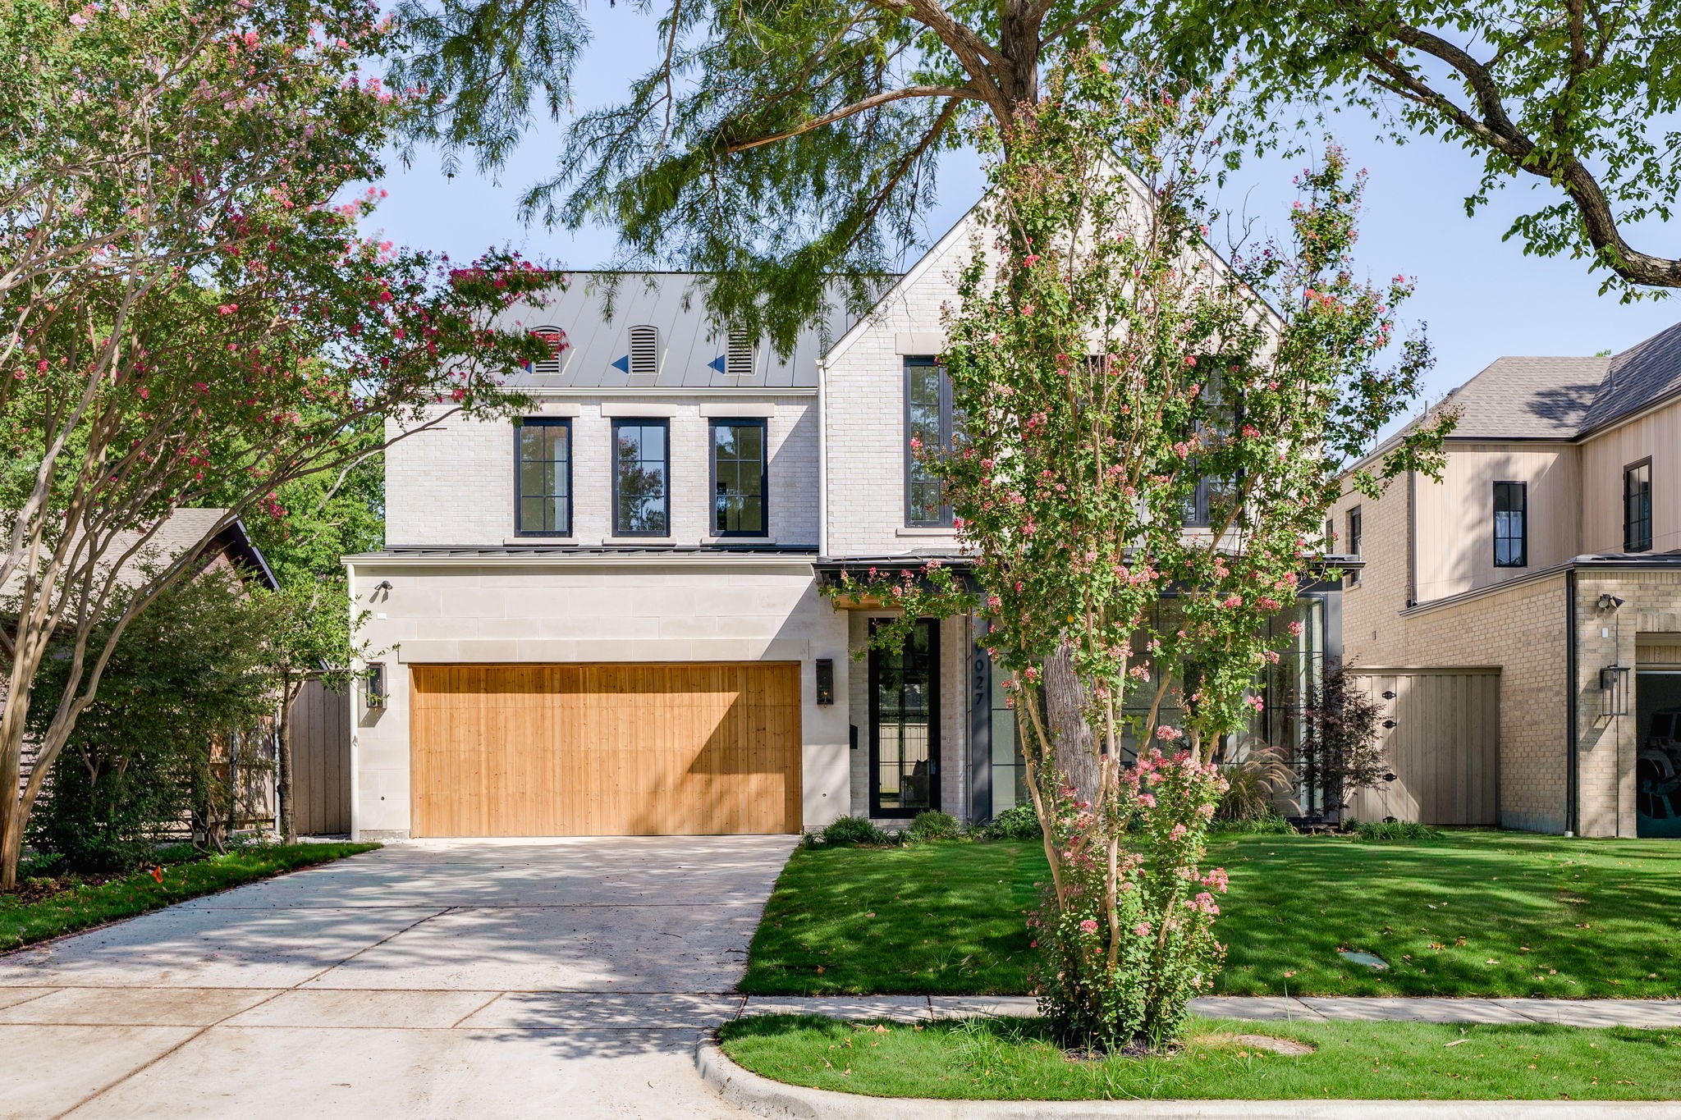
Modern two-story home with pale brick, tall black-framed windows, and a wood garage door.
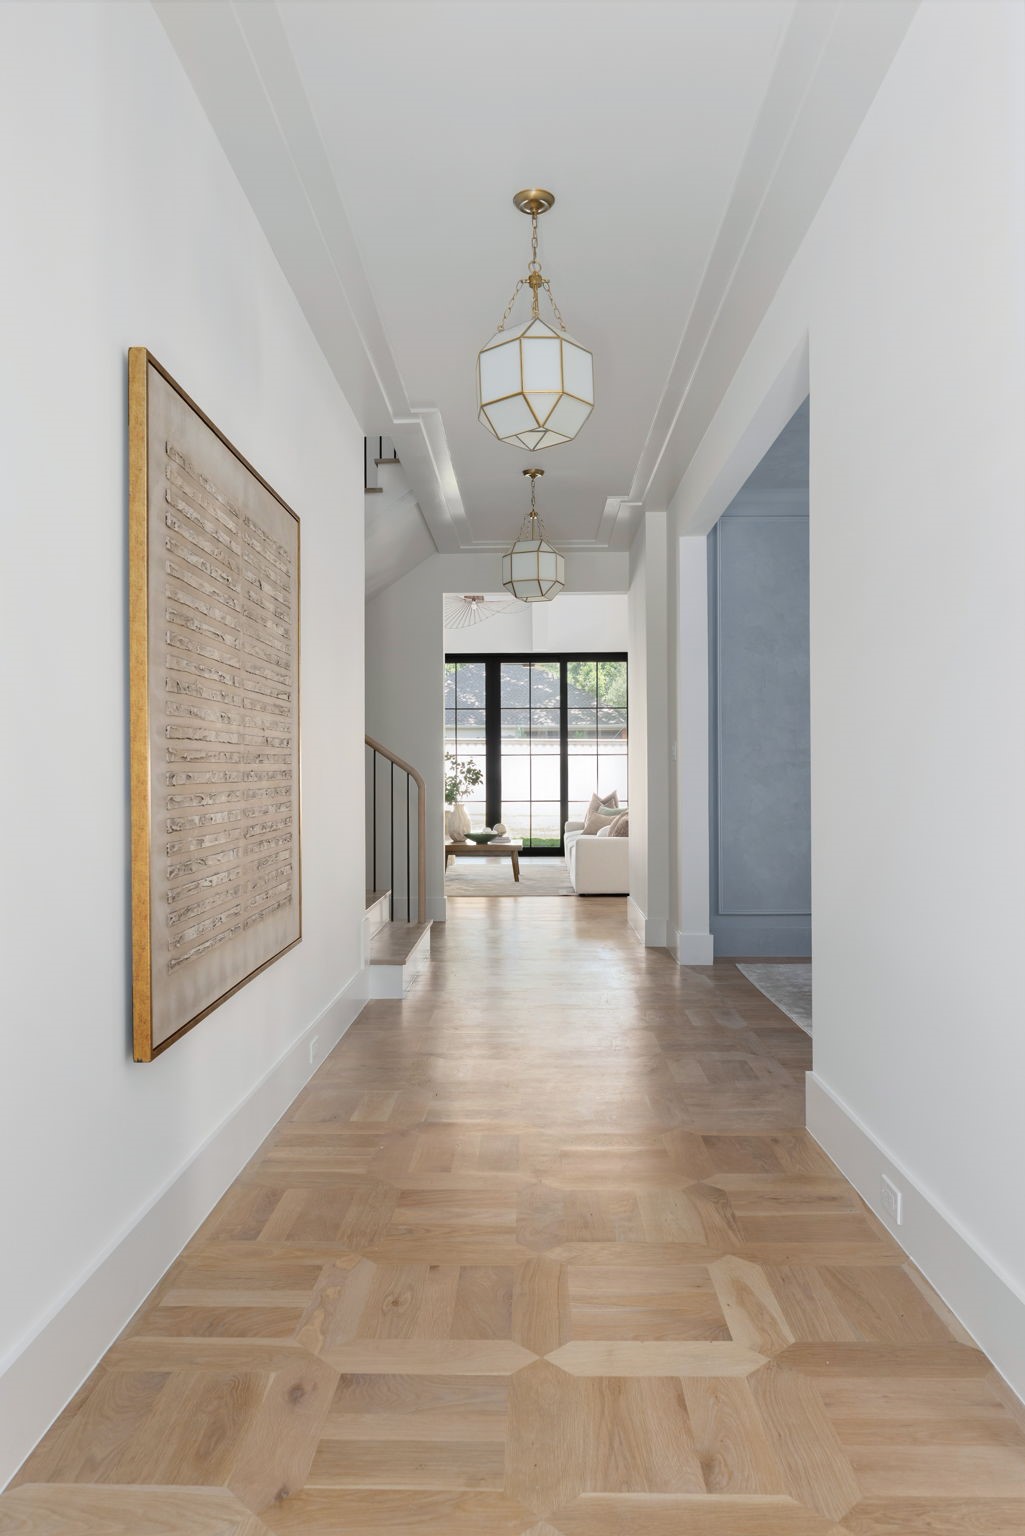
Bright entry hallway with geometric wood flooring, brass pendant lanterns, and framed wall art.
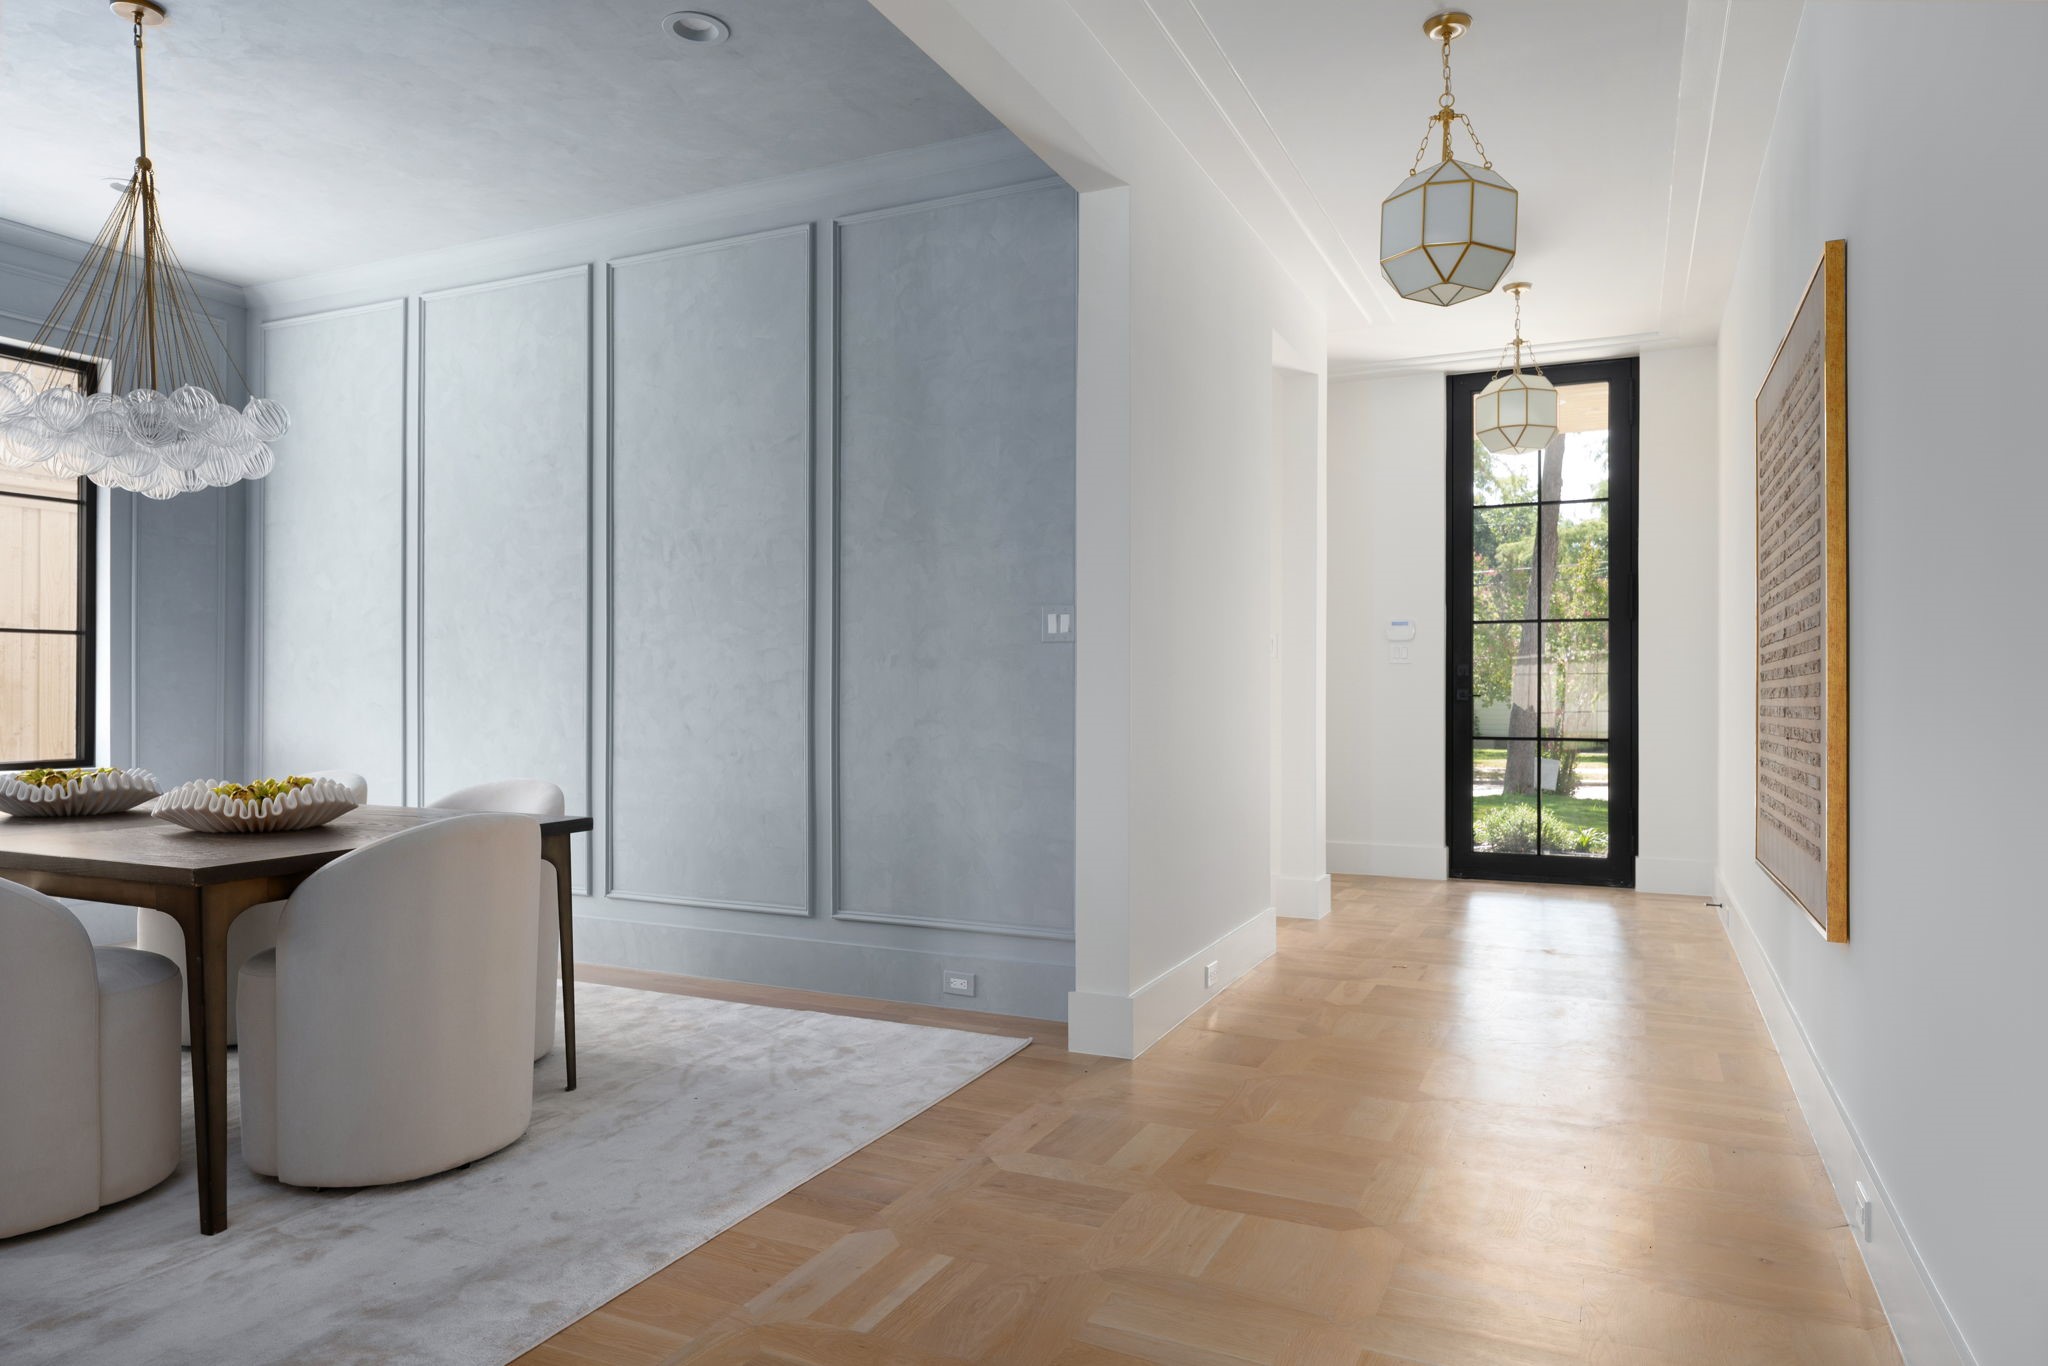
Dining room with paneled walls, a sculptural chandelier, and an entry hall leading to a black-framed glass door.
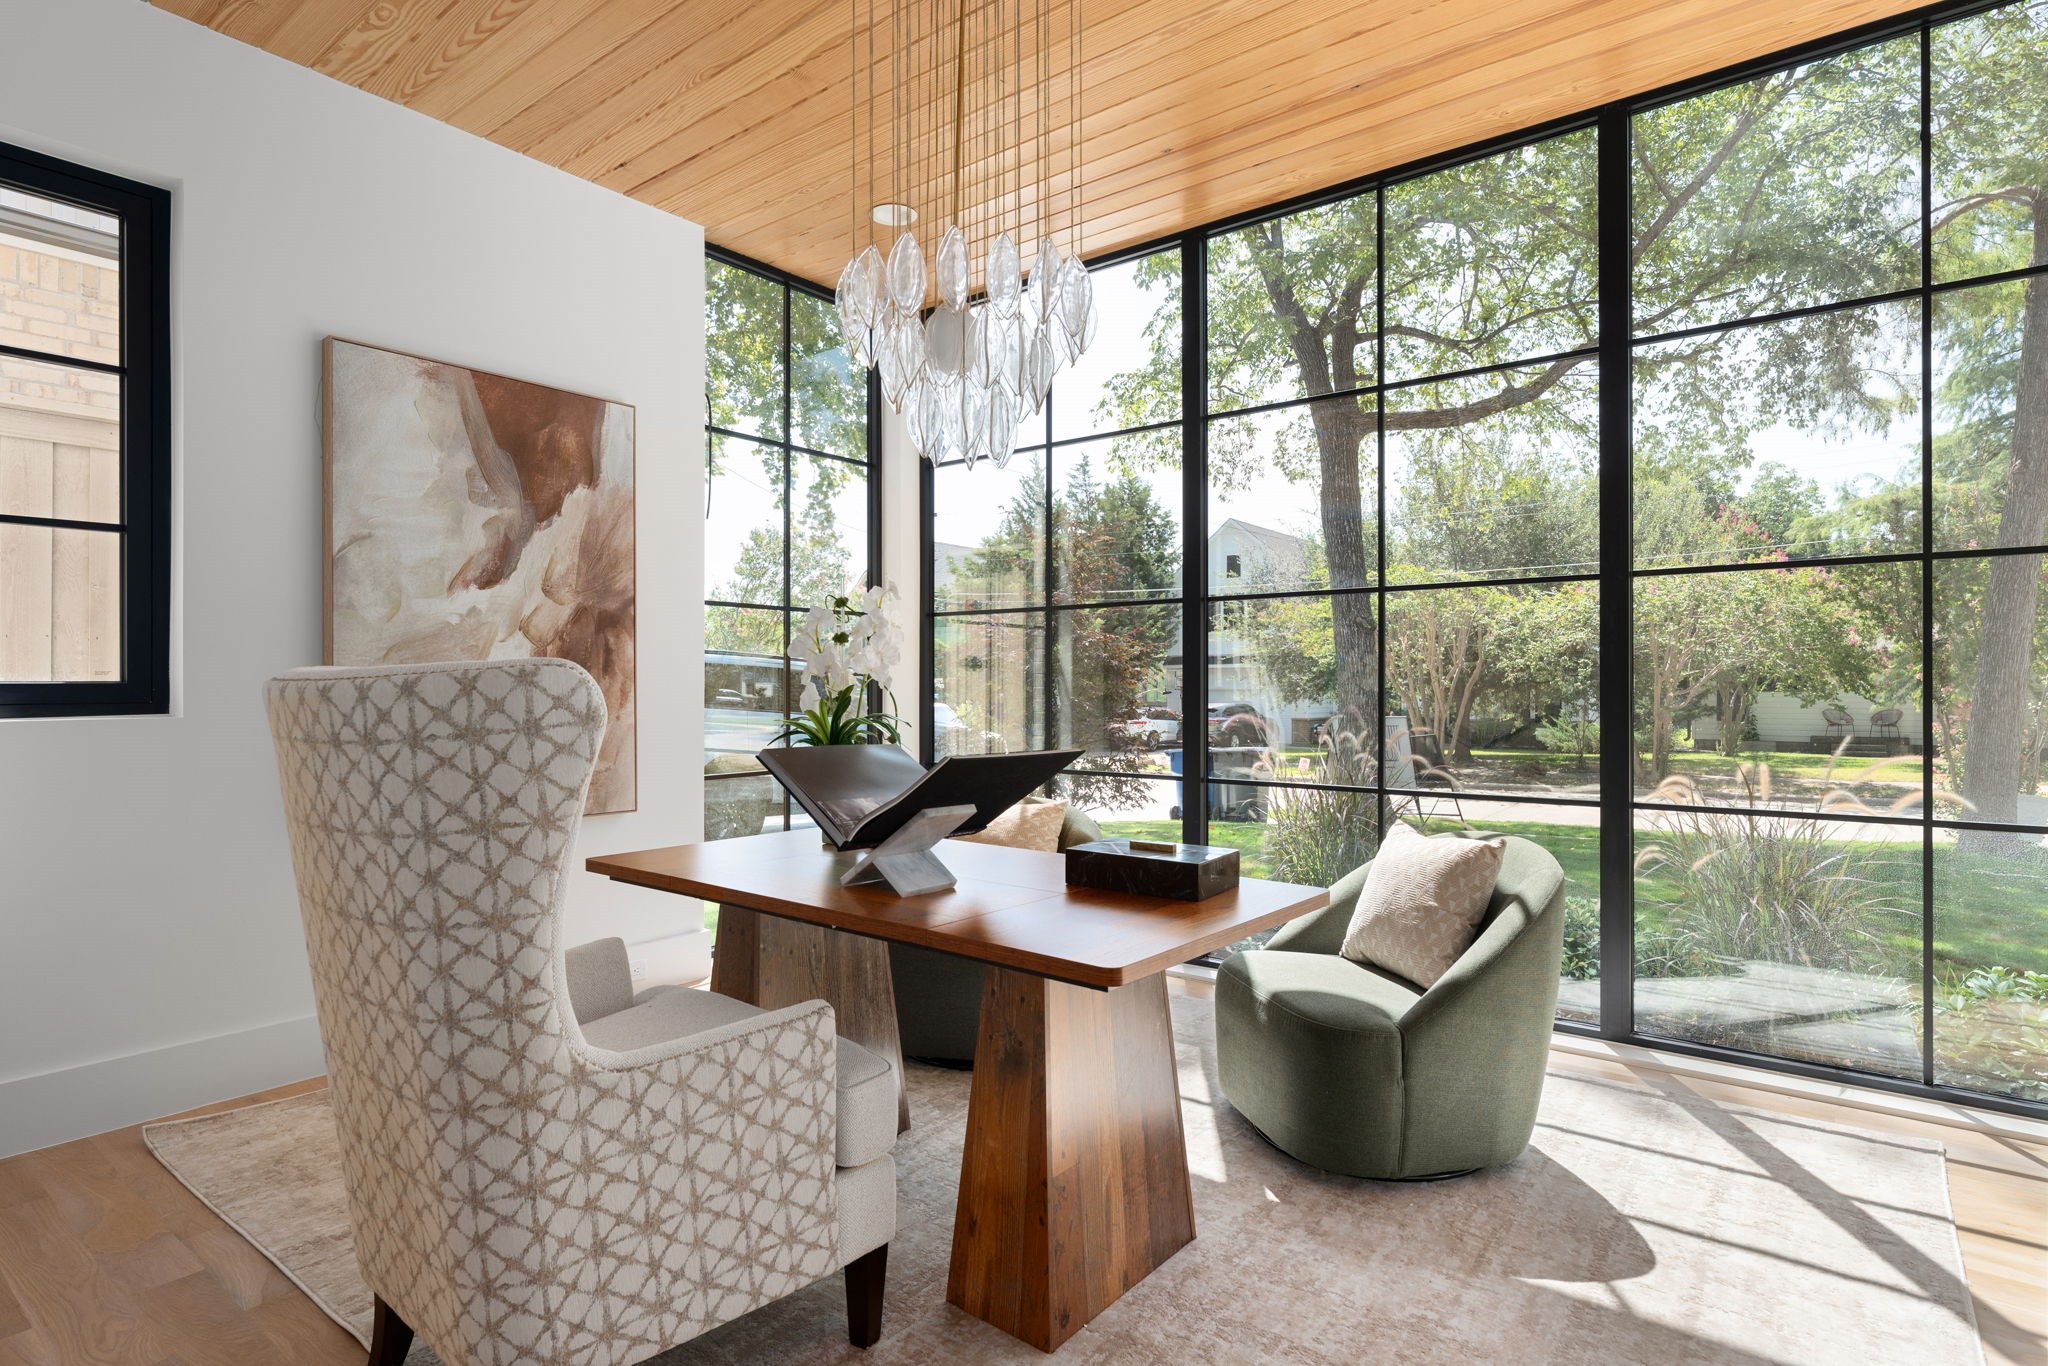
Furnished room with a wooden desk, sculptural book stand, and floor-to-ceiling windows overlooking a garden.
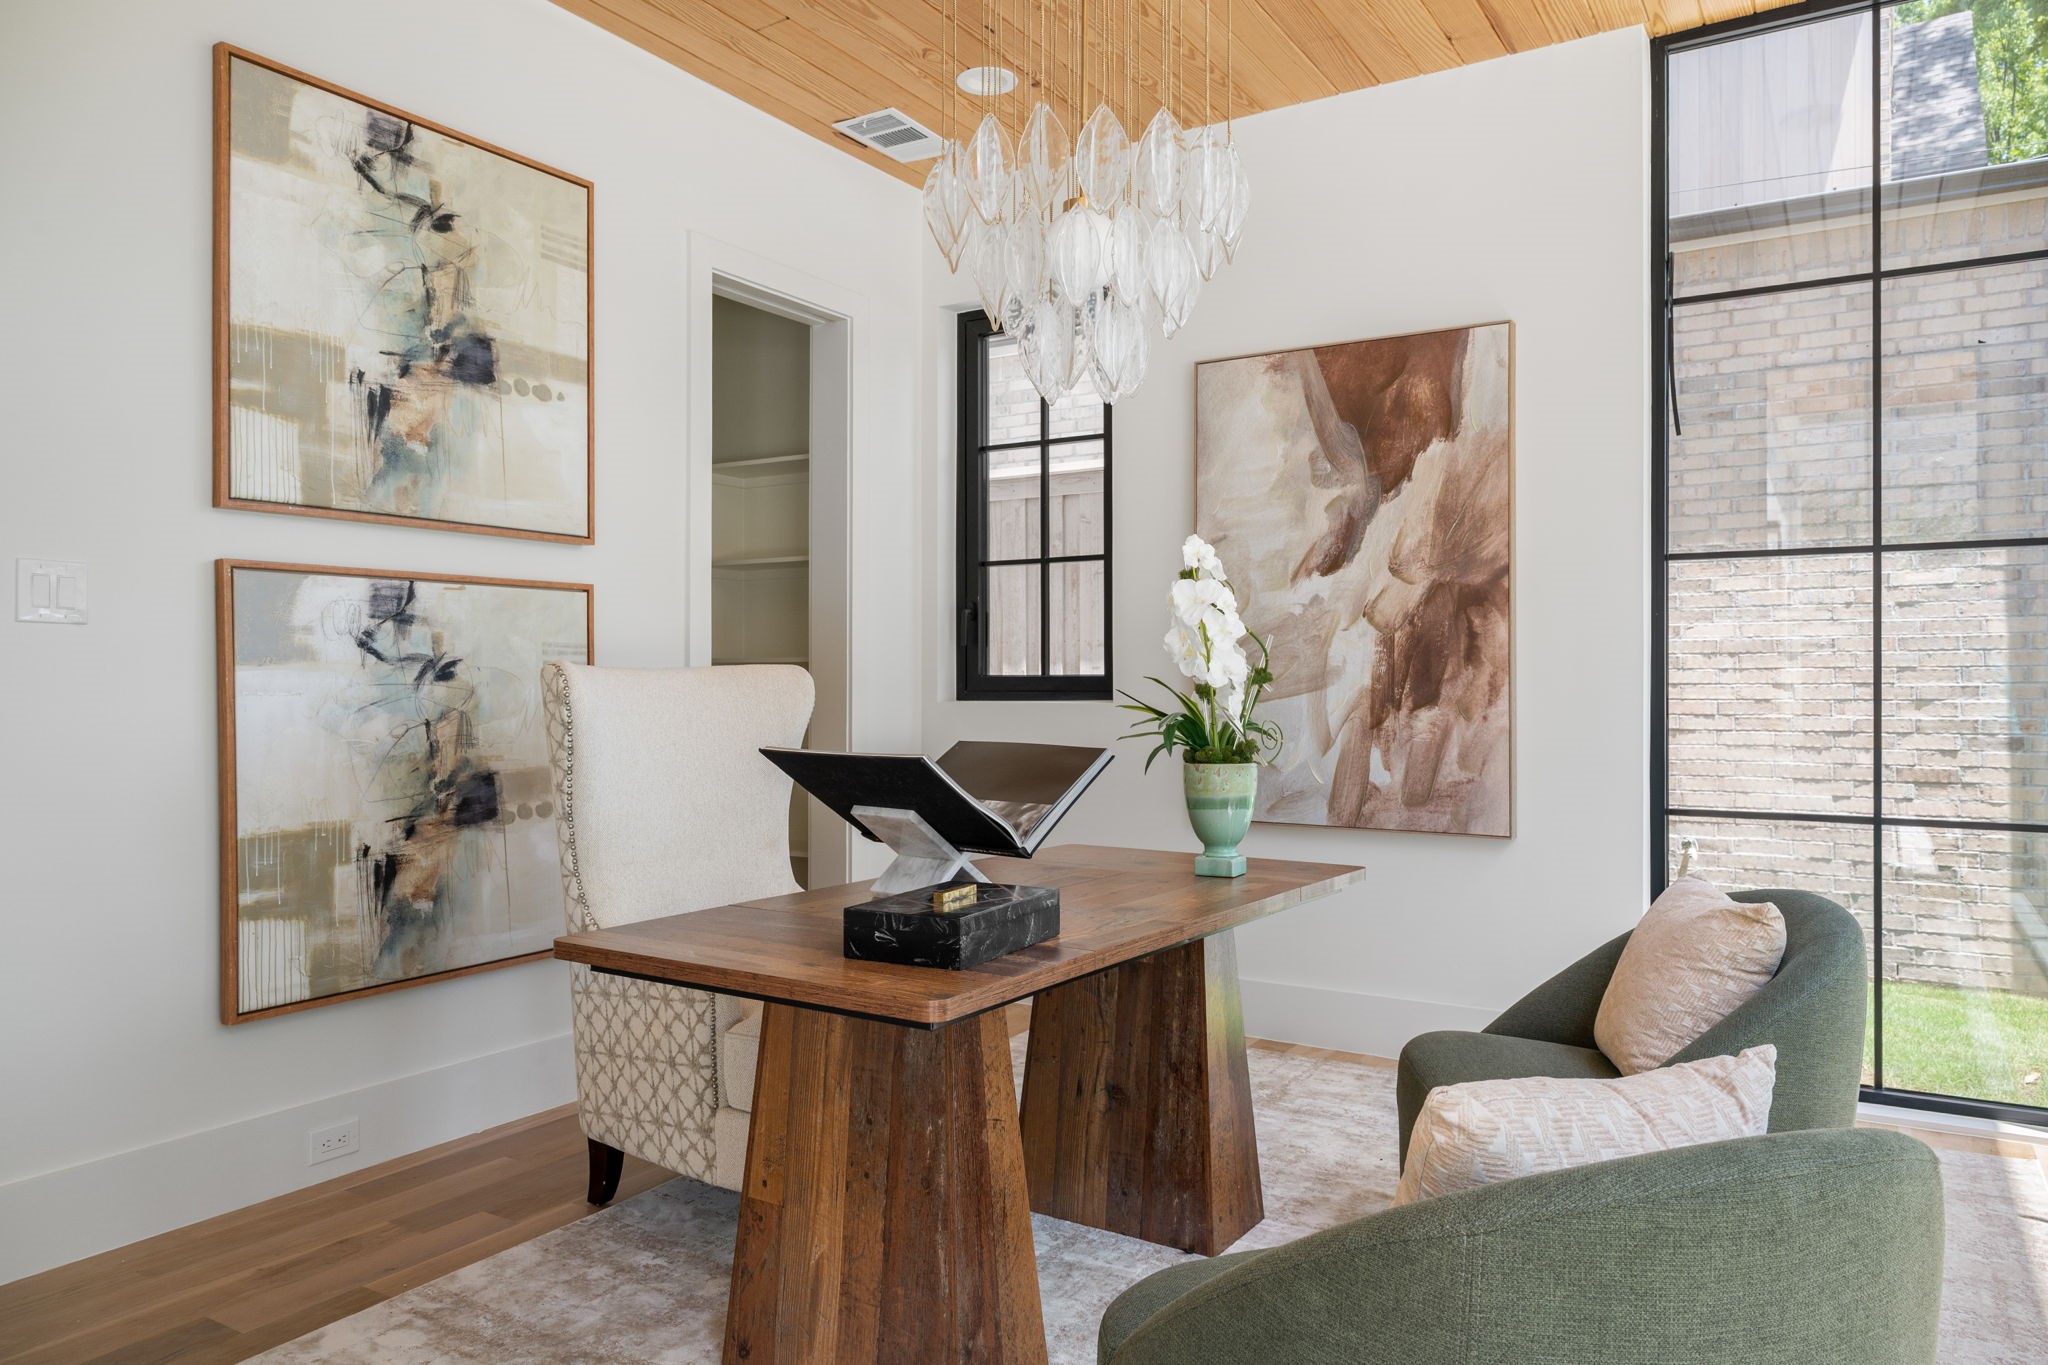
Home office with a wood desk, glass chandelier, abstract artwork, and large black-framed windows.
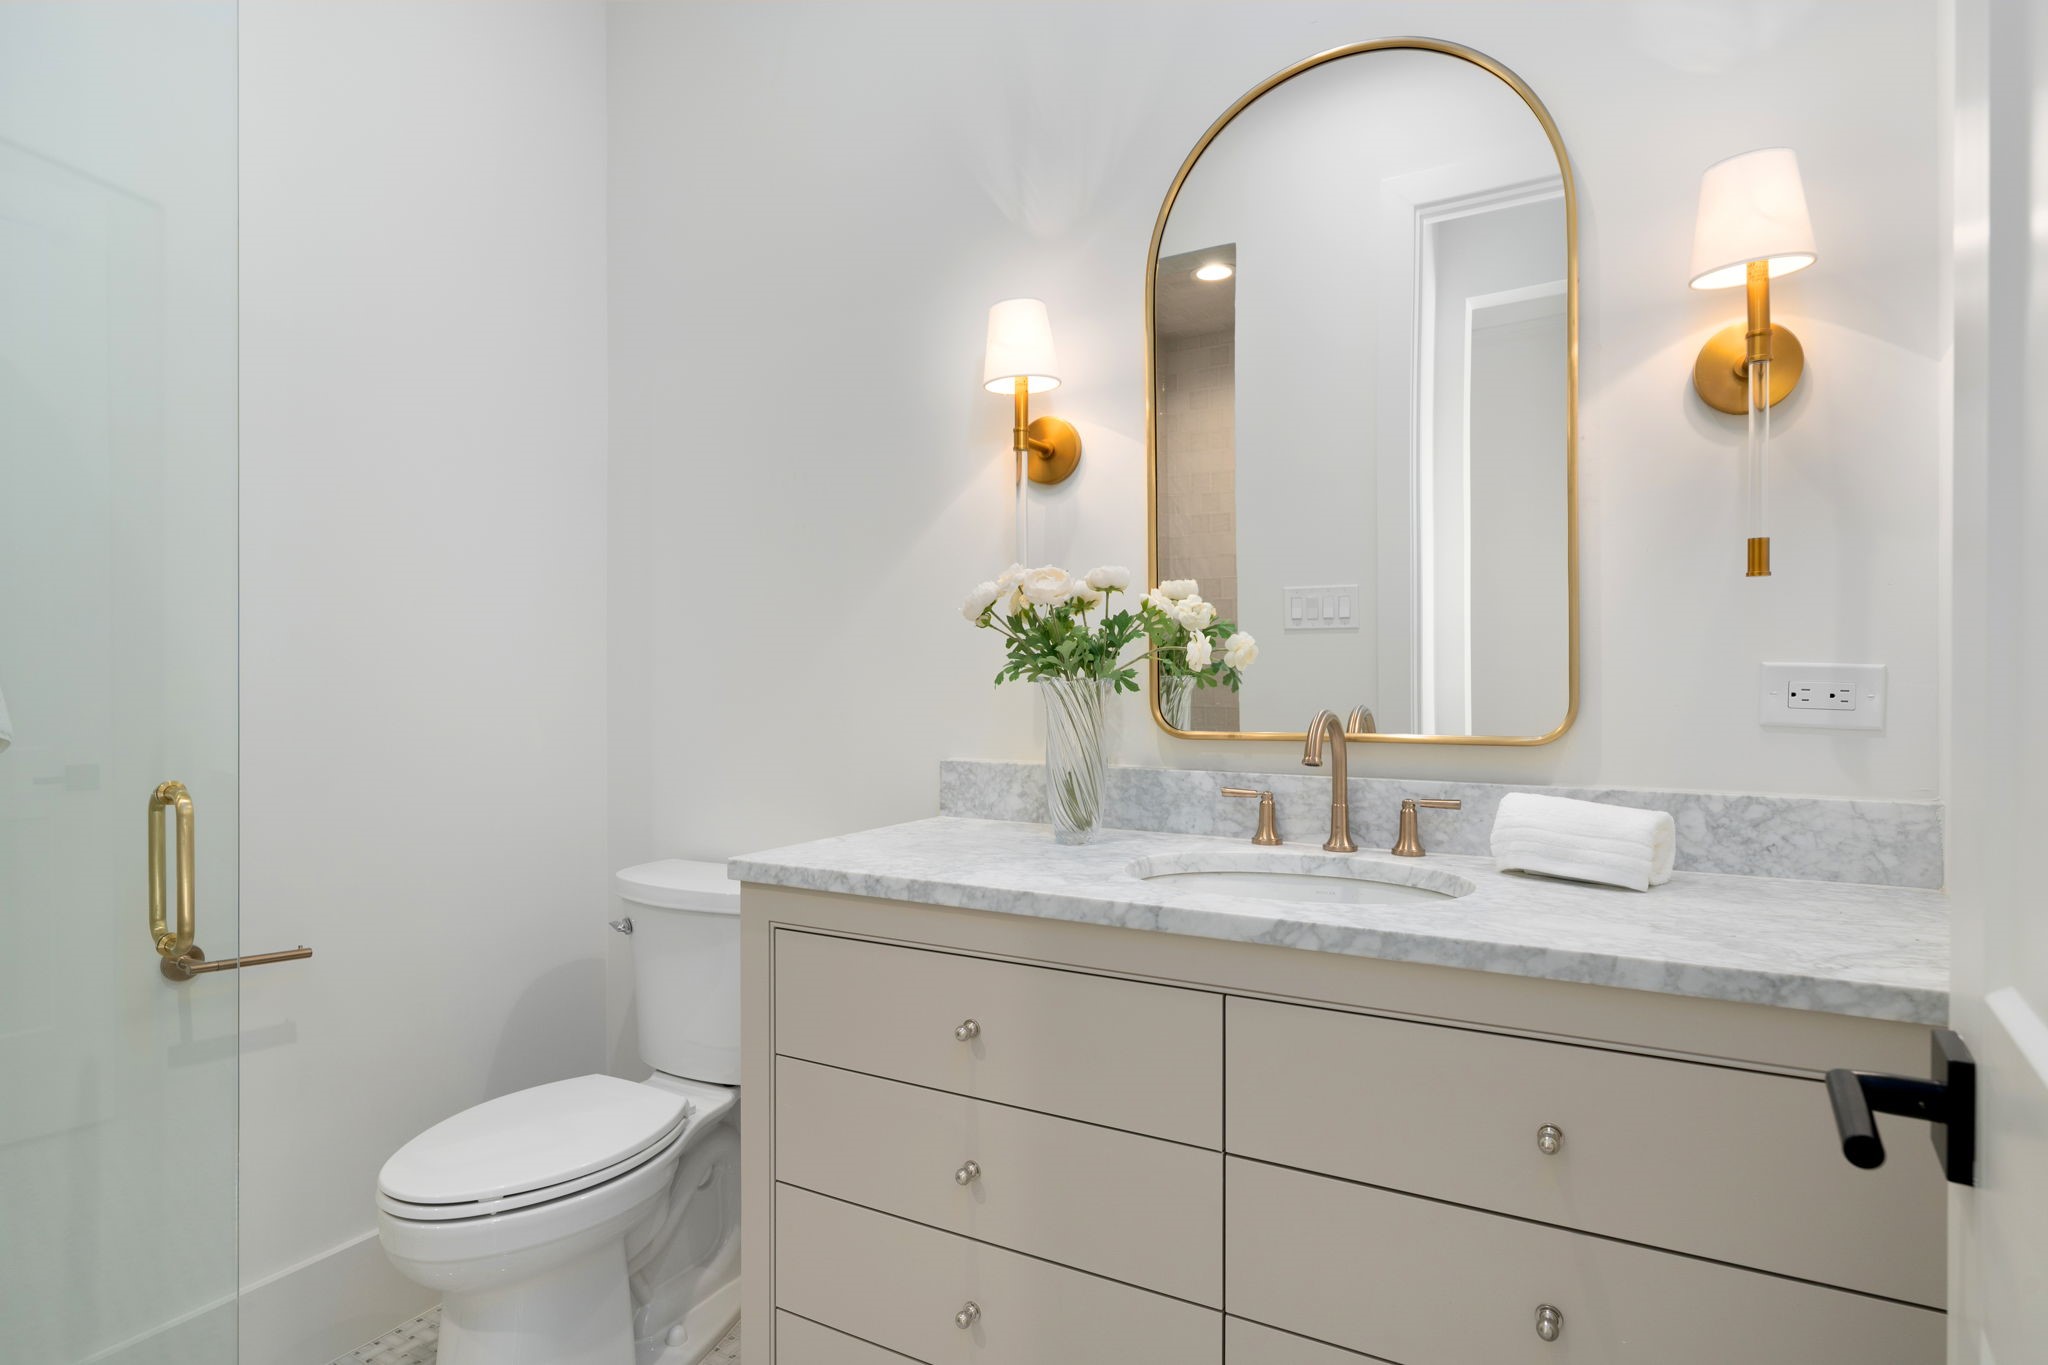
Bathroom with a marble vanity, arched mirror, gold fixtures, and glass shower.
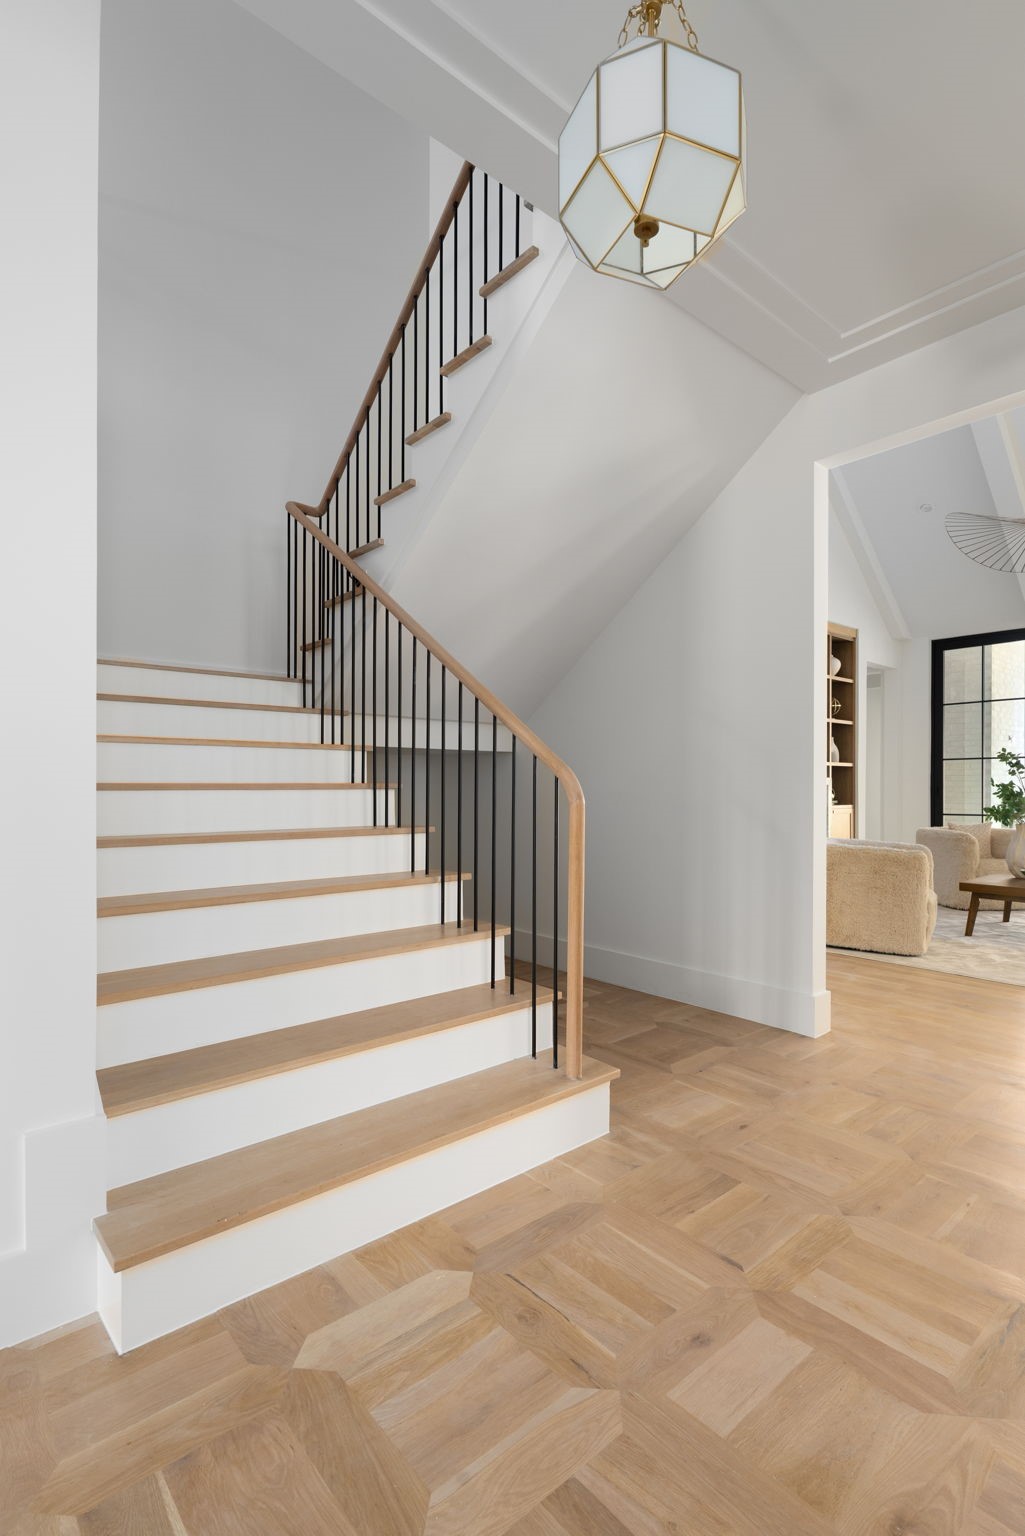
Entryway staircase with light wood treads, black balusters, a geometric pendant, and patterned wood flooring.
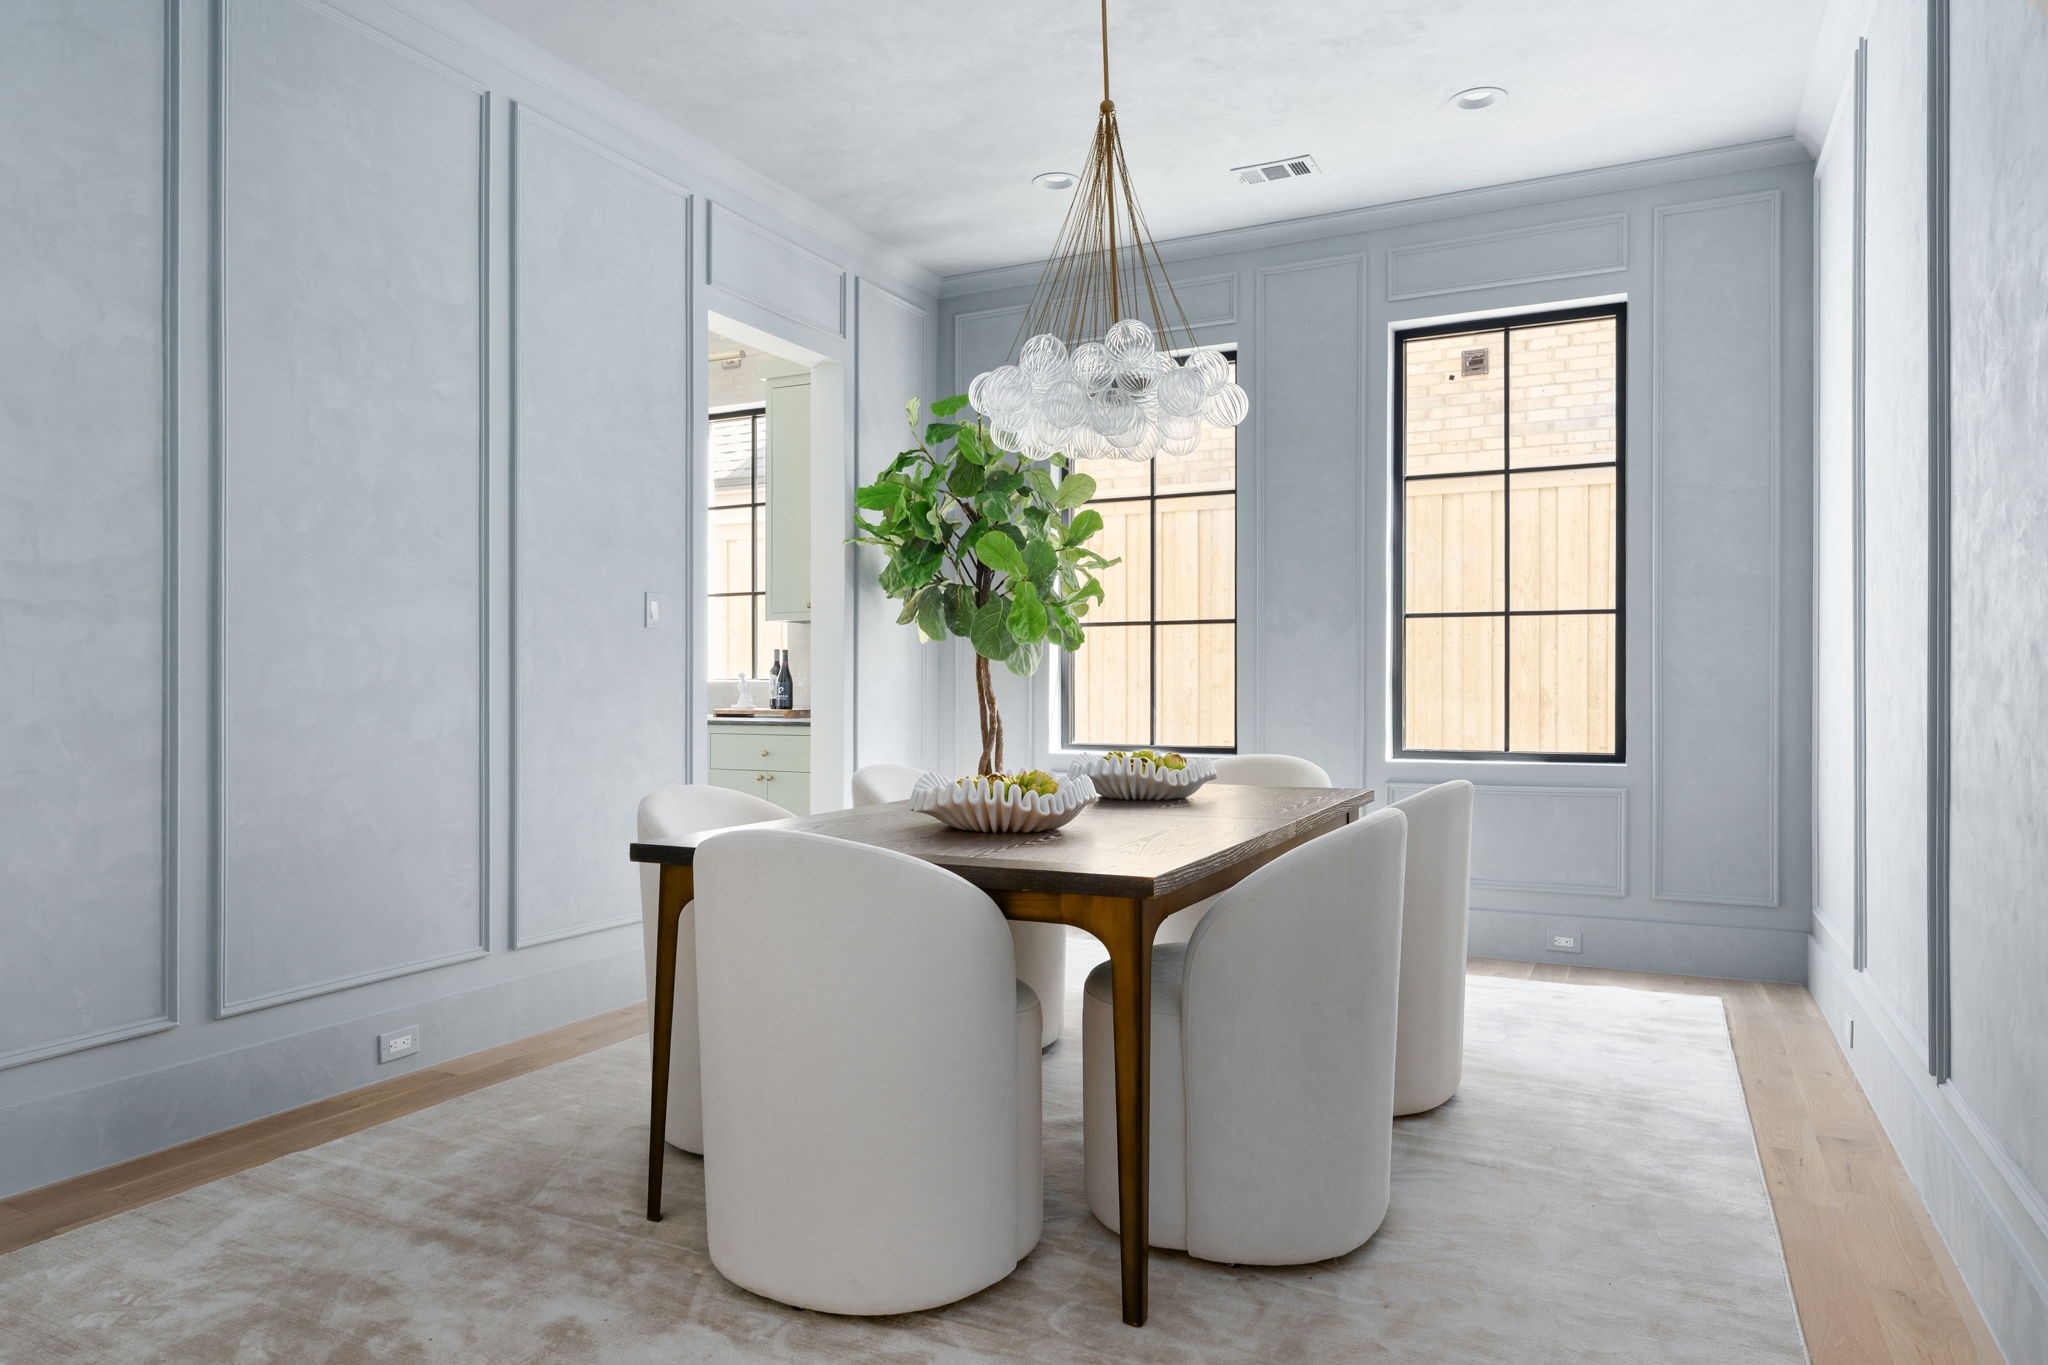
Dining room with pale blue paneled walls, a dark wood table, white chairs, and a globe chandelier.
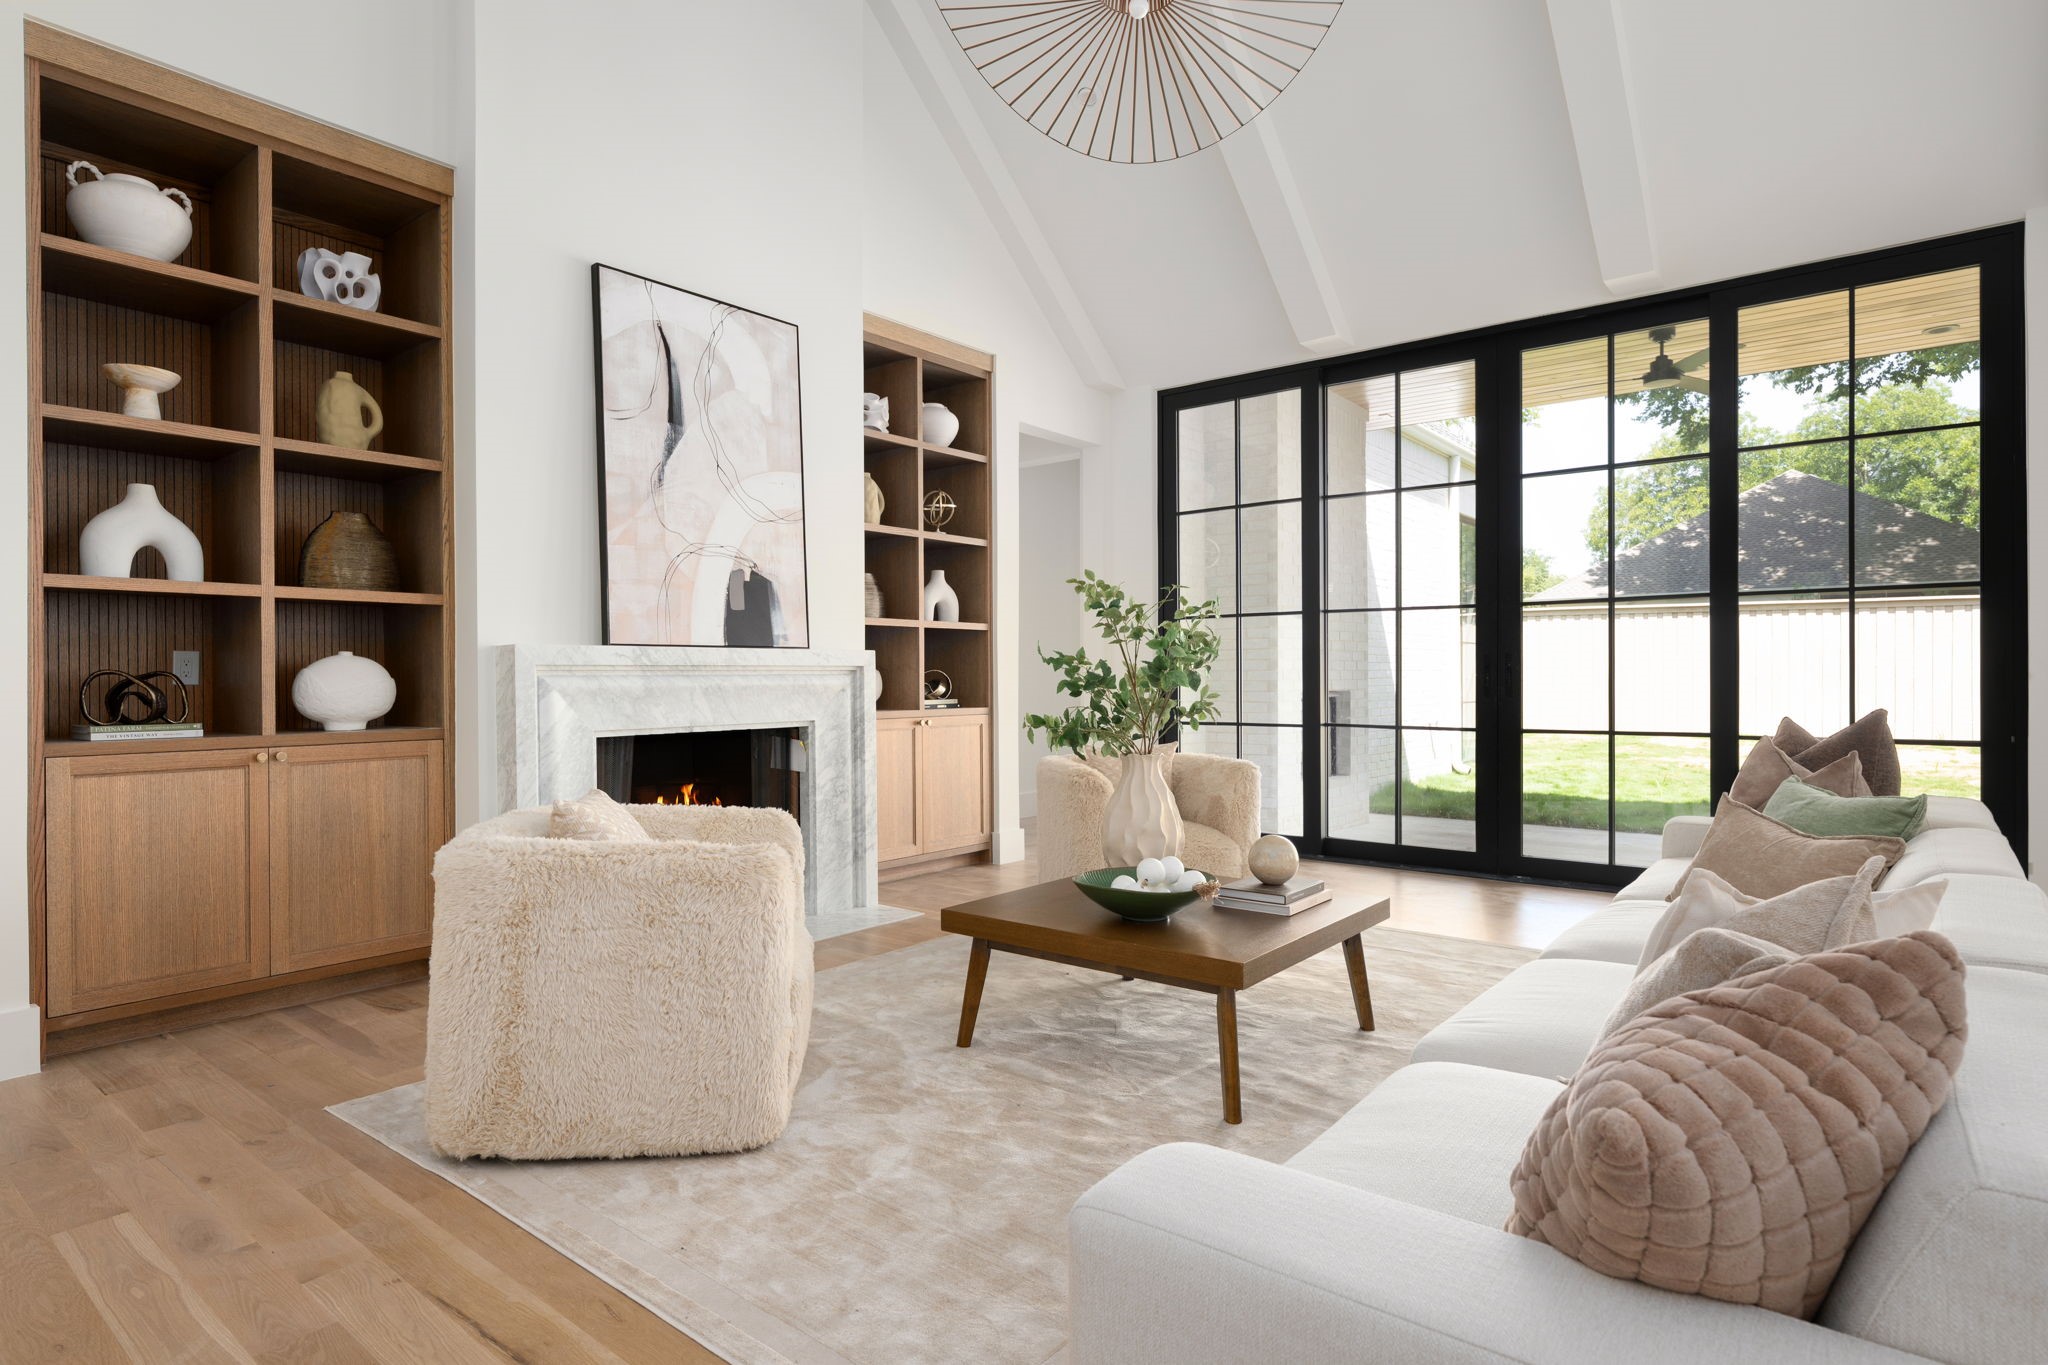
Staged living room with built-in wood shelves, marble fireplace, and black-framed doors to the backyard.
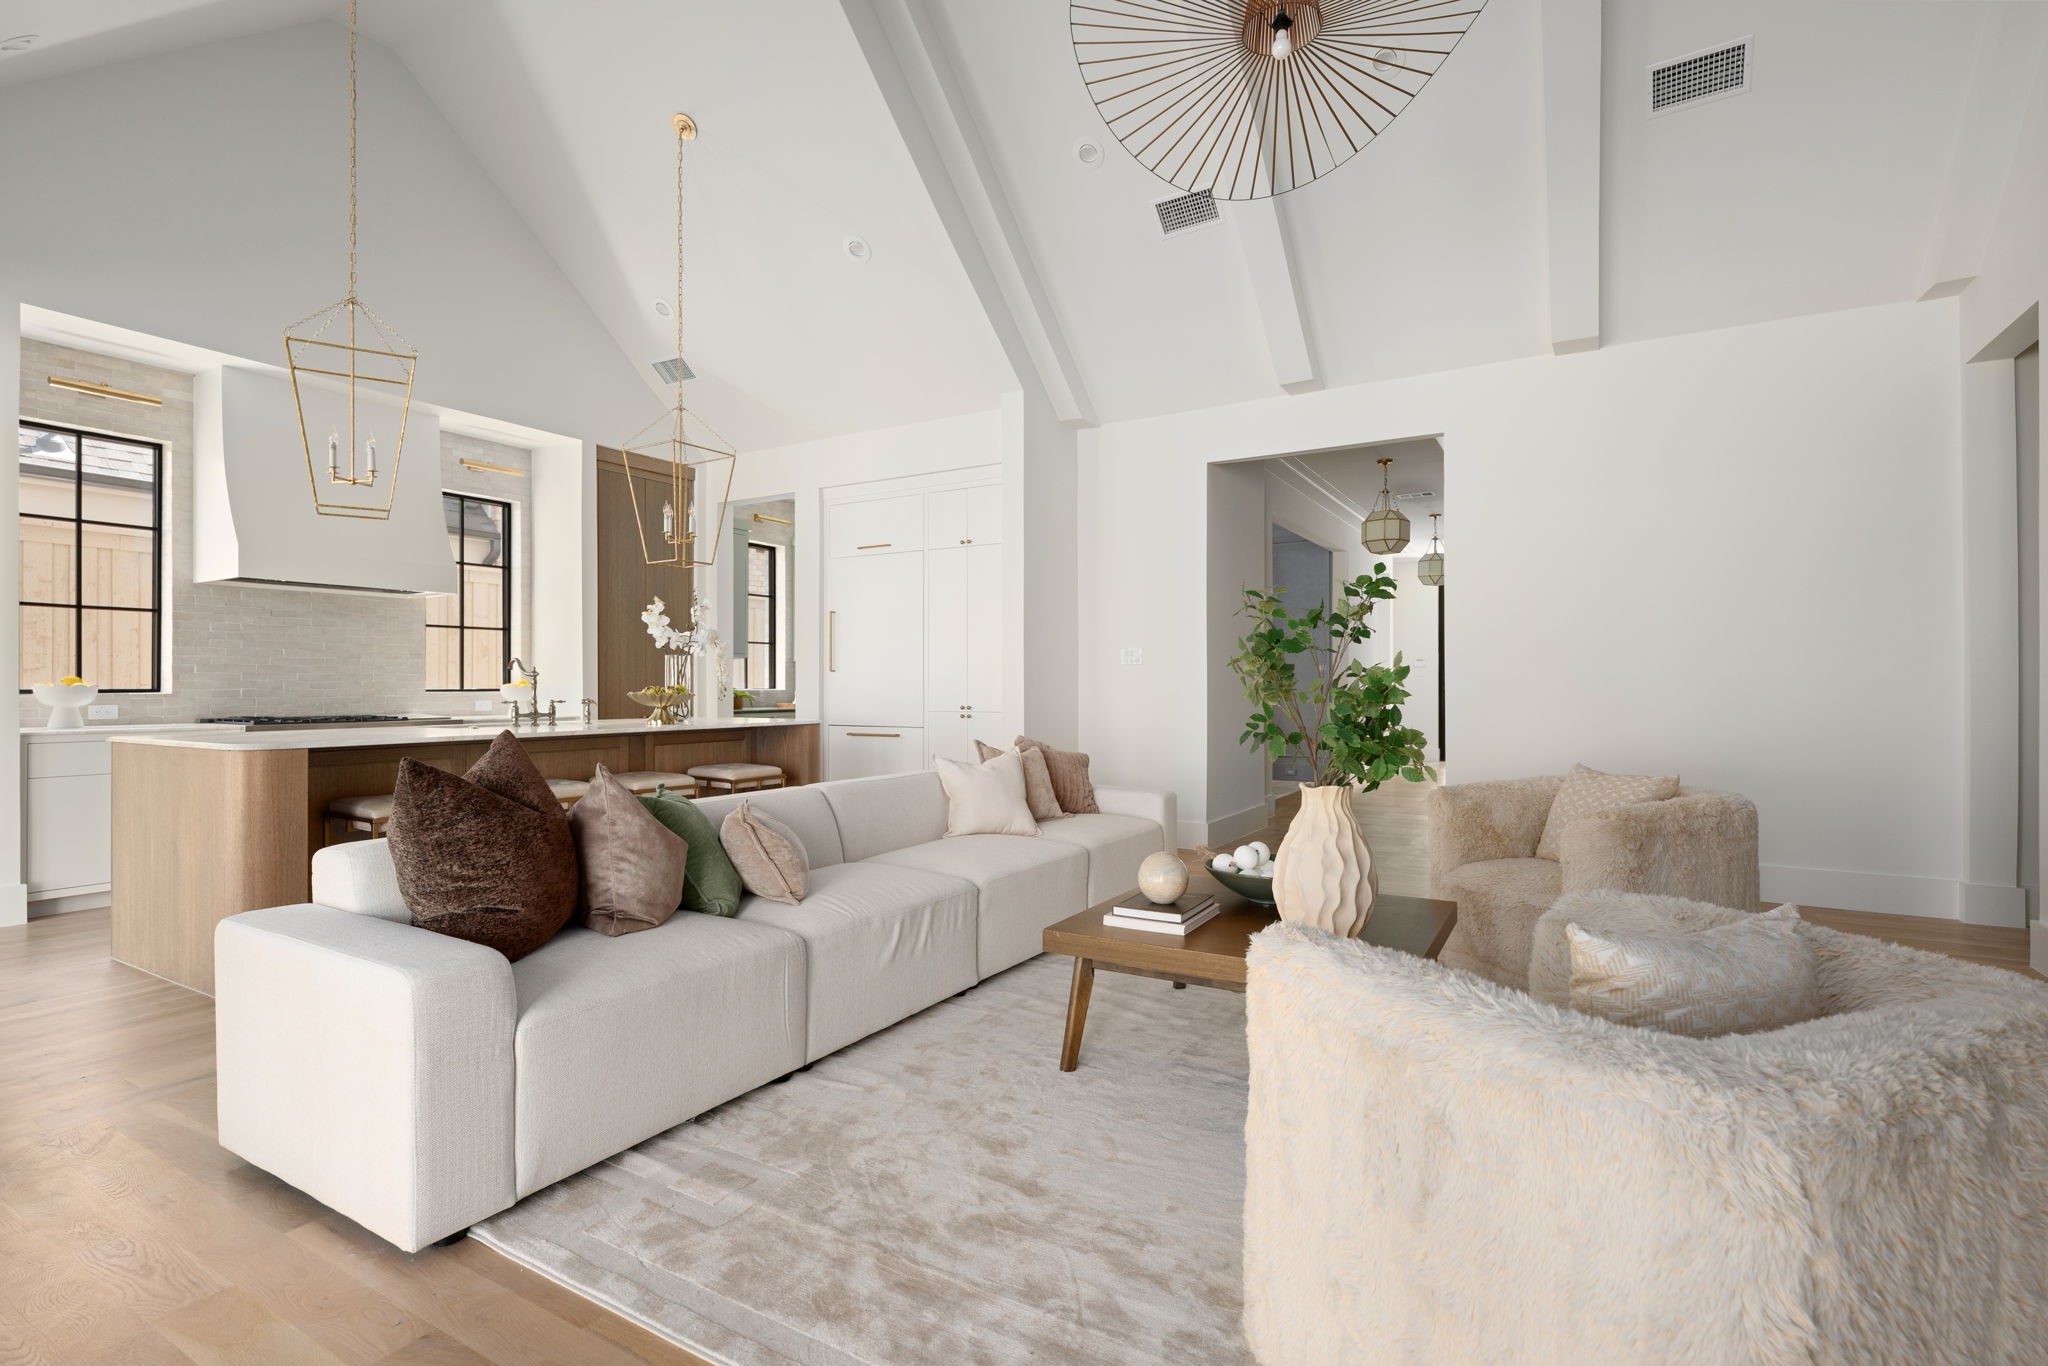
Open-plan living room with a white sectional, vaulted ceiling, and kitchen island.
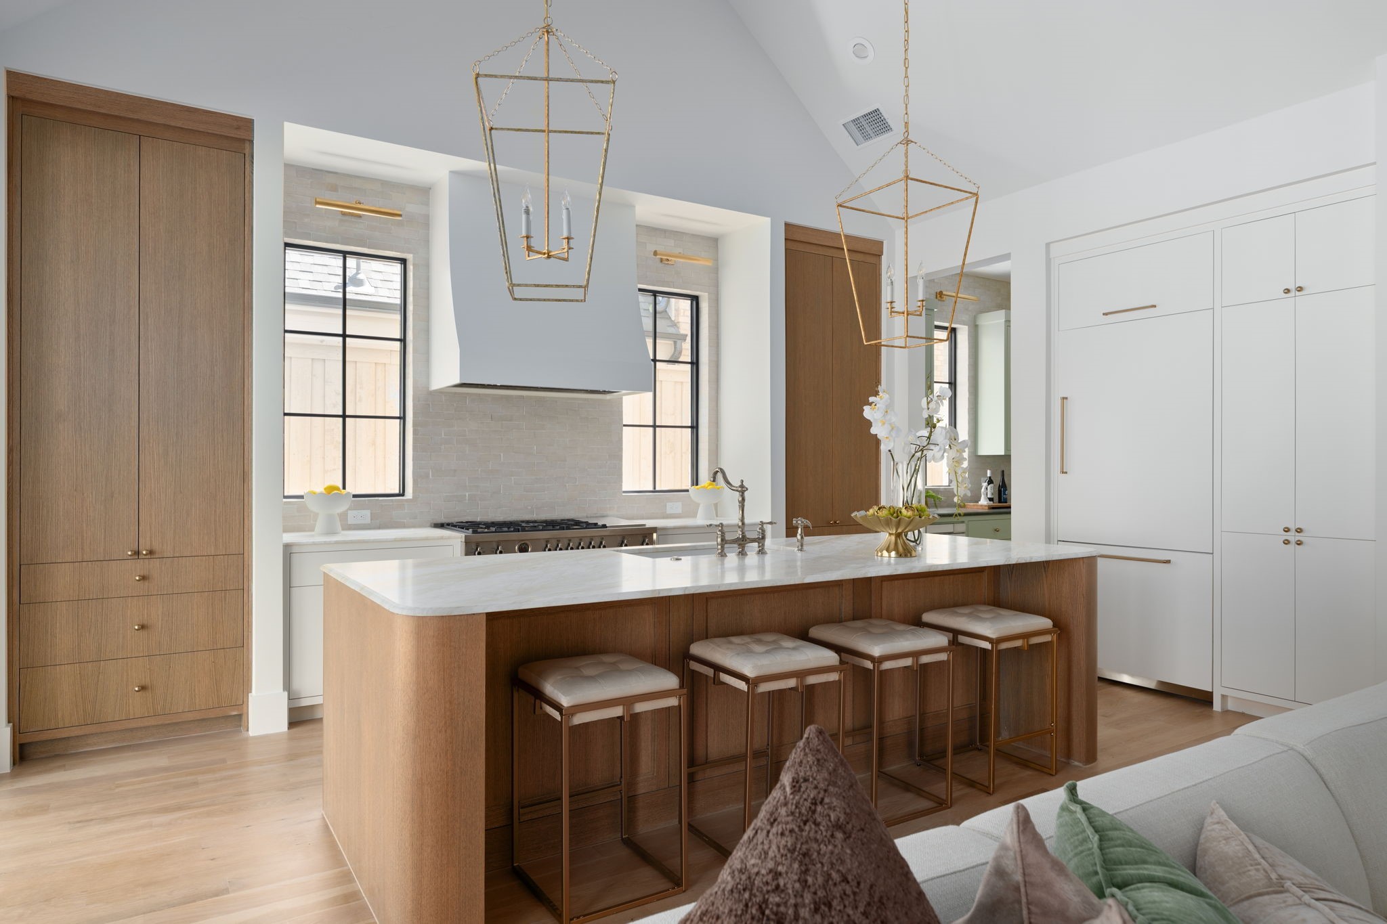
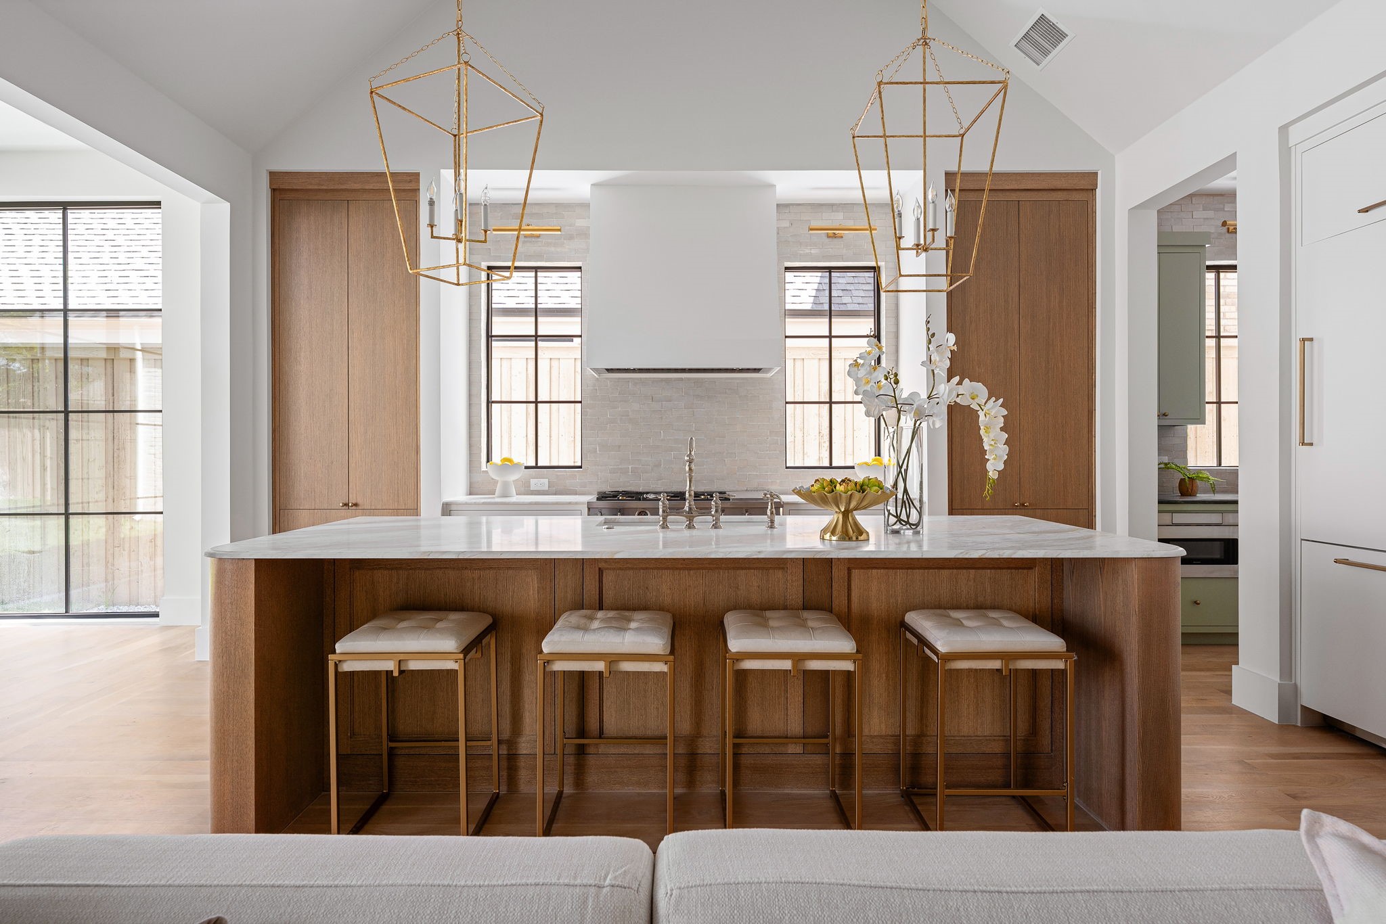
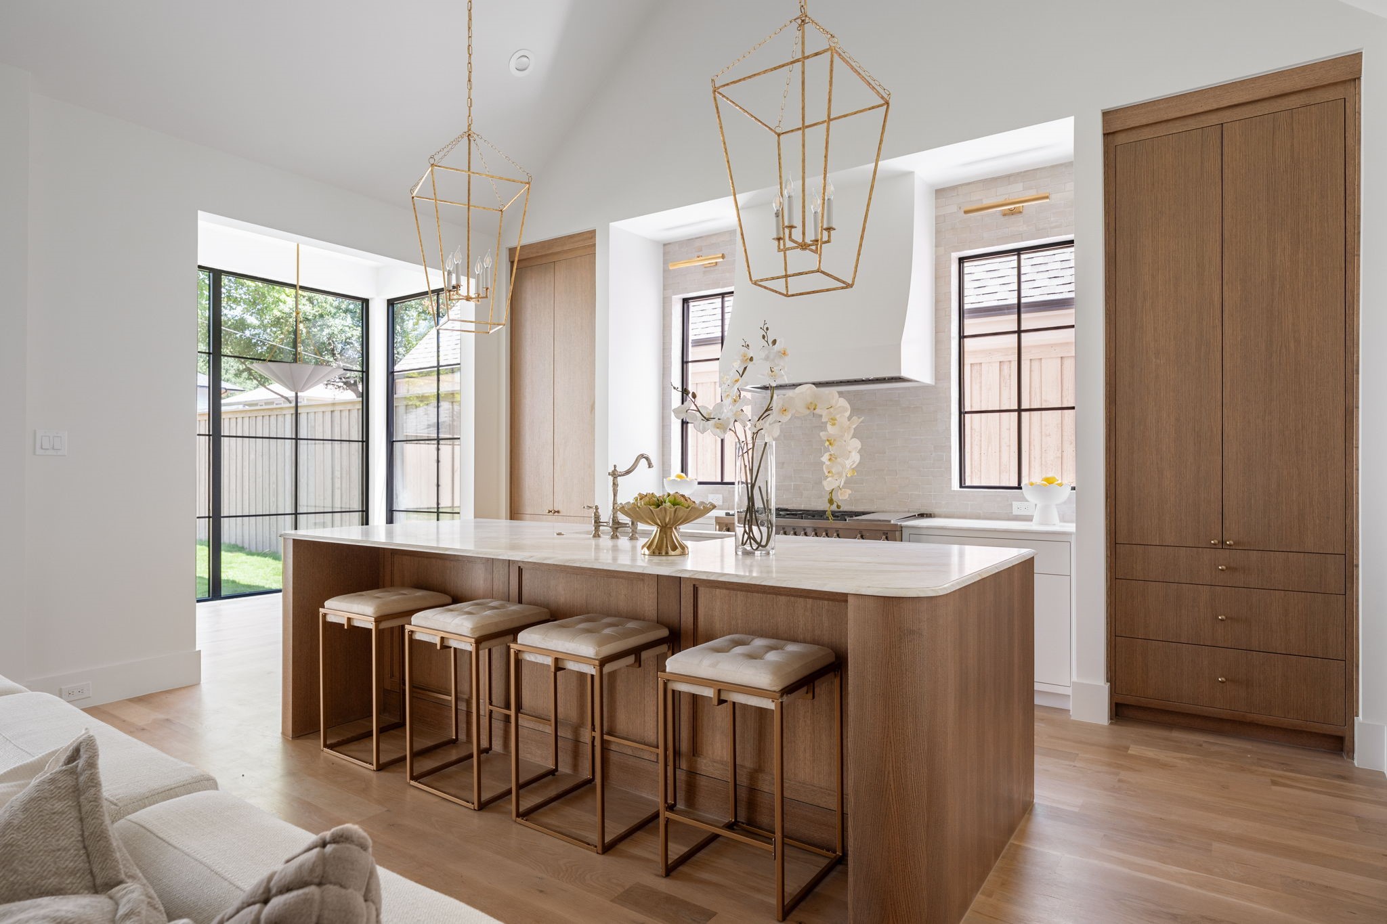
Kitchen with a large wood island, four upholstered stools, and brass pendant lights.
Kitchen with a walnut island, marble countertop, four stools, and brass pendant lights.
Modern kitchen with a wood-paneled island, four bar stools, brass pendants, and tall black-framed windows.
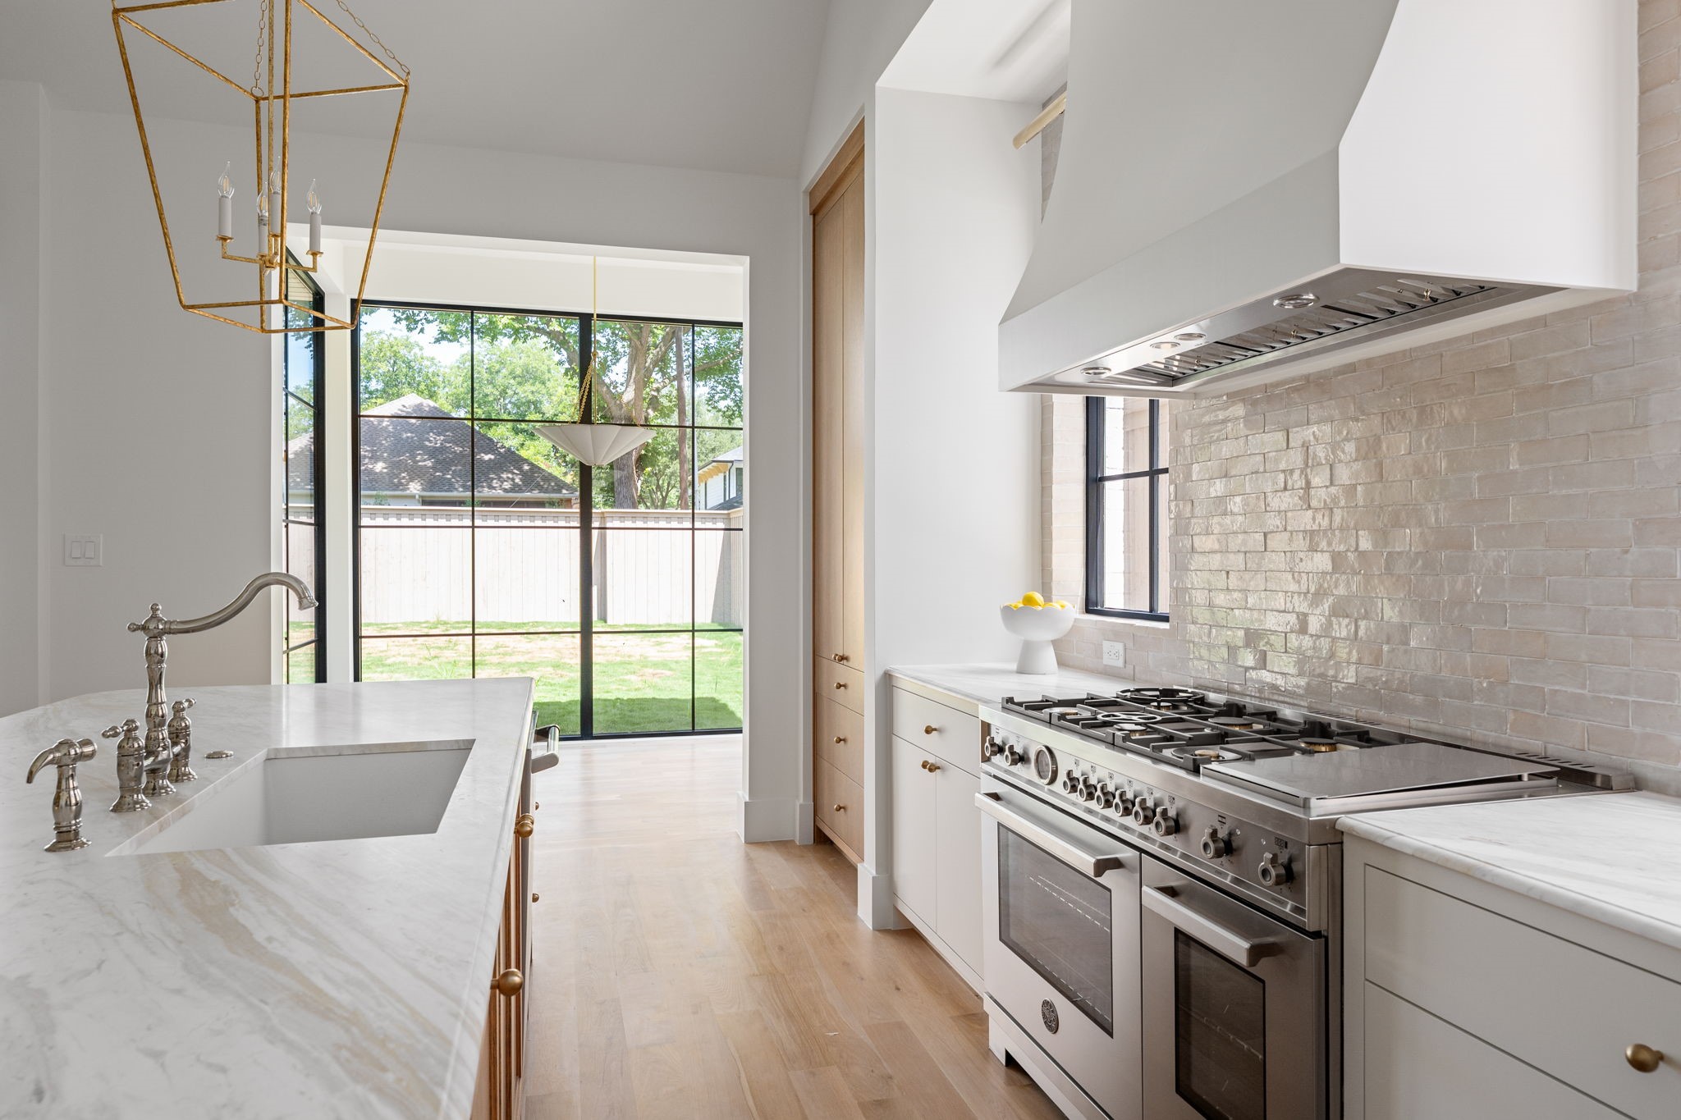
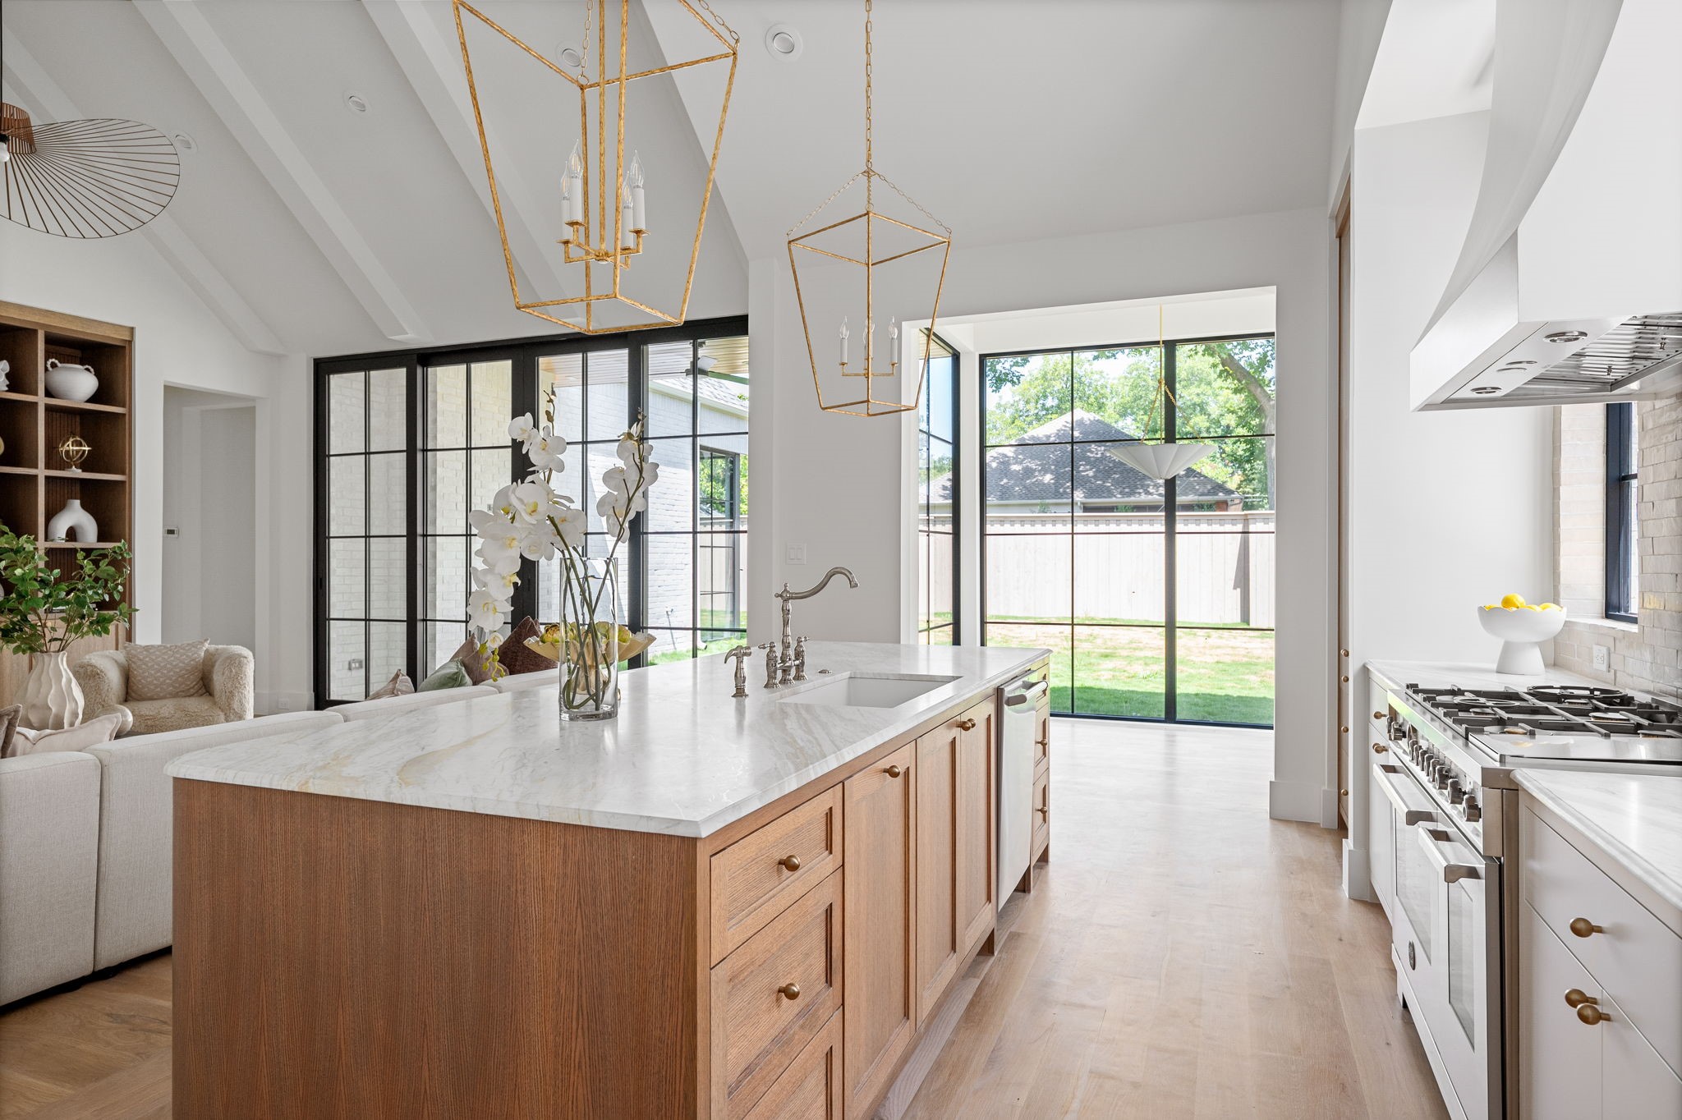
Modern kitchen with a marble island, stainless steel range, and sliding glass doors to the backyard.
Modern kitchen with a marble island, wood cabinetry, stainless-steel range, and backyard-facing windows.
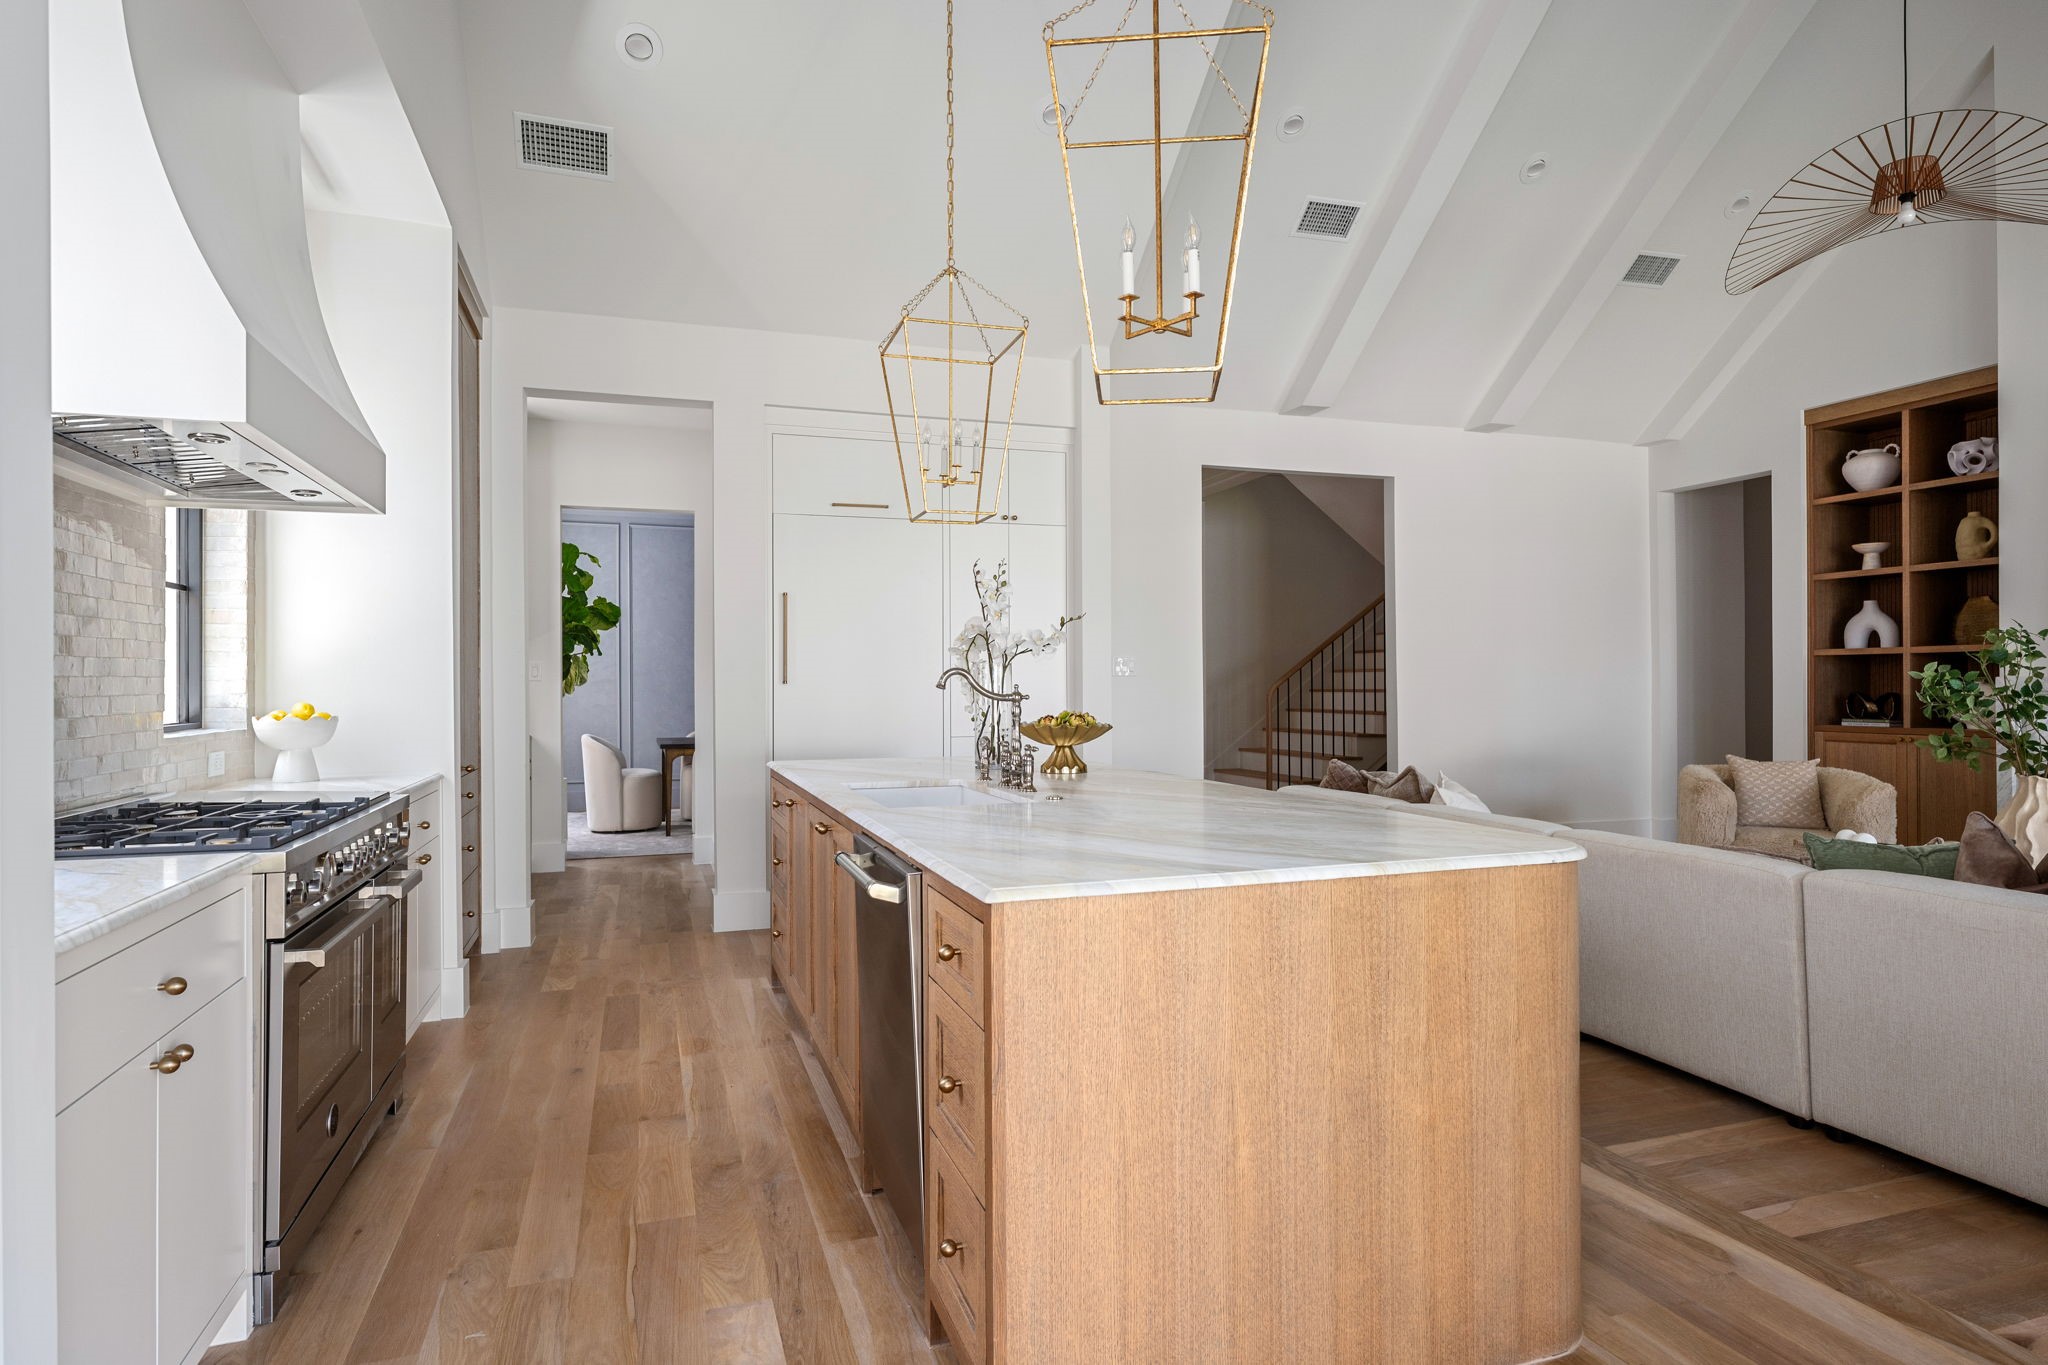
Open-plan kitchen with a large stone island, warm wood cabinetry, and gold pendant lights.
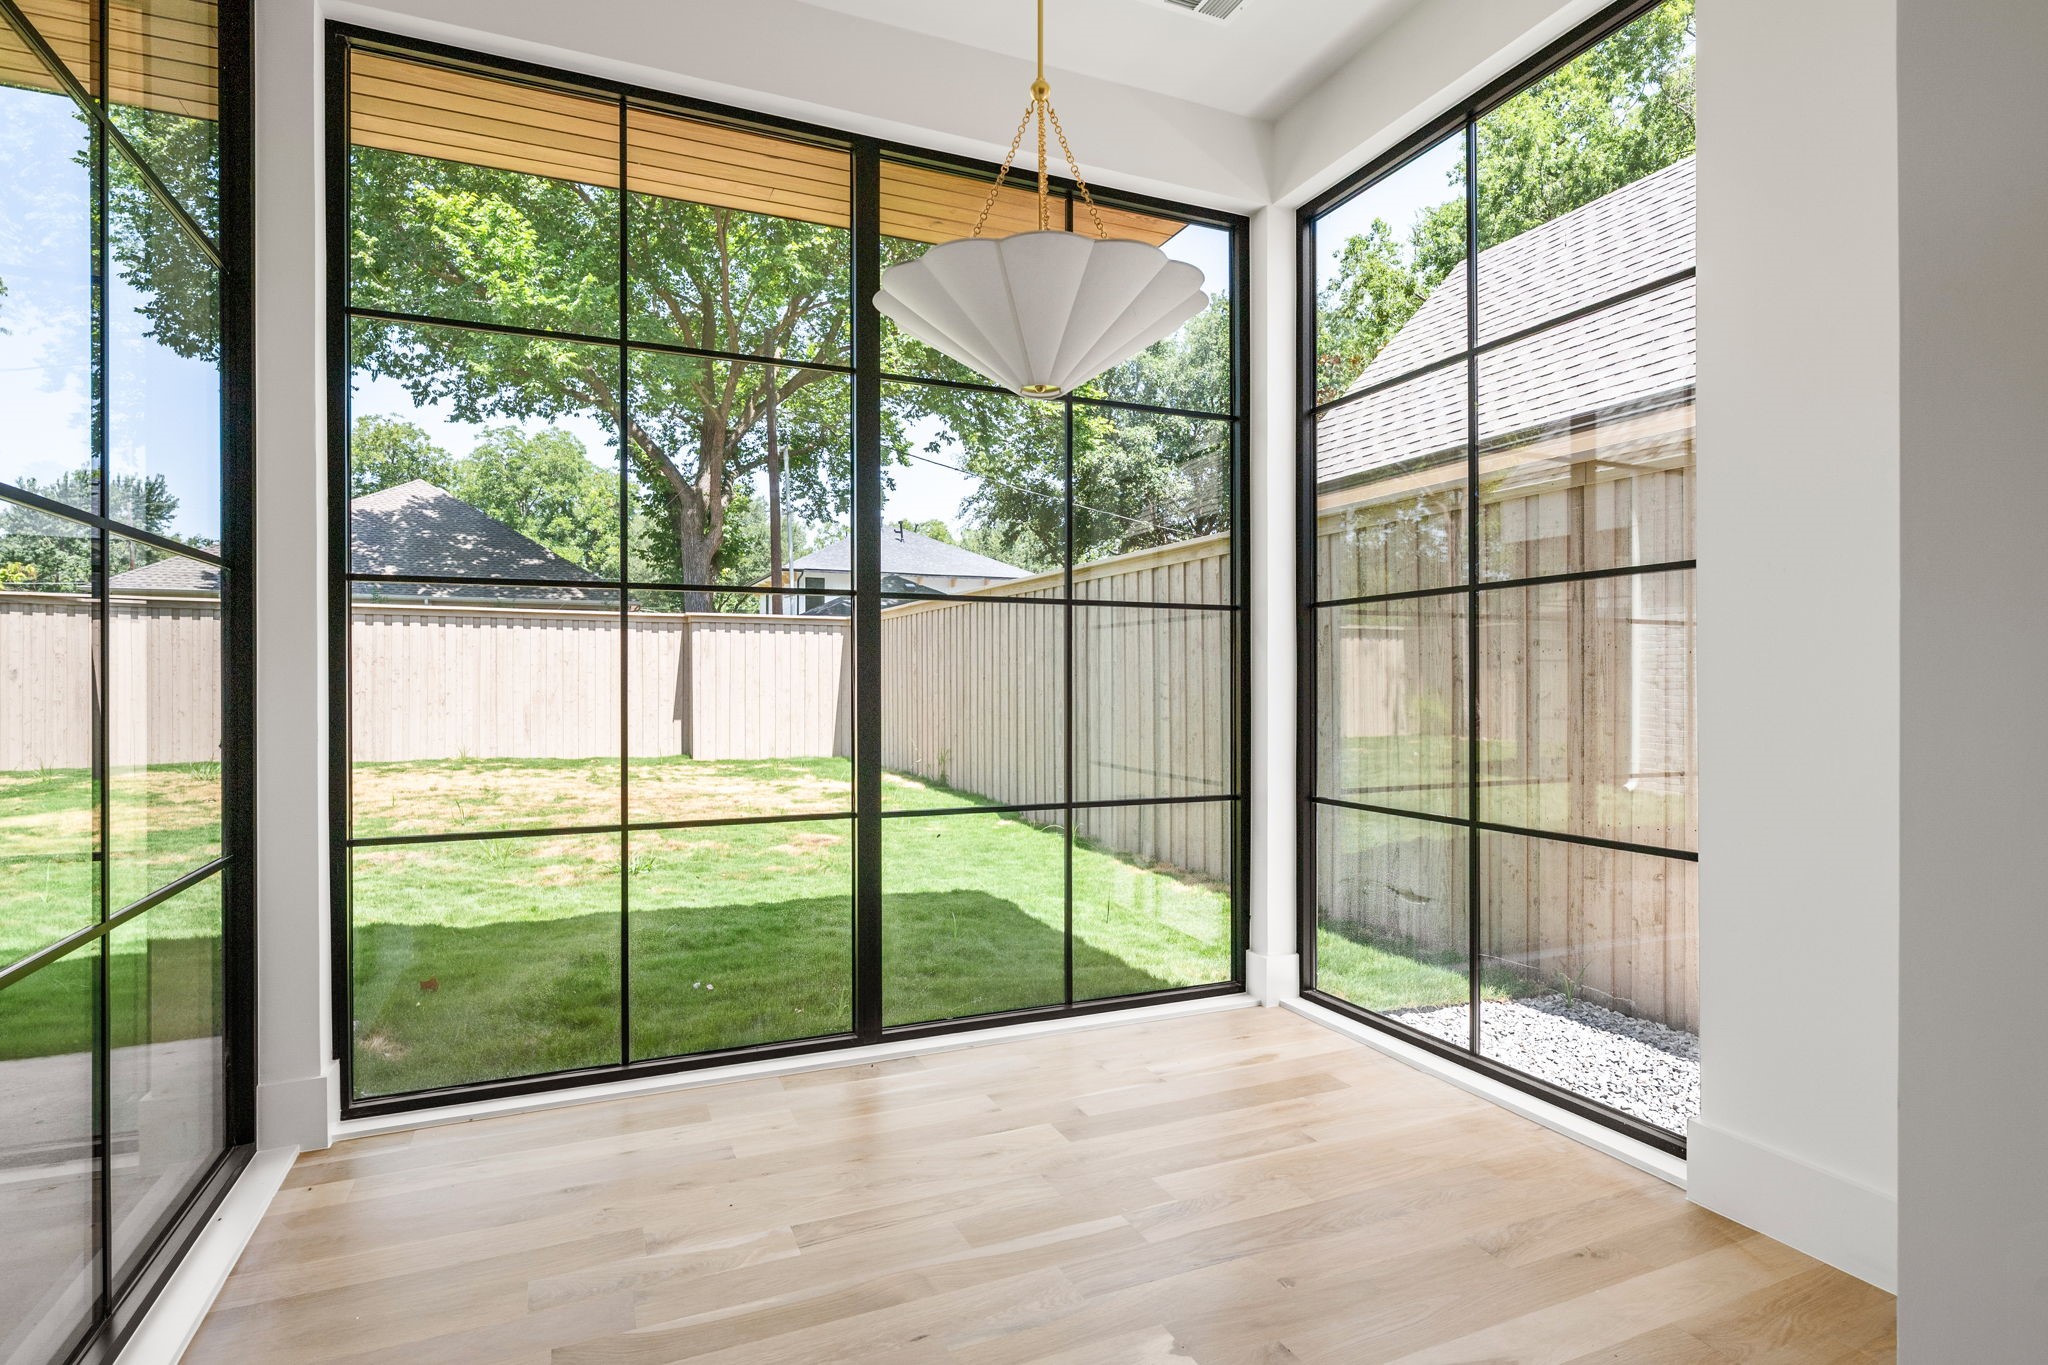
Sunroom with pale wood floors, tall black-framed windows, and a view of the fenced backyard.
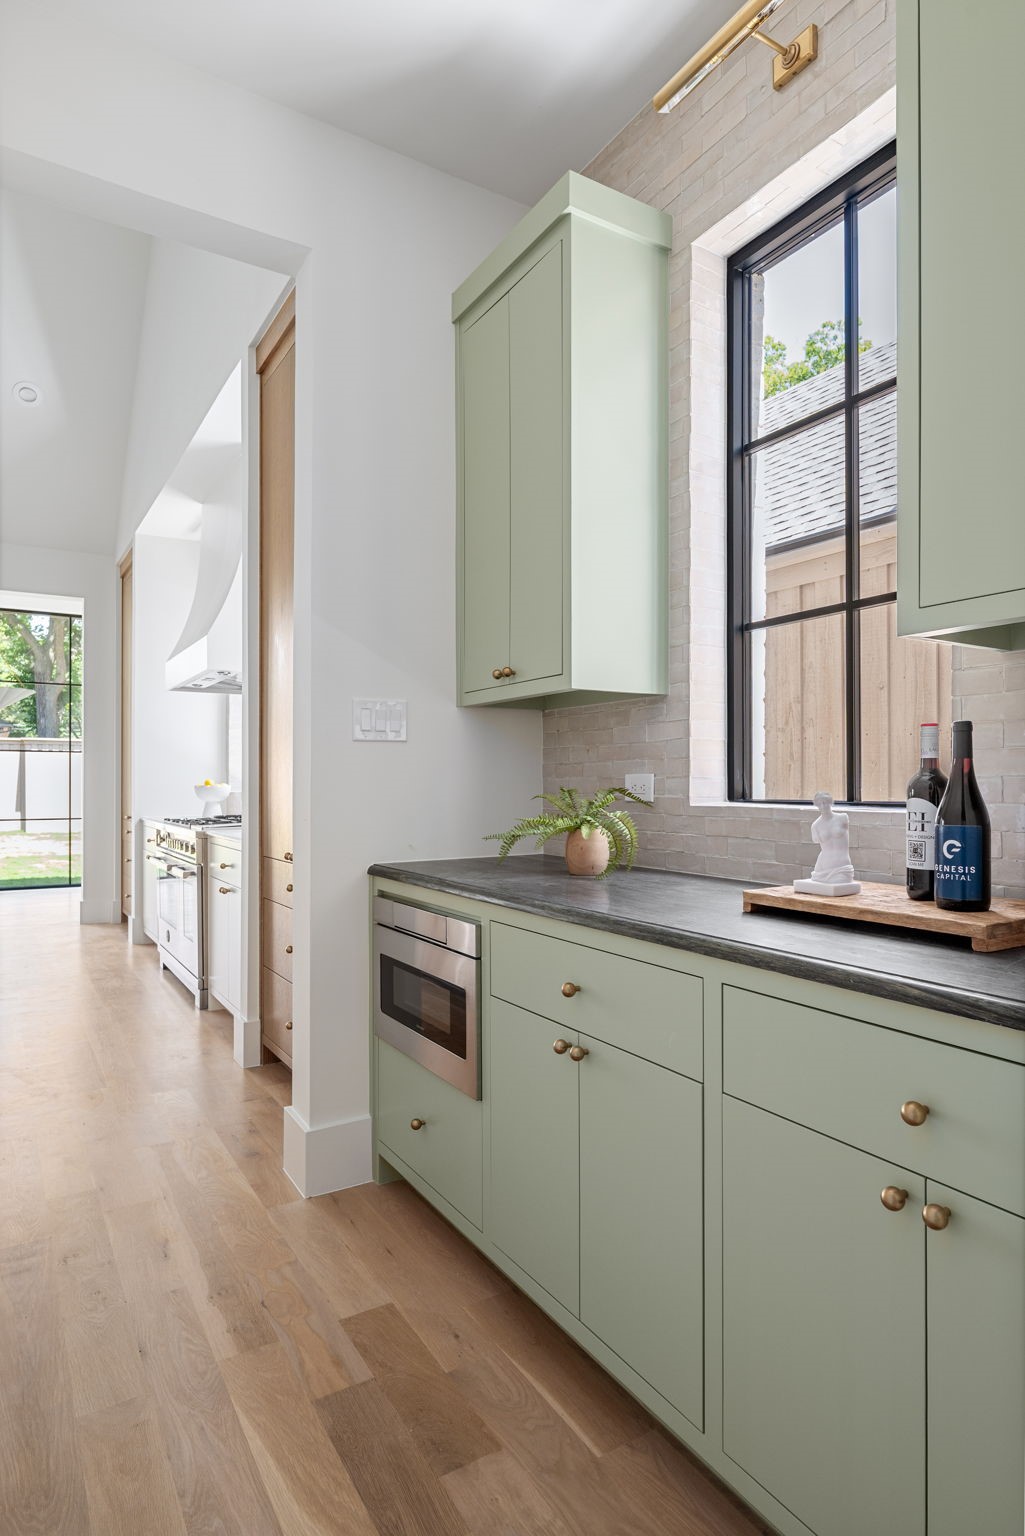
Kitchen with sage-green cabinetry, dark stone counters, and a tall black-framed window.
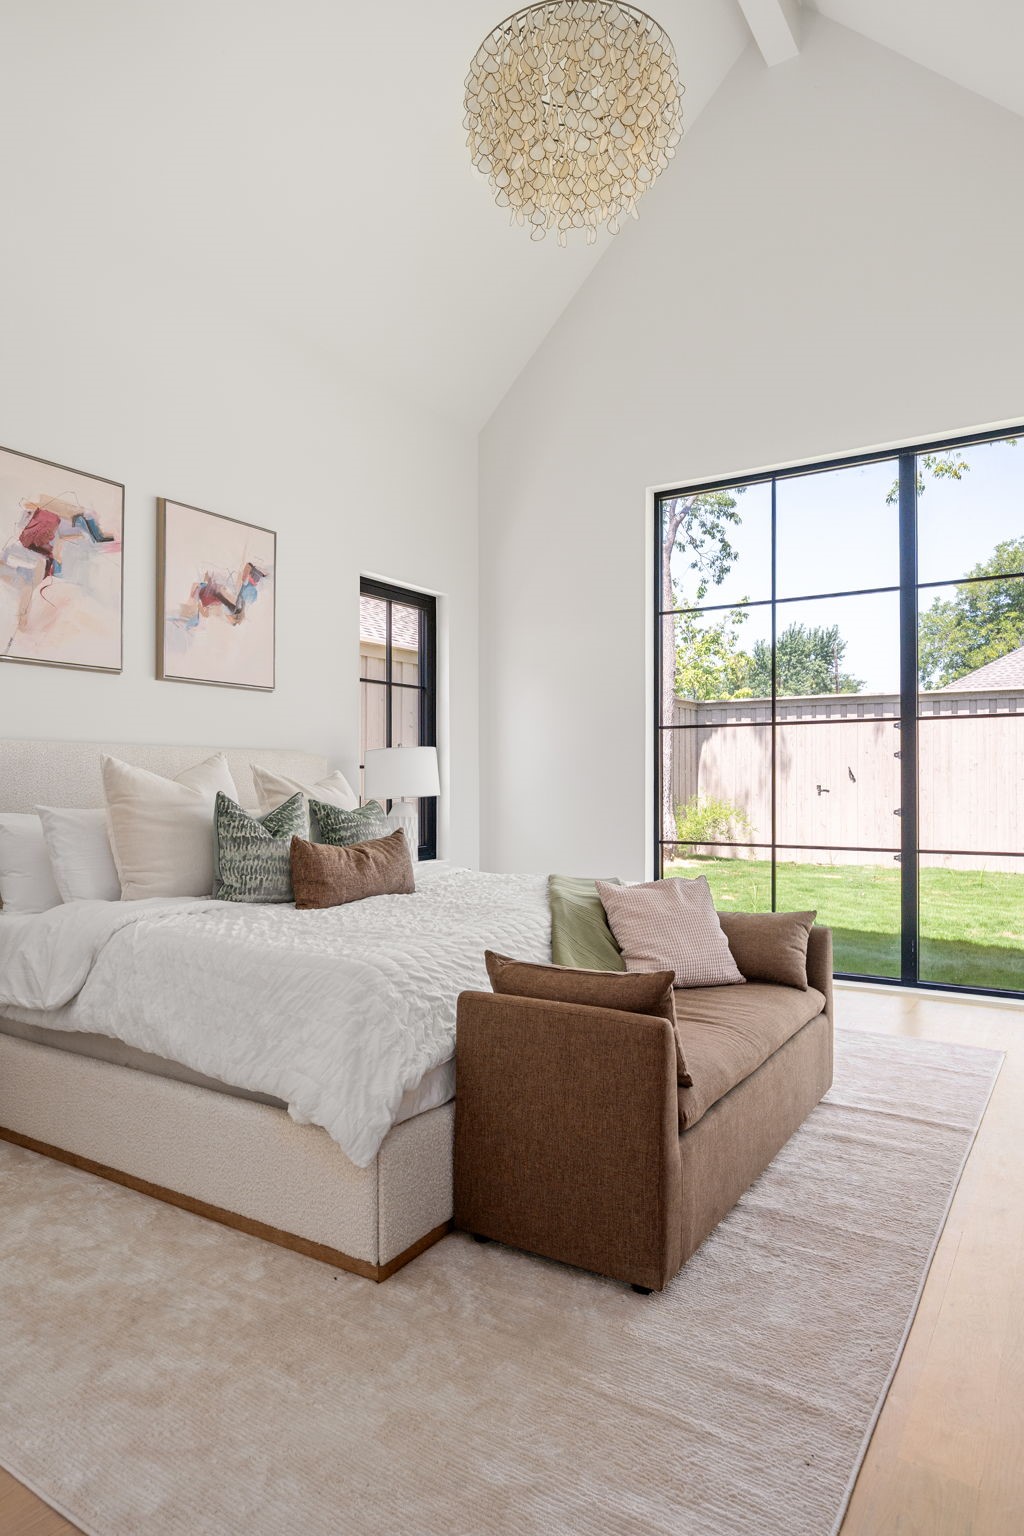
Staged bedroom with an upholstered bed, brown sofa, and large windows overlooking a fenced lawn.
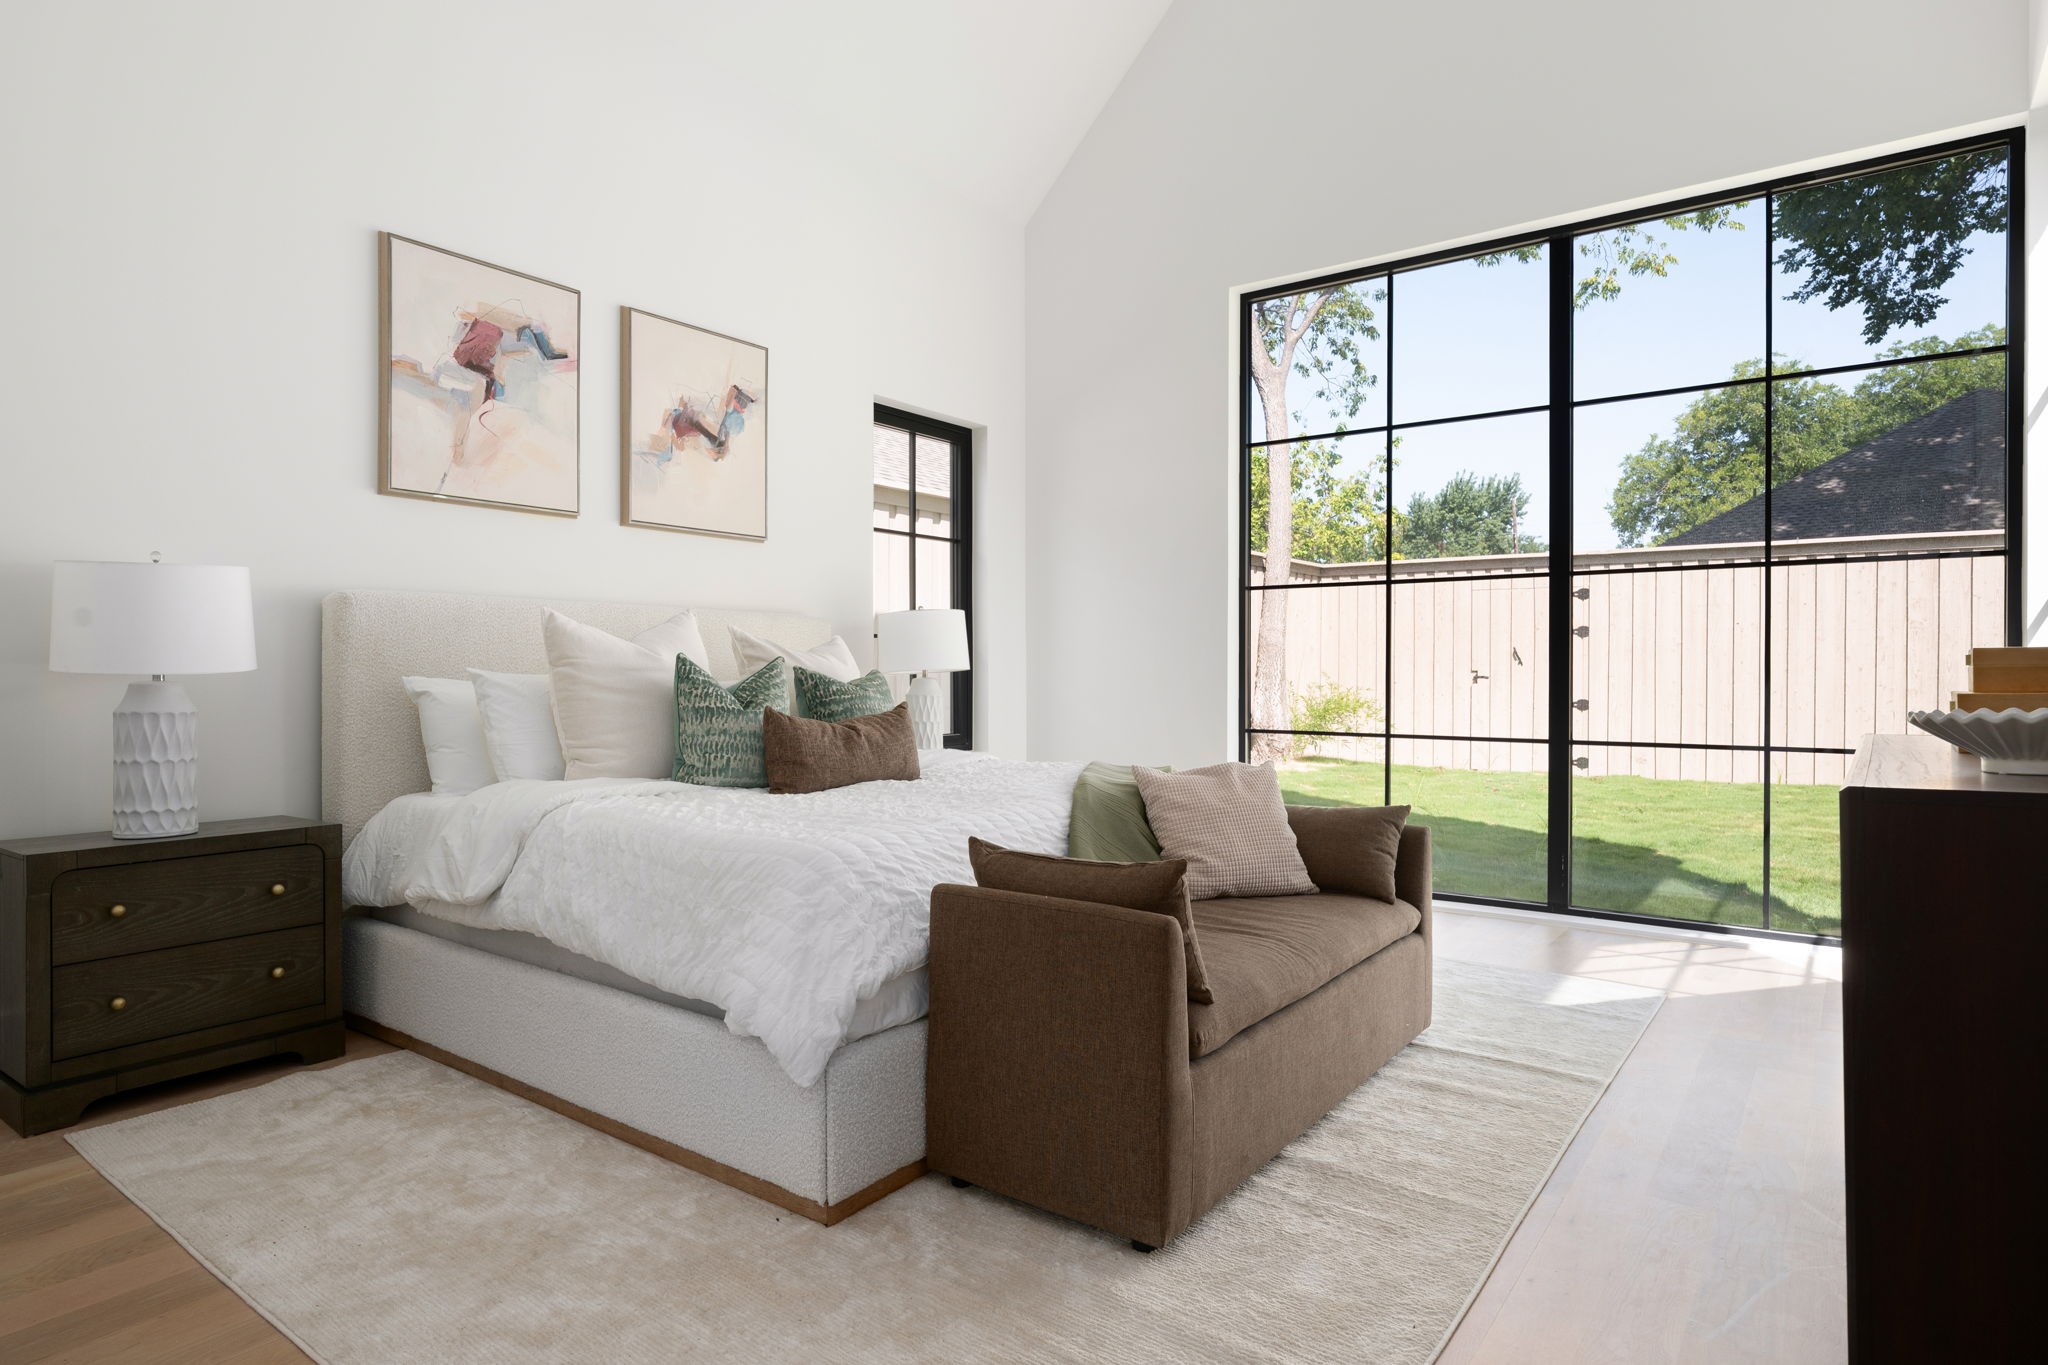
Bright bedroom with a vaulted ceiling, white bed, brown bench, and large window overlooking a fenced yard.
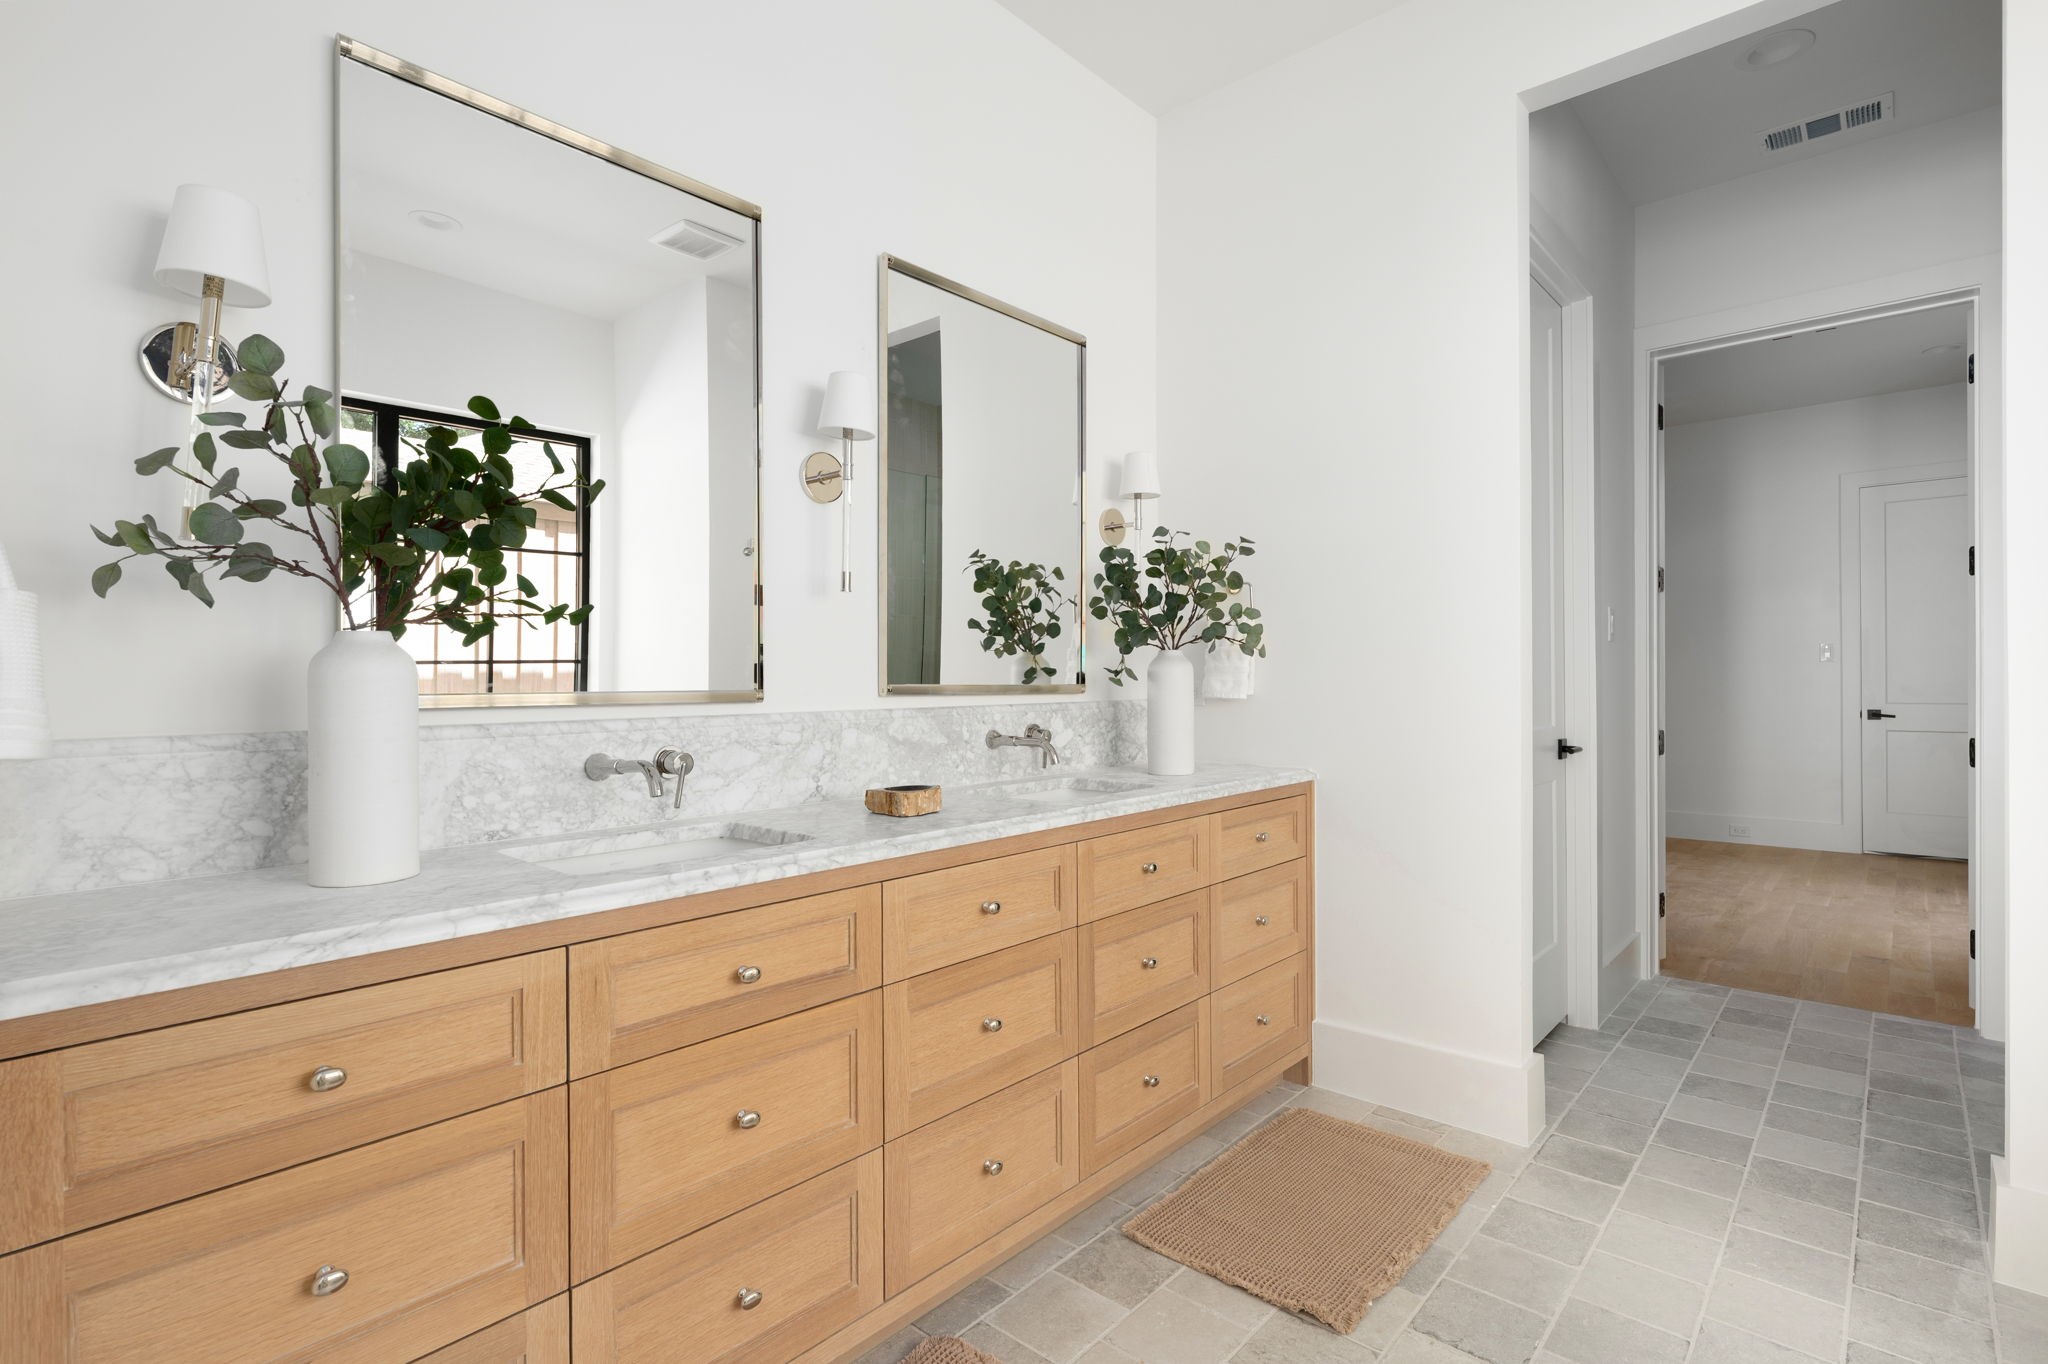
Bathroom with a long wood double vanity, marble counters, and paired mirrors.
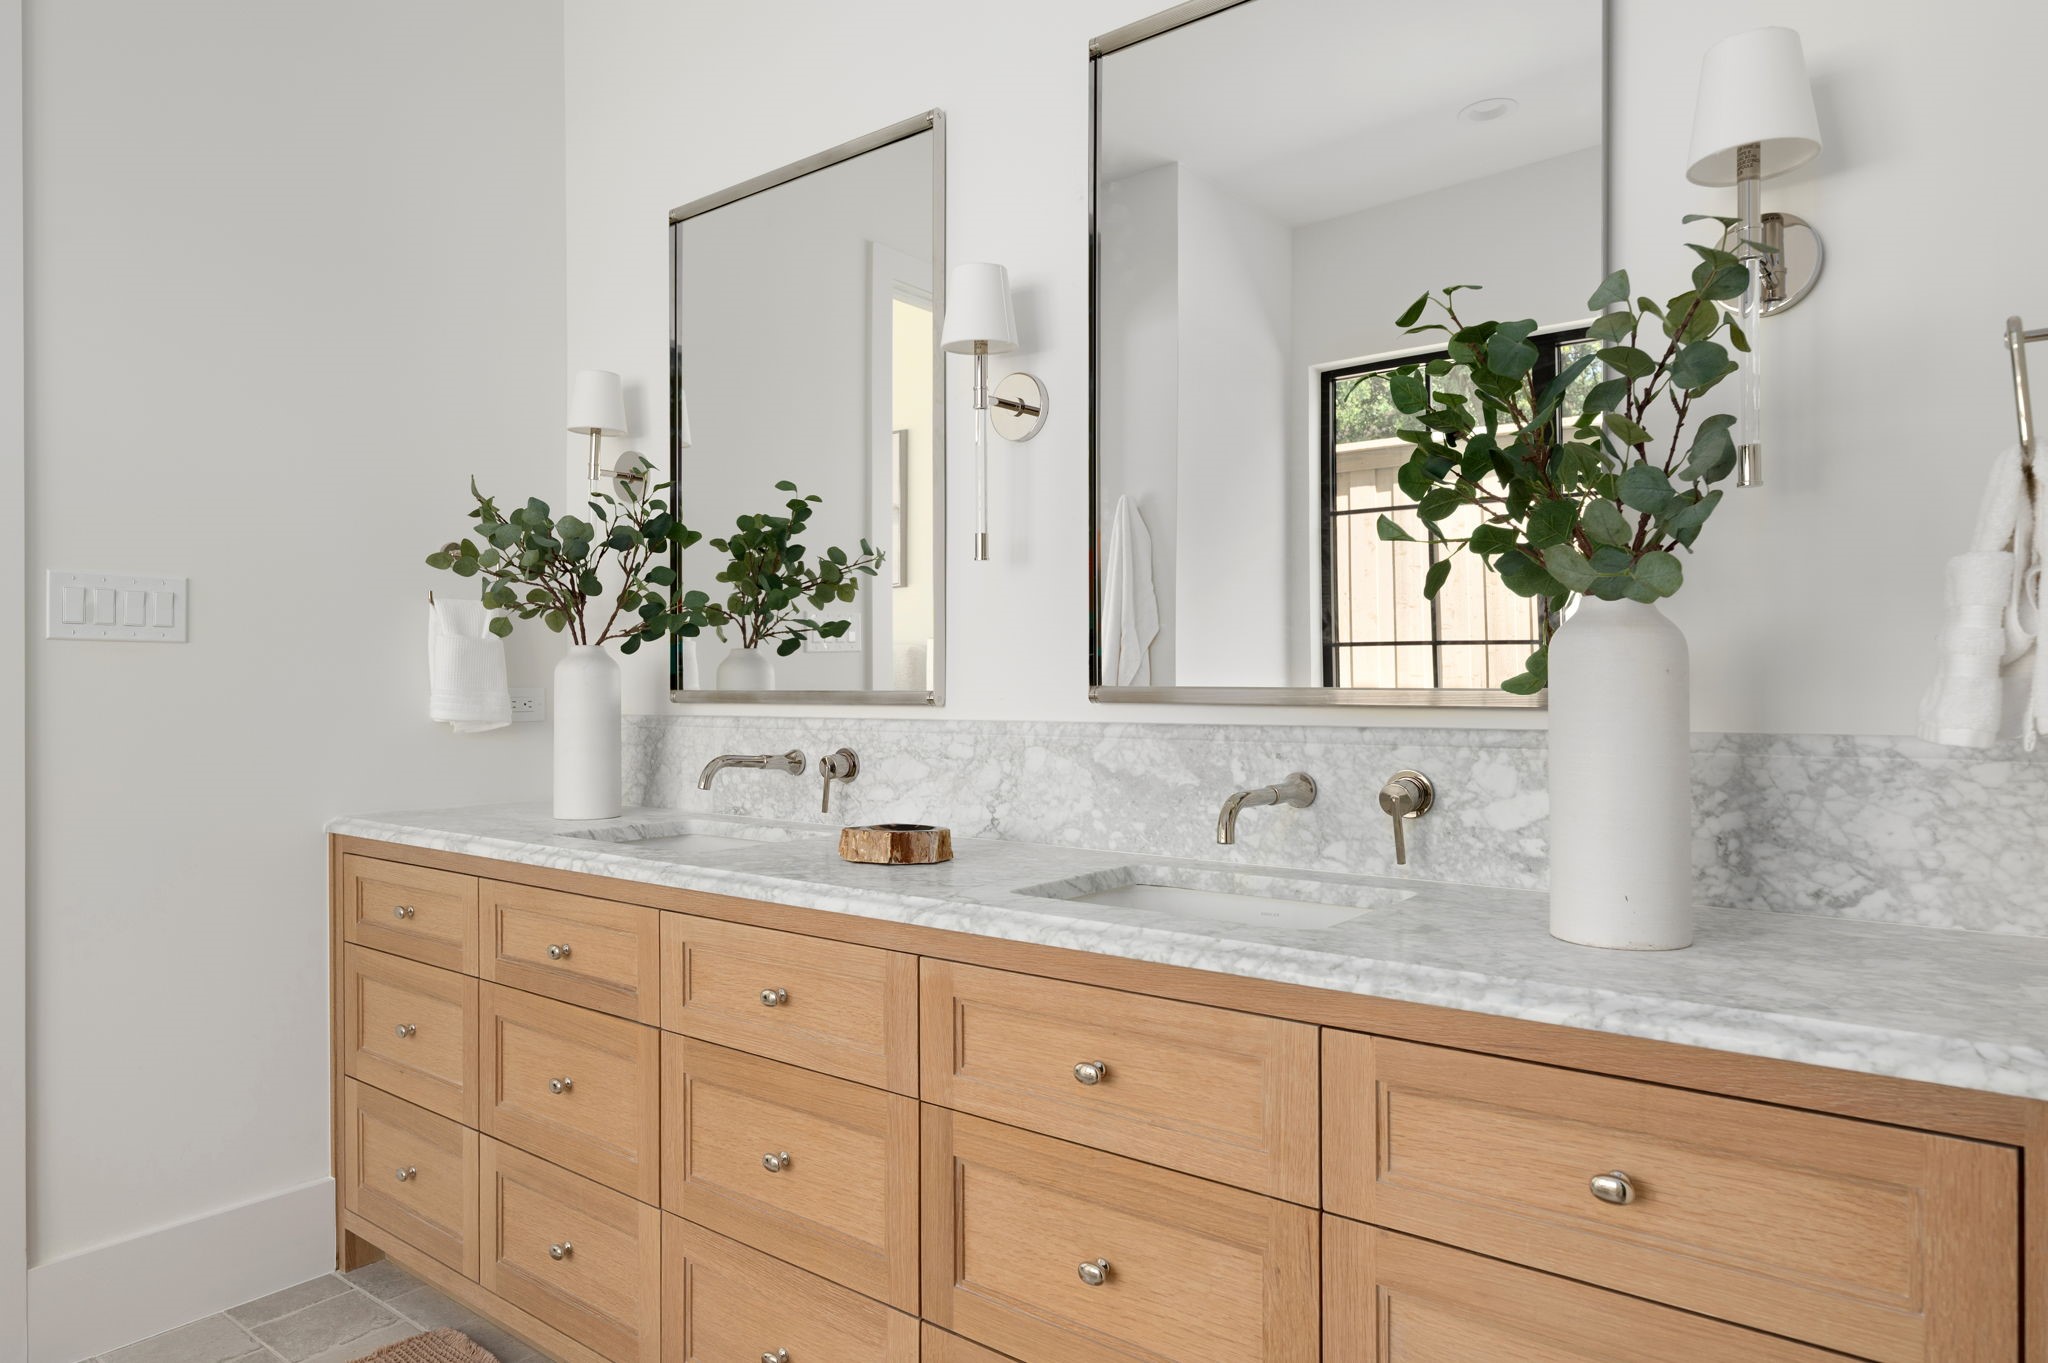
Bathroom with a light-oak double vanity, marble counters, large mirrors, and leafy branches in white vases.
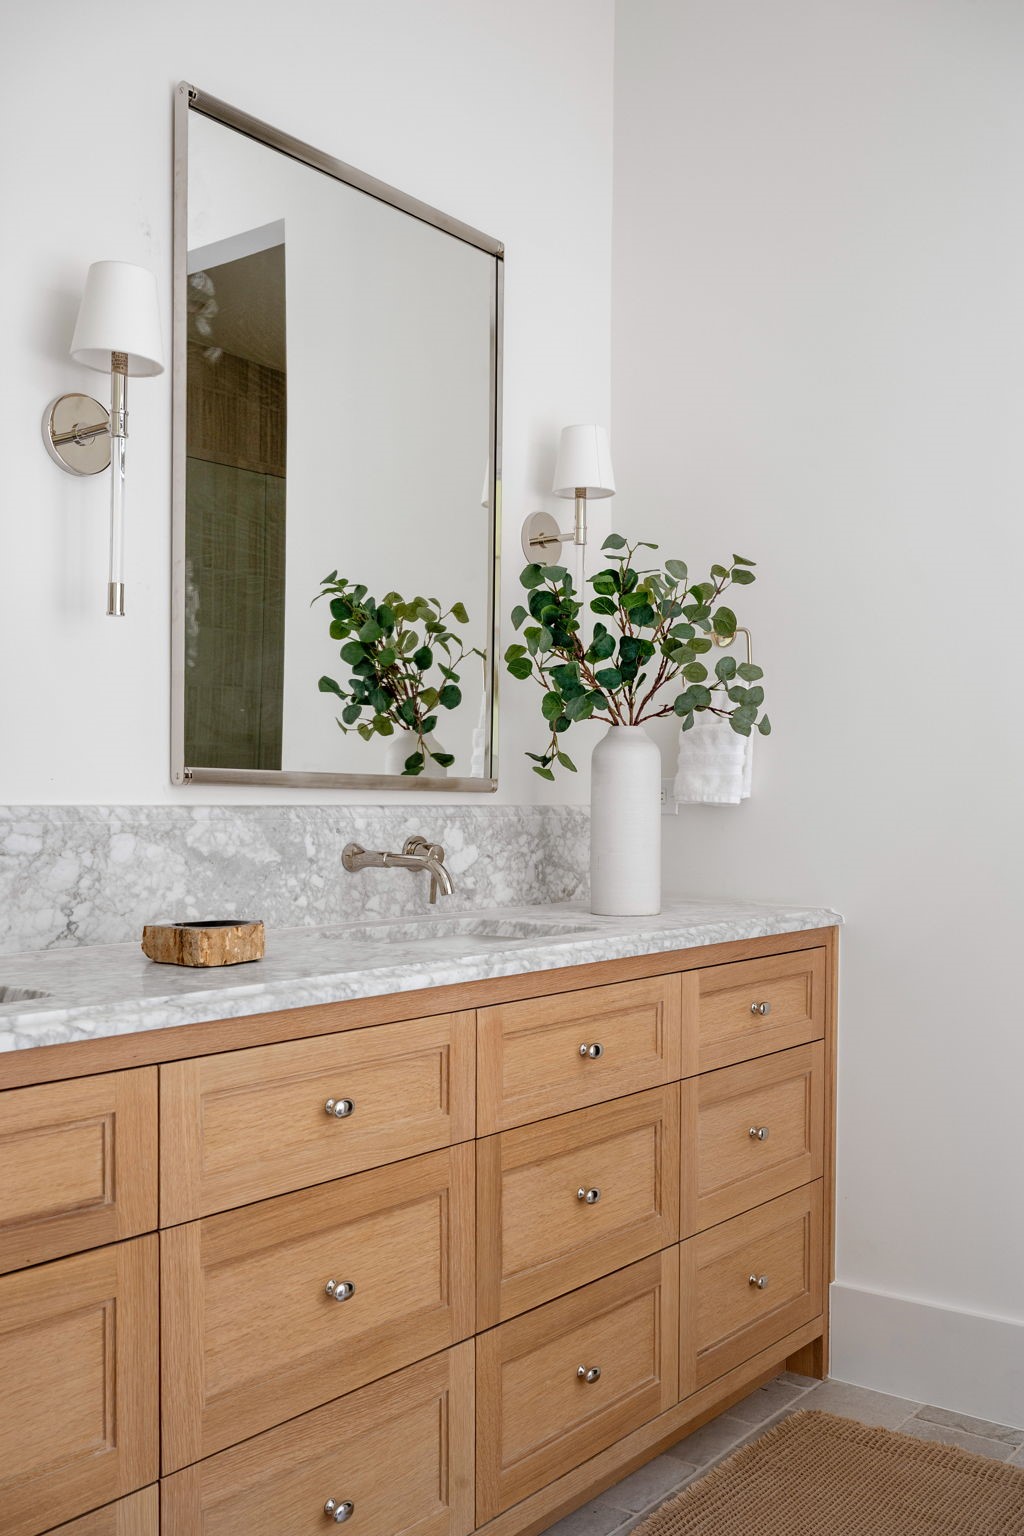
Bathroom vanity with light oak drawers, marble countertop, large mirror, and leafy branches.
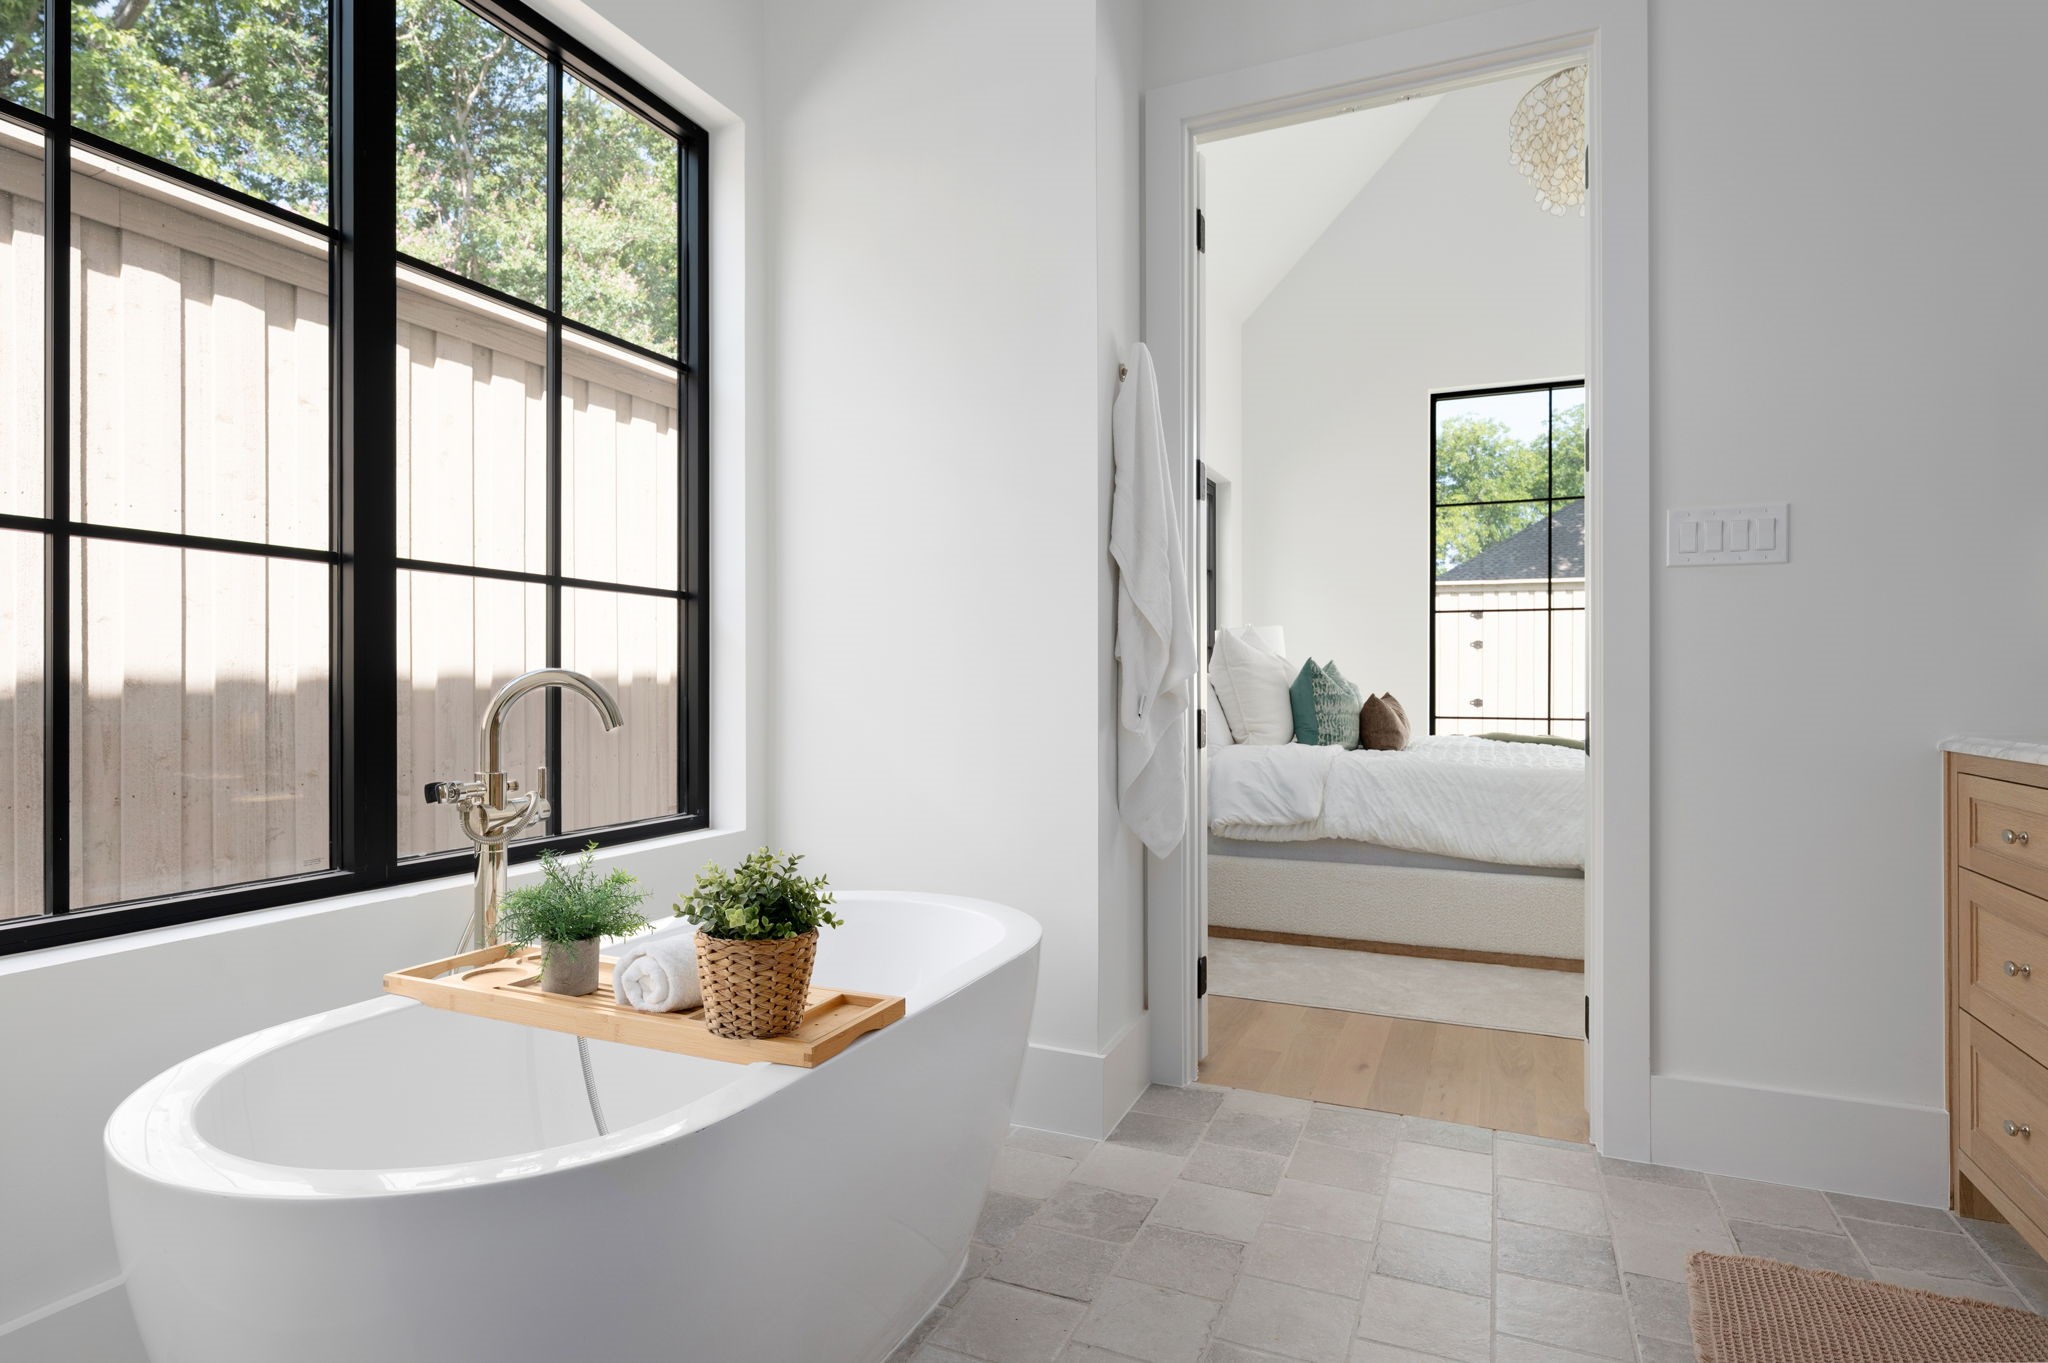
Bright bathroom with a freestanding soaking tub beneath black-framed windows, opening to a bedroom.
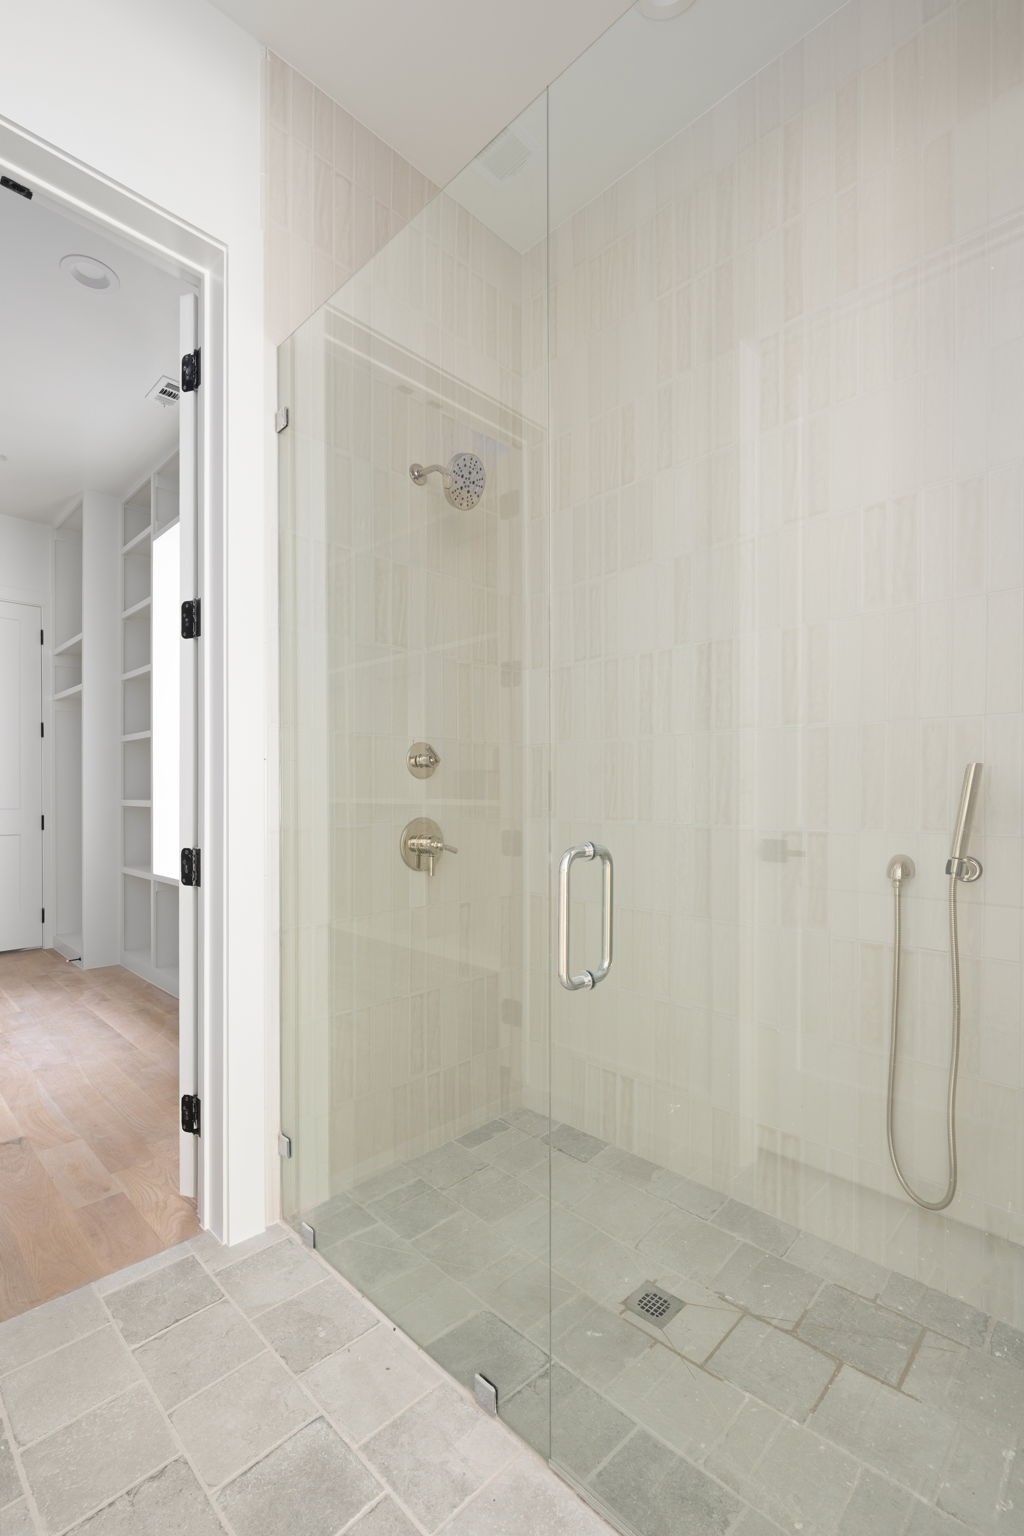
Walk-in shower with pale tile, clear glass enclosure, fixed showerhead, and handheld wand.
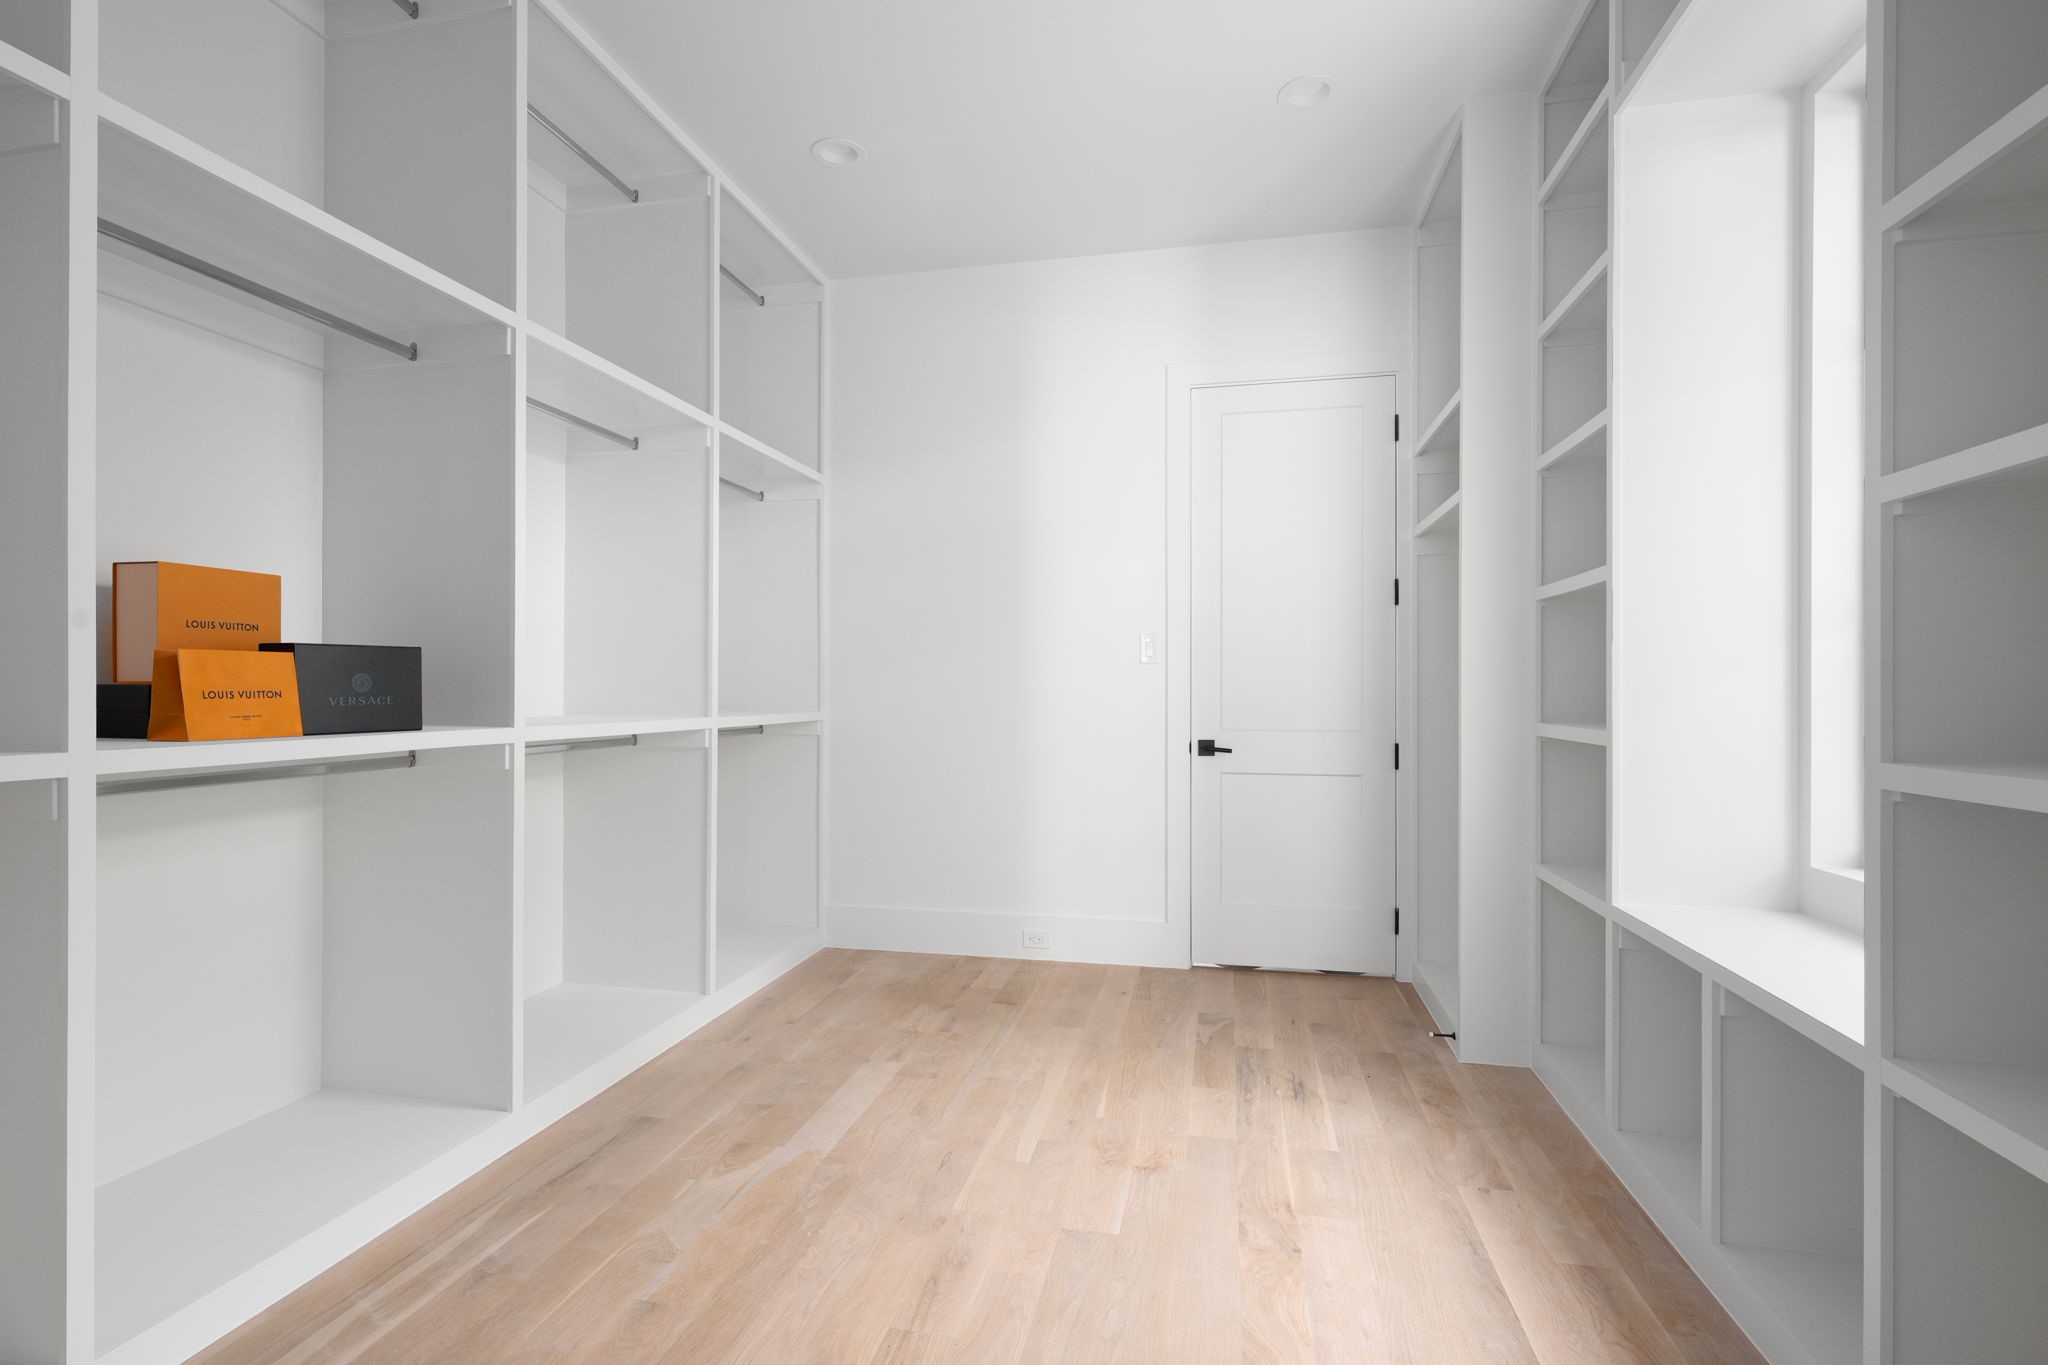
Walk-in closet with white built-in shelving, light wood floors, and designer shopping bags on a shelf.
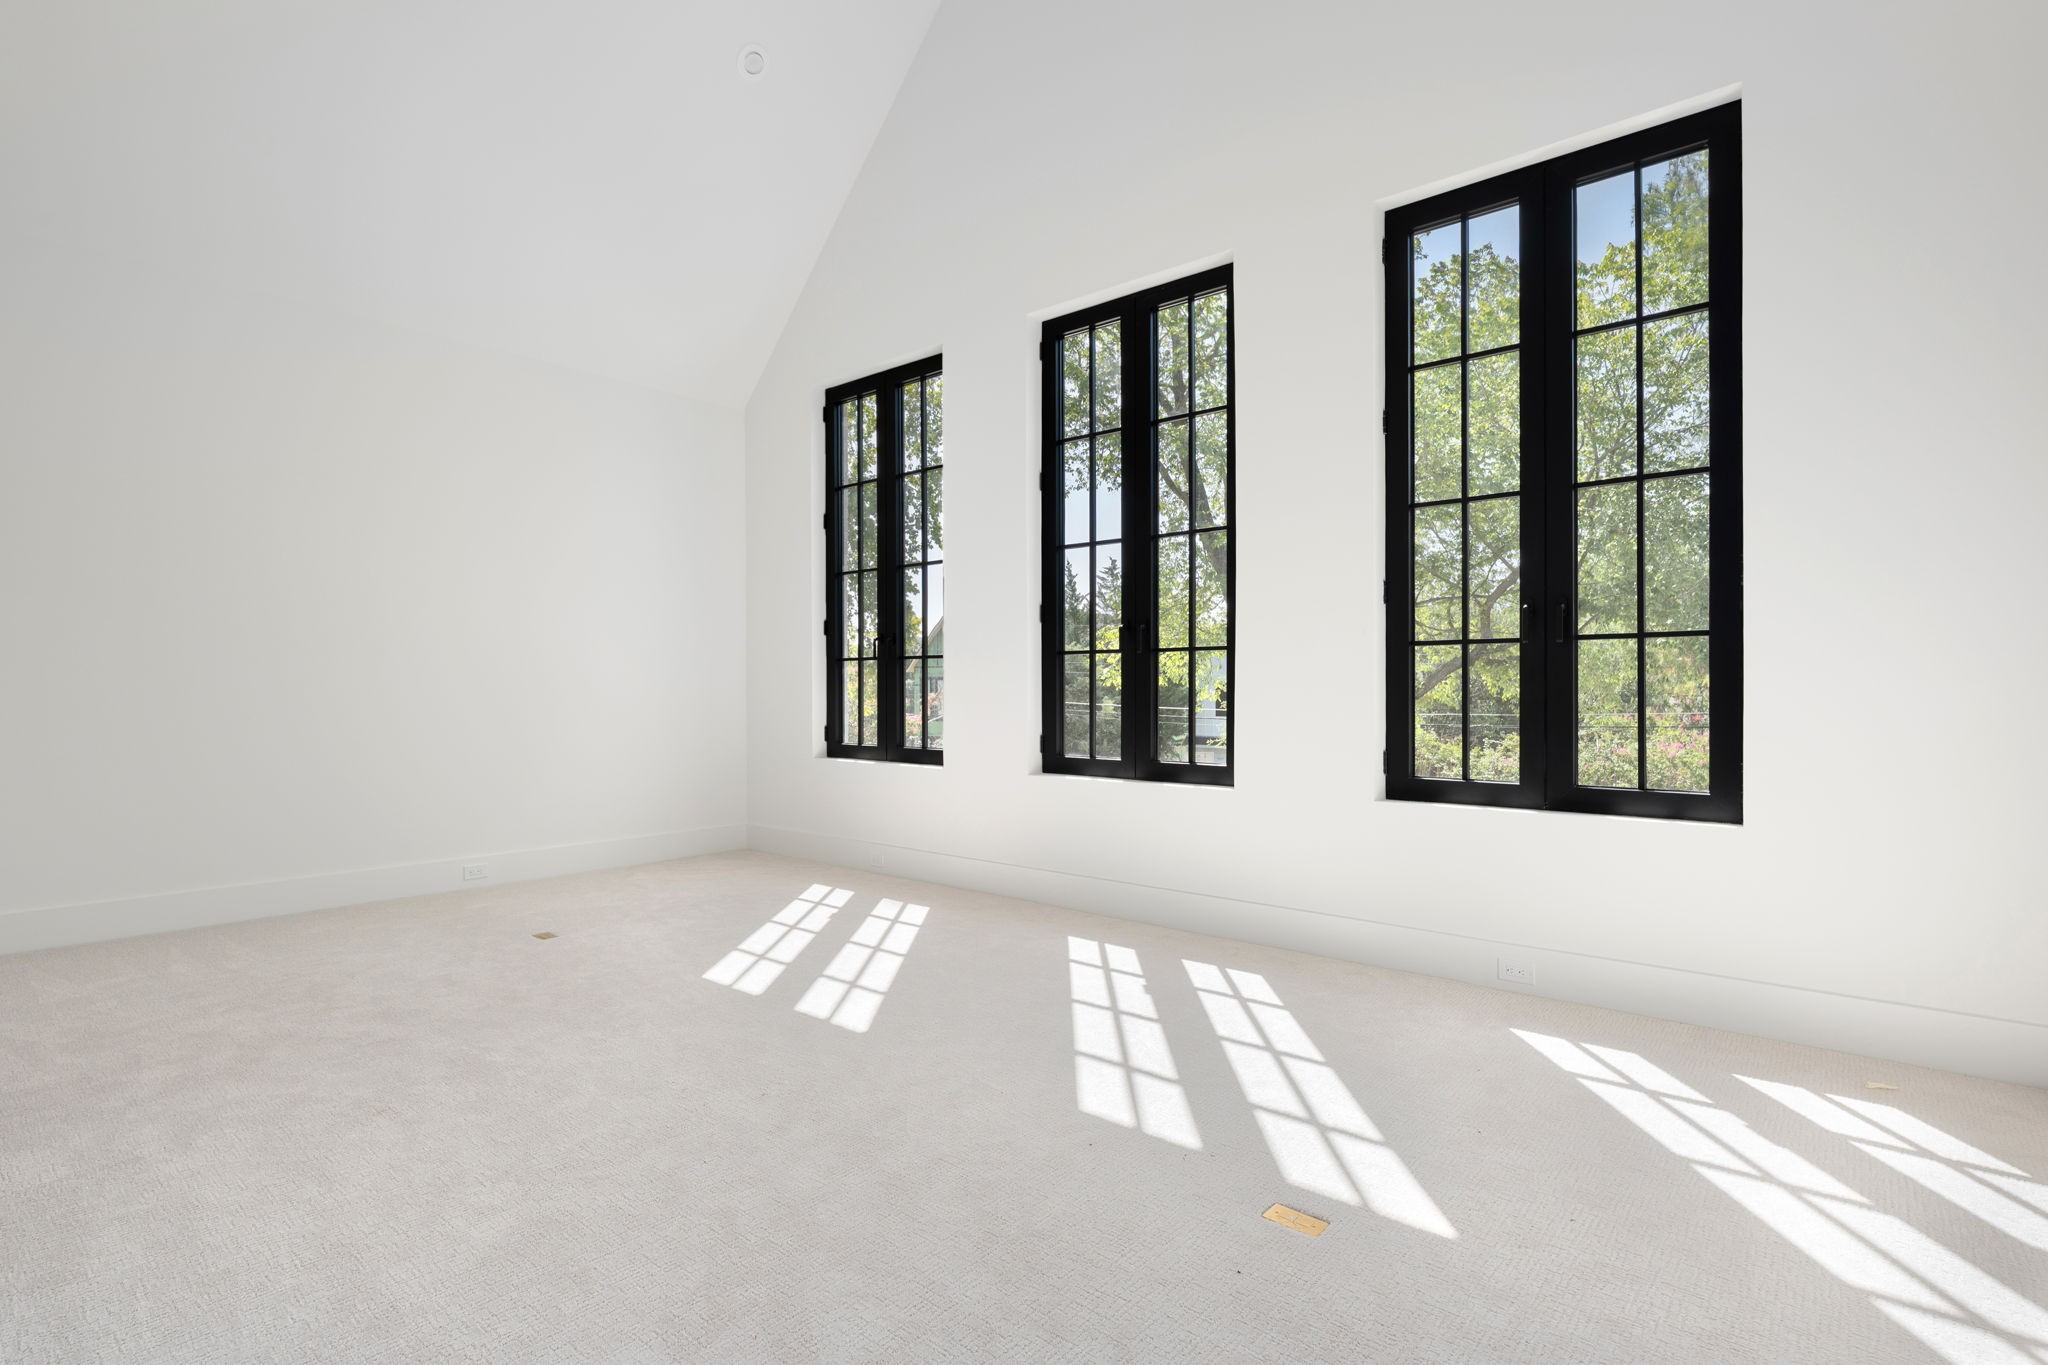
Vacant carpeted room with three tall black-framed windows and sunlight across the floor.
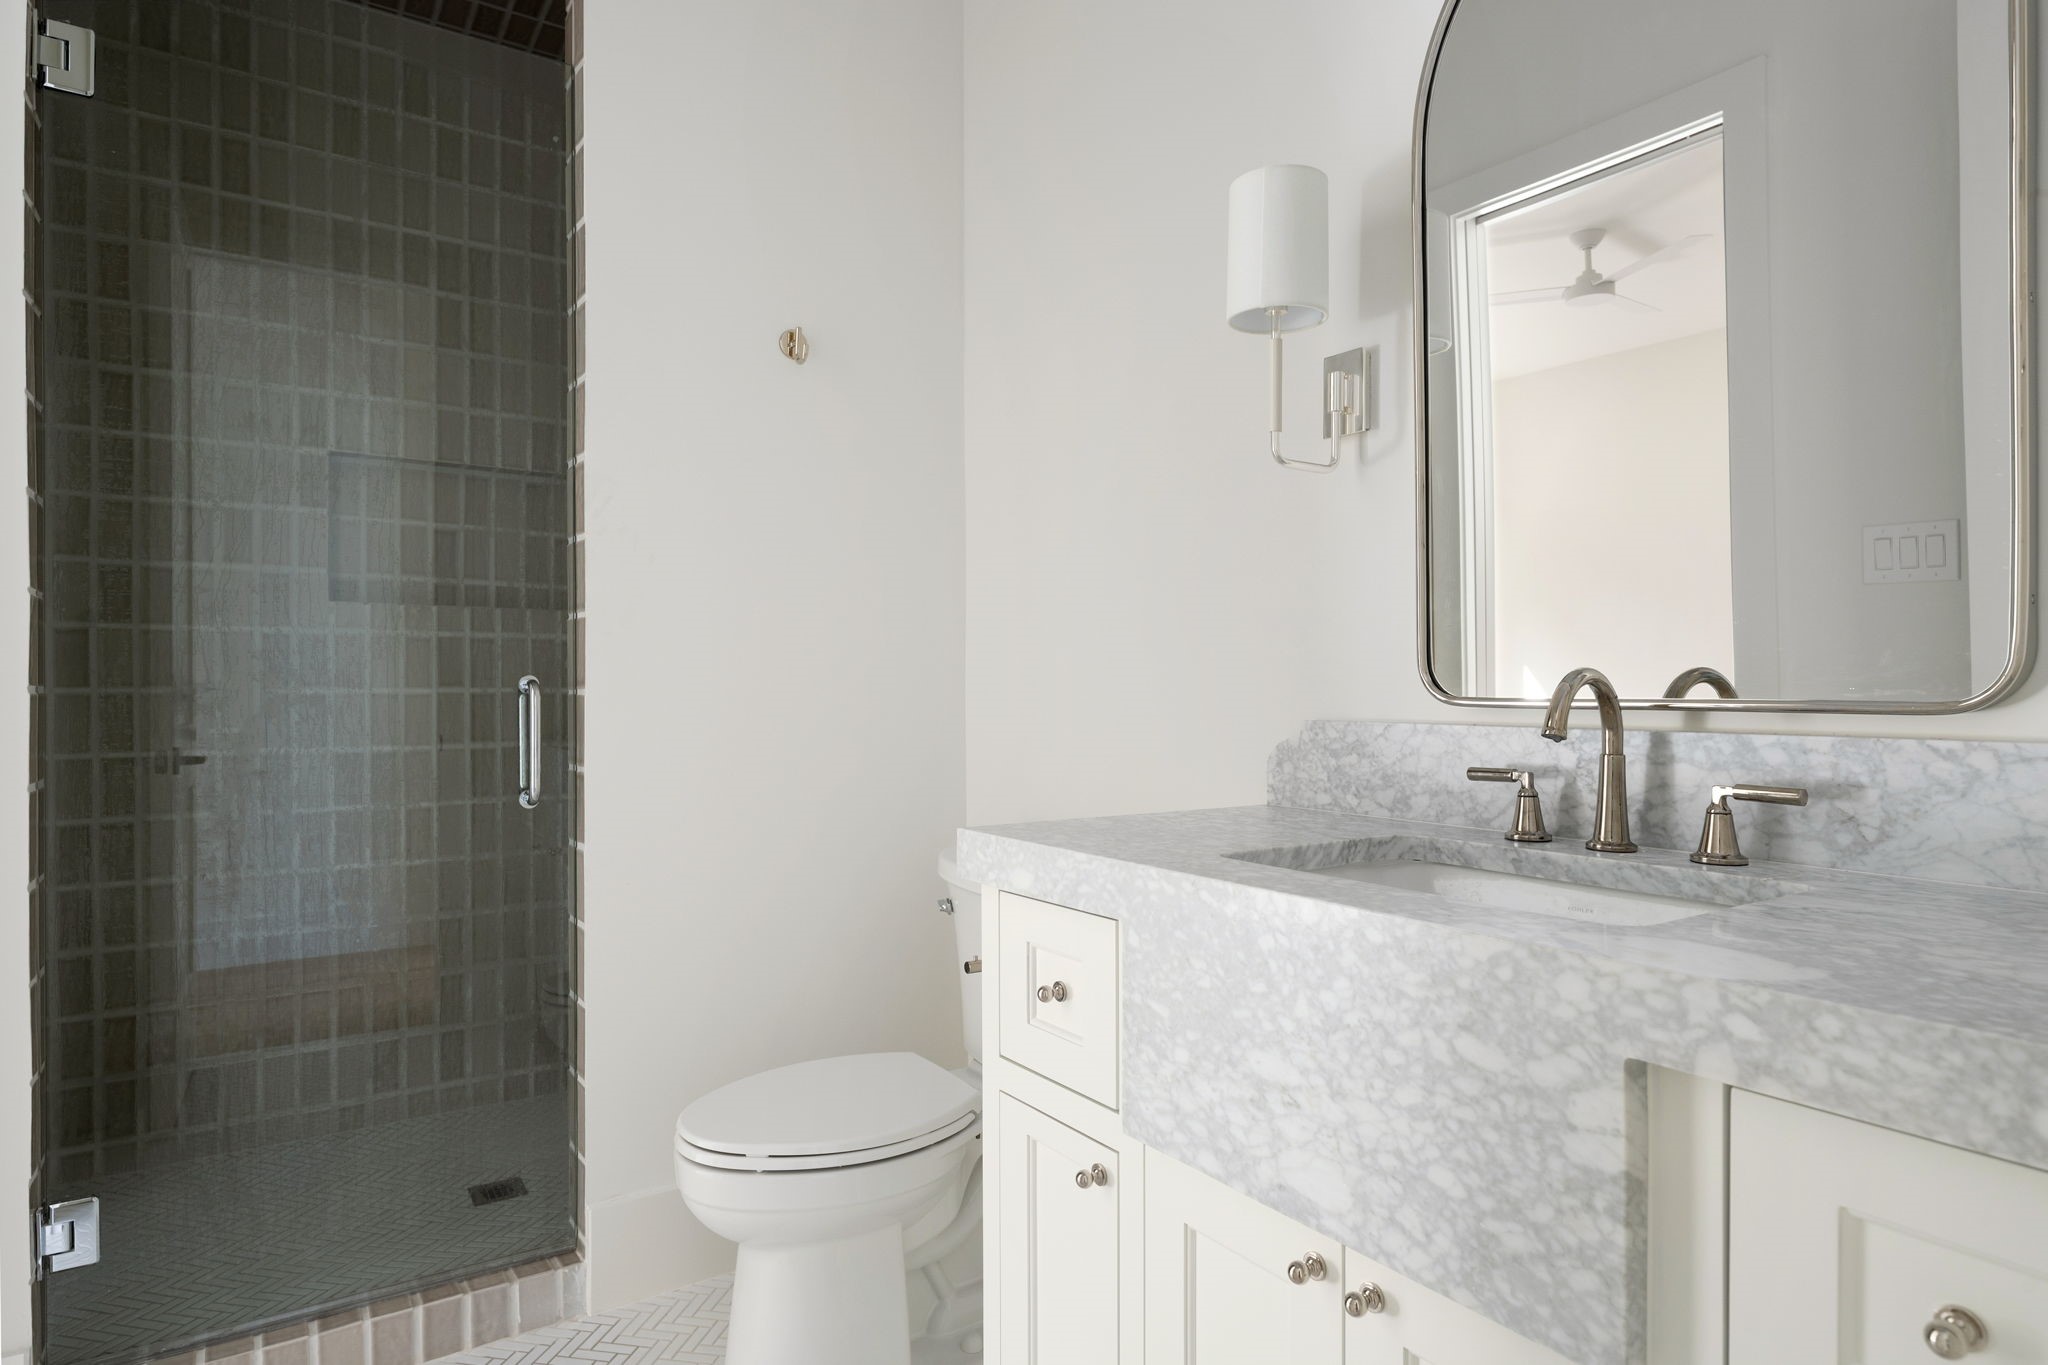
Bathroom with a dark glass-enclosed shower and a white marble vanity.
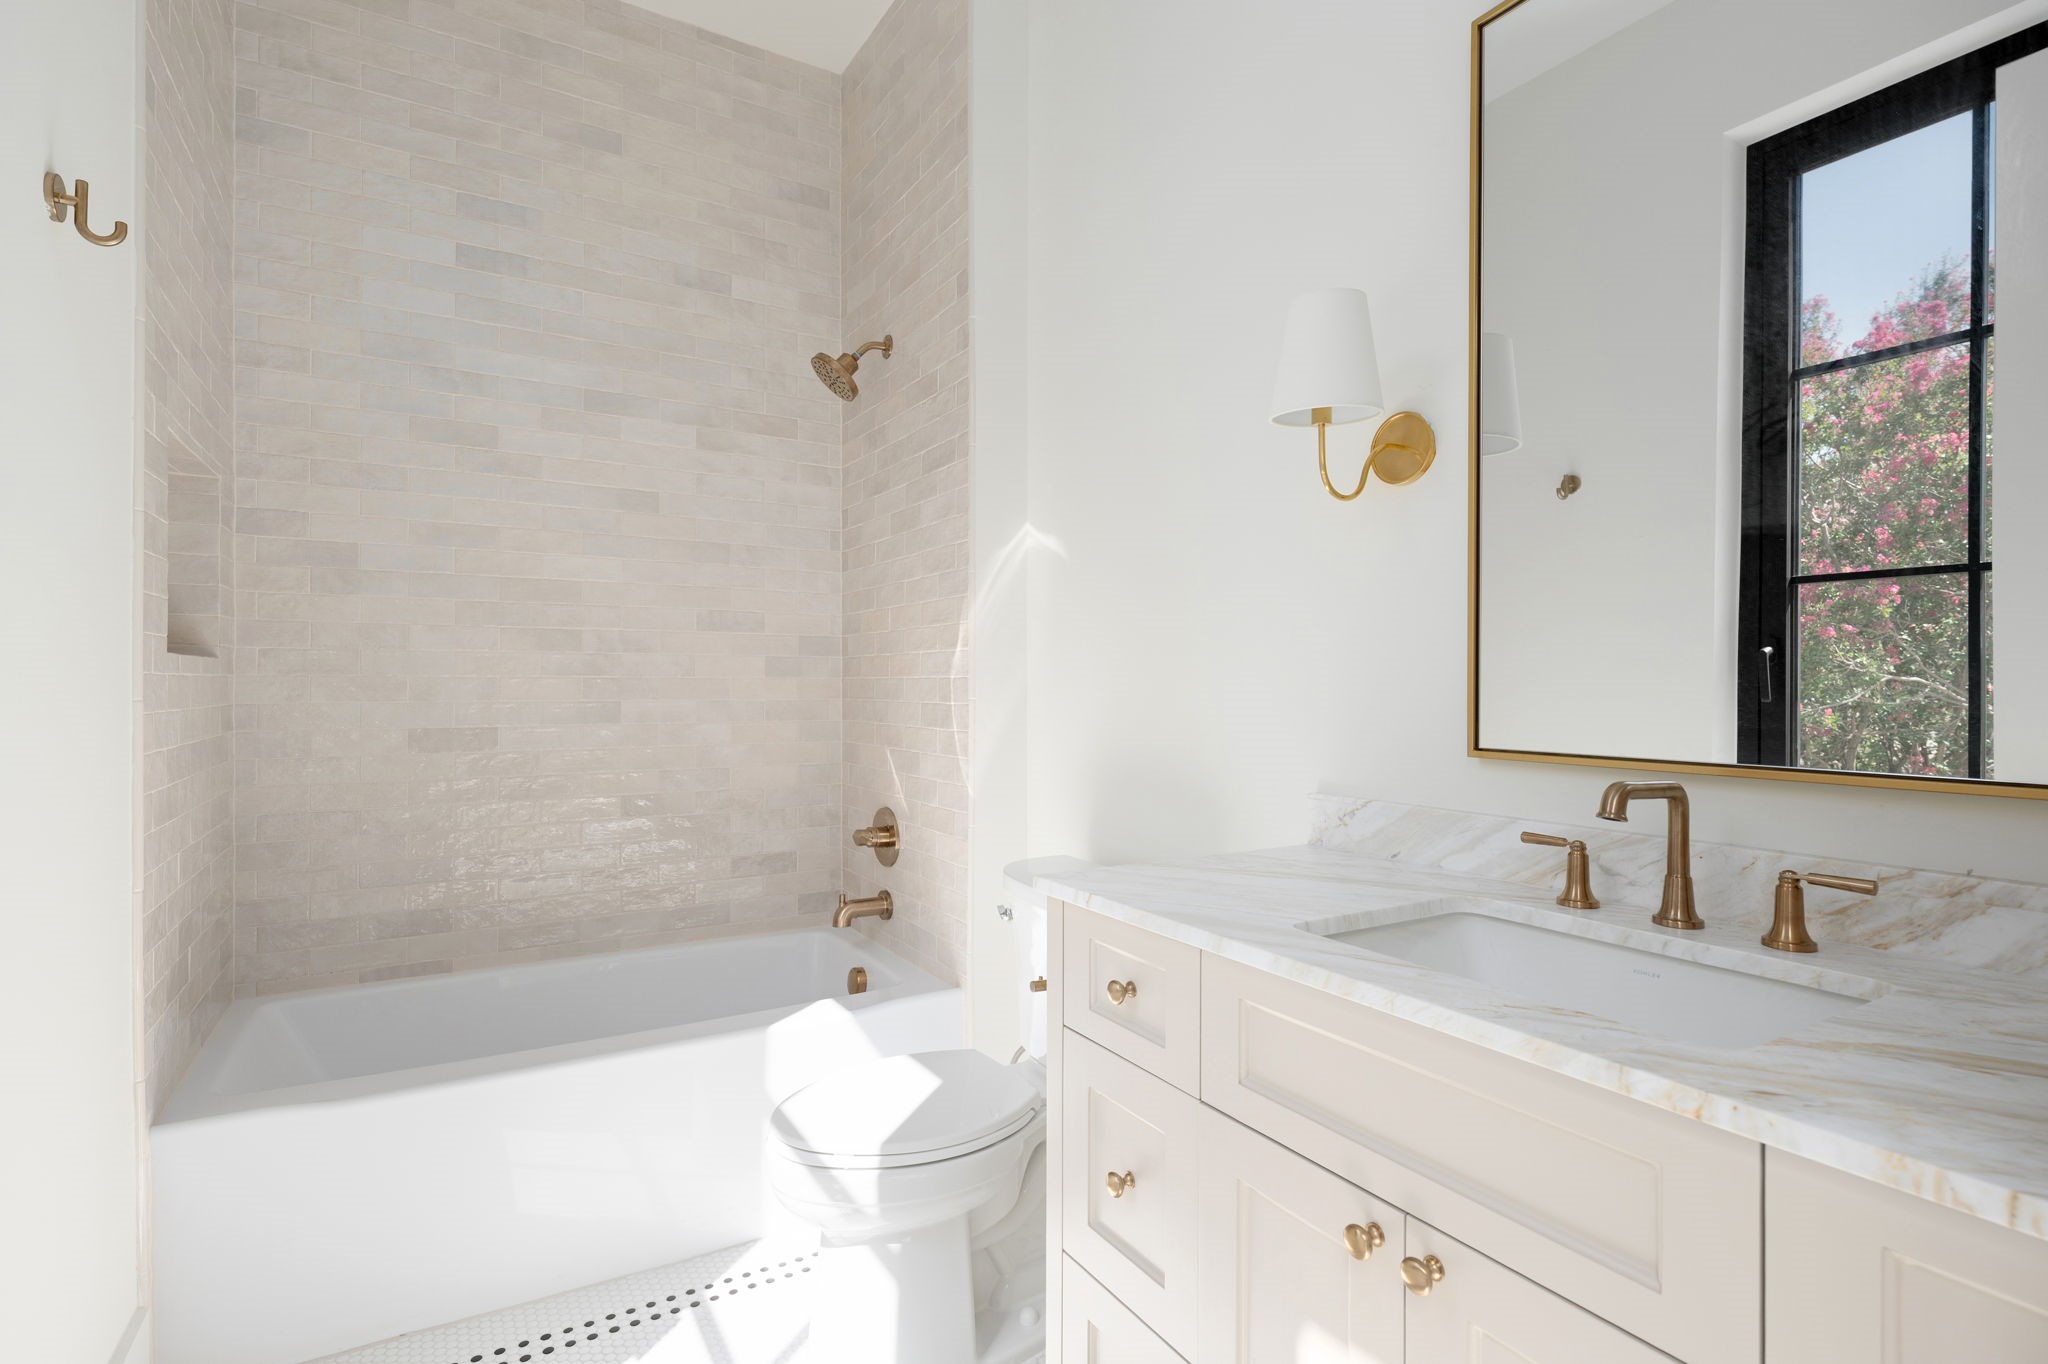
Bright bathroom with a tiled tub and shower, marble vanity, brass fixtures, and a large window-side mirror.
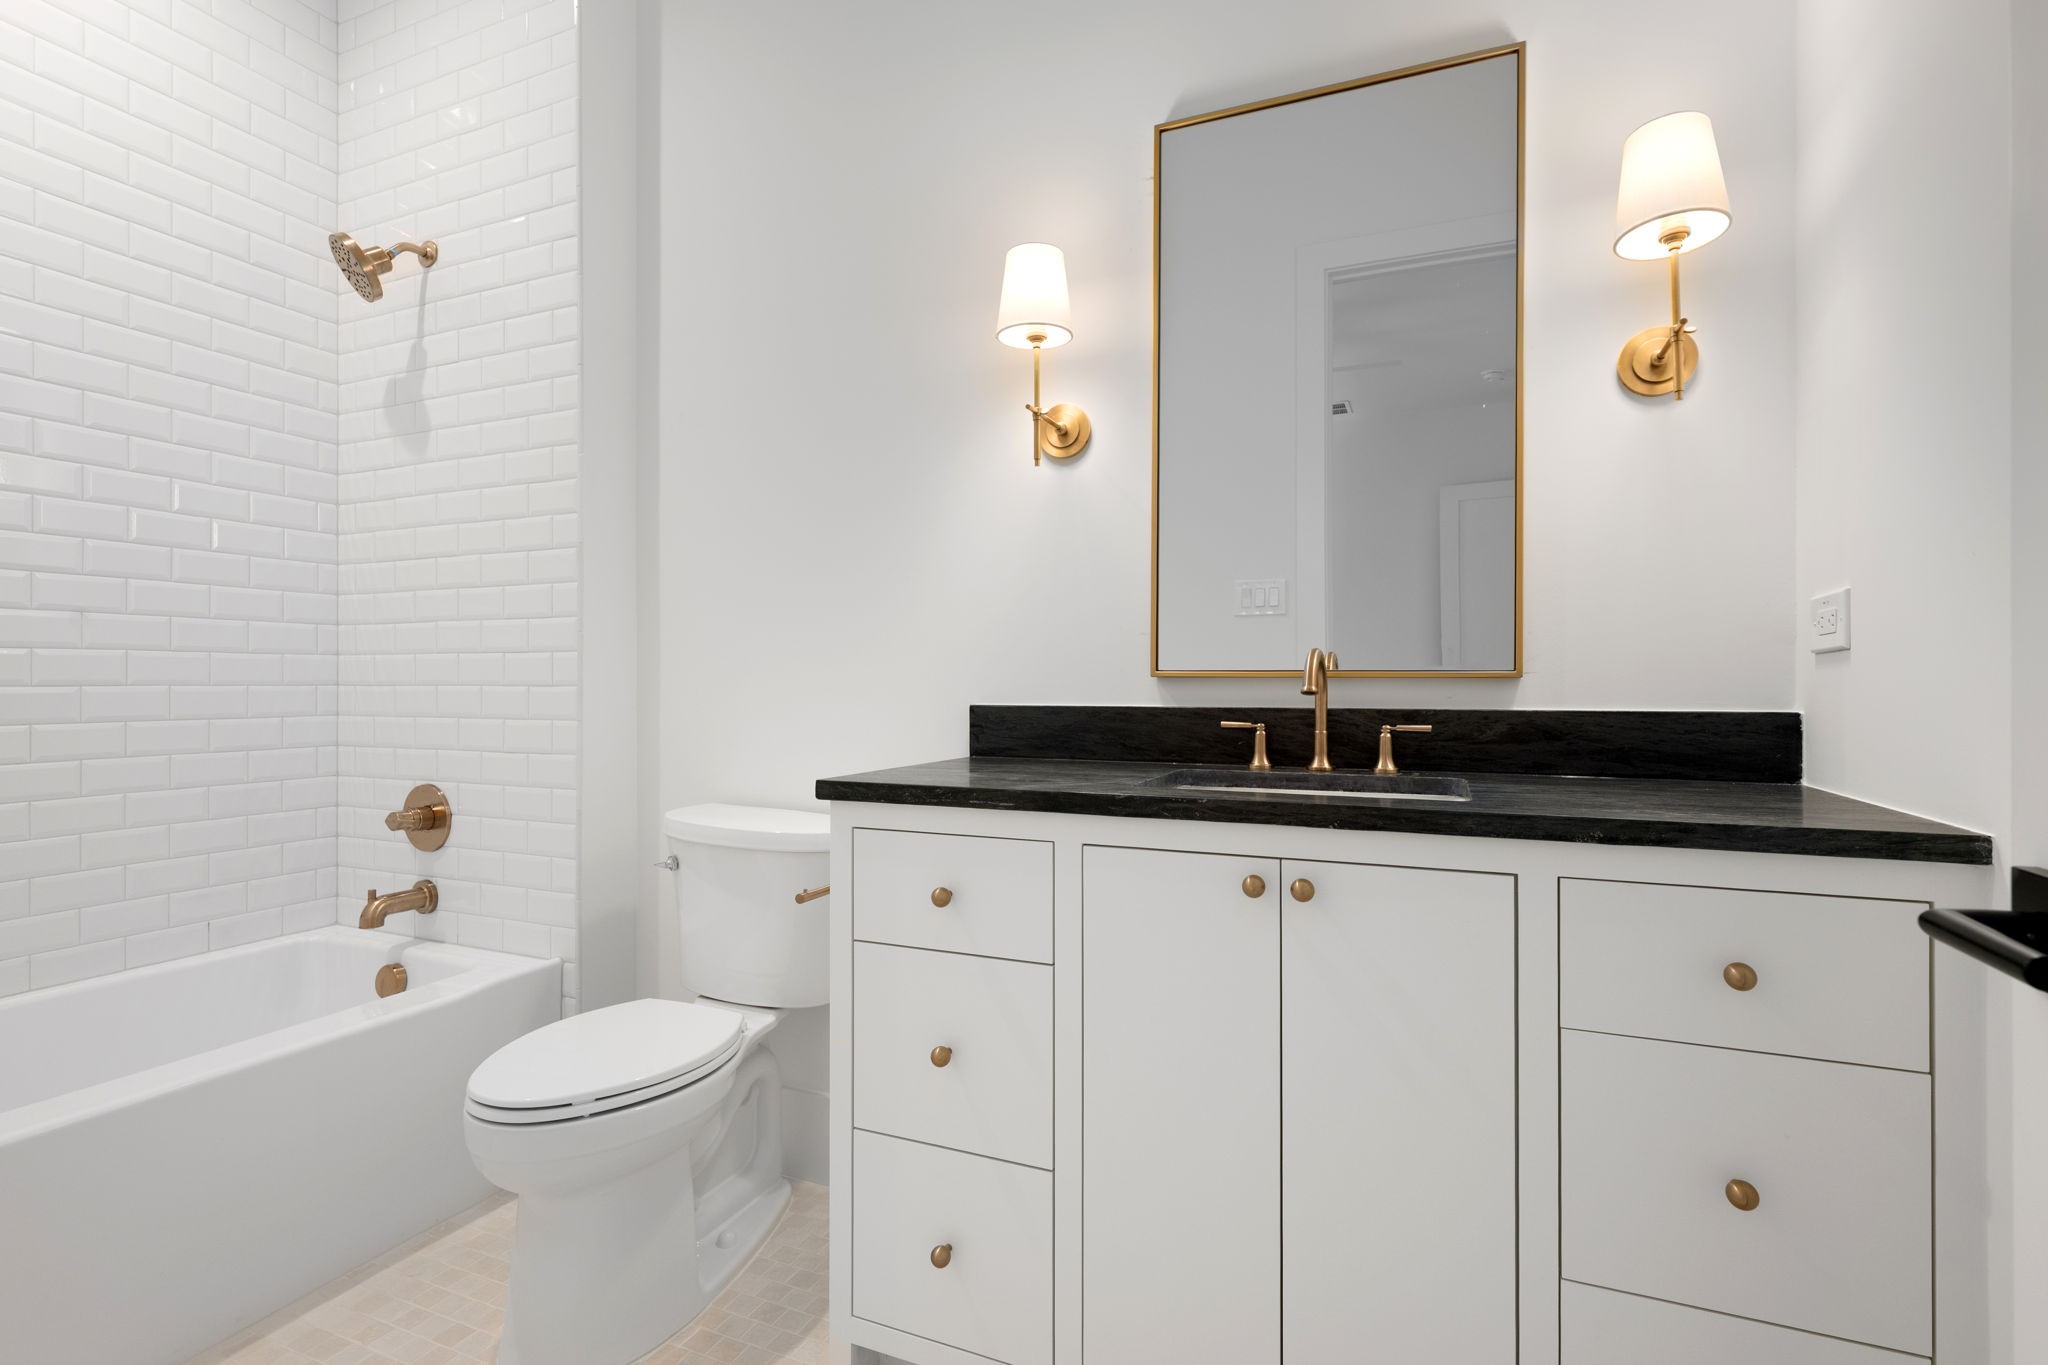
Bathroom with a white subway-tile tub, black countertop, and brass fixtures.
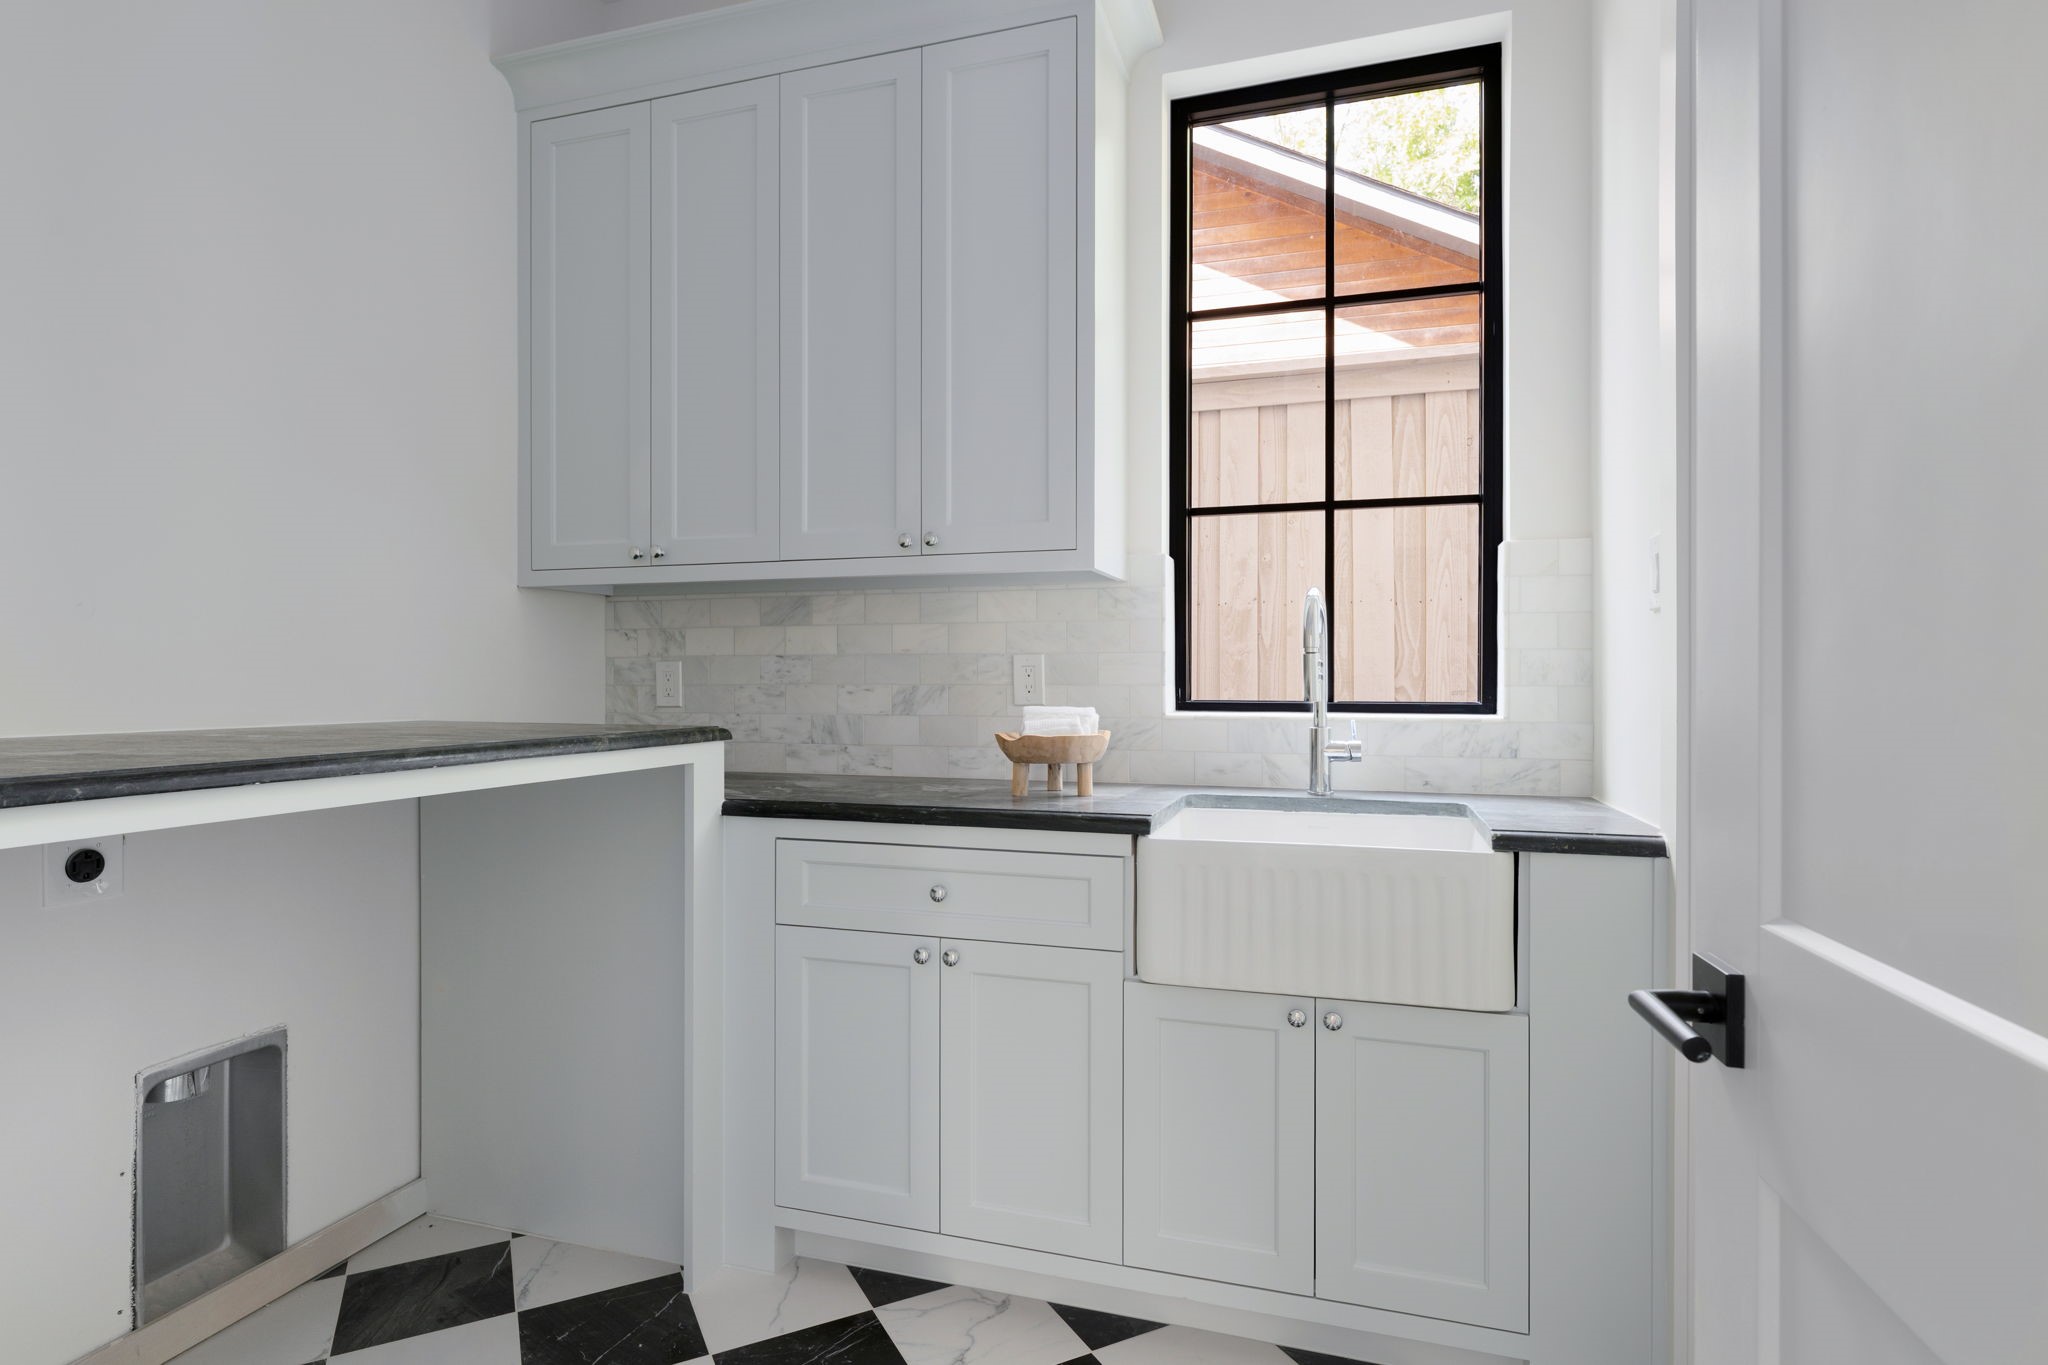
Laundry room with gray cabinetry, farmhouse sink, and black-and-white checkerboard floor.
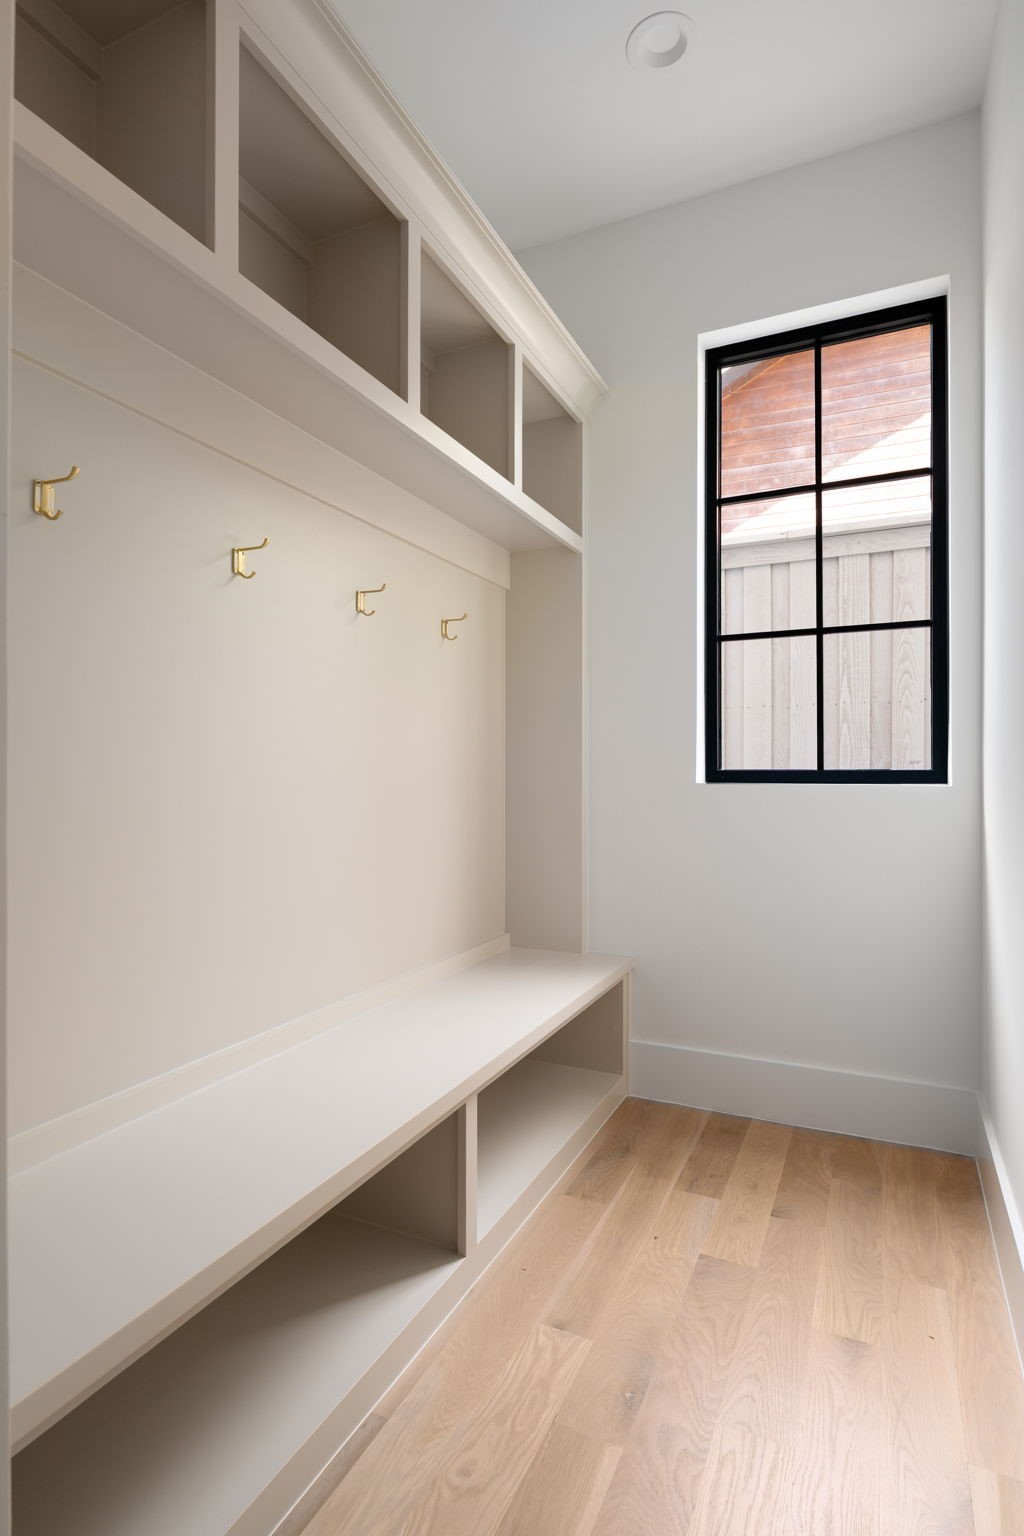
Mudroom with built-in cubbies, brass hooks, a storage bench, and a black-framed window.
Modern pale-brick home with a wooden garage door framed by flowering trees and a green lawn.
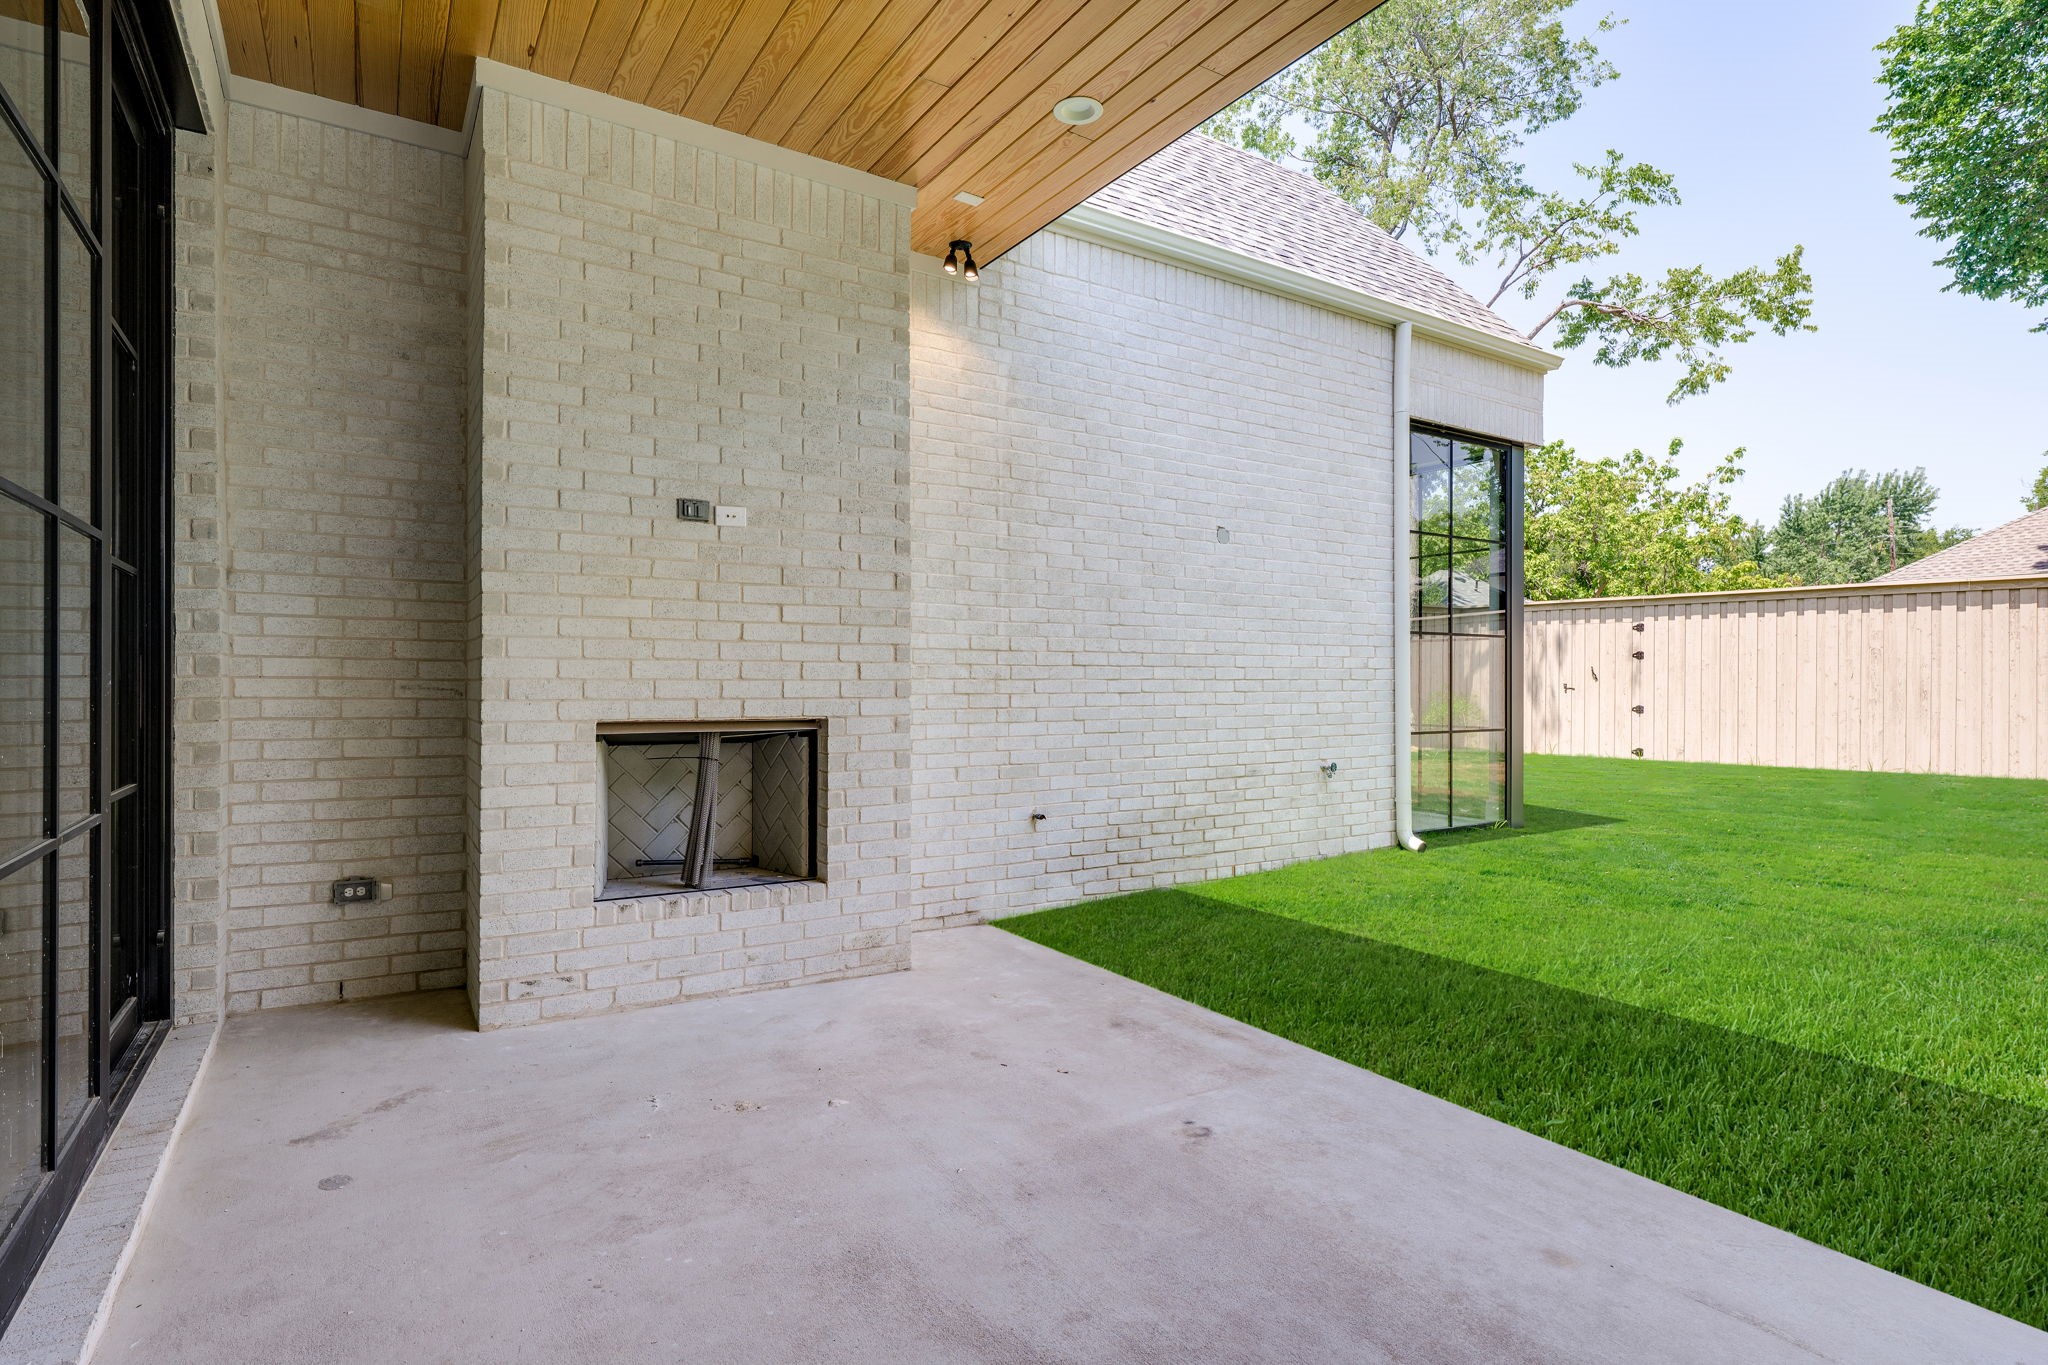
Covered brick patio with a built-in fireplace, wood ceiling, and view of a fenced lawn.
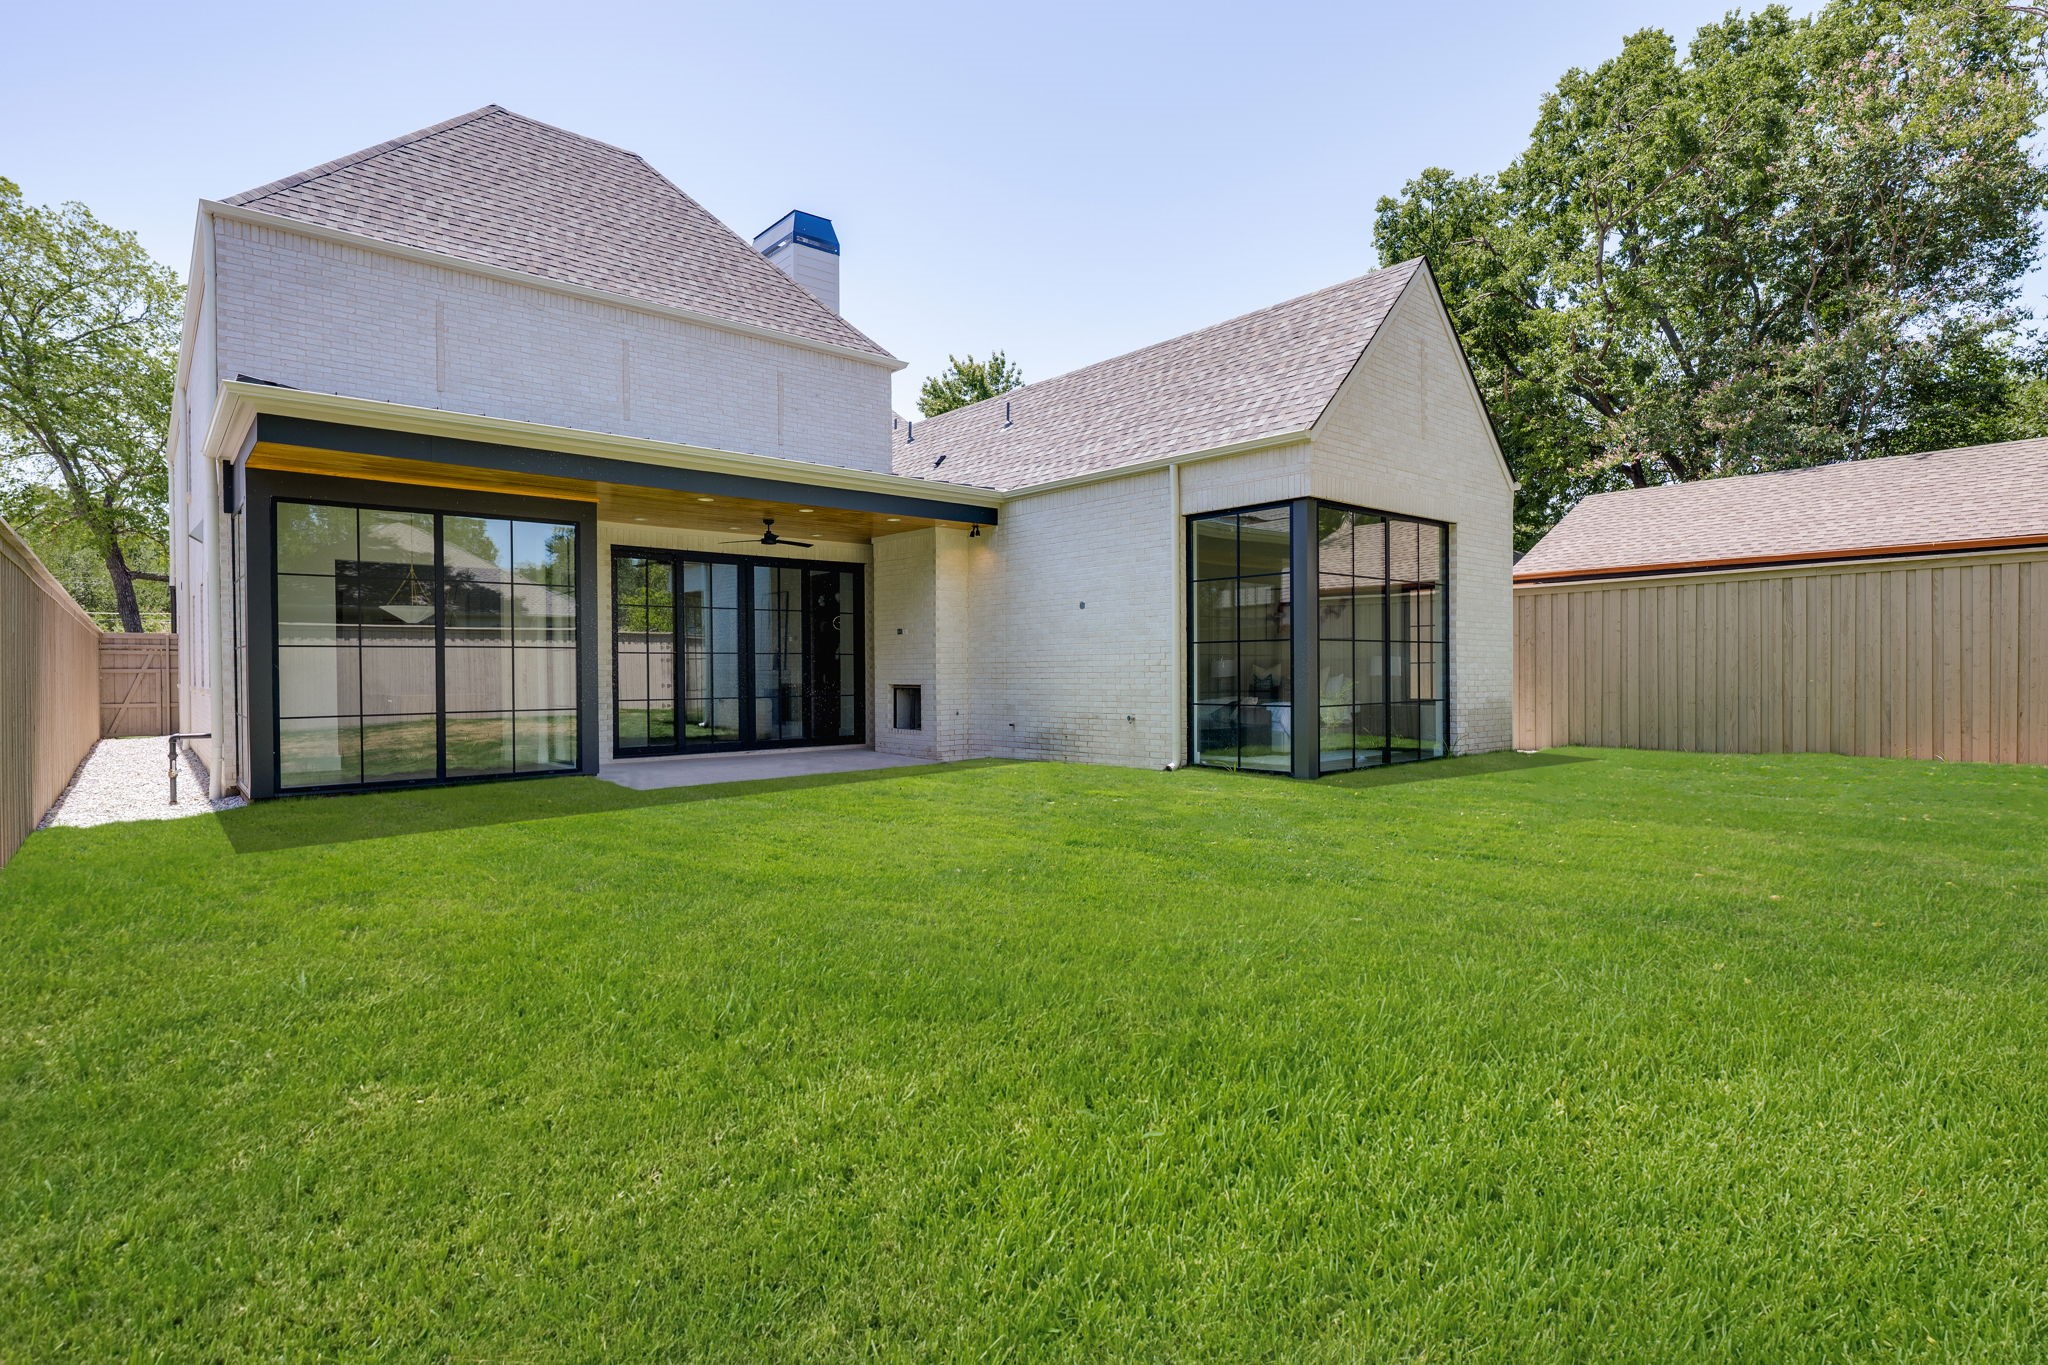
Rear exterior of a light-brick home with expansive black-framed windows and a covered patio overlooking a fenced lawn.
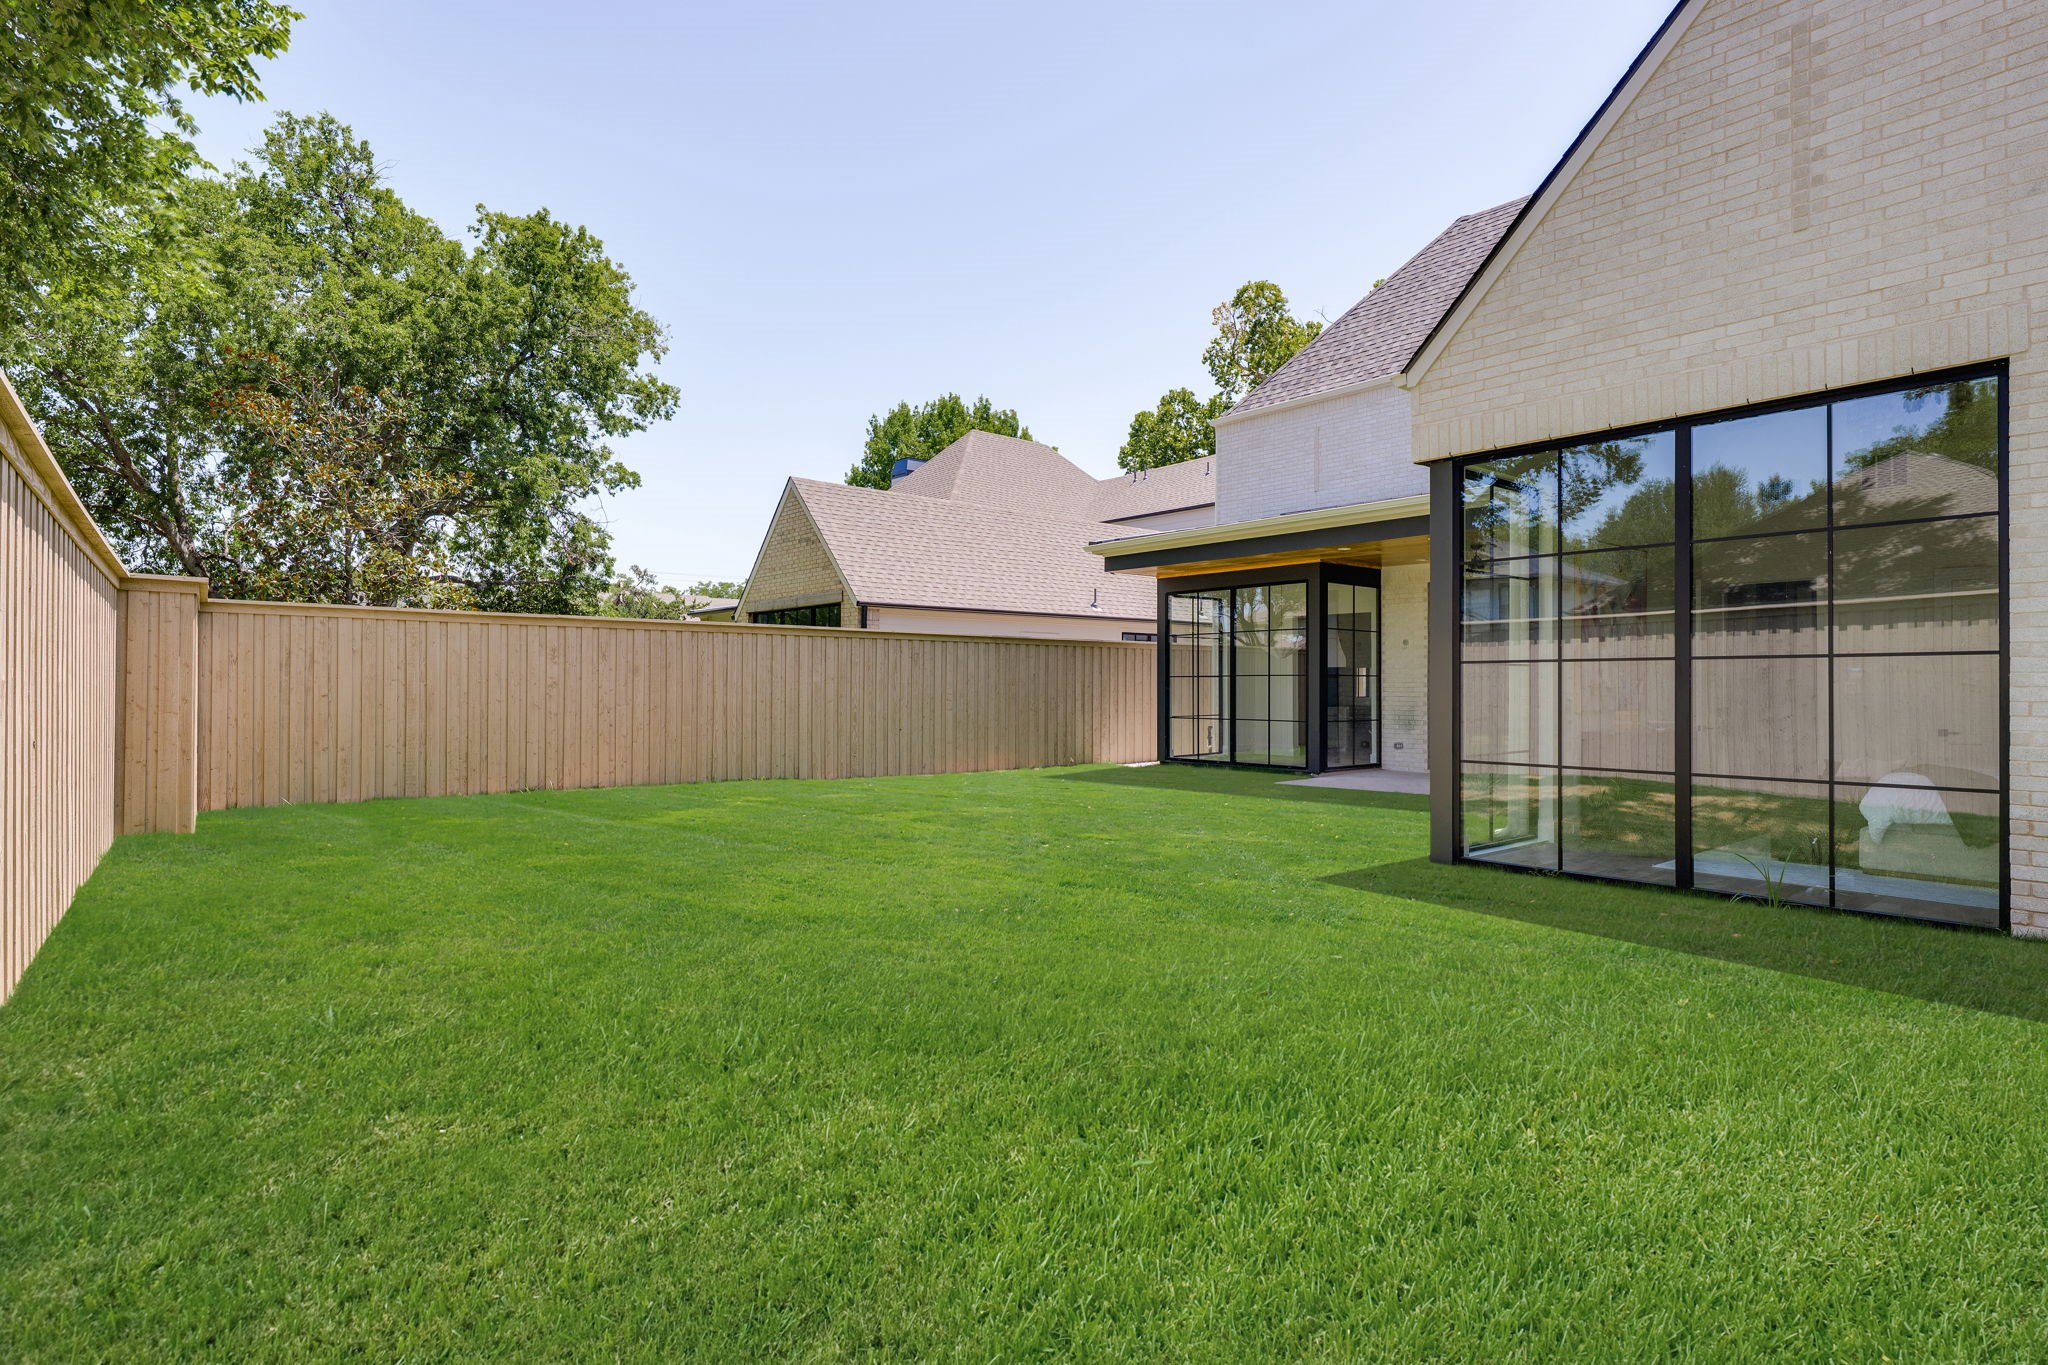
Fenced backyard with a broad lawn, mature trees, and large black-framed glass doors.
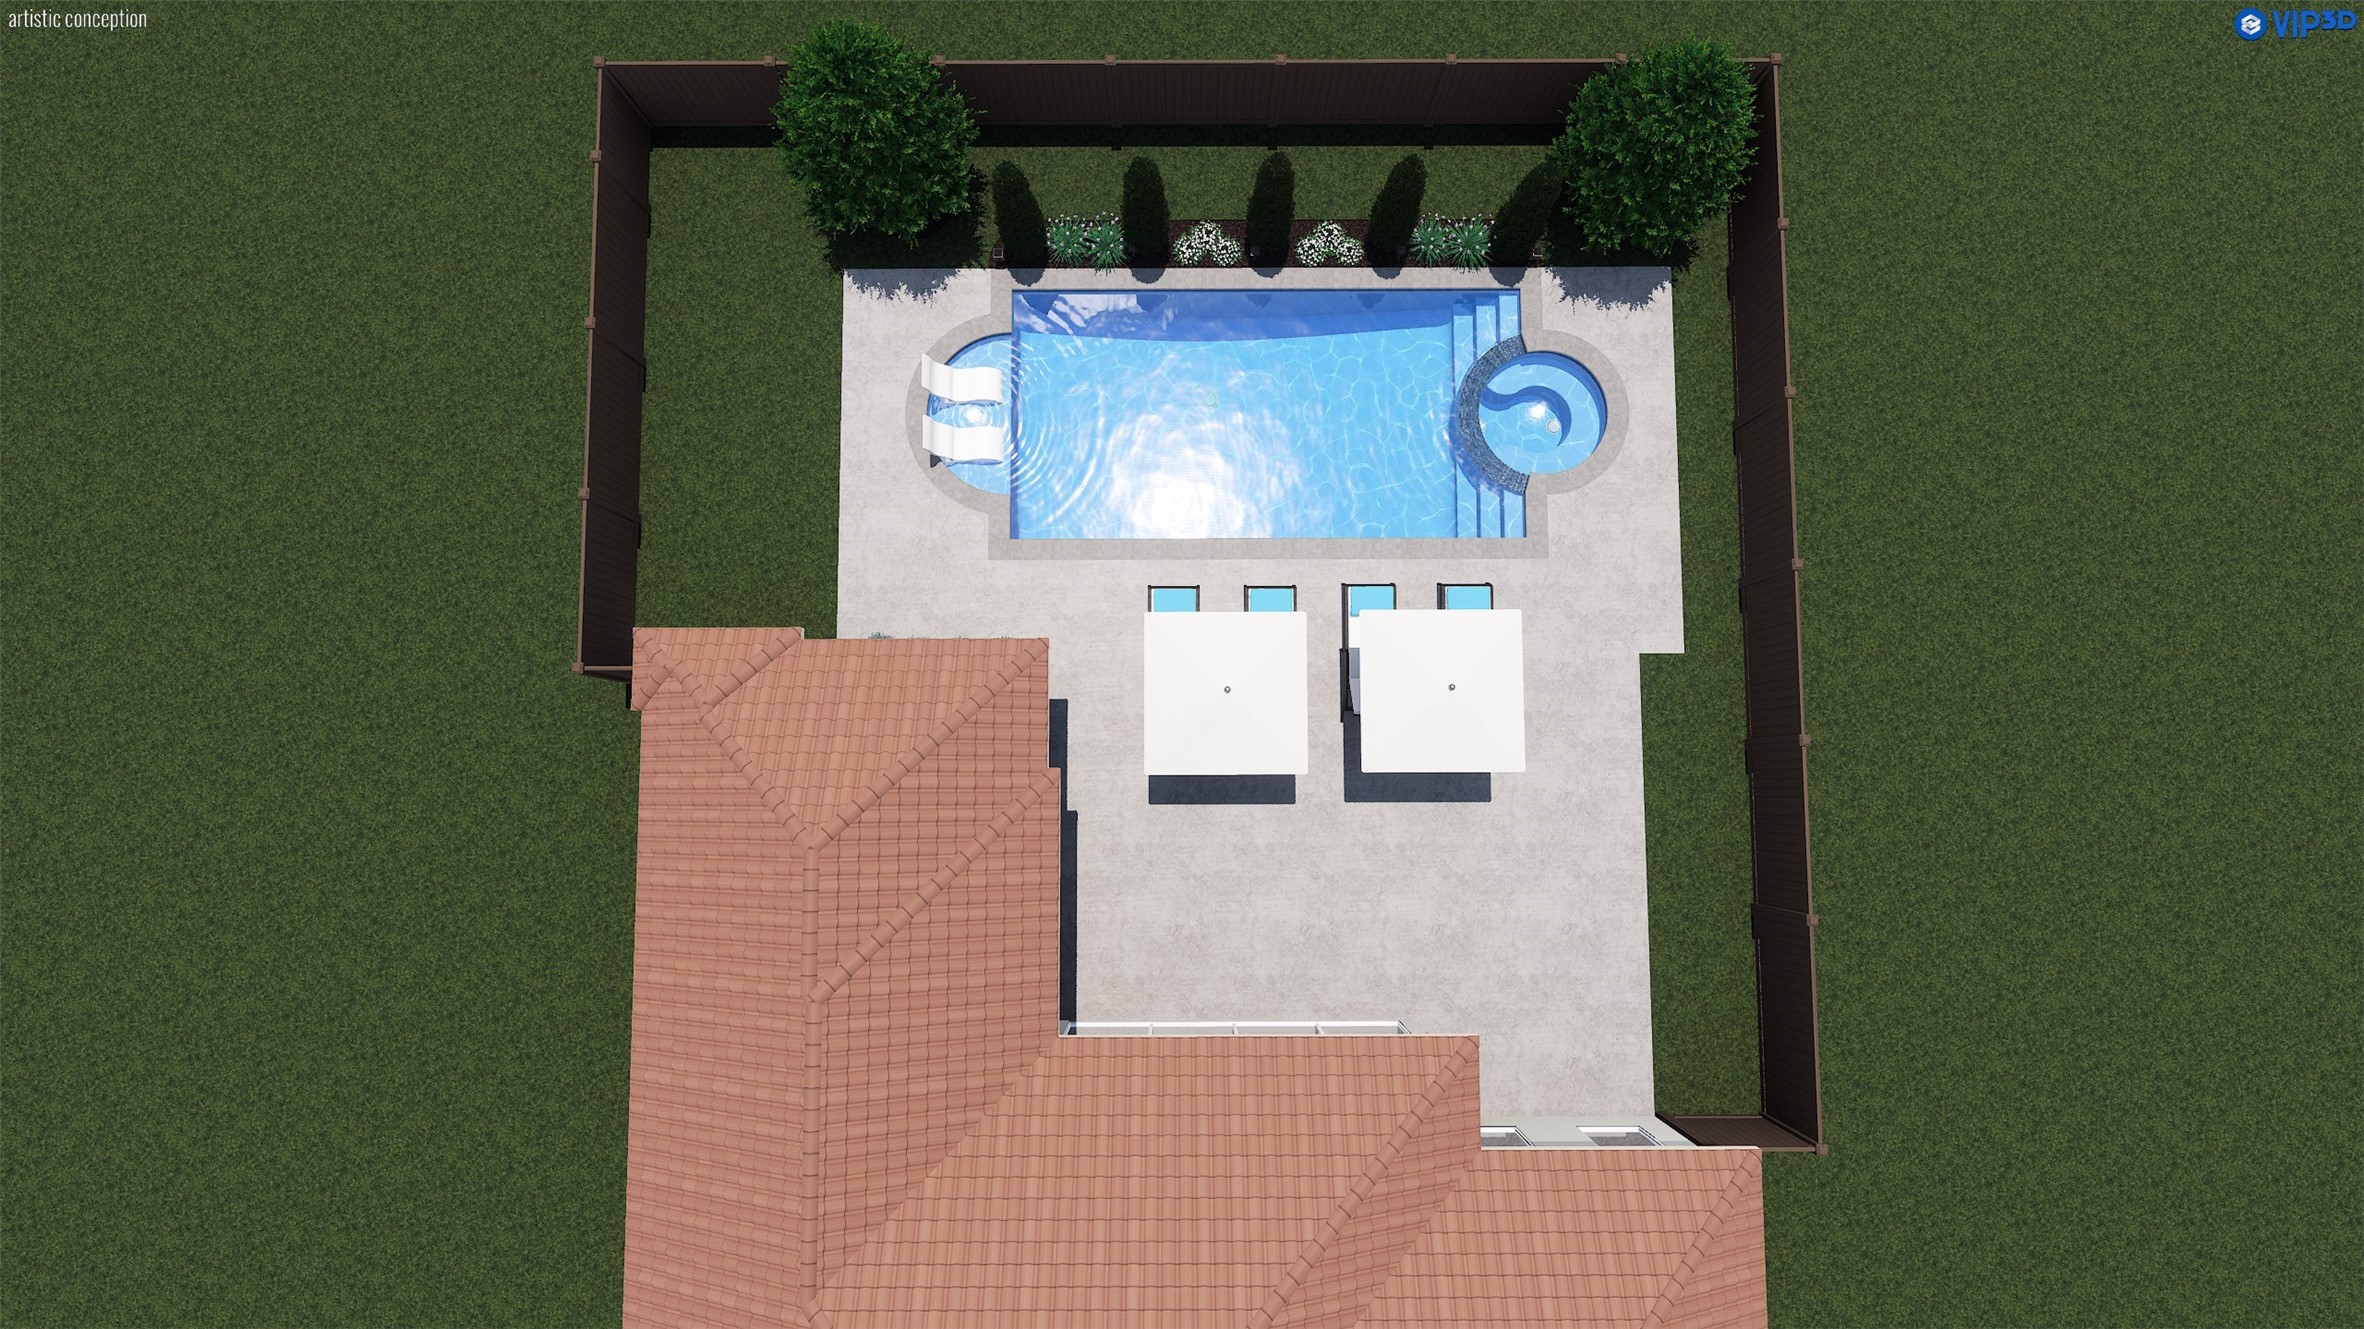
Aerial rendering of a backyard pool and circular spa beside a tiled-roof home.
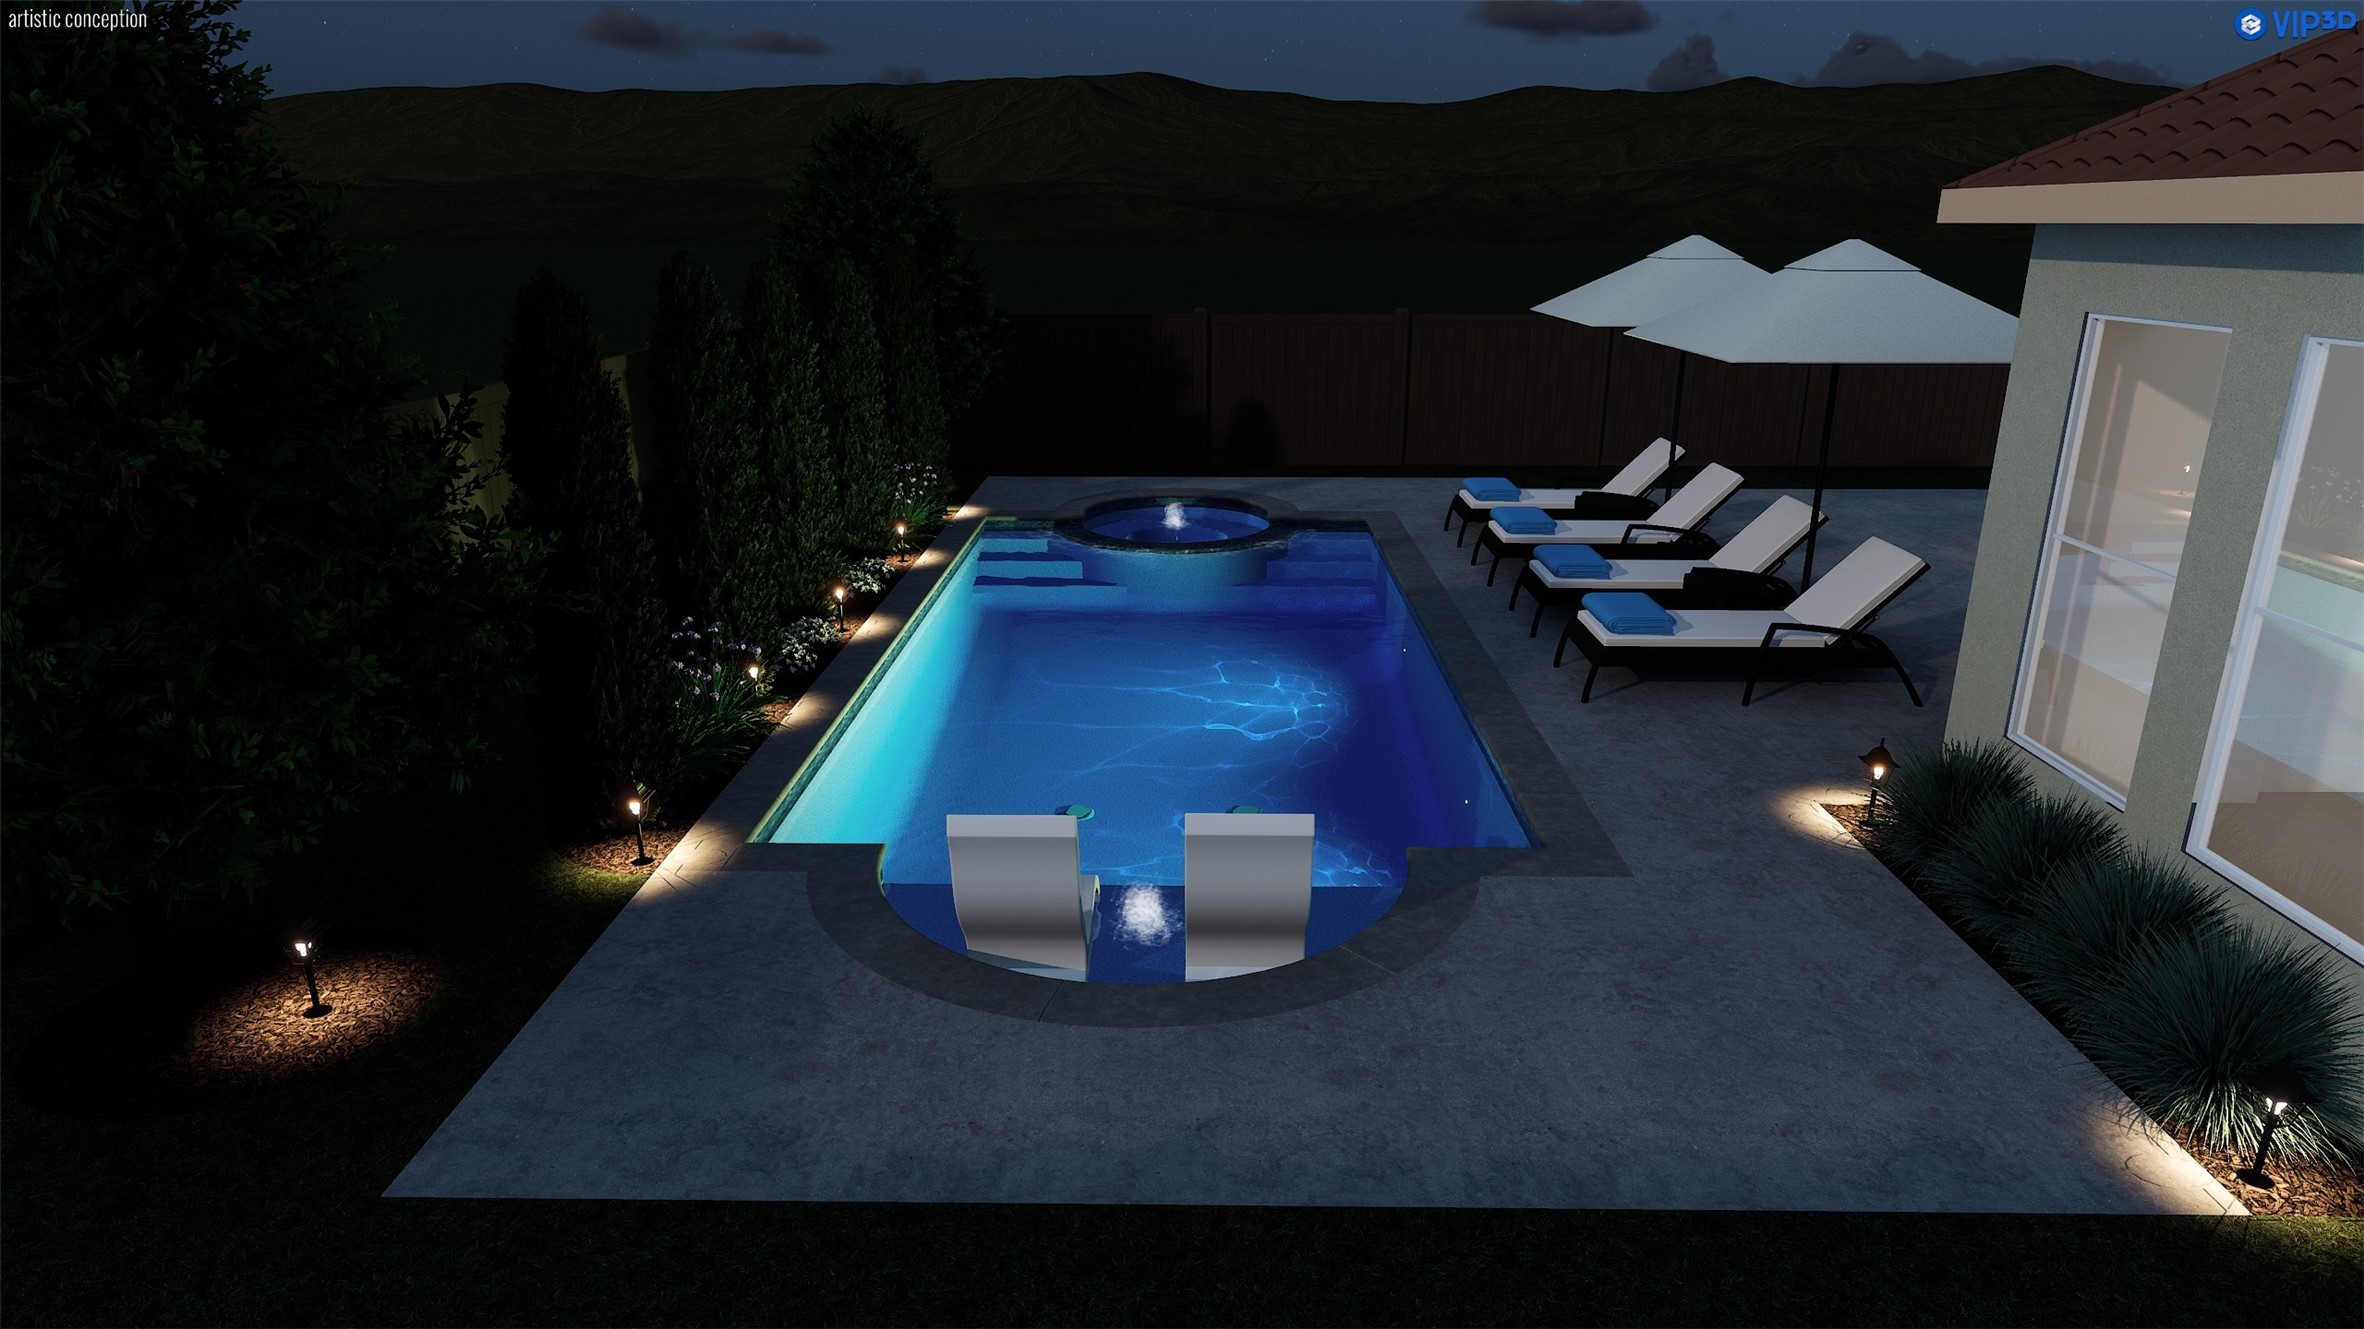
Nighttime backyard rendering with an illuminated pool, raised spa, and poolside lounge chairs.
SEE ALL PHOTOS
Open-plan living room with a white sectional, vaulted ceiling, and black-framed windows beside the kitchen.
Modern two-story home with pale brick, tall black-framed windows, and a wood garage door.
Bright entry hallway with geometric wood flooring, brass pendant lanterns, and framed wall art.
Dining room with paneled walls, a sculptural chandelier, and an entry hall leading to a black-framed glass door.
Furnished room with a wooden desk, sculptural book stand, and floor-to-ceiling windows overlooking a garden.
Home office with a wood desk, glass chandelier, abstract artwork, and large black-framed windows.
Bathroom with a marble vanity, arched mirror, gold fixtures, and glass shower.
Entryway staircase with light wood treads, black balusters, a geometric pendant, and patterned wood flooring.
Dining room with pale blue paneled walls, a dark wood table, white chairs, and a globe chandelier.
Staged living room with built-in wood shelves, marble fireplace, and black-framed doors to the backyard.
Open-plan living room with a white sectional, vaulted ceiling, and kitchen island.
Kitchen with a large wood island, four upholstered stools, and brass pendant lights.
Kitchen with a walnut island, marble countertop, four stools, and brass pendant lights.
Modern kitchen with a wood-paneled island, four bar stools, brass pendants, and tall black-framed windows.
Modern kitchen with a marble island, stainless steel range, and sliding glass doors to the backyard.
Modern kitchen with a marble island, wood cabinetry, stainless-steel range, and backyard-facing windows.
Open-plan kitchen with a large stone island, warm wood cabinetry, and gold pendant lights.
Sunroom with pale wood floors, tall black-framed windows, and a view of the fenced backyard.
Kitchen with sage-green cabinetry, dark stone counters, and a tall black-framed window.
Staged bedroom with an upholstered bed, brown sofa, and large windows overlooking a fenced lawn.
Bright bedroom with a vaulted ceiling, white bed, brown bench, and large window overlooking a fenced yard.
Bathroom with a long wood double vanity, marble counters, and paired mirrors.
Bathroom with a light-oak double vanity, marble counters, large mirrors, and leafy branches in white vases.
Bathroom vanity with light oak drawers, marble countertop, large mirror, and leafy branches.
Bright bathroom with a freestanding soaking tub beneath black-framed windows, opening to a bedroom.
Walk-in shower with pale tile, clear glass enclosure, fixed showerhead, and handheld wand.
Walk-in closet with white built-in shelving, light wood floors, and designer shopping bags on a shelf.
Vacant carpeted room with three tall black-framed windows and sunlight across the floor.
Bathroom with a dark glass-enclosed shower and a white marble vanity.
Bright bathroom with a tiled tub and shower, marble vanity, brass fixtures, and a large window-side mirror.
Bathroom with a white subway-tile tub, black countertop, and brass fixtures.
Laundry room with gray cabinetry, farmhouse sink, and black-and-white checkerboard floor.
Mudroom with built-in cubbies, brass hooks, a storage bench, and a black-framed window.
Modern pale-brick home with a wooden garage door framed by flowering trees and a green lawn.
Covered brick patio with a built-in fireplace, wood ceiling, and view of a fenced lawn.
Rear exterior of a light-brick home with expansive black-framed windows and a covered patio overlooking a fenced lawn.
Fenced backyard with a broad lawn, mature trees, and large black-framed glass doors.
Aerial rendering of a backyard pool and circular spa beside a tiled-roof home.
Nighttime backyard rendering with an illuminated pool, raised spa, and poolside lounge chairs.
Sold

9027 Daytonia Avenue

9027 Daytonia Avenue, Dallas, TX 75218

Situated in the highly sought-after Little Forest Hills neighborhood near White Rock Lake, this exceptional residence offers 5 bedrooms and 5 bathrooms, including a thoughtfully designed first-floor primary suite. The interiors blend modern sophistication with warm, organic textures, showcasing clean architectural lines, soaring ceilings, and a refined, cohesive aesthetic throughout.

Light-filled living spaces flow seamlessly into a chef's kitchen featuring custom cabinetry, premium appliances, and an expansive island ideal for both everyday living and entertaining. A formal dining room provides an elegant setting for gatherings, while a separate breakfast area offers a comfortable space for casual dining.

The first-floor primary retreat serves as a private sanctuary, complete with a spa-inspired bath and generous closet space. Well-appointed secondary bedrooms offer comfort and privacy for family and guests alike.

A covered patio extends the living space outdoors, creating the perfect setting for year-round enjoyment and entertaining. Ideally positioned near White Rock Lake, dining, and neighborhood amenities, this home offers both elevated design and exceptional livability in one of Dallas' most distinctive neighborhoods.

5
beds

5
baths

4,097 Sq.Ft. LIVING AREA

8,319.96 Sq.Ft. lot

Sara Bitar

Sara Bitar

Features & Amenities

Interior

  • total bedrooms5
  • Total bathrooms5
  • full bathrooms5
  • Flooring Hardwood
  • Fireplace Living Room, Outside
  • APPLIANCES Double Oven, Dishwasher, Gas Cooktop, Disposal, Microwave, Refrigerator
  • other interior Features Built-in Features, Decorative/Designer Lighting Fixtures, Eat-in Kitchen, High Speed Internet, Kitchen Island, Cable TV

Area & Lot

  • Status Sold
  • Date Sold October 6, 2026
  • Living Area4,097 Sq.Ft.
  • Lot Area8,319.96 Sq.Ft.
  • MLS® ID21327621
  • TypeResidential
  • YEAR BUILT2026
  • NeighborhoodDallas
  • Architecture StylesDetached
  • Elementary SchoolSanger
  • Middle SchoolGaston
  • High SchoolAdams
  • School DistrictDallas ISD

Exterior

  • STORIES2
  • Garage Space2.0
  • water SourcePublic
  • utilitiesElectricity Available, Sewer Available, Water Available, Cable Available
  • PoolNone
  • roofComposition, Metal, Shingle
  • parkingDriveway, Garage
  • HEAT TYPECentral
  • AIR CONDITIONINGCentral Air
  • sewerPublic Sewer
  • SubstructureSlab

Financial

  • Price Upon Request
View Virtual Tour

Dallas

Explore

Work With Us

Our dedicated team specializes in buying, selling, and renting luxury real estate. We combine extensive market knowledge with personalized 1-on-1 attention, ensuring a seamless and sophisticated experience for every client.

Follow Us on Instagram