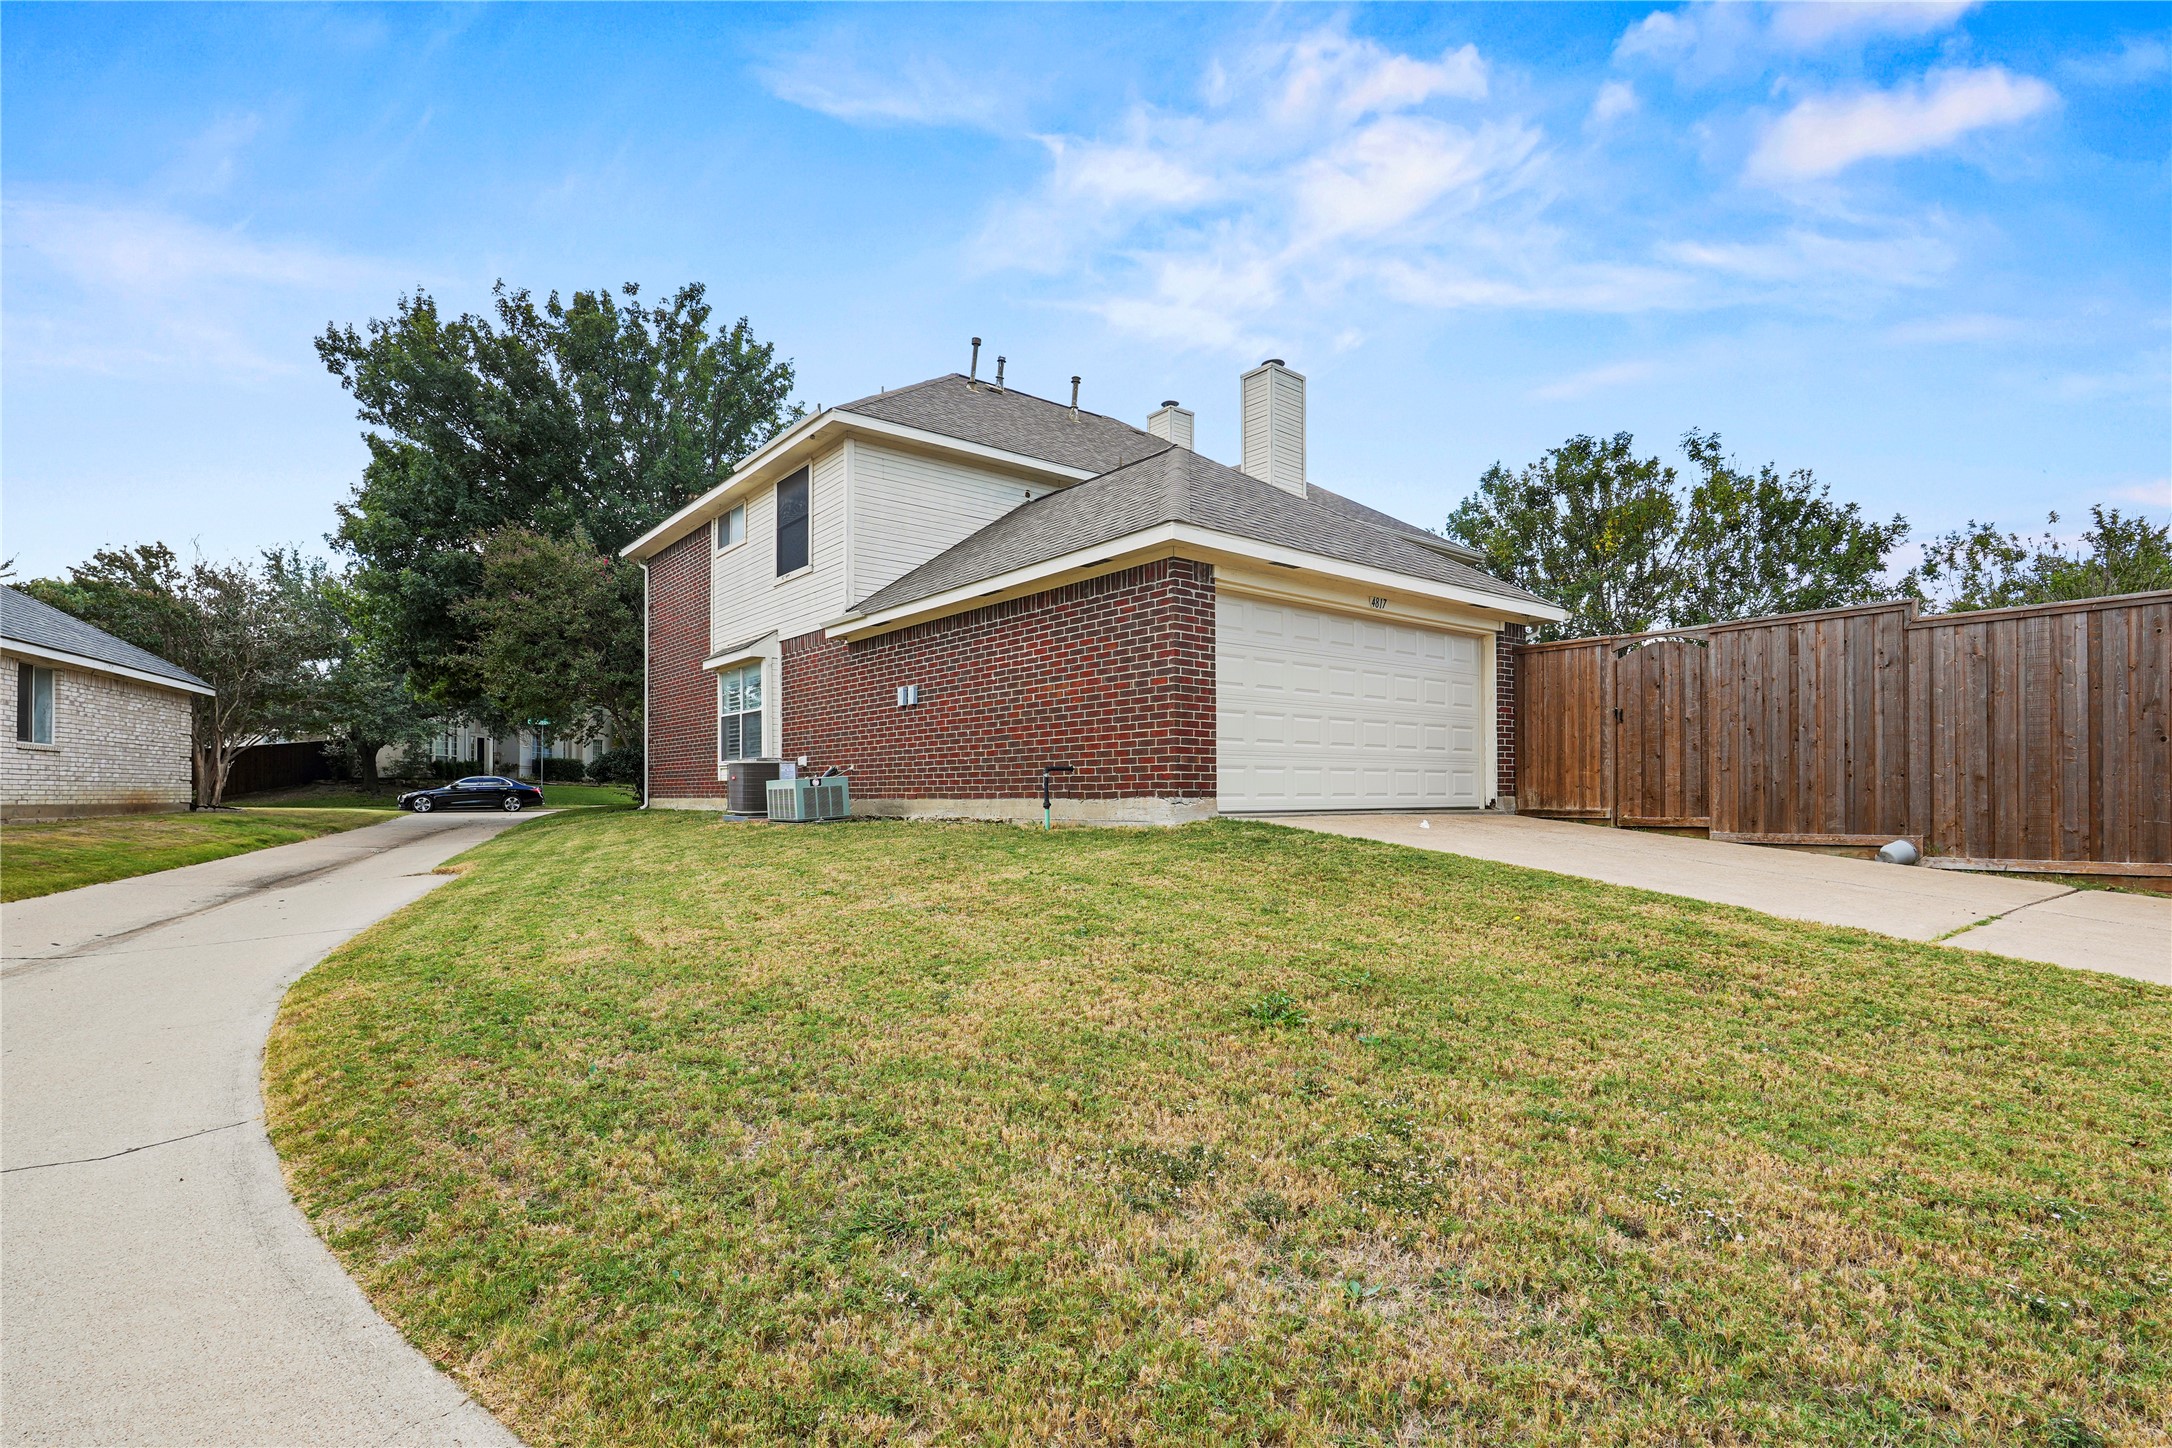
4817 Carolwood Drive
SEE ALL PHOTOS
4817 Carolwood Drive
Leased

4817 Carolwood Drive

4817 Carolwood Drive, Plano, TX 75024

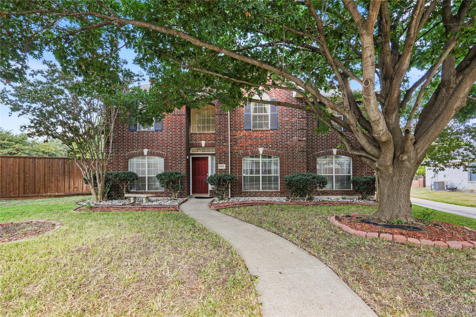
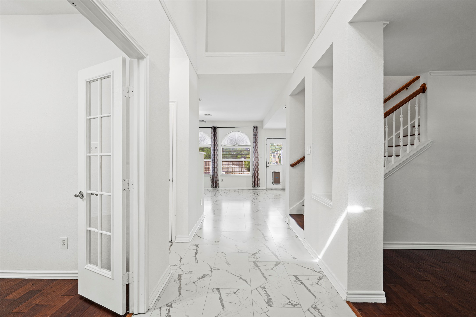
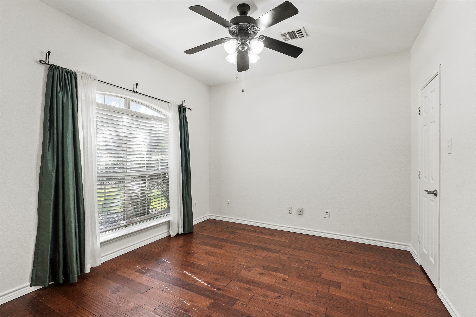
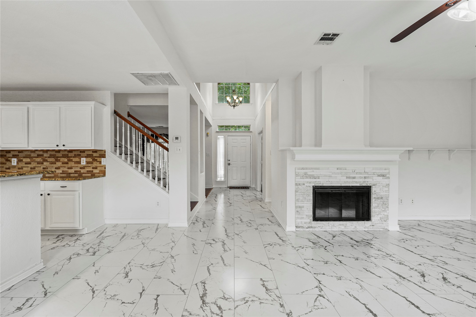
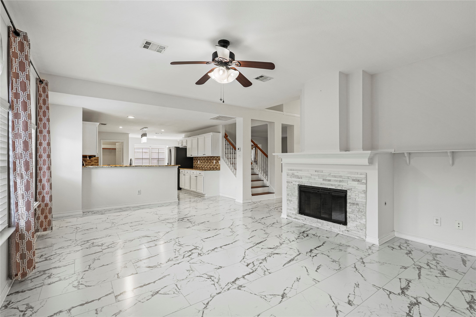
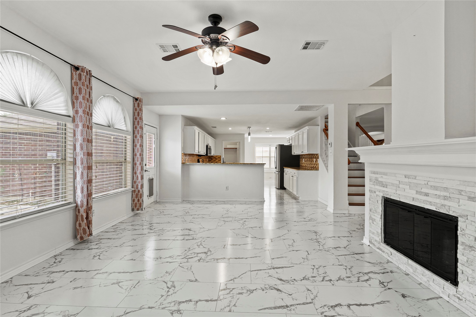
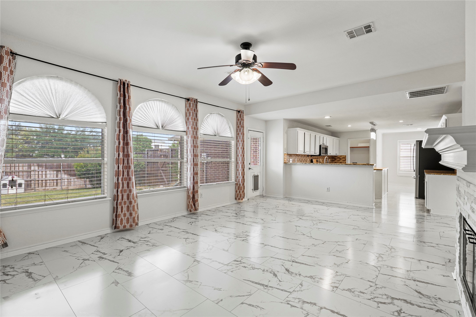
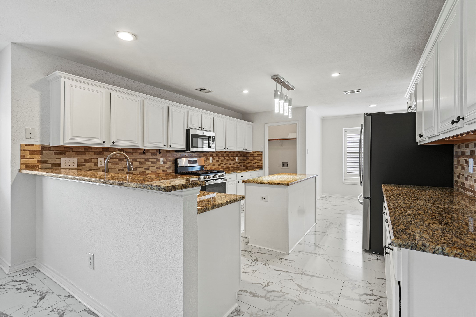
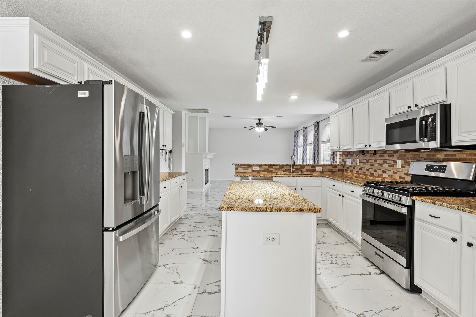
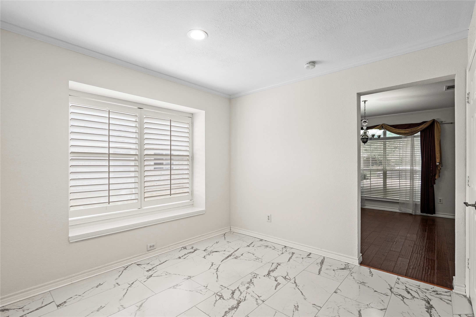
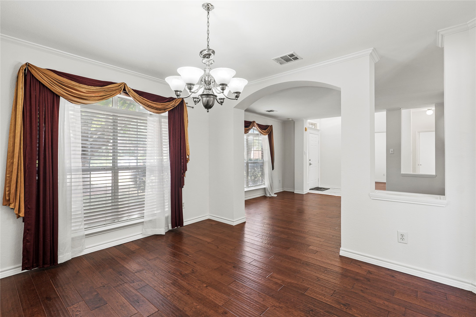
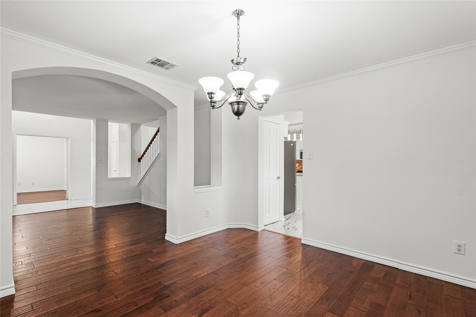
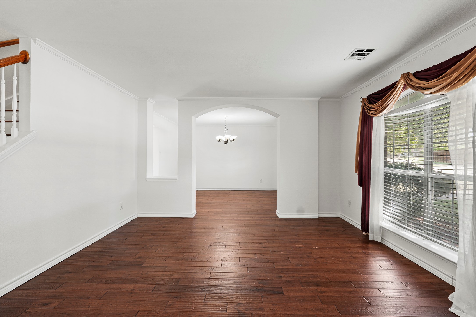
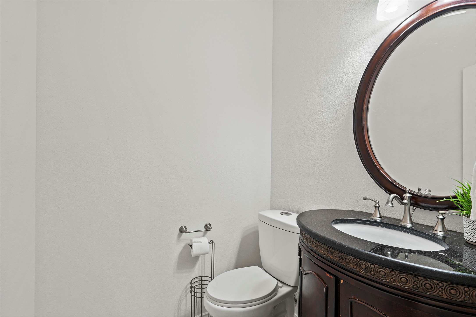
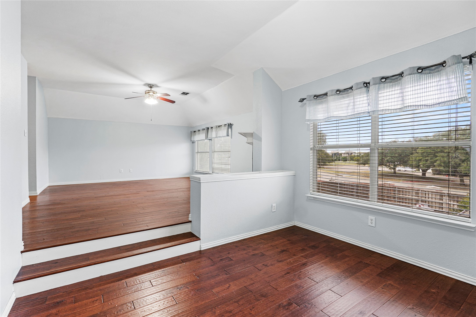
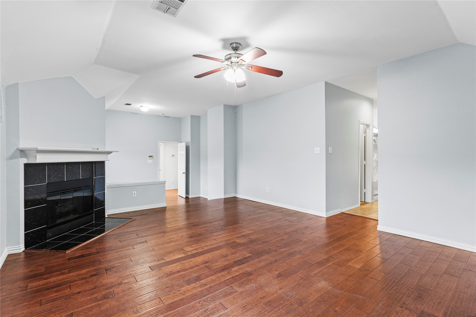
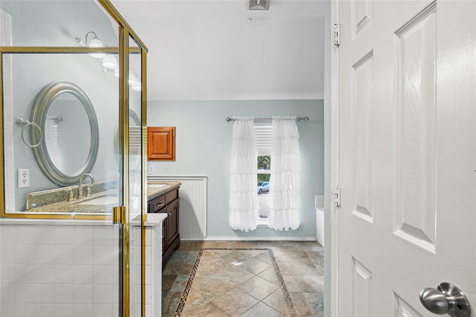
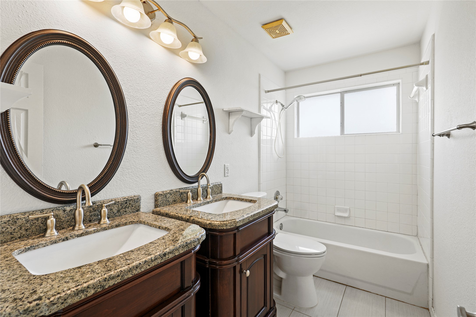
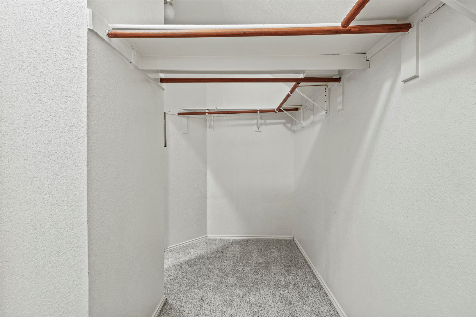
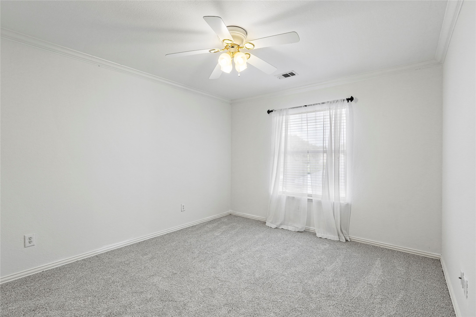
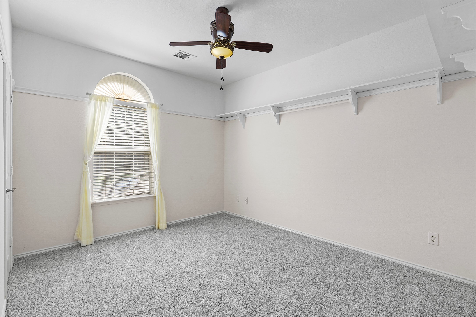
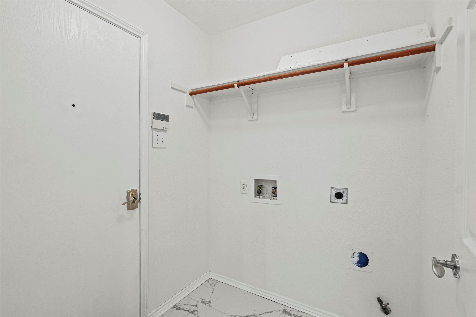
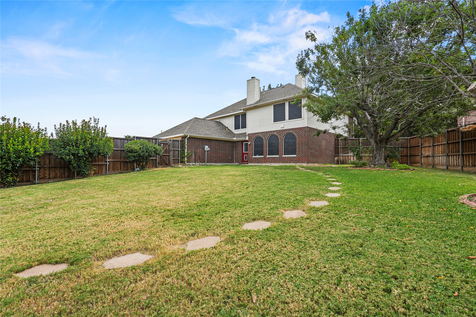
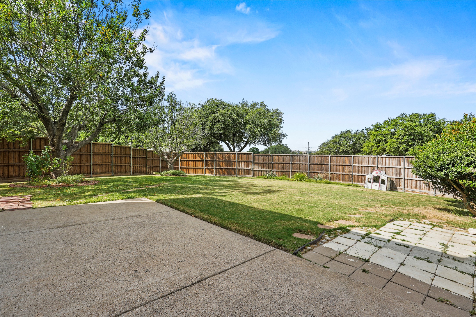
Welcome home to this beautifully maintained 4BR and 2.5BA rental in West Plano's desirable Wellington Run! Bright & open floorplan with new stainless GE appliances, fresh paint, new carpet upstairs, and stylish finishes throughout. First floor offers two living spaces plus a dedicated study, perfect for work-from-home or guest space. The oversized primary suite features a fireplace, dual vanities, soaking tub, separate shower and walk-in closets. Step outside to a private backyard with lush grass, sprinkler system and patio -- ideal for relaxing or entertaining. Convenient to Legacy West, Frisco, Tollway access and top Plano ISD schools. Lease Term - 12+ months.

Home is also listed for sale under MLS 21083845. $0 down loan eligible.

4
beds

3
baths

2,831 Sq.Ft. LIVING AREA

10,018.8 Sq.Ft. lot

Heather Shepard Spencer

Heather Shepard Spencer

Features & Amenities

Interior

  • total bedrooms4
  • Total bathrooms3
  • full bathrooms2
  • half bathroom1
  • Flooring Carpet, Ceramic Tile, Vinyl
  • Fireplace Gas Log, Primary Bedroom, Metal
  • APPLIANCES Convection Oven, Dishwasher, Disposal, Gas Oven, Microwave, Refrigerator
  • other interior Features Decorative/Designer Lighting Fixtures, Eat-in Kitchen, Kitchen Island, Pantry, Walk-In Closet(s)

Area & Lot

  • Status Leased
  • Date Leased March 18, 2026
  • Living Area2,831 Sq.Ft.
  • Lot Area10,018.8 Sq.Ft.
  • MLS® ID21149957
  • TypeResidential
  • YEAR BUILT1996
  • Architecture StylesDetached
  • Elementary SchoolGulledge
  • Middle SchoolRobinson
  • High SchoolJasper
  • School DistrictPlano ISD

Exterior

  • STORIES2
  • Garage Space2.0
  • water SourcePublic
  • utilitiesNatural Gas Available, Sewer Available, Separate Meters, Water Available
  • PoolNone
  • roofComposition
  • lot featuresBack Yard, Interior Lot, Lawn, Landscaped, Many Trees, Sprinkler System
  • parkingAlley Access, Garage Faces Rear
  • HEAT TYPECentral, Natural Gas, Zoned
  • AIR CONDITIONINGCentral Air, Electric, Zoned
  • sewerPublic Sewer
  • SubstructureSlab
  • security FeaturesSmoke Detector(s)
  • other exterior FeaturesPrivate Yard

Financial

  • Price Upon Request
View Virtual Tour

Work With Us

Our dedicated team specializes in buying, selling, and renting luxury real estate. We combine extensive market knowledge with personalized 1-on-1 attention, ensuring a seamless and sophisticated experience for every client.

Follow Us on Instagram