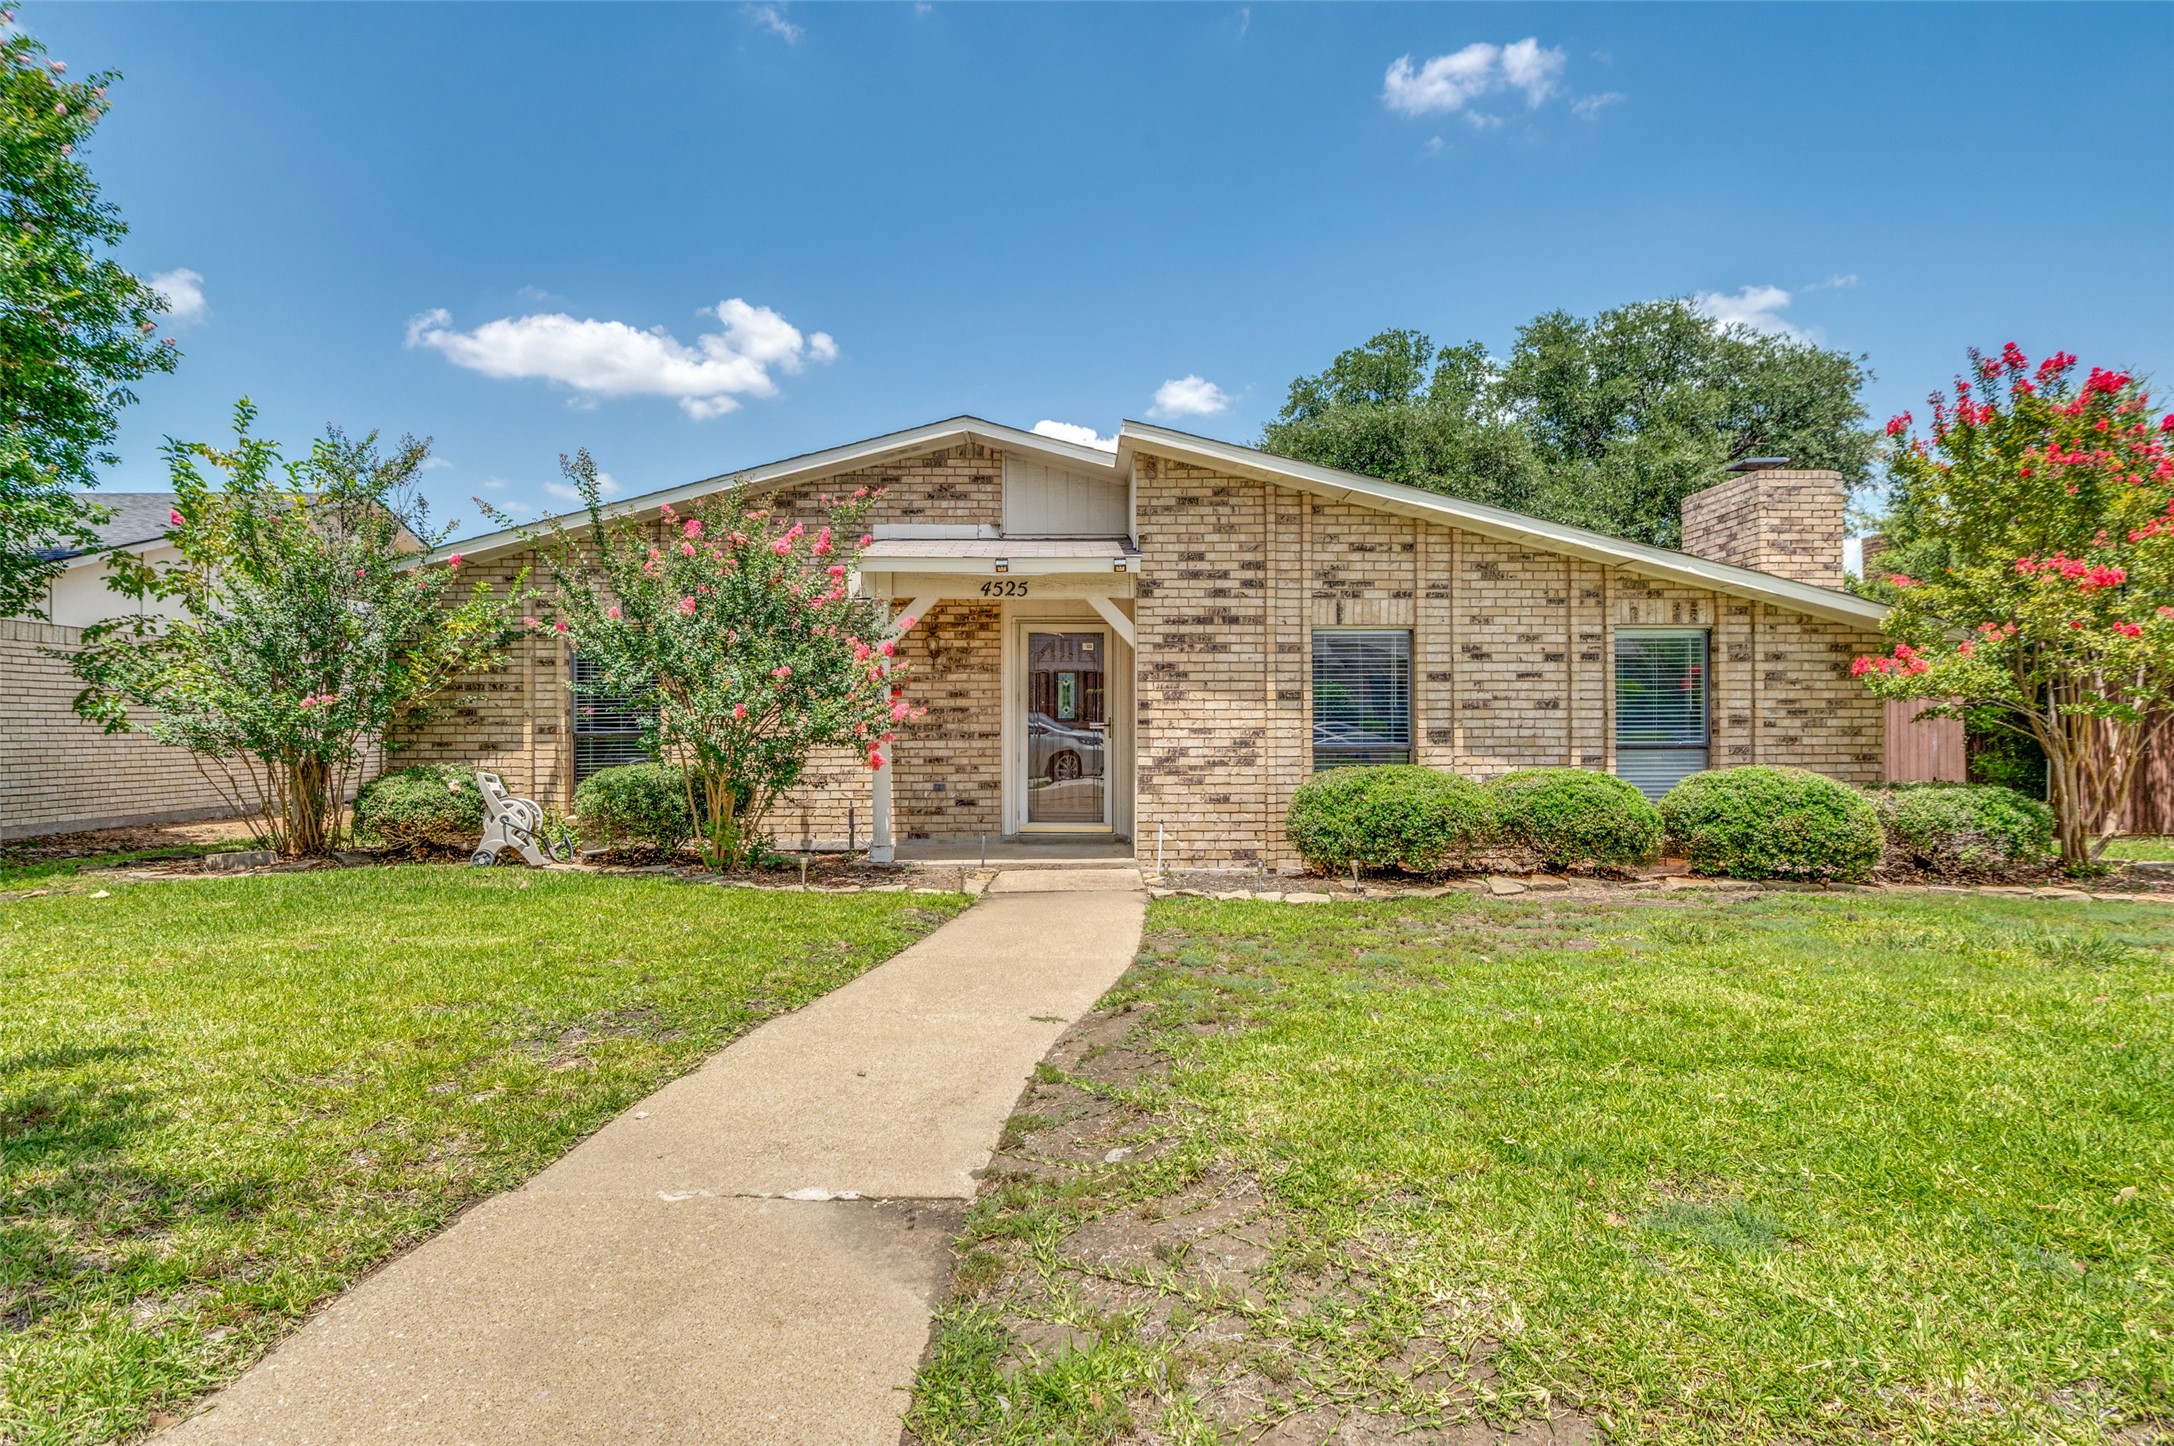
Single-story brick house with a covered entry, landscaped lawn, and flowering trees.
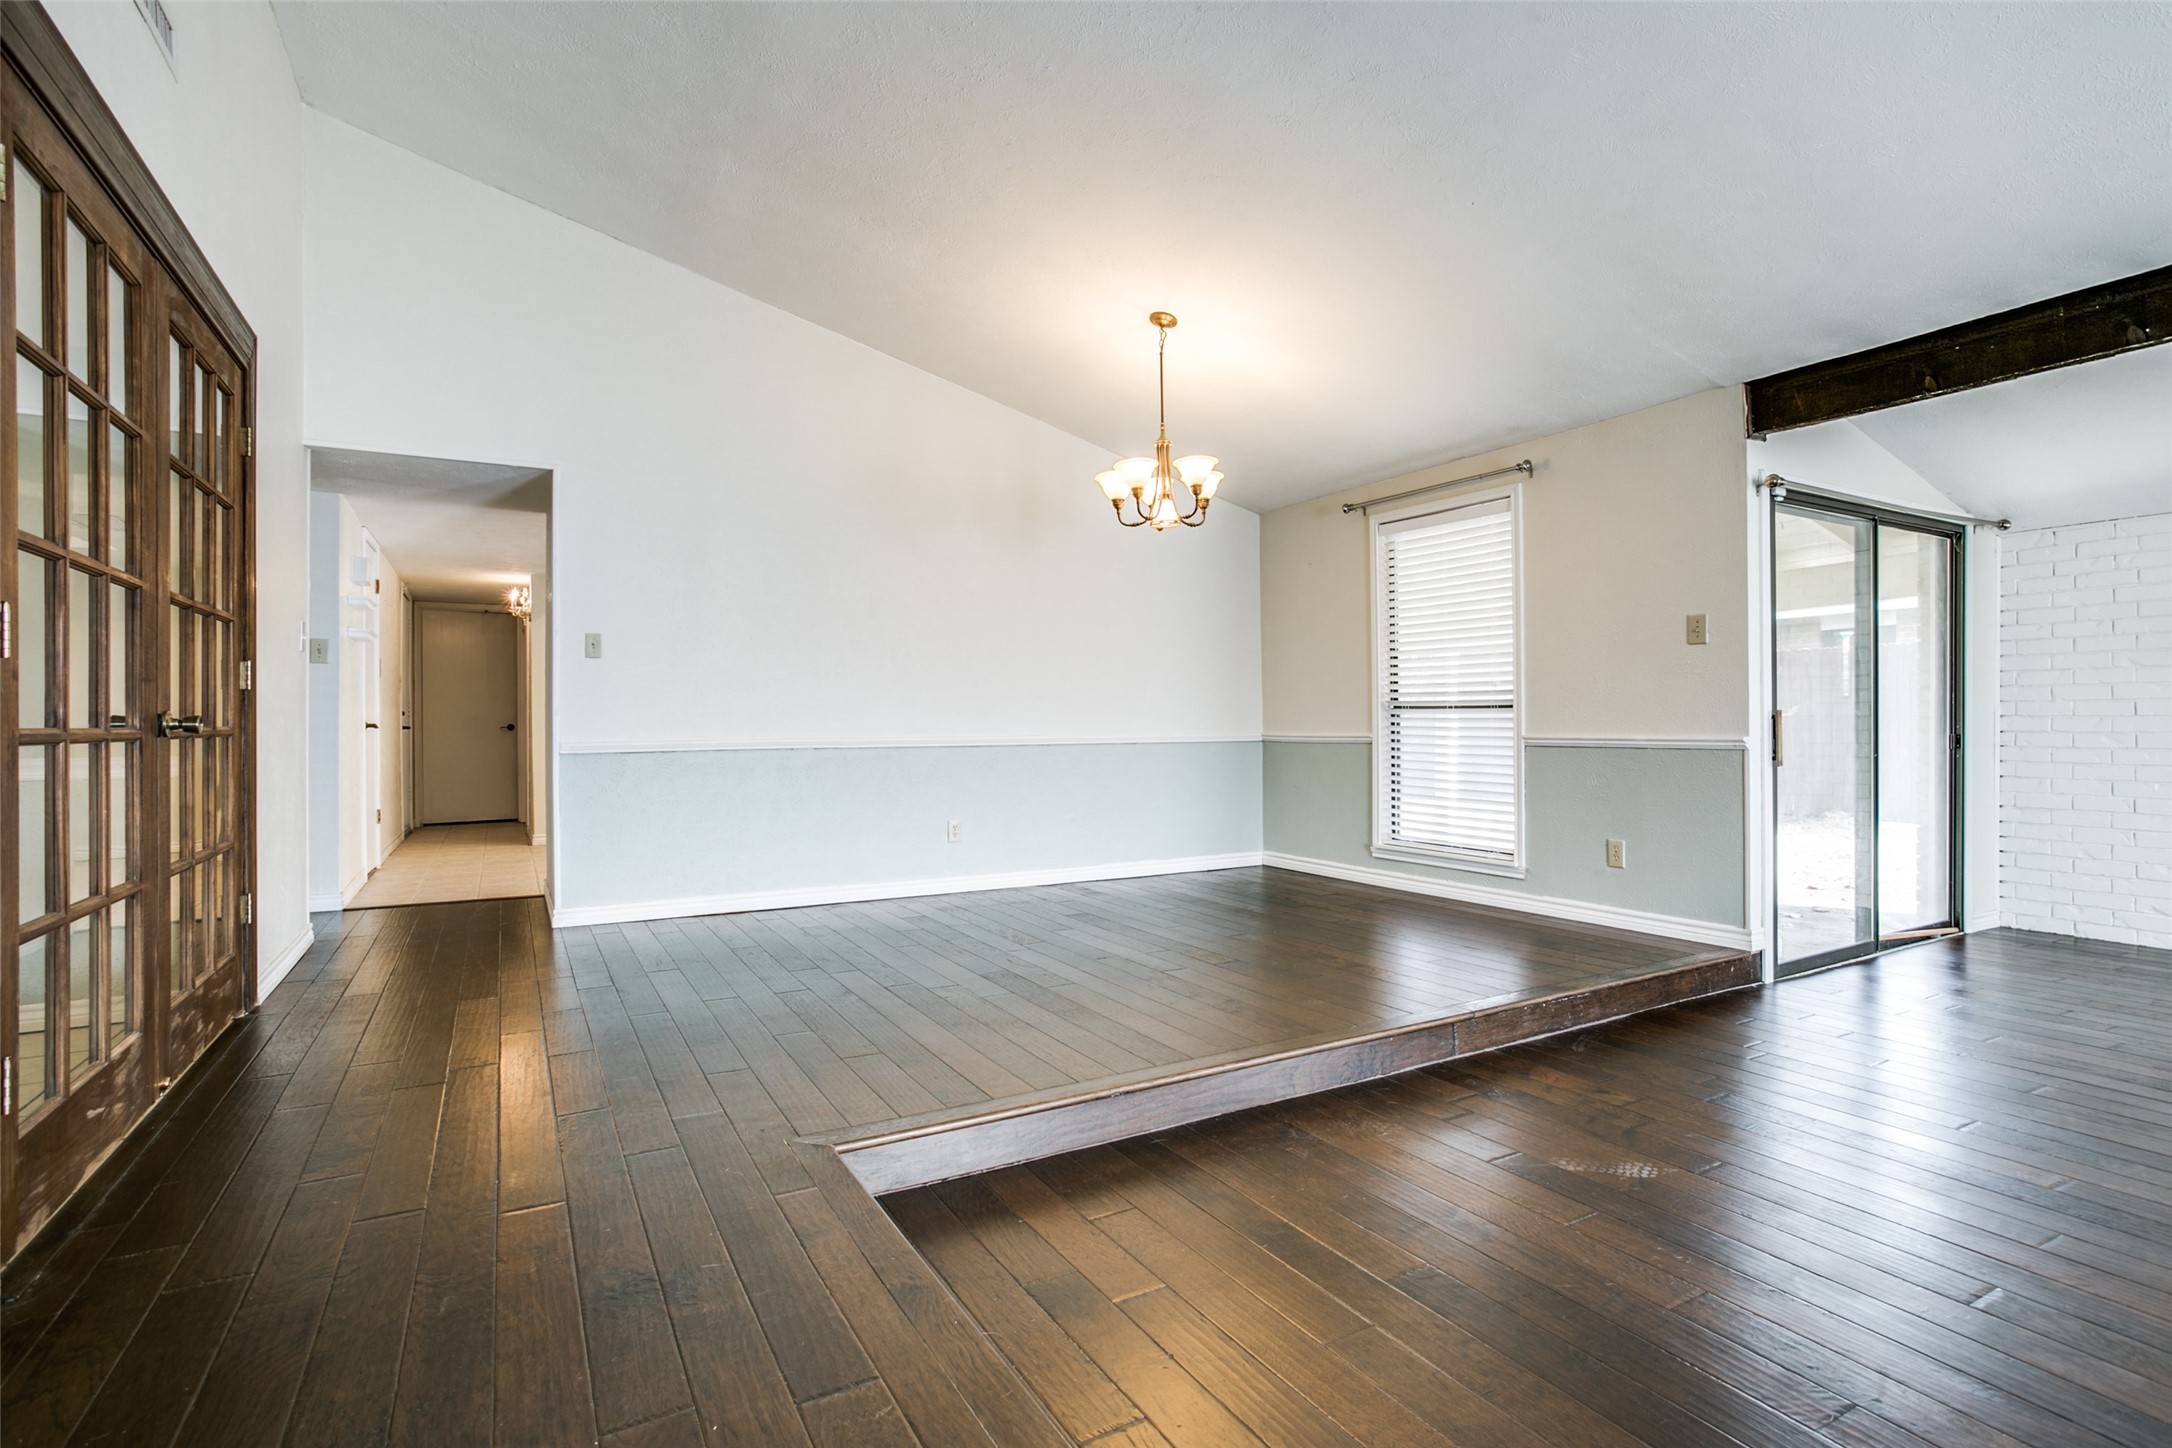
Empty dining room with a raised wood-floor platform and glass-paneled doors.
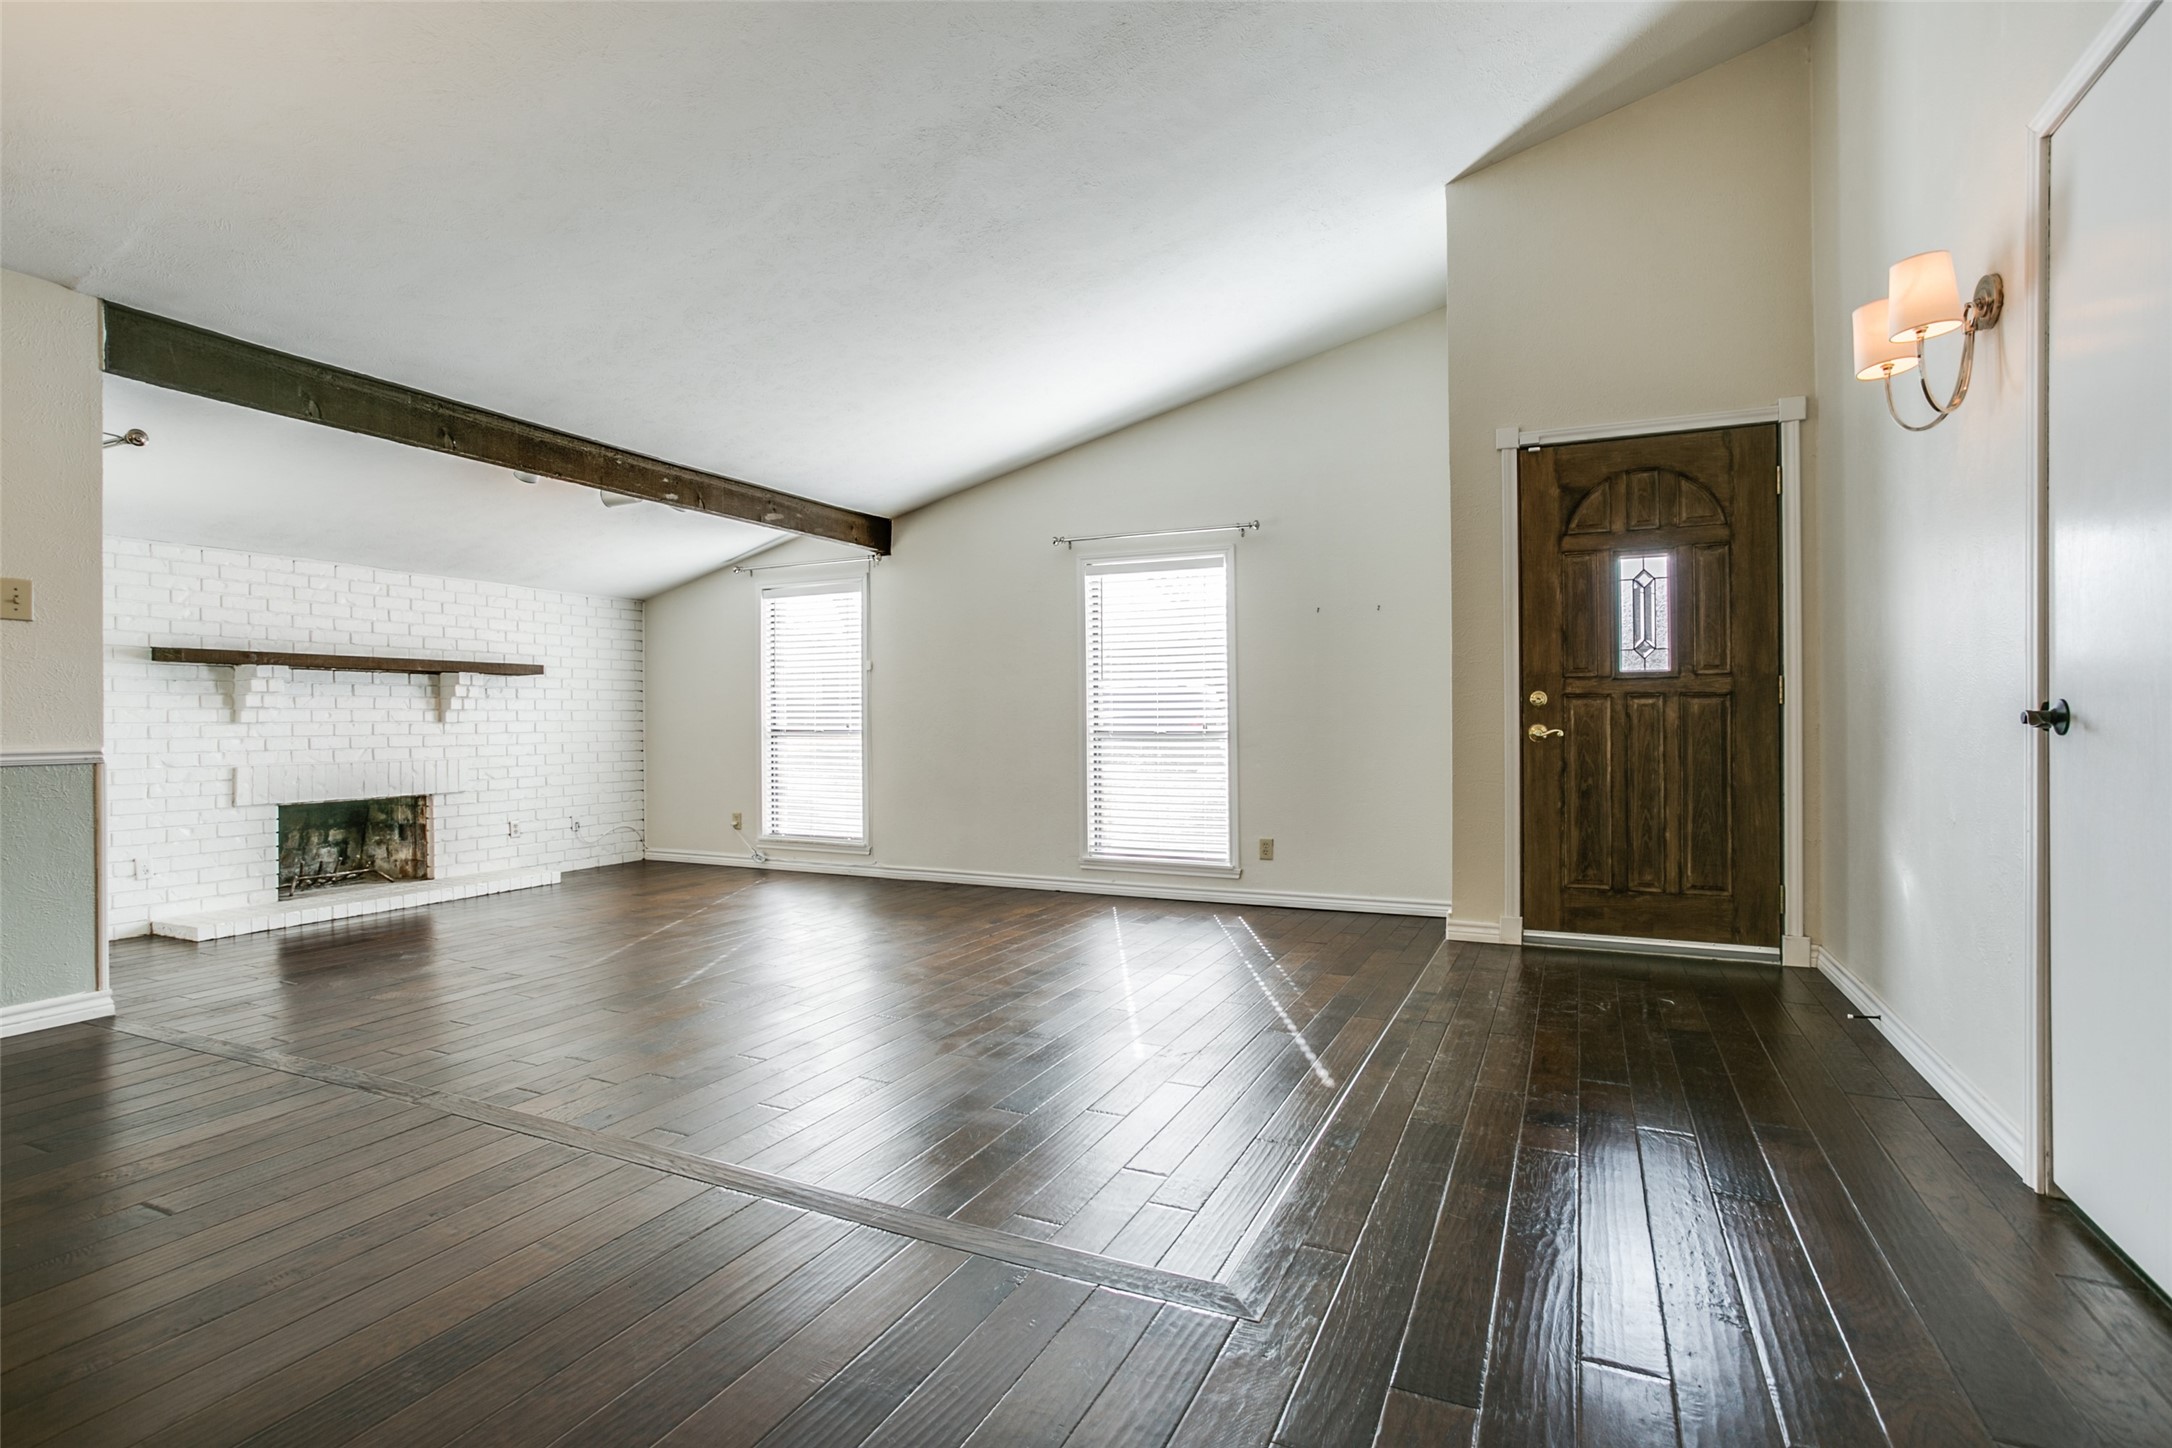
Empty living room with dark wood floors, a white brick fireplace, and a dark wood entry door.
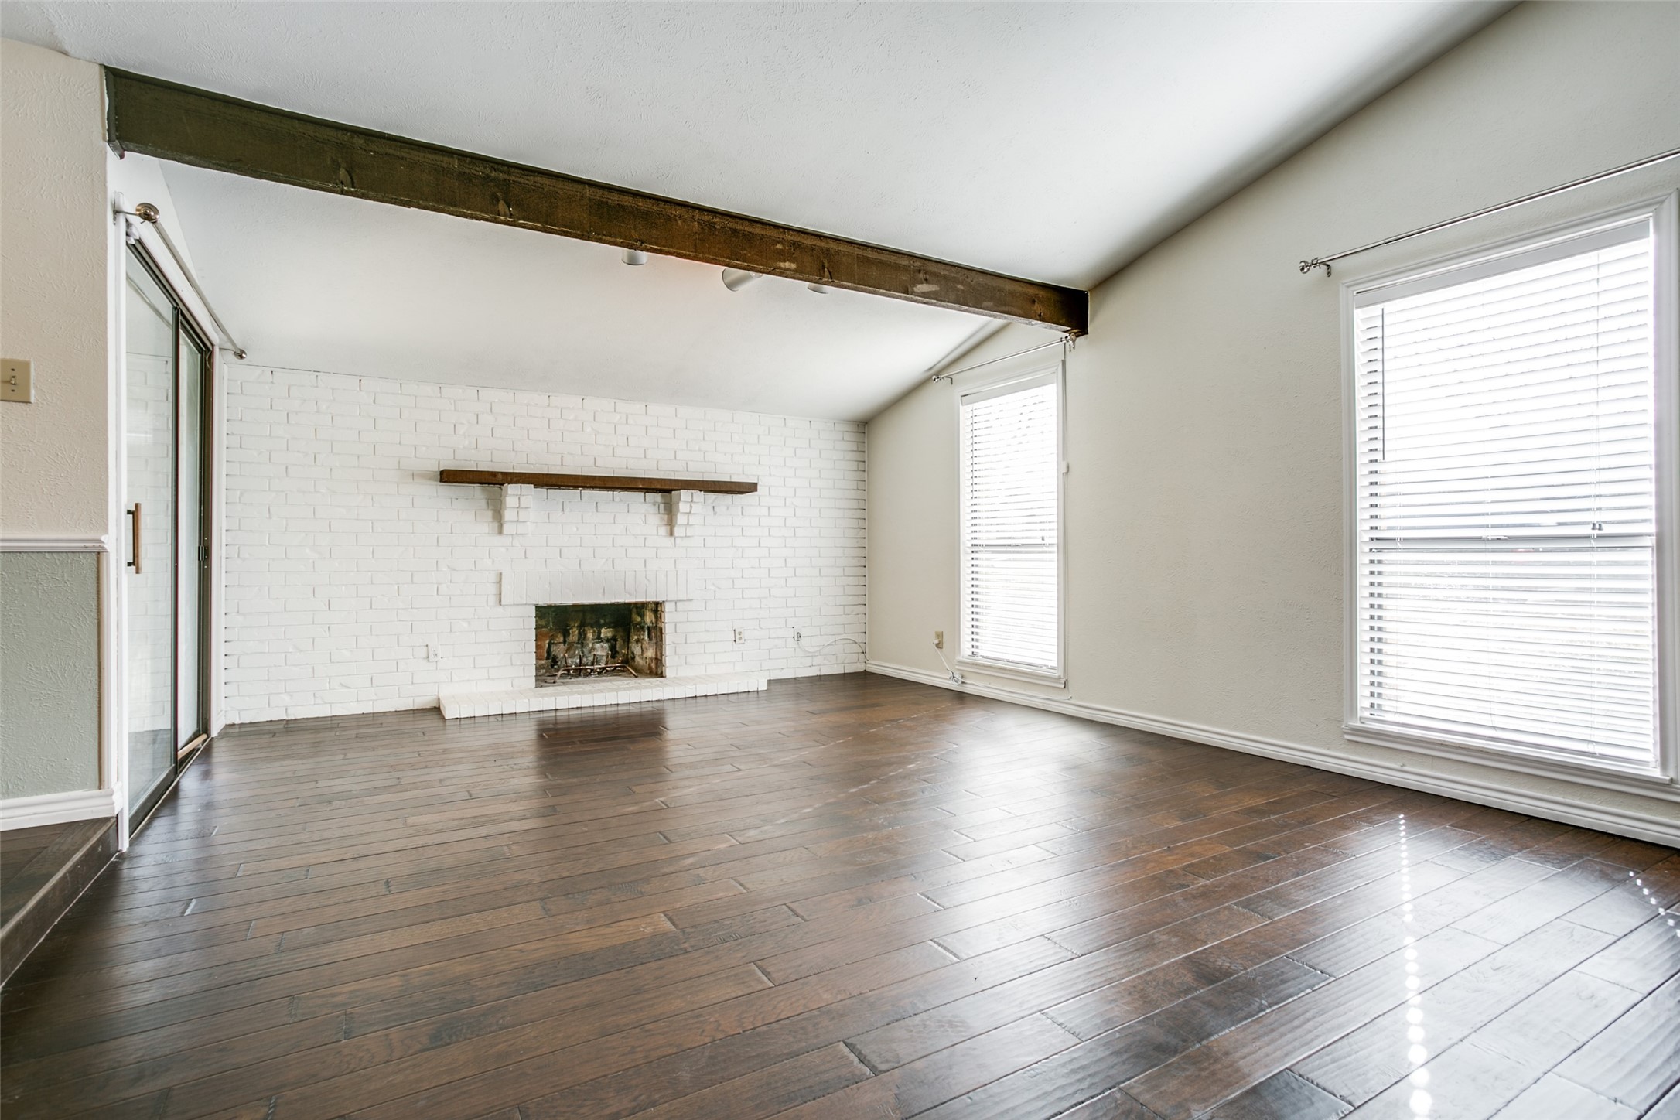
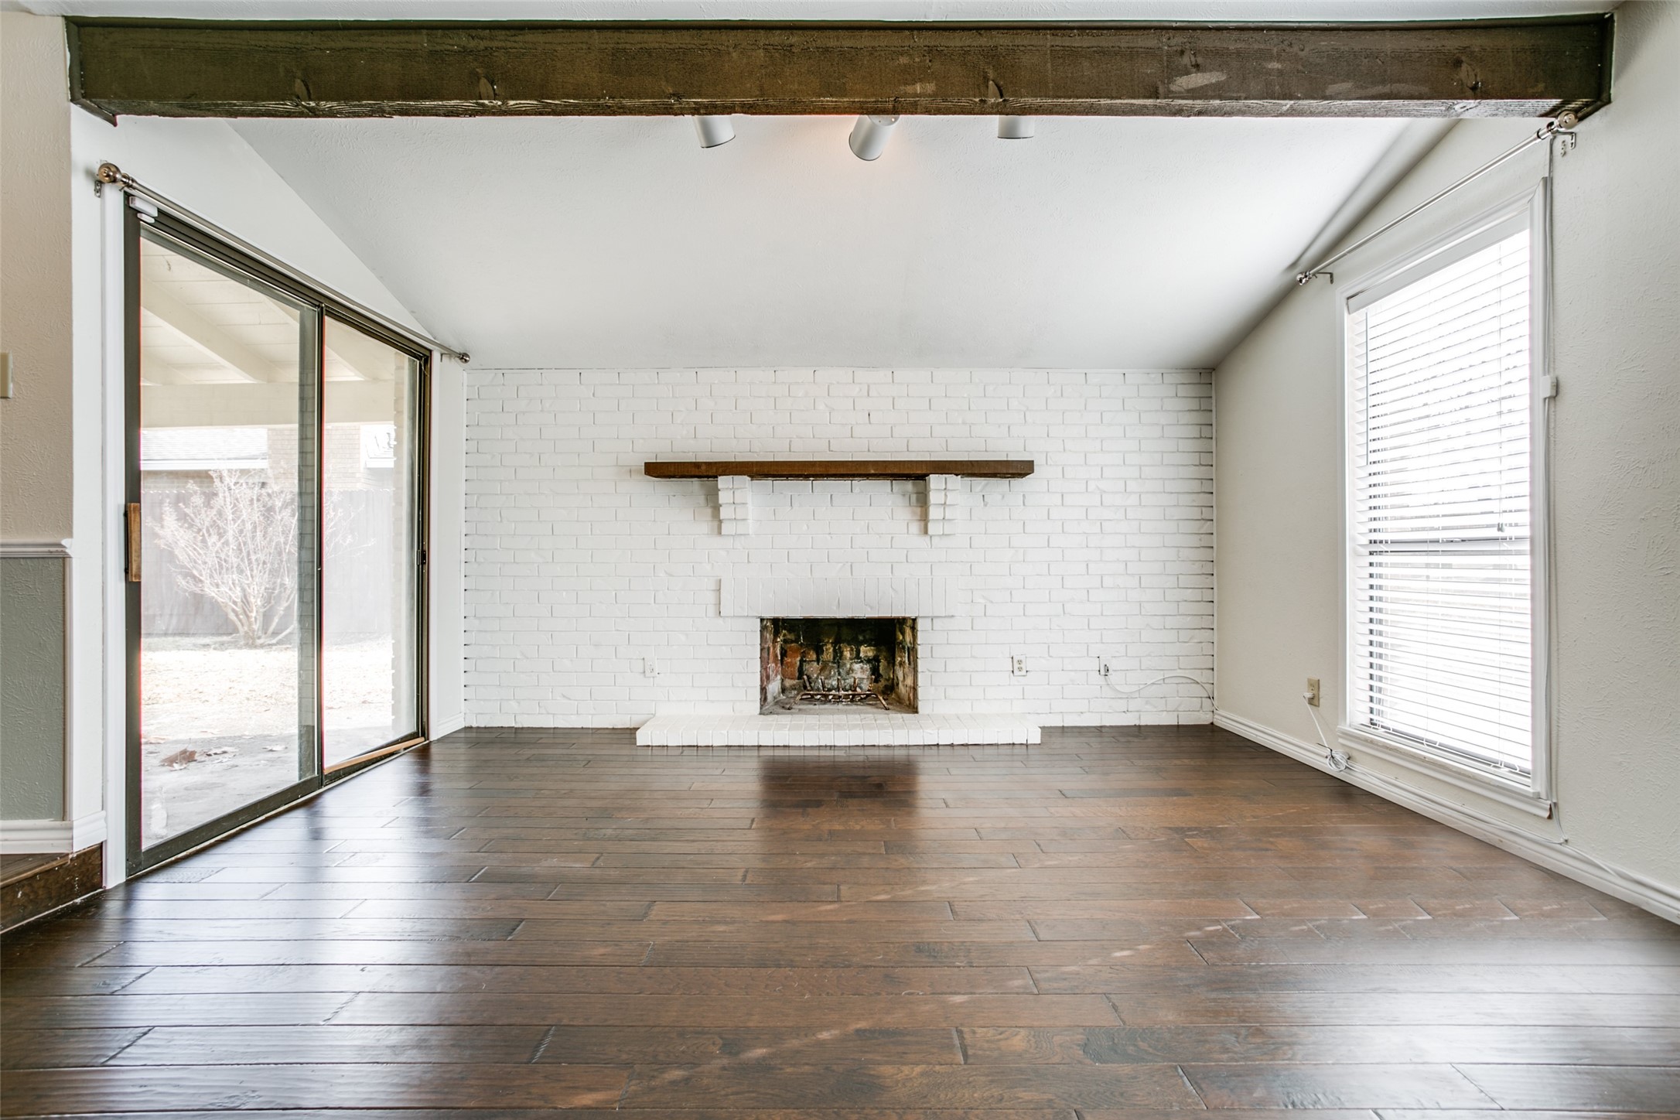
Vacant living room with a white brick fireplace, exposed wood beam, and dark hardwood floors.
Empty living room with a white brick fireplace, dark wood floors, and sliding glass doors.
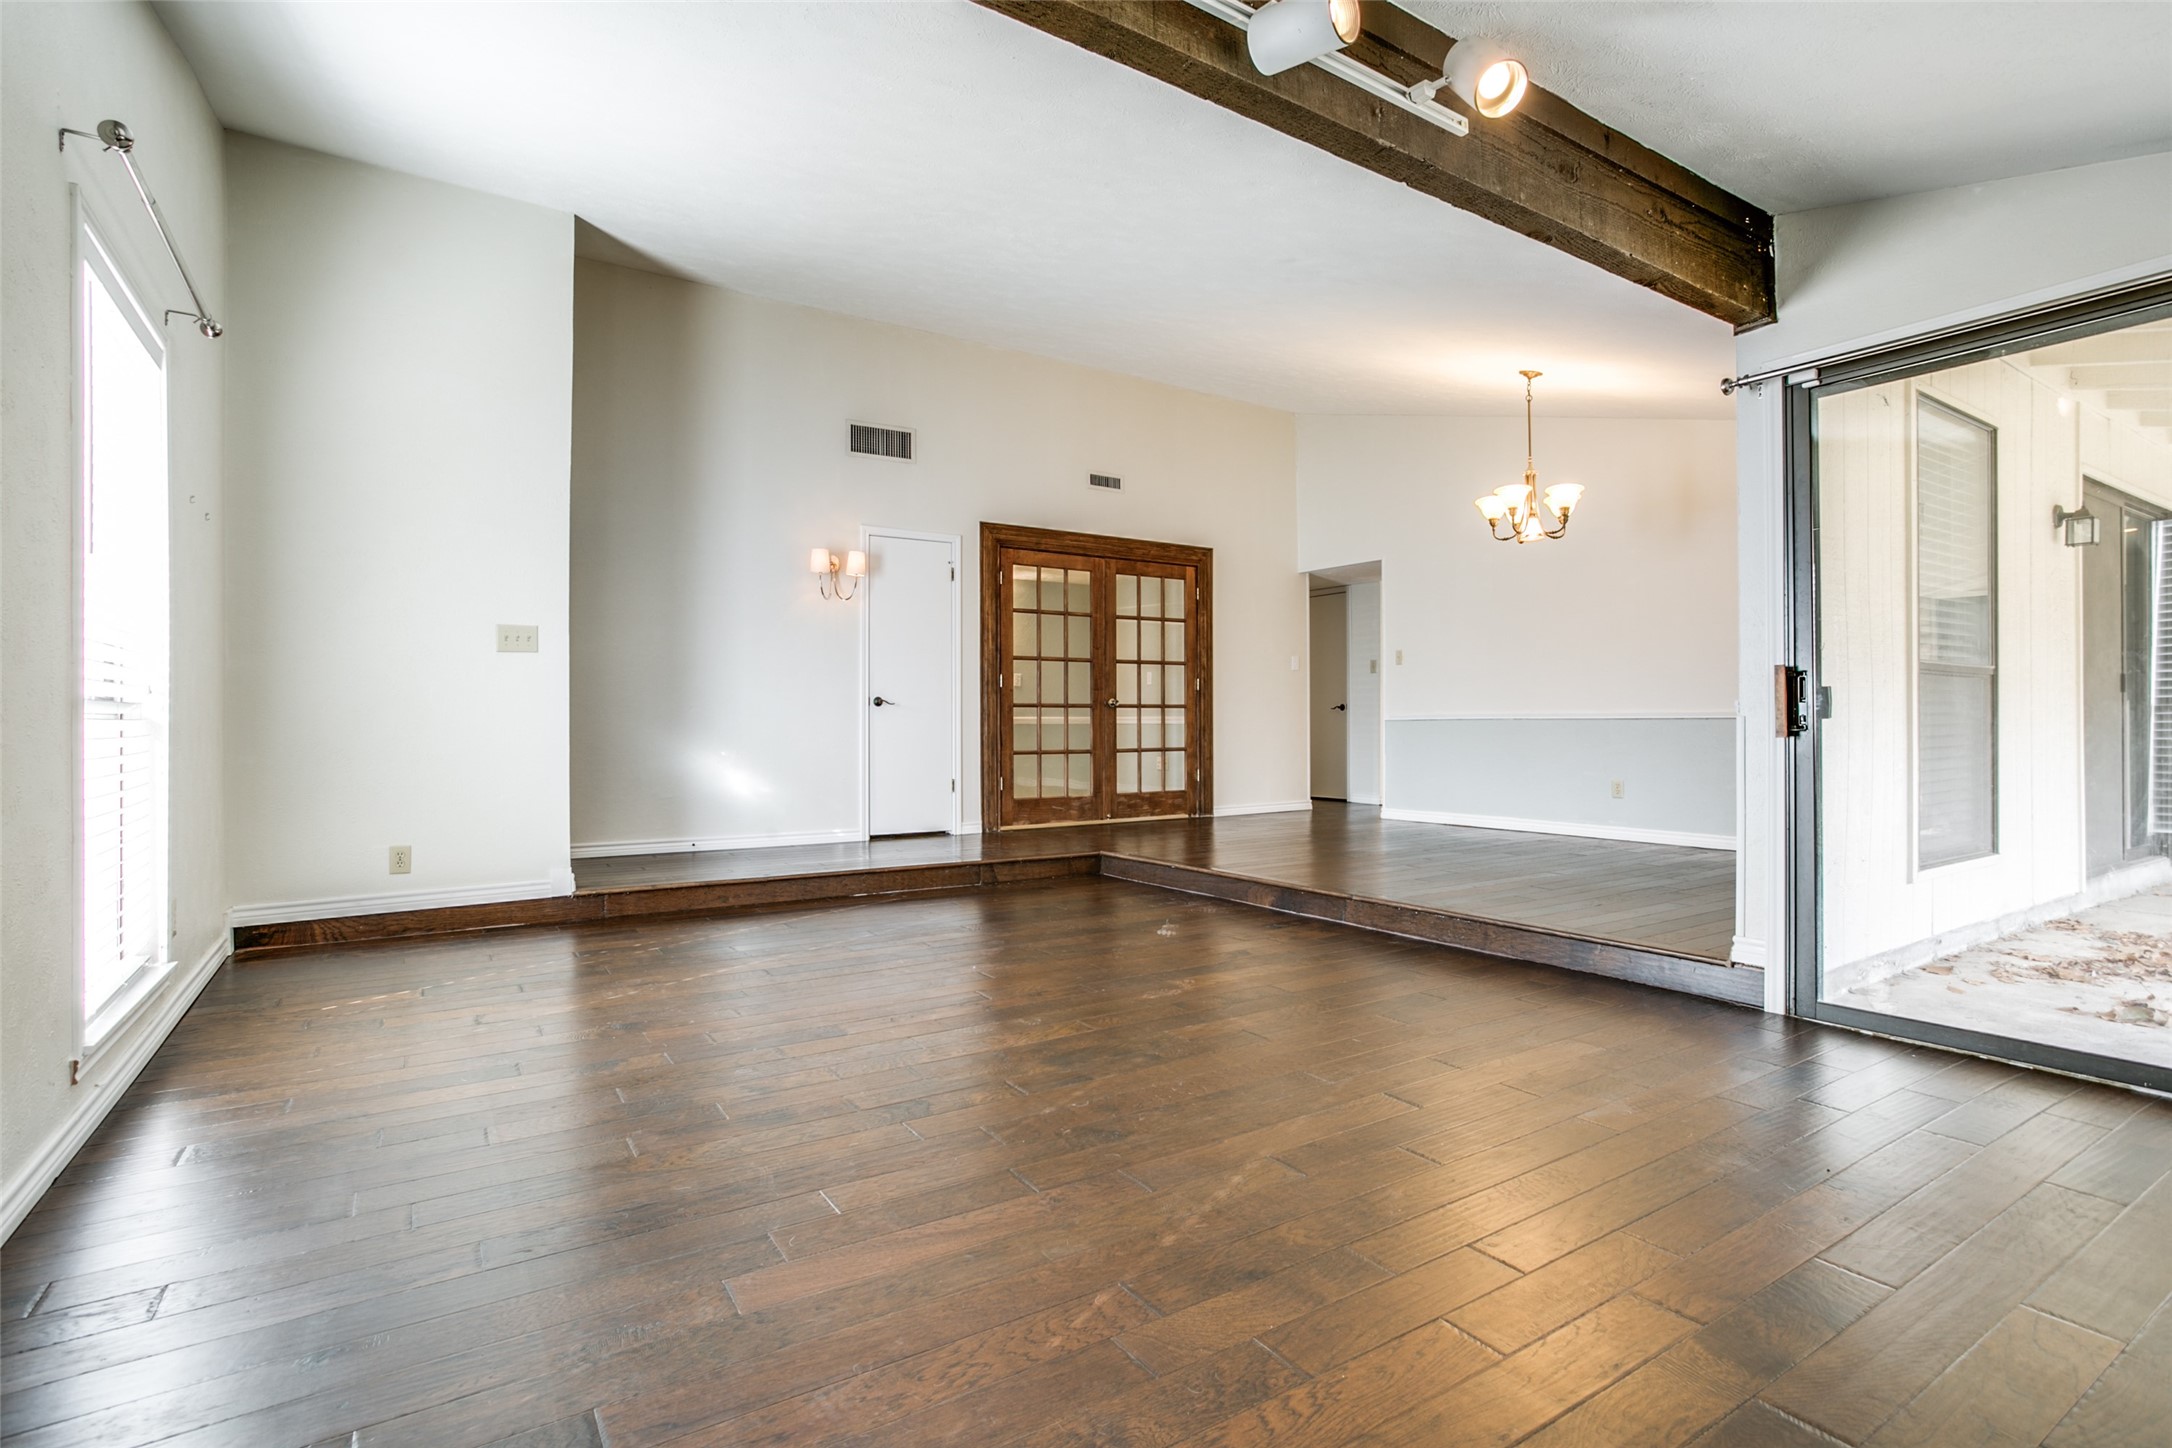
Vacant room with dark wood floors, raised seating area, glass-paneled double doors, and sliding patio doors.
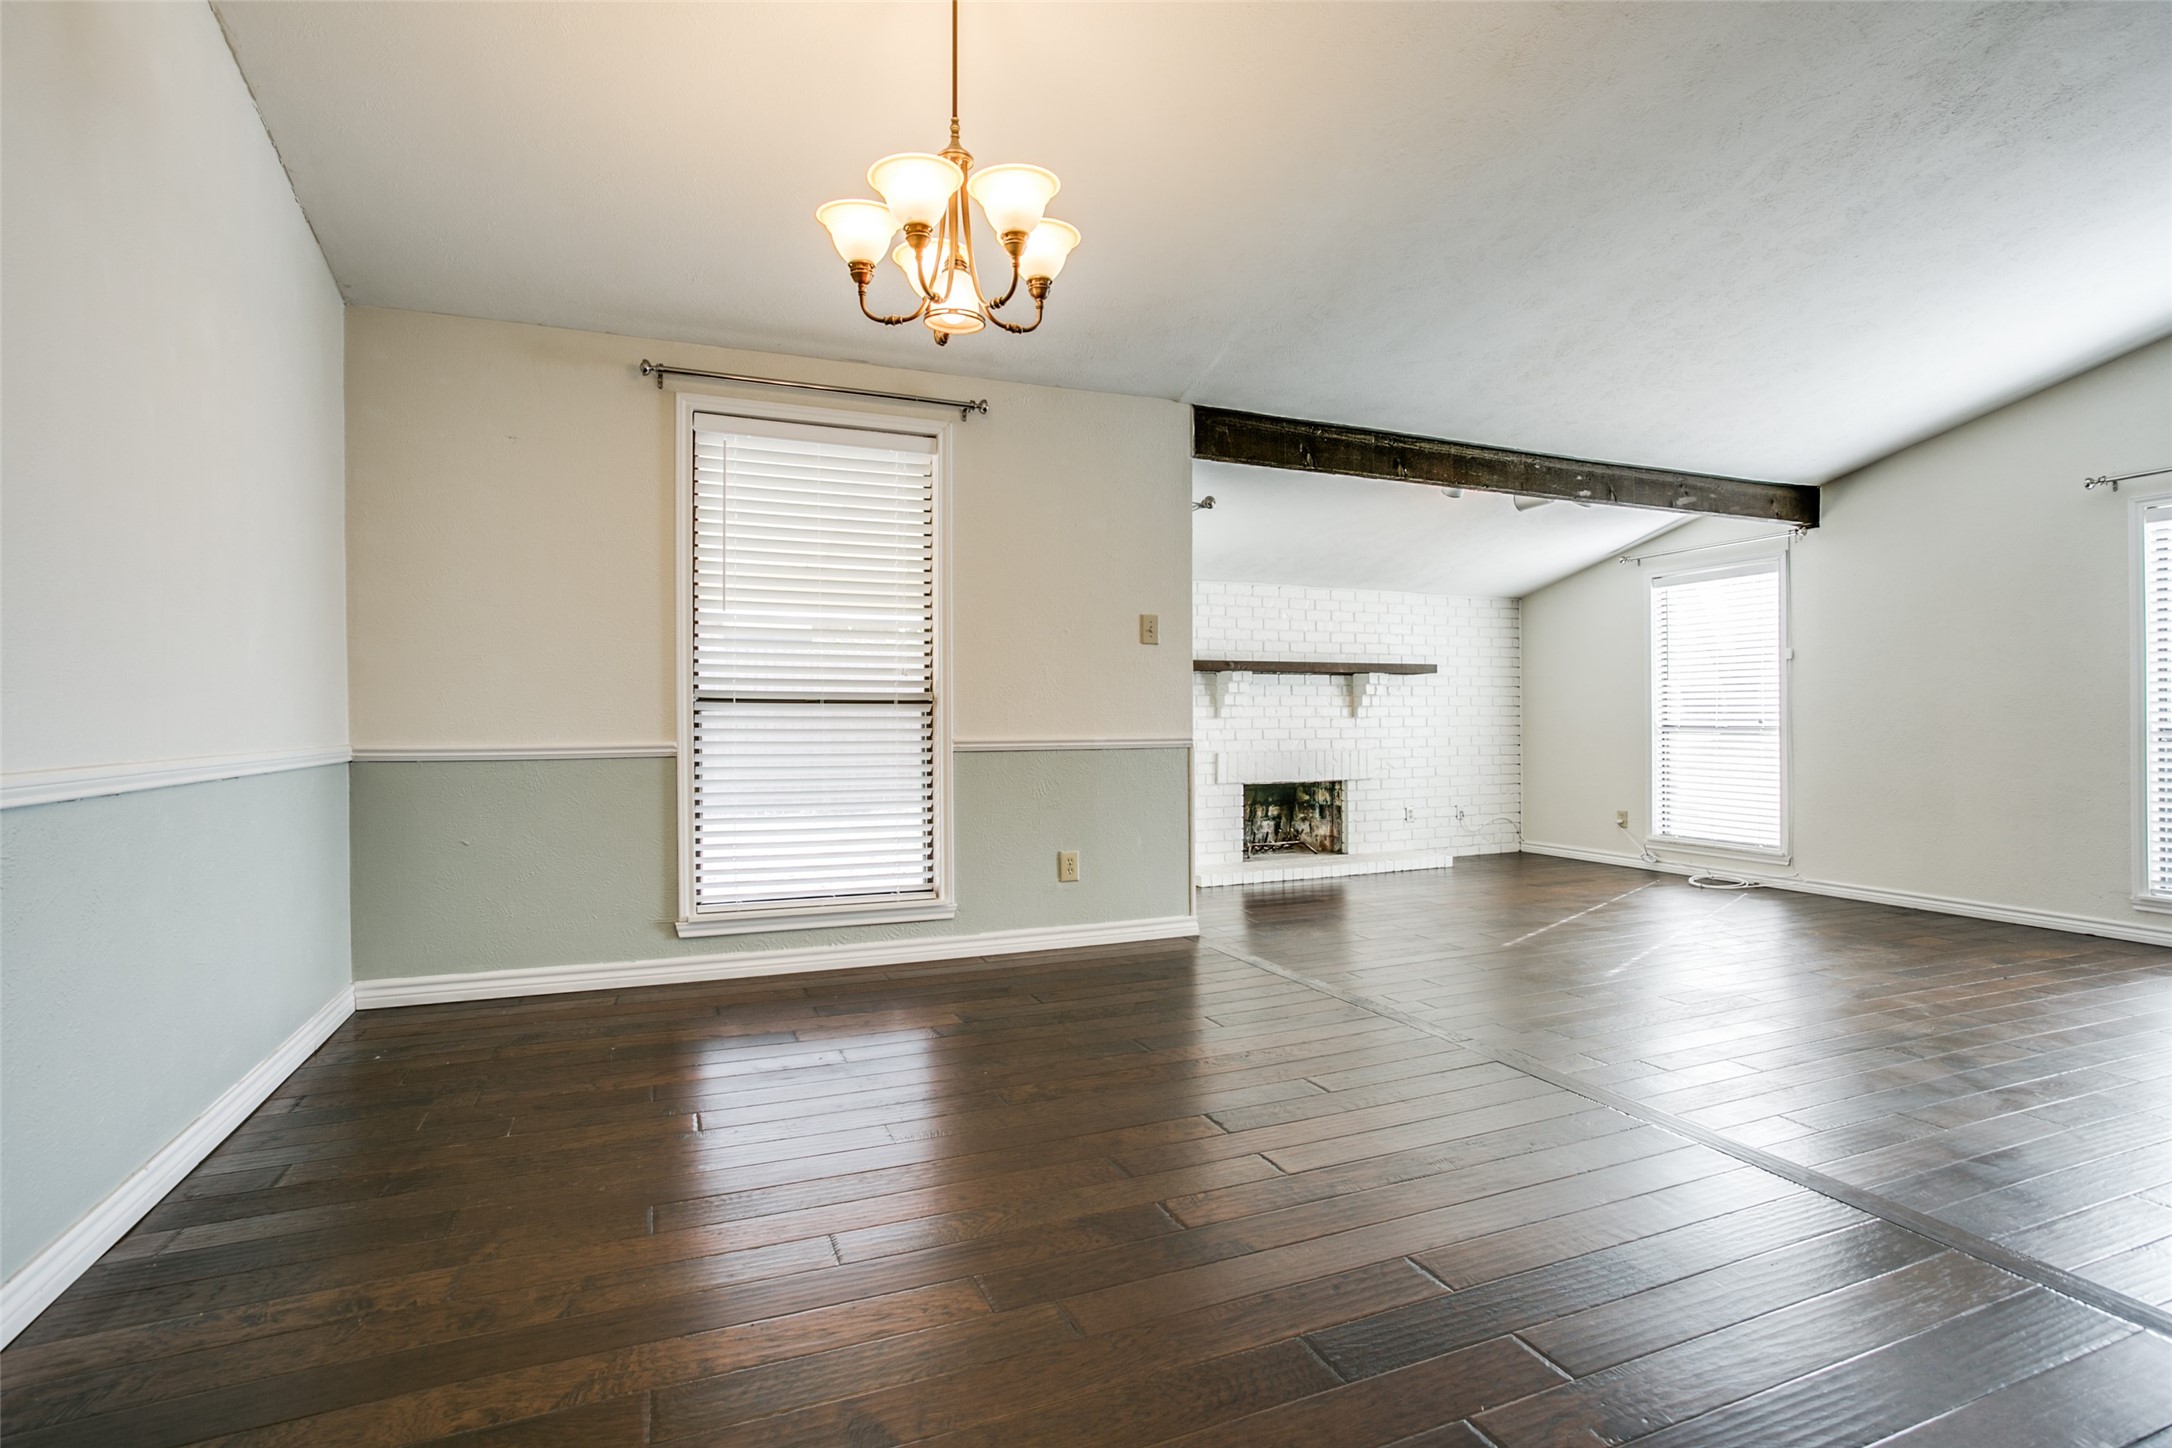
Empty living and dining room with dark hardwood floors, white brick fireplace, and exposed ceiling beam.
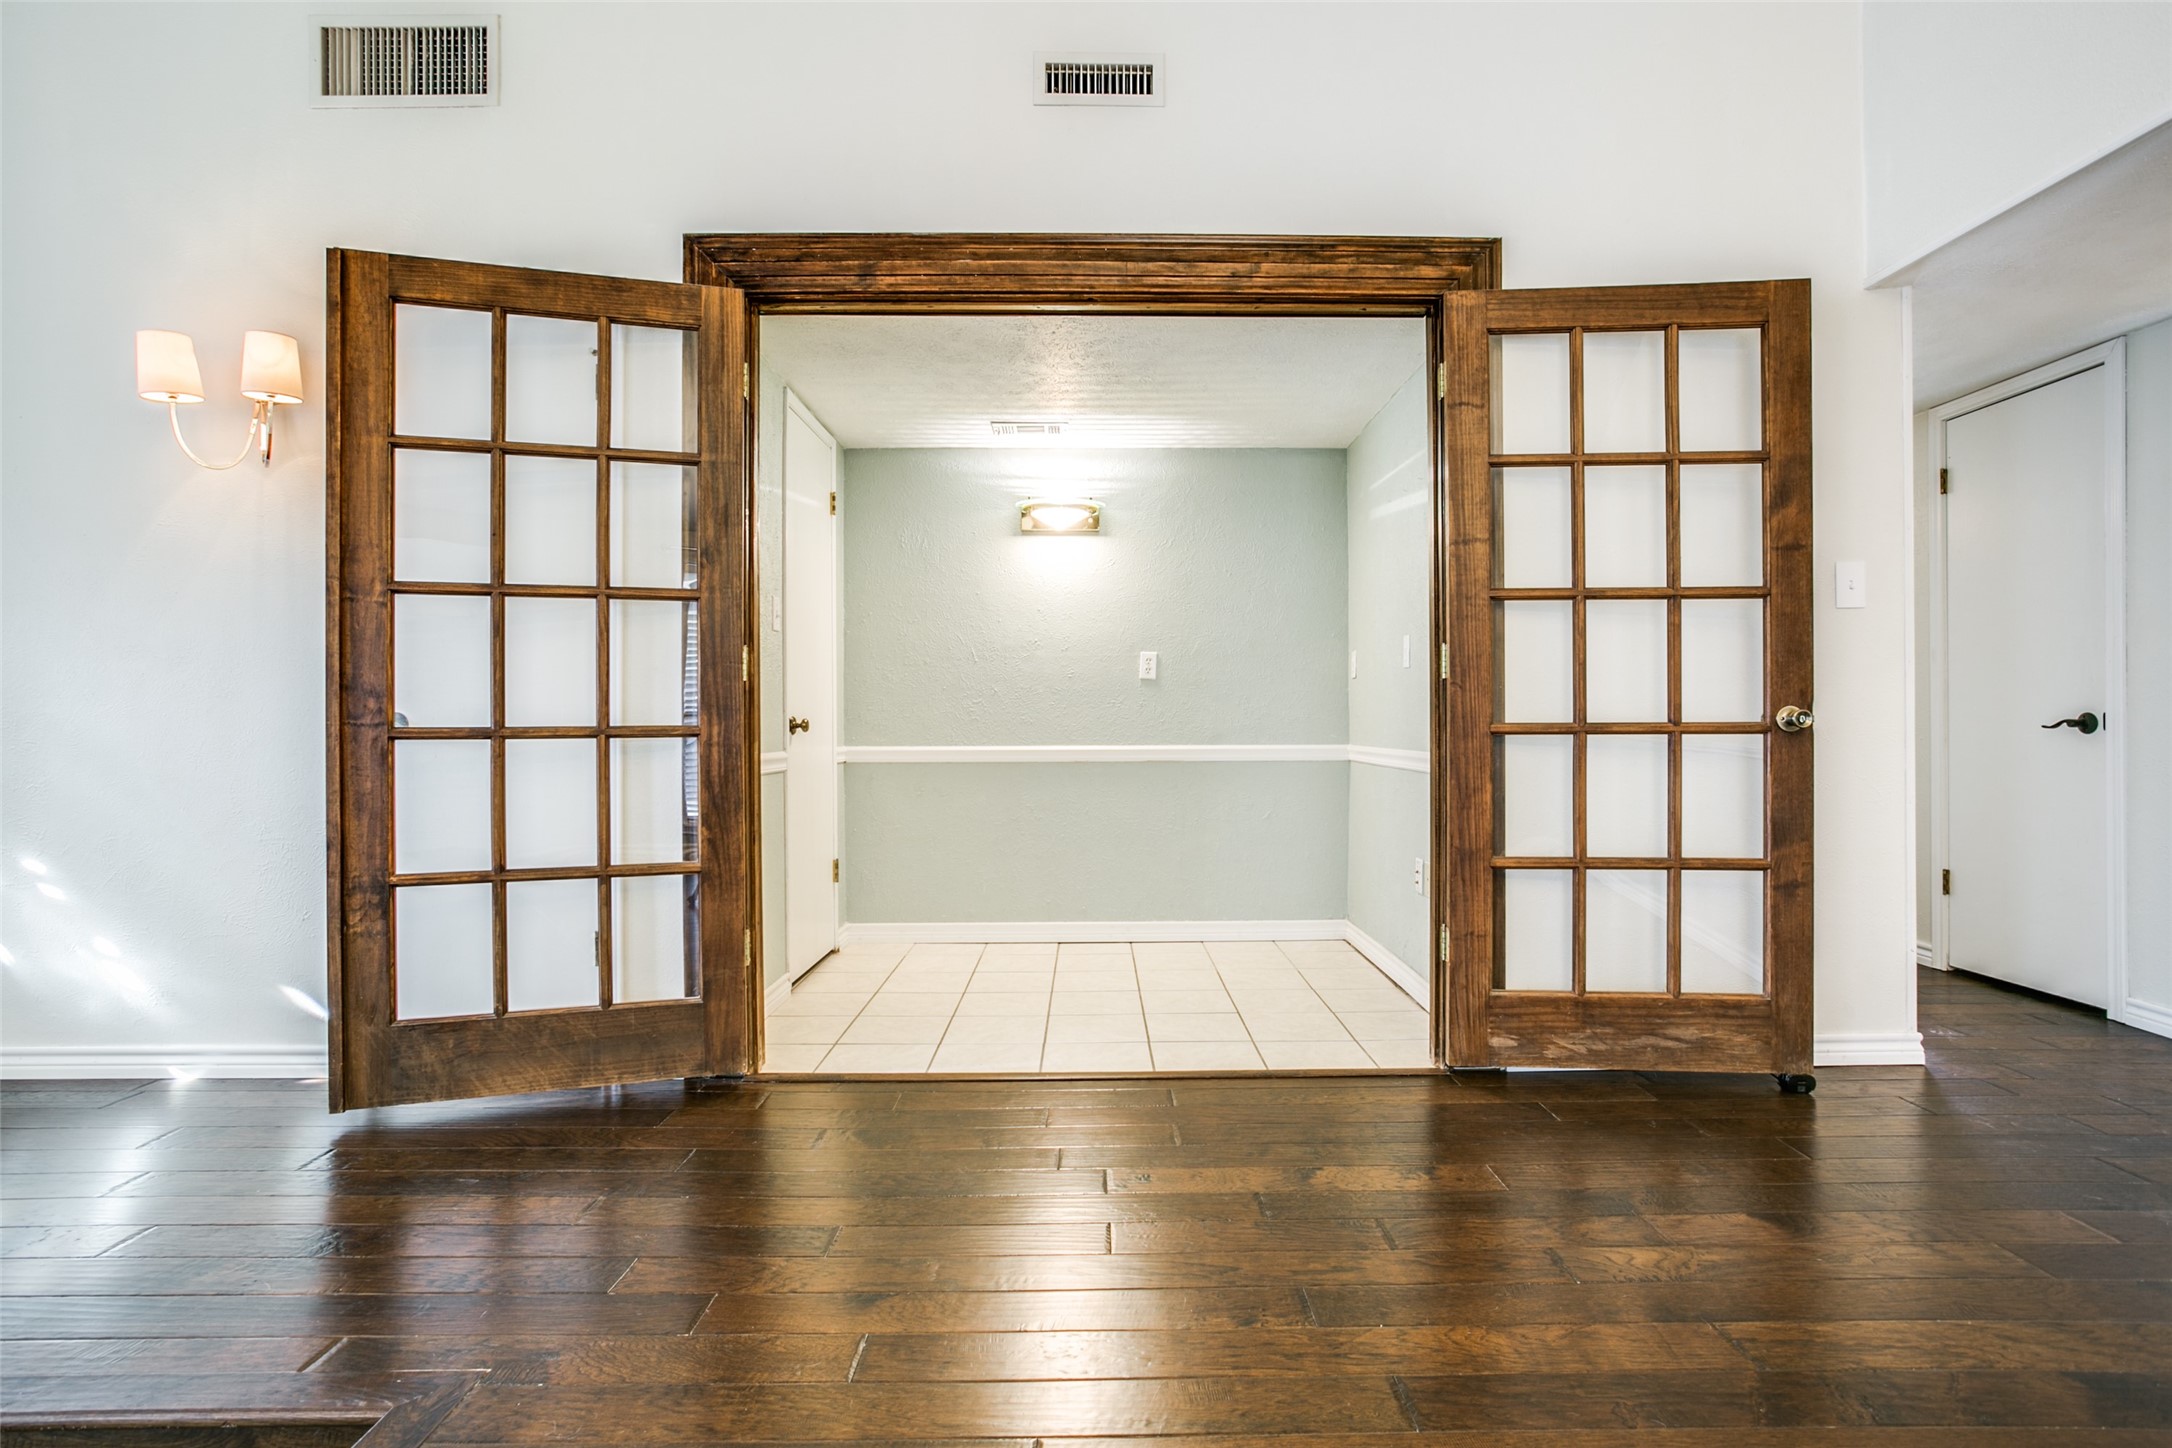
Open wood-framed French doors lead from a dark hardwood-floored room into a tiled room.
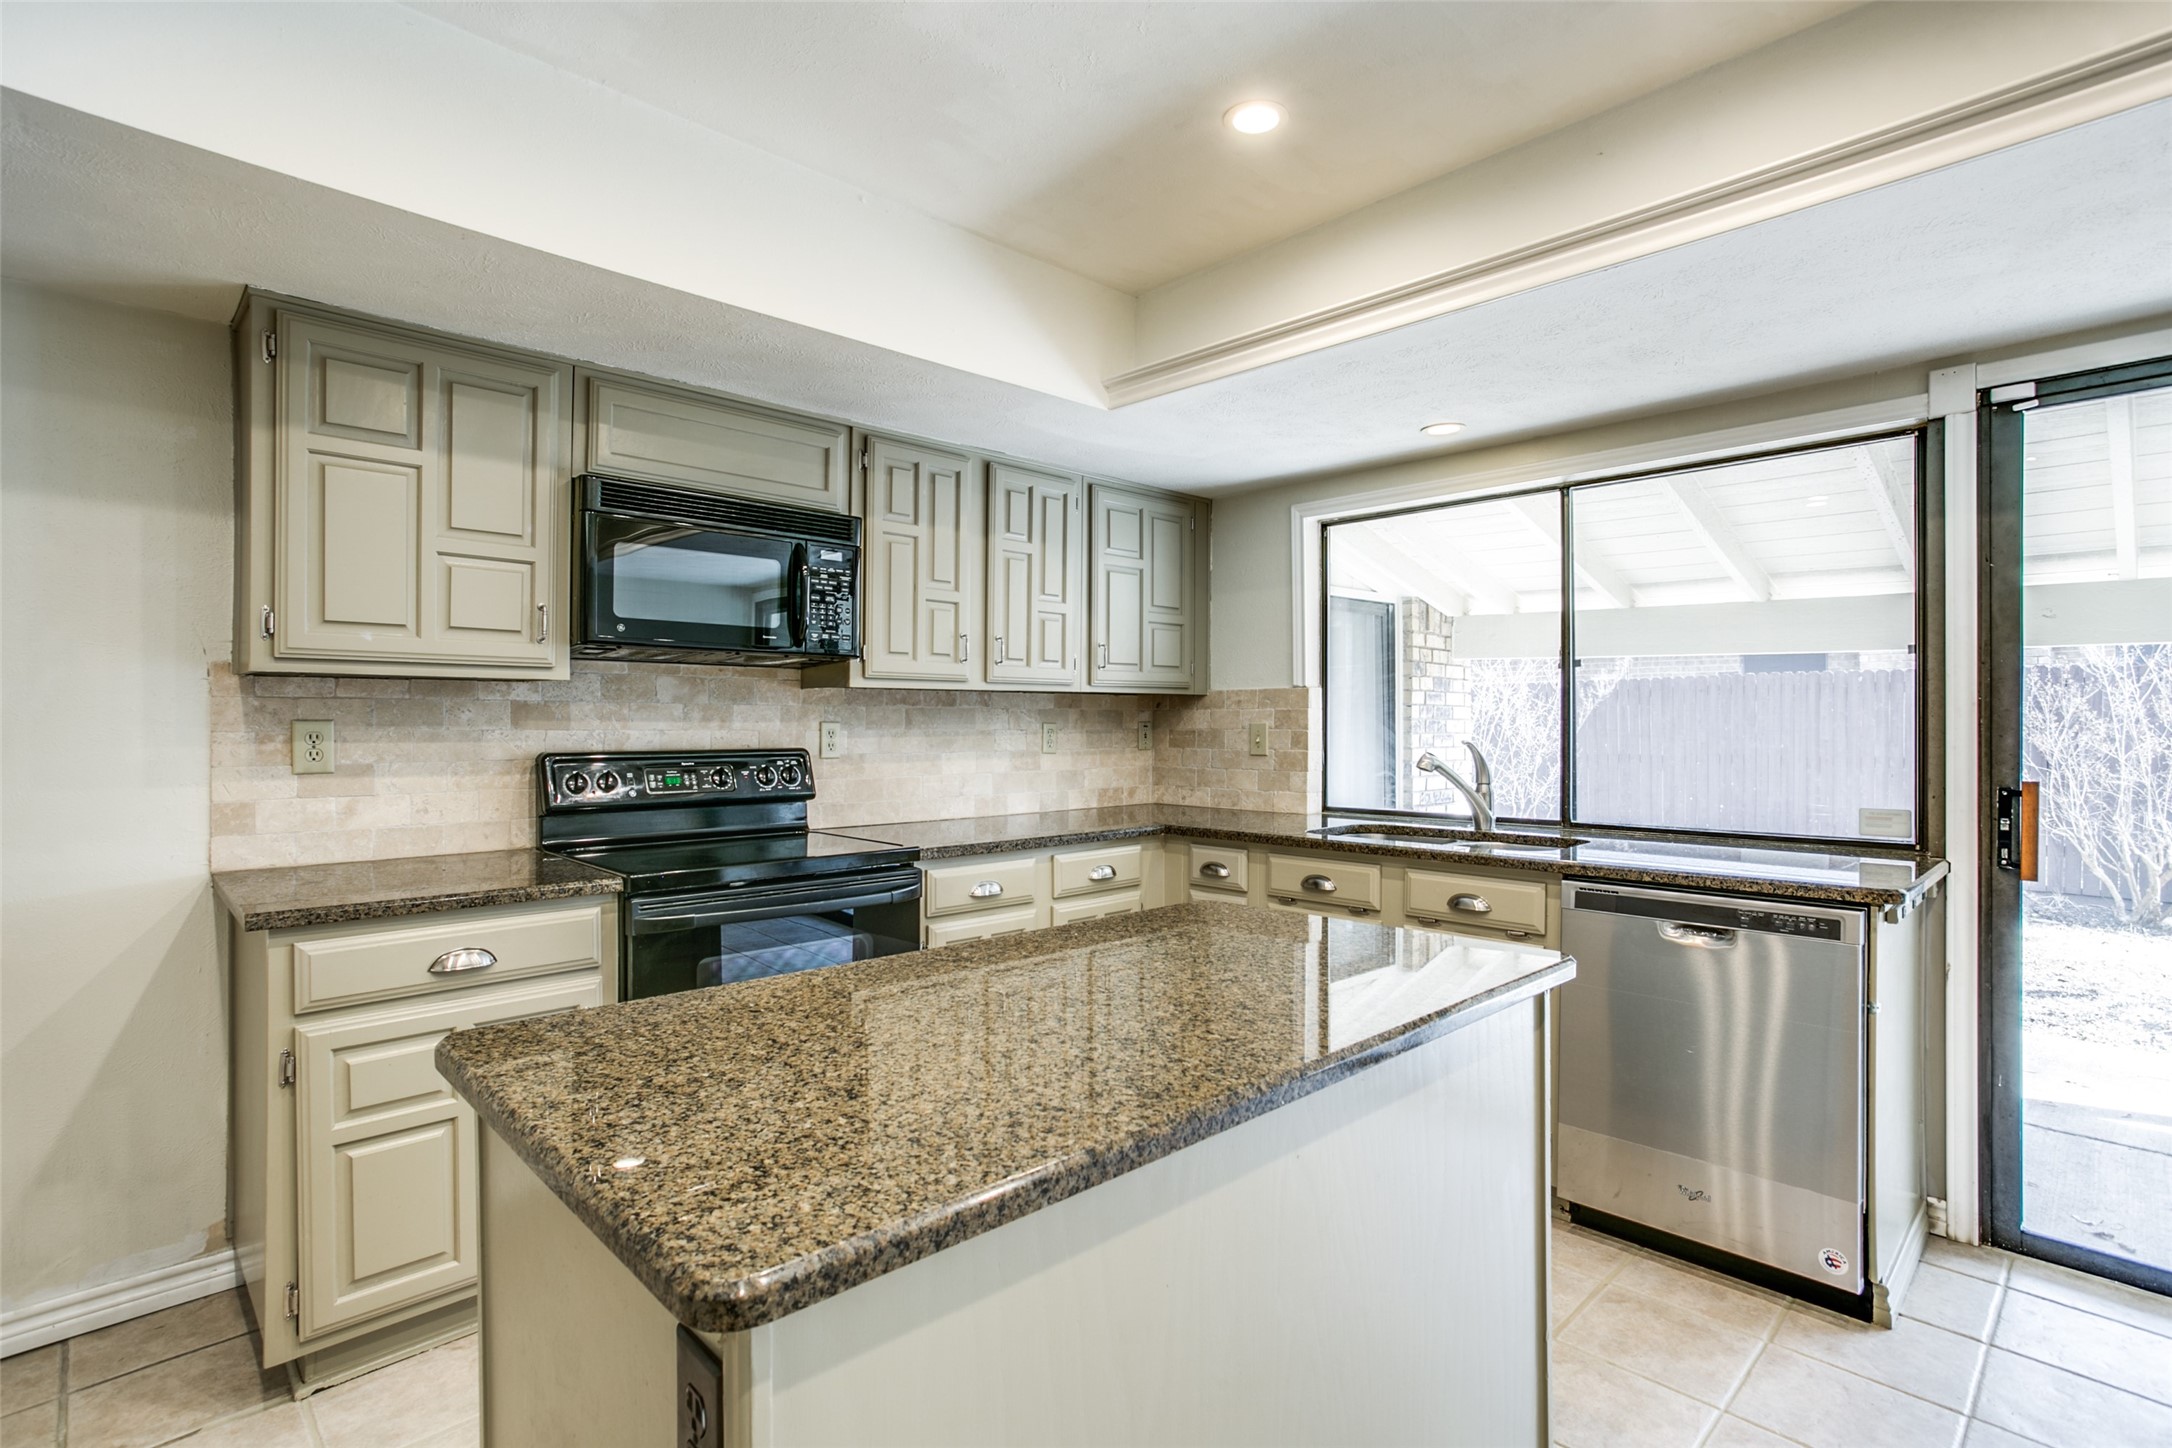
Kitchen with a granite island, cream cabinets, stainless steel dishwasher, and sliding glass door to a patio.
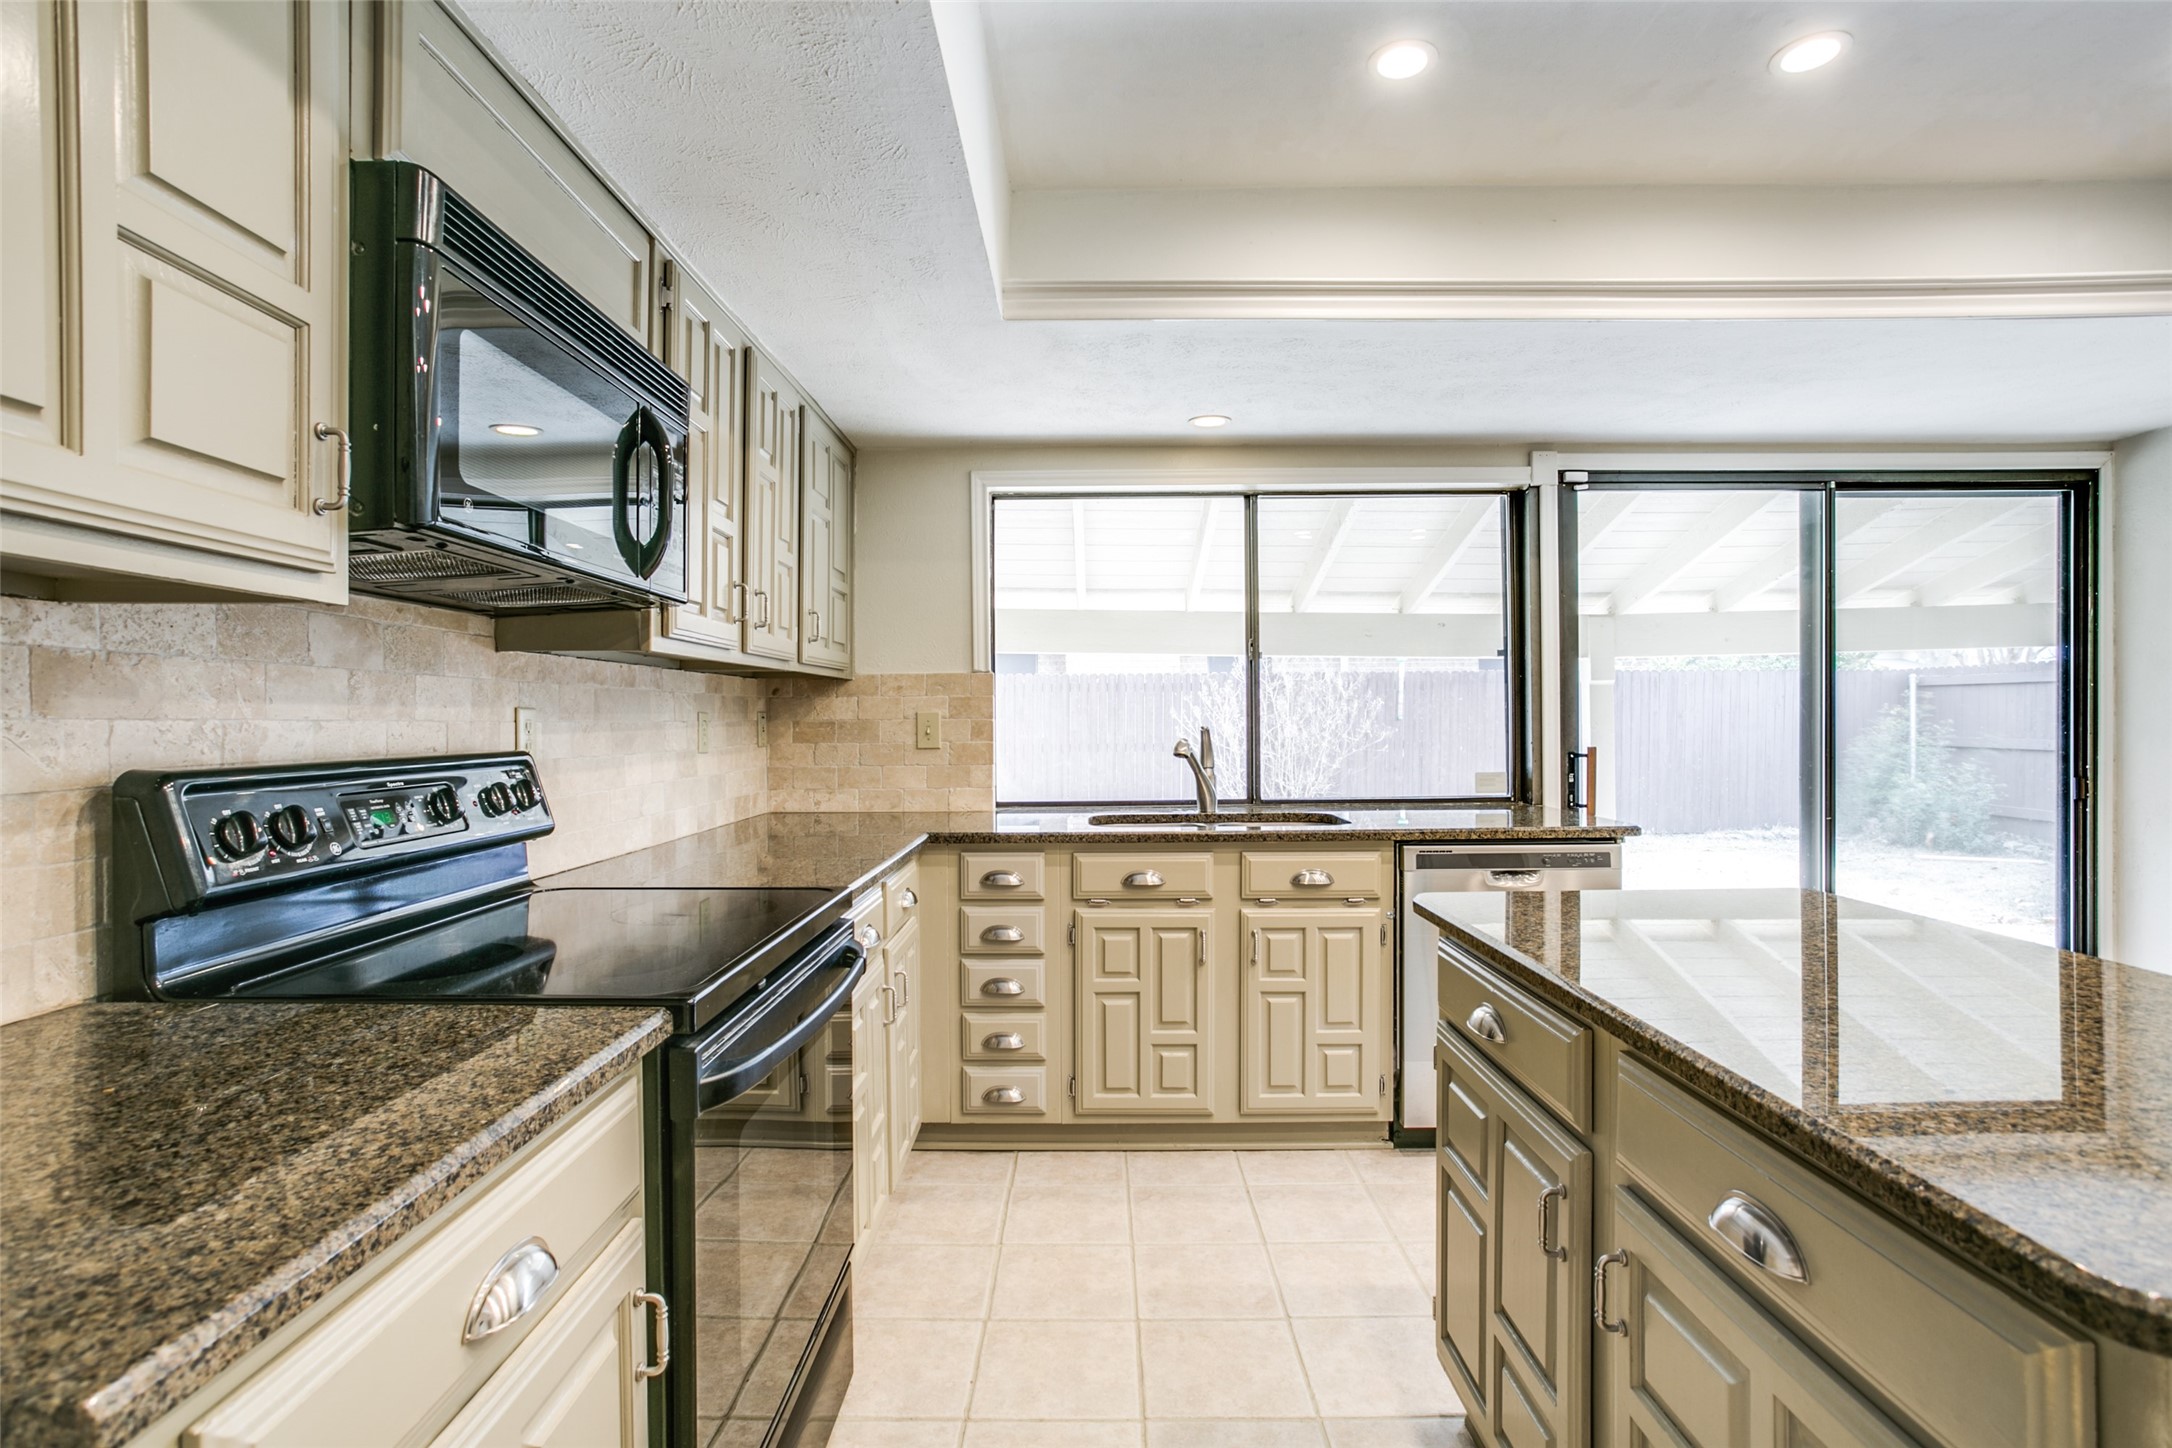
Kitchen with cream cabinets, granite counters, black appliances, and sliding doors to a covered patio.
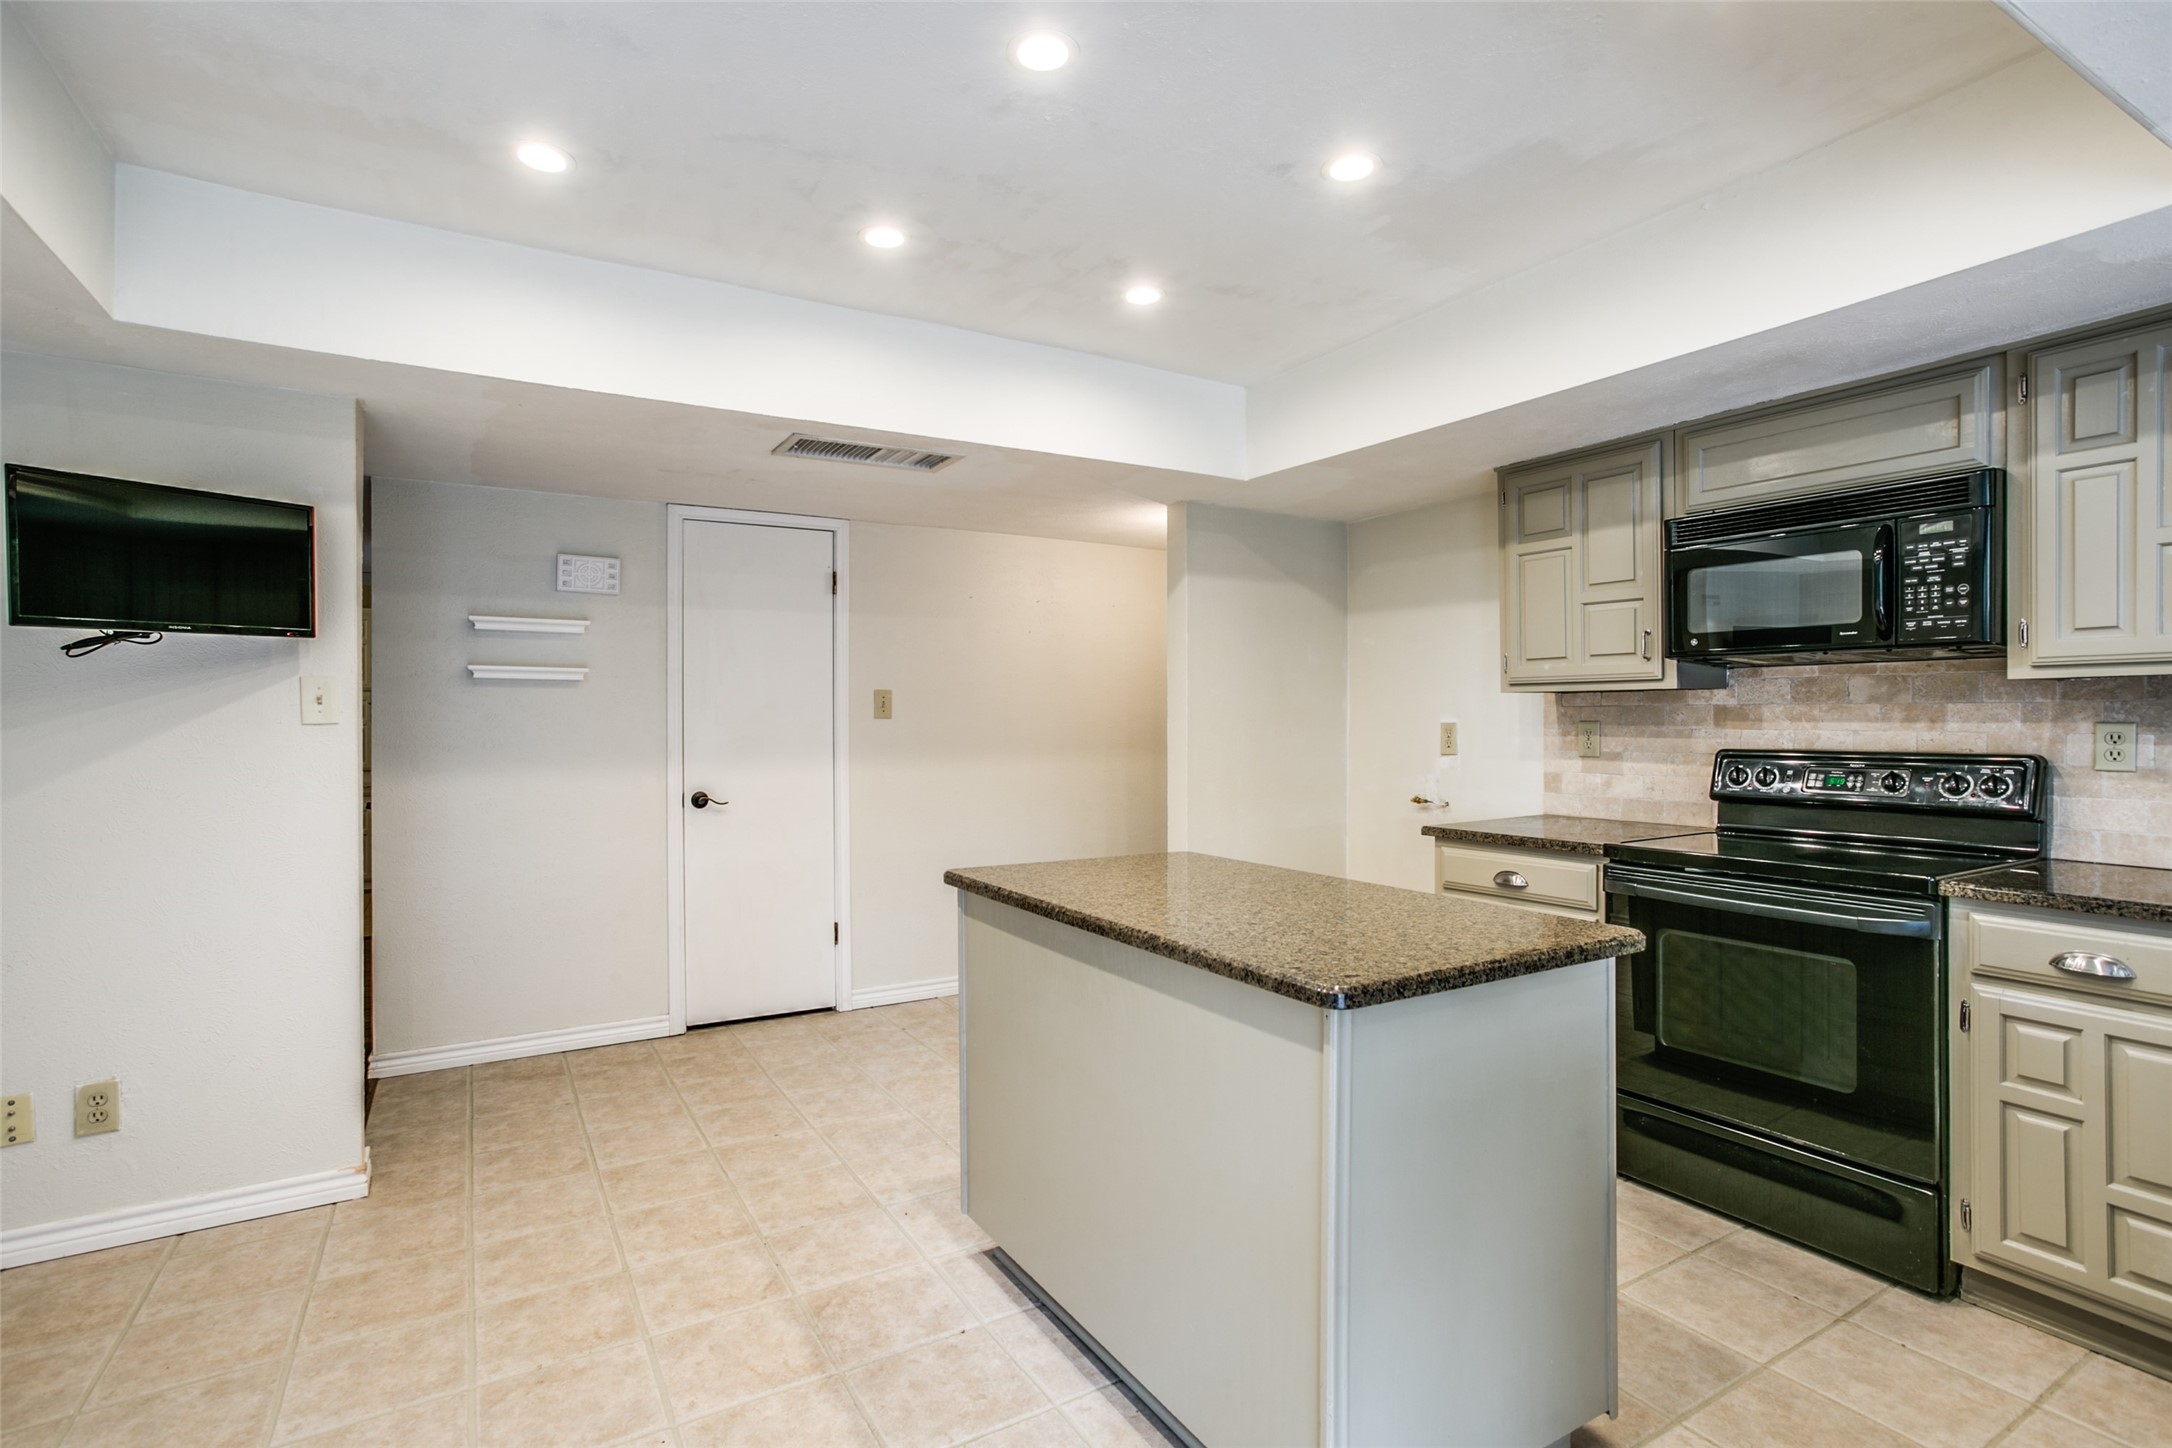
Kitchen with a granite-topped island, light cabinets, and black range and microwave.
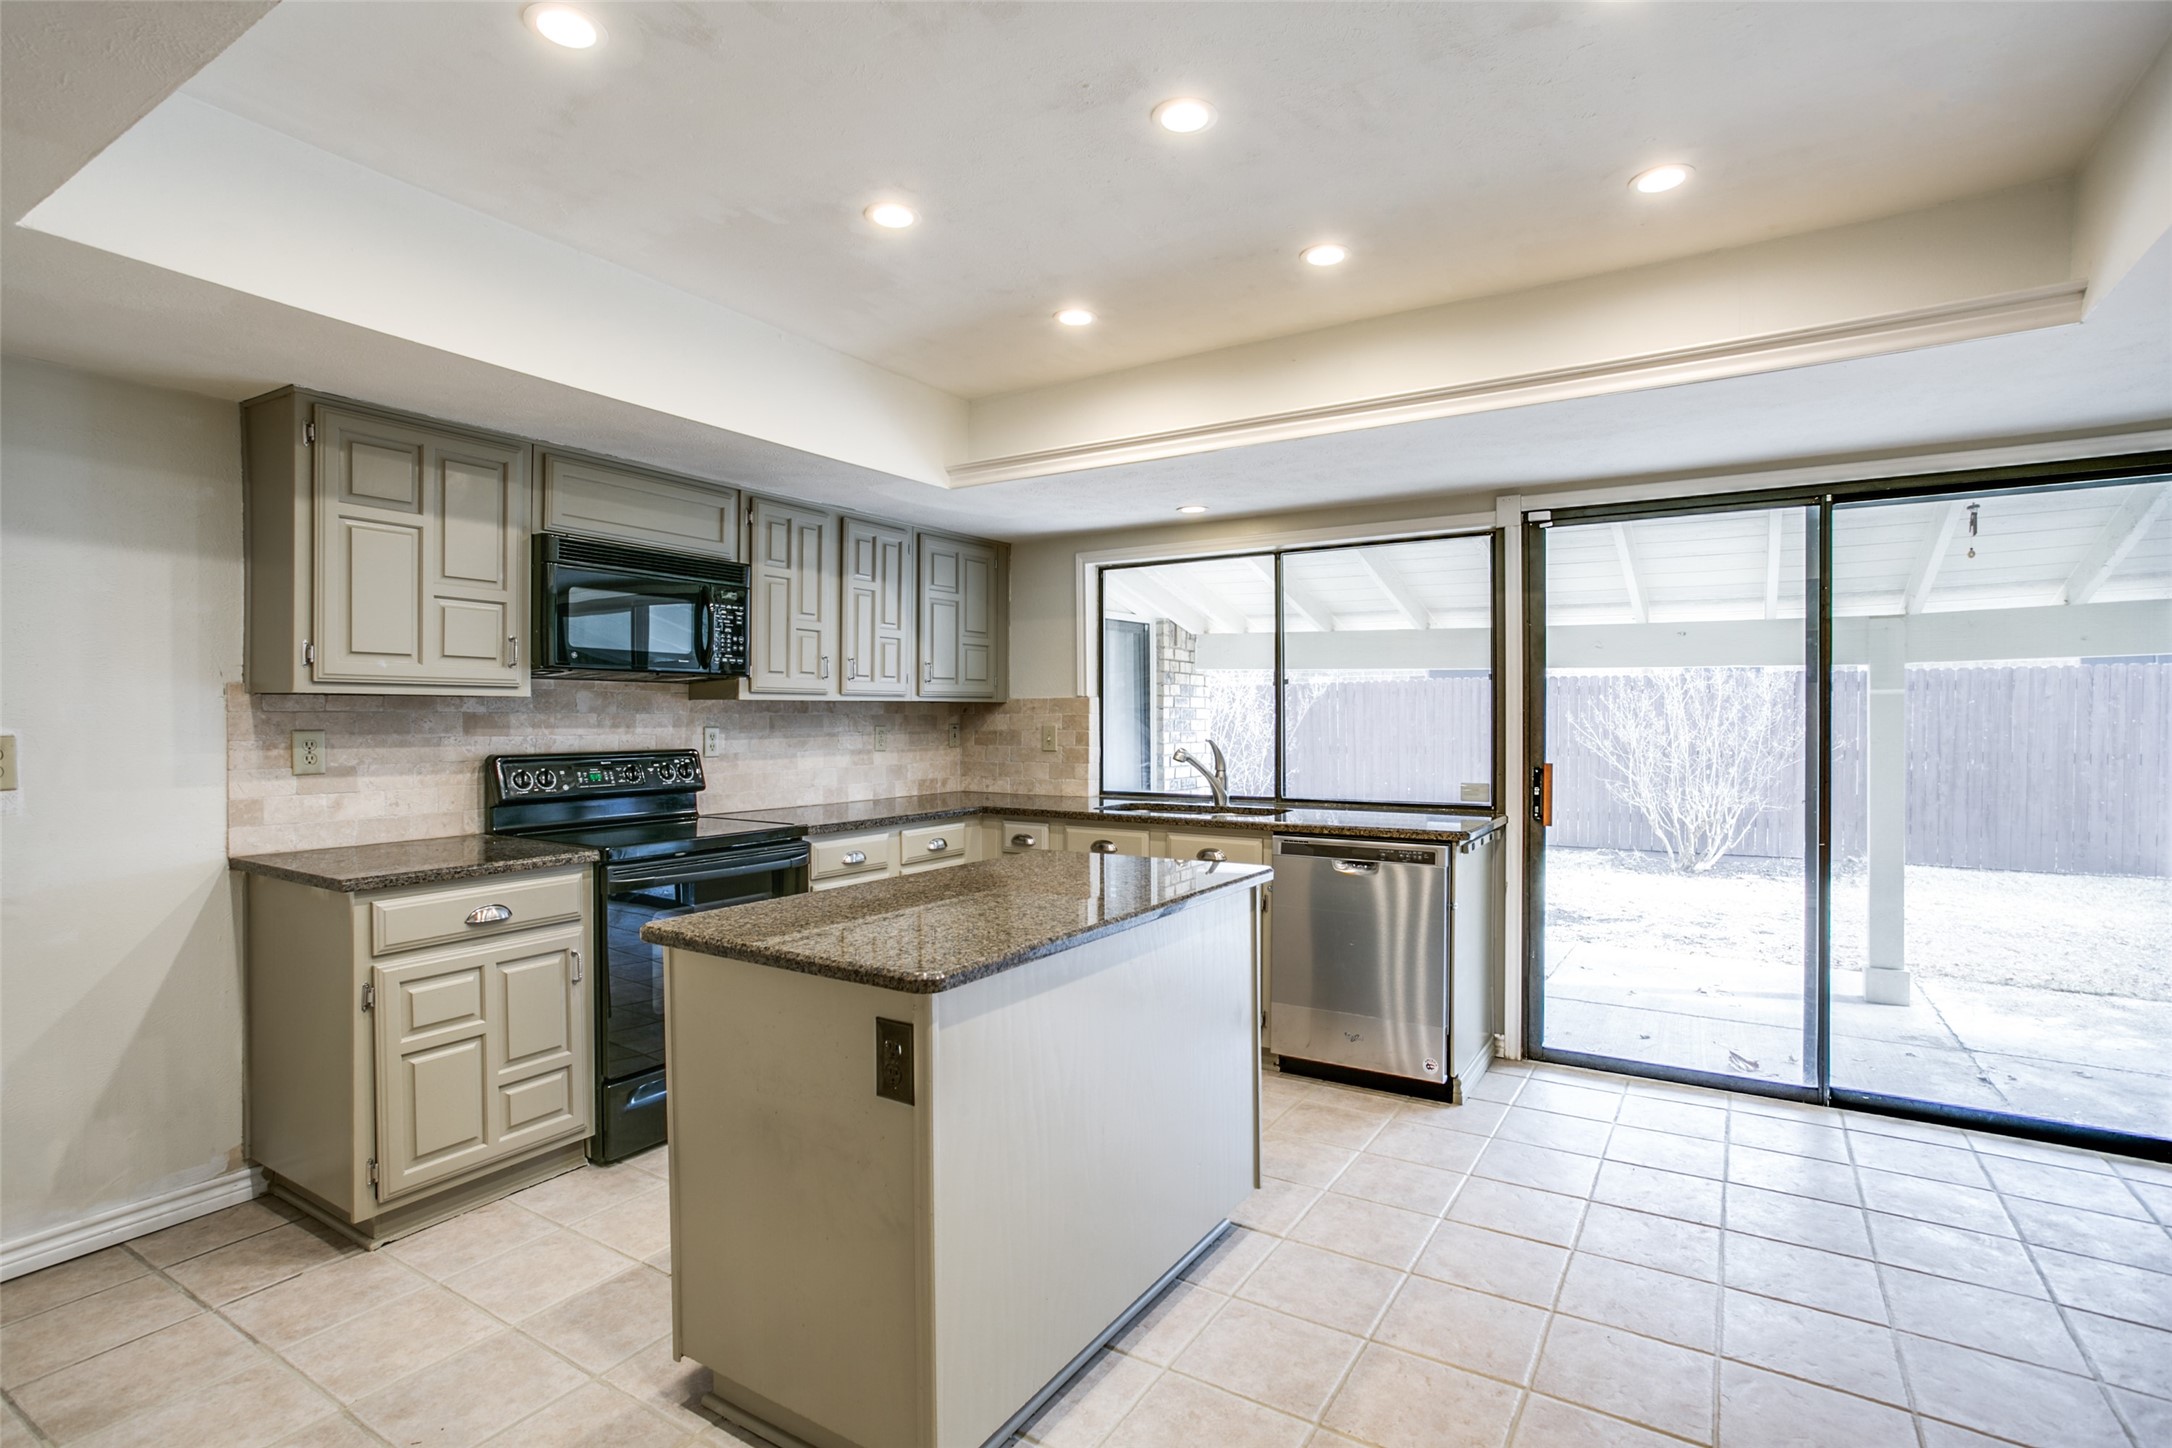
Kitchen with granite island, beige cabinetry, and sliding glass doors to a covered patio.
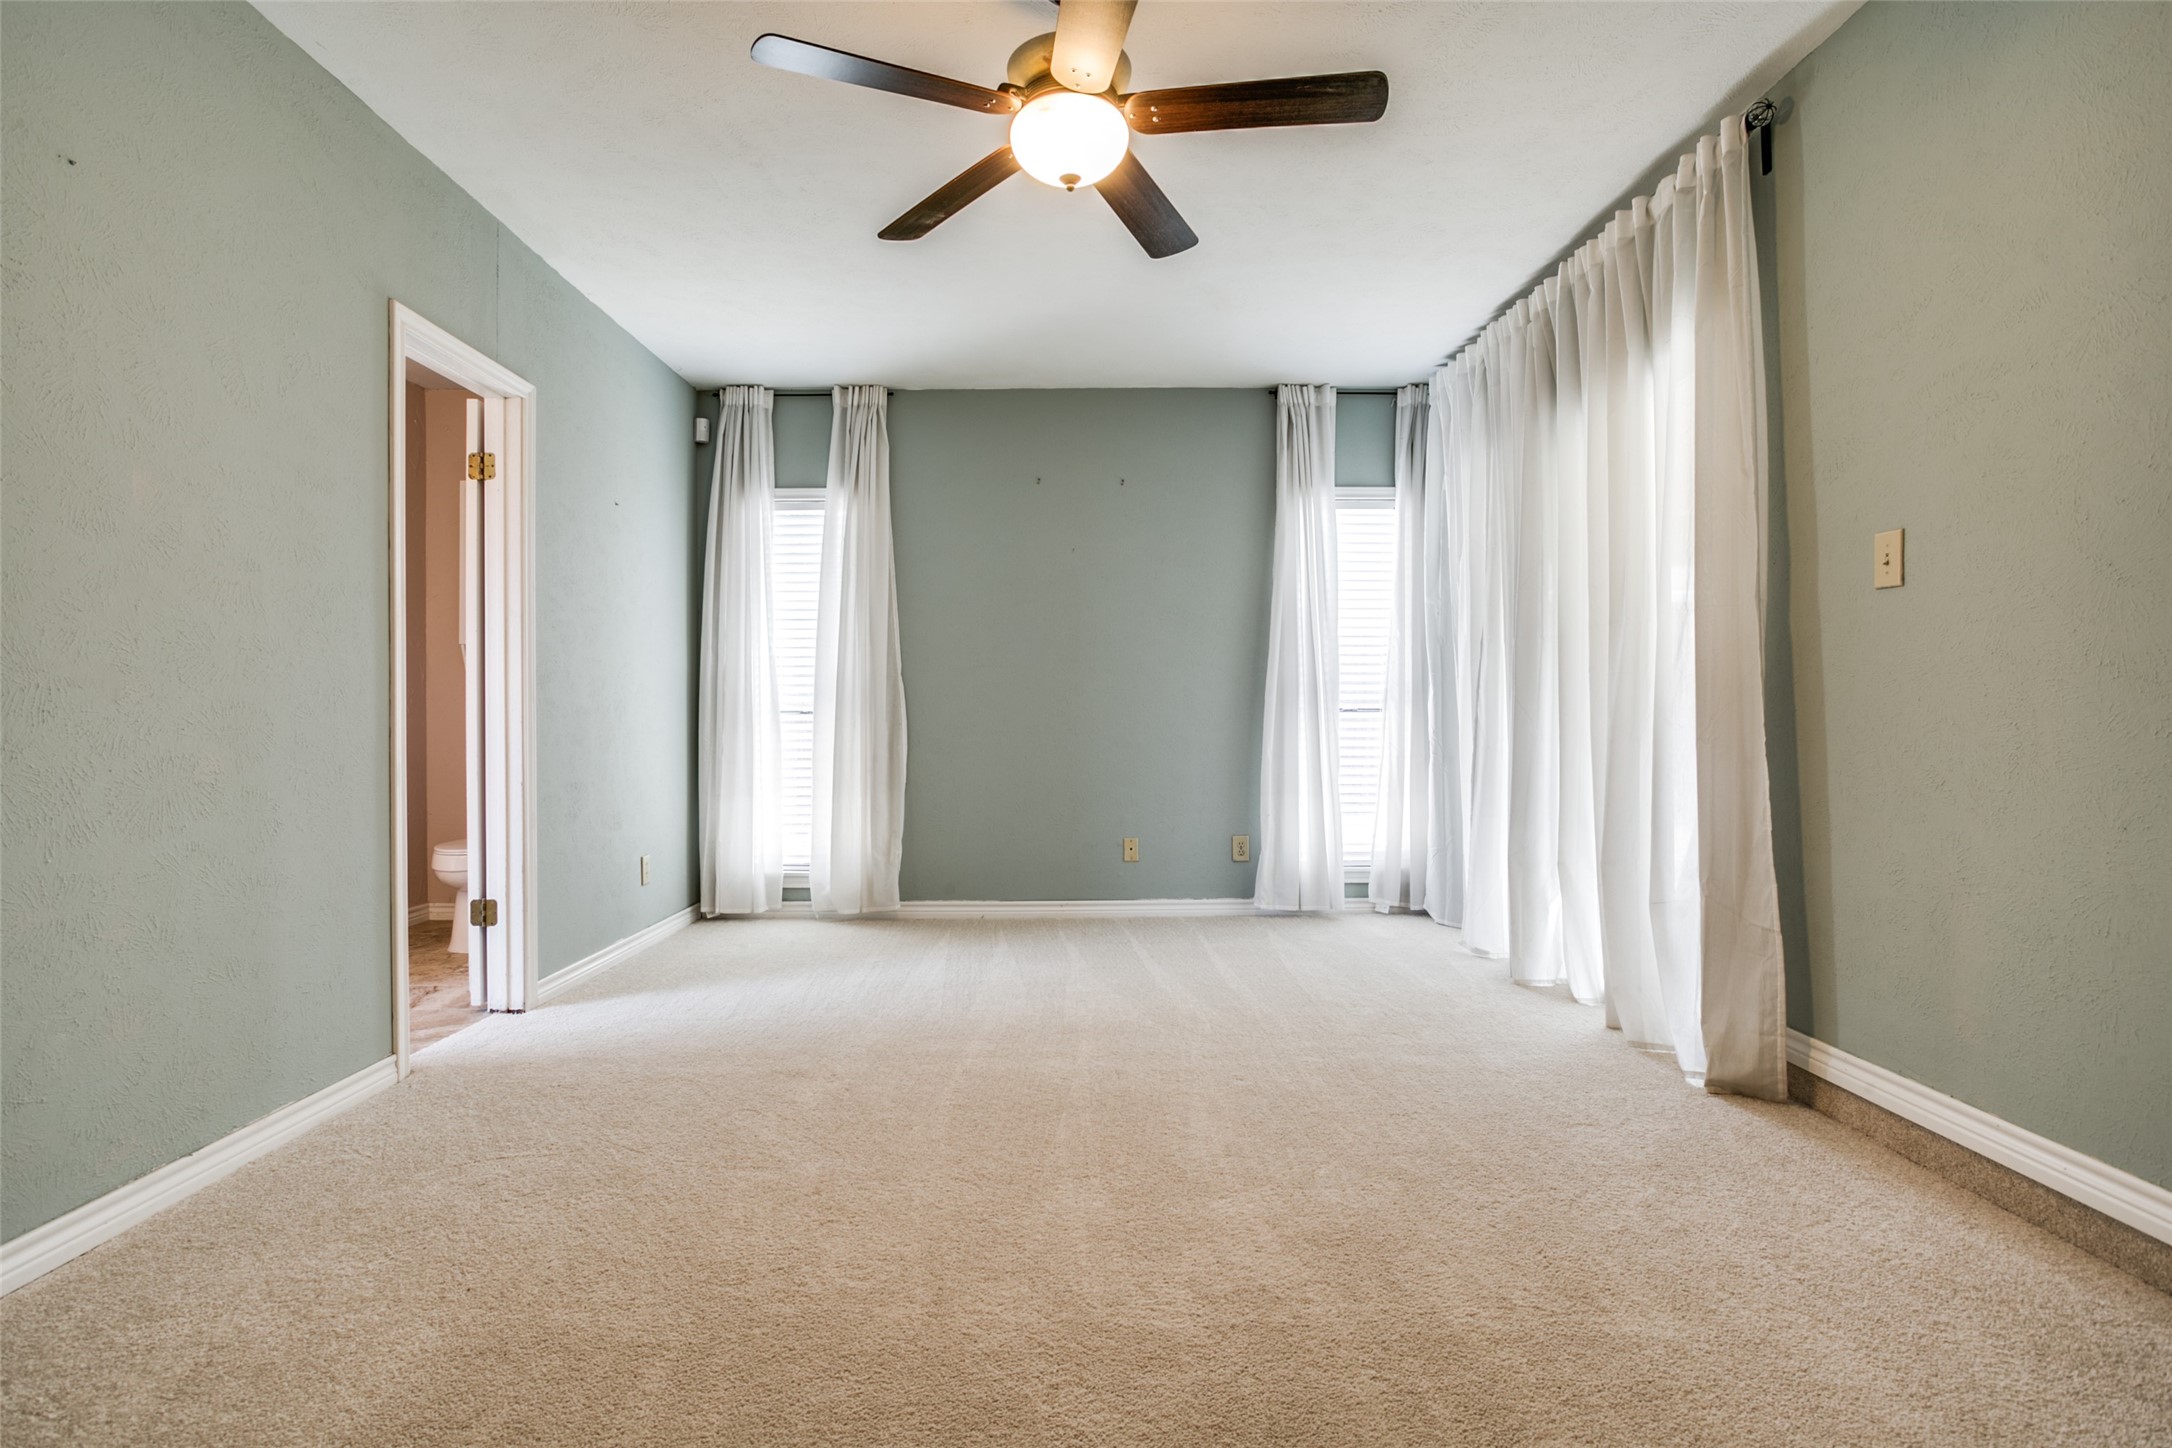
Empty carpeted bedroom with sage-green walls, white curtains, and a ceiling fan.
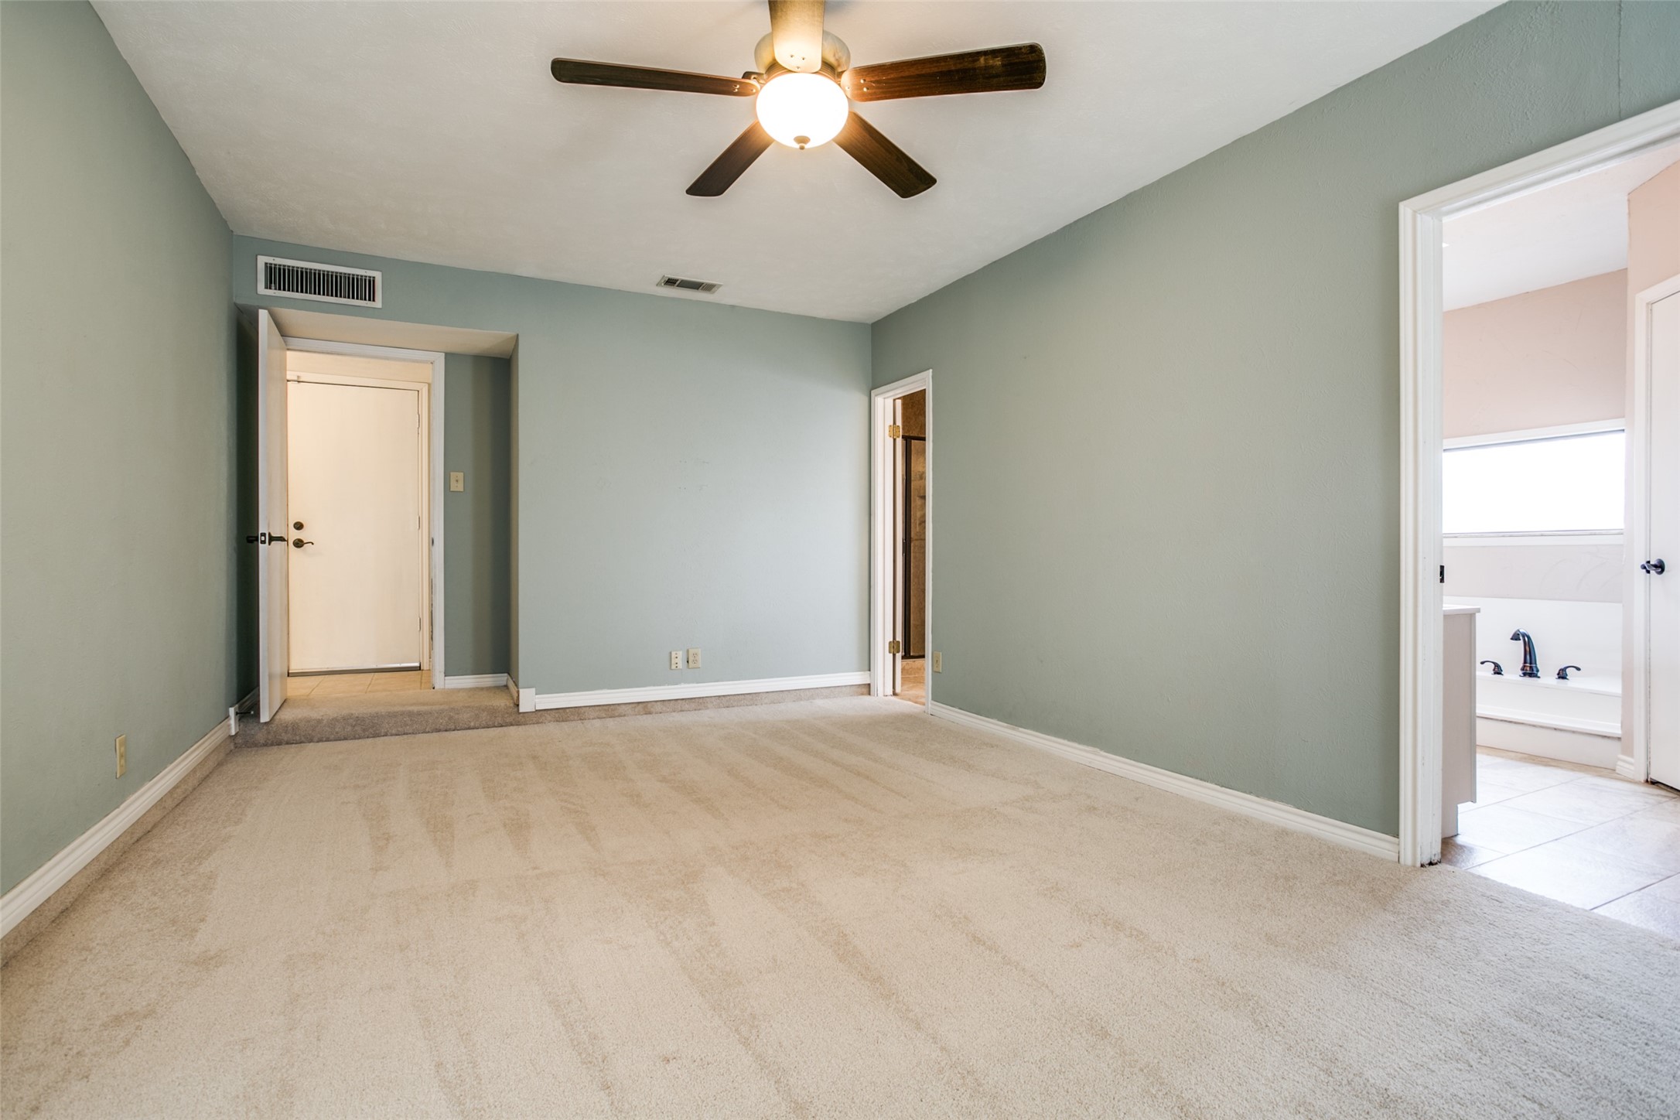
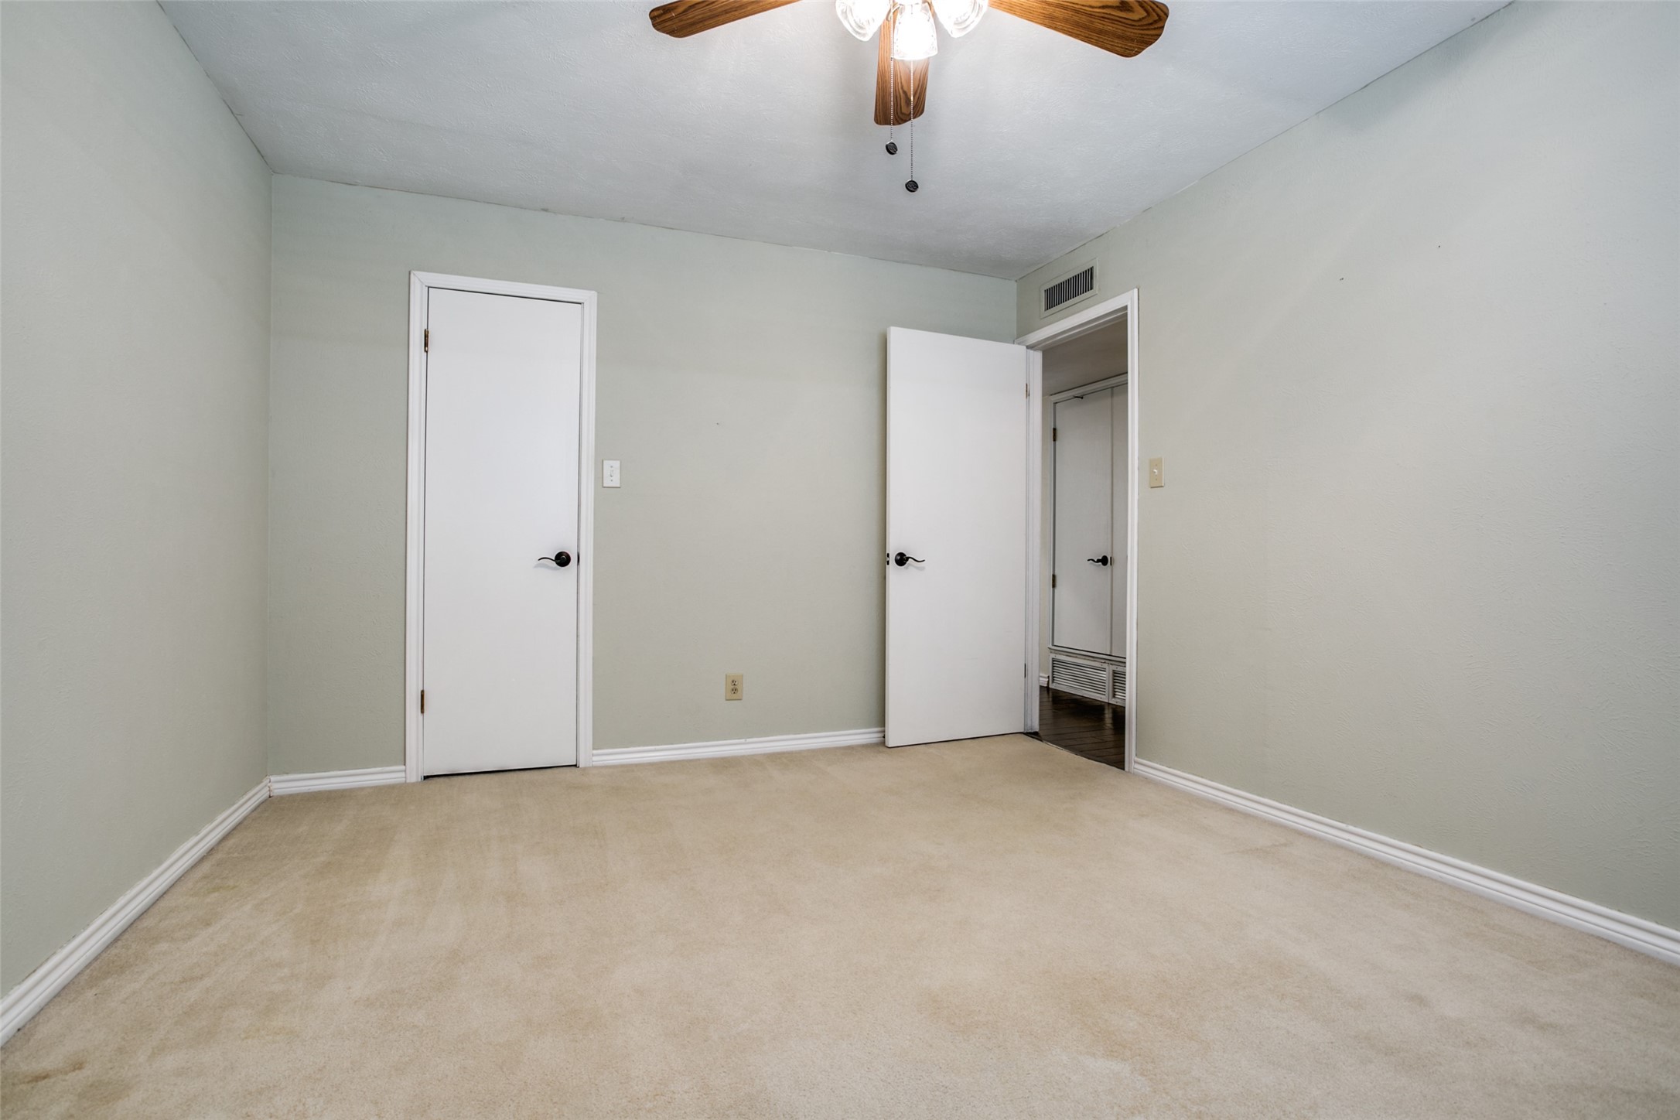
Empty carpeted bedroom with pale green walls, ceiling fan, and adjoining bathroom.
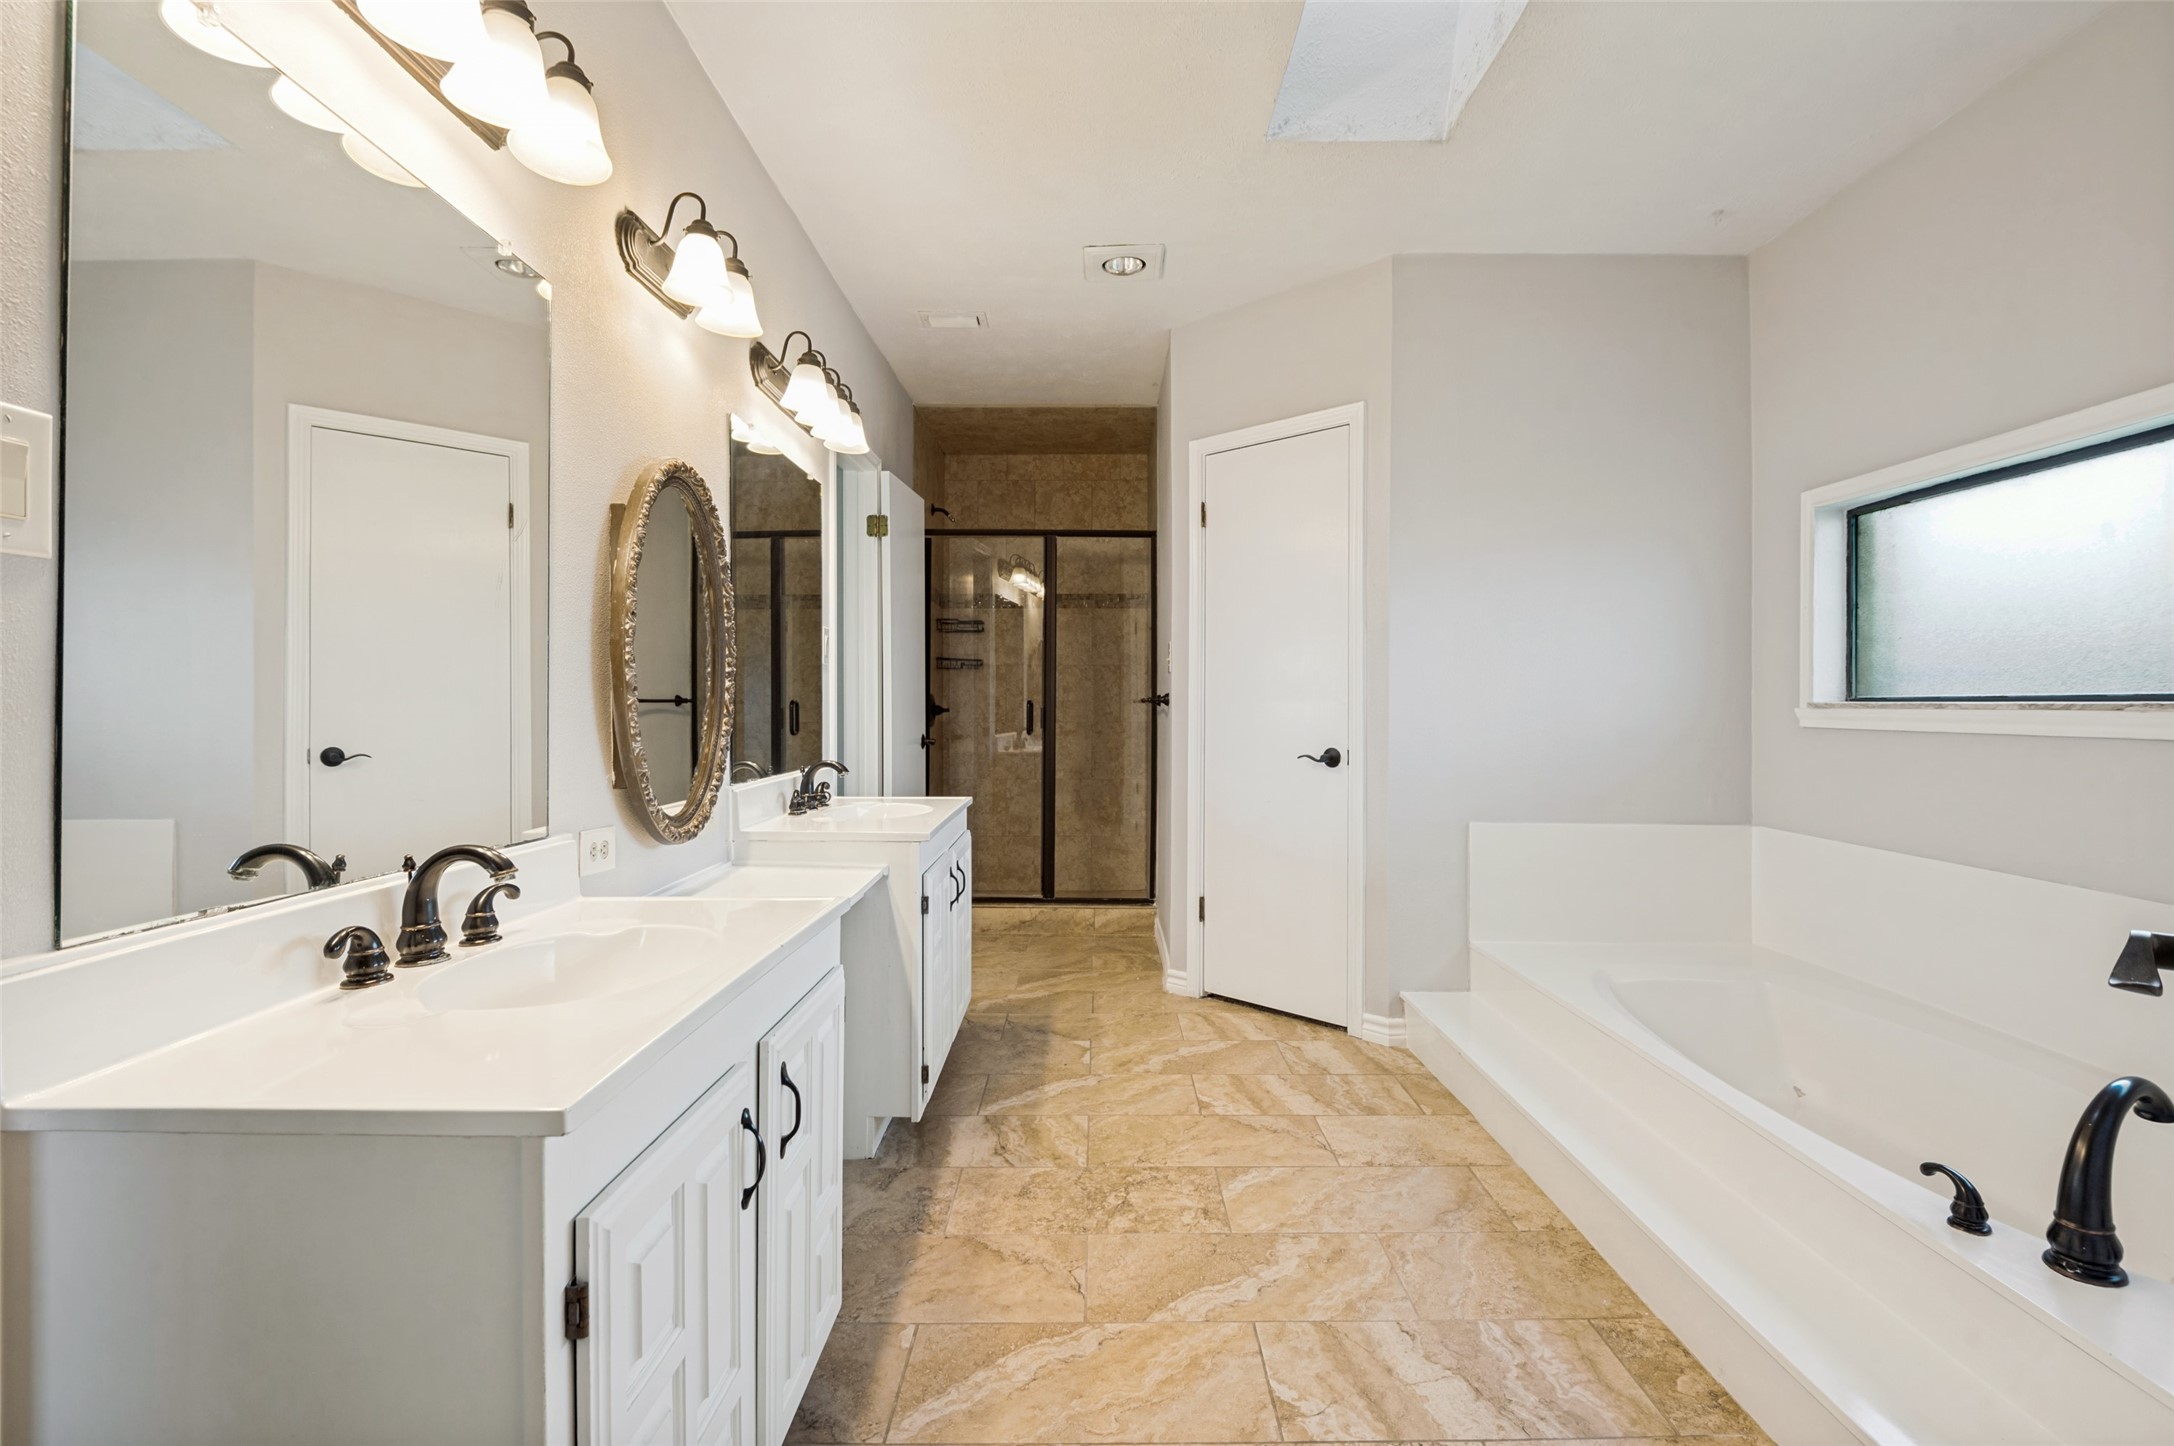
Bathroom with a long double vanity, tiled glass shower, and built-in soaking tub.
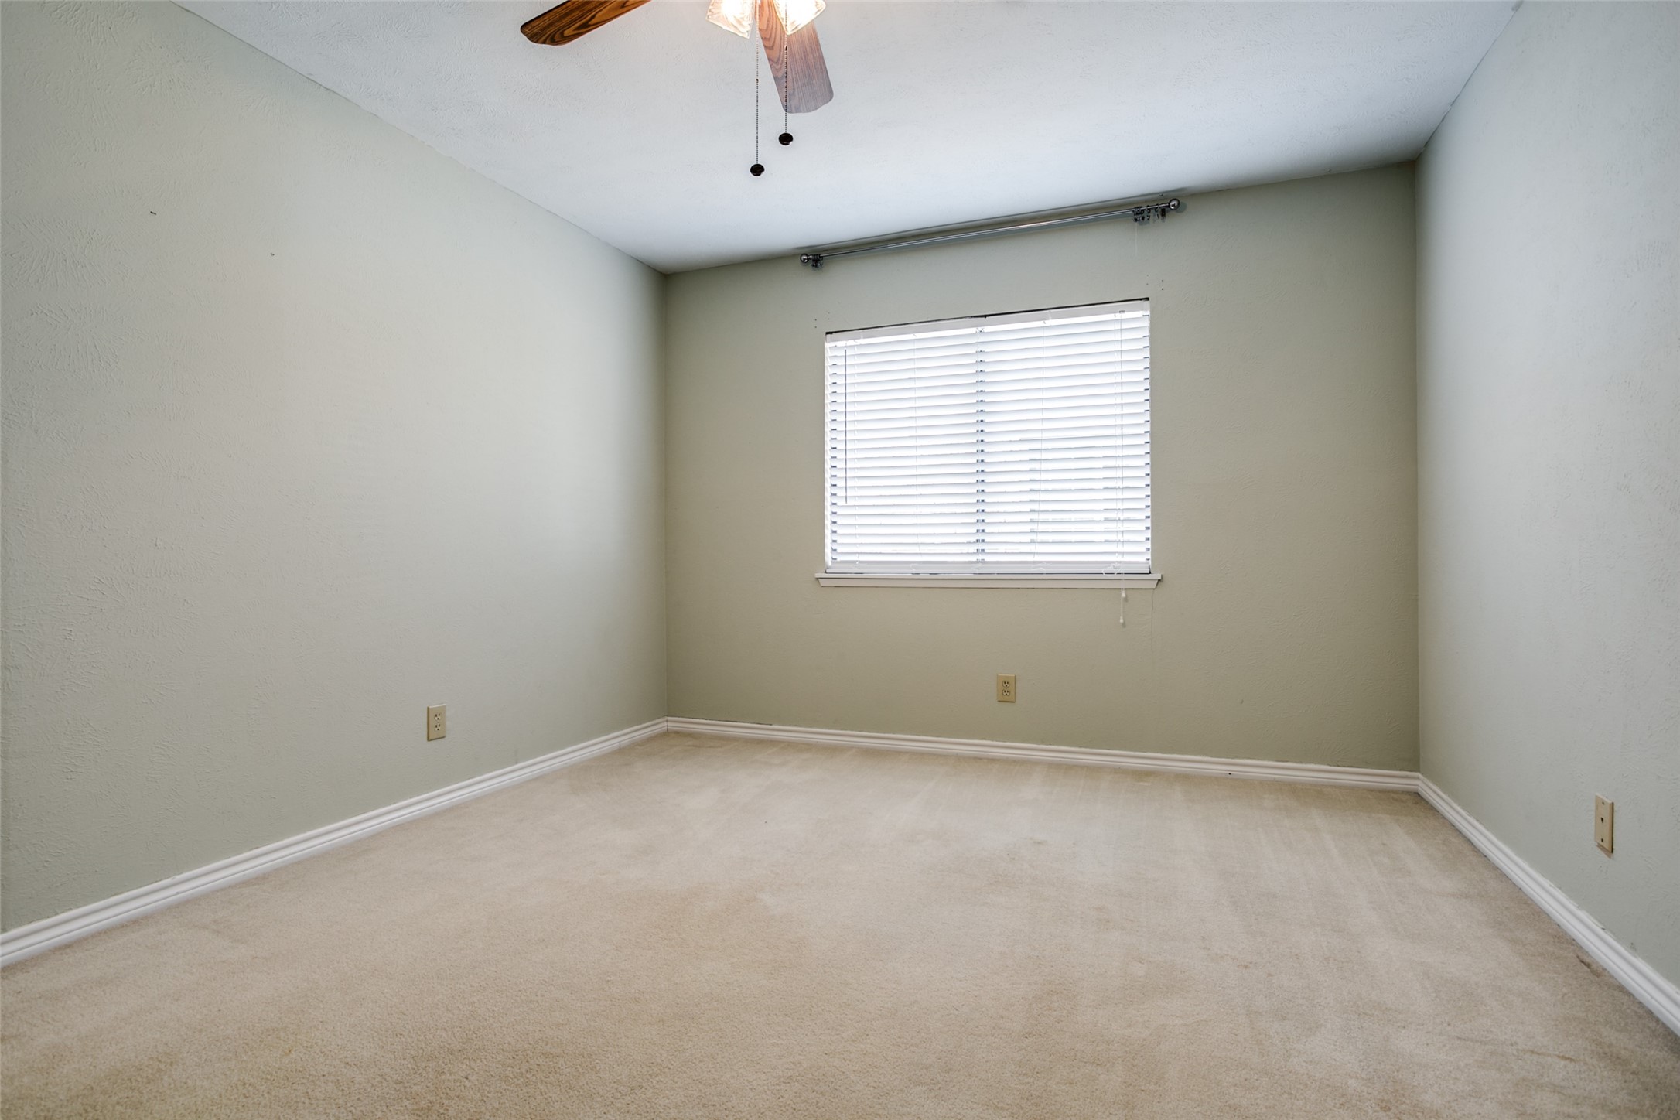
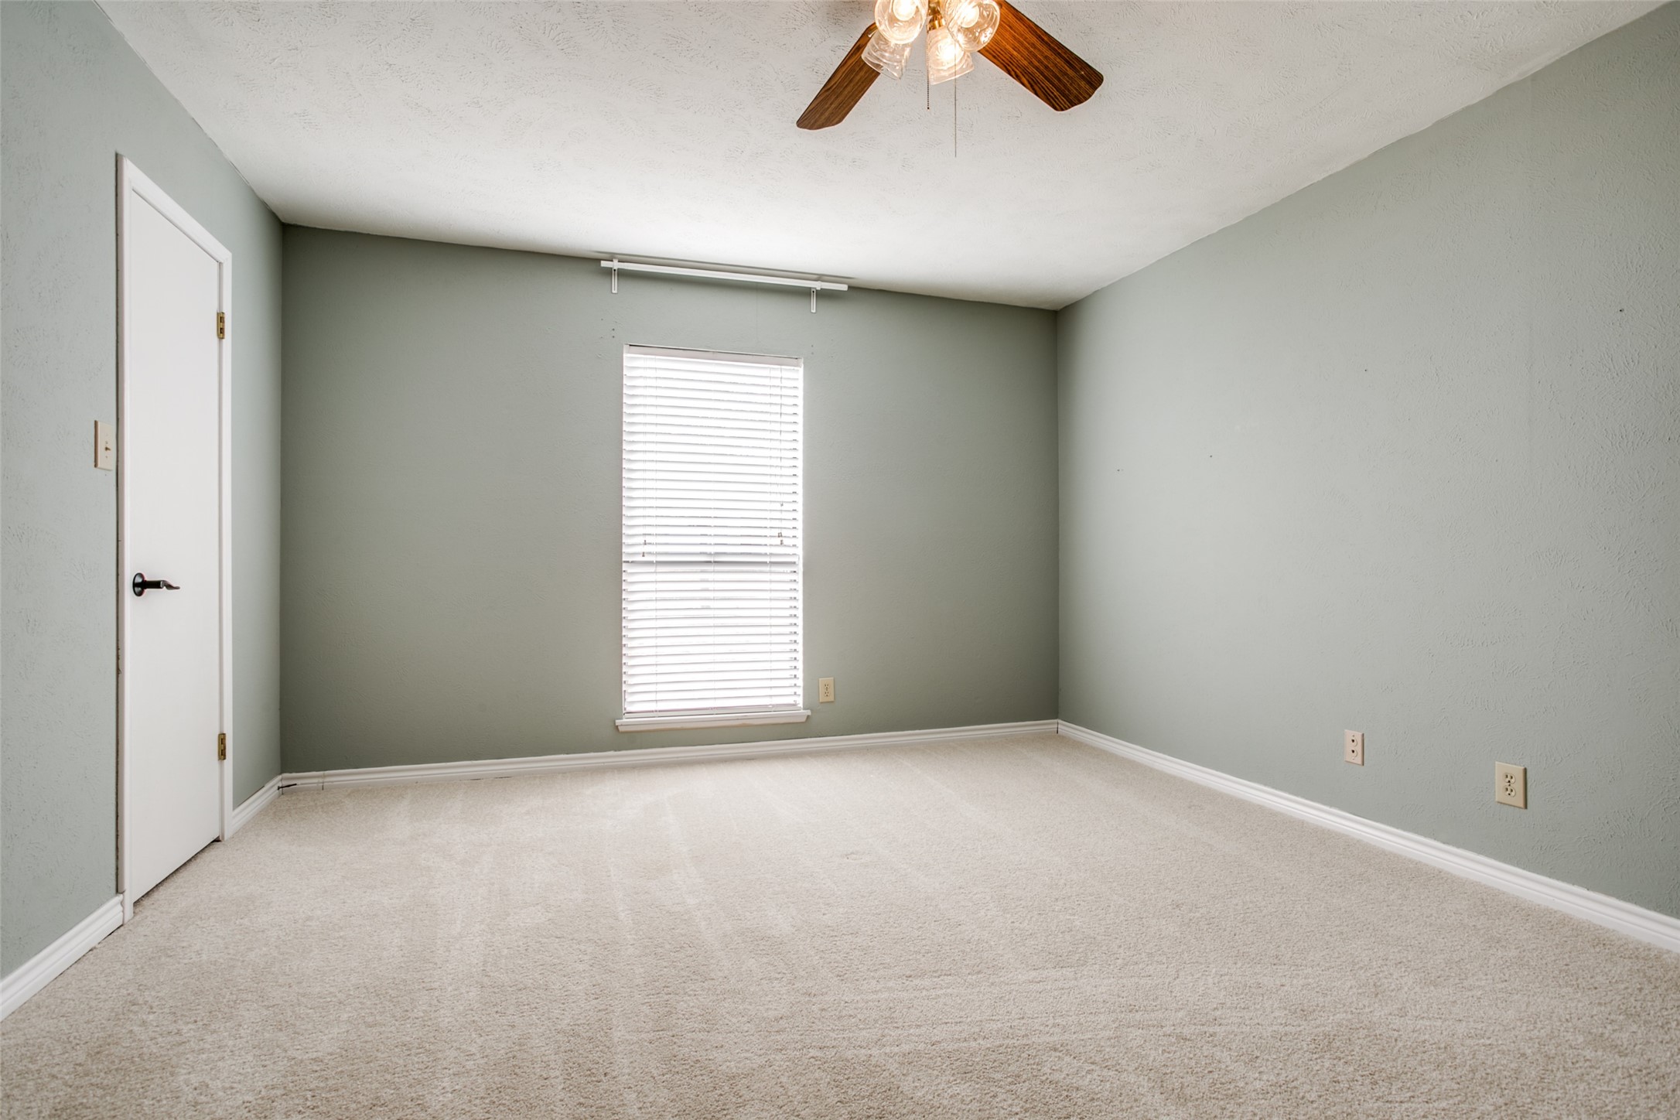
Empty carpeted bedroom with pale green walls, closed window blinds, and a ceiling fan.
Empty carpeted room with a ceiling fan and an open door to a tiled area.
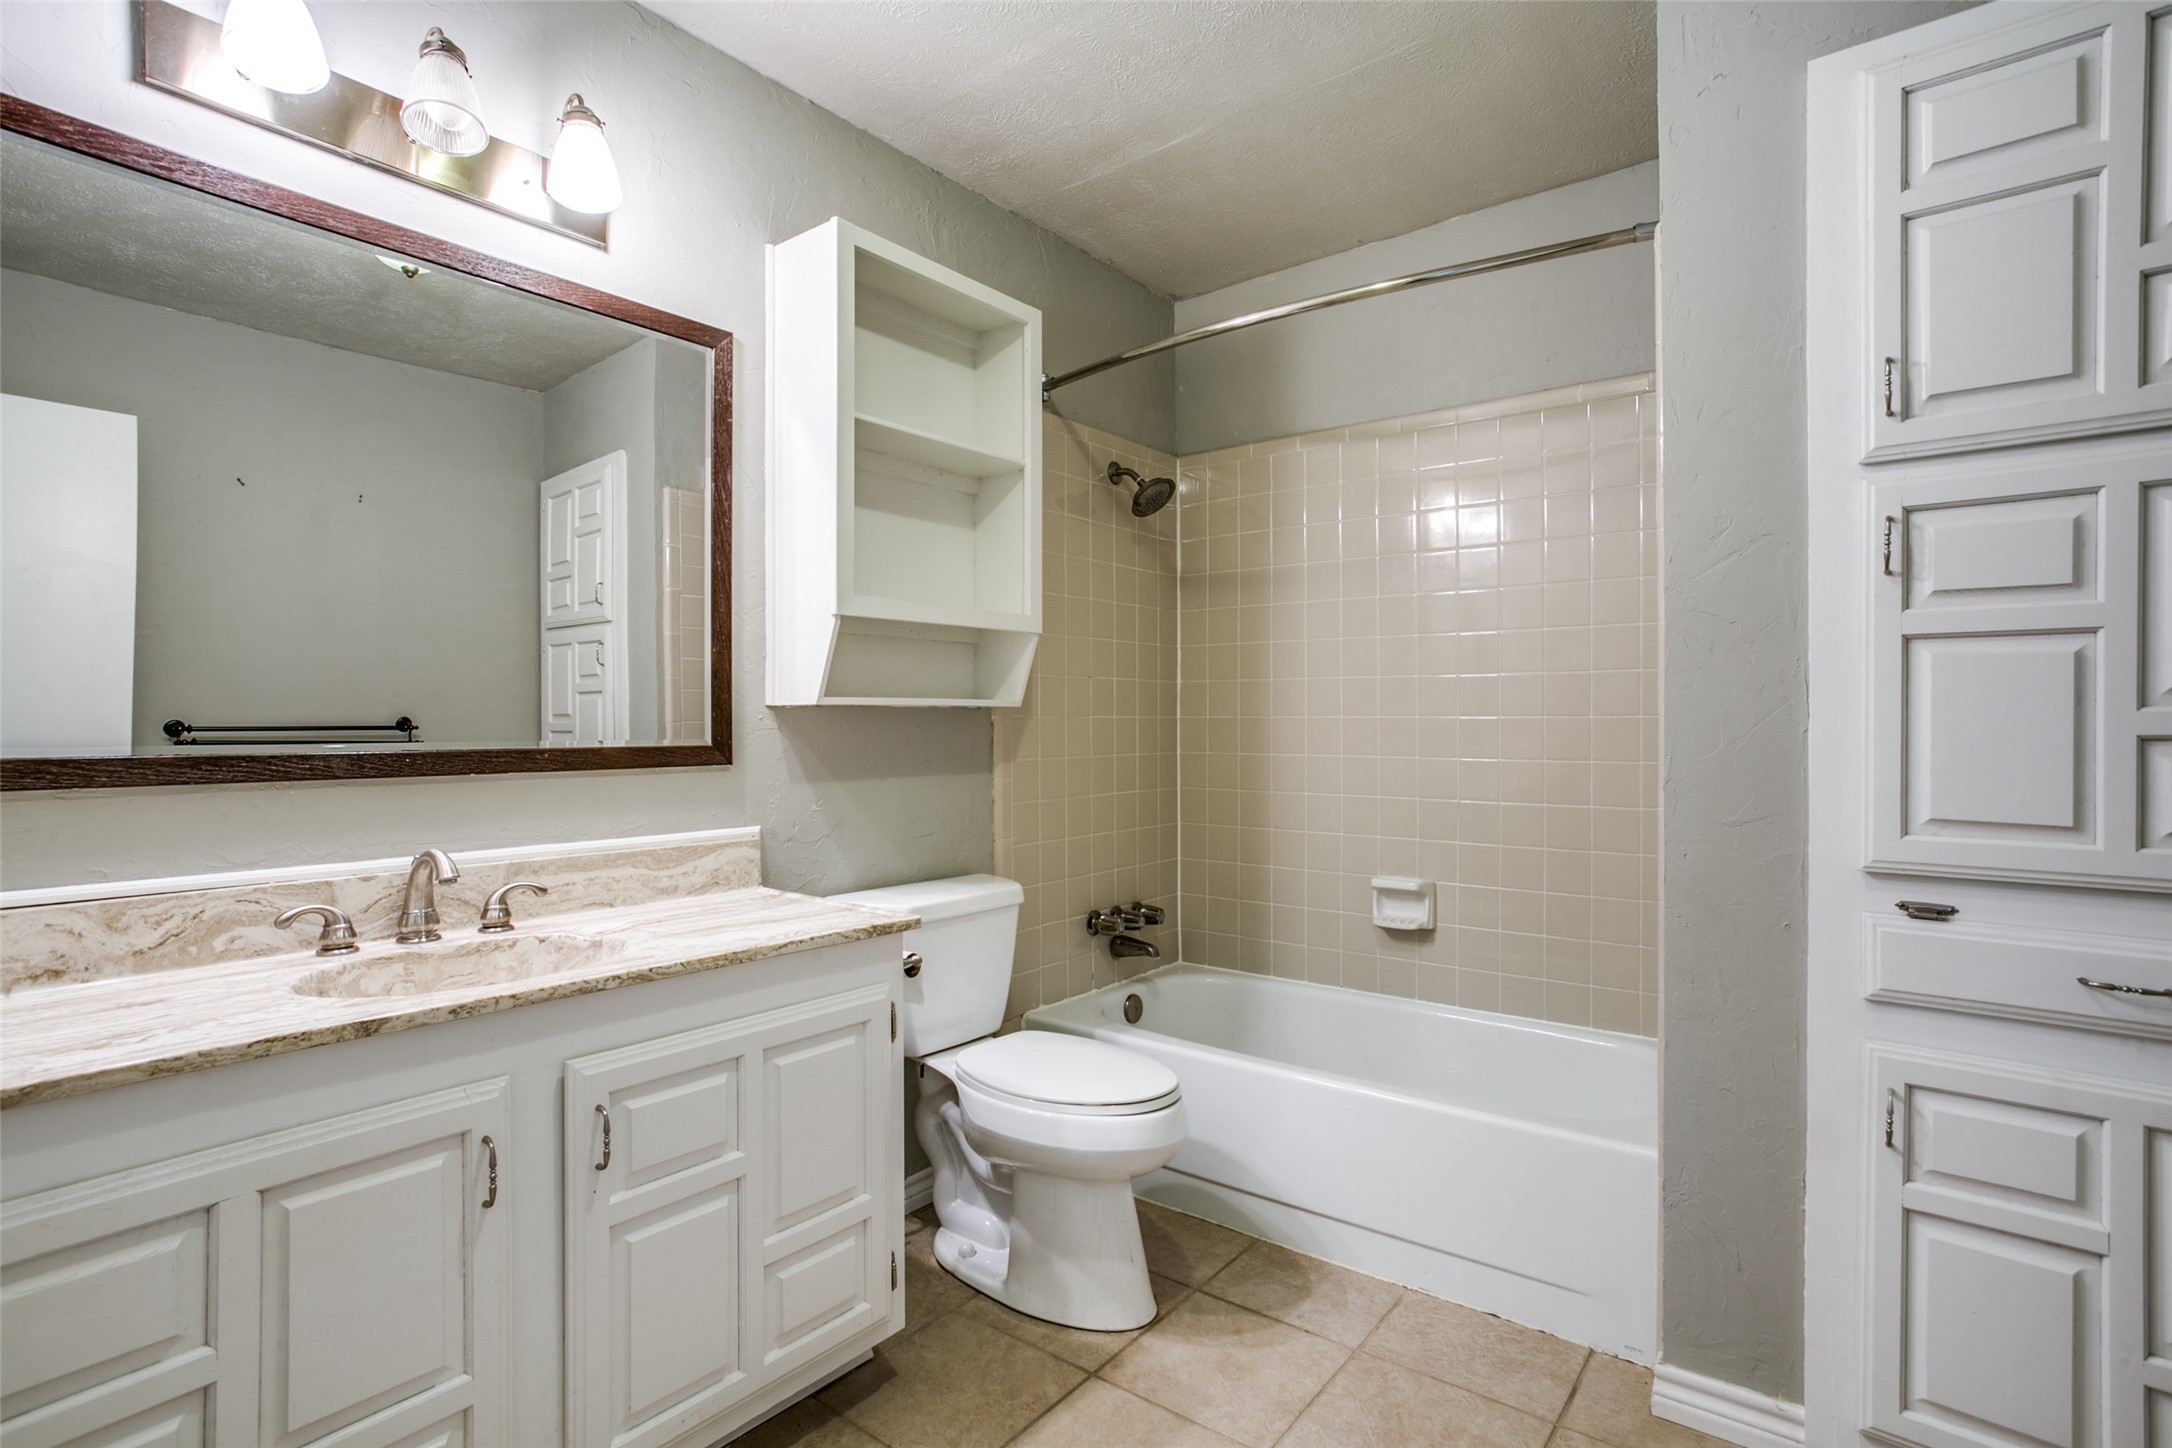
Bathroom with a marble-look vanity, beige tiled tub surround, and built-in white cabinetry.
Empty carpeted room with sage-green walls, closed window blinds, and a wooden-blade ceiling fan.
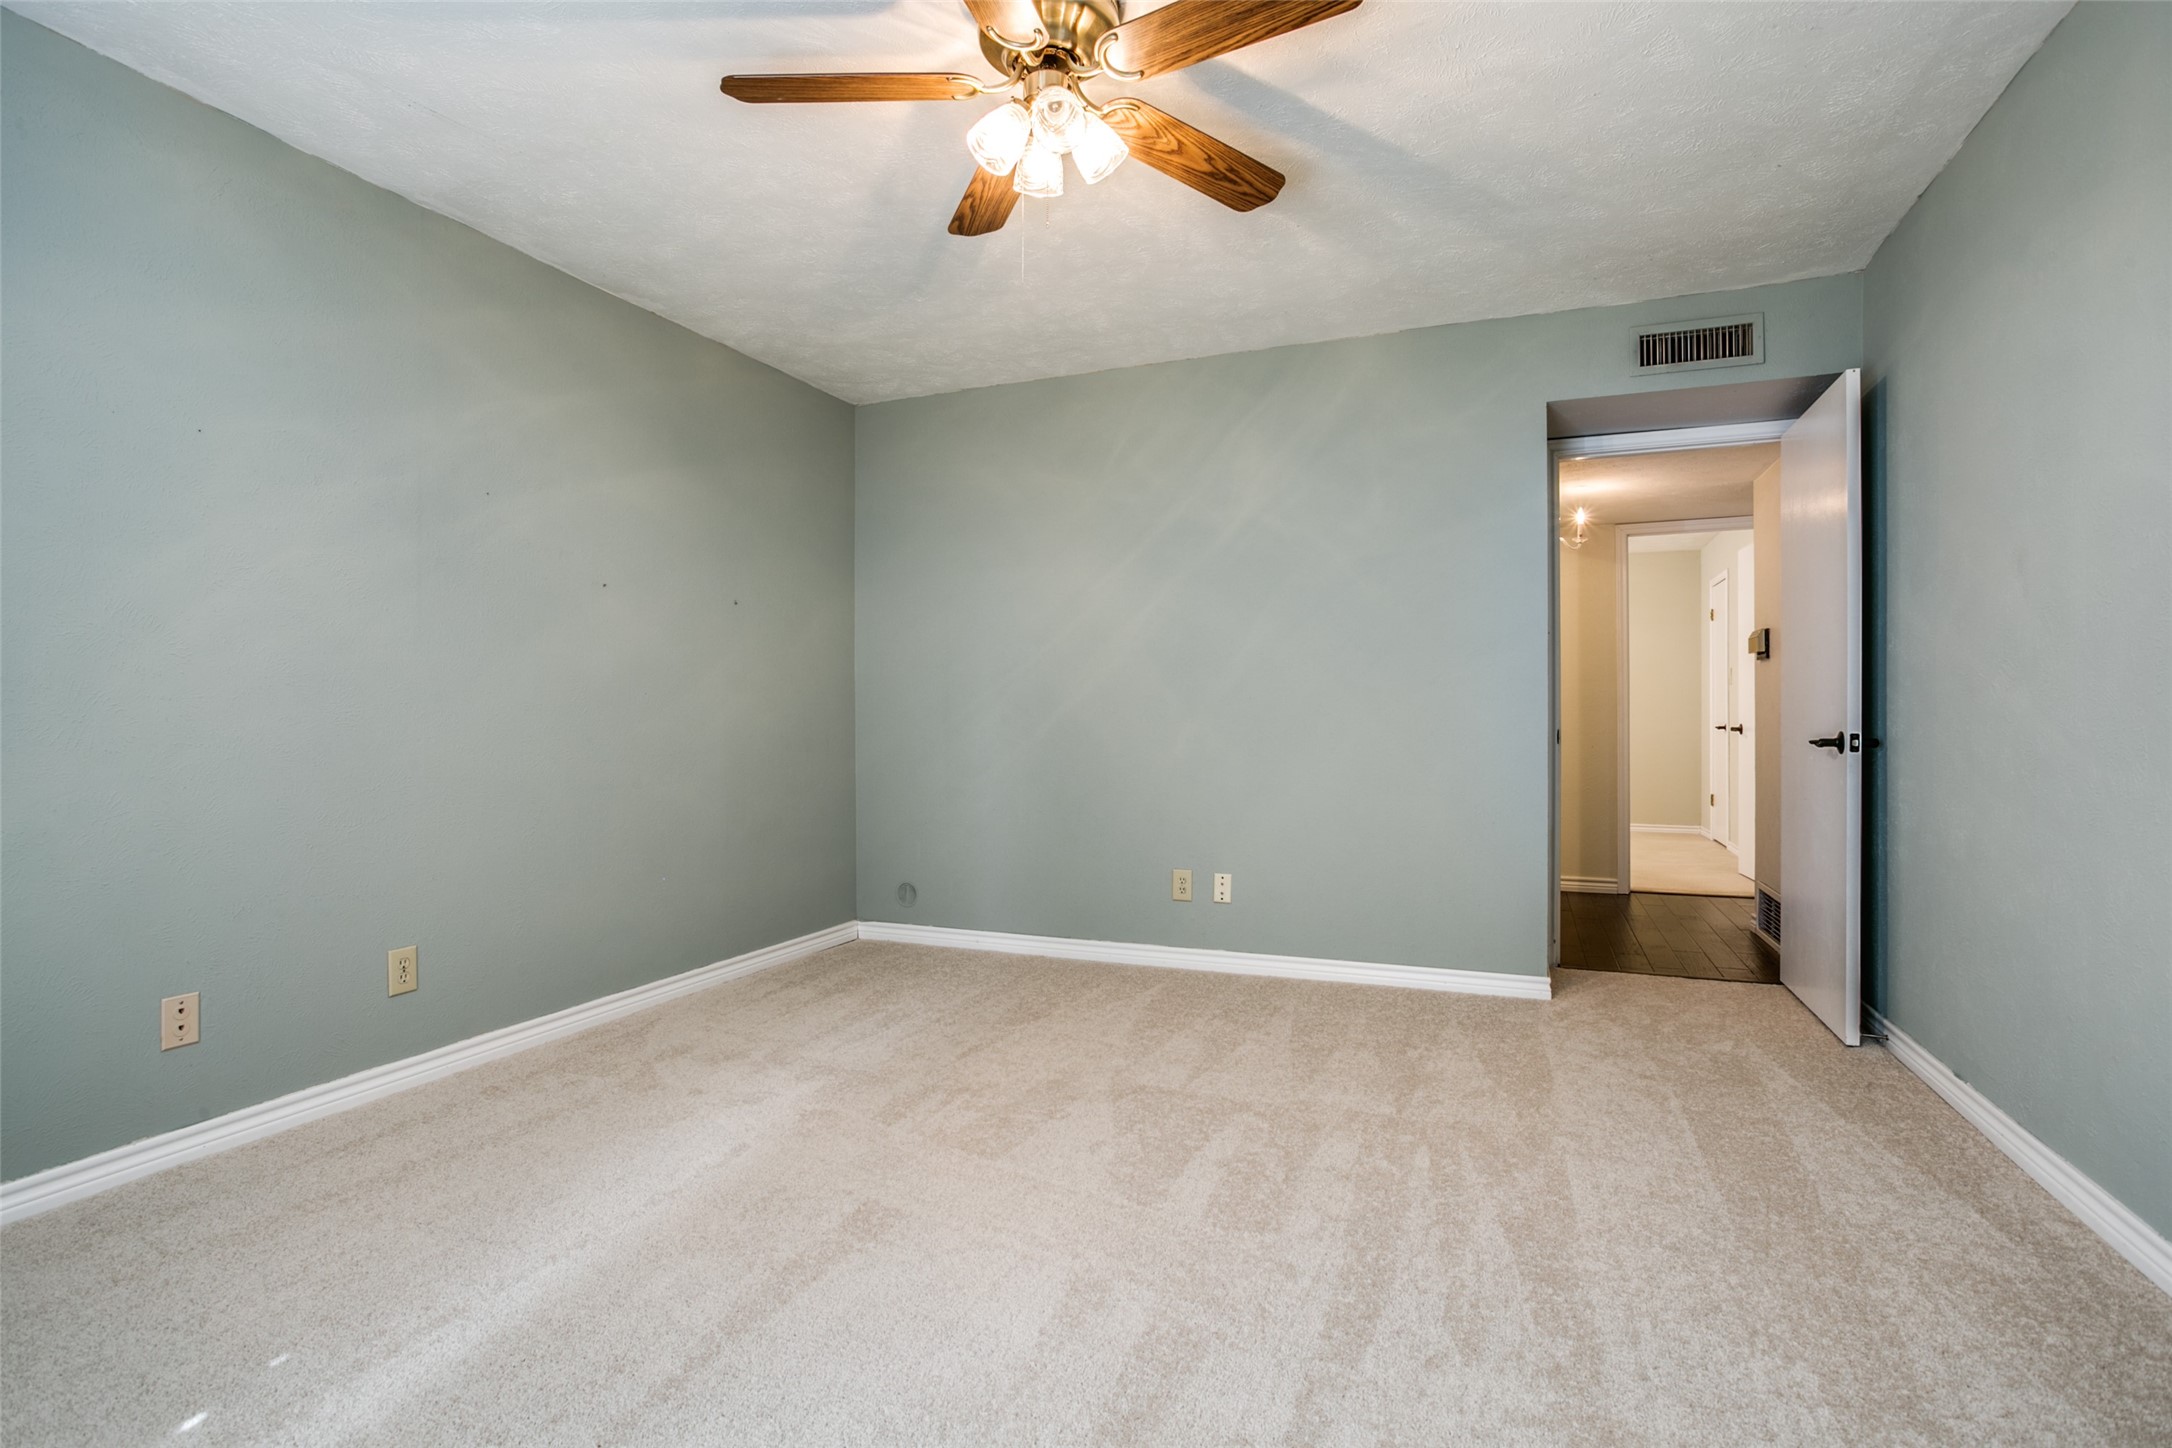
Empty bedroom with beige carpet, pale blue-gray walls, and a lit ceiling fan.
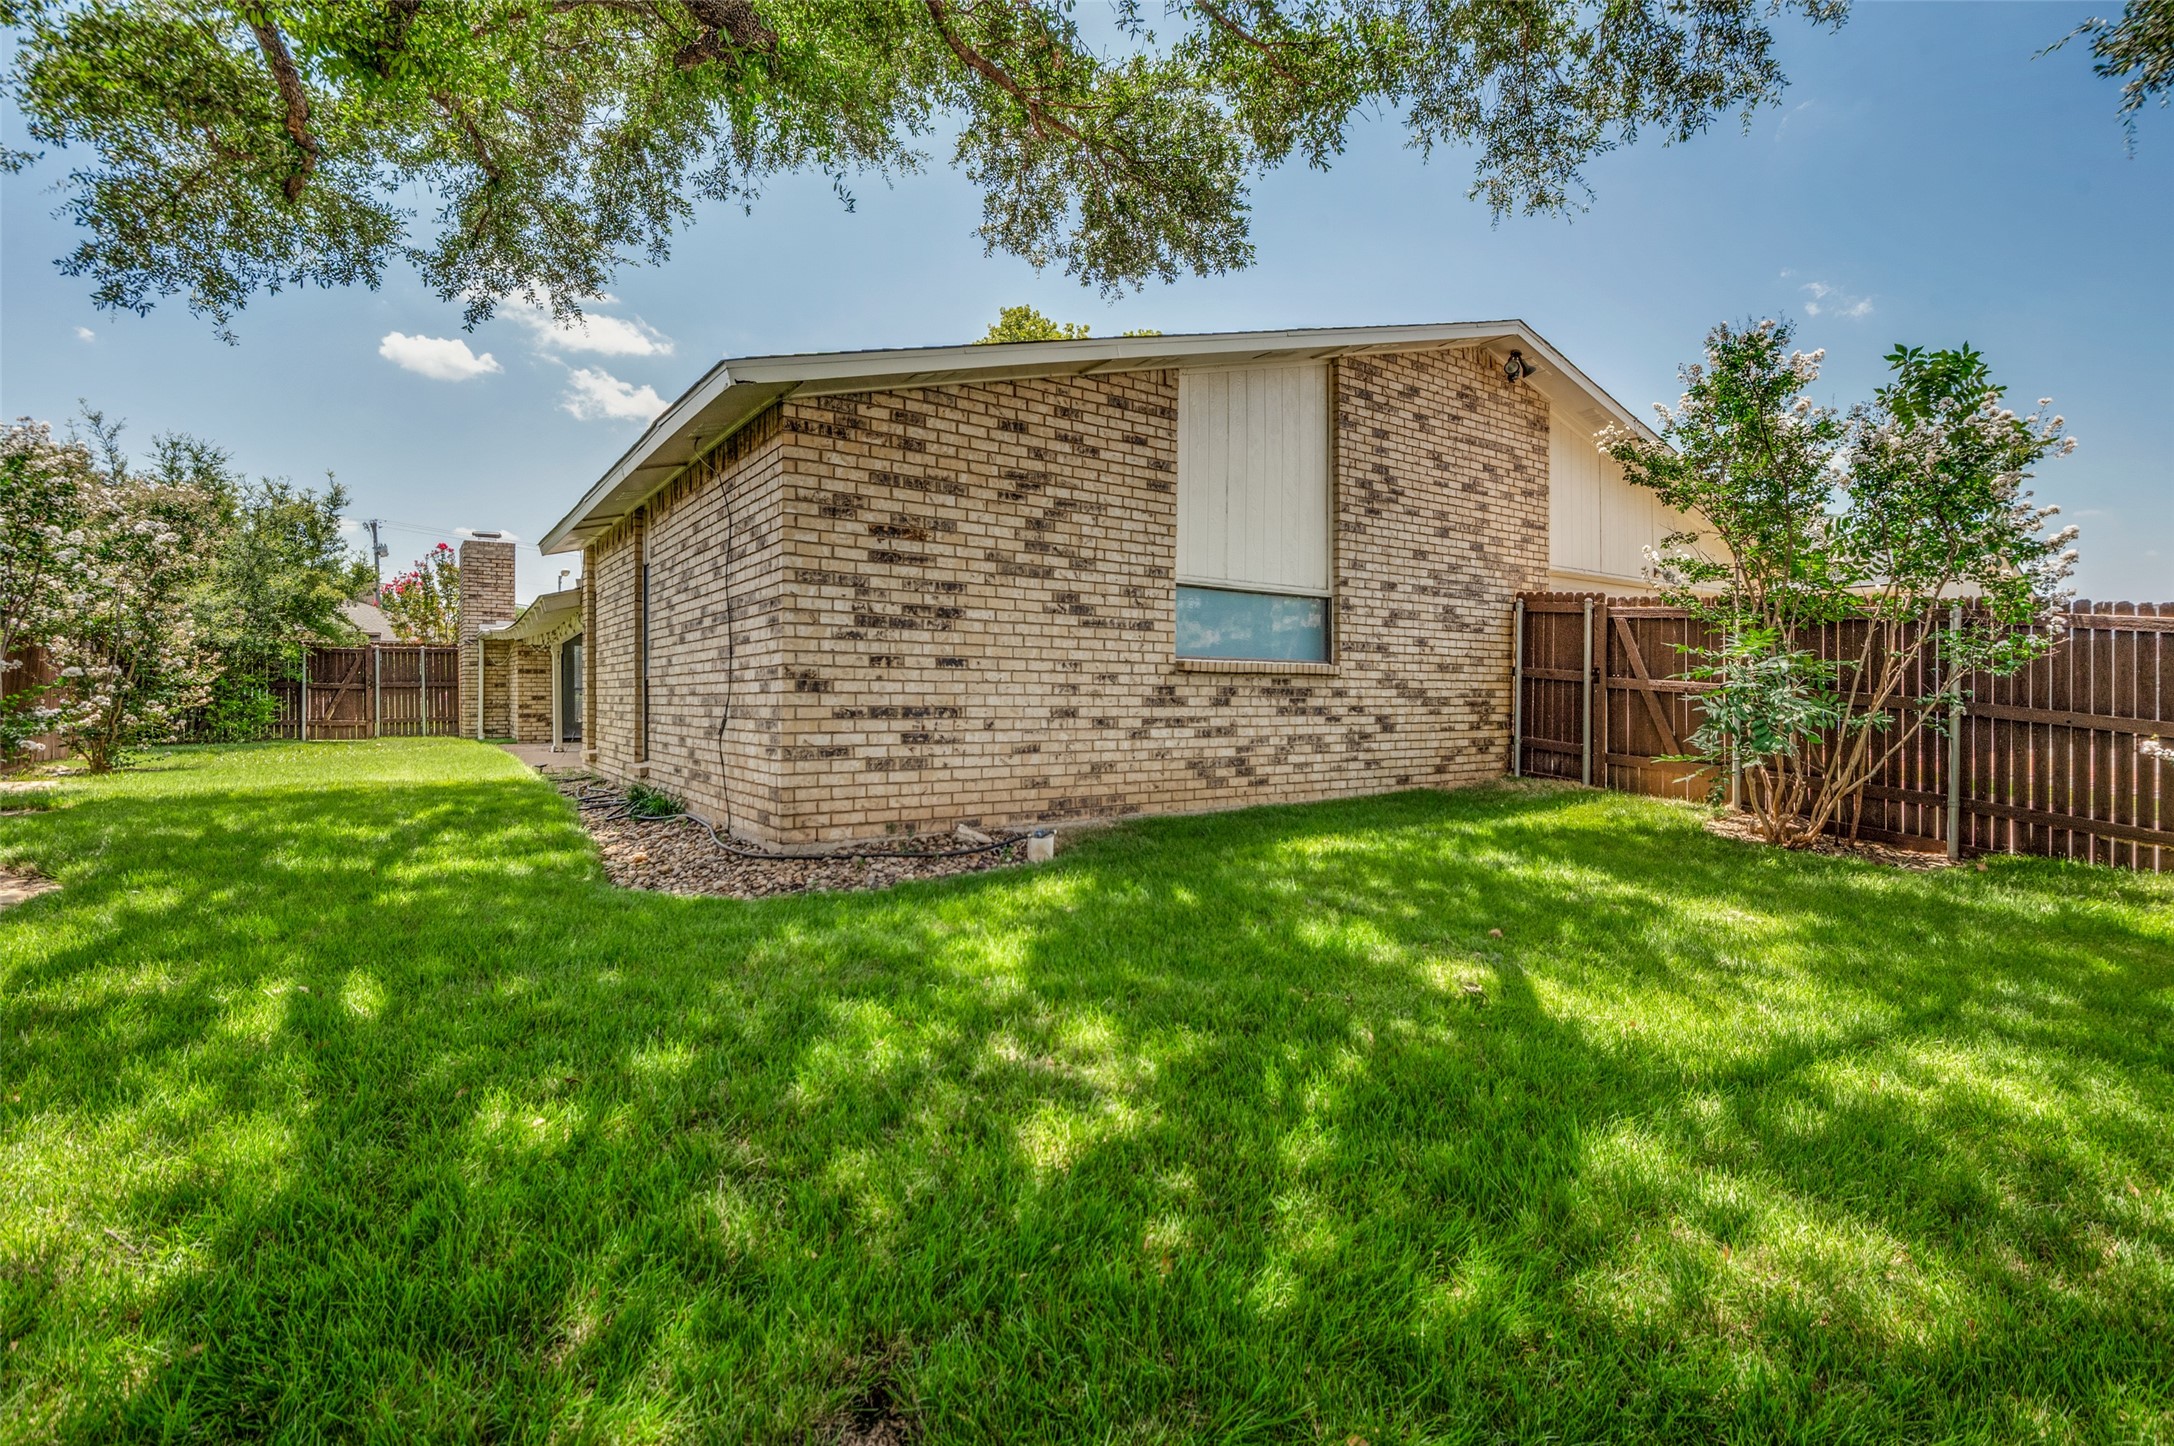
Brick house beside a shaded lawn, enclosed by a wooden fence and flowering trees.
SEE ALL PHOTOS
Single-story brick house with a covered entry, landscaped lawn, and flowering trees.
Empty dining room with a raised wood-floor platform and glass-paneled doors.
Empty living room with dark wood floors, a white brick fireplace, and a dark wood entry door.
Vacant living room with a white brick fireplace, exposed wood beam, and dark hardwood floors.
Empty living room with a white brick fireplace, dark wood floors, and sliding glass doors.
Vacant room with dark wood floors, raised seating area, glass-paneled double doors, and sliding patio doors.
Empty living and dining room with dark hardwood floors, white brick fireplace, and exposed ceiling beam.
Open wood-framed French doors lead from a dark hardwood-floored room into a tiled room.
Kitchen with a granite island, cream cabinets, stainless steel dishwasher, and sliding glass door to a patio.
Kitchen with cream cabinets, granite counters, black appliances, and sliding doors to a covered patio.
Kitchen with a granite-topped island, light cabinets, and black range and microwave.
Kitchen with granite island, beige cabinetry, and sliding glass doors to a covered patio.
Empty carpeted bedroom with sage-green walls, white curtains, and a ceiling fan.
Empty carpeted bedroom with pale green walls, ceiling fan, and adjoining bathroom.
Bathroom with a long double vanity, tiled glass shower, and built-in soaking tub.
Empty carpeted bedroom with pale green walls, closed window blinds, and a ceiling fan.
Empty carpeted room with a ceiling fan and an open door to a tiled area.
Bathroom with a marble-look vanity, beige tiled tub surround, and built-in white cabinetry.
Empty carpeted room with sage-green walls, closed window blinds, and a wooden-blade ceiling fan.
Empty bedroom with beige carpet, pale blue-gray walls, and a lit ceiling fan.
Brick house beside a shaded lawn, enclosed by a wooden fence and flowering trees.
Leased

4525 Newcombe Drive

4525 Newcombe Drive, Plano, TX 75093

3
beds

2
baths

2,110 Sq.Ft. LIVING AREA

7,405.2 Sq.Ft. lot

Olivia Todaro

Olivia Todaro

Features & Amenities

Interior

  • total bedrooms3
  • Total bathrooms2
  • full bathrooms2
  • Flooring Carpet, Ceramic Tile, Wood
  • Fireplace Gas Log
  • APPLIANCES Dishwasher, Electric Cooktop, Electric Range, Disposal, Microwave
  • other interior Features High Speed Internet, Cable TV, Vaulted Ceiling(s)

Area & Lot

  • Status Leased
  • Date Leased August 29, 2026
  • Living Area2,110 Sq.Ft.
  • Lot Area7,405.2 Sq.Ft.
  • MLS® ID21343598
  • TypeResidential
  • YEAR BUILT1980
  • Architecture StylesTraditional, Detached
  • Elementary SchoolHightower
  • Middle SchoolFrankford
  • High SchoolShepton
  • School DistrictPlano ISD

Exterior

  • STORIES1
  • Garage Space2.0
  • water SourcePublic
  • utilitiesSewer Available, Underground Utilities, Water Available, Cable Available
  • PoolNone
  • roofComposition
  • lot featuresBack Yard, Interior Lot, Lawn, Landscaped, Sprinkler System, Few Trees
  • parkingDoor-Single
  • HEAT TYPECentral, Electric
  • AIR CONDITIONINGCentral Air, Electric
  • sewerPublic Sewer
  • SubstructureSlab
  • security FeaturesPrewired, Security System, Smoke Detector(s), Security Lights, Security Service, Wireless
  • other exterior FeaturesRain Gutters

Financial

  • Price Upon Request
View Virtual Tour

Work With Us

Our dedicated team specializes in buying, selling, and renting luxury real estate. We combine extensive market knowledge with personalized 1-on-1 attention, ensuring a seamless and sophisticated experience for every client.

Follow Us on Instagram