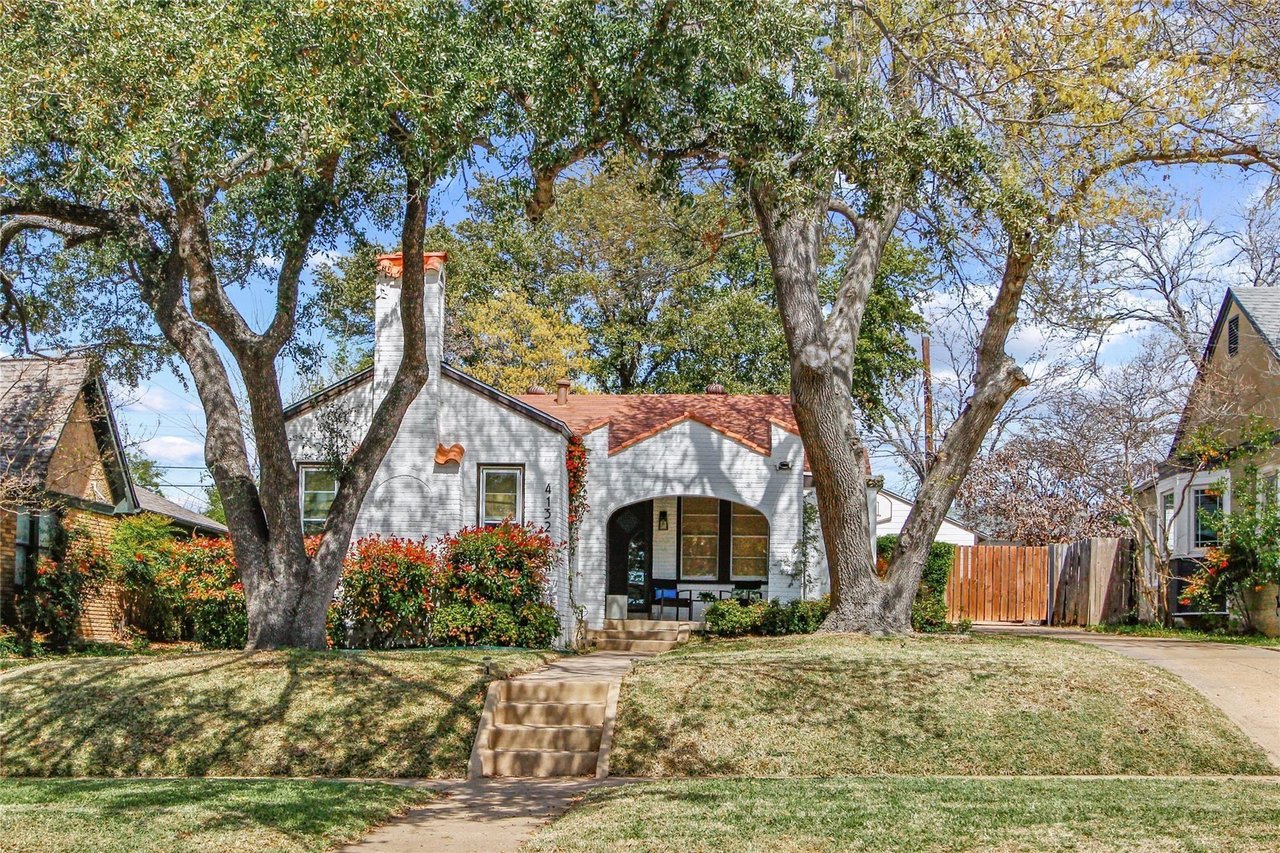
White house with a red tile roof and covered porch, framed by large mature trees.
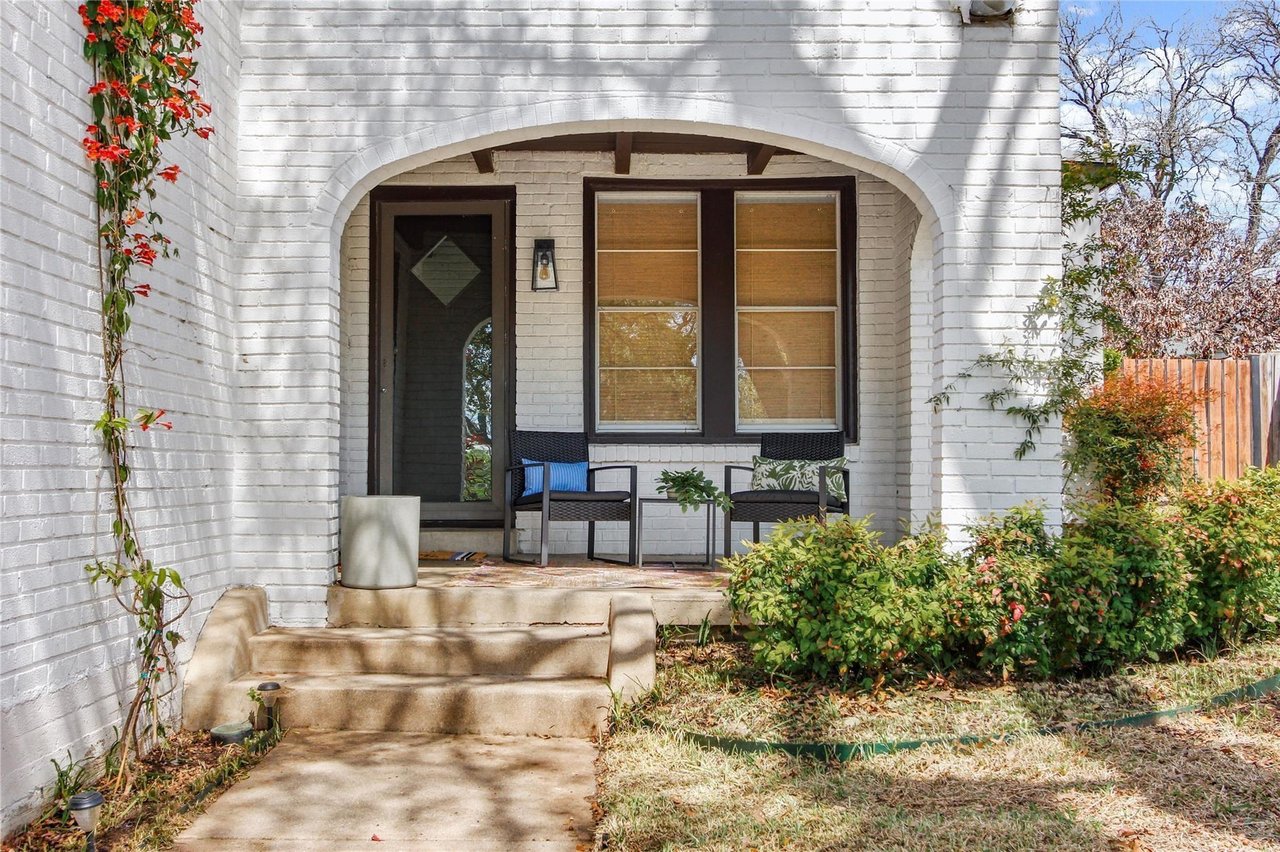
White brick front porch with an arched entry, two chairs, flowering vines, and shrubs.
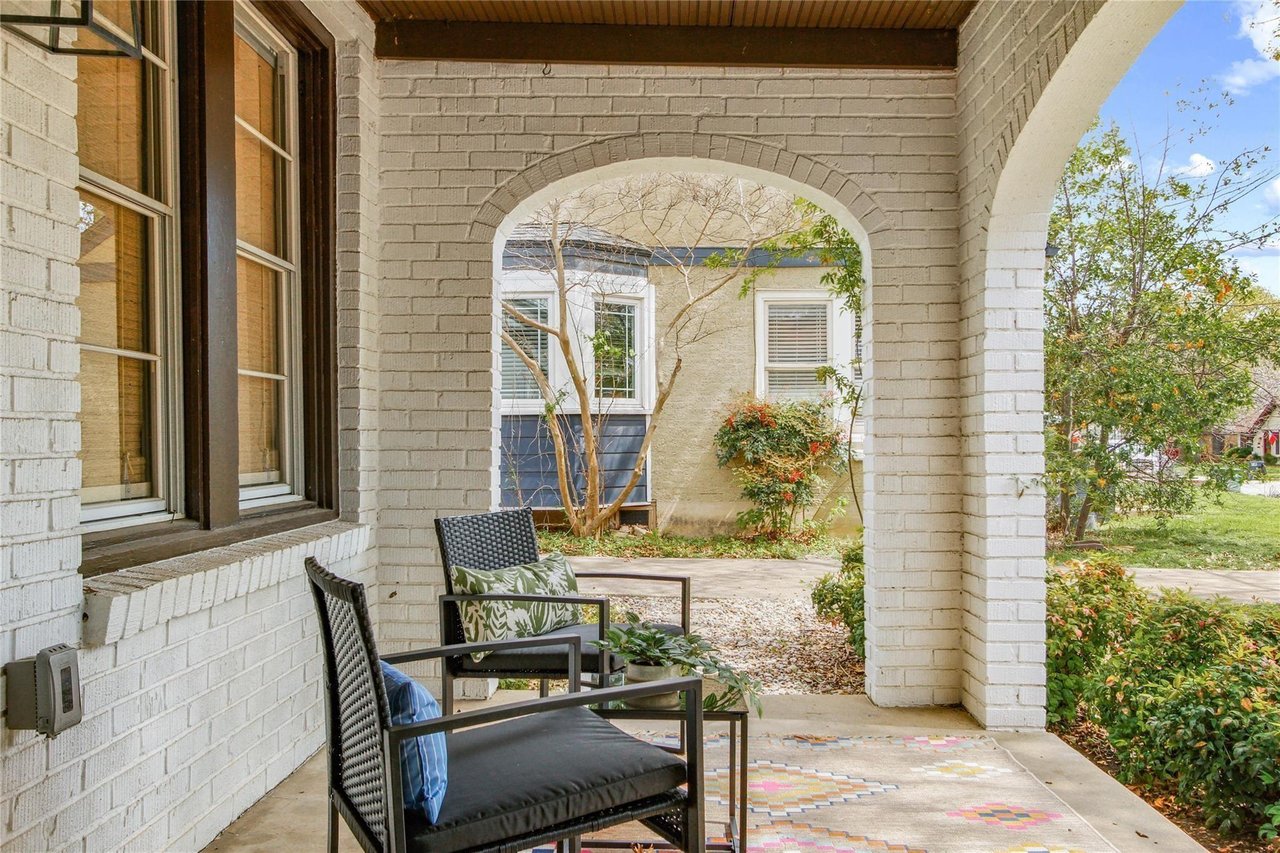
Covered white-brick porch with arched openings and black outdoor seating.
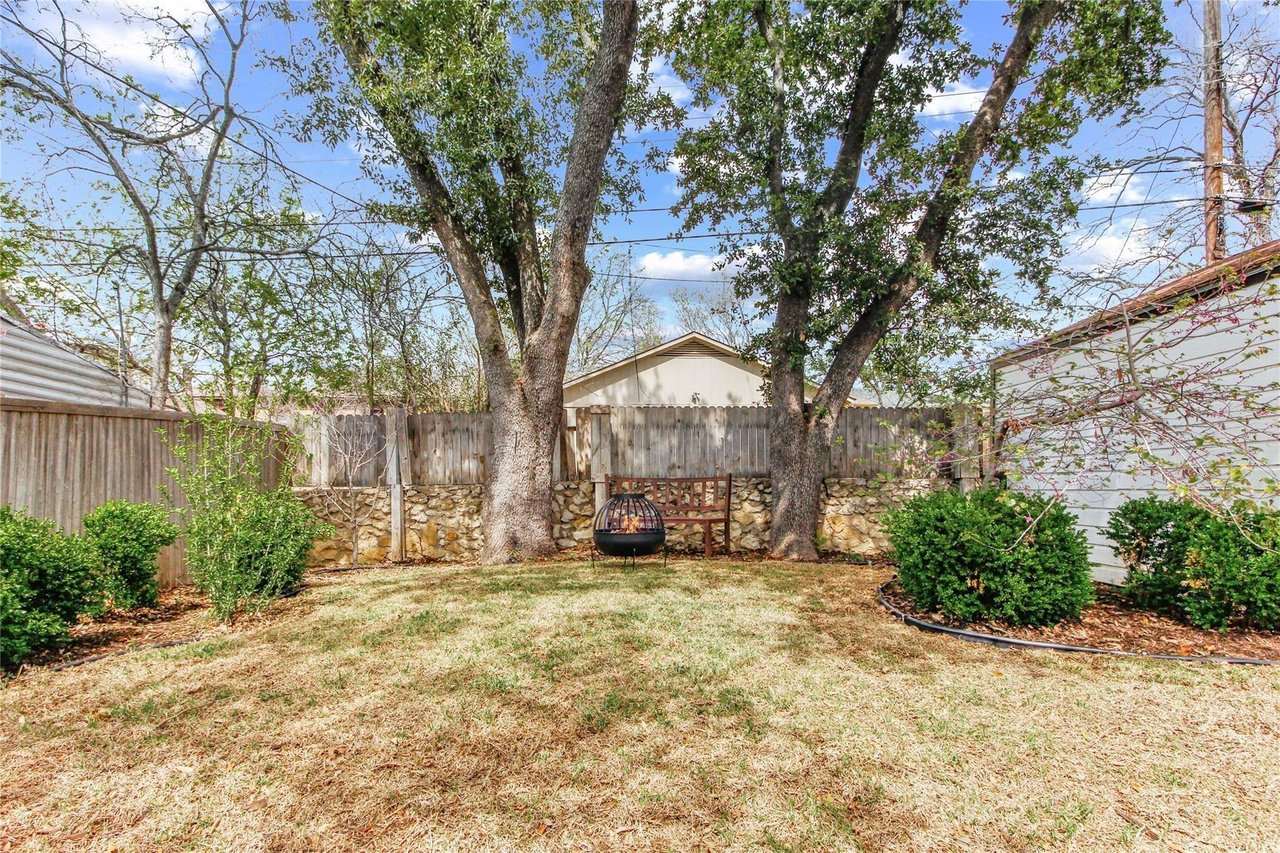
Fenced backyard with mature trees, a stone wall, and a fire pit beside a wooden bench.
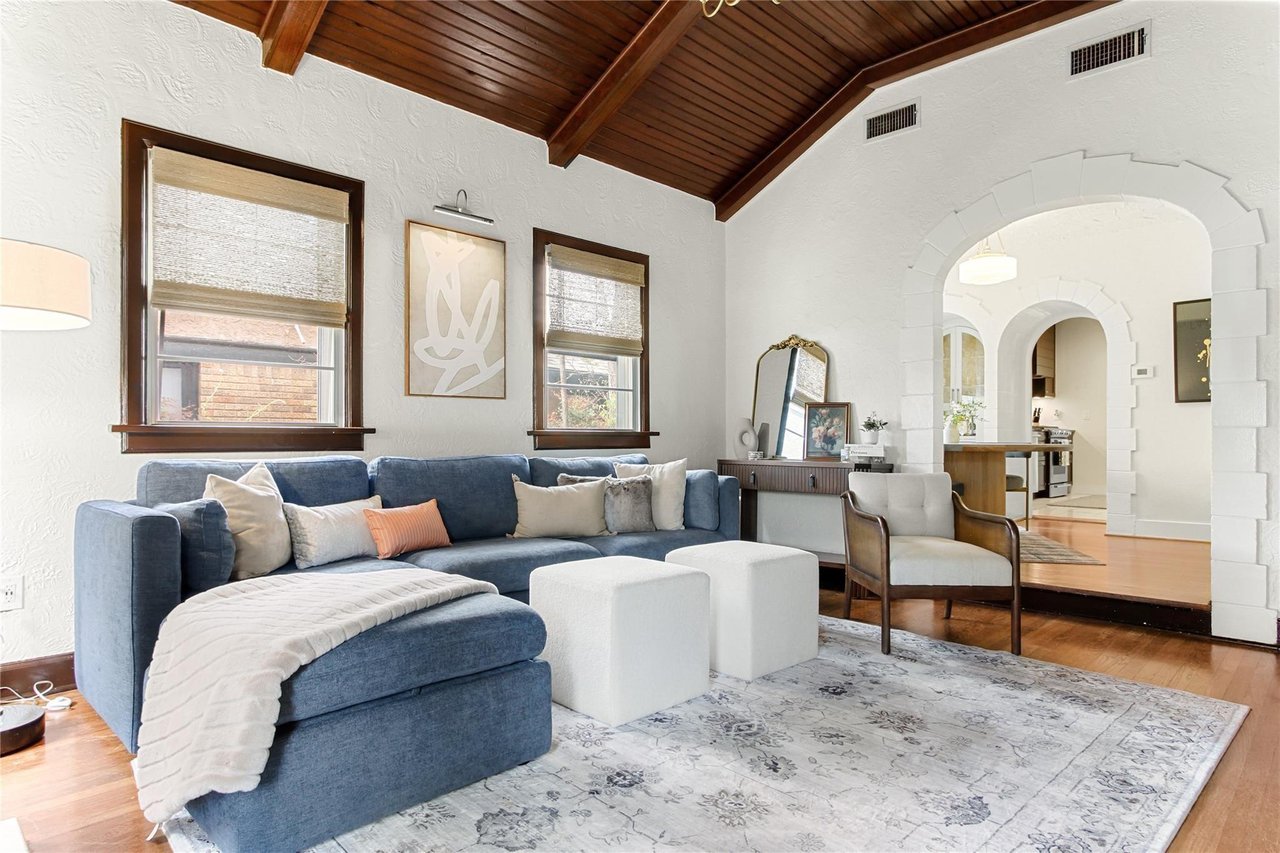
Living room with a blue sectional beneath a vaulted wood ceiling and beside a white arched opening.
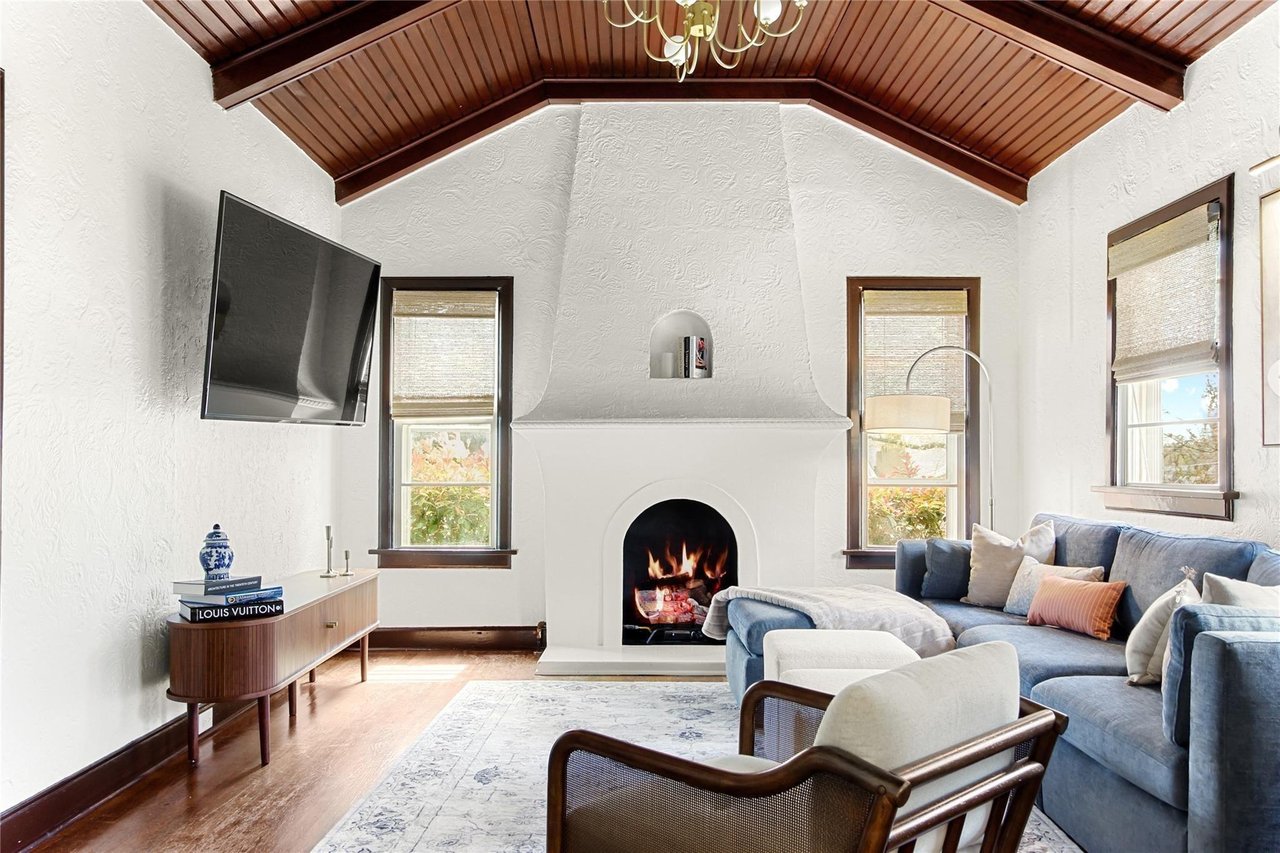
Living room with a white fireplace, vaulted wood ceiling, and blue sectional sofa.
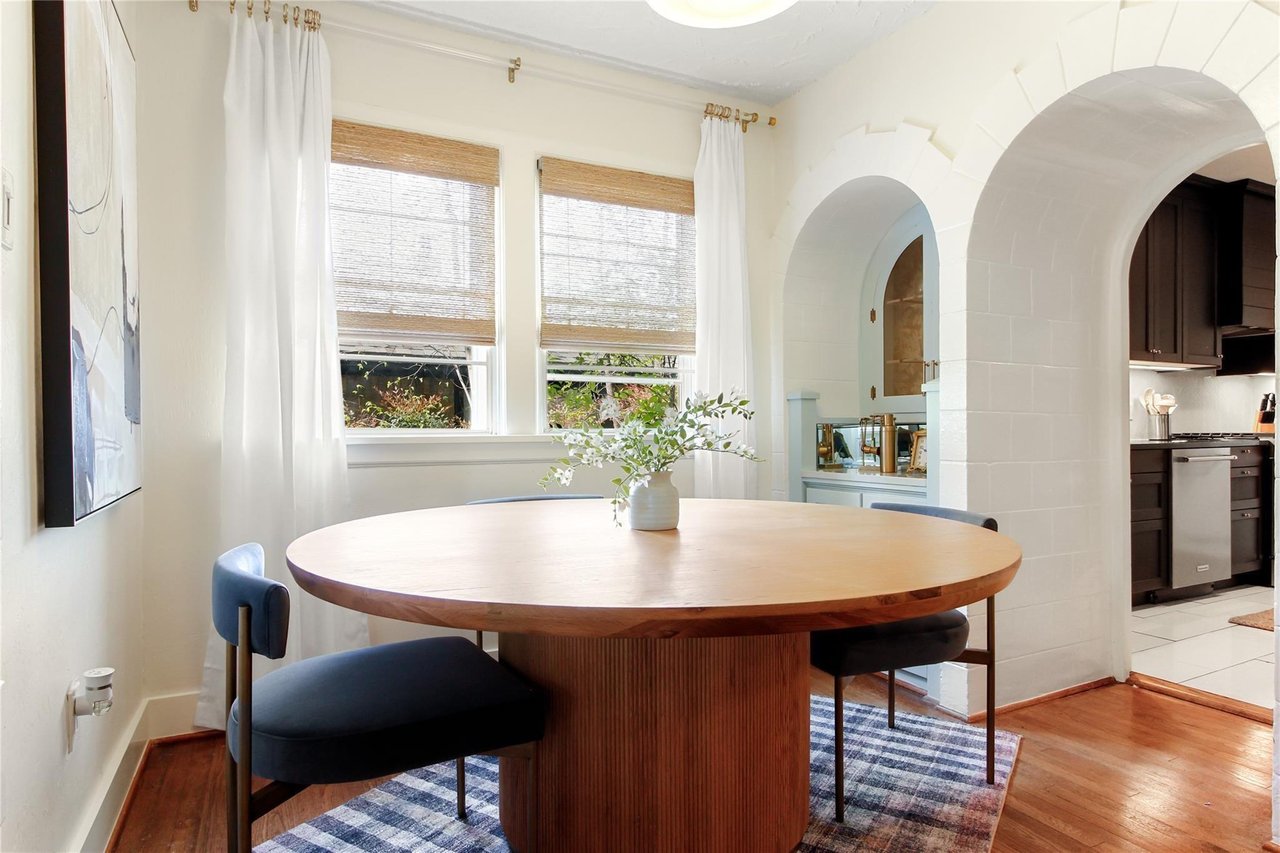
Dining area with a round wooden table and chairs beneath a large arched opening to the kitchen.
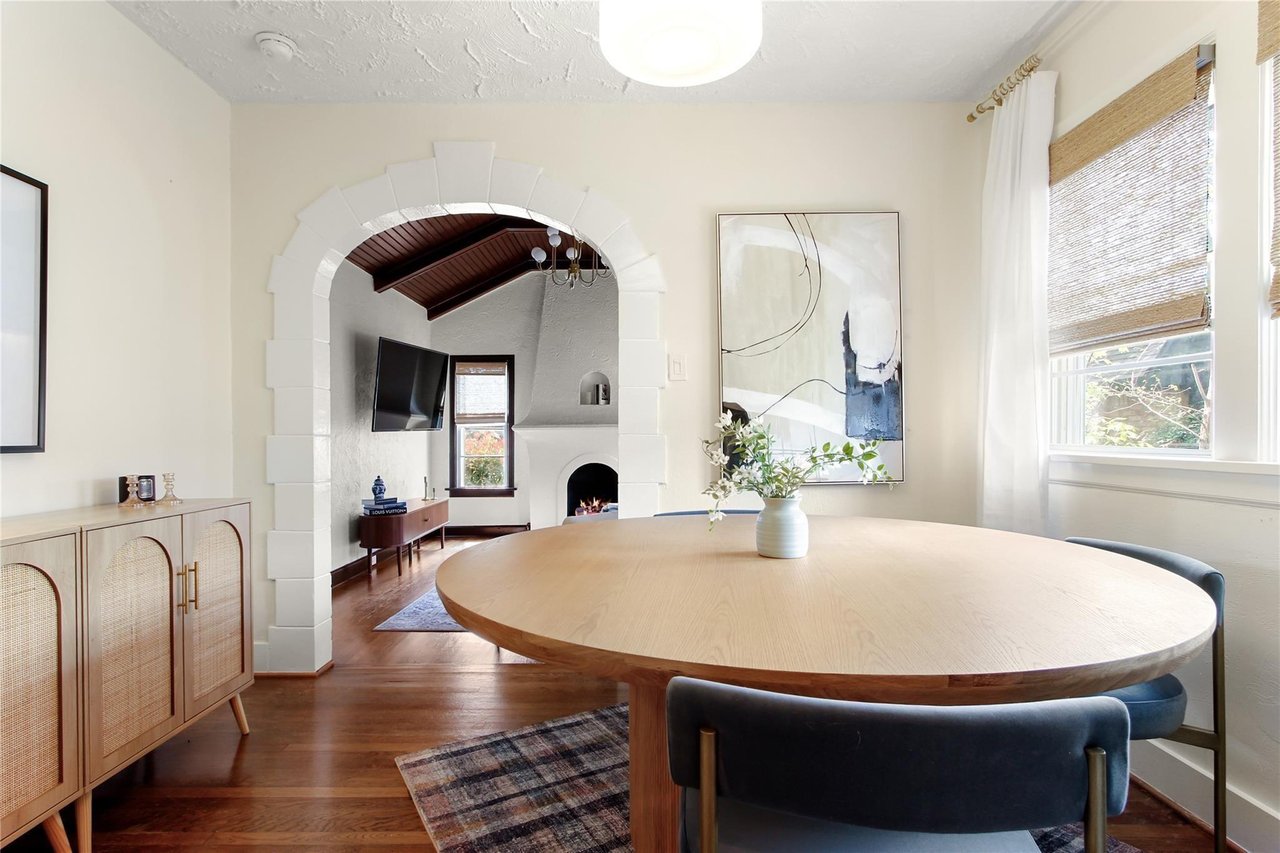
Dining room with a round wood table and arched opening to a living room with a fireplace.
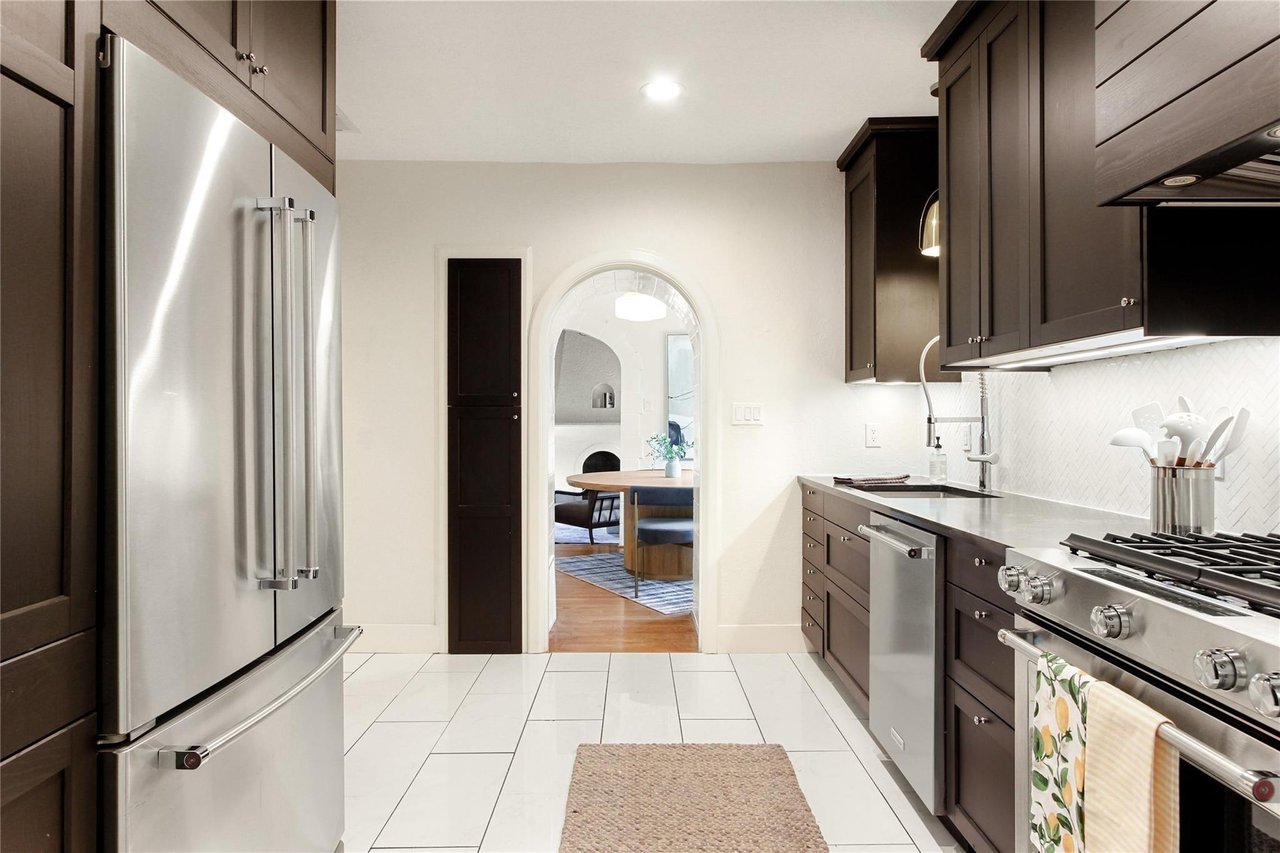
Kitchen with dark cabinetry, stainless steel appliances, and an arched opening to the dining area.
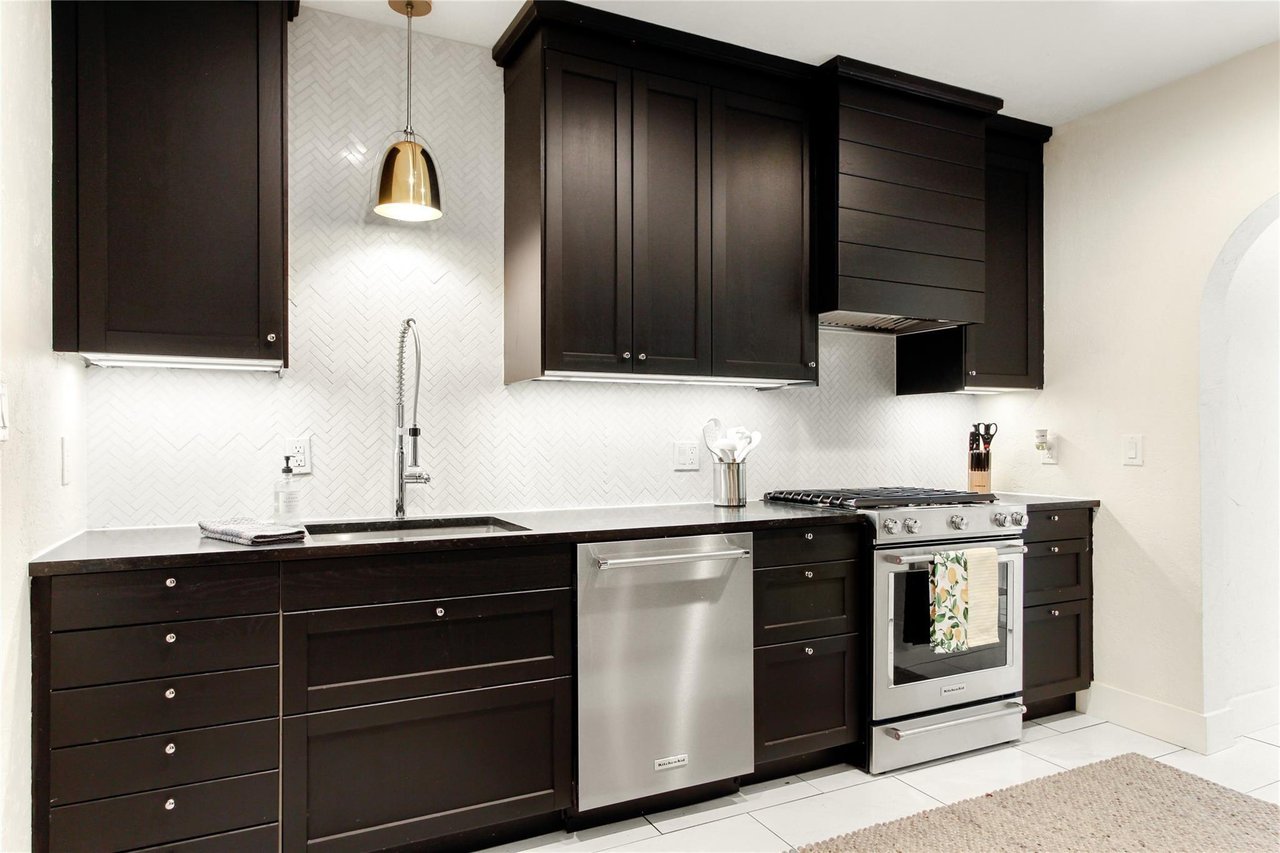
Kitchen with dark cabinets, white herringbone backsplash, and stainless steel appliances.
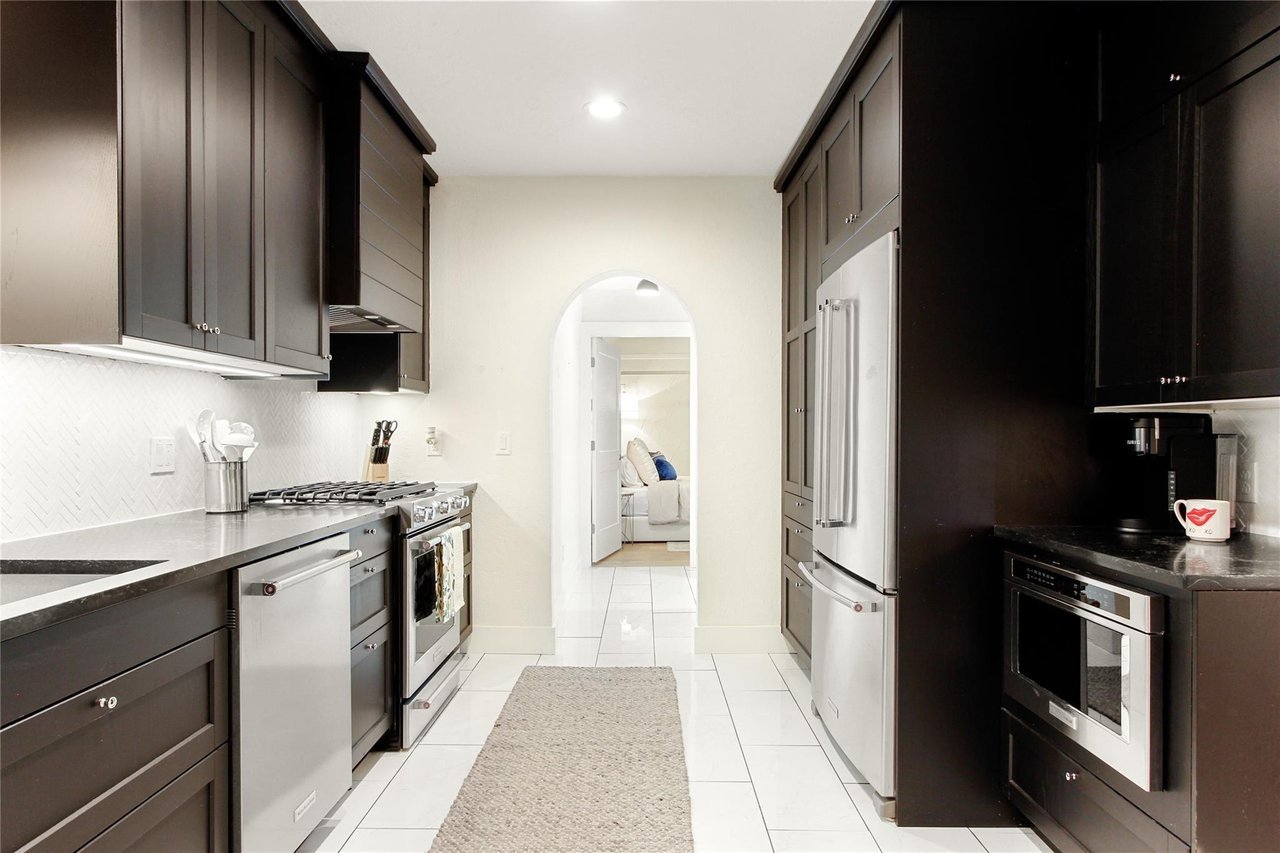
Galley kitchen with dark cabinets, stainless steel appliances, white tile, and an arched doorway.
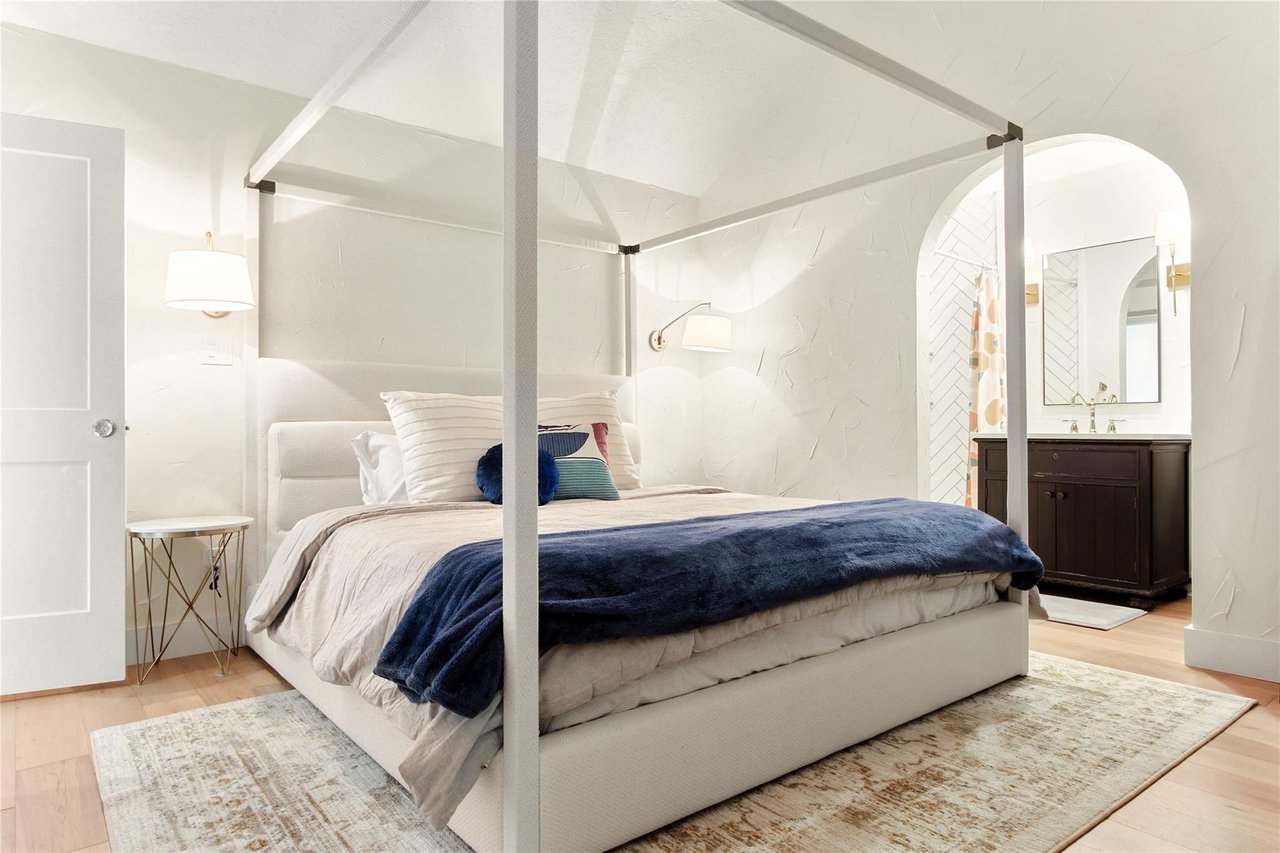
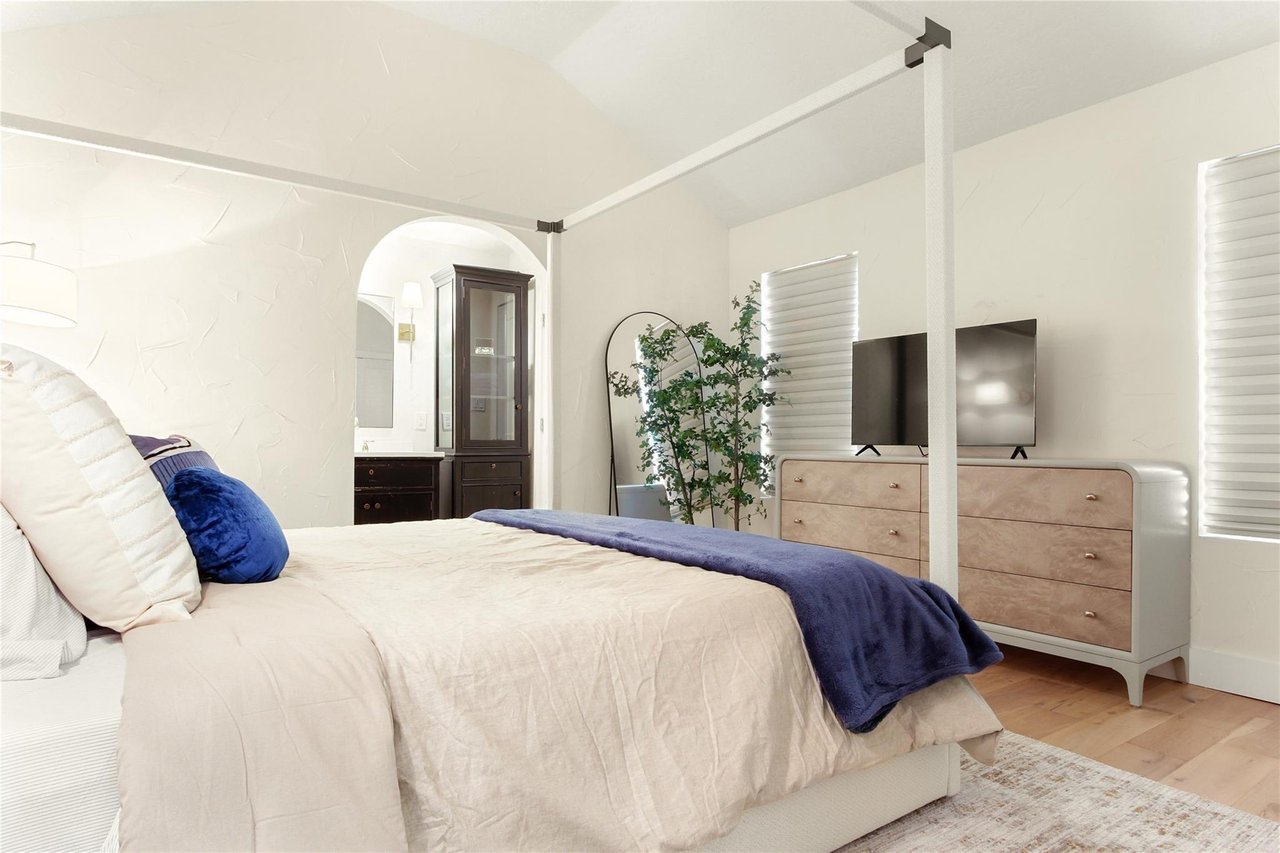
Bright staged bedroom with a white canopy bed, navy throw, and arched opening to the bathroom.
Staged bedroom with a cream bed, navy throw, light wood dresser, and arched bathroom doorway.
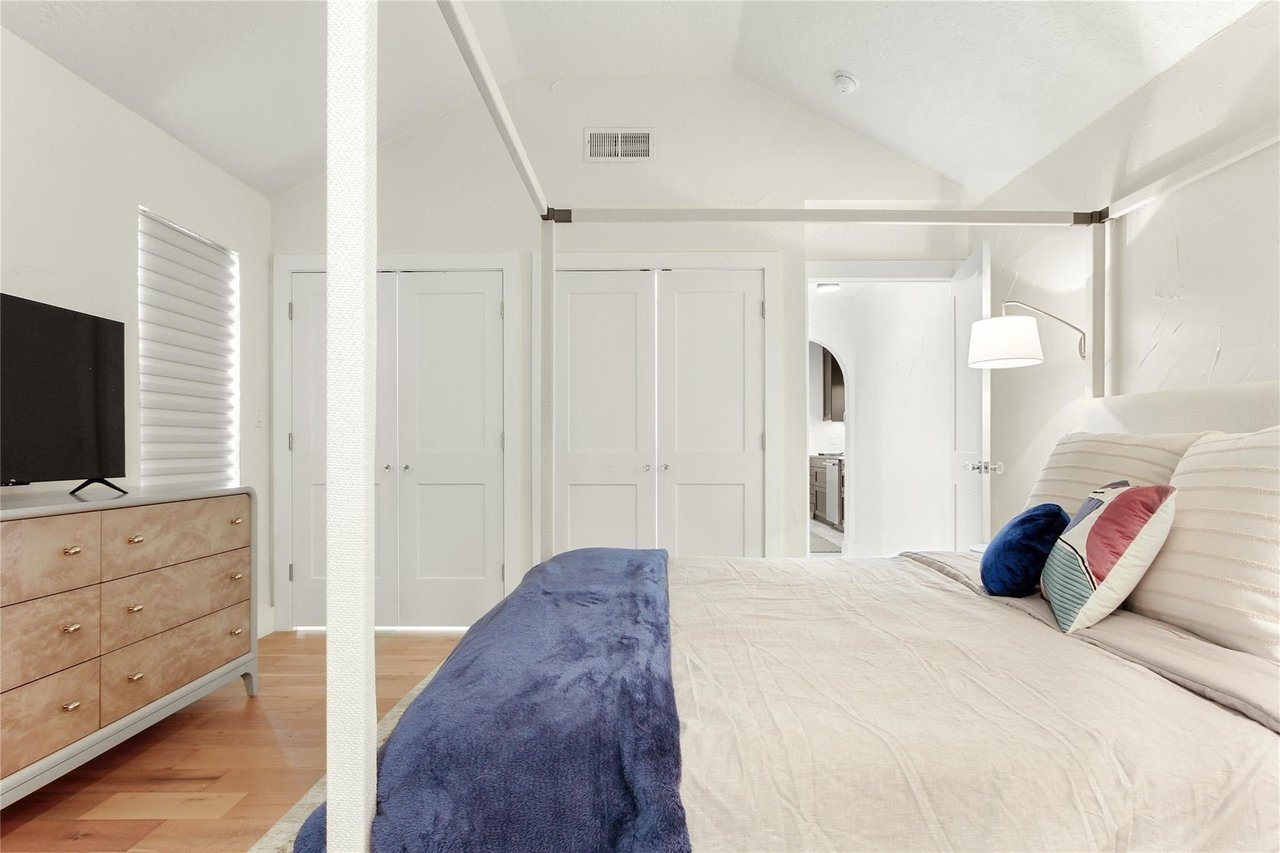
Furnished bedroom with a canopy bed, blue throw, colorful pillows, and a wood dresser.
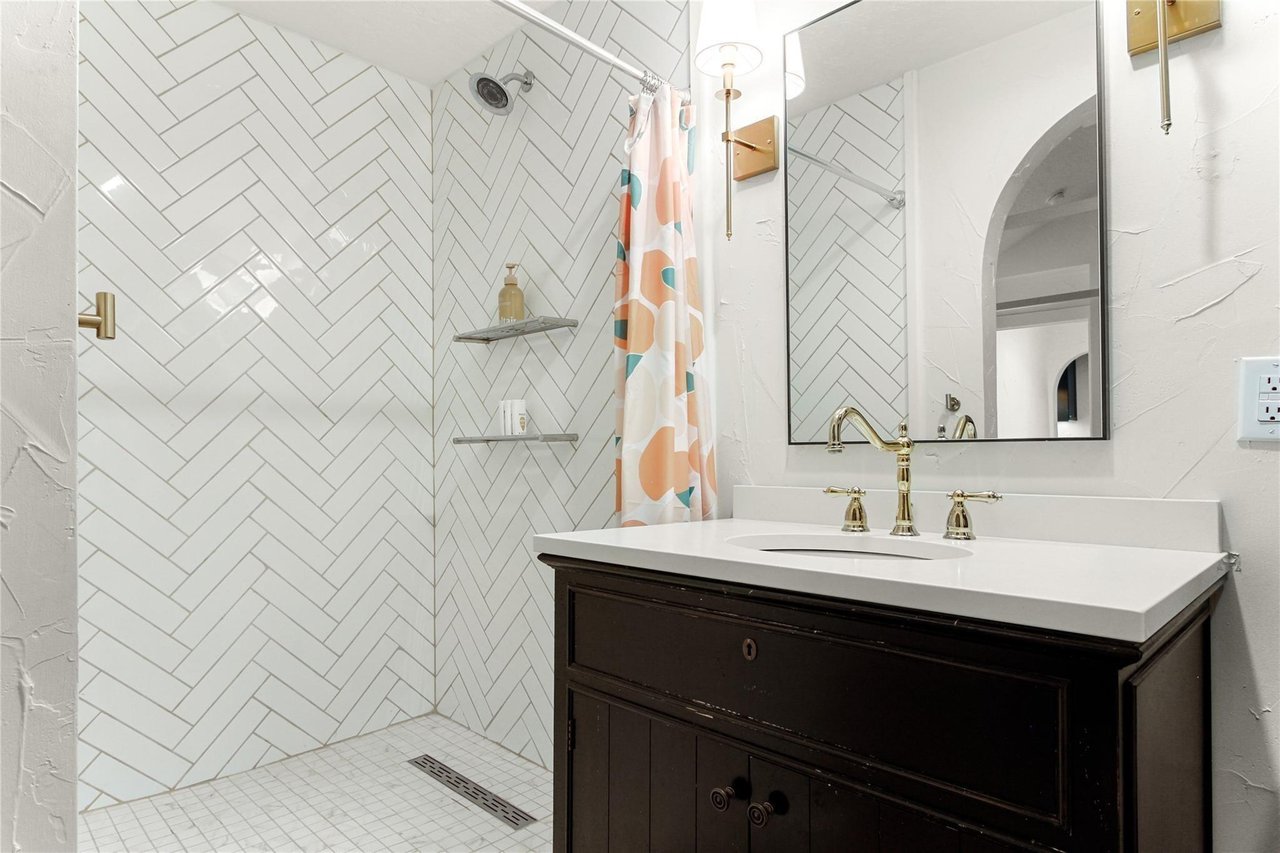
Bathroom with a white herringbone-tile shower and dark wood vanity with brass fixtures.
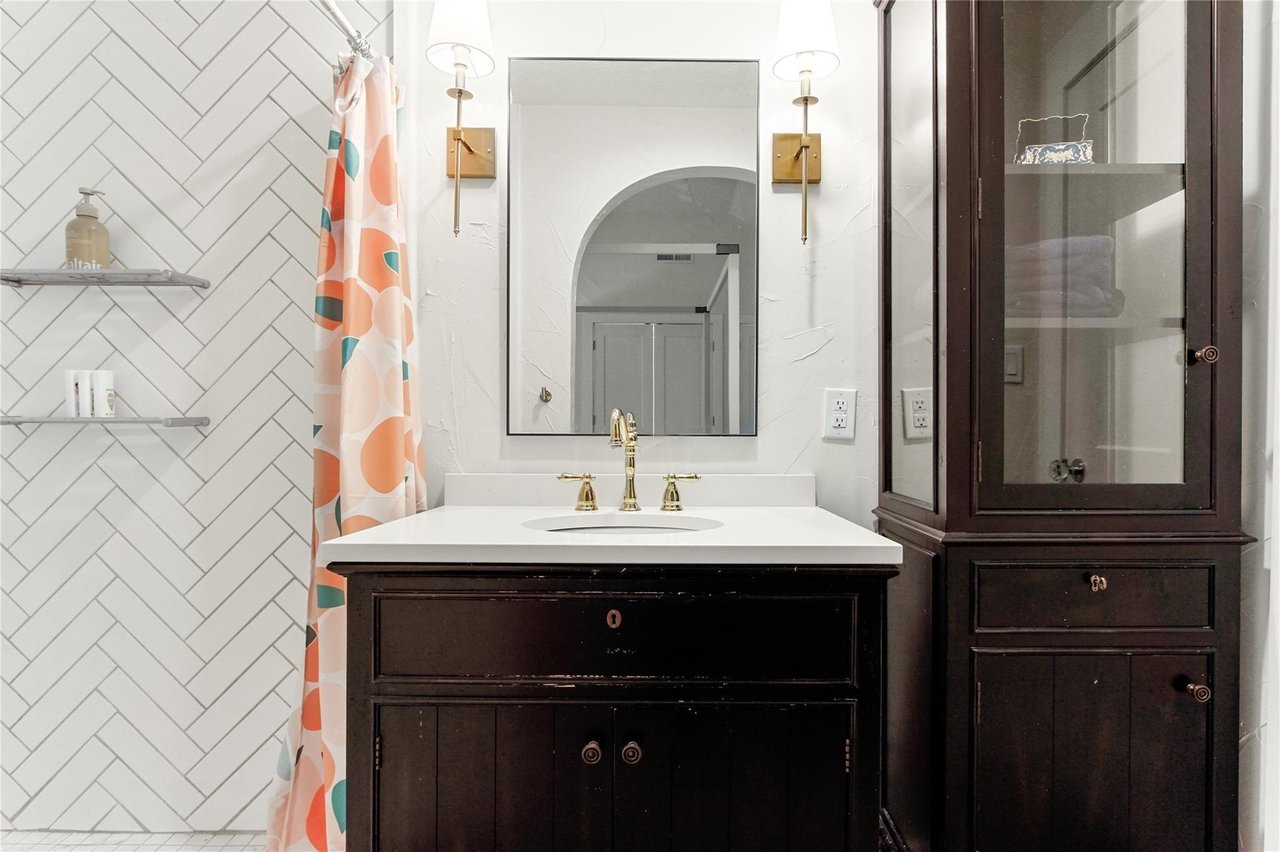
Bathroom vanity with dark wood cabinetry, white herringbone tile, gold fixtures, and a patterned shower curtain.
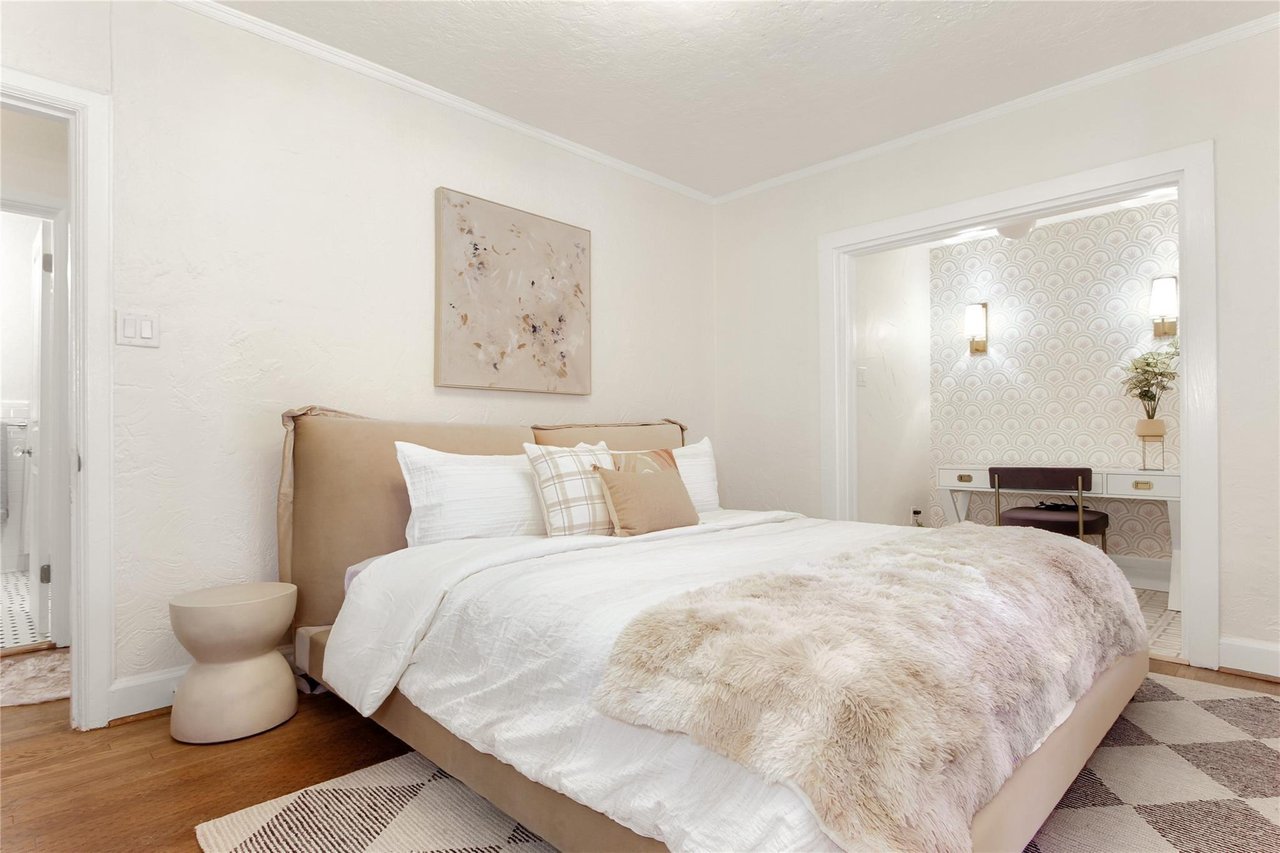
Staged bedroom with a beige upholstered bed and an adjoining scallop-wallpapered vanity nook.
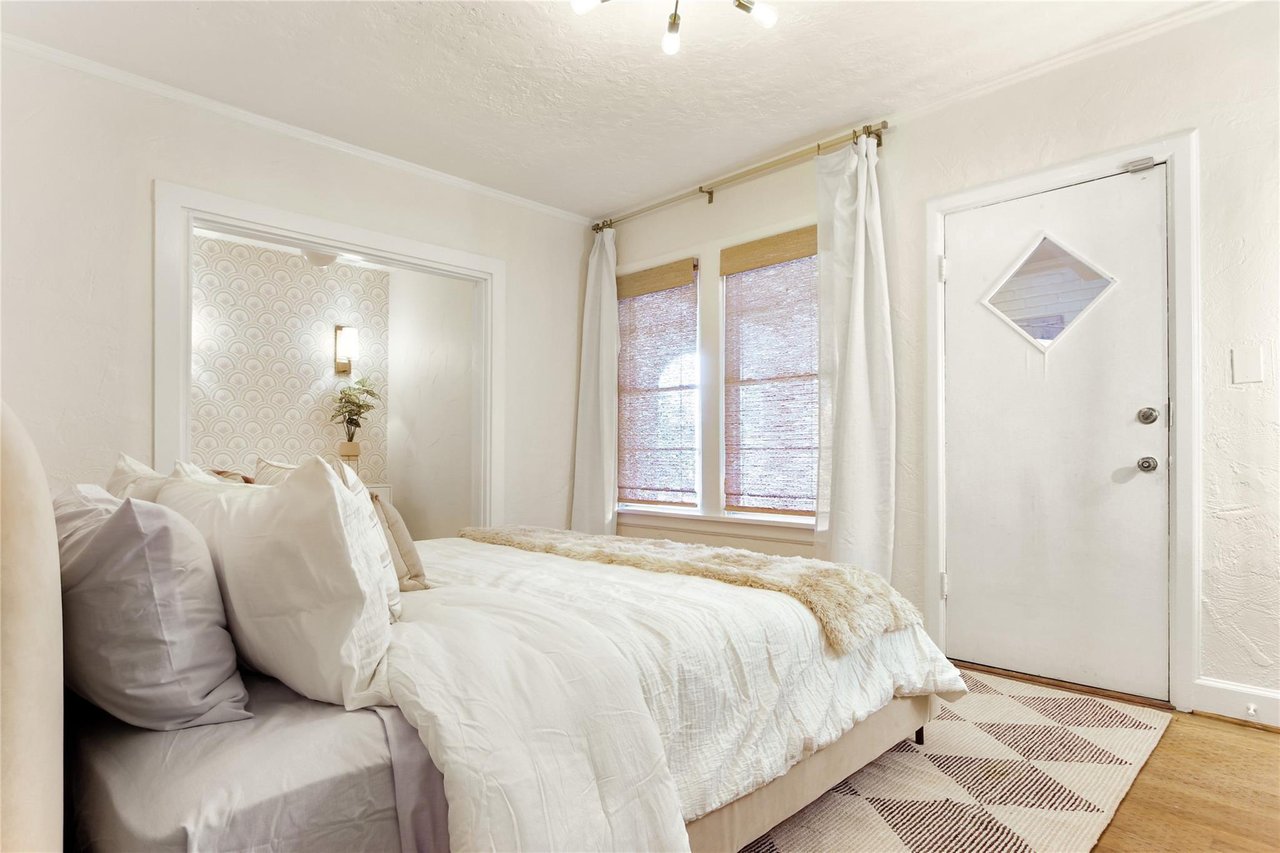
Furnished bedroom with a white bed, patterned accent wall, and door with a diamond-shaped window.
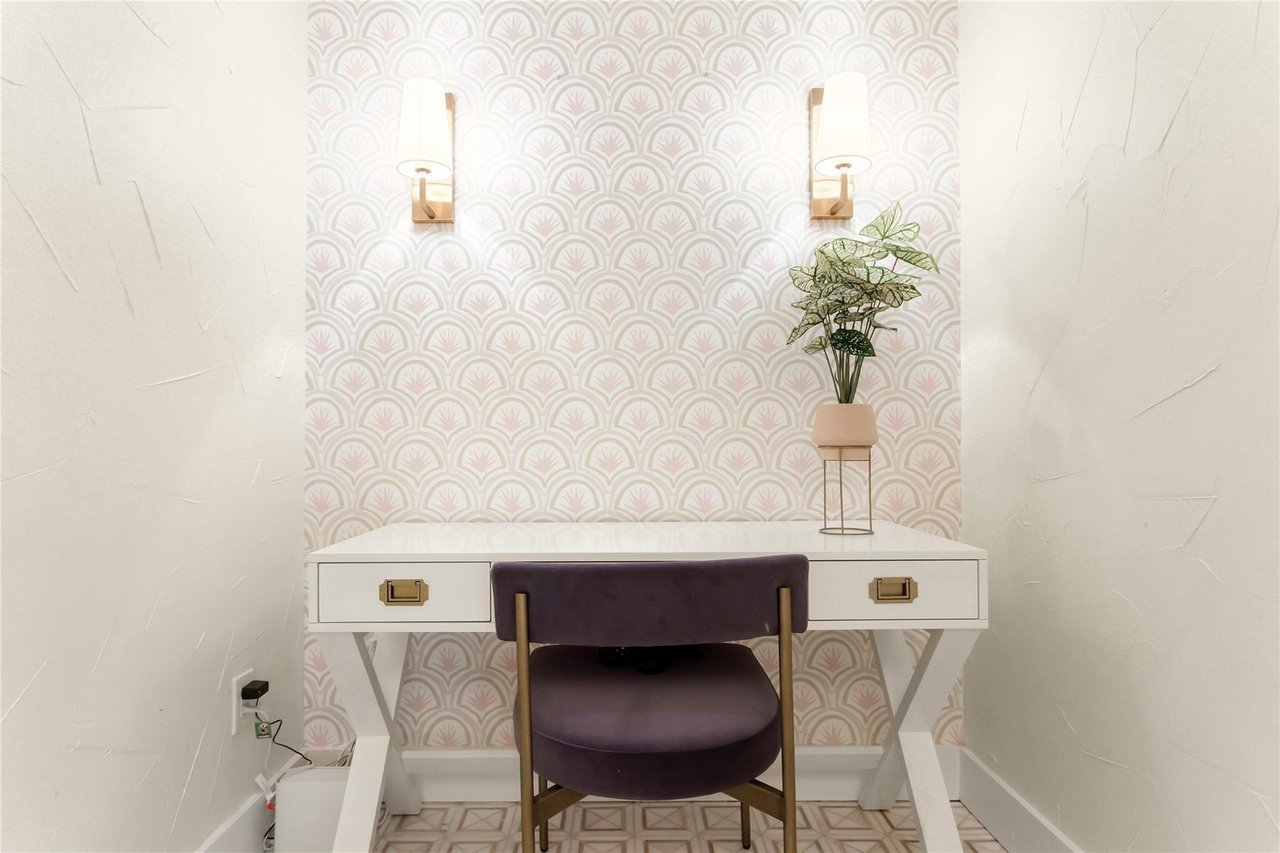
Desk nook with patterned wallpaper, a white desk, dark chair, wall sconces, and potted plant.
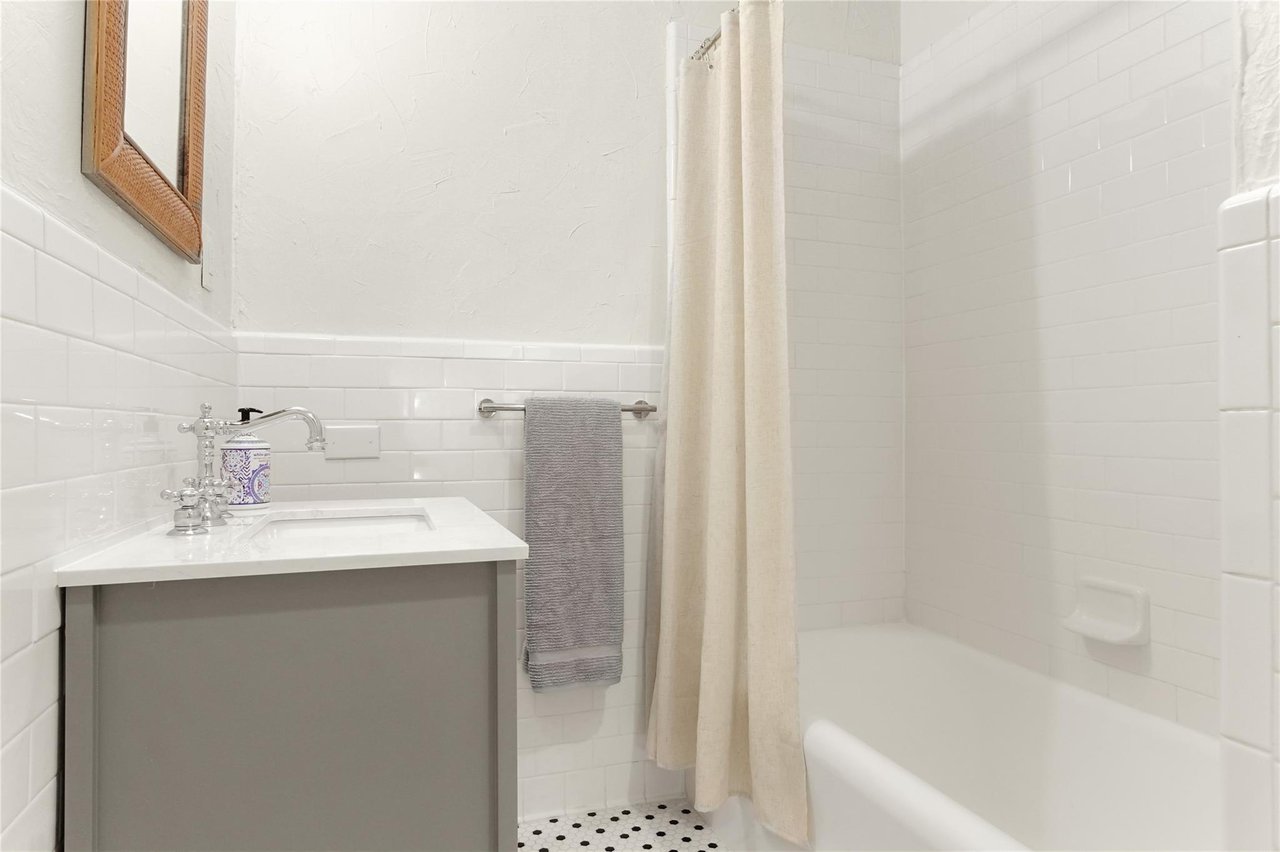
Bathroom with white tiled tub and shower, cream curtain, and gray vanity with chrome faucet.
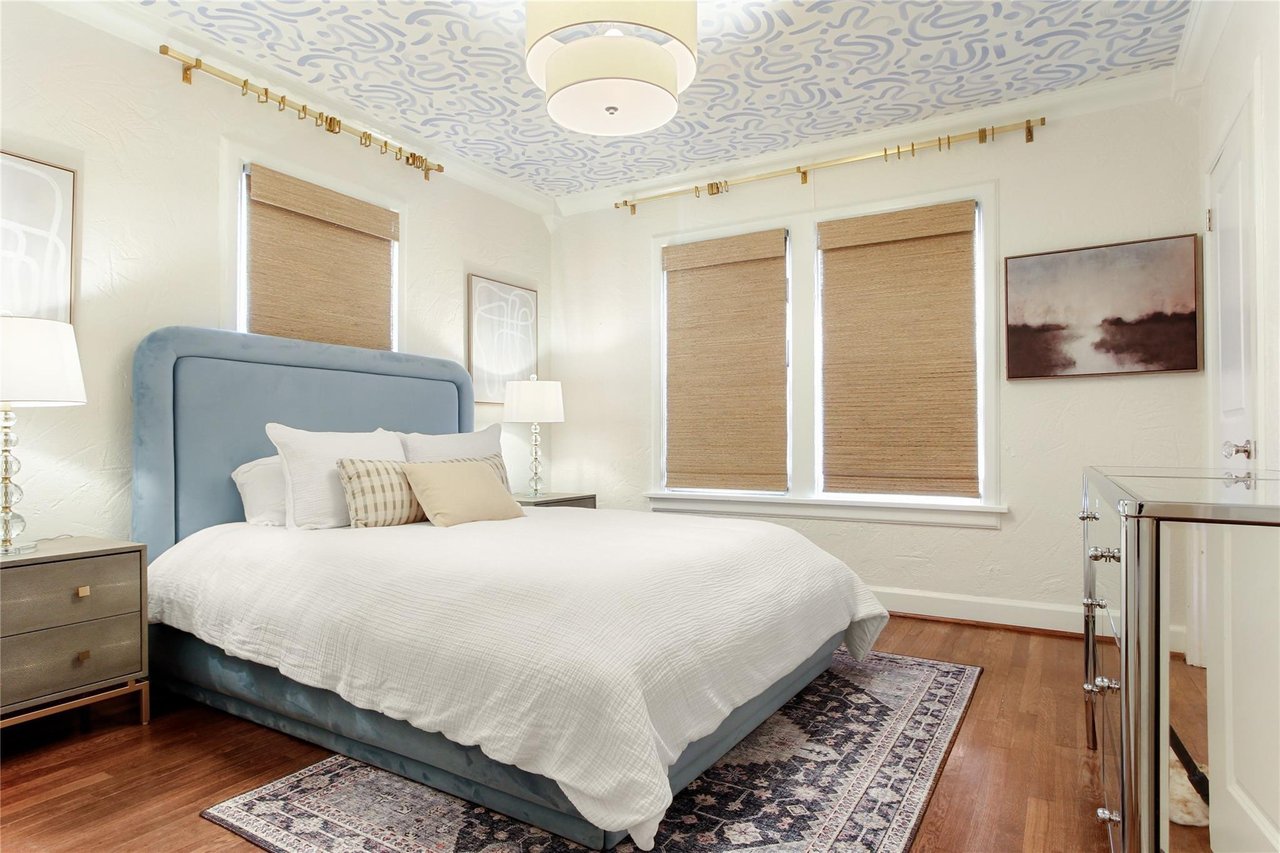
Bedroom with a pale blue upholstered bed, patterned ceiling, woven window shades, and hardwood floors.
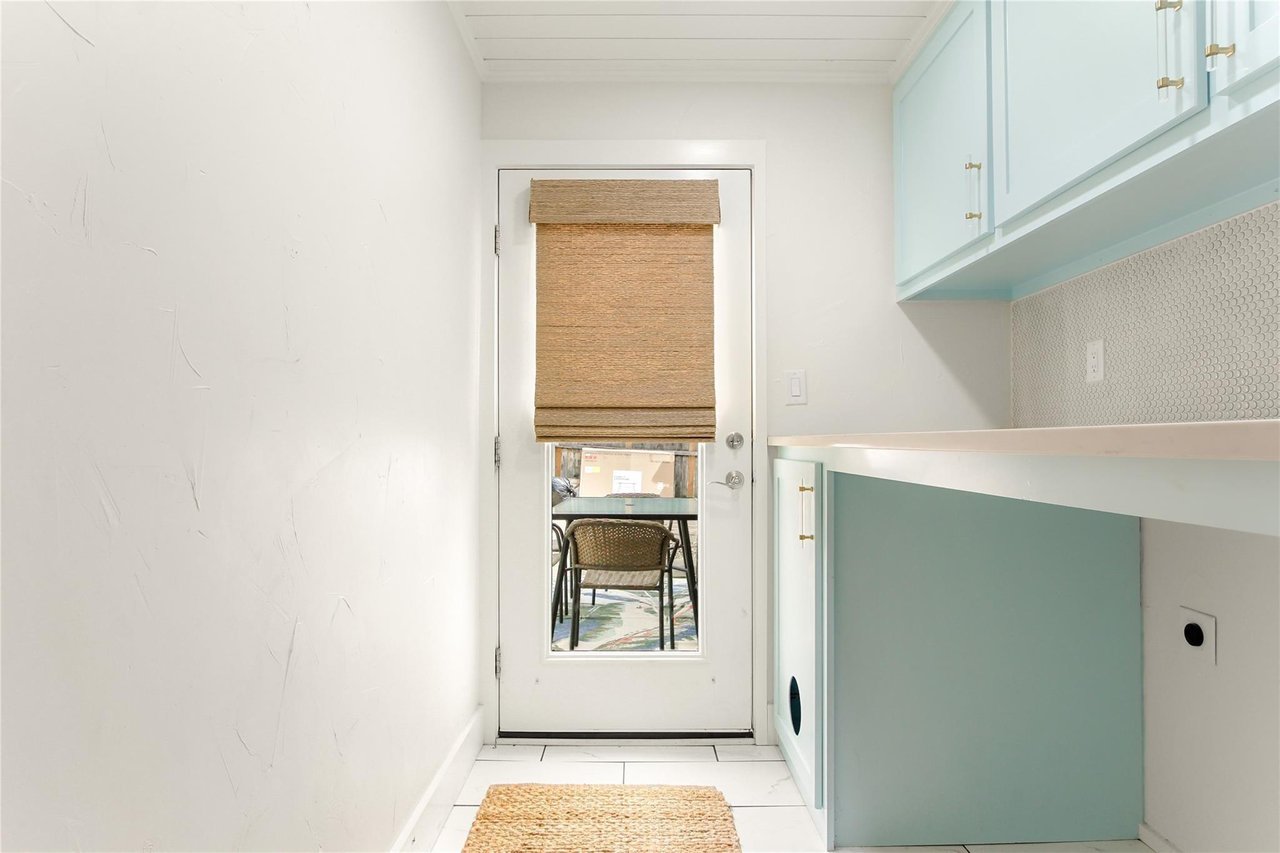
Utility room with pale aqua cabinets, white tile floor, and a shaded back door.
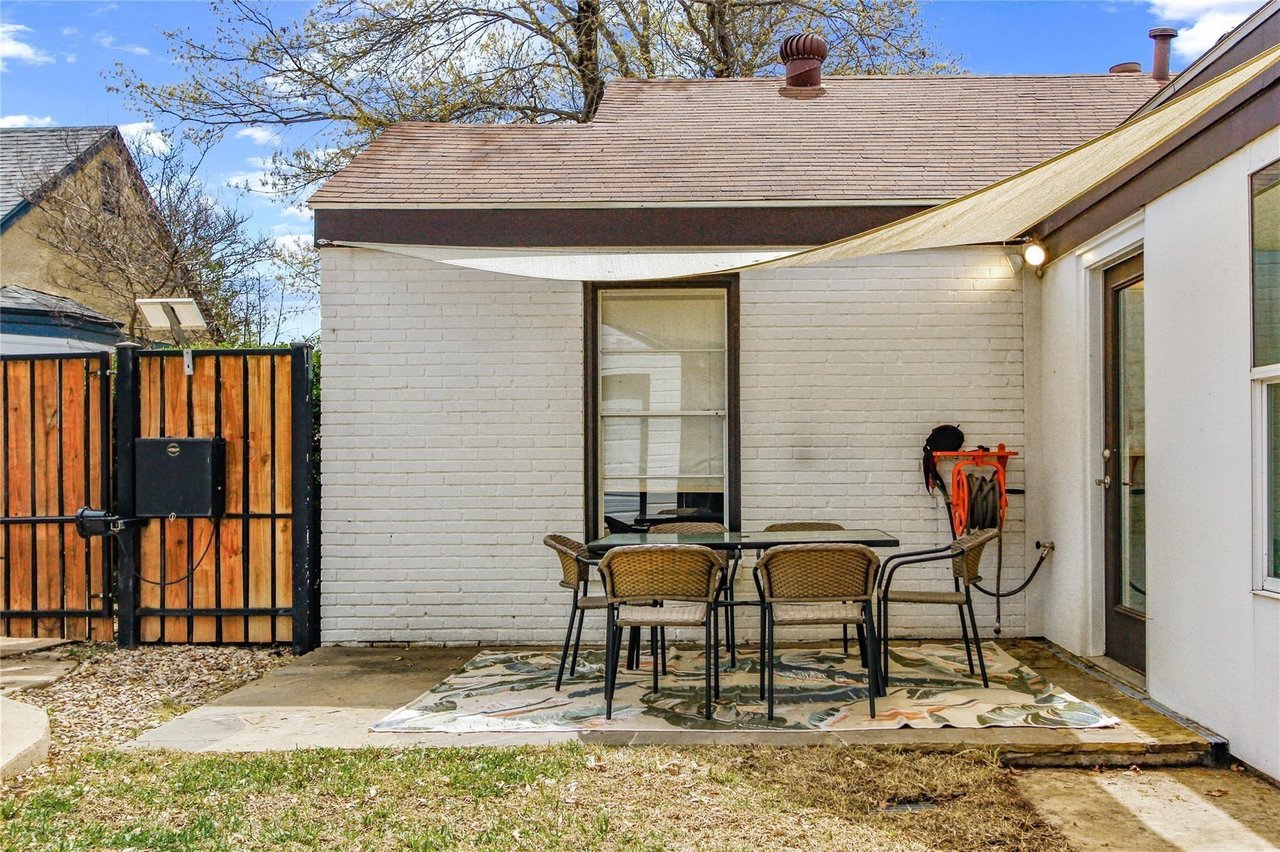
Rear patio with white brick walls, a shade sail, and an outdoor dining set.
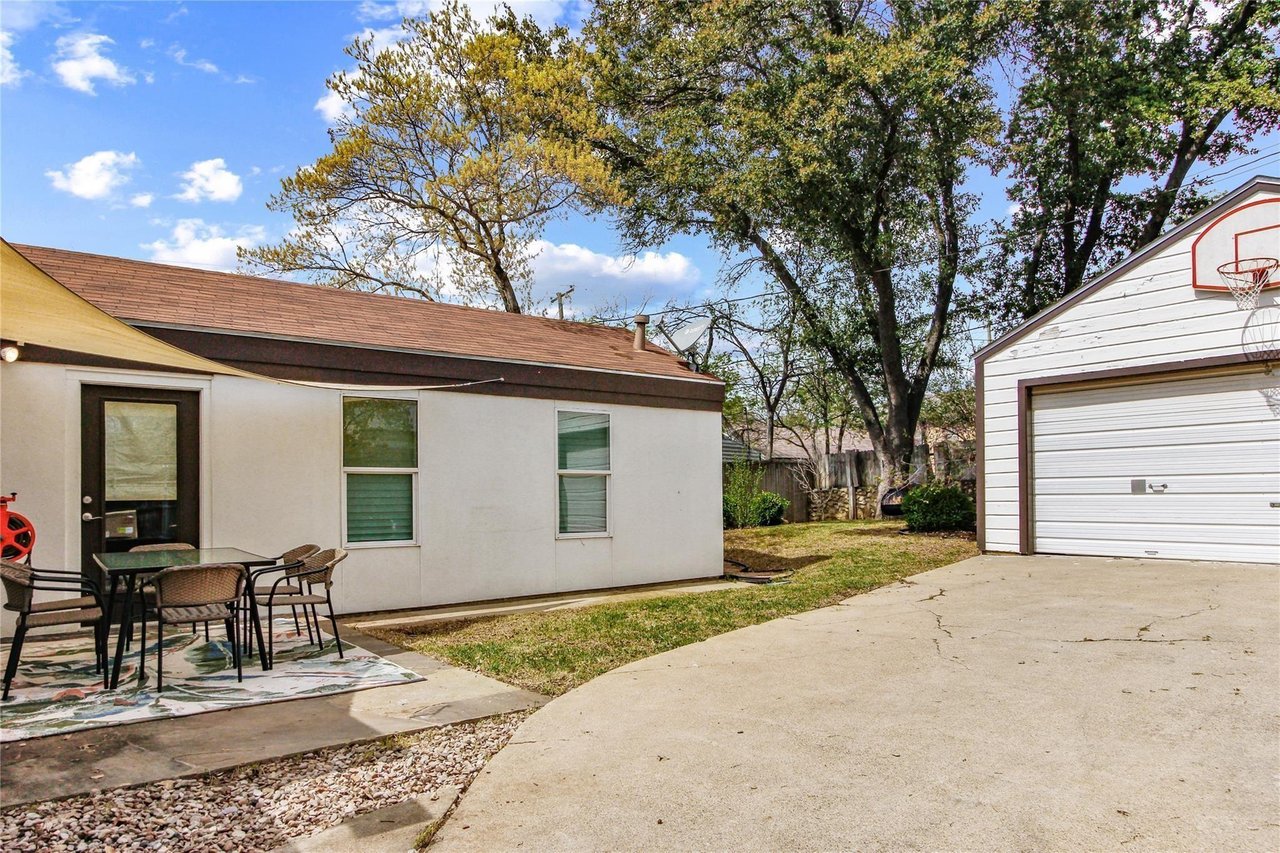
Home’s rear patio and driveway beside a detached garage with a basketball hoop.
SEE ALL PHOTOS
White house with a red tile roof and covered porch, framed by large mature trees.
White brick front porch with an arched entry, two chairs, flowering vines, and shrubs.
Covered white-brick porch with arched openings and black outdoor seating.
Fenced backyard with mature trees, a stone wall, and a fire pit beside a wooden bench.
Living room with a blue sectional beneath a vaulted wood ceiling and beside a white arched opening.
Living room with a white fireplace, vaulted wood ceiling, and blue sectional sofa.
Dining area with a round wooden table and chairs beneath a large arched opening to the kitchen.
Dining room with a round wood table and arched opening to a living room with a fireplace.
Kitchen with dark cabinetry, stainless steel appliances, and an arched opening to the dining area.
Kitchen with dark cabinets, white herringbone backsplash, and stainless steel appliances.
Galley kitchen with dark cabinets, stainless steel appliances, white tile, and an arched doorway.
Bright staged bedroom with a white canopy bed, navy throw, and arched opening to the bathroom.
Staged bedroom with a cream bed, navy throw, light wood dresser, and arched bathroom doorway.
Furnished bedroom with a canopy bed, blue throw, colorful pillows, and a wood dresser.
Bathroom with a white herringbone-tile shower and dark wood vanity with brass fixtures.
Bathroom vanity with dark wood cabinetry, white herringbone tile, gold fixtures, and a patterned shower curtain.
Staged bedroom with a beige upholstered bed and an adjoining scallop-wallpapered vanity nook.
Furnished bedroom with a white bed, patterned accent wall, and door with a diamond-shaped window.
Desk nook with patterned wallpaper, a white desk, dark chair, wall sconces, and potted plant.
Bathroom with white tiled tub and shower, cream curtain, and gray vanity with chrome faucet.
Bedroom with a pale blue upholstered bed, patterned ceiling, woven window shades, and hardwood floors.
Utility room with pale aqua cabinets, white tile floor, and a shaded back door.
Rear patio with white brick walls, a shade sail, and an outdoor dining set.
Home’s rear patio and driveway beside a detached garage with a basketball hoop.
For Sale

4132 Pershing

4132 Pershing Avenue, Fort Worth, TX 76107

$600,000

Beautifully restored 1928 Mediterranean-style bungalow in Fort Worth’s coveted Arlington Heights neighborhood. Brimming with original character and thoughtfully updated for modern living, this 3-bedroom, 2-bath home blends historic charm with contemporary comfort. The living room is anchored by a striking wooden barrel ceiling and an Old World-style fireplace. Original hardwood floors, arched walkways, and built-ins highlight the home’s timeless craftsmanship. Currently operating as a successful rental property leasing for $5,500 per month, the property is being sold fully furnished and move-in ready. Included are smart TVs, a fully equipped kitchen, designer furnishings from High Fashion Home, and luxurious Marriott-brand mattresses in all three bedrooms. Brand-new front-load washer and dryer and a stainless steel refrigerator are also included. Enjoy outdoor living with a charming covered front porch and a lush fenced backyard. An electric gate leads to a two-car garage, offering added privacy and convenience. Located just minutes from Camp Bowie, the Cultural District, Dickies Arena, Downtown and TCU, this home offers exceptional walk-ability, style, and value. Whether you're an investor seeking a turnkey rental or a buyer looking for a move-in ready luxury home, 4132 Pershing Avenue is a rare find. Schedule your private tour today and experience the charm for yourself.


3
beds

2
baths

1,416 Sq.Ft. LIVING AREA

0.144 Acres lot

Olivia Todaro

Olivia Todaro

Features & Amenities

Interior

  • total bedrooms3
  • Total bathrooms2
  • full bathrooms2
  • Laundry room Laundry in Utility Room, In Hall
  • Flooring Tile, Wood
  • Fireplace 1
  • APPLIANCES Built-In Gas Range, Built-In Refrigerator, Dryer, Dishwasher, Disposal, Gas Range, Ice Maker, Microwave, Refrigerator, Vented Exhaust Fan, Washer
  • other interior Features BuiltInFeatures, Chandelier, Decorative/Designer Lighting Fixtures, Granite Counters, High Speed Internet, Pantry, Paneling/Wainscoting, Cable TV, Natural Woodwork, Walk-In Closet(s)

Area & Lot

  • Status For Sale
  • Living Area1,416 Sq.Ft.
  • Lot Area0.144 Acres
  • MLS® ID20996942
  • TypeResidential
  • YEAR BUILT1928
  • Architecture StylesMediterranean, Colonial, Craftsman, Contemporary, Modern, Mid-Century Modern, Other, Spanish, Tudor, Traditional, Detached
  • Elementary SchoolSouthhimou
  • Middle SchoolStripling
  • High SchoolArlngtnhts
  • School DistrictFort Worth ISD

Exterior

  • STORIES1
  • Garage Space2
  • water SourcePublic
  • utilitiesNatural Gas Available, Sewer Available, Separate Meters, Water Available, Cable Available
  • roofShingle, Spanish Tile
  • lot featuresBack Yard, Lawn, Landscaped, Many Trees
  • parkingDriveway, Garage, Off Street
  • HEAT TYPECentral, Fireplace(s), Natural Gas
  • AIR CONDITIONINGCentral Air, Ceiling Fan(s)
  • sewerPublic Sewer
  • security FeaturesBack Yard, Fenced, Wood
  • other exterior FeaturesFire Pit, Lighting, Outdoor Living Area, Private Yard

Financial

  • Sales Price$600,000
White brick front porch with an arched entry, two chairs, flowering vines, and shrubs.

Schedule a Showing

We would love to show you our beautiful property. Please select your preferred date and time below. An agent will be in touch shortly to confirm your appointment.

Schedule a Showing

We would love to show you our beautiful property. Please select your preferred date and time below. An agent will be in touch shortly to confirm your appointment.

Thank you for your interest in 4132 Pershing Avenue, Fort Worth, TX 76107. We are reviewing your request and will be in touch shortly!

Mortgage Calculator

Estimate your monthly mortgage payment, including the principal and interest, property taxes, and HOA. Adjust the values to generate a more accurate rate.

All estimates are provided for informational purposes only. Actual amounts may vary.
$0,000 Your Payment 20 15 65
$0,000 Your Payment

Work With Us

Our dedicated team specializes in buying, selling, and renting luxury real estate. We combine extensive market knowledge with personalized 1-on-1 attention, ensuring a seamless and sophisticated experience for every client.

Follow Us on Instagram