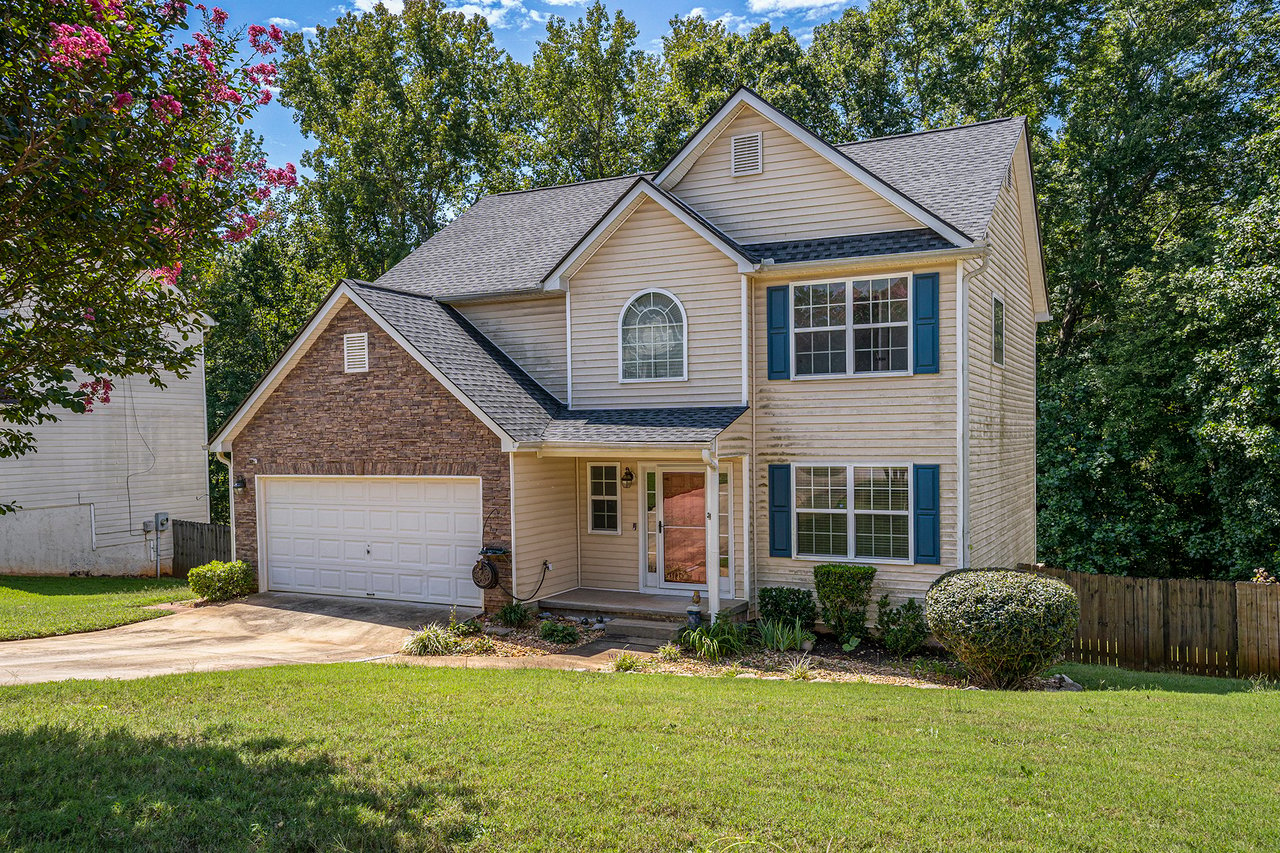
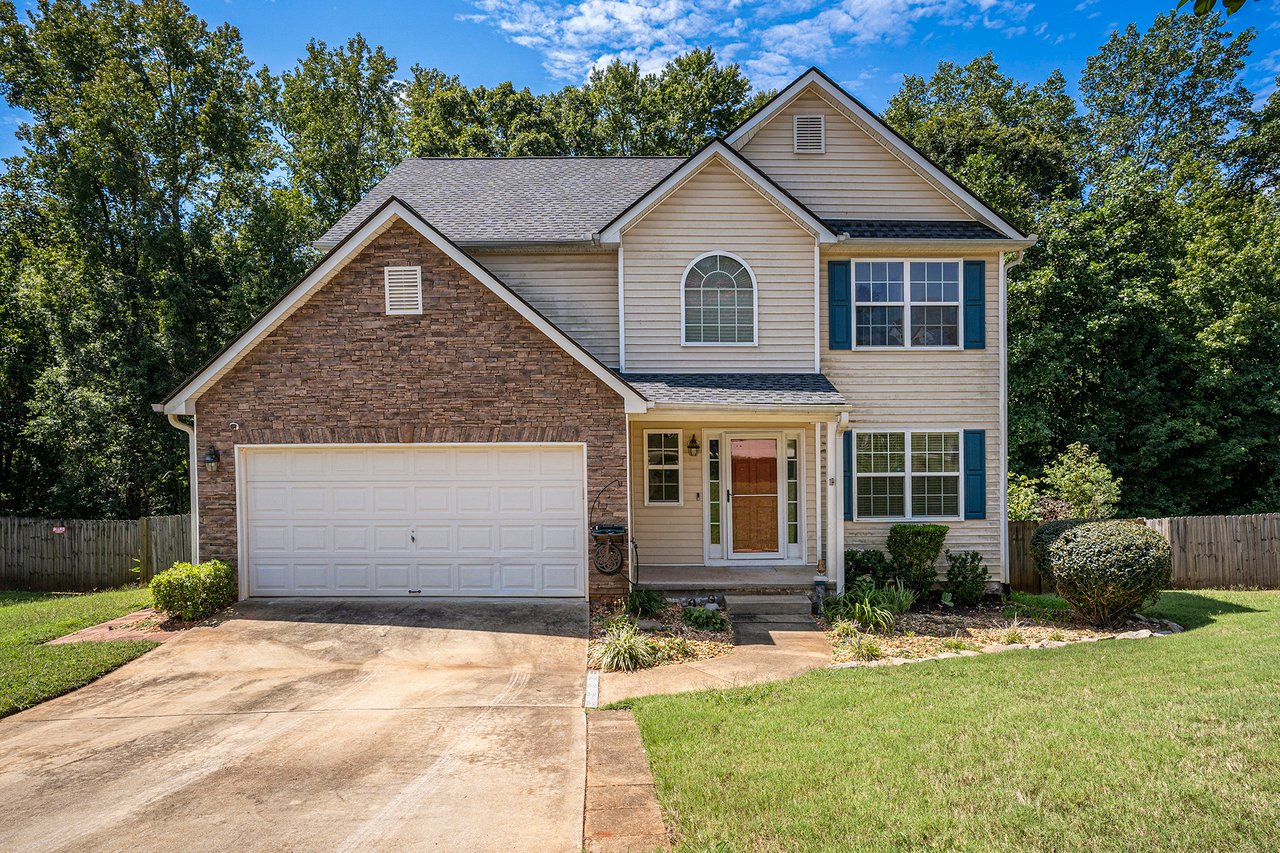
Two-story beige house with a stone garage facade, blue shutters, and a green front lawn.
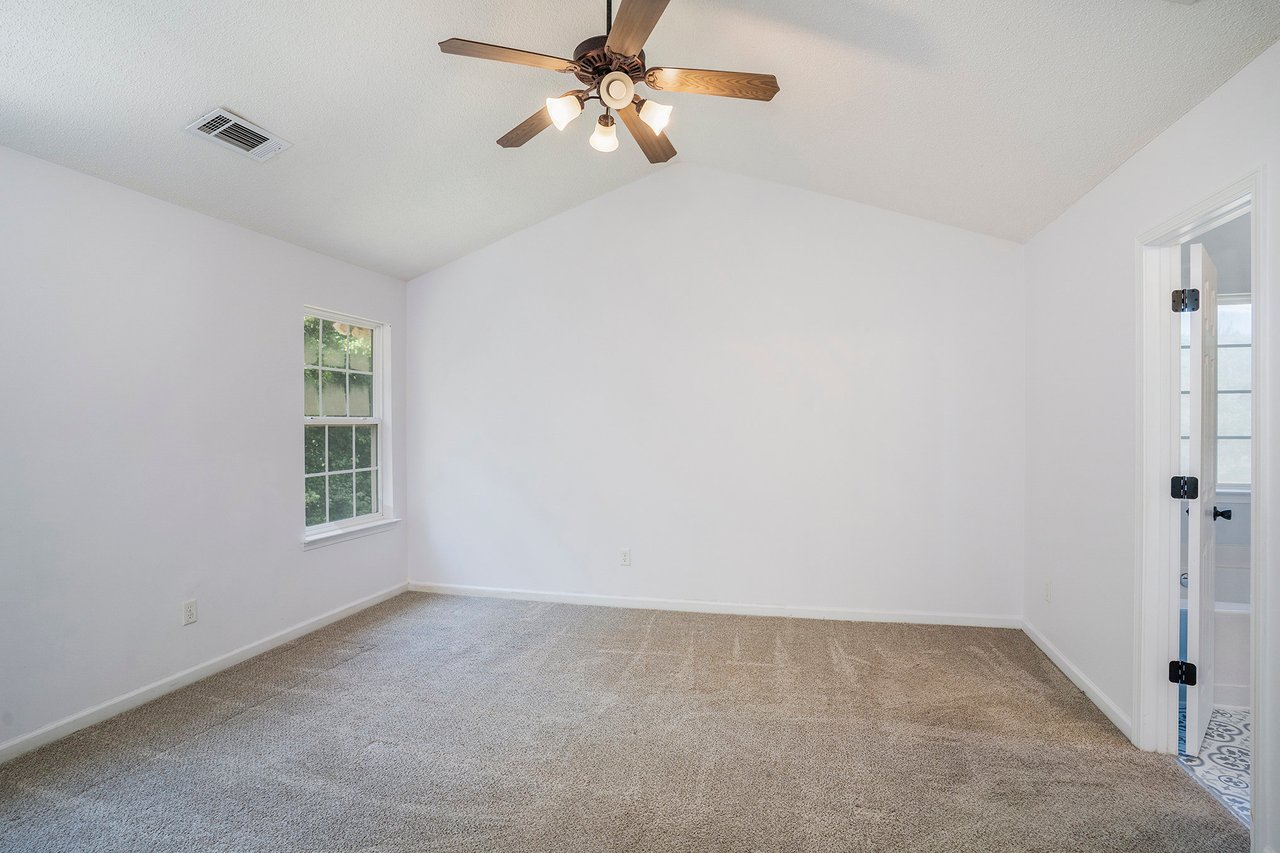
Empty bedroom with beige carpet, ceiling fan, and window beside an open bathroom doorway.
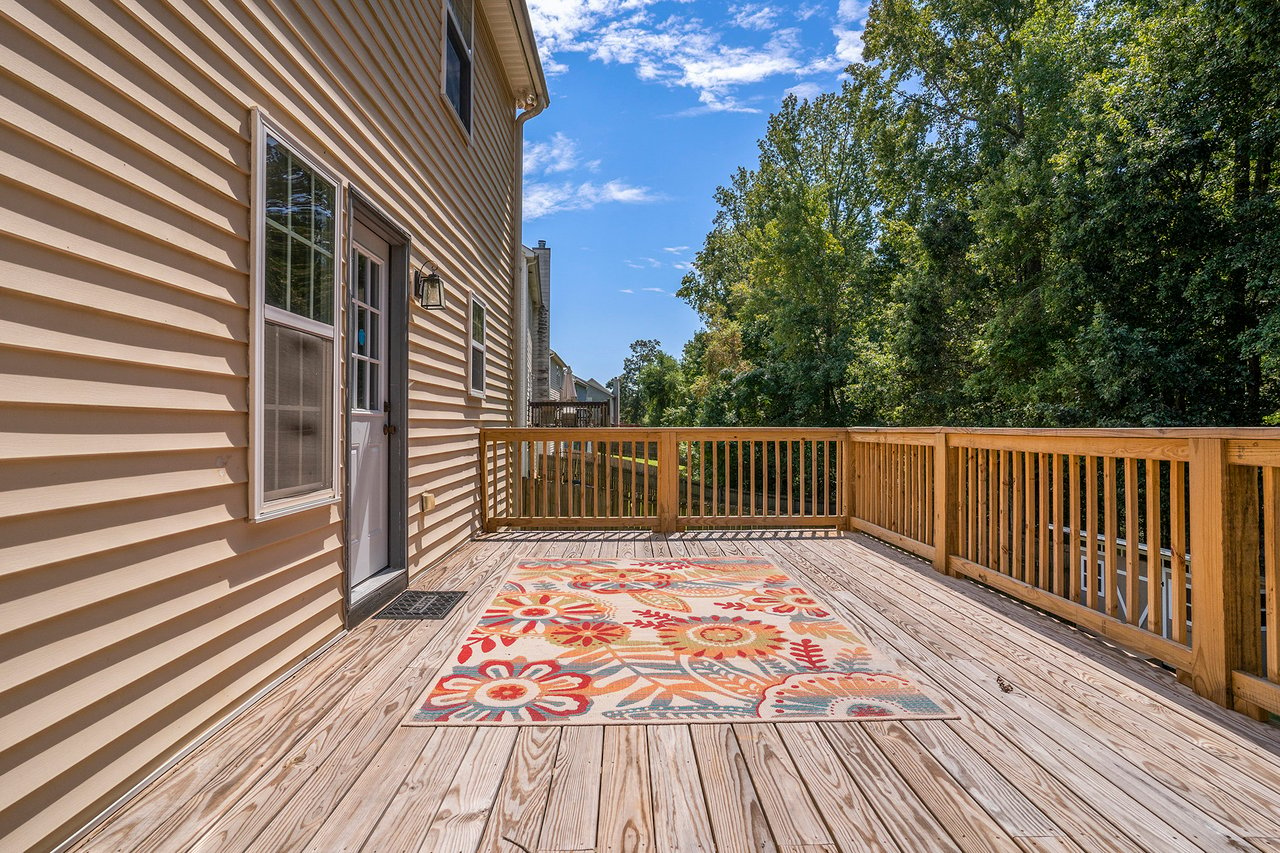
Wooden deck with a colorful patterned rug and mature trees beyond the railing.
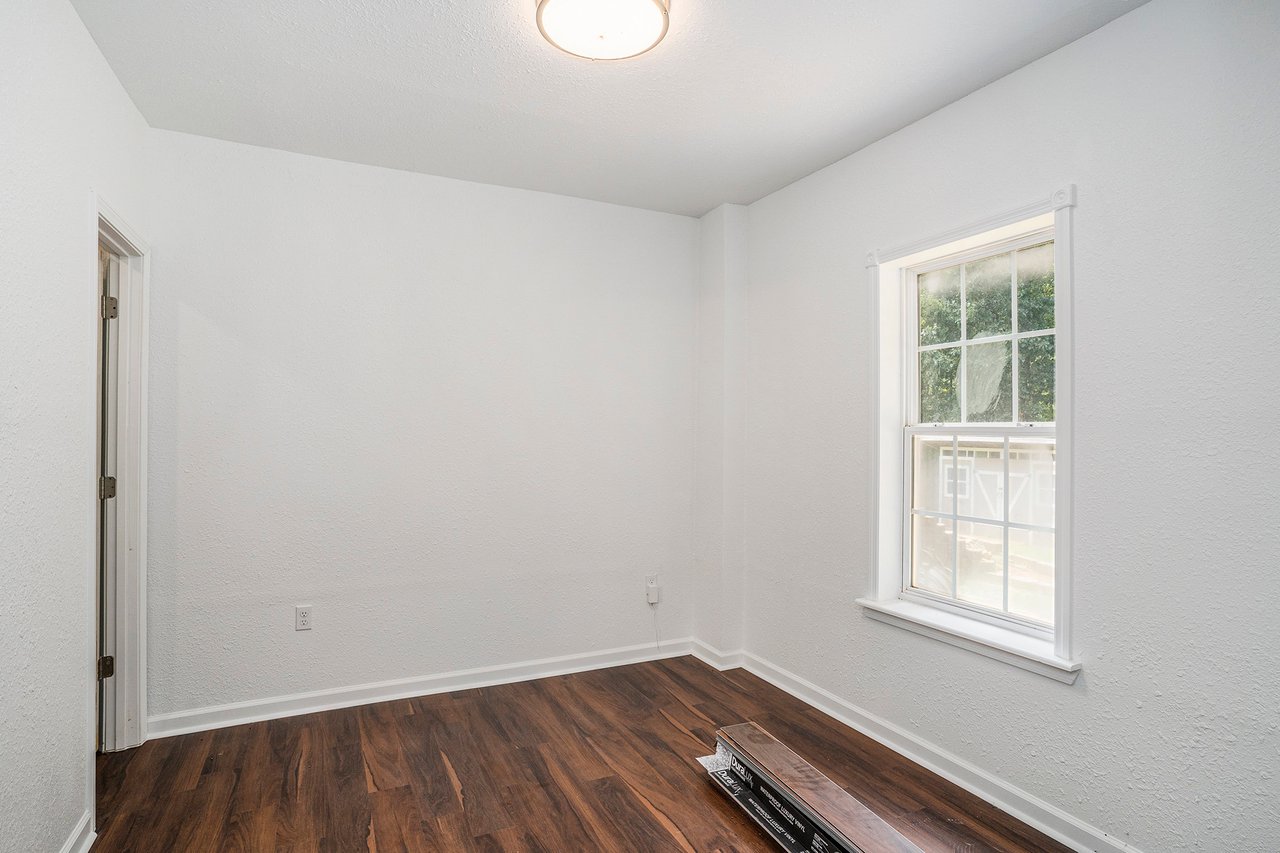
Empty room with dark wood flooring and a large window overlooking greenery.
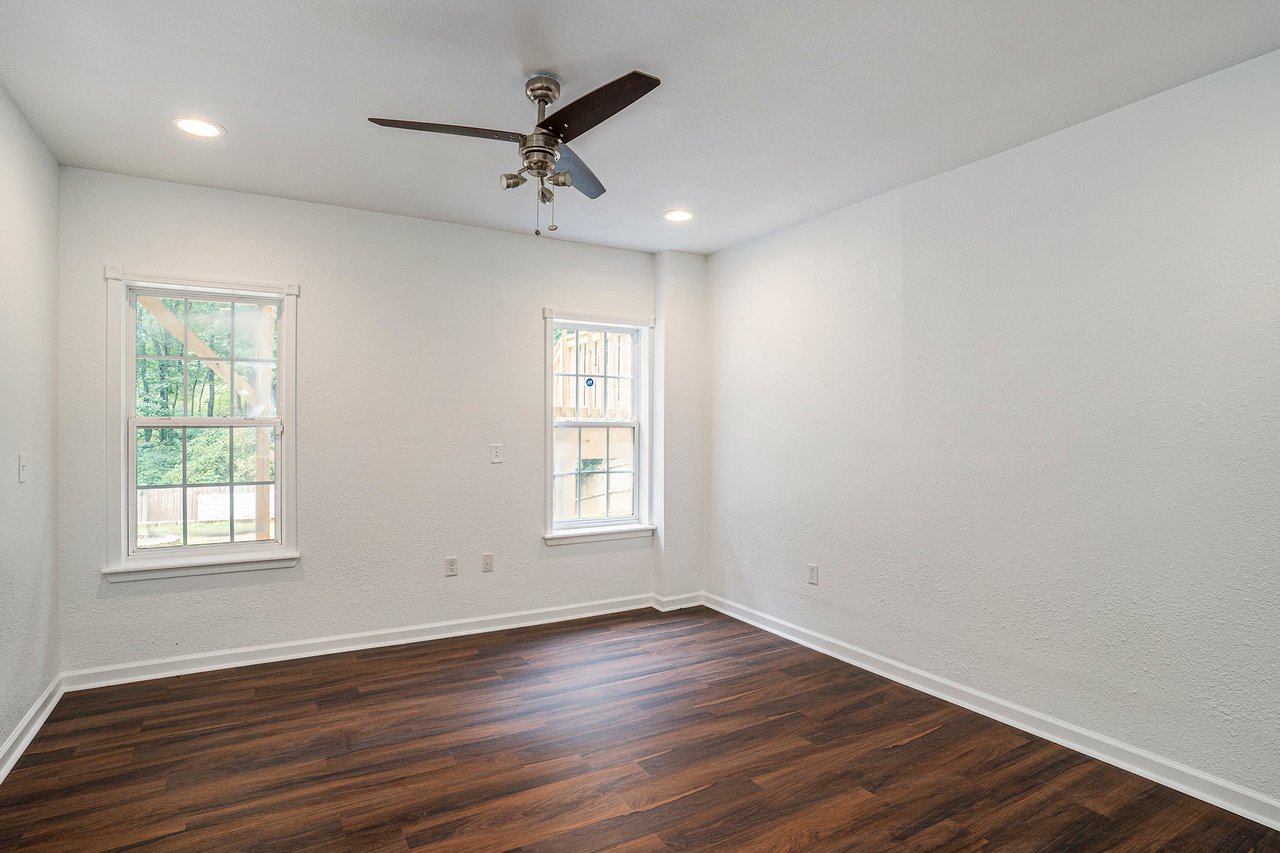
Empty room with dark wood flooring, two windows, and a ceiling fan.
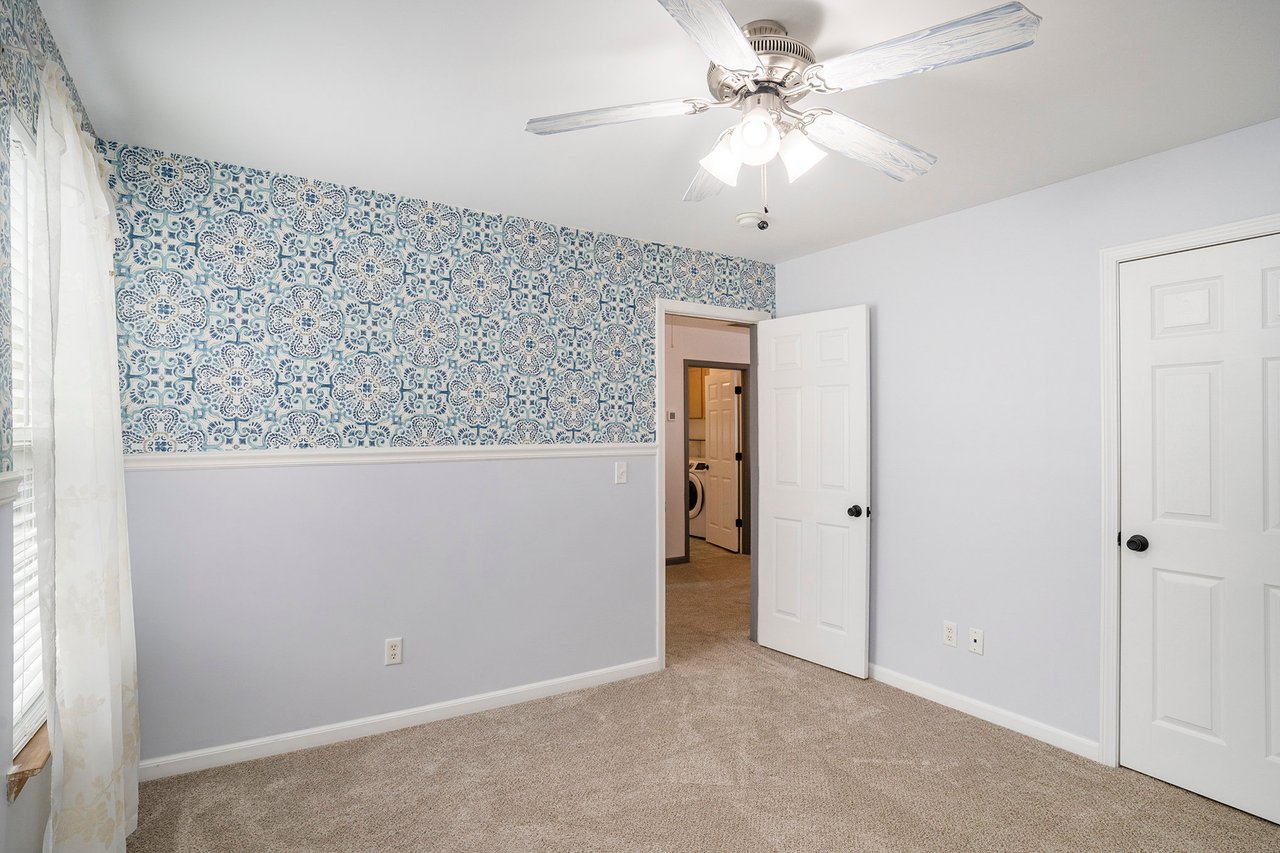
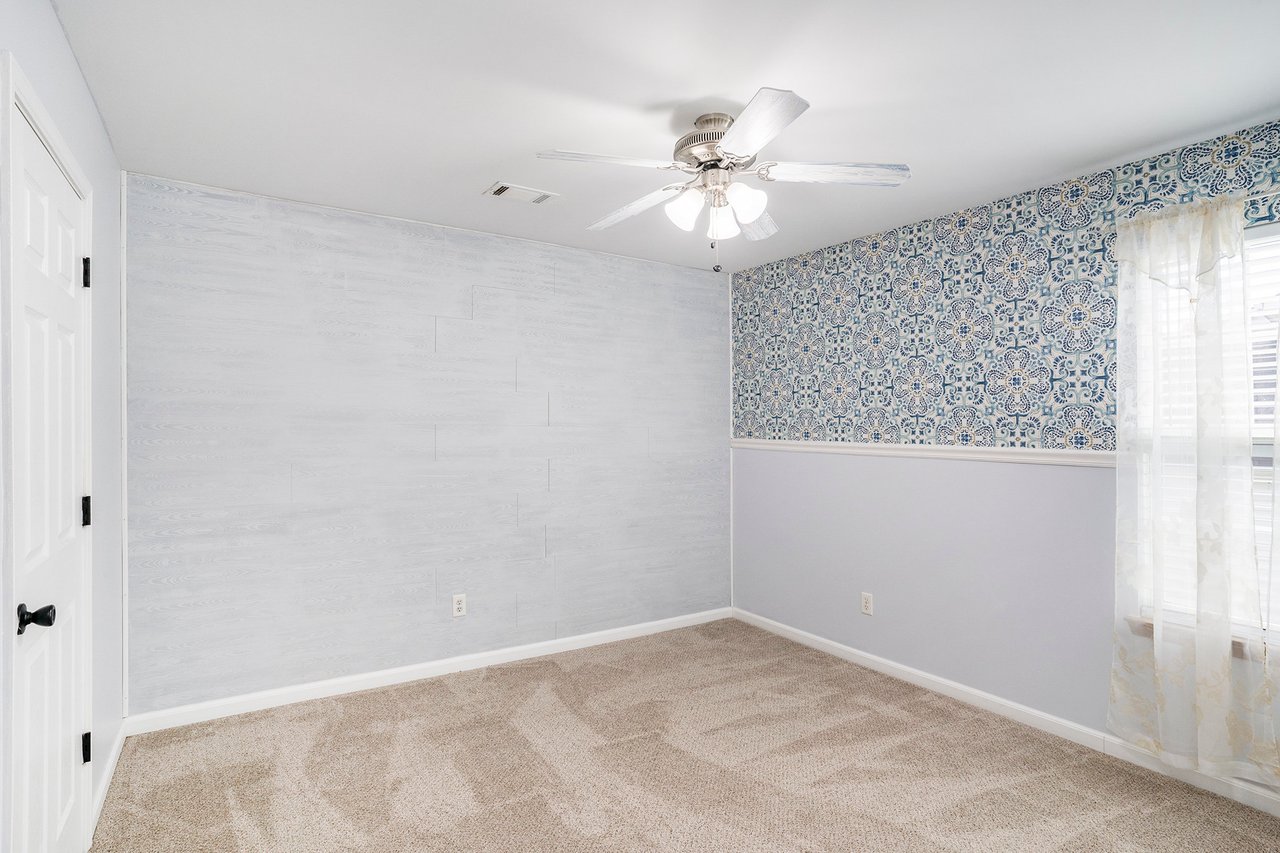
Empty bedroom with a blue-and-white patterned accent wall, carpet, and ceiling fan.
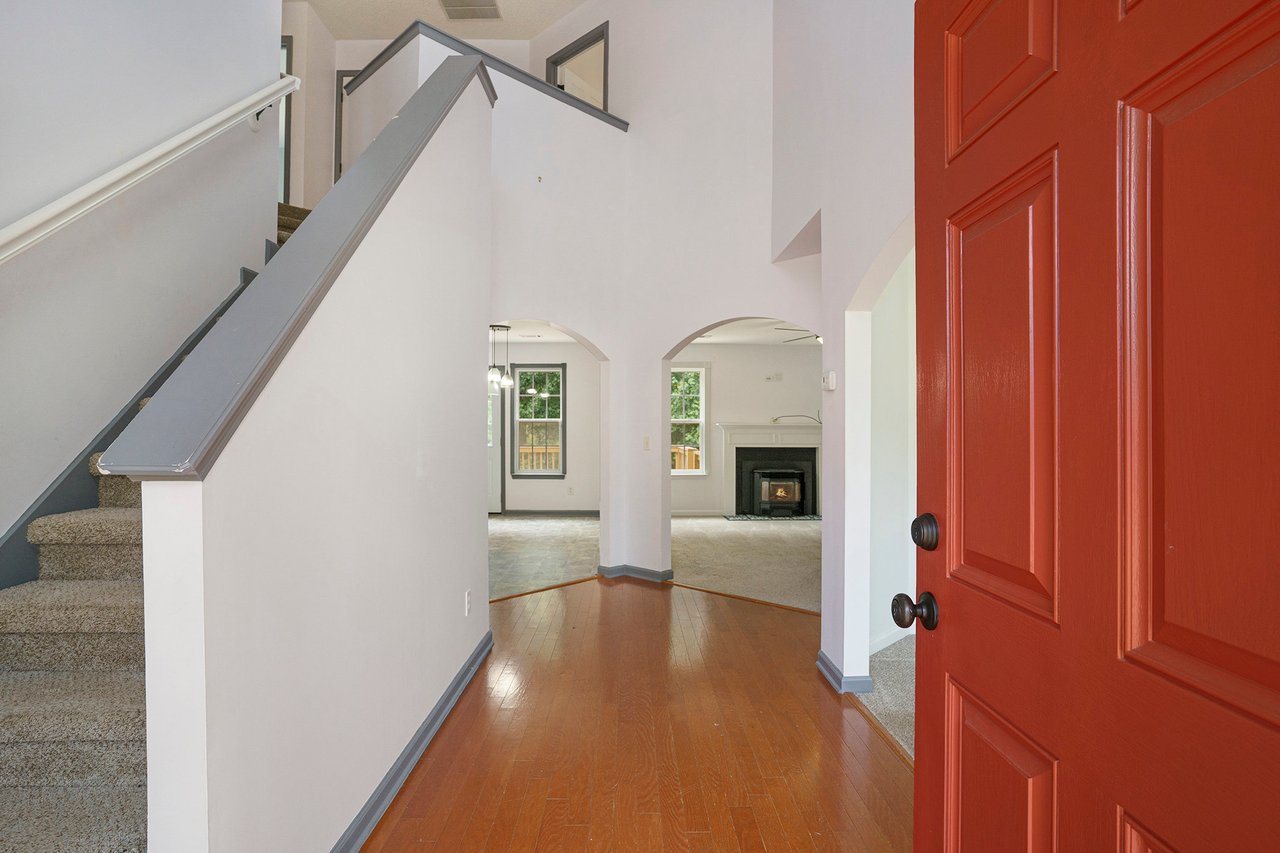
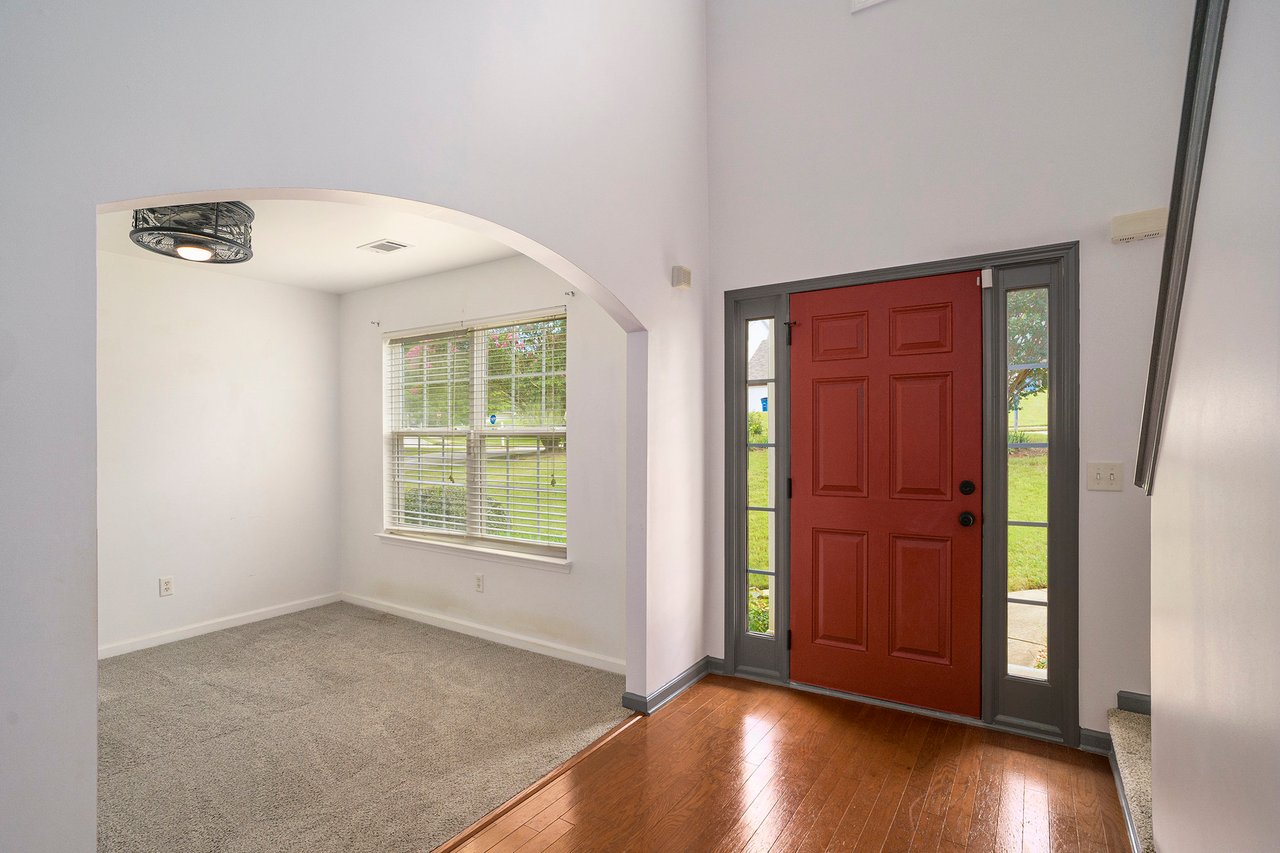
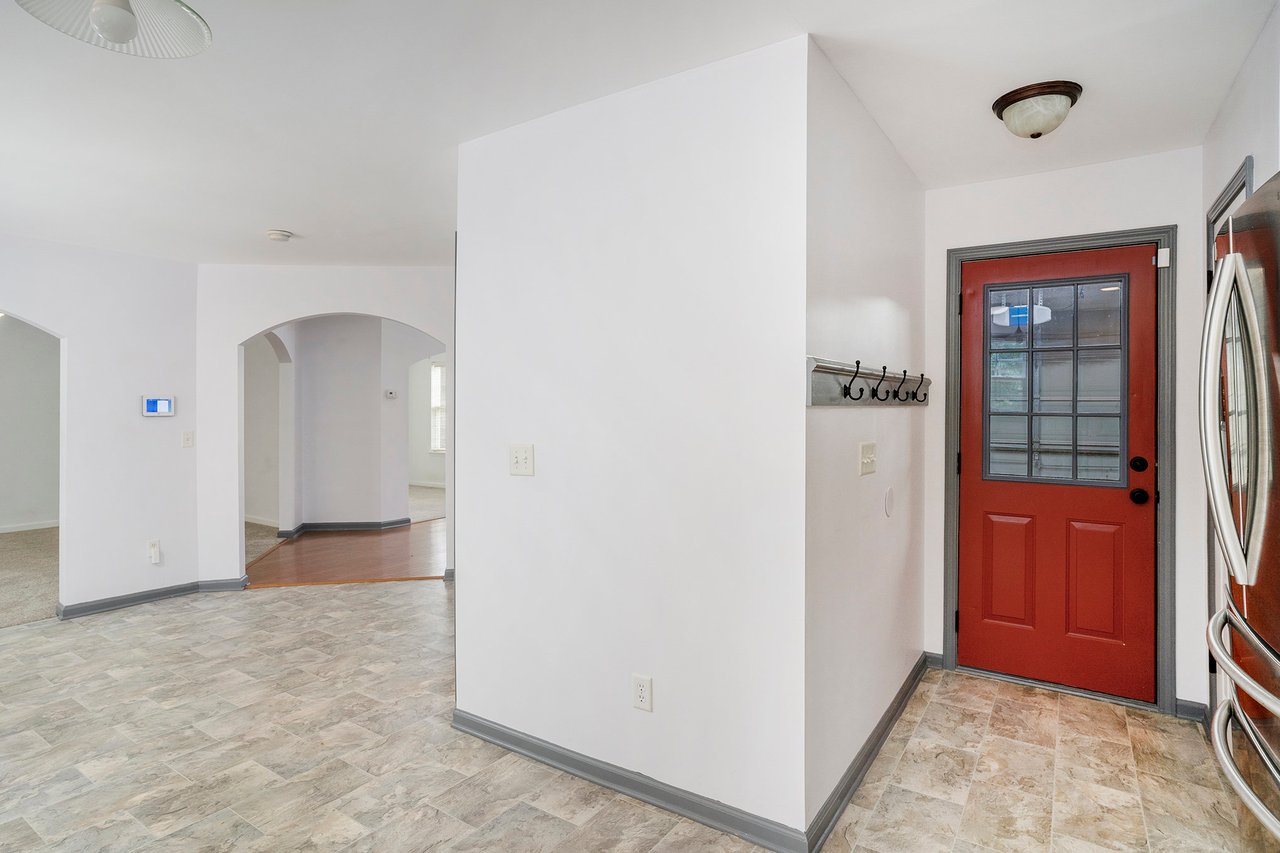
Entry foyer with a red front door, hardwood floors, carpeted stairs, and an arched opening to the living area.
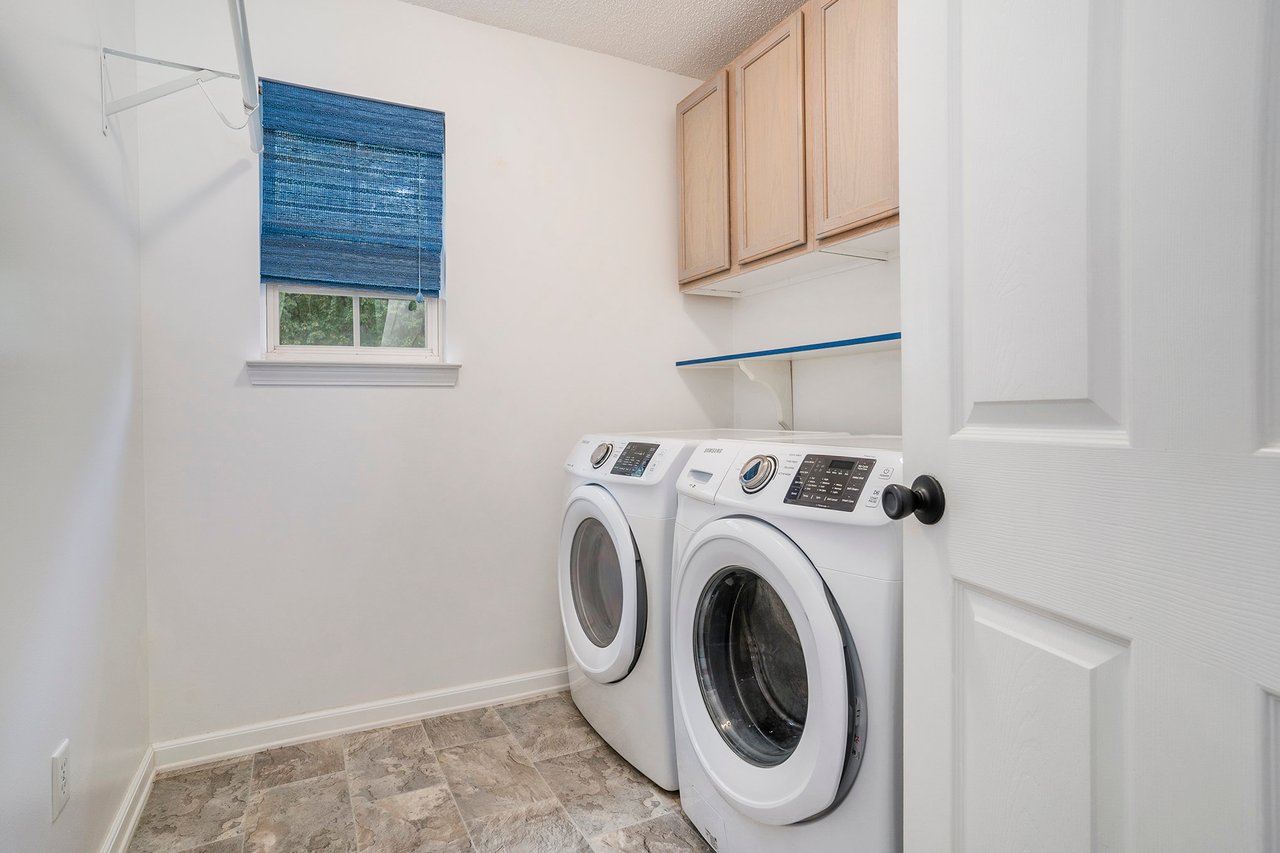
Laundry room with front-loading washer and dryer beneath light wood cabinets.
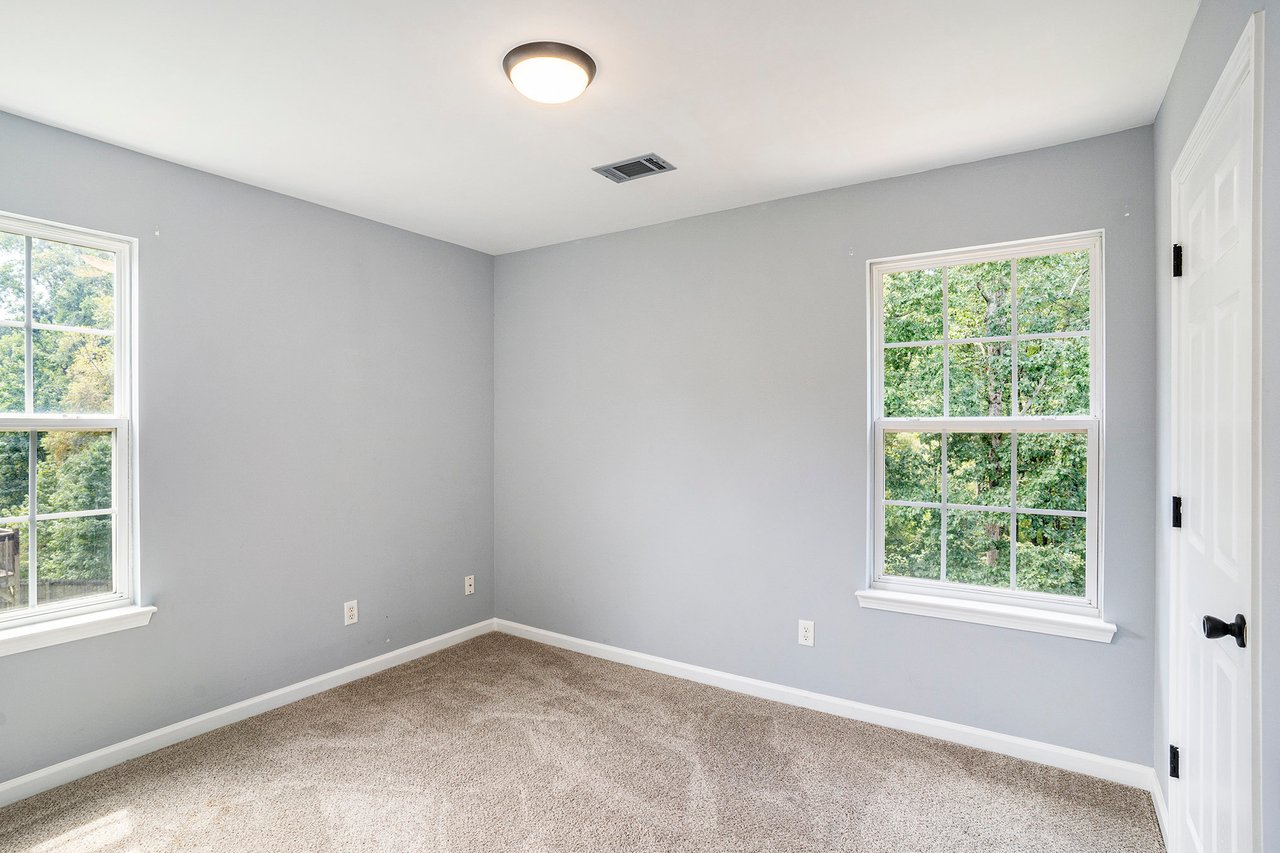
Vacant bedroom with beige carpet, gray walls, and two windows overlooking trees.
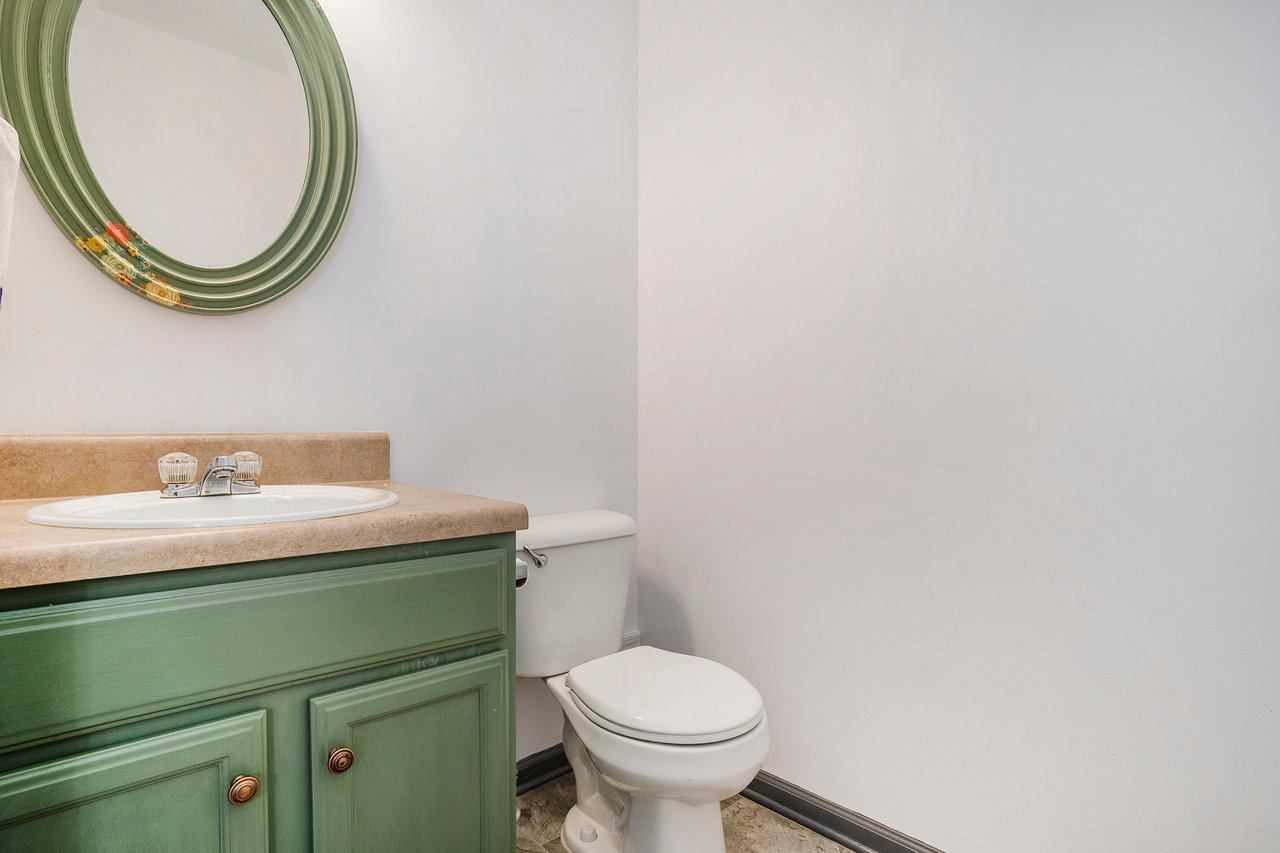
Bathroom with a green vanity, tan countertop, white toilet, and large oval mirror.
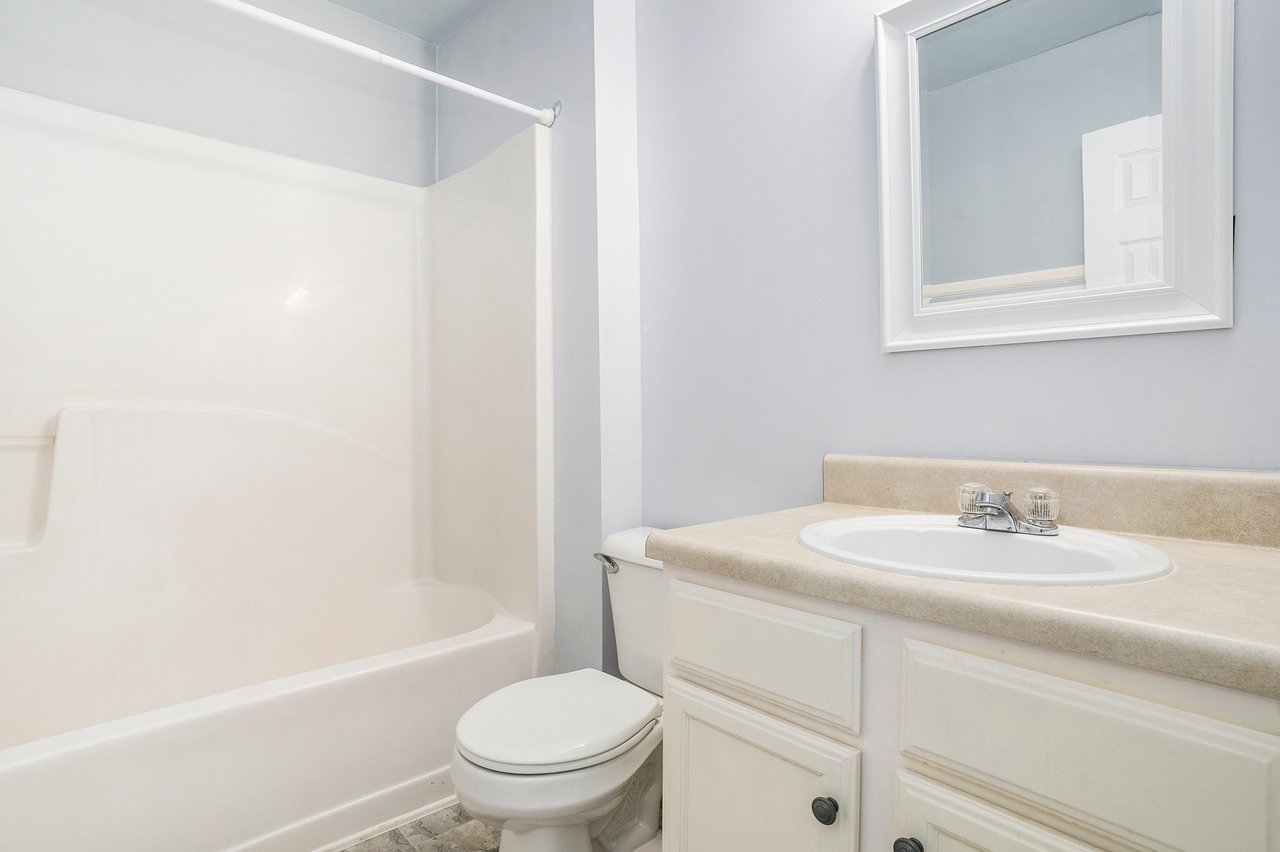
Bathroom with a white tub and shower beside a vanity with a beige countertop and oval sink.
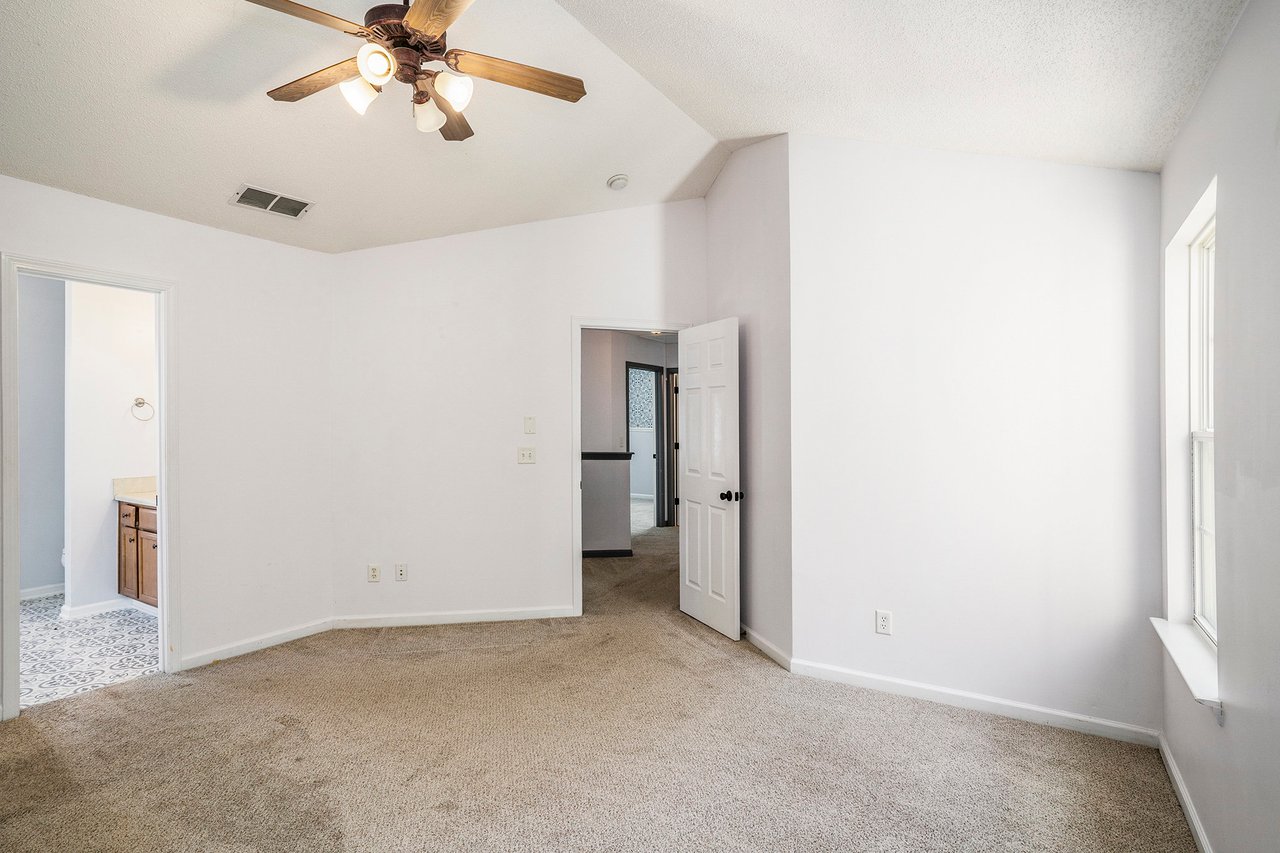
Unfurnished bedroom with beige carpet, a wood-blade ceiling fan, and an open doorway to a tiled bathroom.
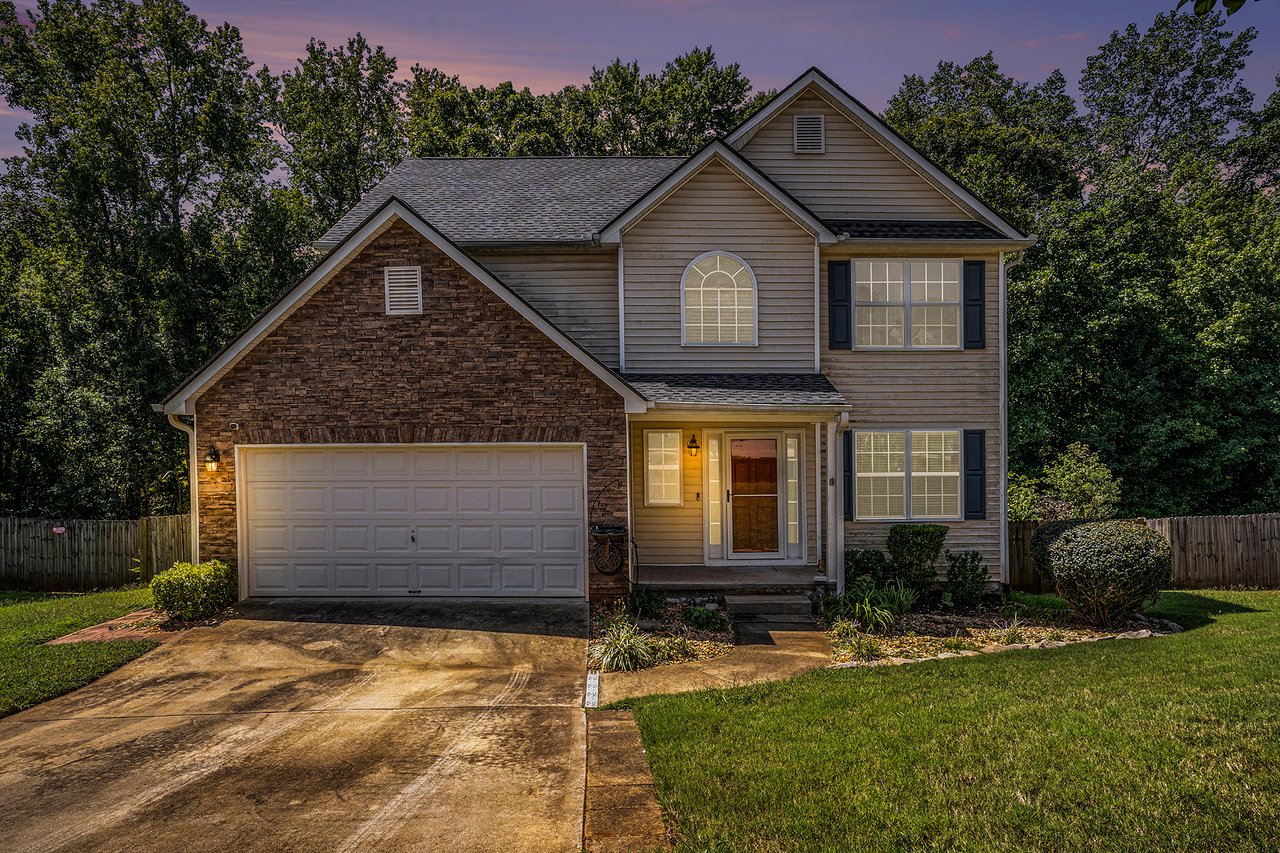
Two-story home with stone garage facade, attached garage, and landscaped front yard at dusk.
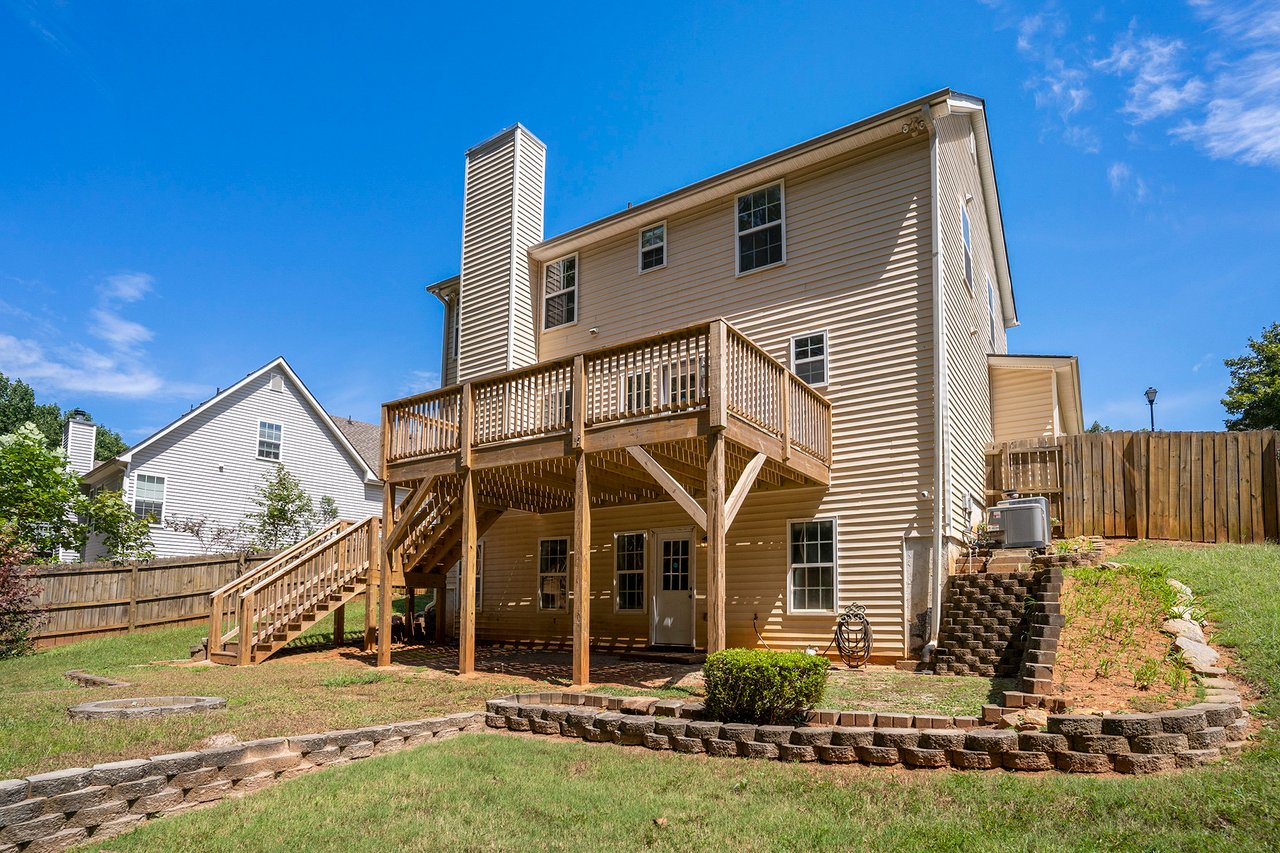
Home’s rear exterior with a raised wooden deck, long stairs, fenced yard, and stone retaining walls.
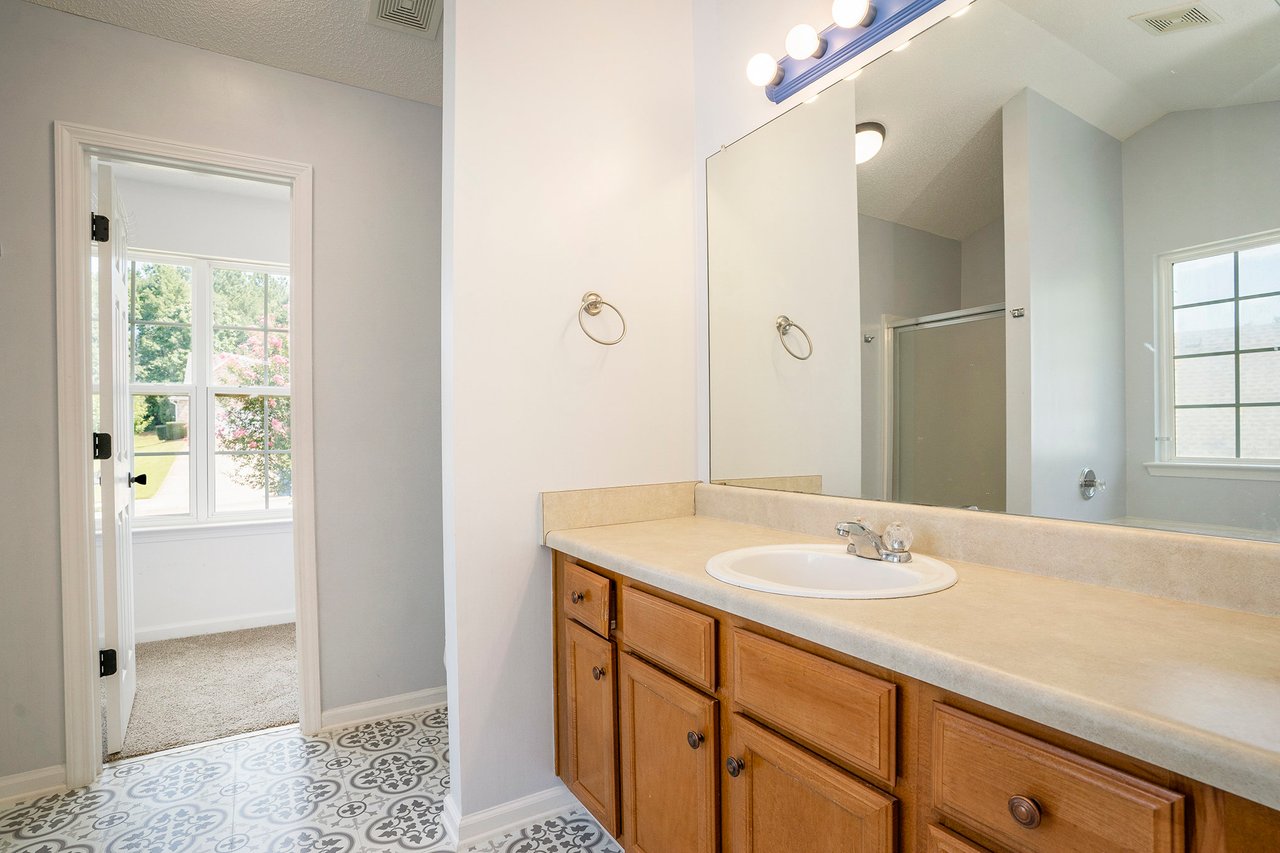
Bathroom with a long wood vanity, large mirror, and patterned black-and-white floor tile.
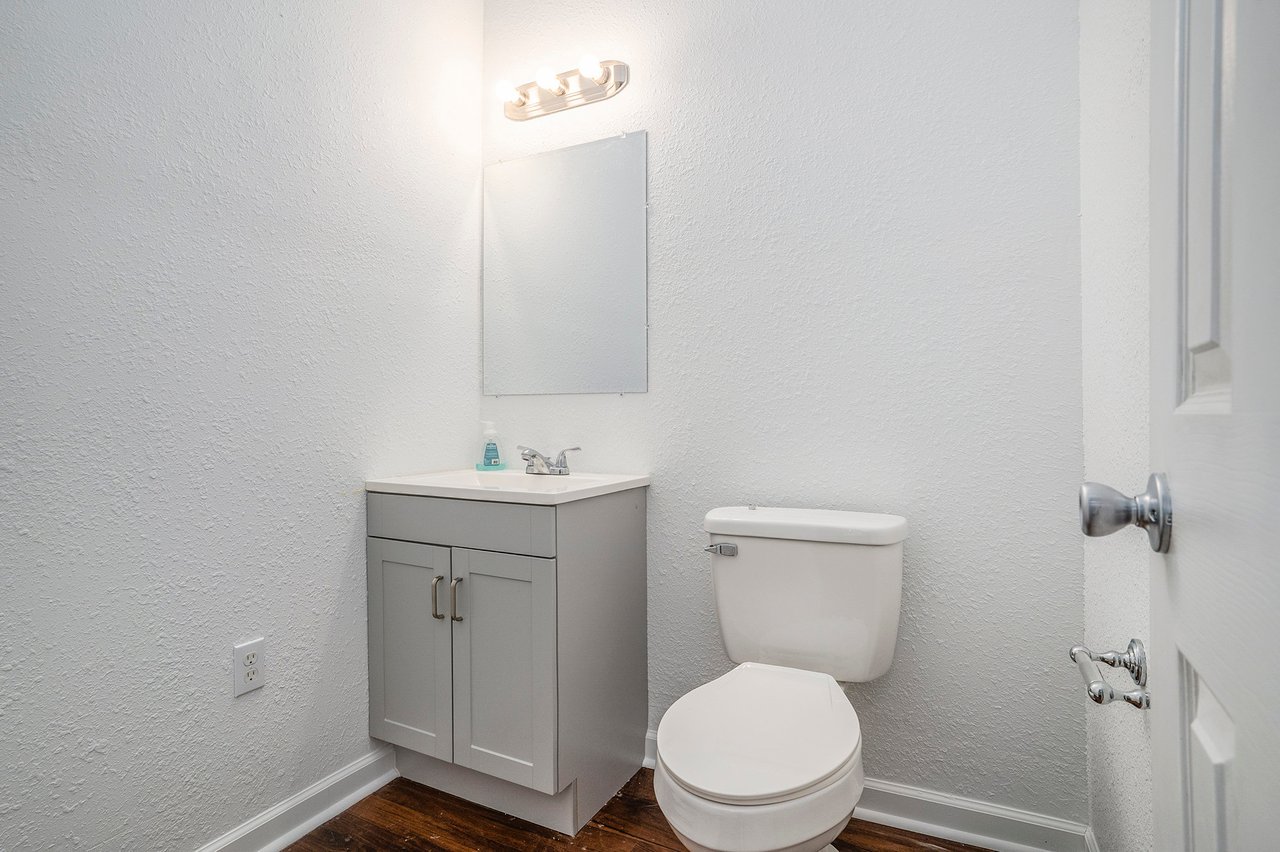
Bathroom with a gray vanity and white toilet, lit mirror, and dark wood flooring.
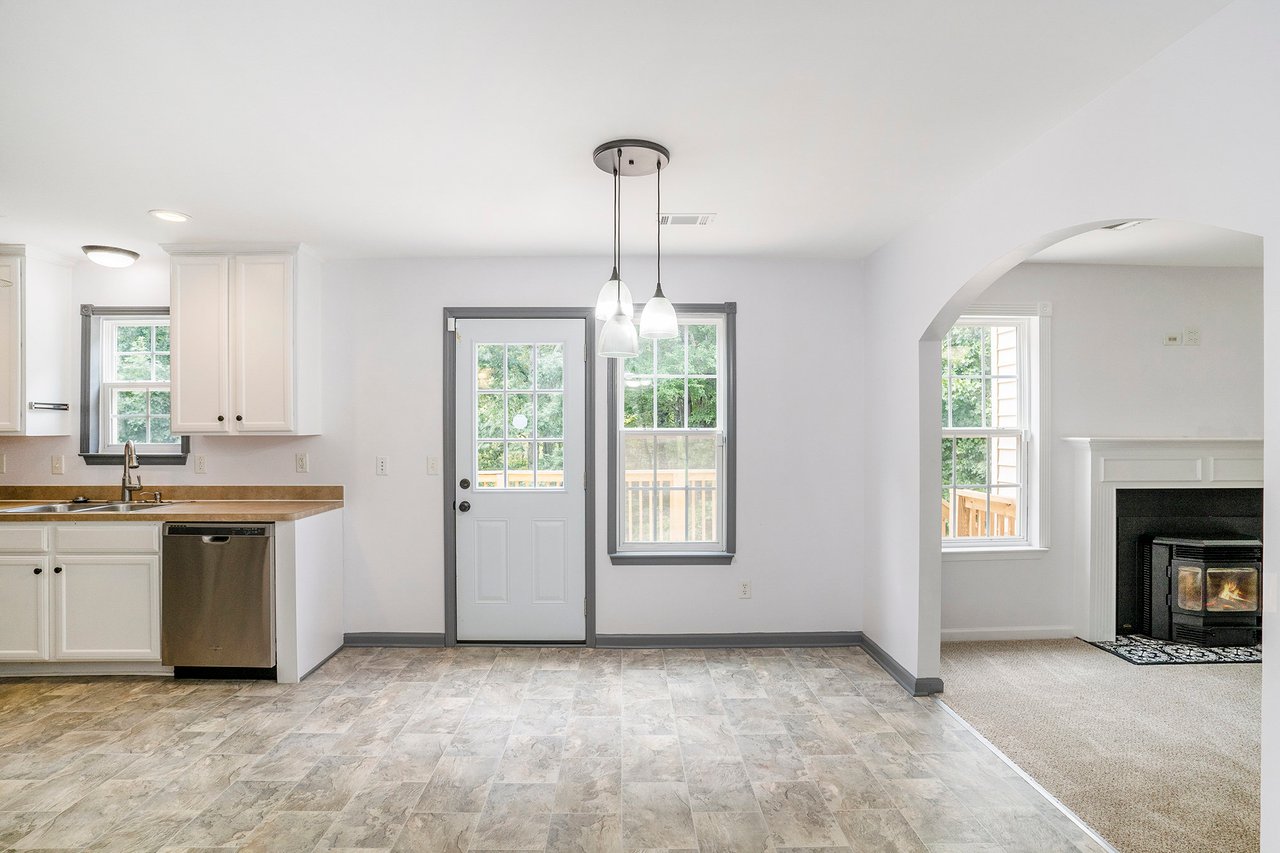
Open kitchen and dining area with white cabinets, tile flooring, and an arched fireplace-room opening.
Entry foyer with a red front door, glass sidelights, and an arched opening to a carpeted room.
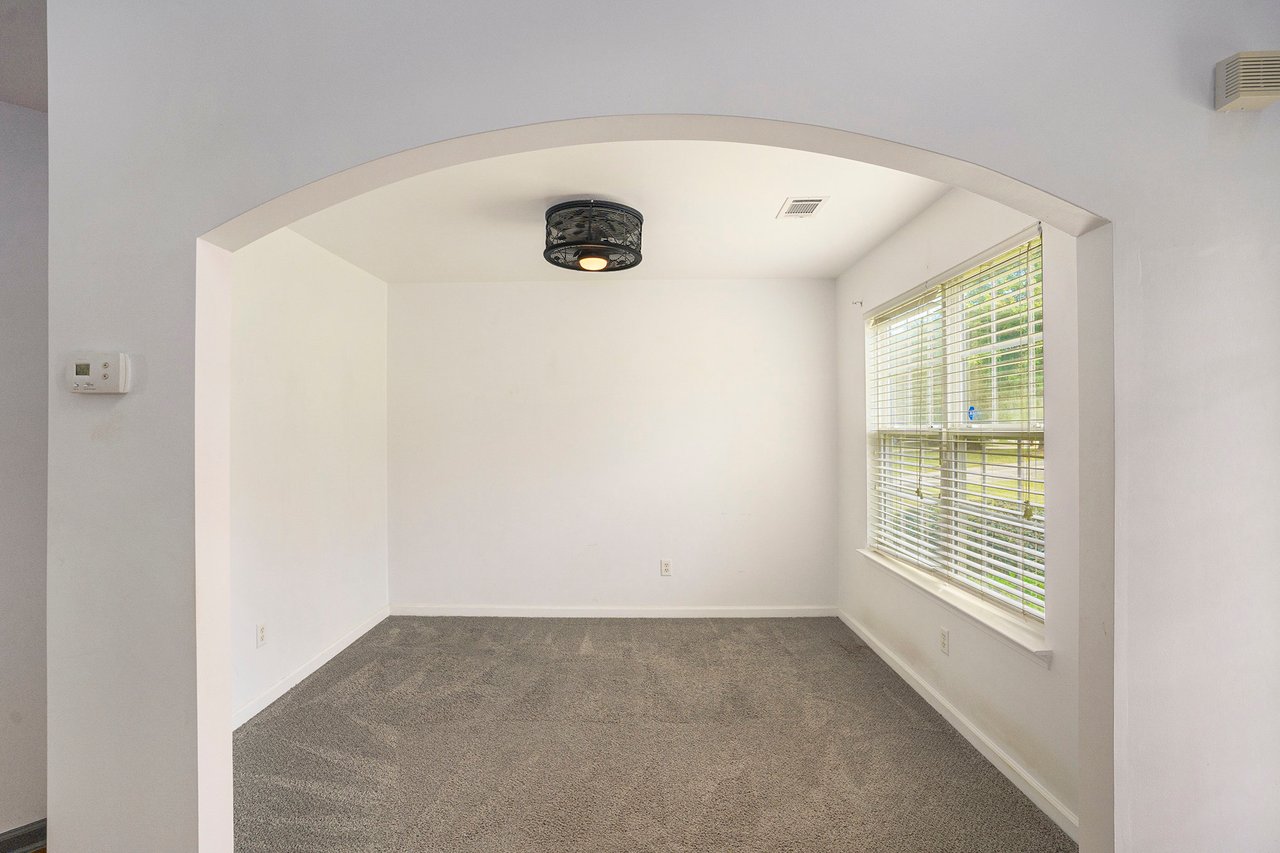
Empty carpeted room with a wide arched opening and large window with blinds.
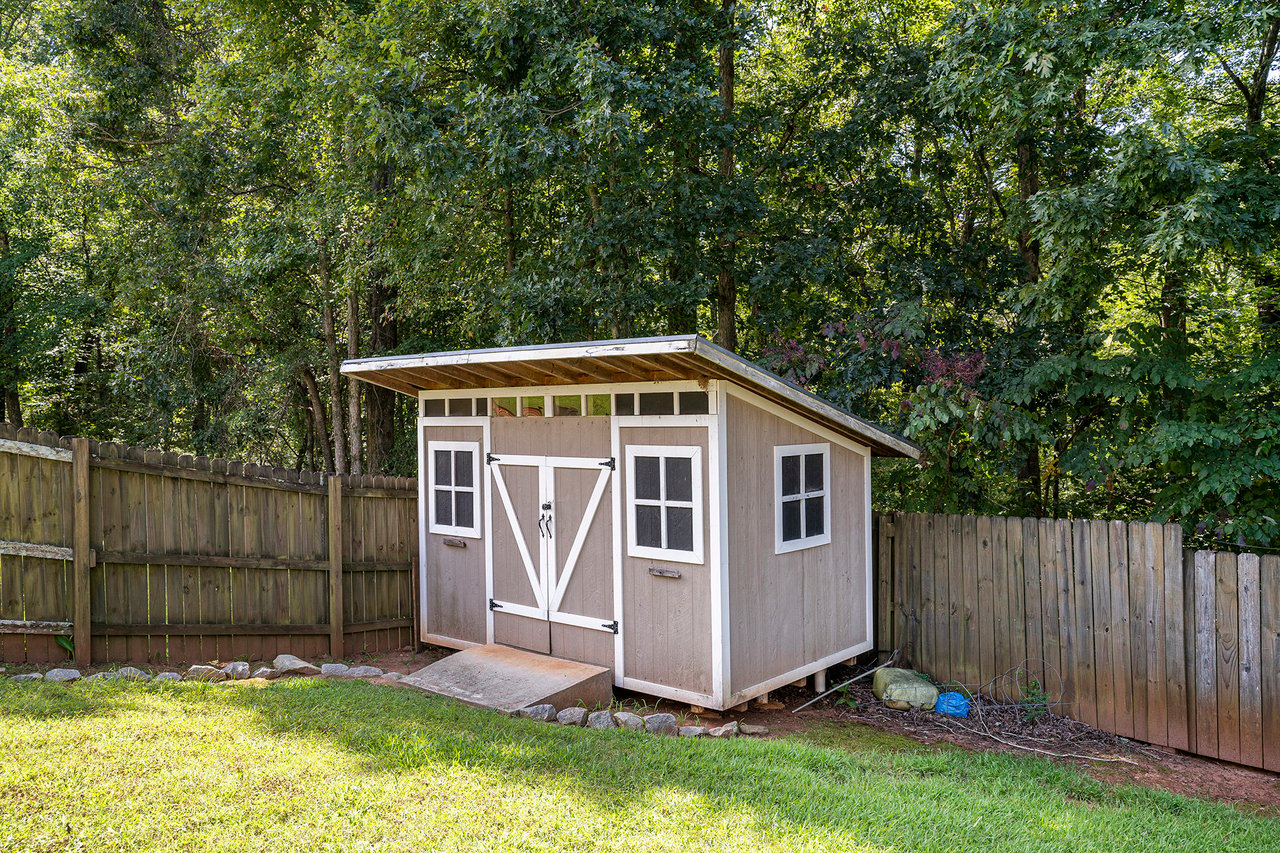
Backyard storage shed with white trim, wooden fencing, mature trees, and a green lawn.
Home entryway with a red glass-panel front door, patterned tile floor, and arched opening.
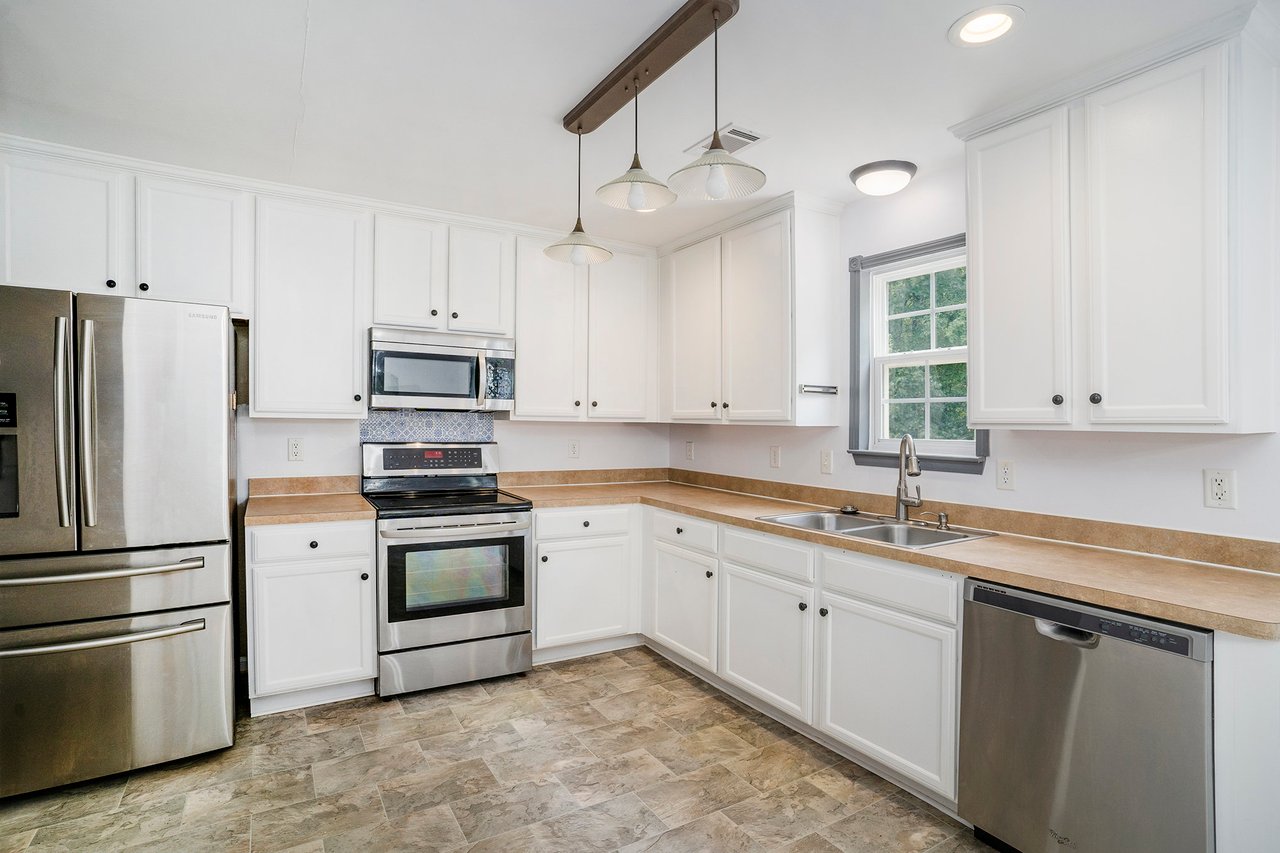
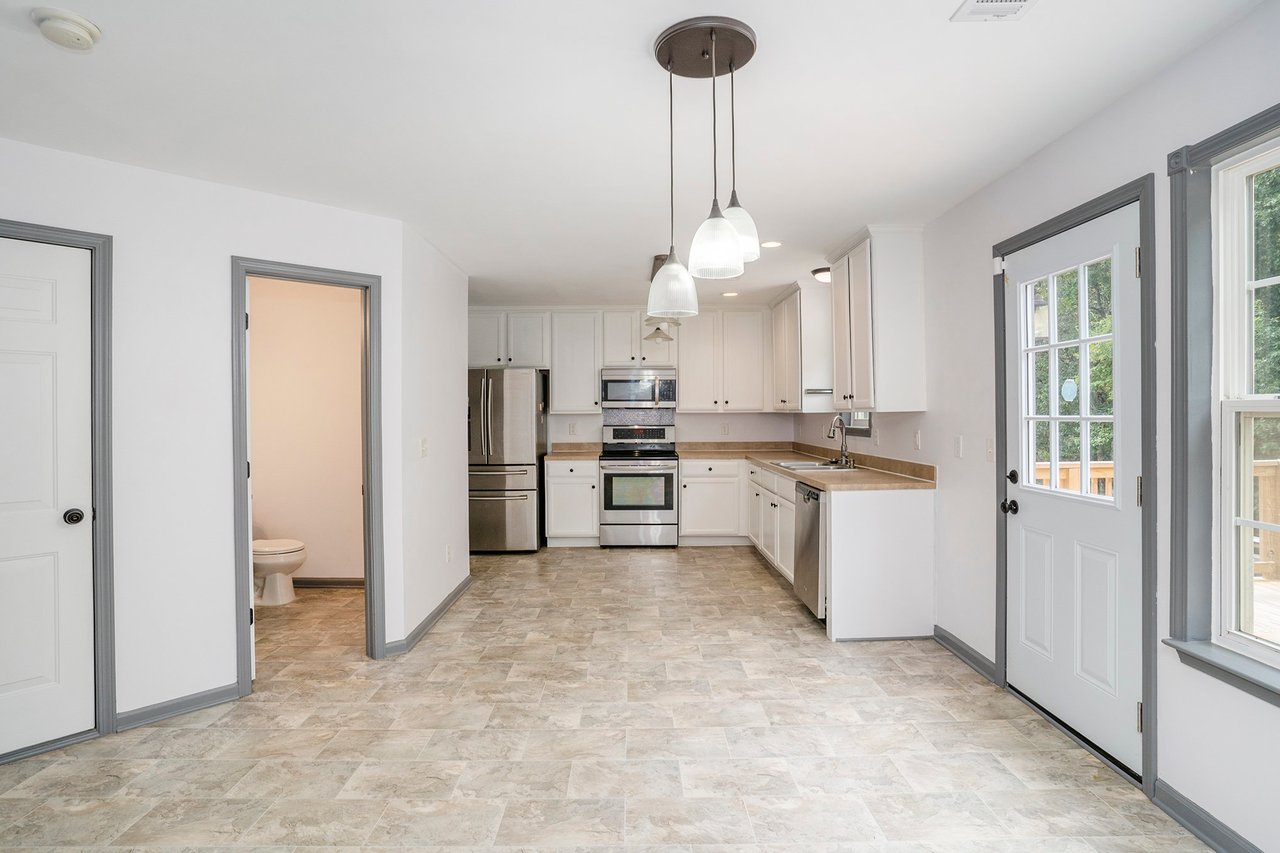
Kitchen with white cabinets, stainless steel appliances, tan counters, and a double sink beneath a window.
Empty bedroom with beige carpet, a white plank accent wall, and blue patterned wallpaper.
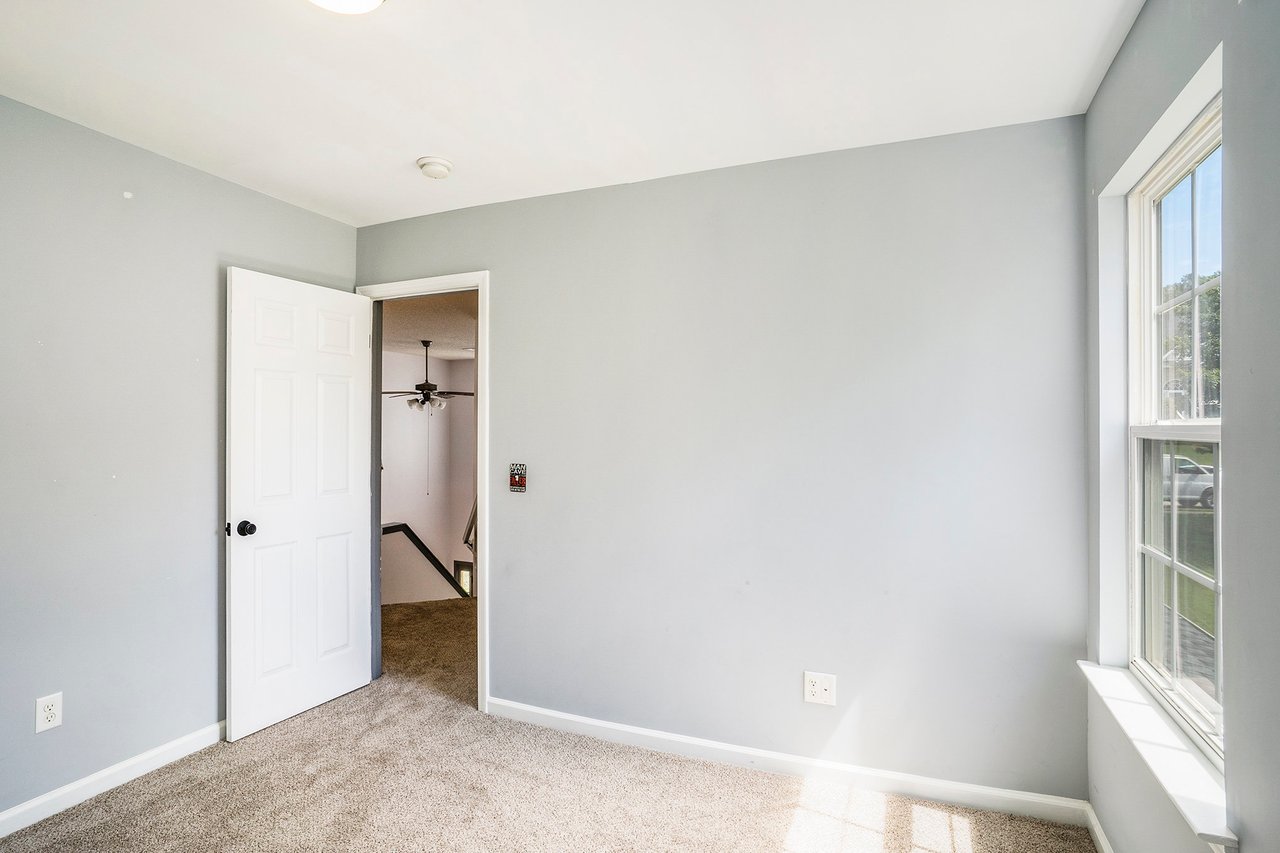
Empty carpeted room with gray walls, a bright window, and an open door to the stairs.
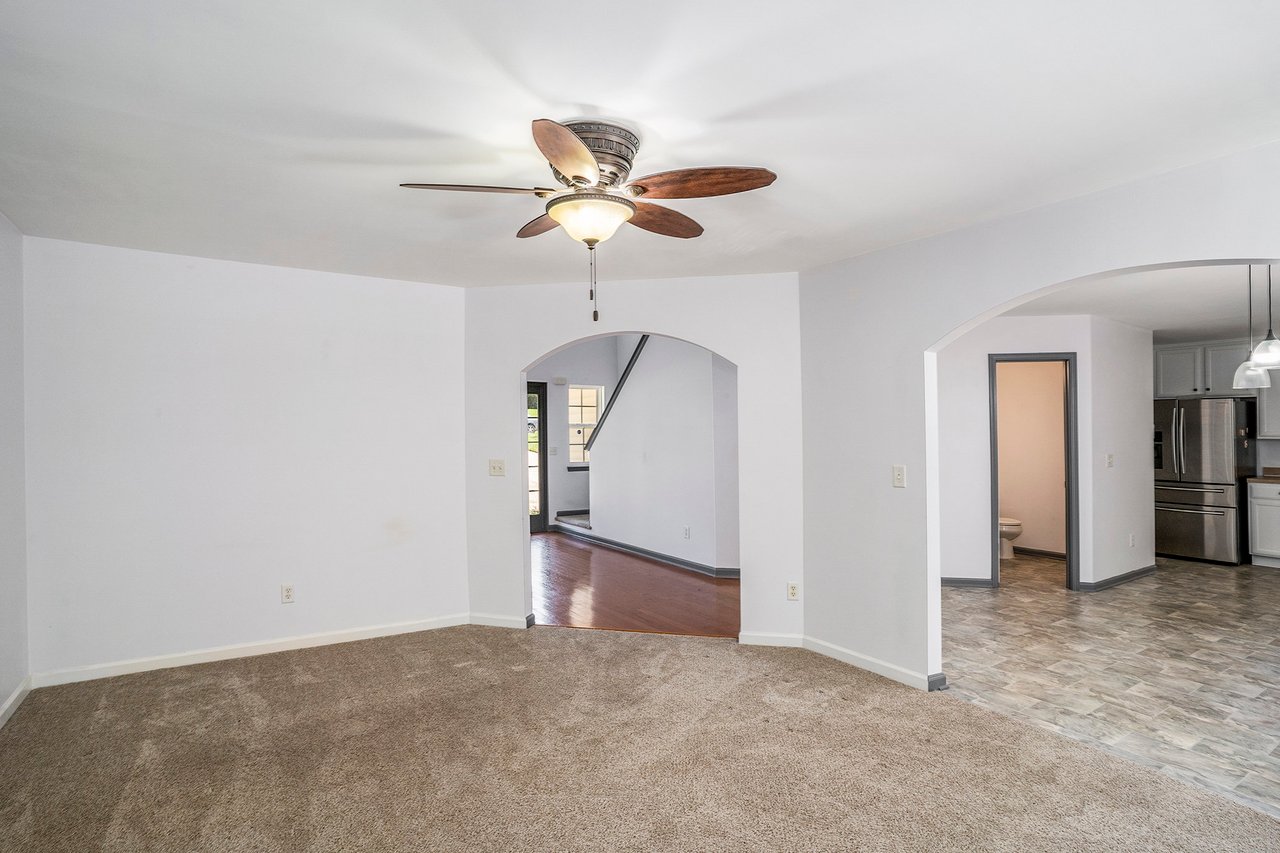
Unfurnished living room with beige carpet, ceiling fan, and arched openings to the hall and kitchen.
Two-story beige home with stone facade, blue shutters, and an attached two-car garage.
Bright kitchen with white cabinets, stainless steel appliances, and a large tiled floor.
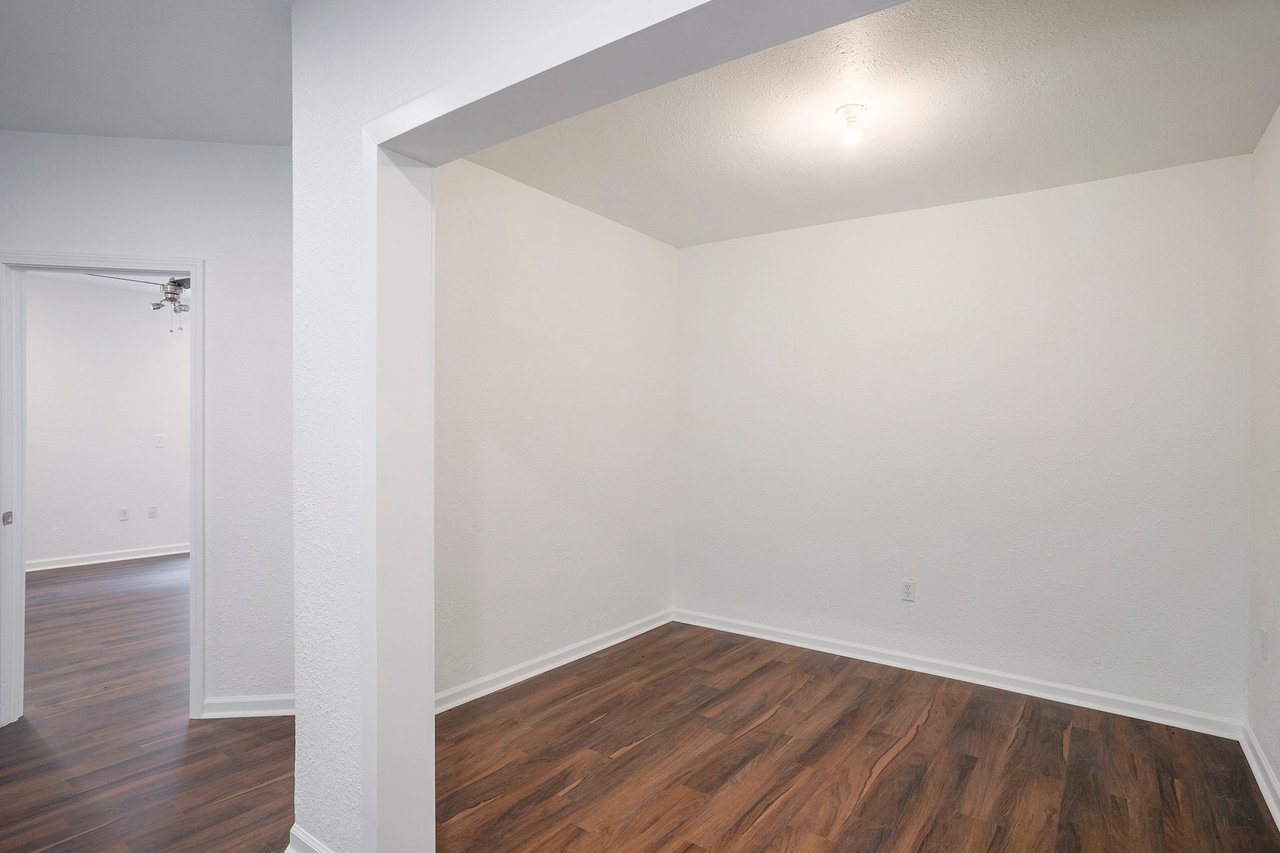
Vacant room with dark wood-look flooring and an open doorway to the adjoining room.
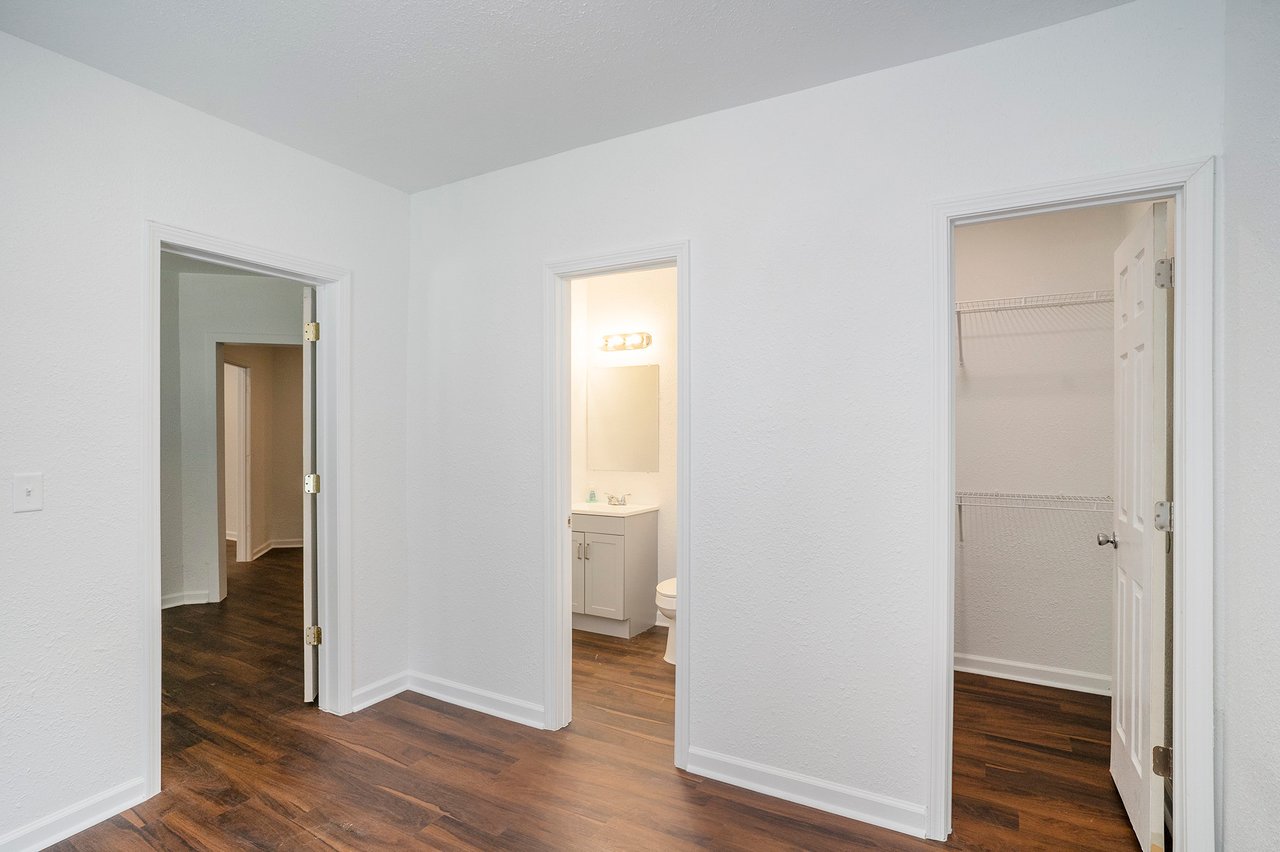
Empty room with dark wood flooring, an adjoining bathroom, and a closet with wire shelving.
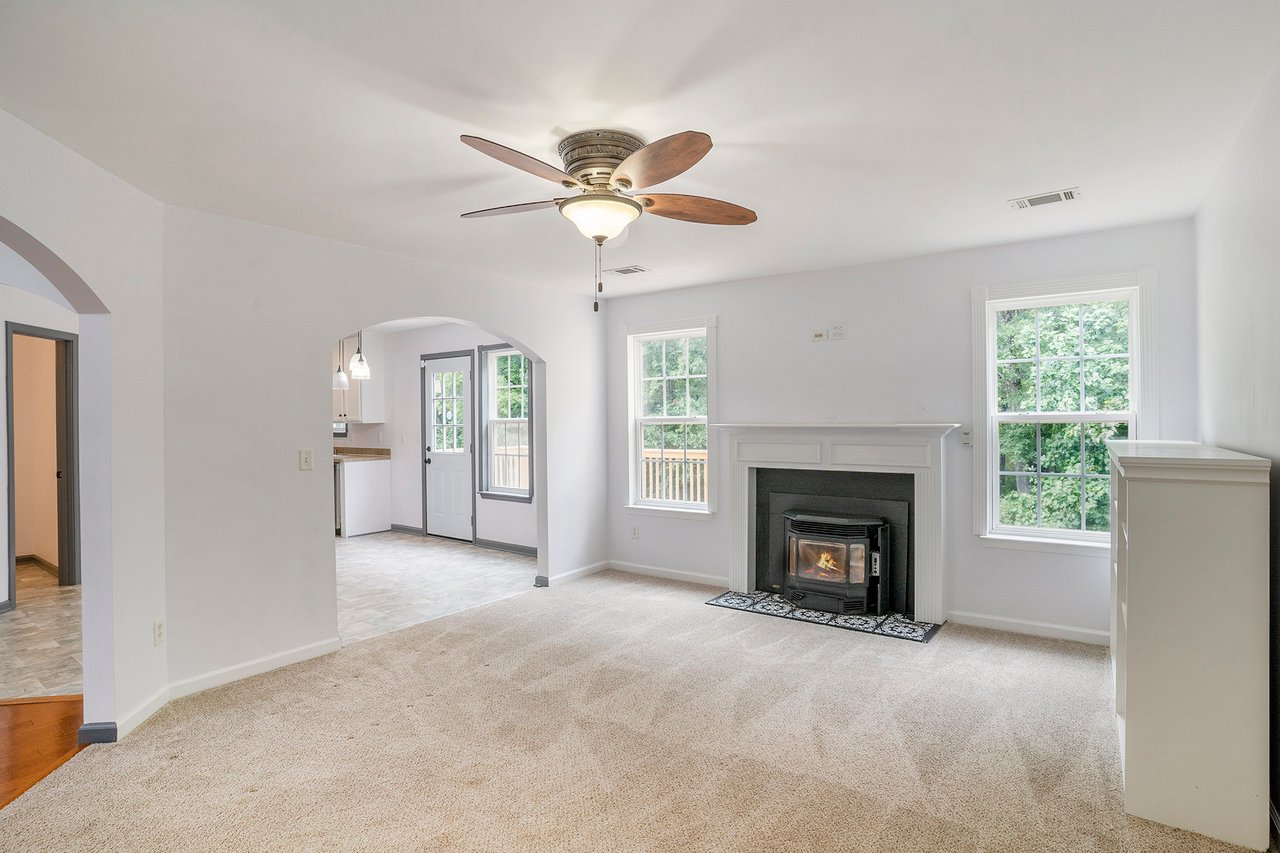
Unfurnished living room with a fireplace stove insert, ceiling fan, and arched kitchen opening.
SEE ALL PHOTOS
Two-story beige house with a stone garage facade, blue shutters, and a green front lawn.
Empty bedroom with beige carpet, ceiling fan, and window beside an open bathroom doorway.
Wooden deck with a colorful patterned rug and mature trees beyond the railing.
Empty room with dark wood flooring and a large window overlooking greenery.
Empty room with dark wood flooring, two windows, and a ceiling fan.
Empty bedroom with a blue-and-white patterned accent wall, carpet, and ceiling fan.
Entry foyer with a red front door, hardwood floors, carpeted stairs, and an arched opening to the living area.
Laundry room with front-loading washer and dryer beneath light wood cabinets.
Vacant bedroom with beige carpet, gray walls, and two windows overlooking trees.
Bathroom with a green vanity, tan countertop, white toilet, and large oval mirror.
Bathroom with a white tub and shower beside a vanity with a beige countertop and oval sink.
Unfurnished bedroom with beige carpet, a wood-blade ceiling fan, and an open doorway to a tiled bathroom.
Two-story home with stone garage facade, attached garage, and landscaped front yard at dusk.
Home’s rear exterior with a raised wooden deck, long stairs, fenced yard, and stone retaining walls.
Bathroom with a long wood vanity, large mirror, and patterned black-and-white floor tile.
Bathroom with a gray vanity and white toilet, lit mirror, and dark wood flooring.
Open kitchen and dining area with white cabinets, tile flooring, and an arched fireplace-room opening.
Entry foyer with a red front door, glass sidelights, and an arched opening to a carpeted room.
Empty carpeted room with a wide arched opening and large window with blinds.
Backyard storage shed with white trim, wooden fencing, mature trees, and a green lawn.
Home entryway with a red glass-panel front door, patterned tile floor, and arched opening.
Kitchen with white cabinets, stainless steel appliances, tan counters, and a double sink beneath a window.
Empty bedroom with beige carpet, a white plank accent wall, and blue patterned wallpaper.
Empty carpeted room with gray walls, a bright window, and an open door to the stairs.
Unfurnished living room with beige carpet, ceiling fan, and arched openings to the hall and kitchen.
Two-story beige home with stone facade, blue shutters, and an attached two-car garage.
Bright kitchen with white cabinets, stainless steel appliances, and a large tiled floor.
Vacant room with dark wood-look flooring and an open doorway to the adjoining room.
Empty room with dark wood flooring, an adjoining bathroom, and a closet with wire shelving.
Unfurnished living room with a fireplace stove insert, ceiling fan, and arched kitchen opening.
For Sale

308 Stallings Dr

308 Stallings Dr, McDonough, GA 30252

$340,000
Welcome to 308 Stallings Drive – A Home Designed for Comfort, Style, and Space! This beautifully updated 4-bedroom, 2 full bath, and 2 half bath home offers the perfect blend of functionality and charm, with room for everyone and every occasion. From the moment you arrive, the curb appeal sets the tone—stone and siding accents, a welcoming front porch, and a brand-new roof give this home both style and peace of mind. Step inside and you’ll find a warm, open layout filled with natural light. The main living area boasts a cozy fireplace, neutral finishes, and sightlines into the dining area and kitchen. The kitchen features crisp white cabinetry, stainless steel appliances, and plenty of counter space, making it a true centerpiece for everyday living and entertaining. Upstairs, three spacious bedrooms offer comfort and versatility. The primary suite is a true retreat with a walk-in closet and a private bath featuring a soaking tub and separate shower. A full laundry room on this level adds convenience. Downstairs, the fully finished basement is a showstopper. With new luxury vinyl plank flooring, a half bath, a private bedroom, and multiple flexible spaces, it’s perfect for a guest suite, media area, home gym, or office. Direct walk-out access leads you to the fenced backyard, where you’ll find even more space to enjoy. The newly redone deck, complete with stairs to the yard below, provides the perfect backdrop for morning coffee, evening grilling, or hosting friends. Add in a large two-car garage and ample storage throughout, and this home checks all the boxes. Key features include a brand-new roof, four bedrooms, two full bathrooms plus two half bathrooms, a finished basement with bedroom and walk-out entry, new luxury vinyl plank flooring in the basement, a newly rebuilt deck with stairs, a spacious two-car garage, a fireplace in the main living room, and a full laundry room upstairs. And here’s the bonus: Seller will contribute $10,000 with a full-price offer, giving you extra flexibility to make this home truly yours. Don’t miss the chance to own this move-in-ready gem that combines classic design, smart updates, and all the space you’ve been looking for. Schedule your showing today and see why 308 Stallings Drive should be your next address!


4
beds

4
baths

2,522 Sq.Ft. LIVING AREA

0.27 Acres lot

Tantanea Pernell

Tantanea Pernell

Features & Amenities

Interior

  • total bedrooms4
  • Total bathrooms4
  • full bathrooms2
  • half bathrooms2
  • KITCHEN Eat-in Kitchen, Pantry, View to Family Room
  • Laundry room upper level
  • Flooring carpet, luxury vinyl
  • Fireplace yes
  • APPLIANCES Dishwasher, Dryer, Electric Range, Refrigerator, Microwave, Washer, Disposal
  • other interior Features finished basement

Area & Lot

  • Status For Sale
  • Living Area2,522 Sq.Ft.
  • Lot Area0.27 Acres
  • MLS® ID7642496
  • TypeResidential
  • YEAR BUILT2006
  • Architecture StylesTraditional
  • Elementary SchoolTussahaw
  • Middle SchoolHenry County
  • High SchoolMcDonough

Exterior

  • Garage Space2
  • utilitieselectricity, water, cable, phone, sewer
  • roofnew, shingles
  • lot featuresfenced
  • parking6 spaces
  • HEAT TYPEcentral
  • AIR CONDITIONINGcentral air, ceiling fans
  • other exterior Featuresdeck, front porch, balcony, vinyl siding

Financial

  • Sales Price$340,000
Empty bedroom with beige carpet, ceiling fan, and window beside an open bathroom doorway.

Schedule a Showing

We would love to show you our beautiful property. Please select your preferred date and time below. An agent will be in touch shortly to confirm your appointment.

Schedule a Showing

We would love to show you our beautiful property. Please select your preferred date and time below. An agent will be in touch shortly to confirm your appointment.

Thank you for your interest in 308 Stallings Dr, McDonough, GA 30252. We are reviewing your request and will be in touch shortly!

Mortgage Calculator

Estimate your monthly mortgage payment, including the principal and interest, property taxes, and HOA. Adjust the values to generate a more accurate rate.

All estimates are provided for informational purposes only. Actual amounts may vary.
$0,000 Your Payment 20 15 65
$0,000 Your Payment

Work With Us

Our dedicated team specializes in buying, selling, and renting luxury real estate. We combine extensive market knowledge with personalized 1-on-1 attention, ensuring a seamless and sophisticated experience for every client.

Follow Us on Instagram