3013 Percheron Drive
SEE ALL PHOTOS
3013 Percheron Drive
Leased

3013 Percheron Drive

3013 Percheron Drive, Mesquite, TX 75150

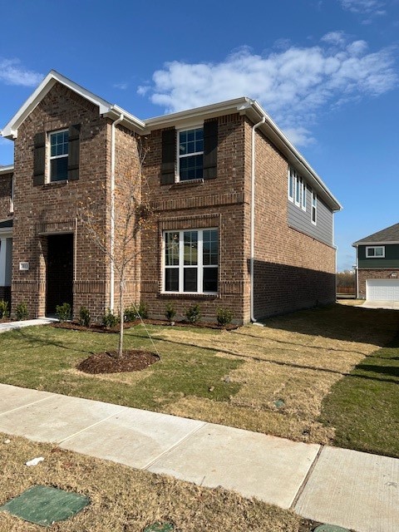
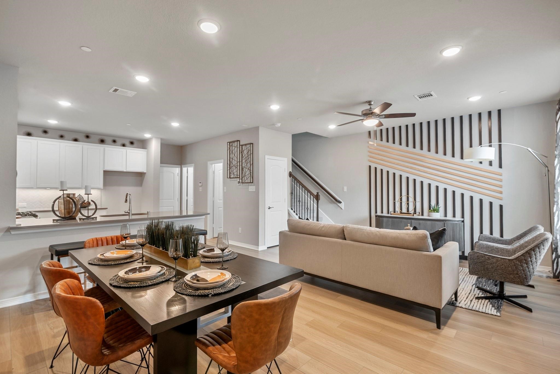
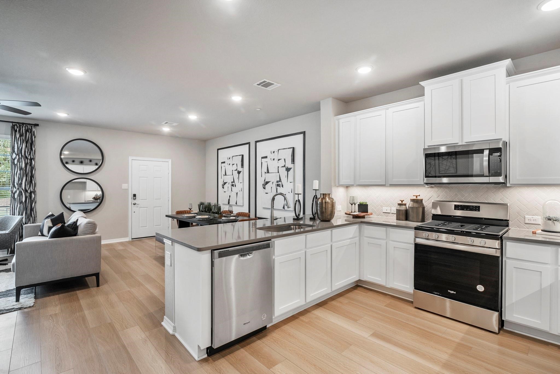
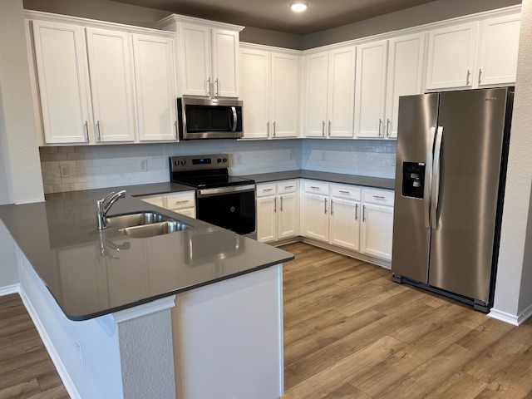
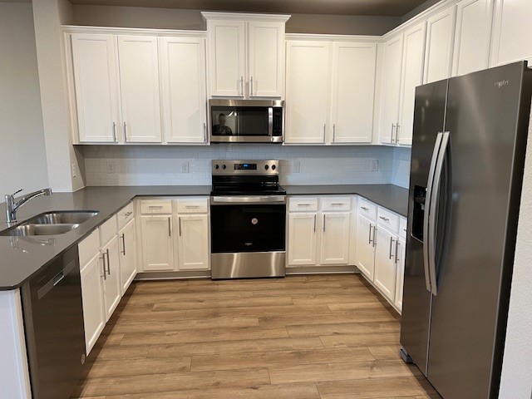
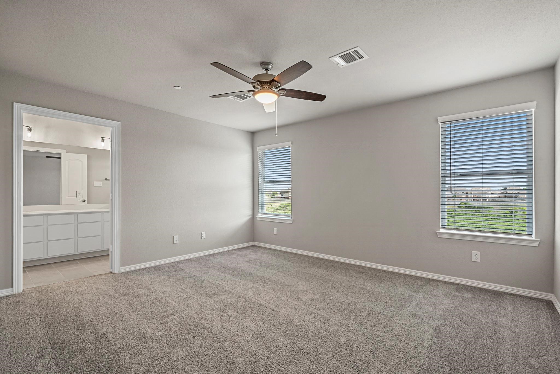
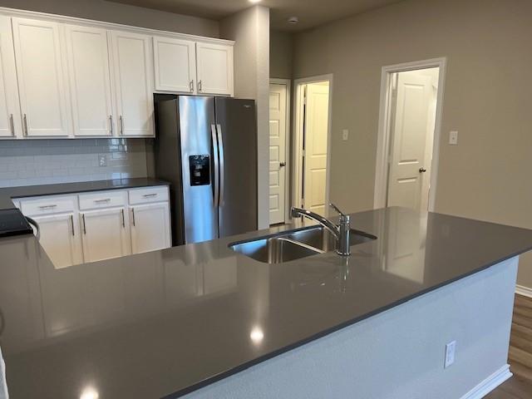
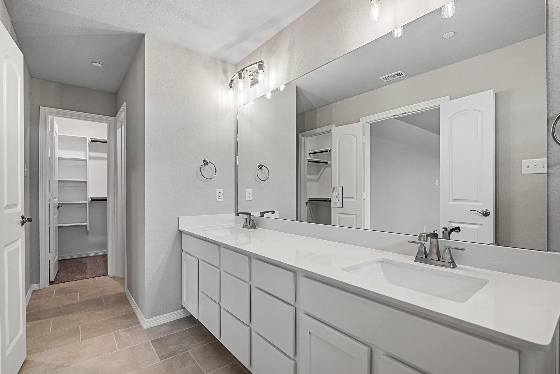
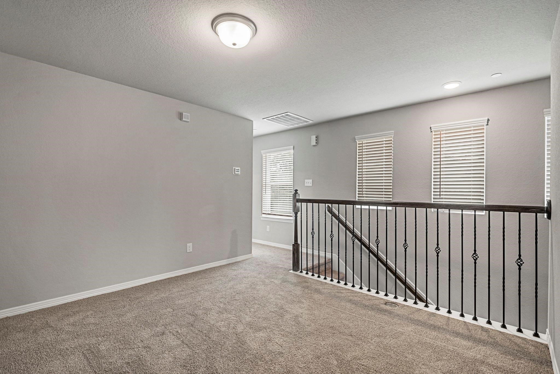
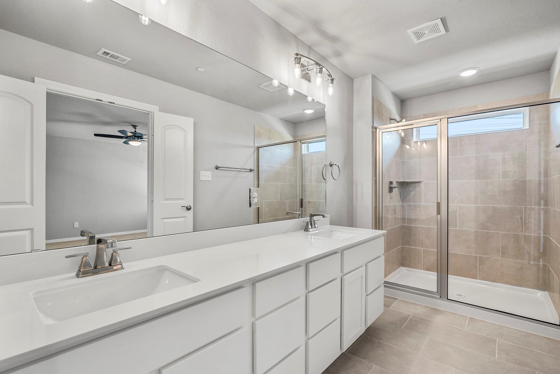
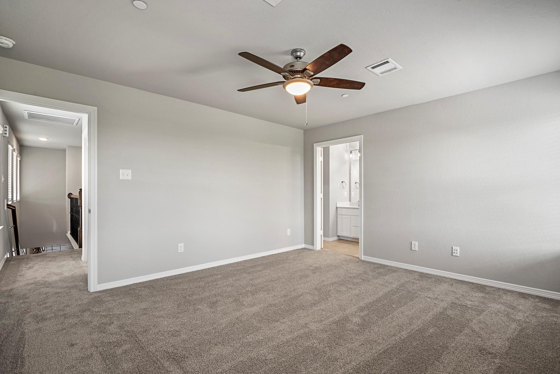
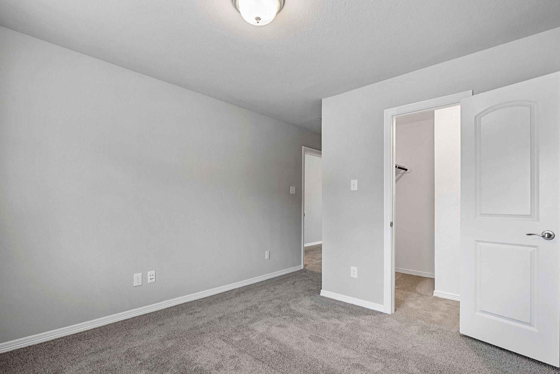
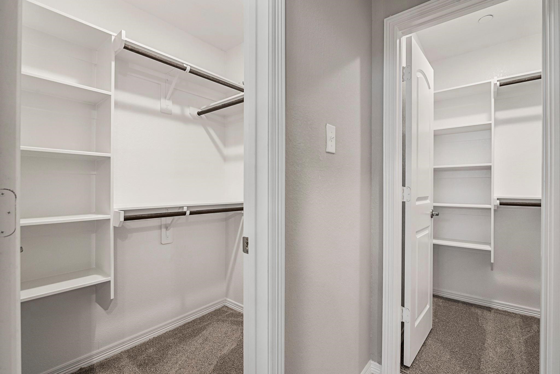
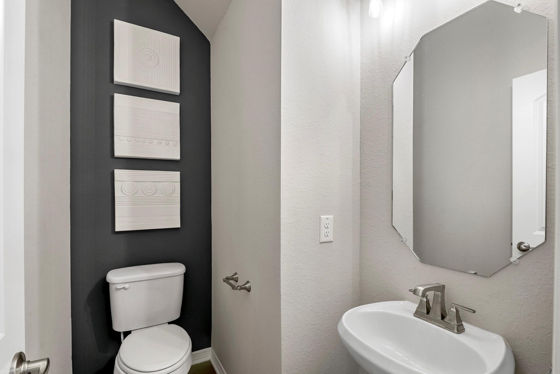
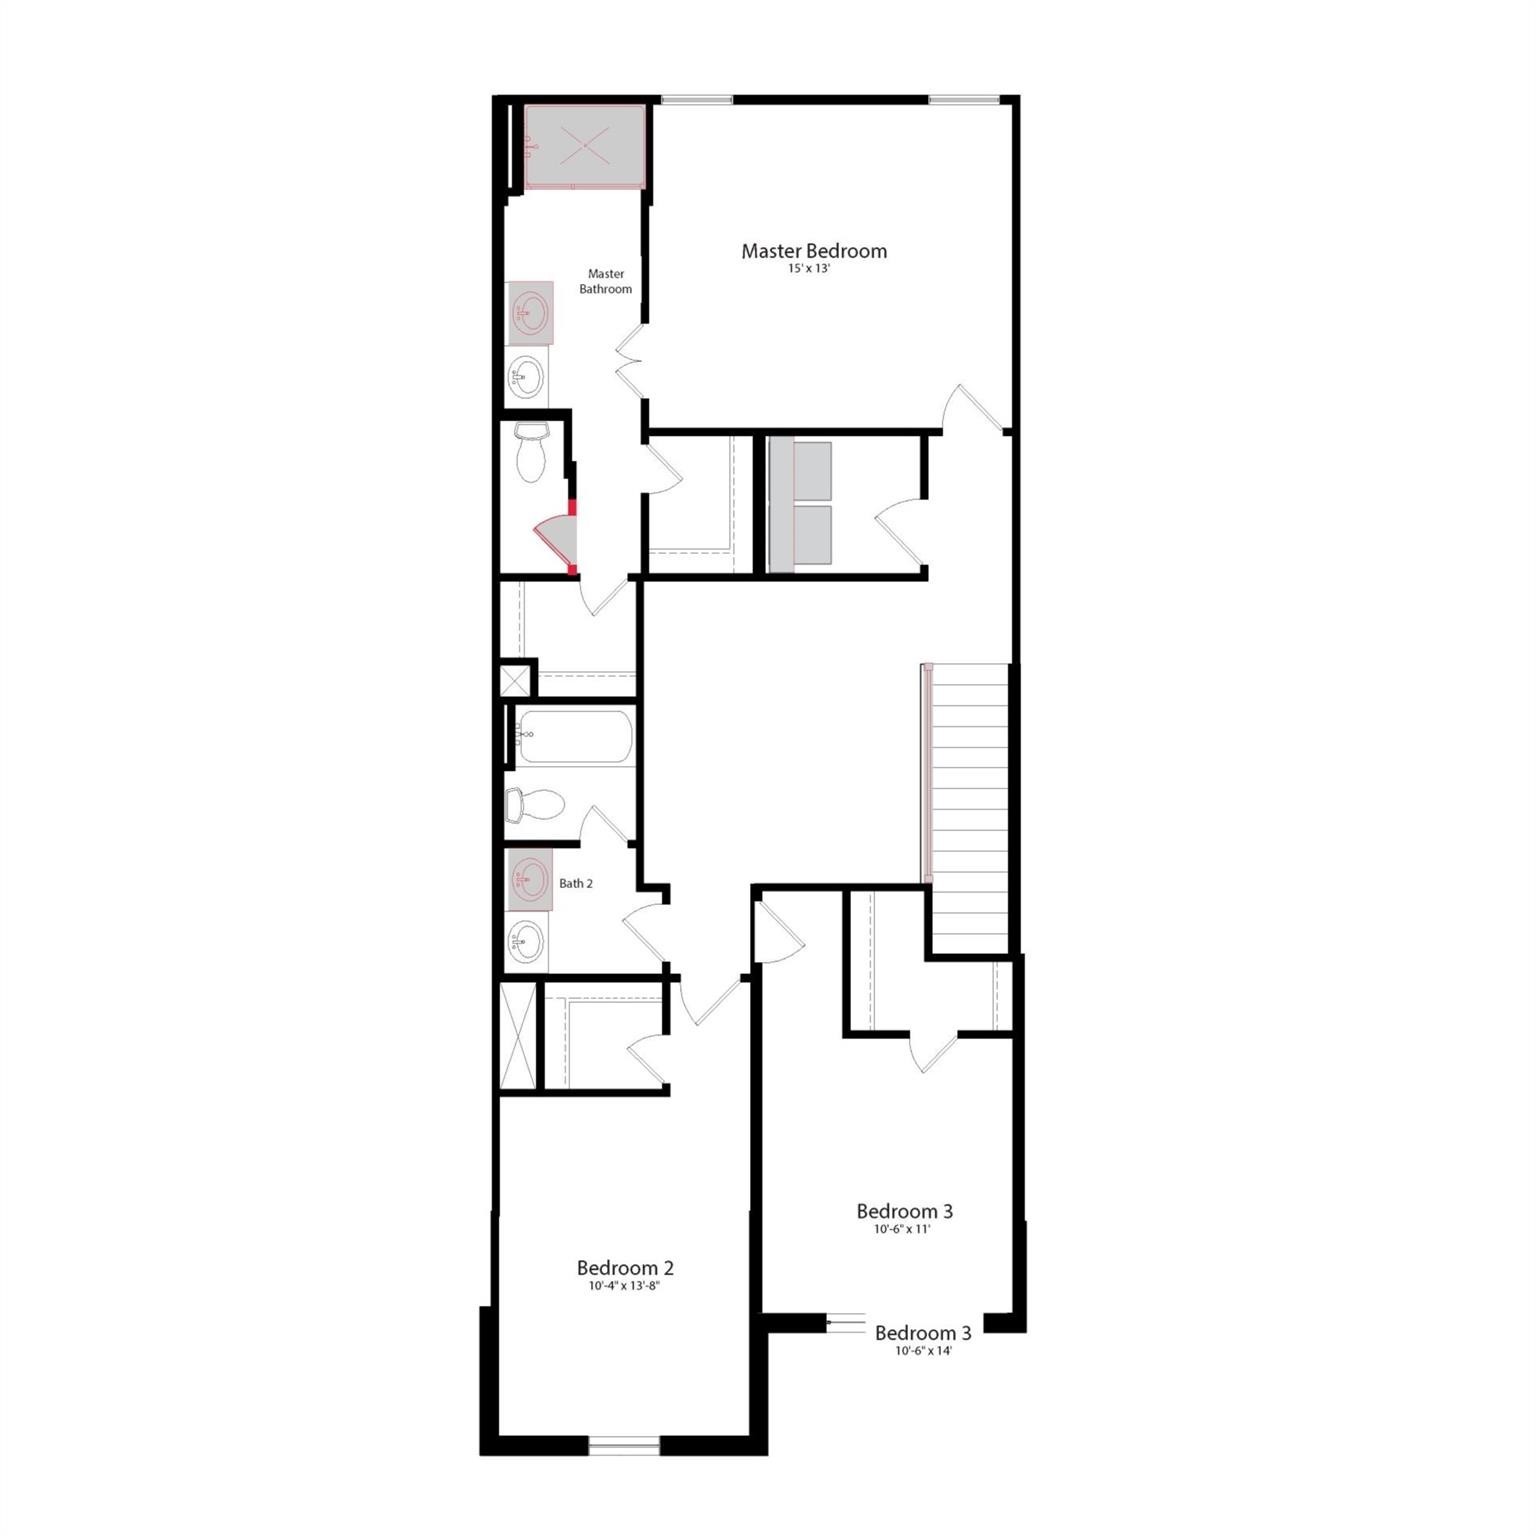
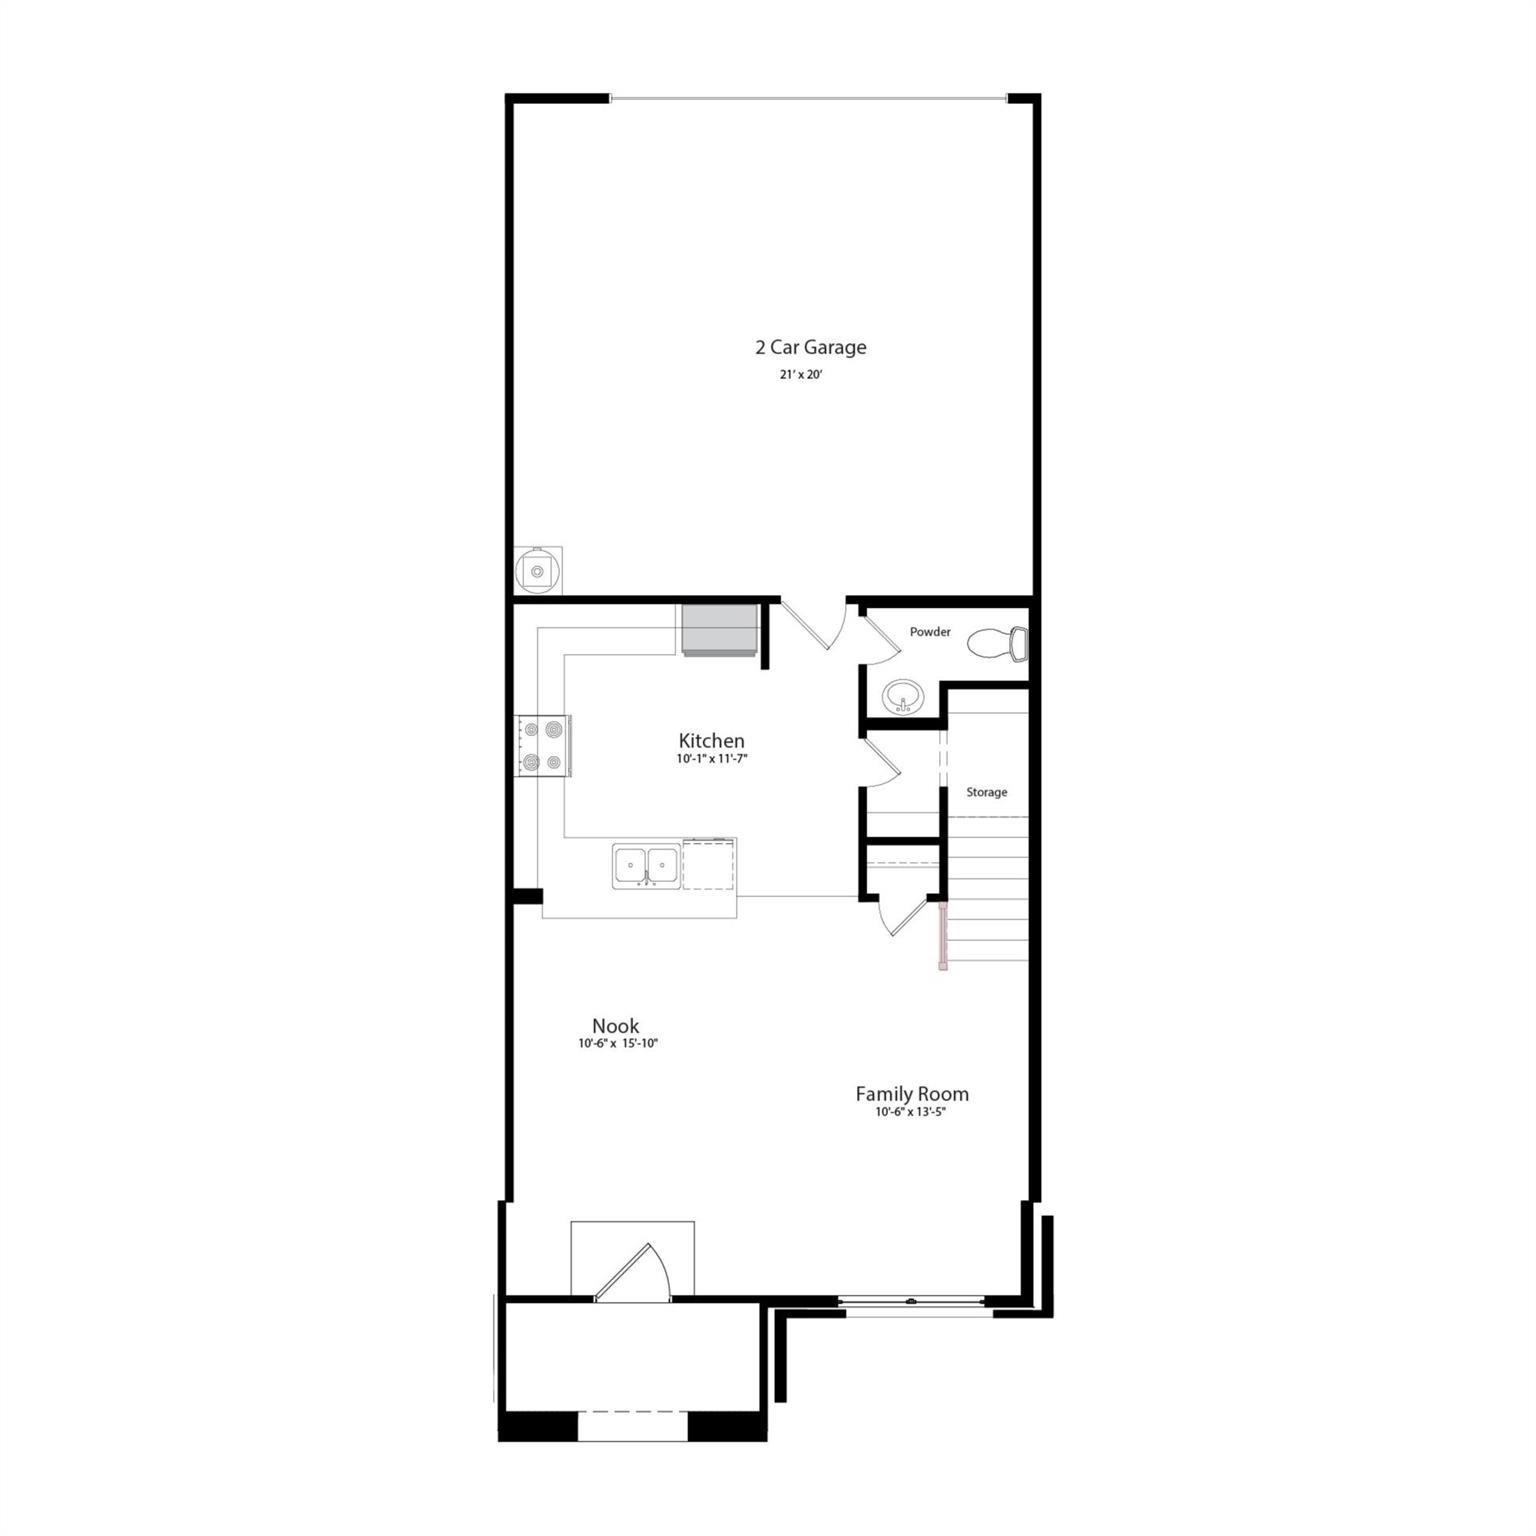
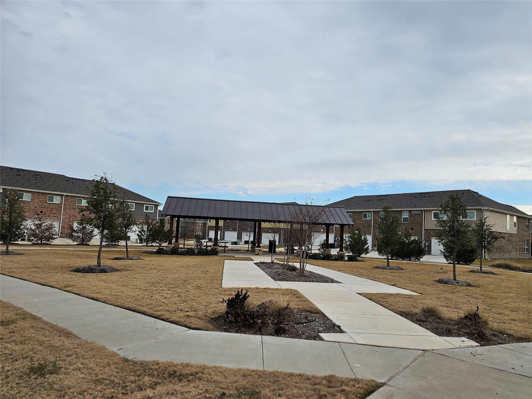
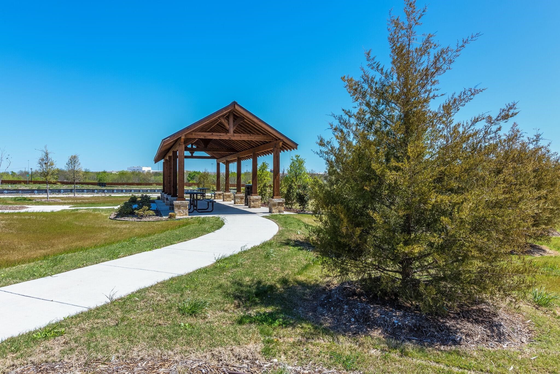
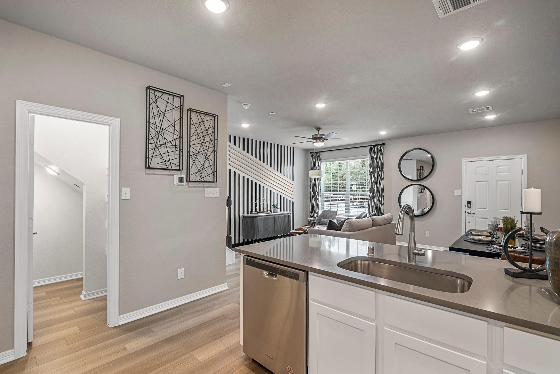
Popular corner lot, Houston Floor Plan with Silver+ Upgraded Package. 42Inch White Kitchen Cabinets with silver Brushed Cabinet Pulls, Grey Quartz Kitchen Countertop, Tan Wood Look Ceramic Tile Throughout Downstairs, Baths and Utility. Primary Bedroom has 2 walk-in Closets, dual Sinks and Big 60 Inch Shower. Ceiling Fans and Walk-In Closets in all Bedrooms. Stainless Steel Appliances Including Refrigerator. Washer & Dryer included too. Attached 2 Car Garage with 2 Remotes. Park including Covered Pavilion with Picnic Tables. Short commute to major employers such as PepsiCo, Ashley Furniture, FedEx, Walmart, WPS. With downtown Dallas just 12 miles away, plenty of employers, restaurants, and retail are nearby. LVP throughout Downstairs, Ceiling fans in Living area and all Bedrooms. Includes all the Blinds!

3
beds

3
baths

1,769 Sq.Ft. LIVING AREA

2,874.96 Sq.Ft. lot

Heather Shepard Spencer

Heather Shepard Spencer

Features & Amenities

Interior

  • total bedrooms3
  • Total bathrooms3
  • full bathrooms2
  • half bathroom1
  • Laundry room Washer Hookup, Electric Dryer Hookup, Laundry in Utility Room
  • Flooring Carpet, Ceramic Tile, Luxury Vinyl Plank
  • APPLIANCES Dryer, Dishwasher, Electric Oven, Electric Range, Electric Water Heater, Disposal, Ice Maker, Microwave, Refrigerator, Washer
  • other interior Features High Speed Internet, Open Floorplan, Pantry, Cable TV, Walk-In Closet(s)

Area & Lot

  • Status Leased
  • Date Leased February 27, 2025
  • Living Area1,769 Sq.Ft.
  • Lot Area2,874.96 Sq.Ft.
  • MLS® ID20729022
  • TypeTownhouse
  • YEAR BUILT2024
  • NeighborhoodDallas
  • Architecture StylesTraditional
  • Elementary SchoolTosch
  • Middle SchoolMcdonald
  • High SchoolNorthmesqu
  • School DistrictMesquite ISD

Exterior

  • STORIES2
  • Garage Space2.0
  • water SourcePublic
  • utilitiesSewer Available, Water Available, Cable Available
  • PoolNone
  • roofComposition
  • lot featuresCorner Lot, Landscaped, No Backyard Grass, Subdivision, Sprinkler System
  • parkingAdditional Parking, Alley Access, Common, Concrete, Covered, Direct Access, Door-Single, Garage, Garage Door Opener, Garage Faces Rear, On Street
  • HEAT TYPEElectric
  • AIR CONDITIONINGElectric
  • sewerPublic Sewer
  • SubstructureSlab
  • HOA AmenitiesMaintenance Front Yard
  • other exterior FeaturesRain Gutters
View Virtual Tour

Dallas

Explore

Work With Us

Our dedicated team specializes in buying, selling, and renting luxury real estate. We combine extensive market knowledge with personalized 1-on-1 attention, ensuring a seamless and sophisticated experience for every client.

Follow Us on Instagram