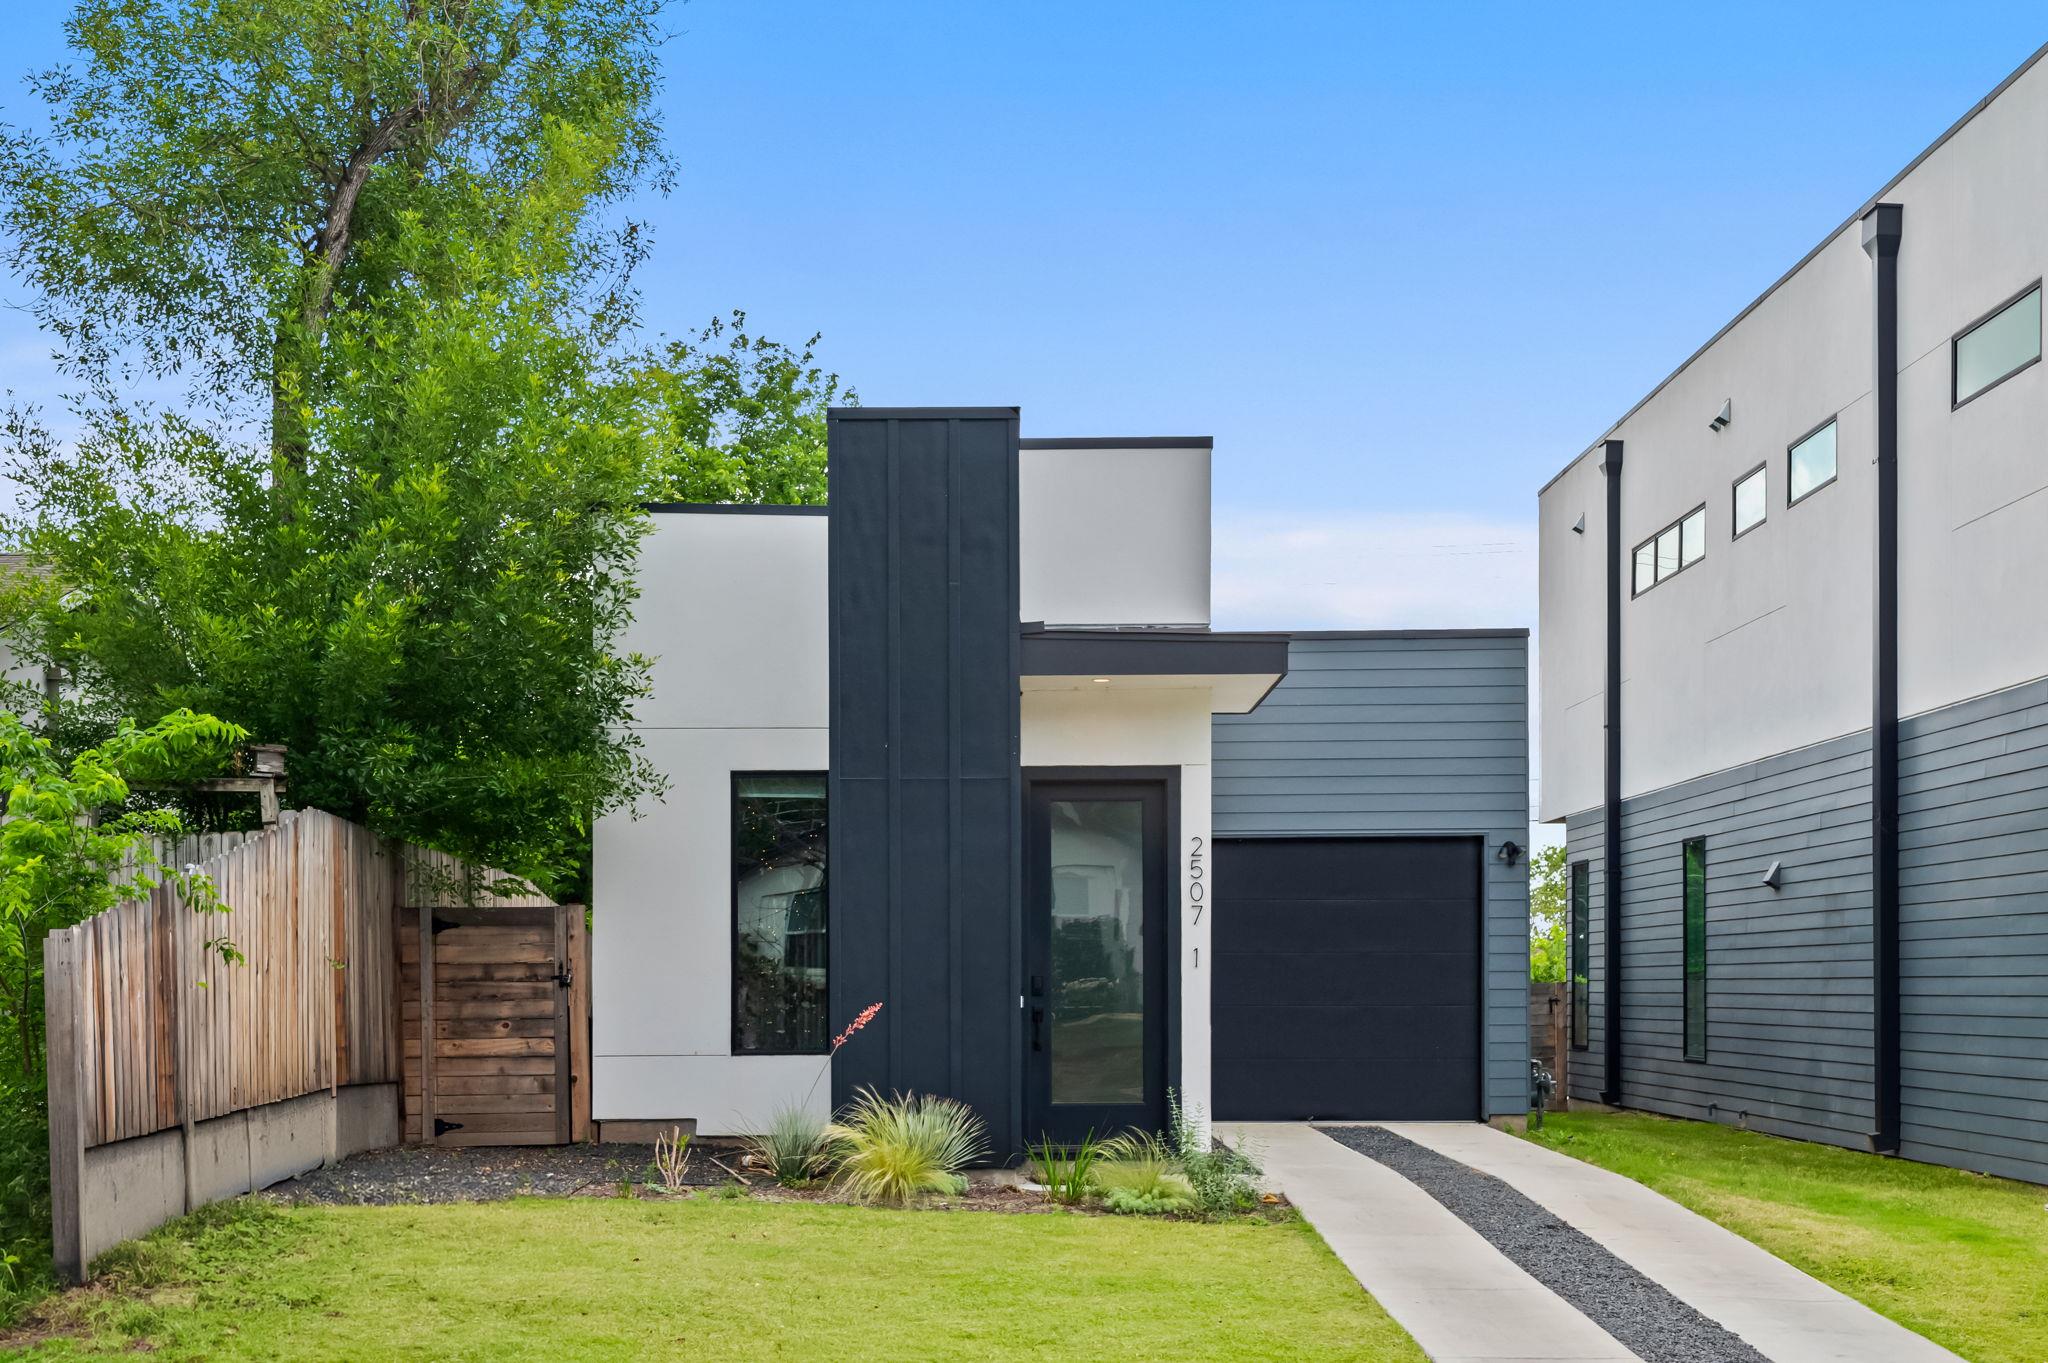
Modern home with a dark entry feature, blue-gray siding, and a landscaped front yard.
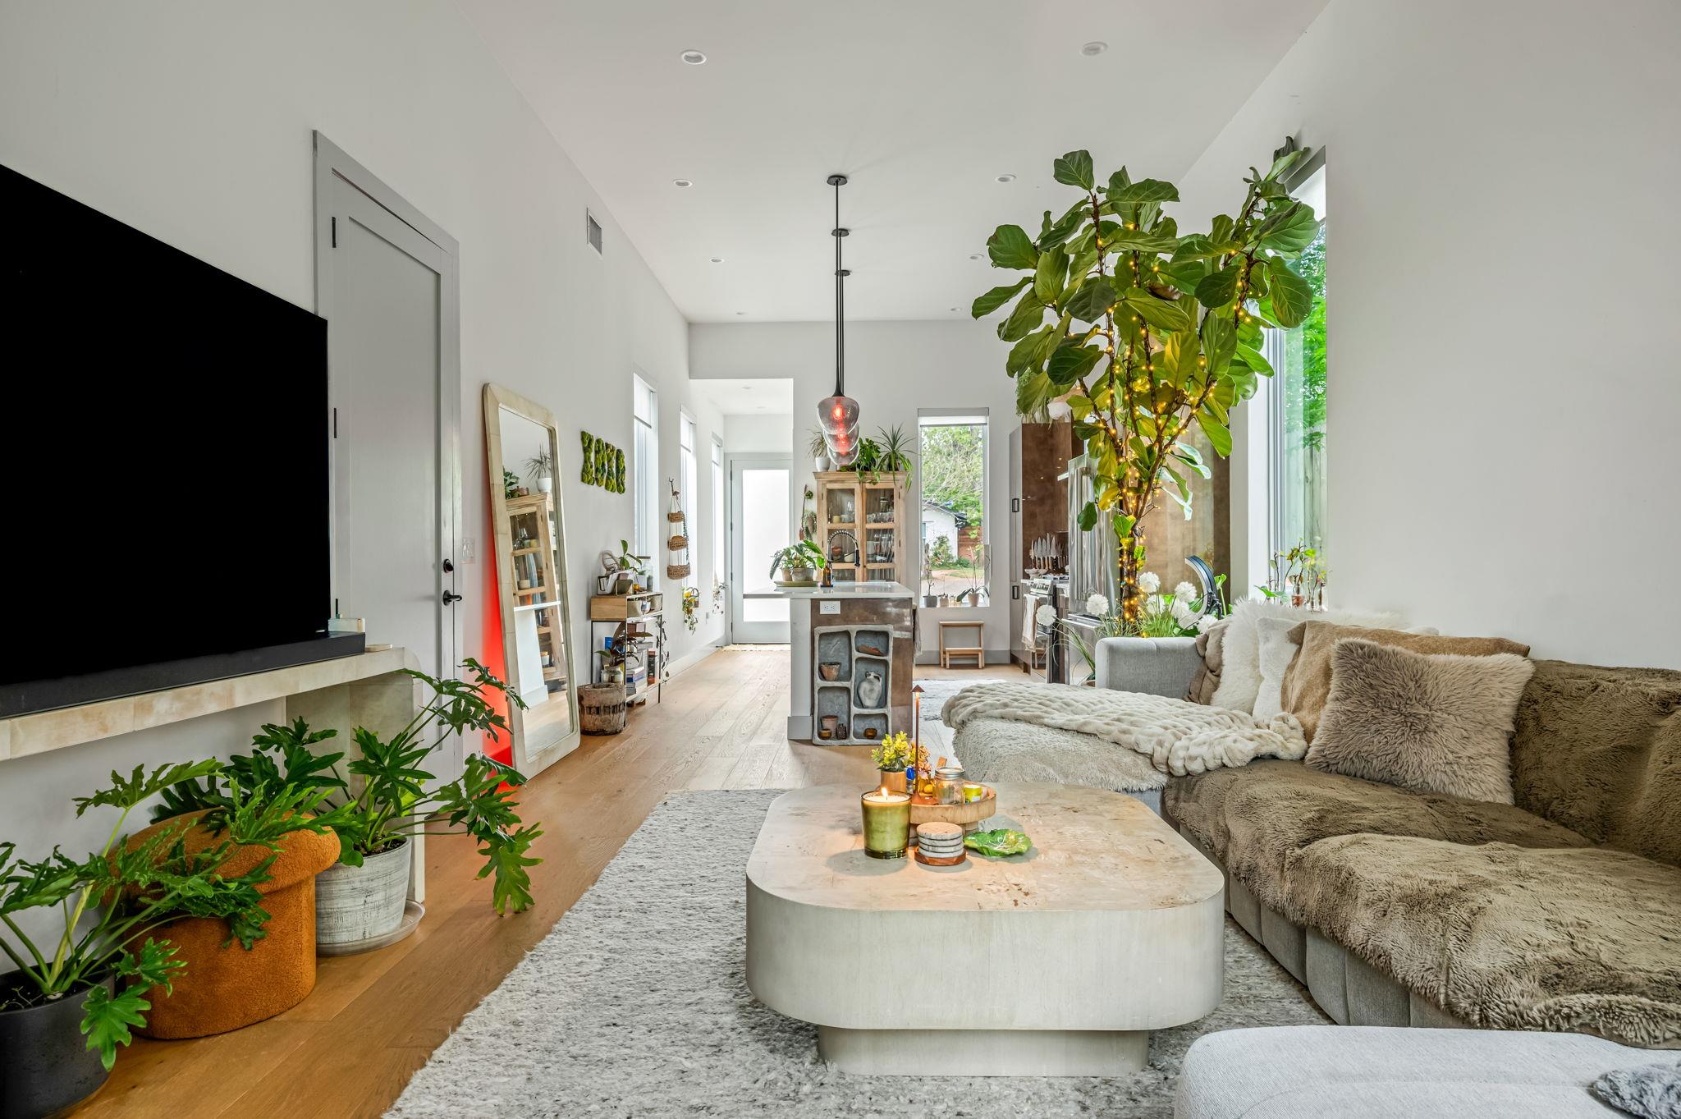
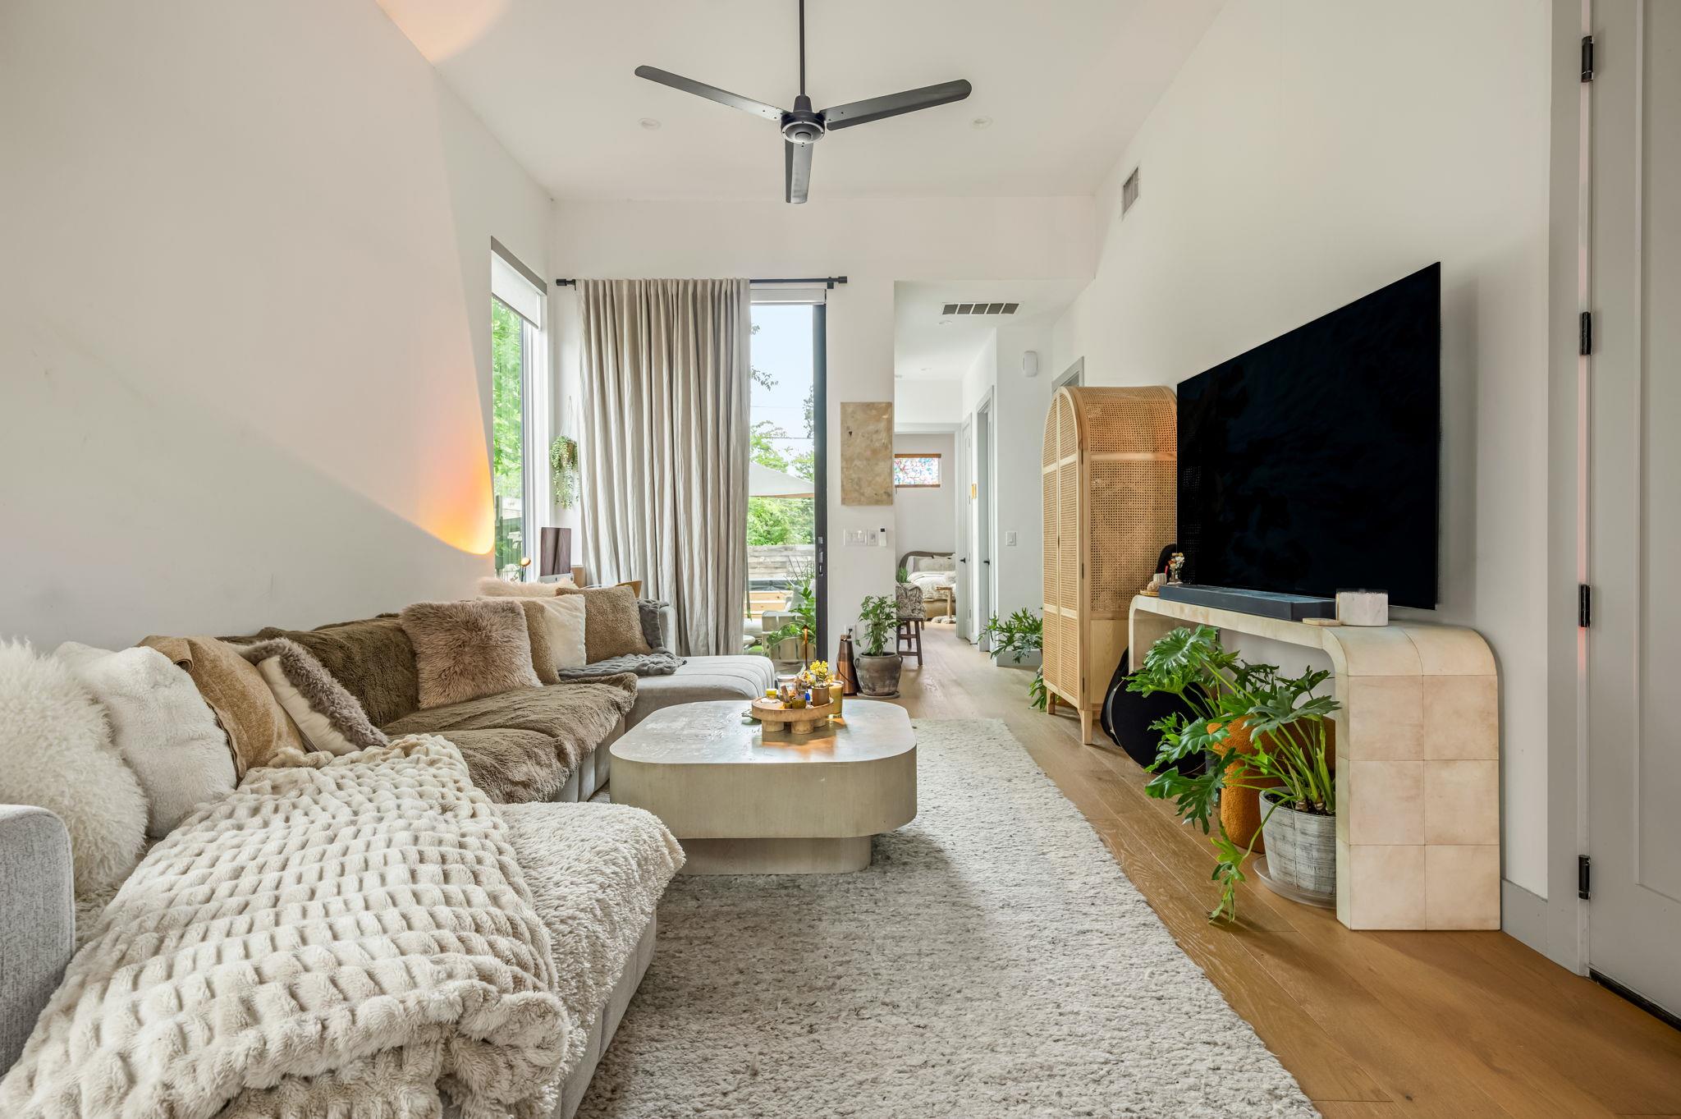
Bright living room with a large sectional, stone coffee table, wood floors, and tall indoor plants.
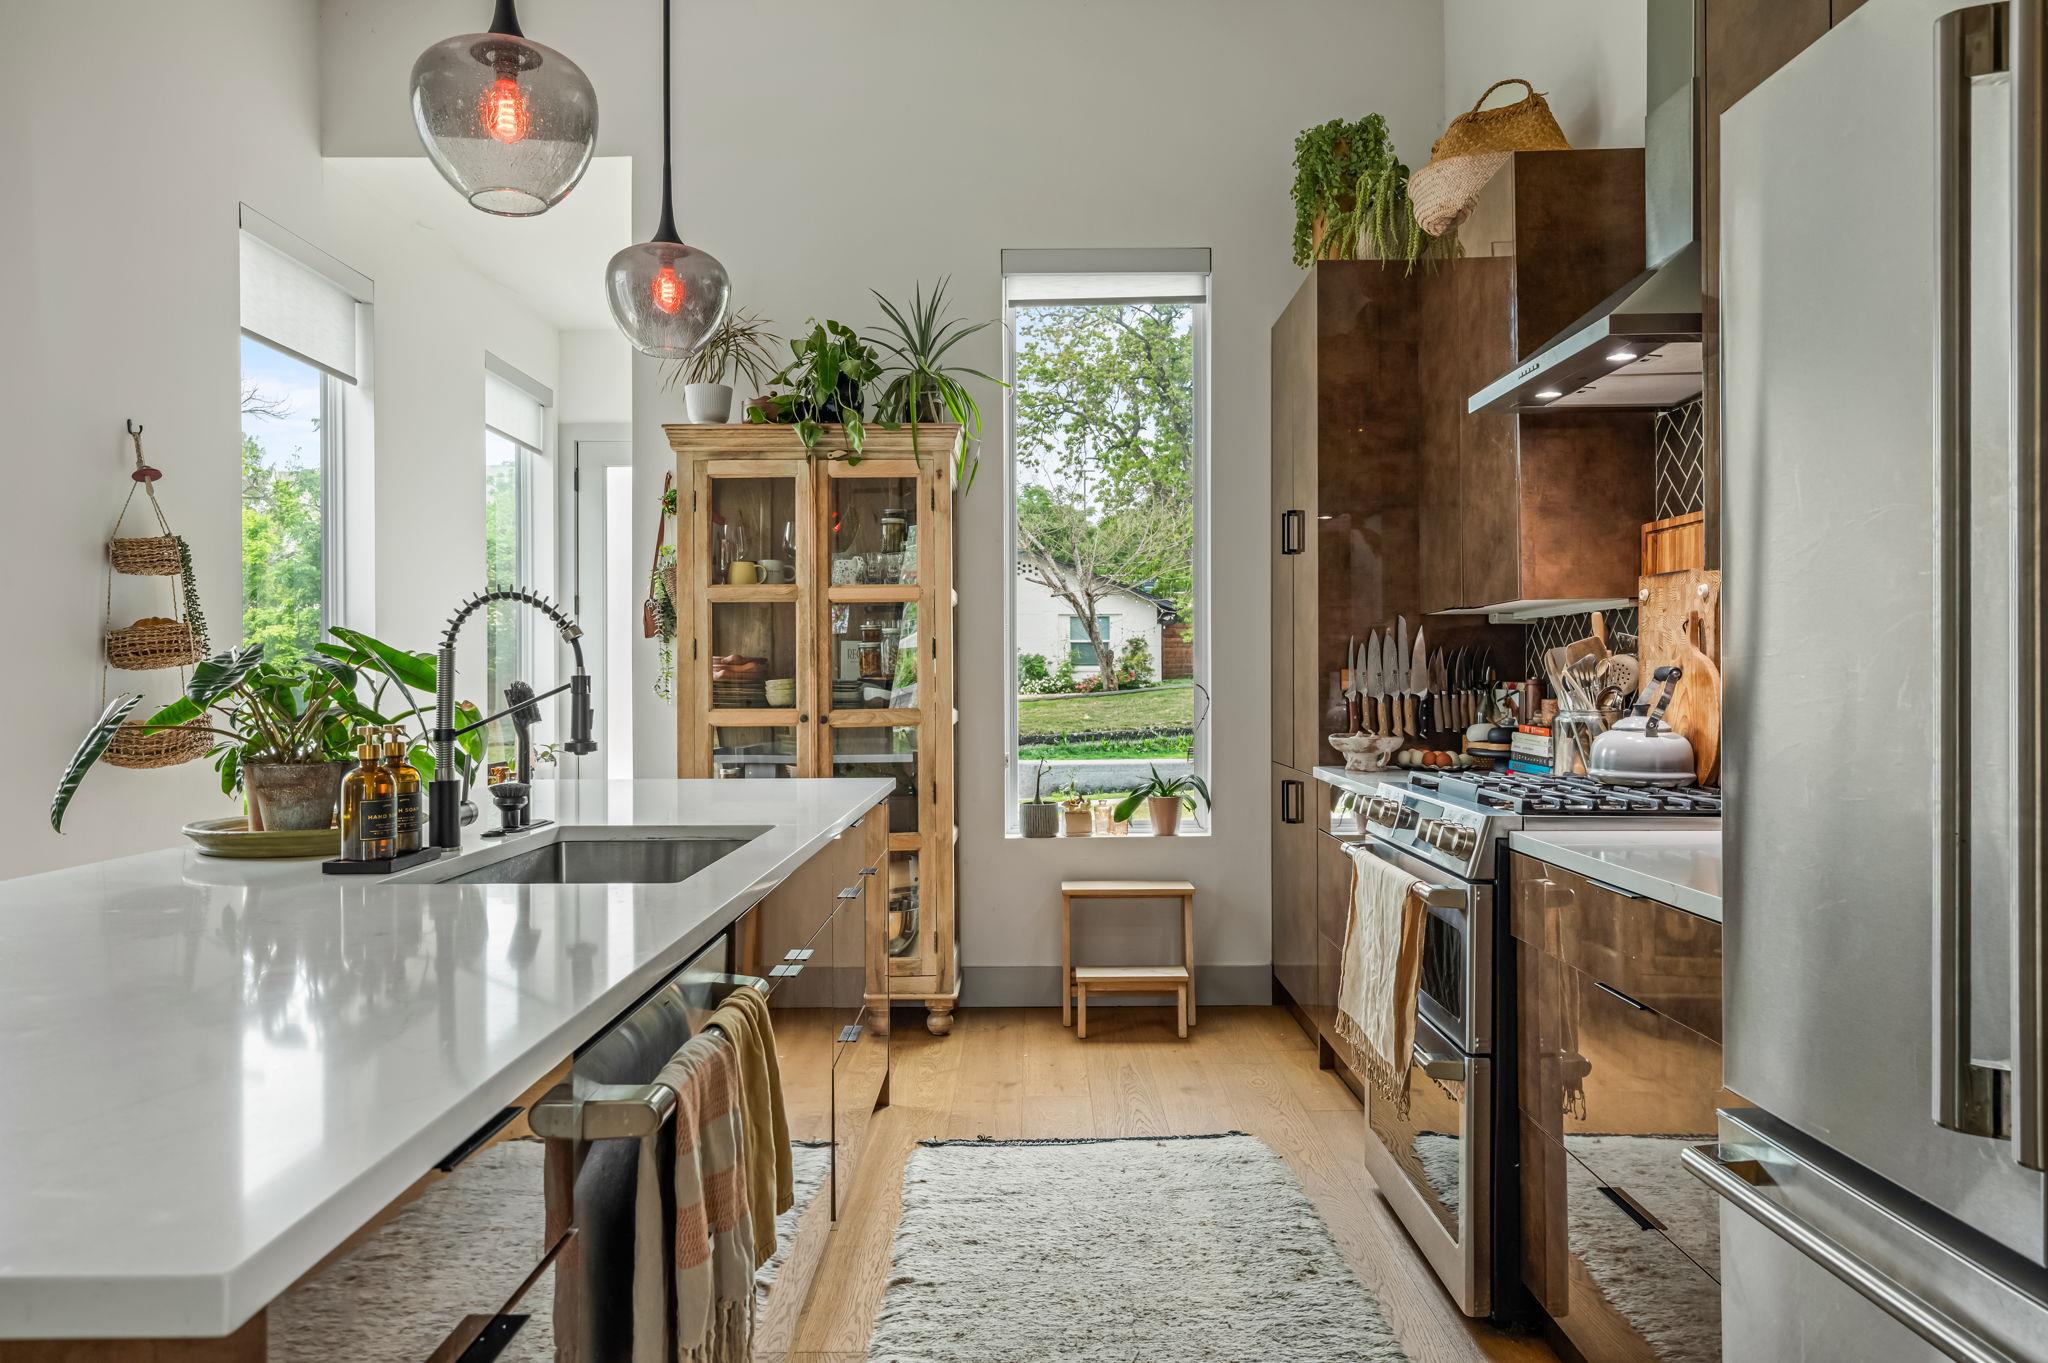
Modern kitchen with a white island, wood cabinetry, stainless-steel range, and tall windows overlooking trees.
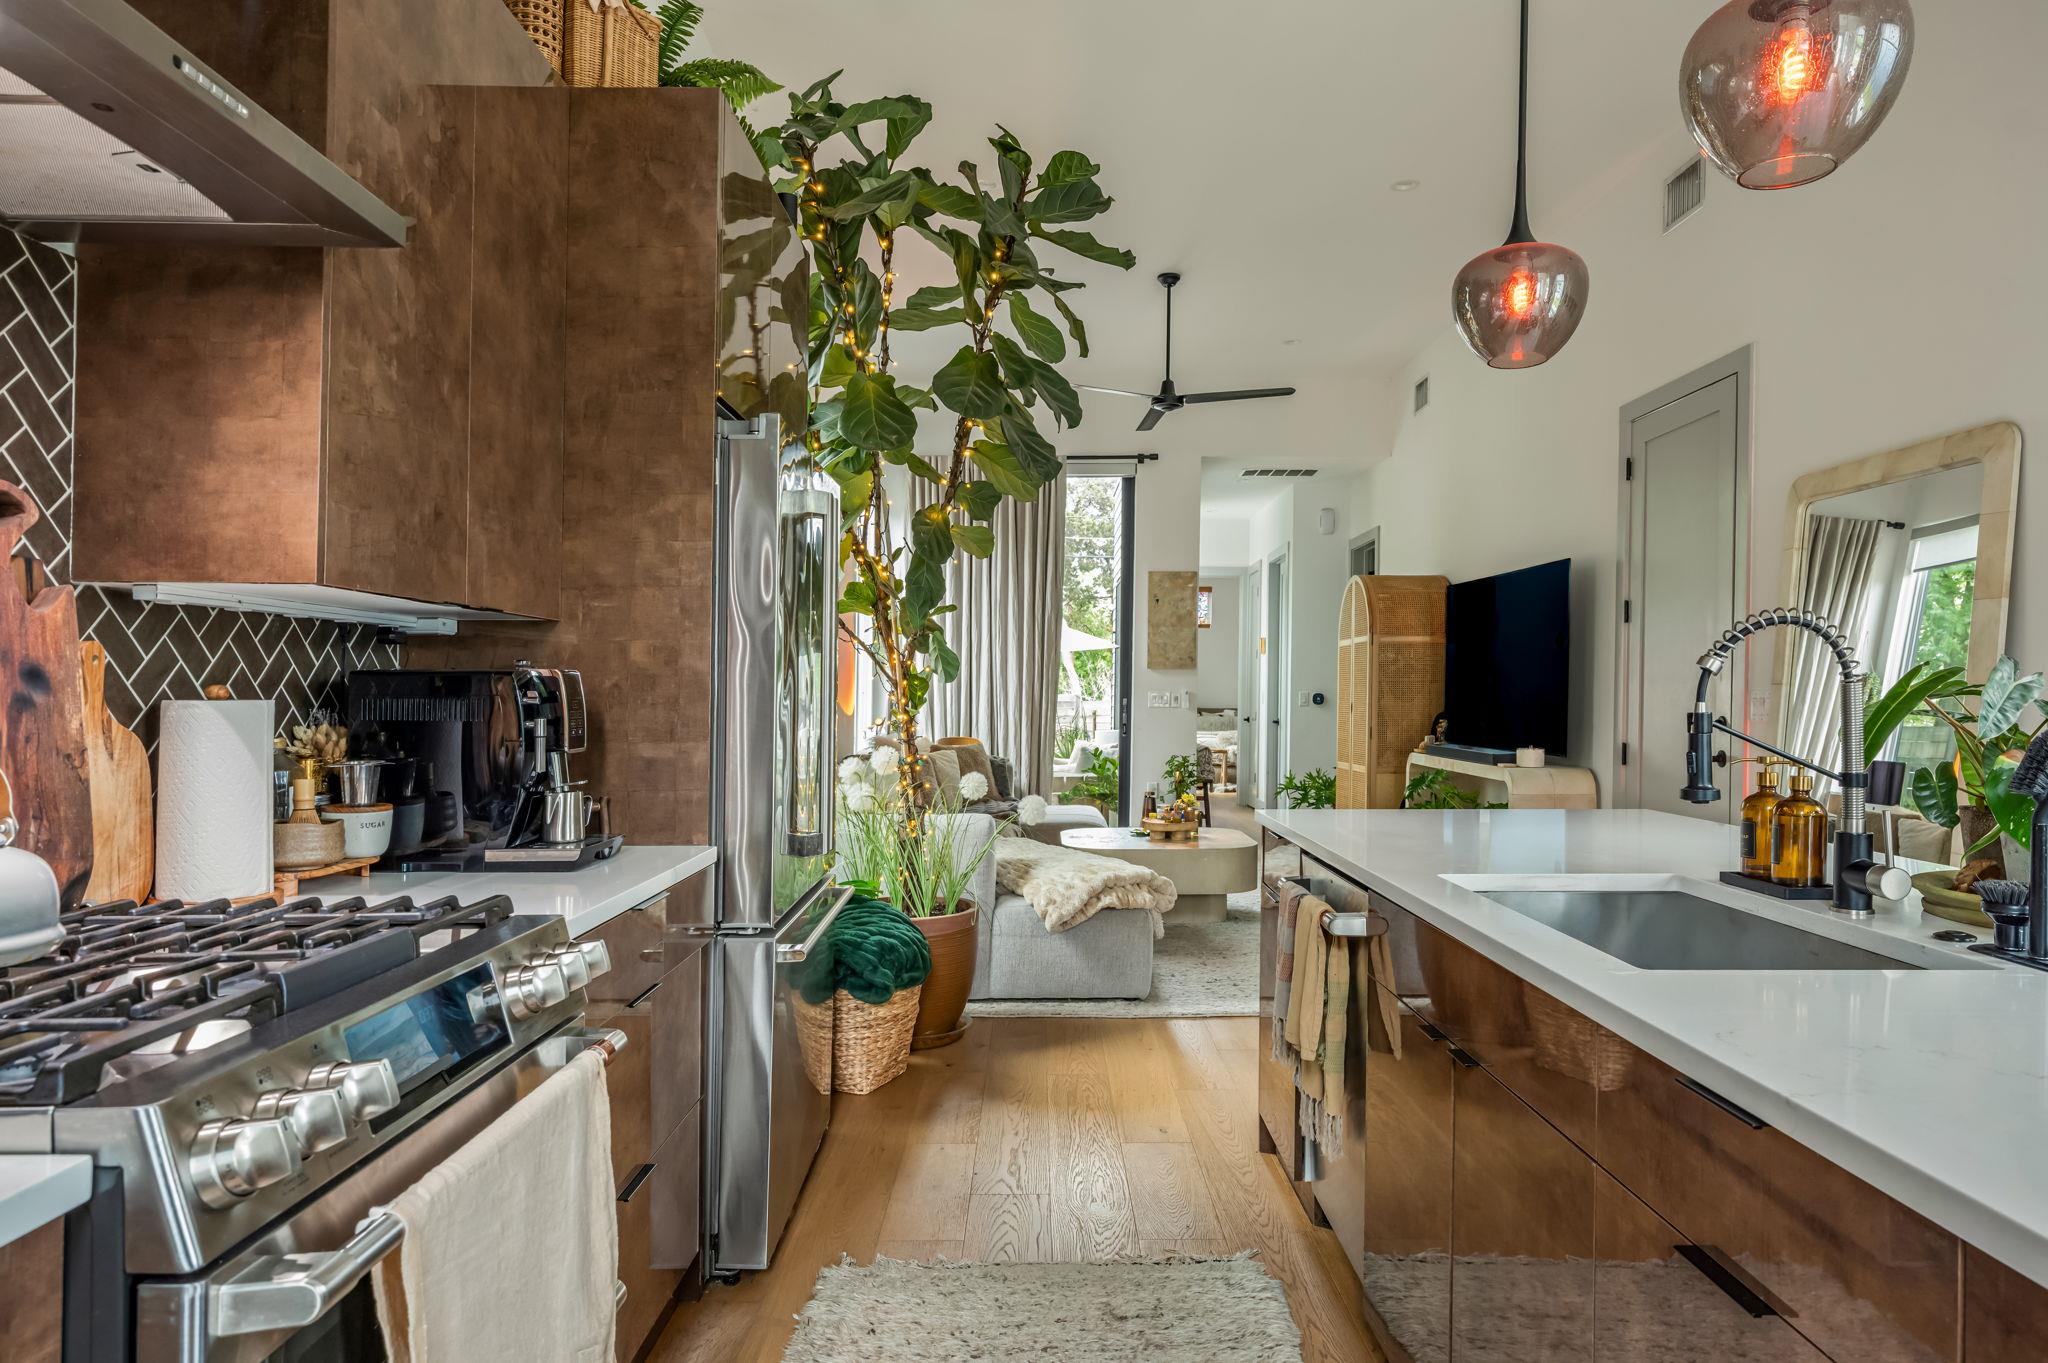
Modern kitchen with bronze cabinetry and a white island opening into a furnished living area.
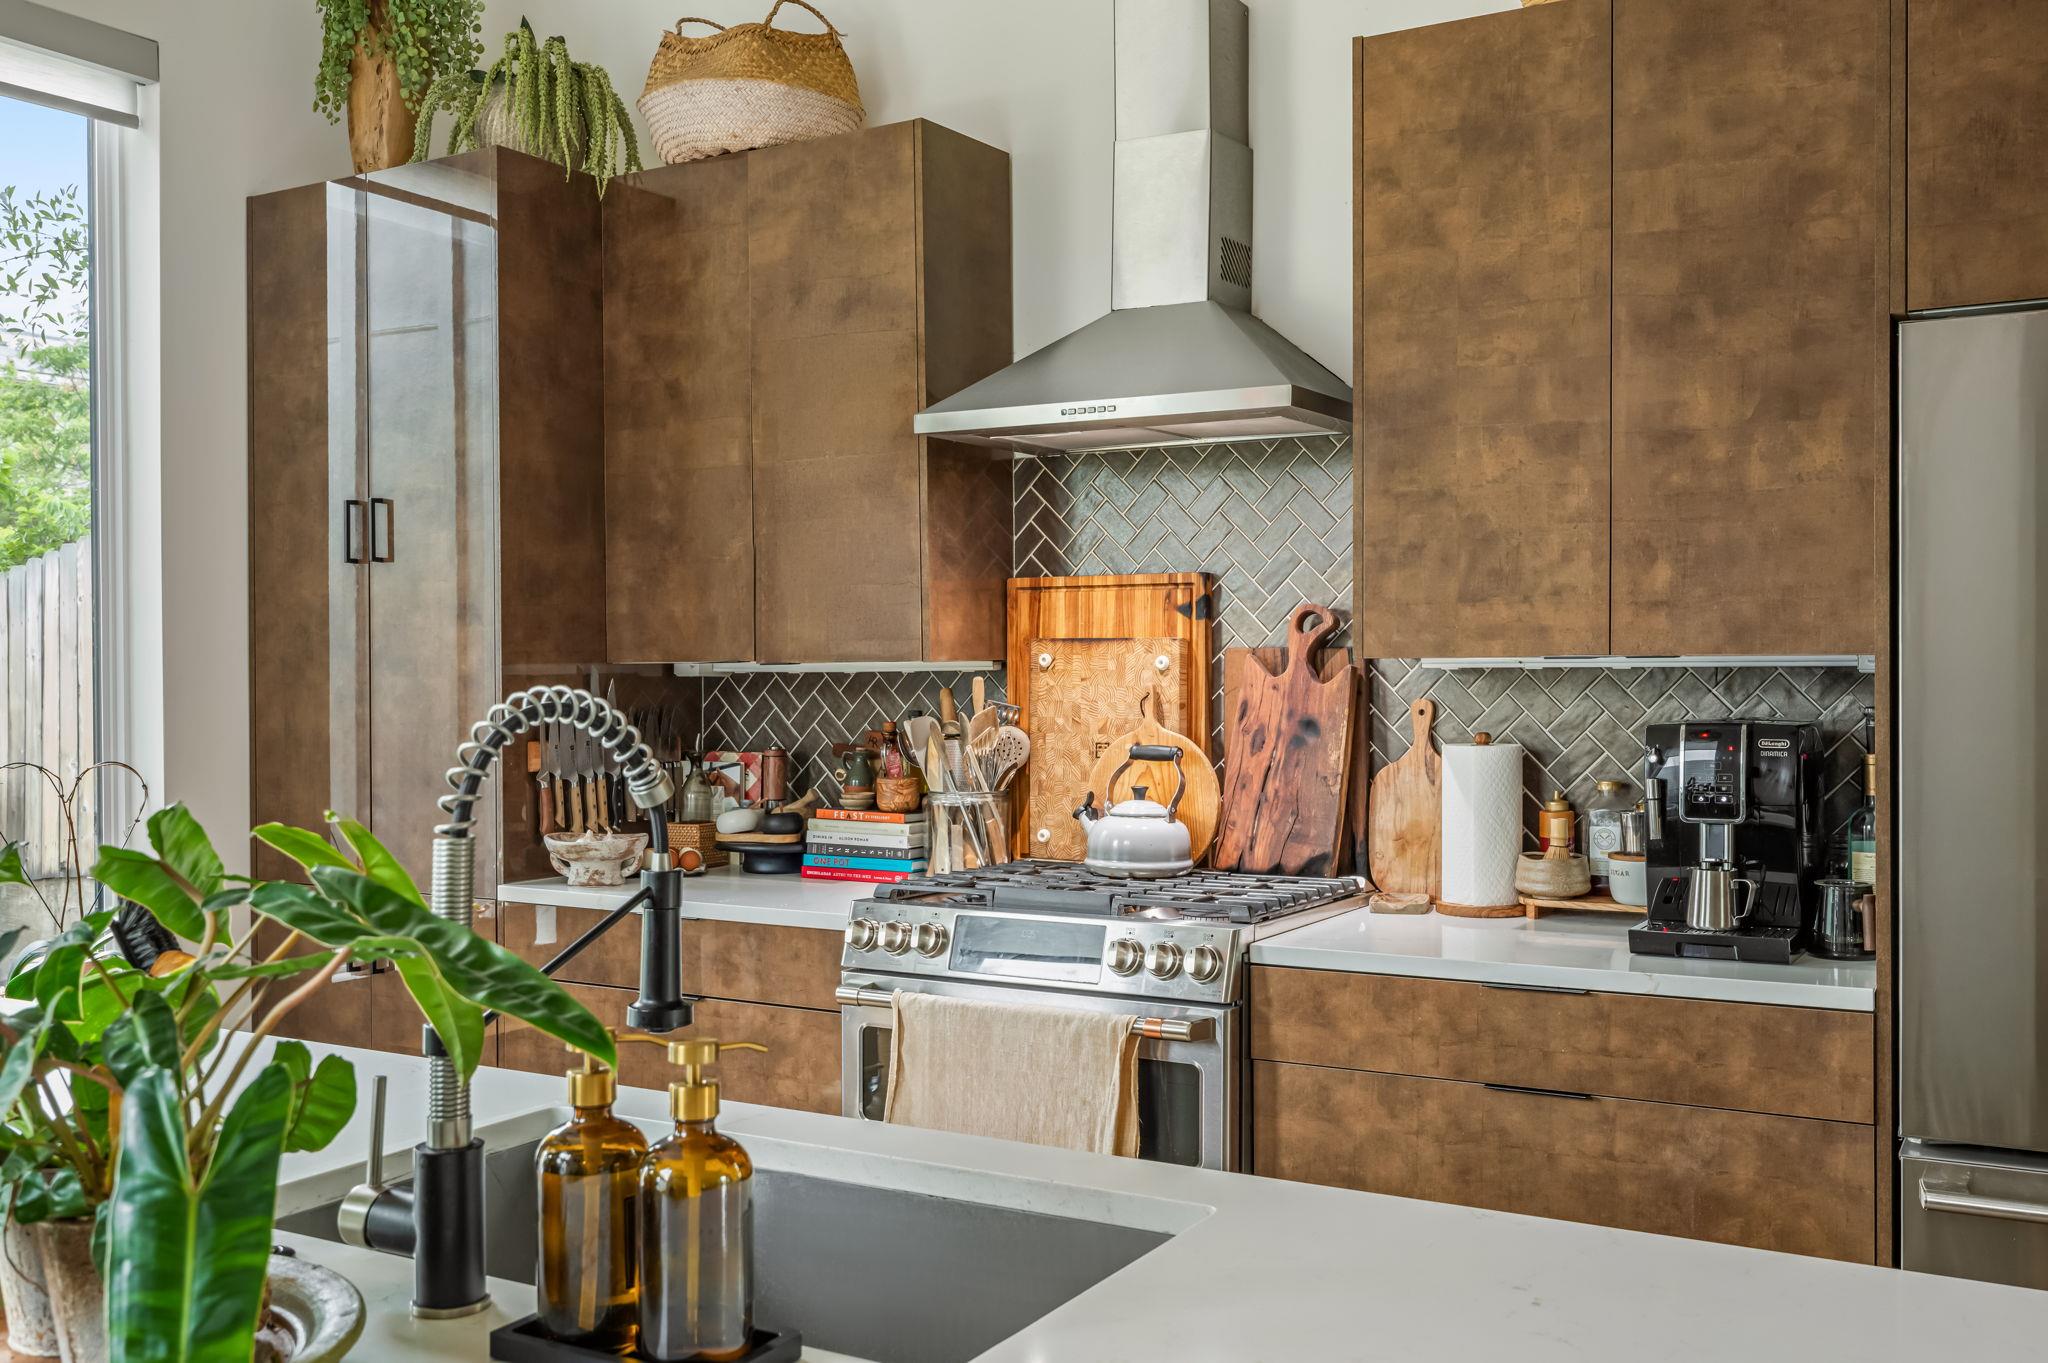
Kitchen with warm brown cabinets, herringbone tile backsplash, stainless steel range, and a large island sink.
Bright living room with a large sectional, sculptural coffee table, and television.
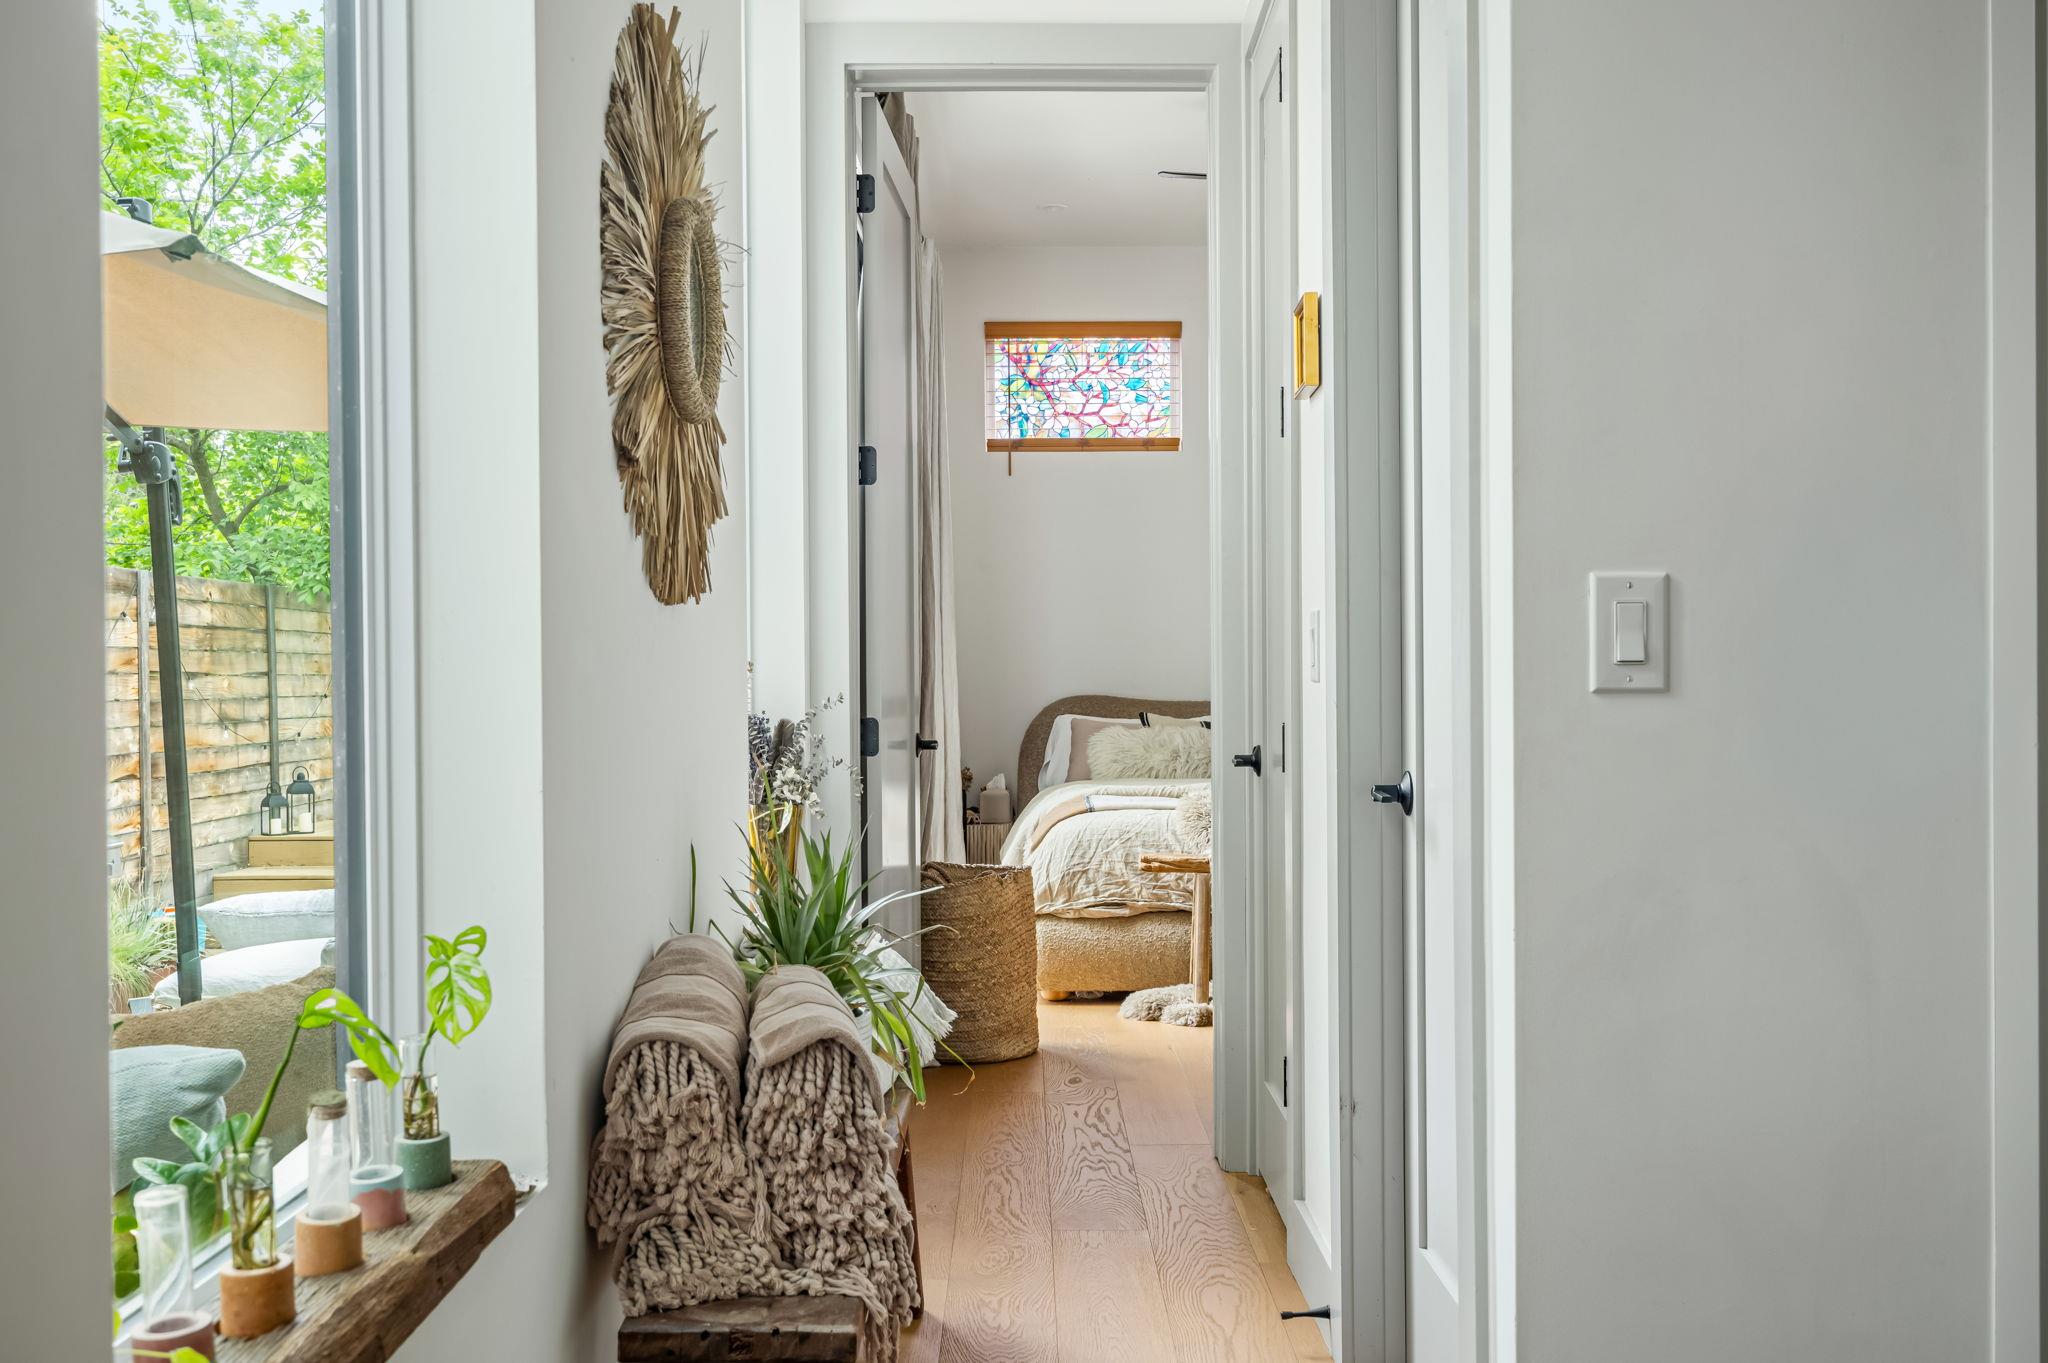
Bright hallway with a knit-covered bench and plants, opening onto a bedroom with a stained-glass window.
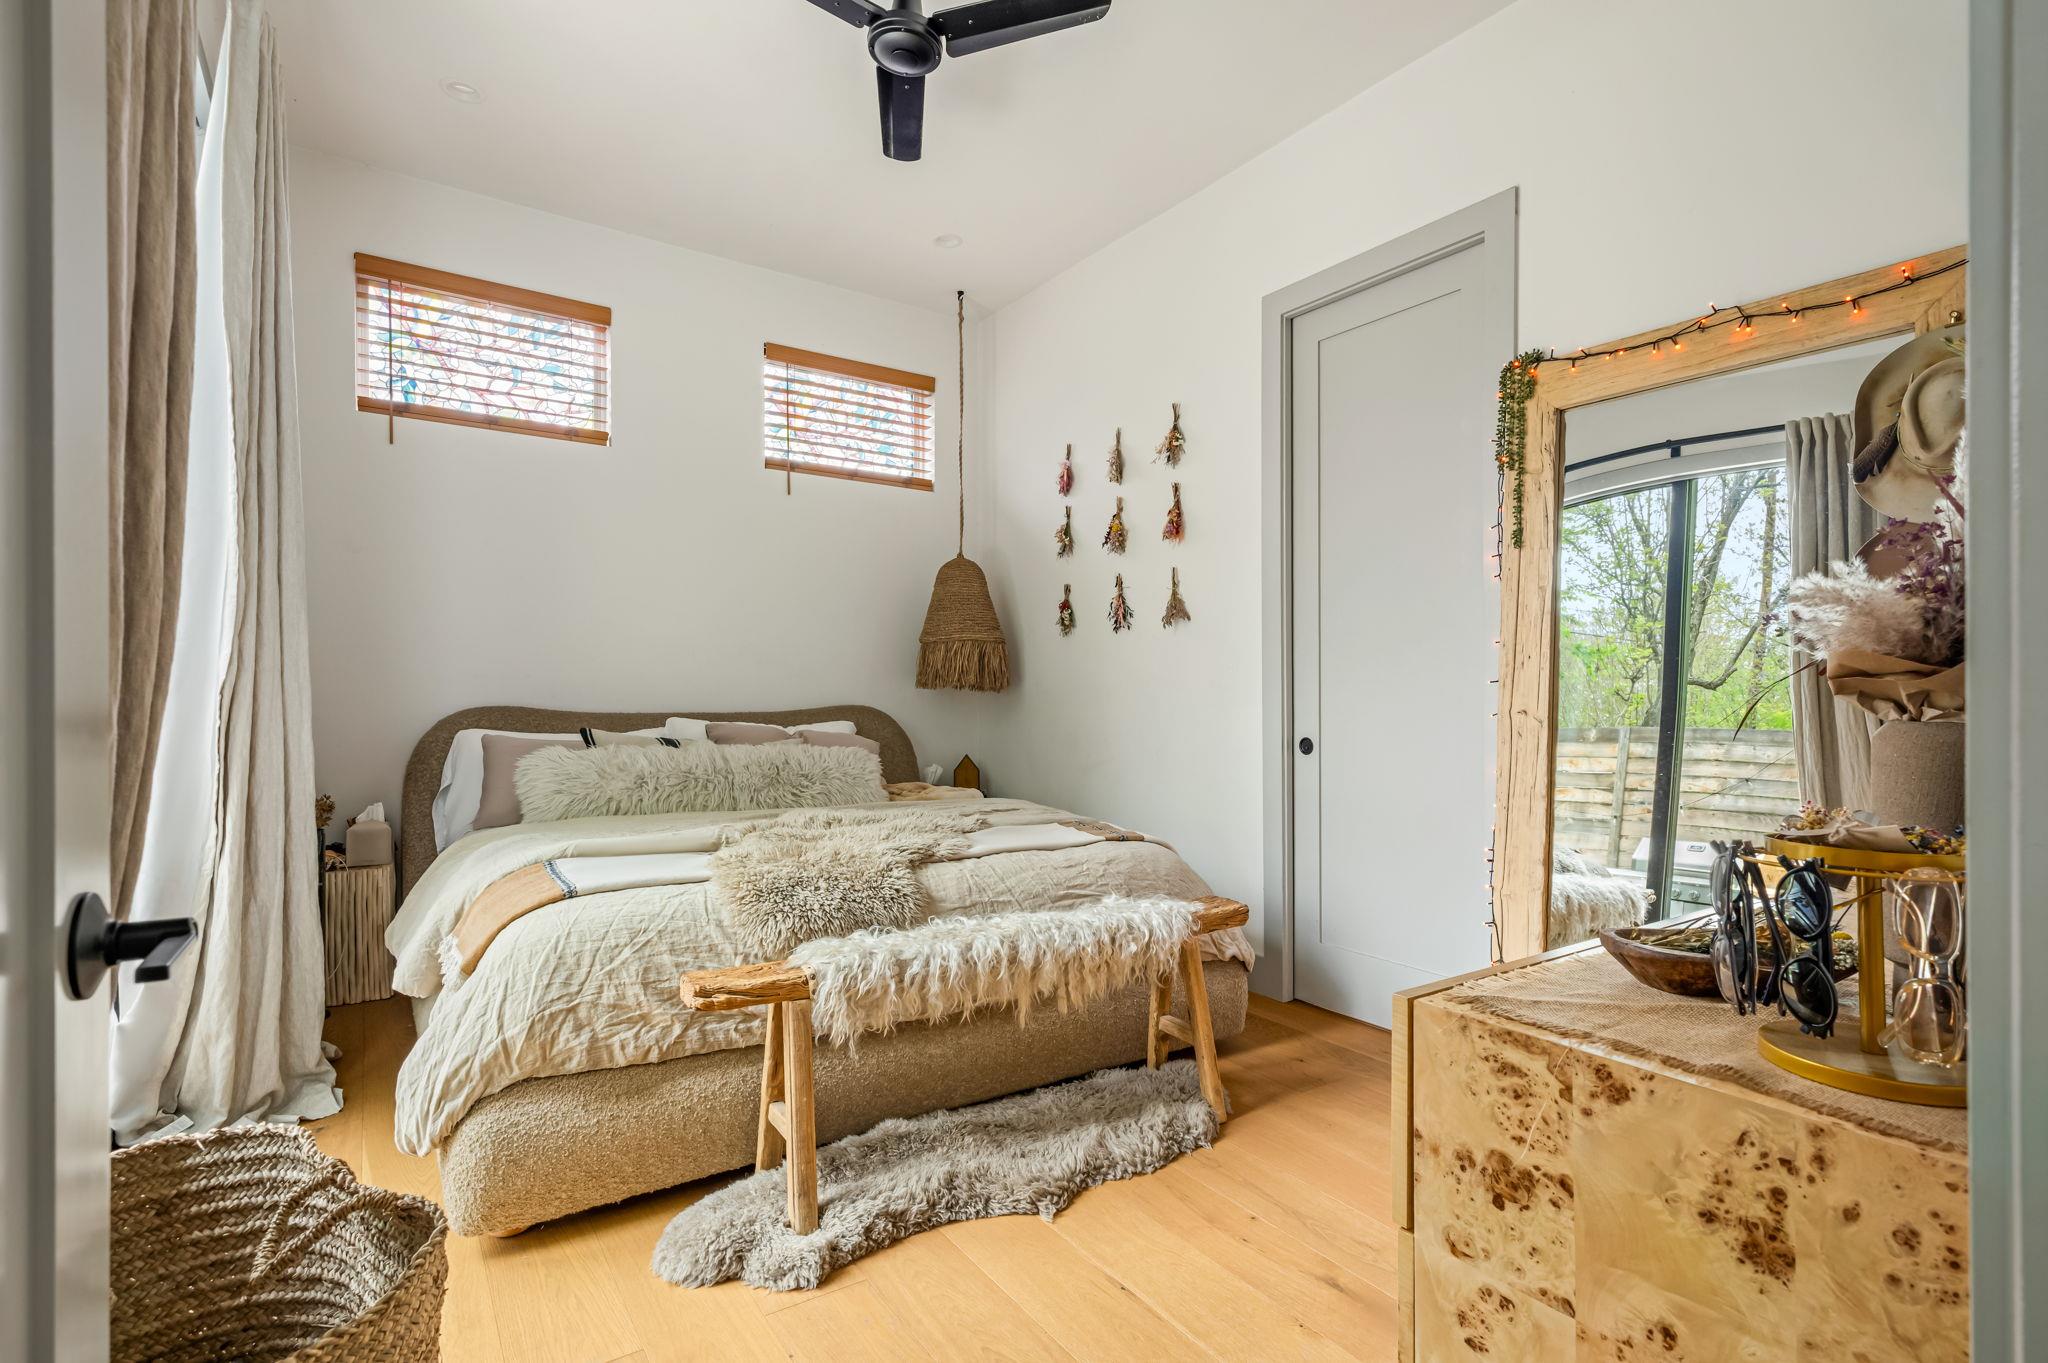
Furnished bedroom with layered cream bedding, high windows, and a large rustic wood-framed mirror.
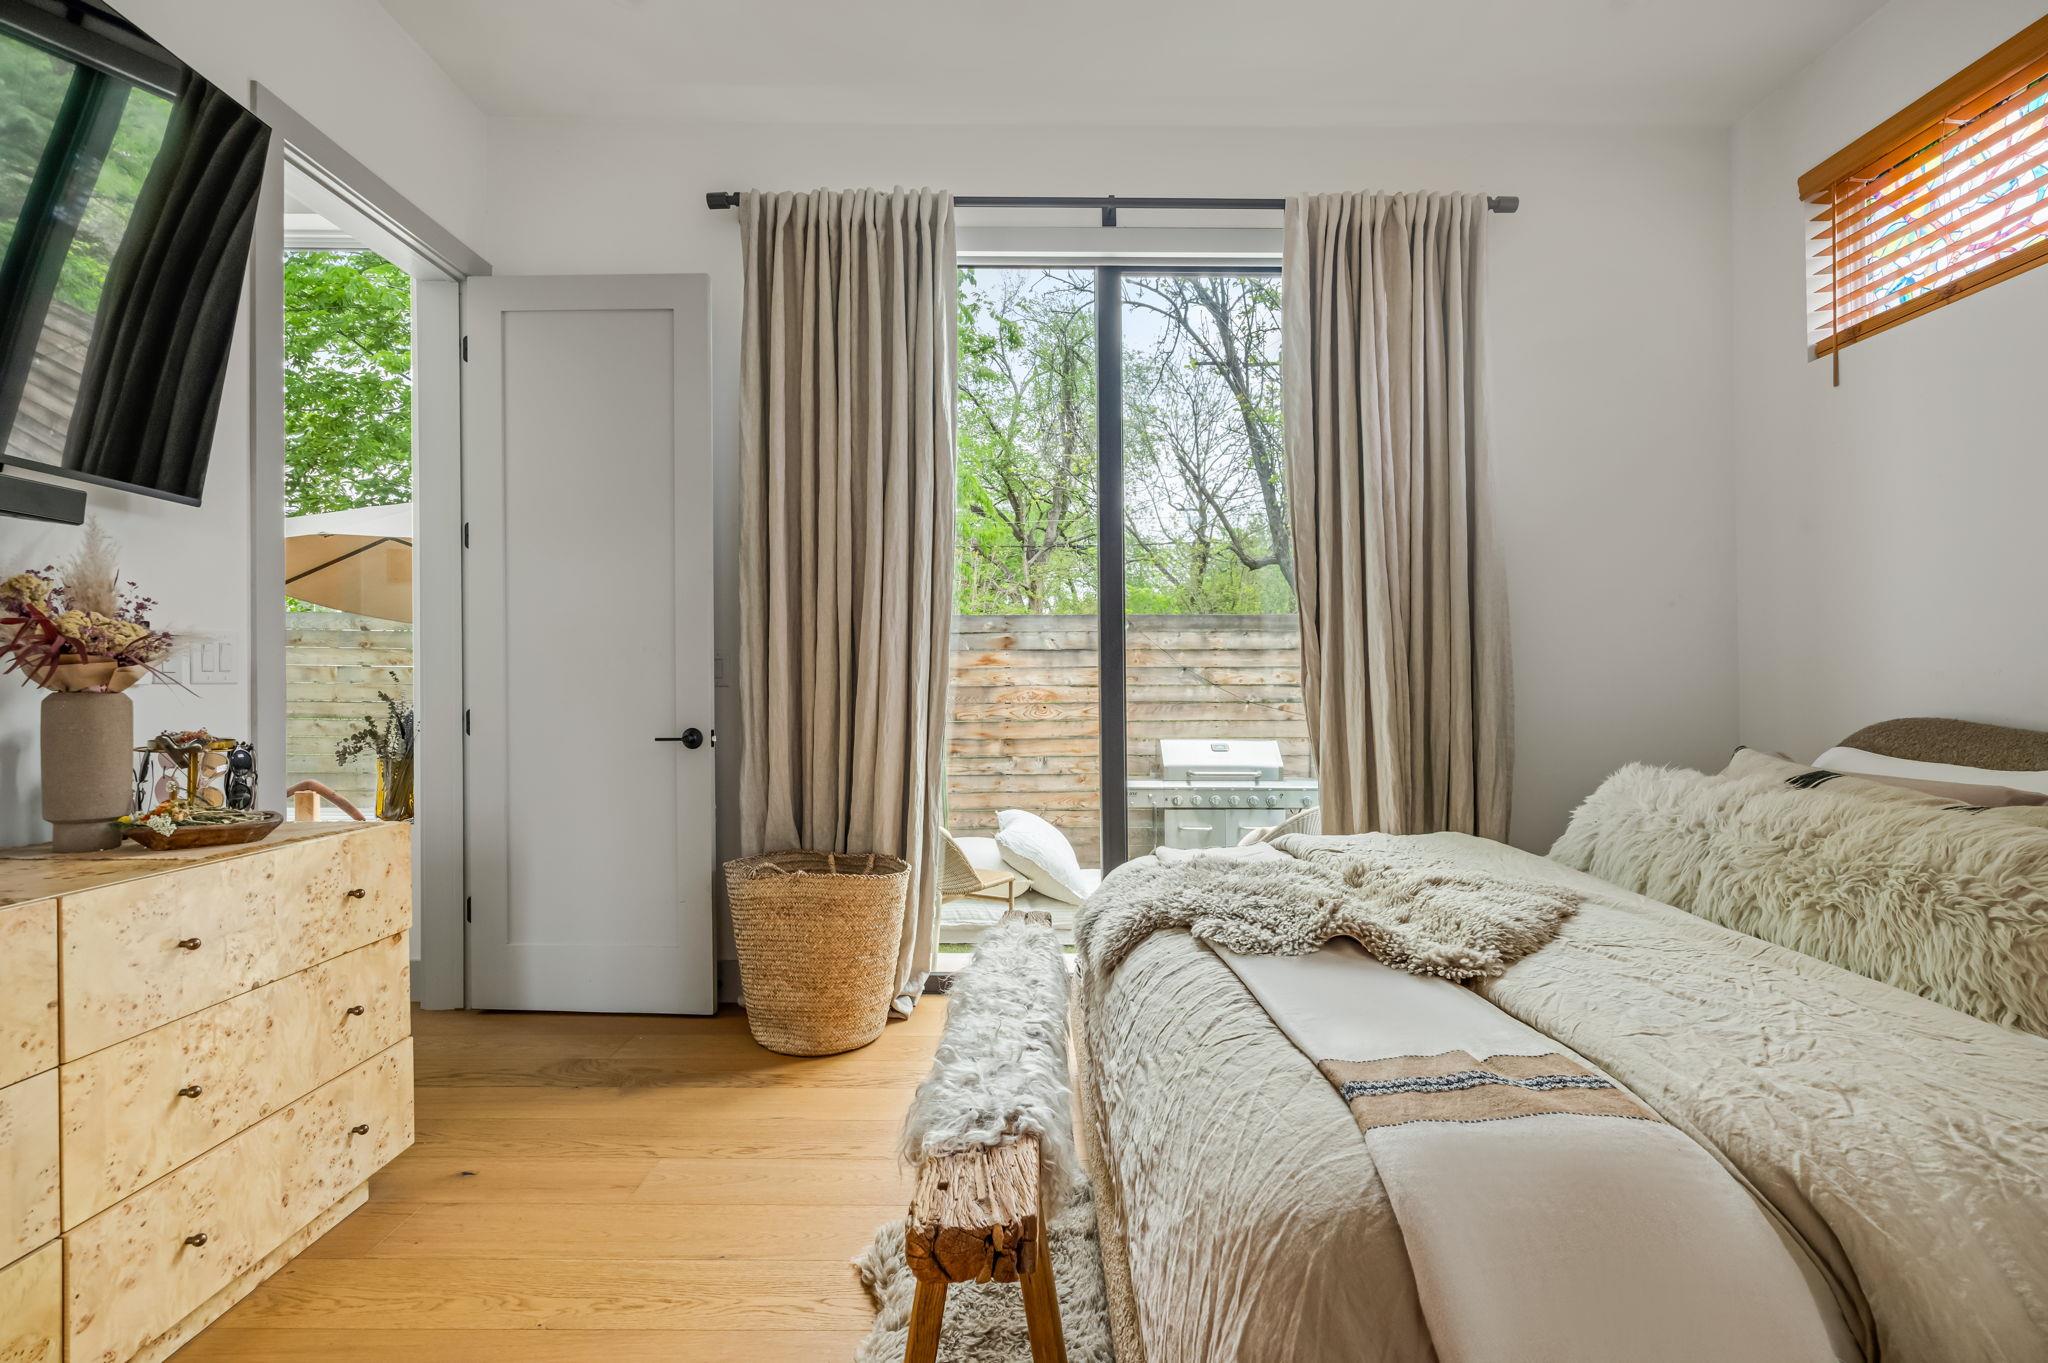
Bedroom with a sliding glass door opening onto a fenced patio with a grill.
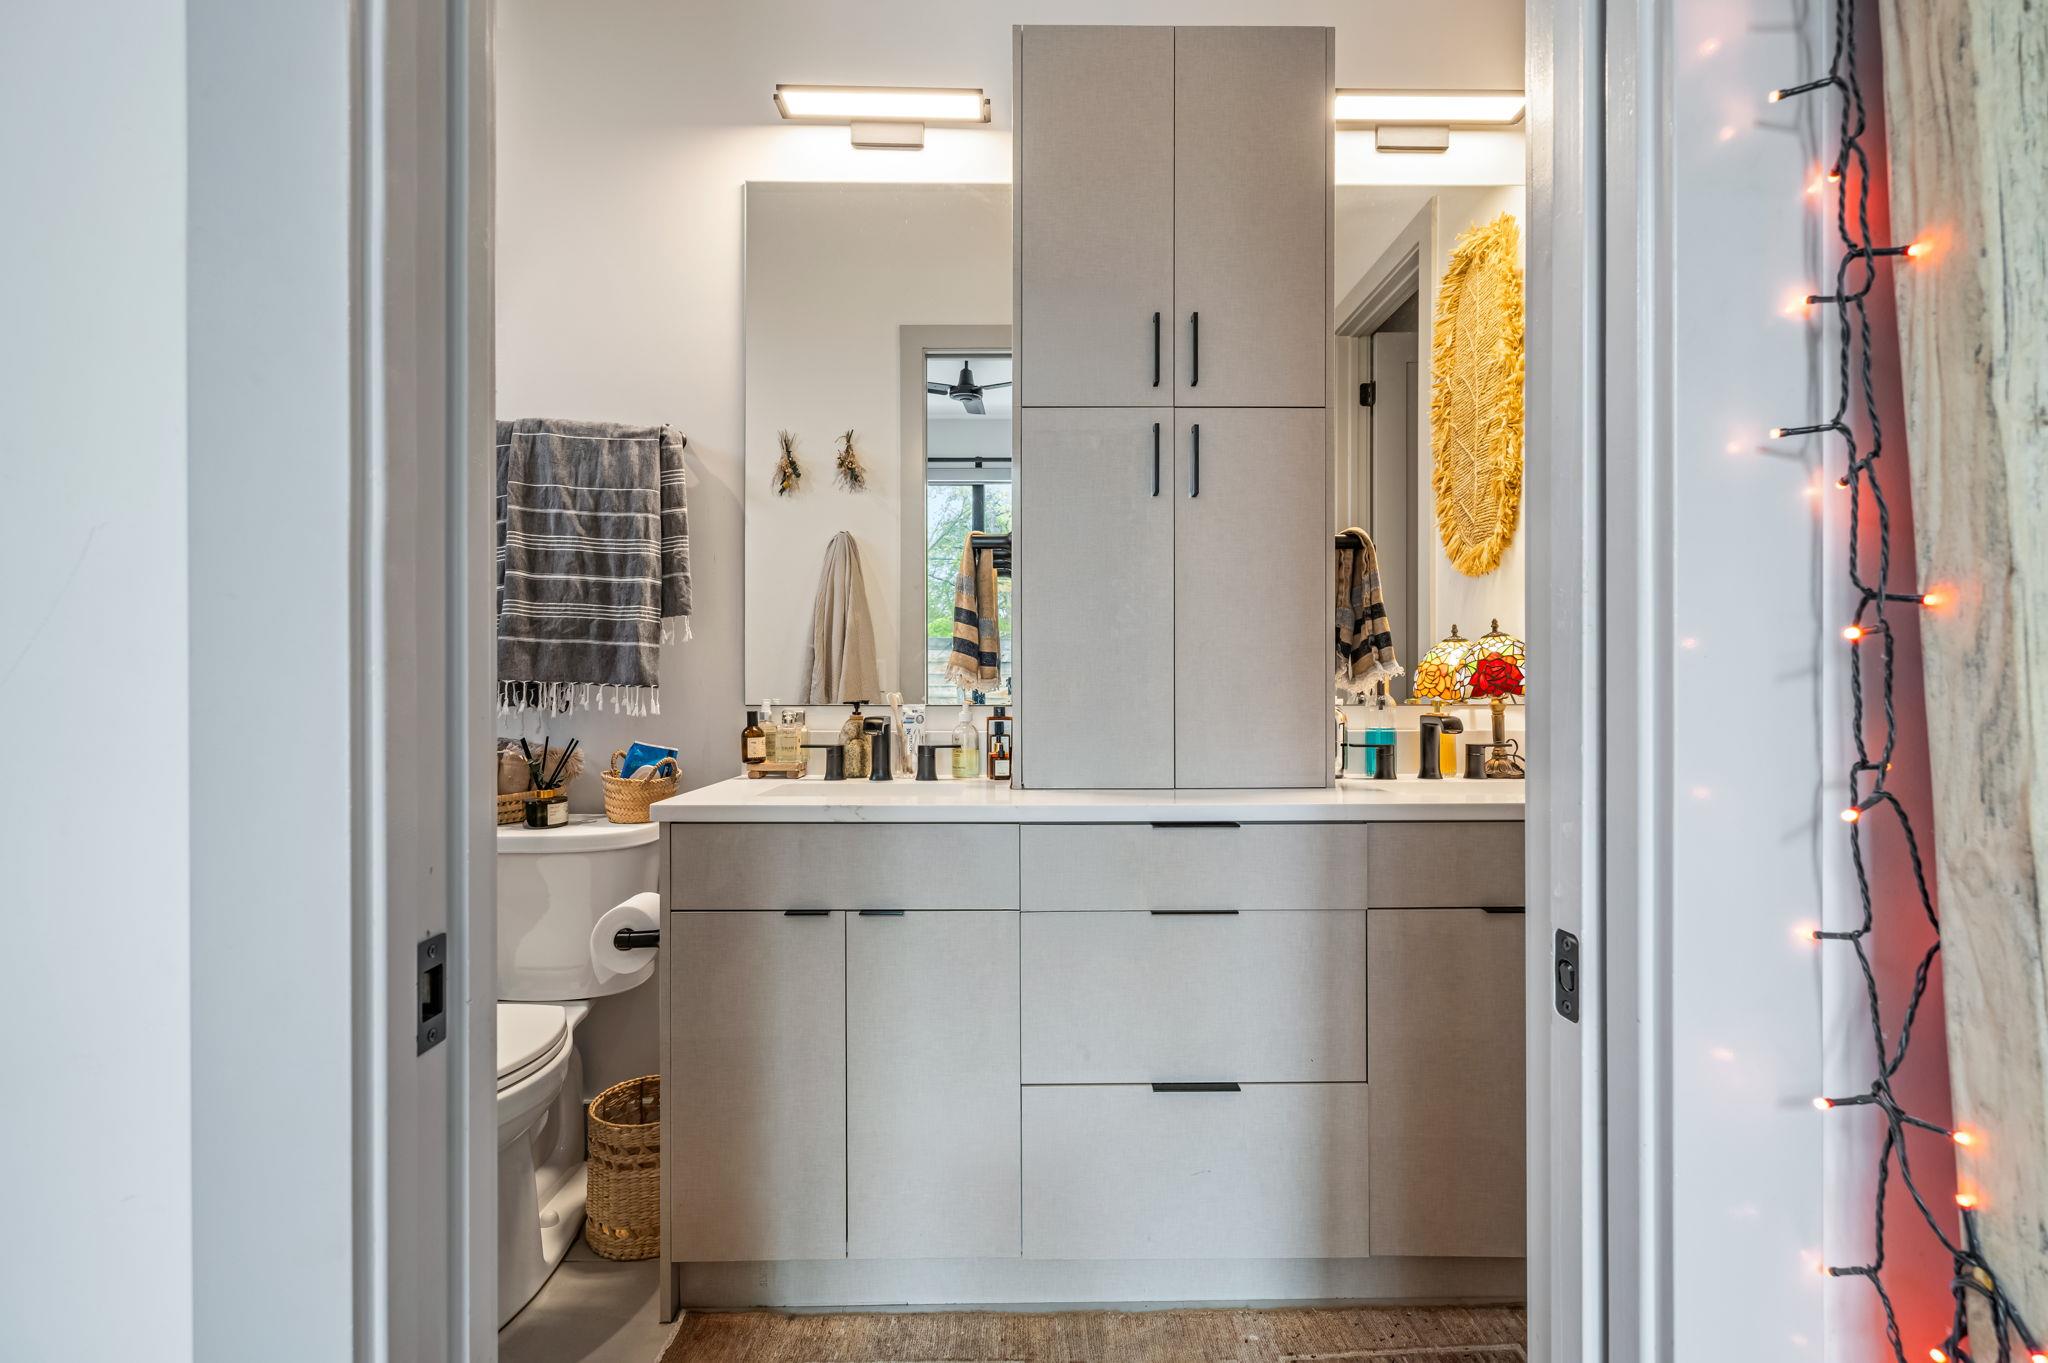
Bathroom with a gray vanity and mirrored cabinet, toilet, and colorful stained-glass lamp.
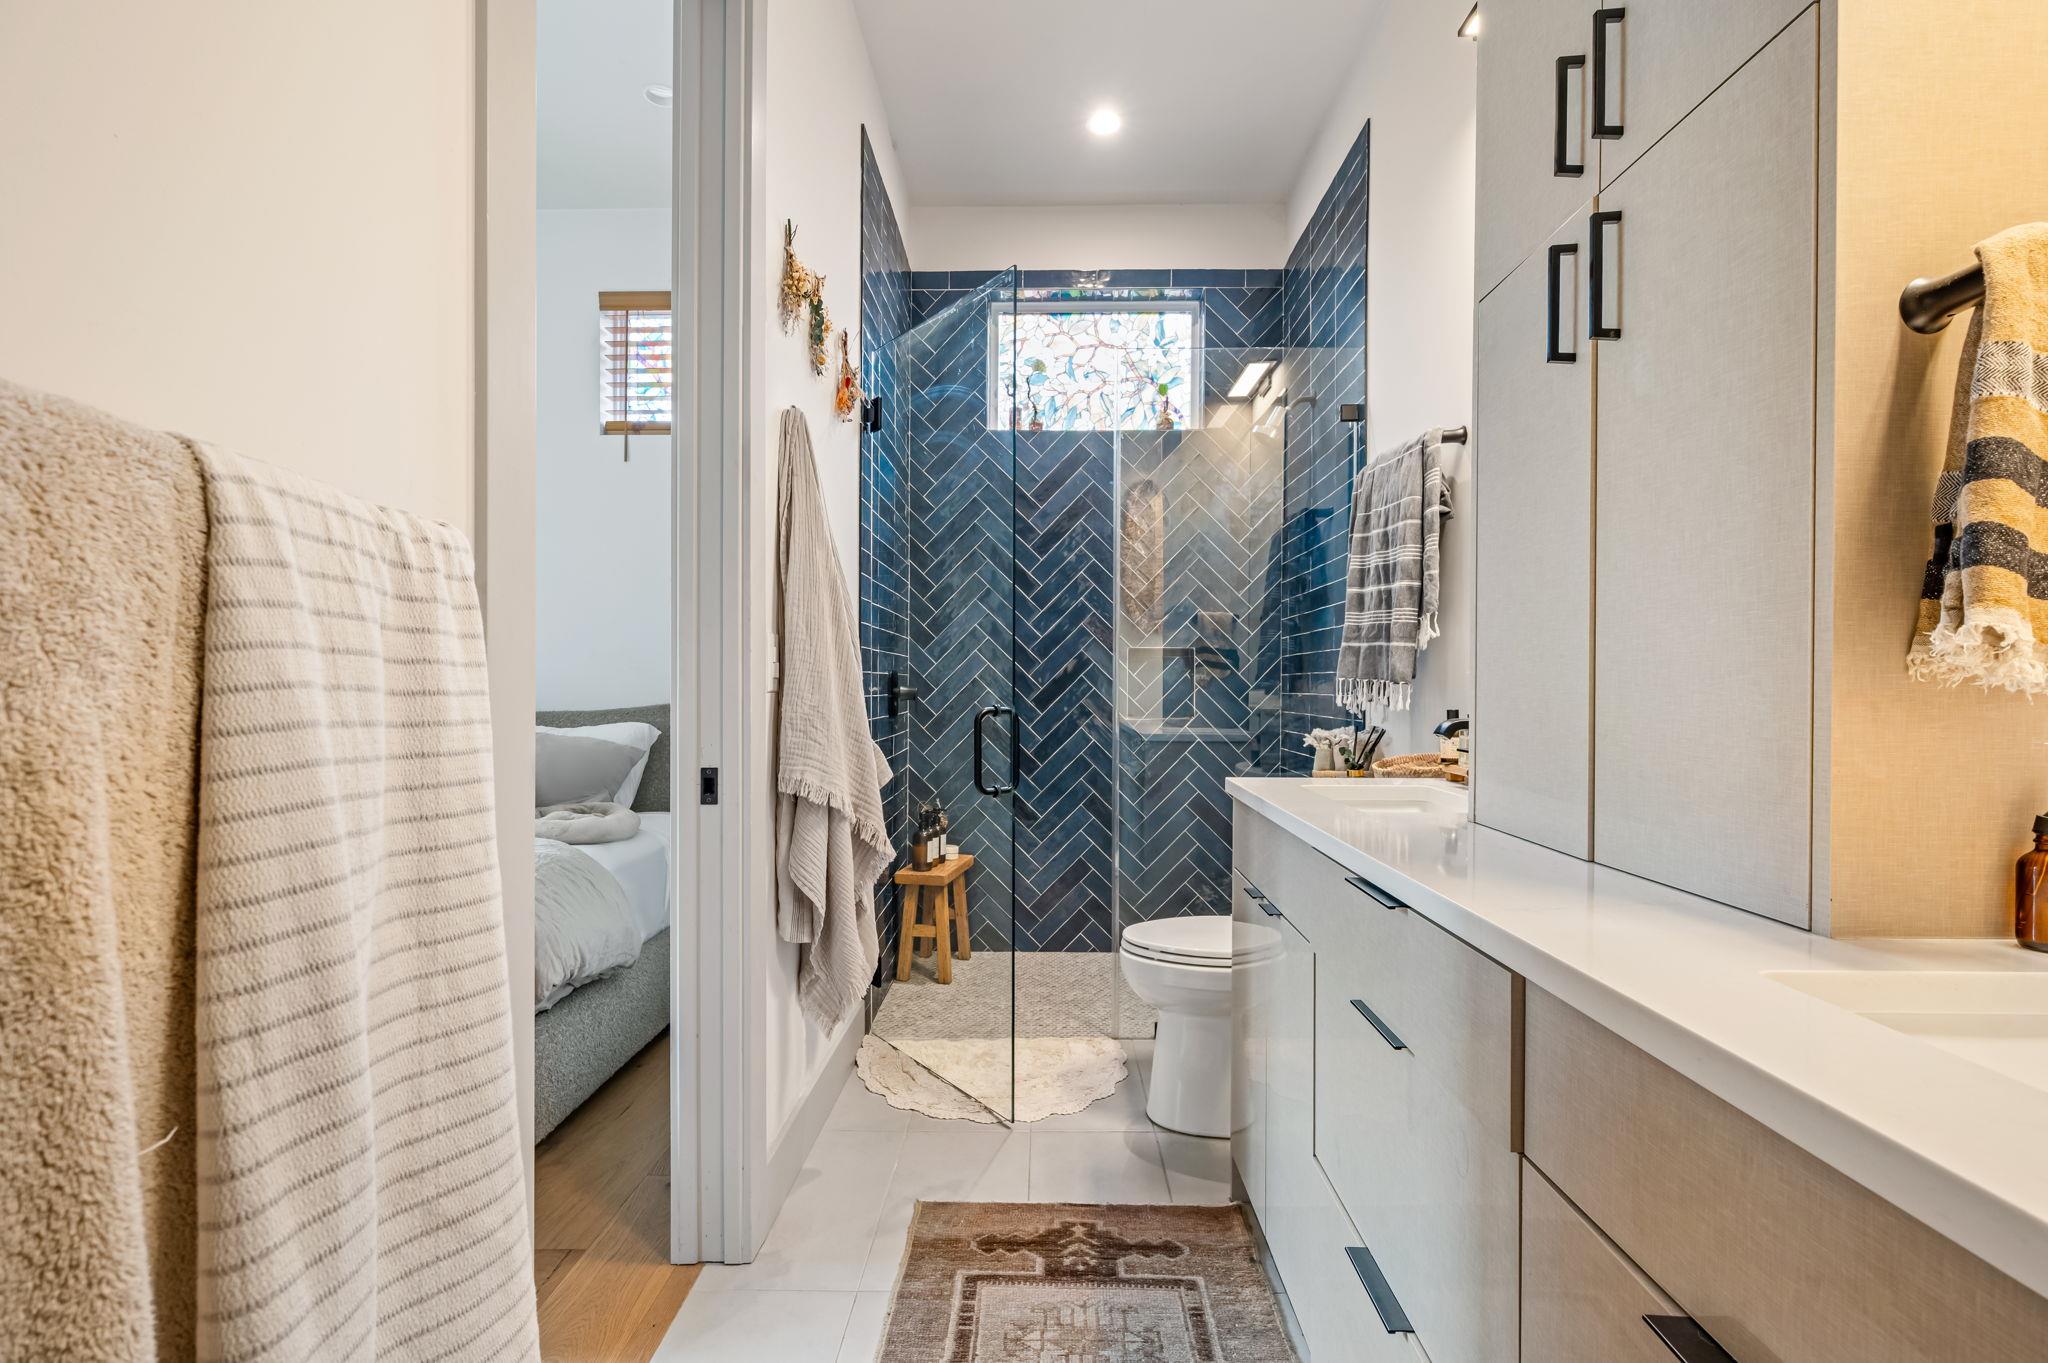
Modern bathroom with a blue herringbone-tile glass shower and stained-glass window.
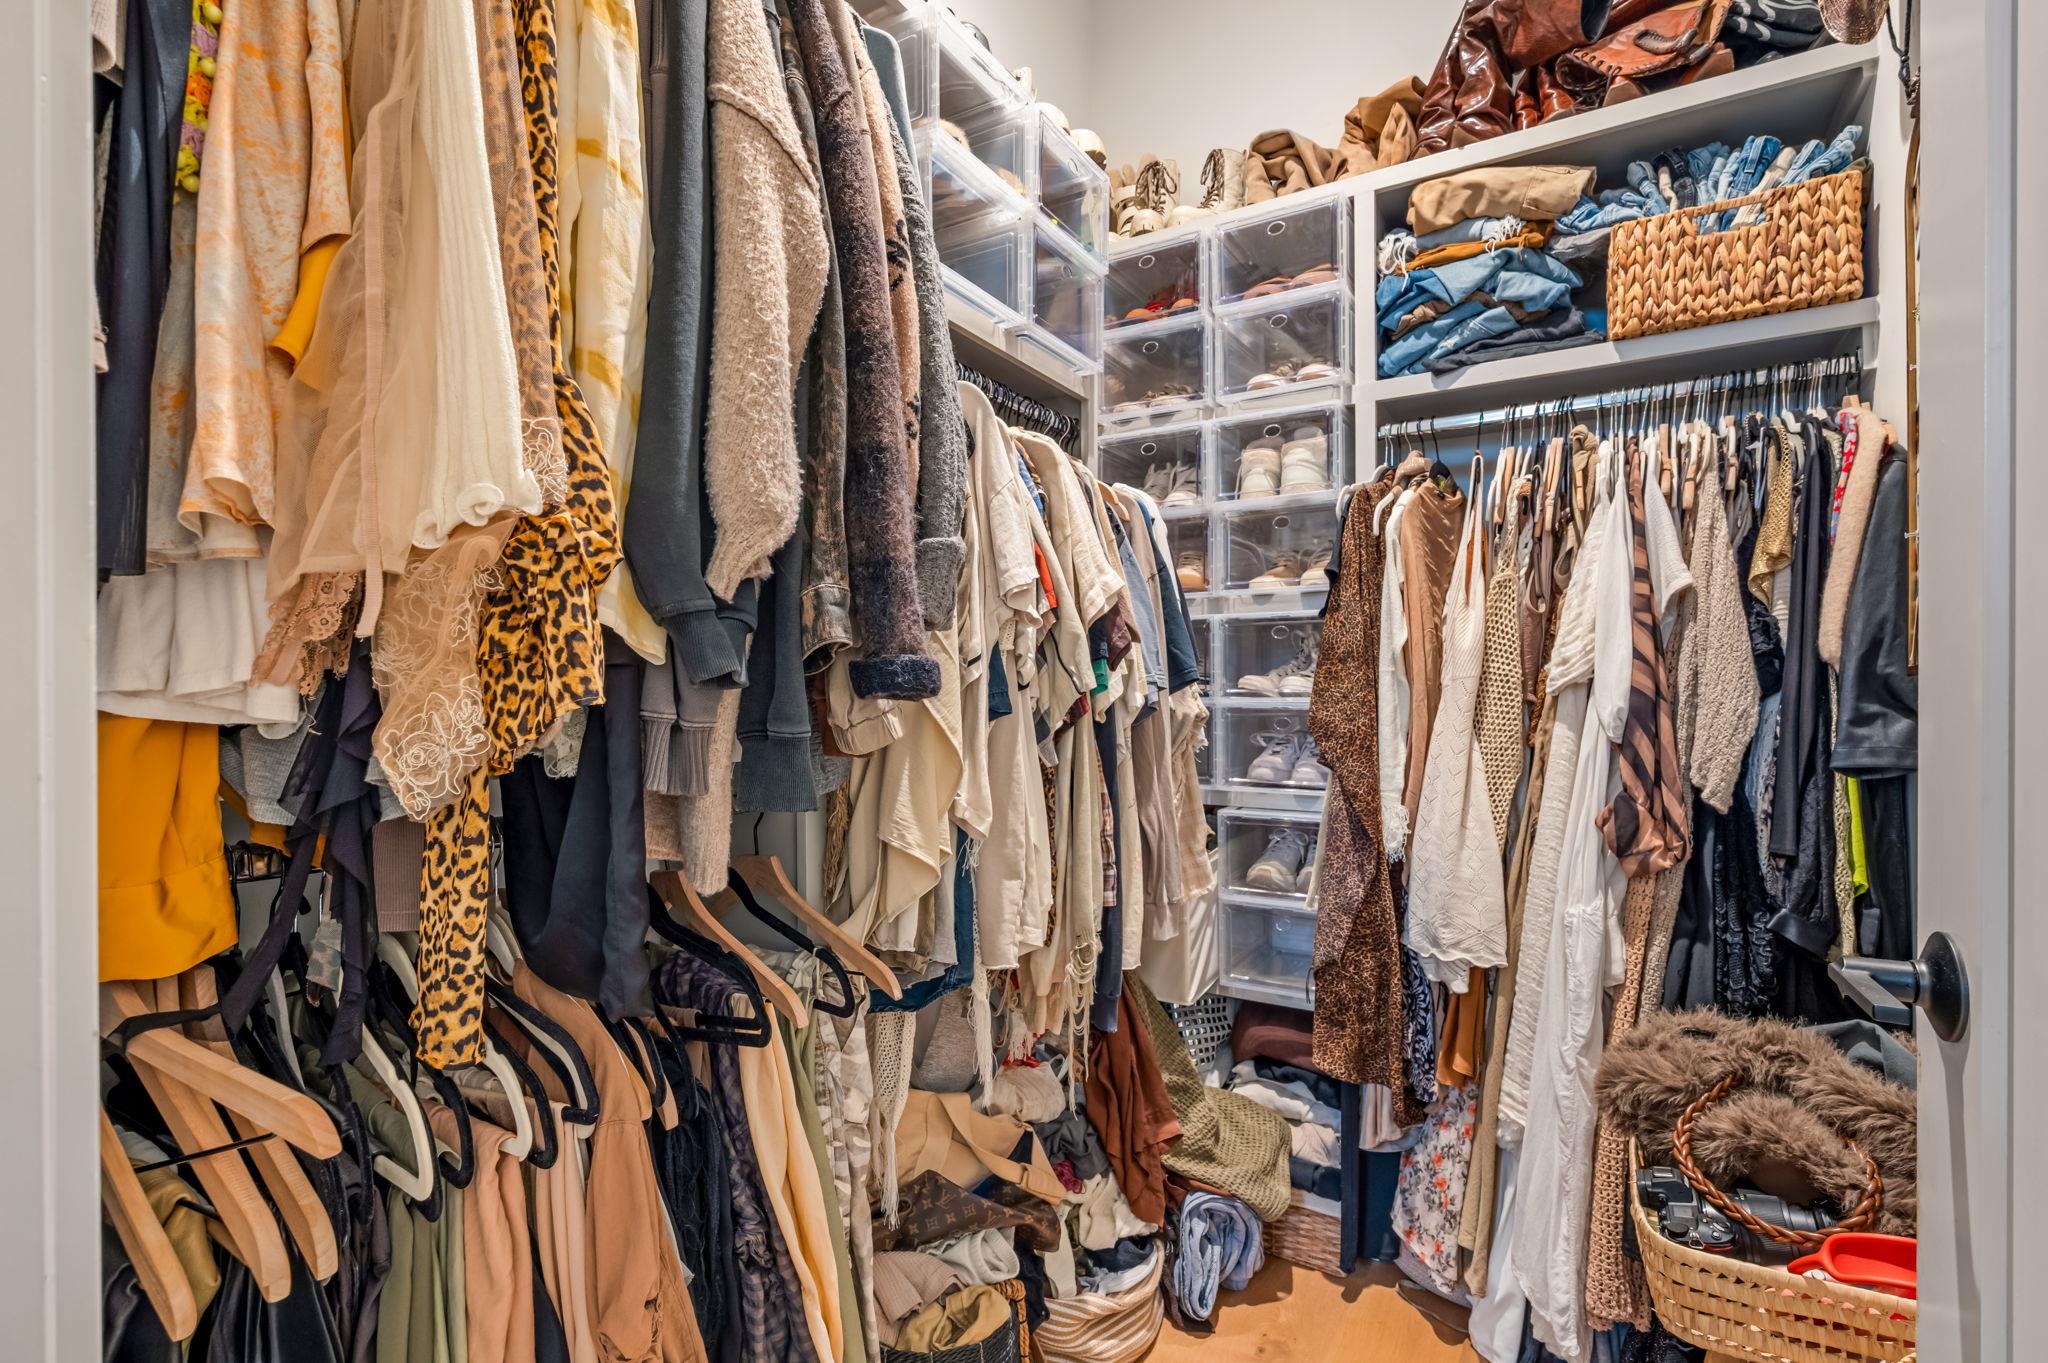
Walk-in closet with clothes on both sides, clear storage drawers, and woven baskets.
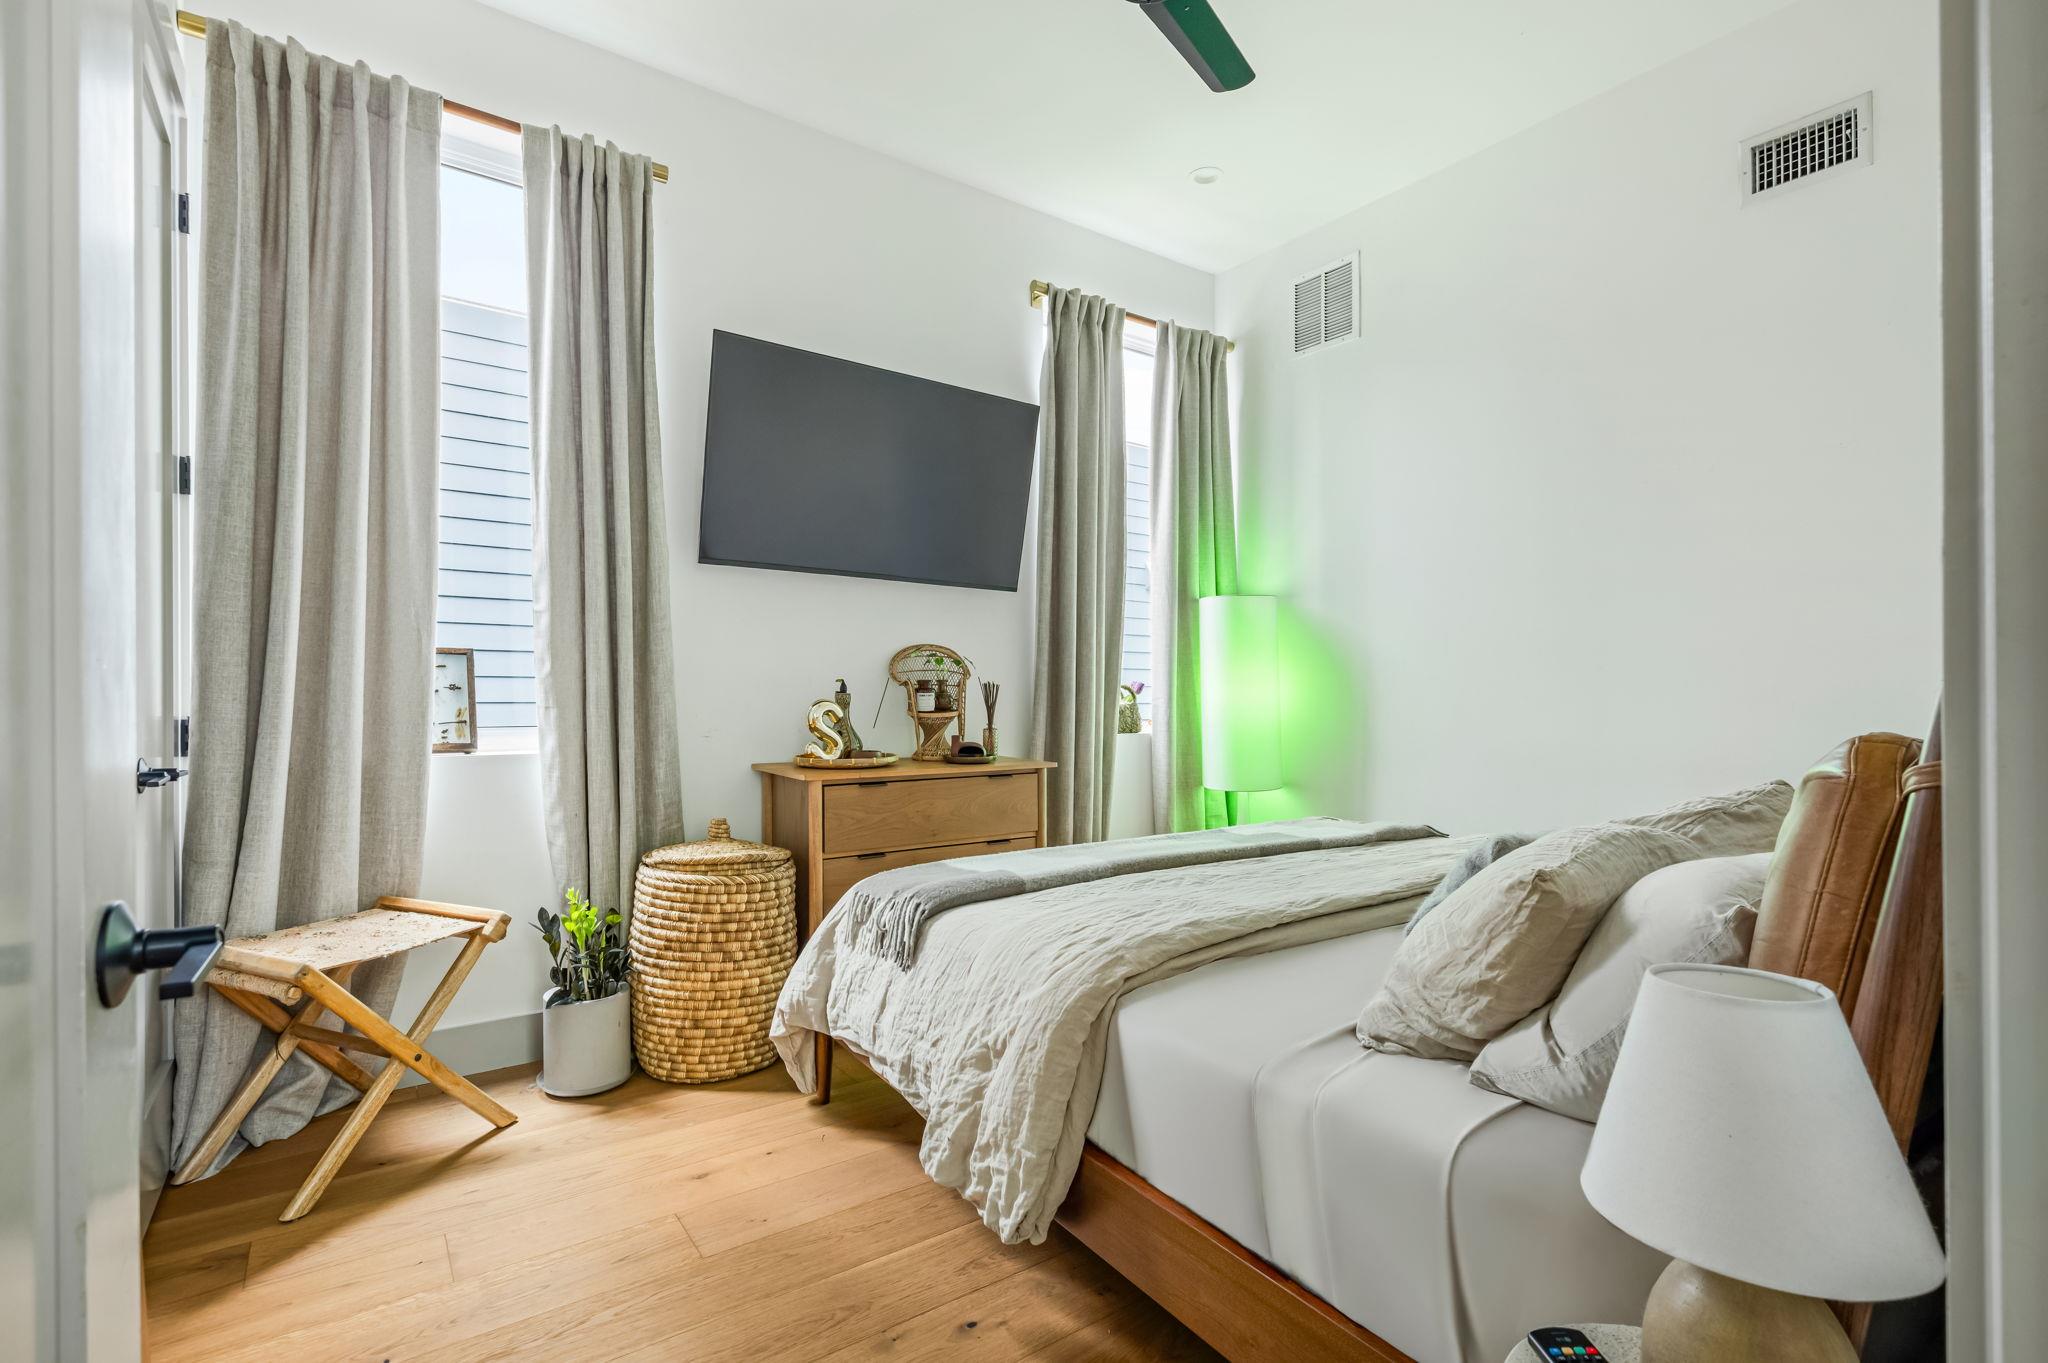
Furnished bedroom with a white bed, wall-mounted TV, curtained windows, and a green-glowing lamp.
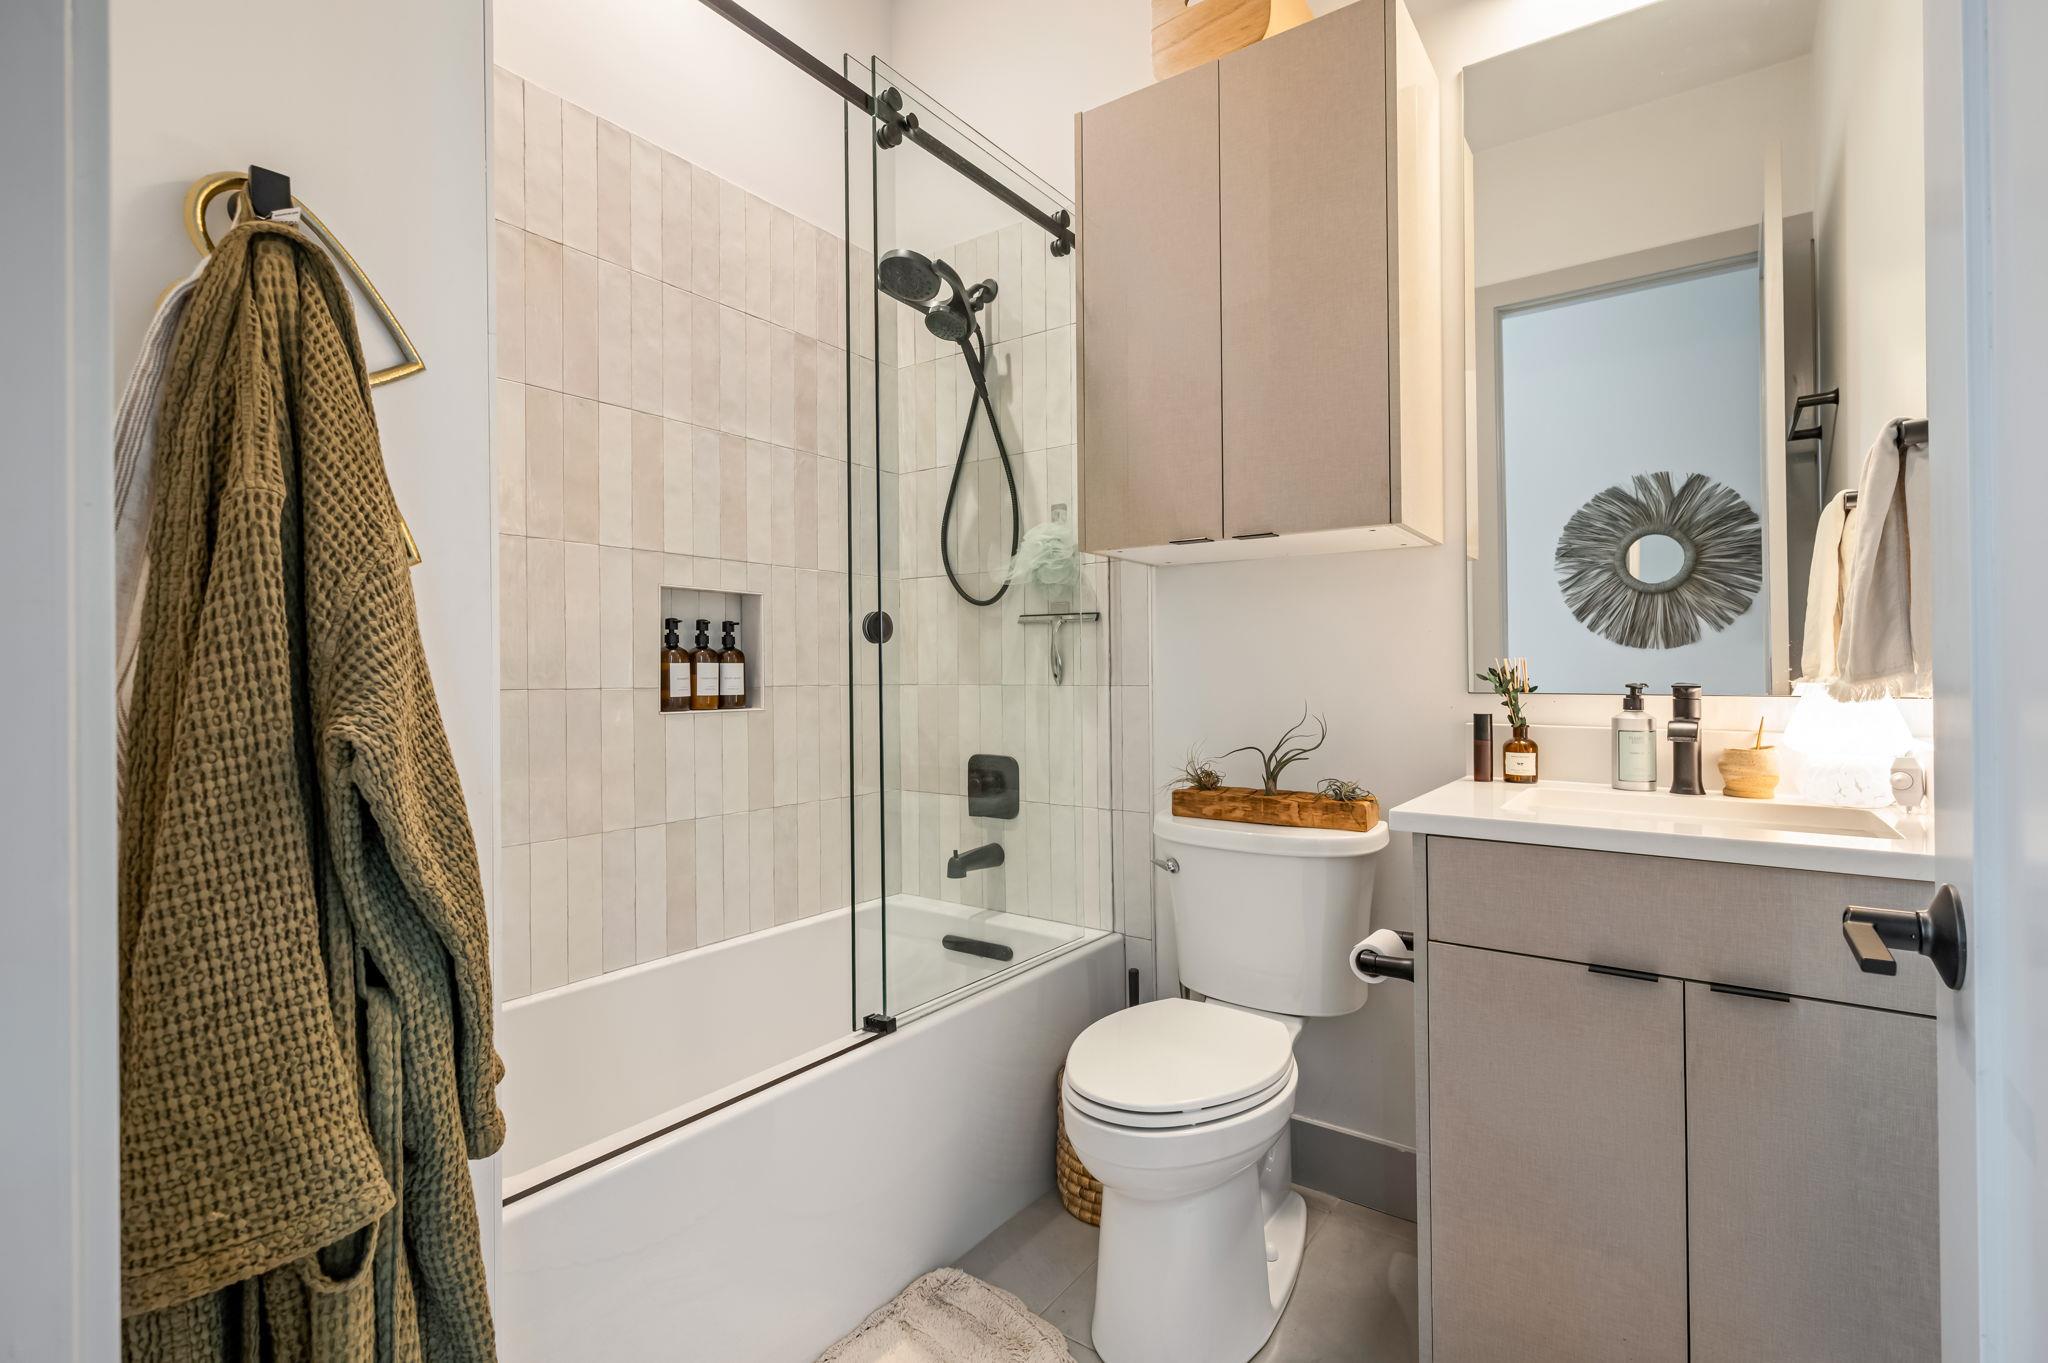
Bathroom with glass-enclosed tub and shower, tiled walls, and a modern vanity.
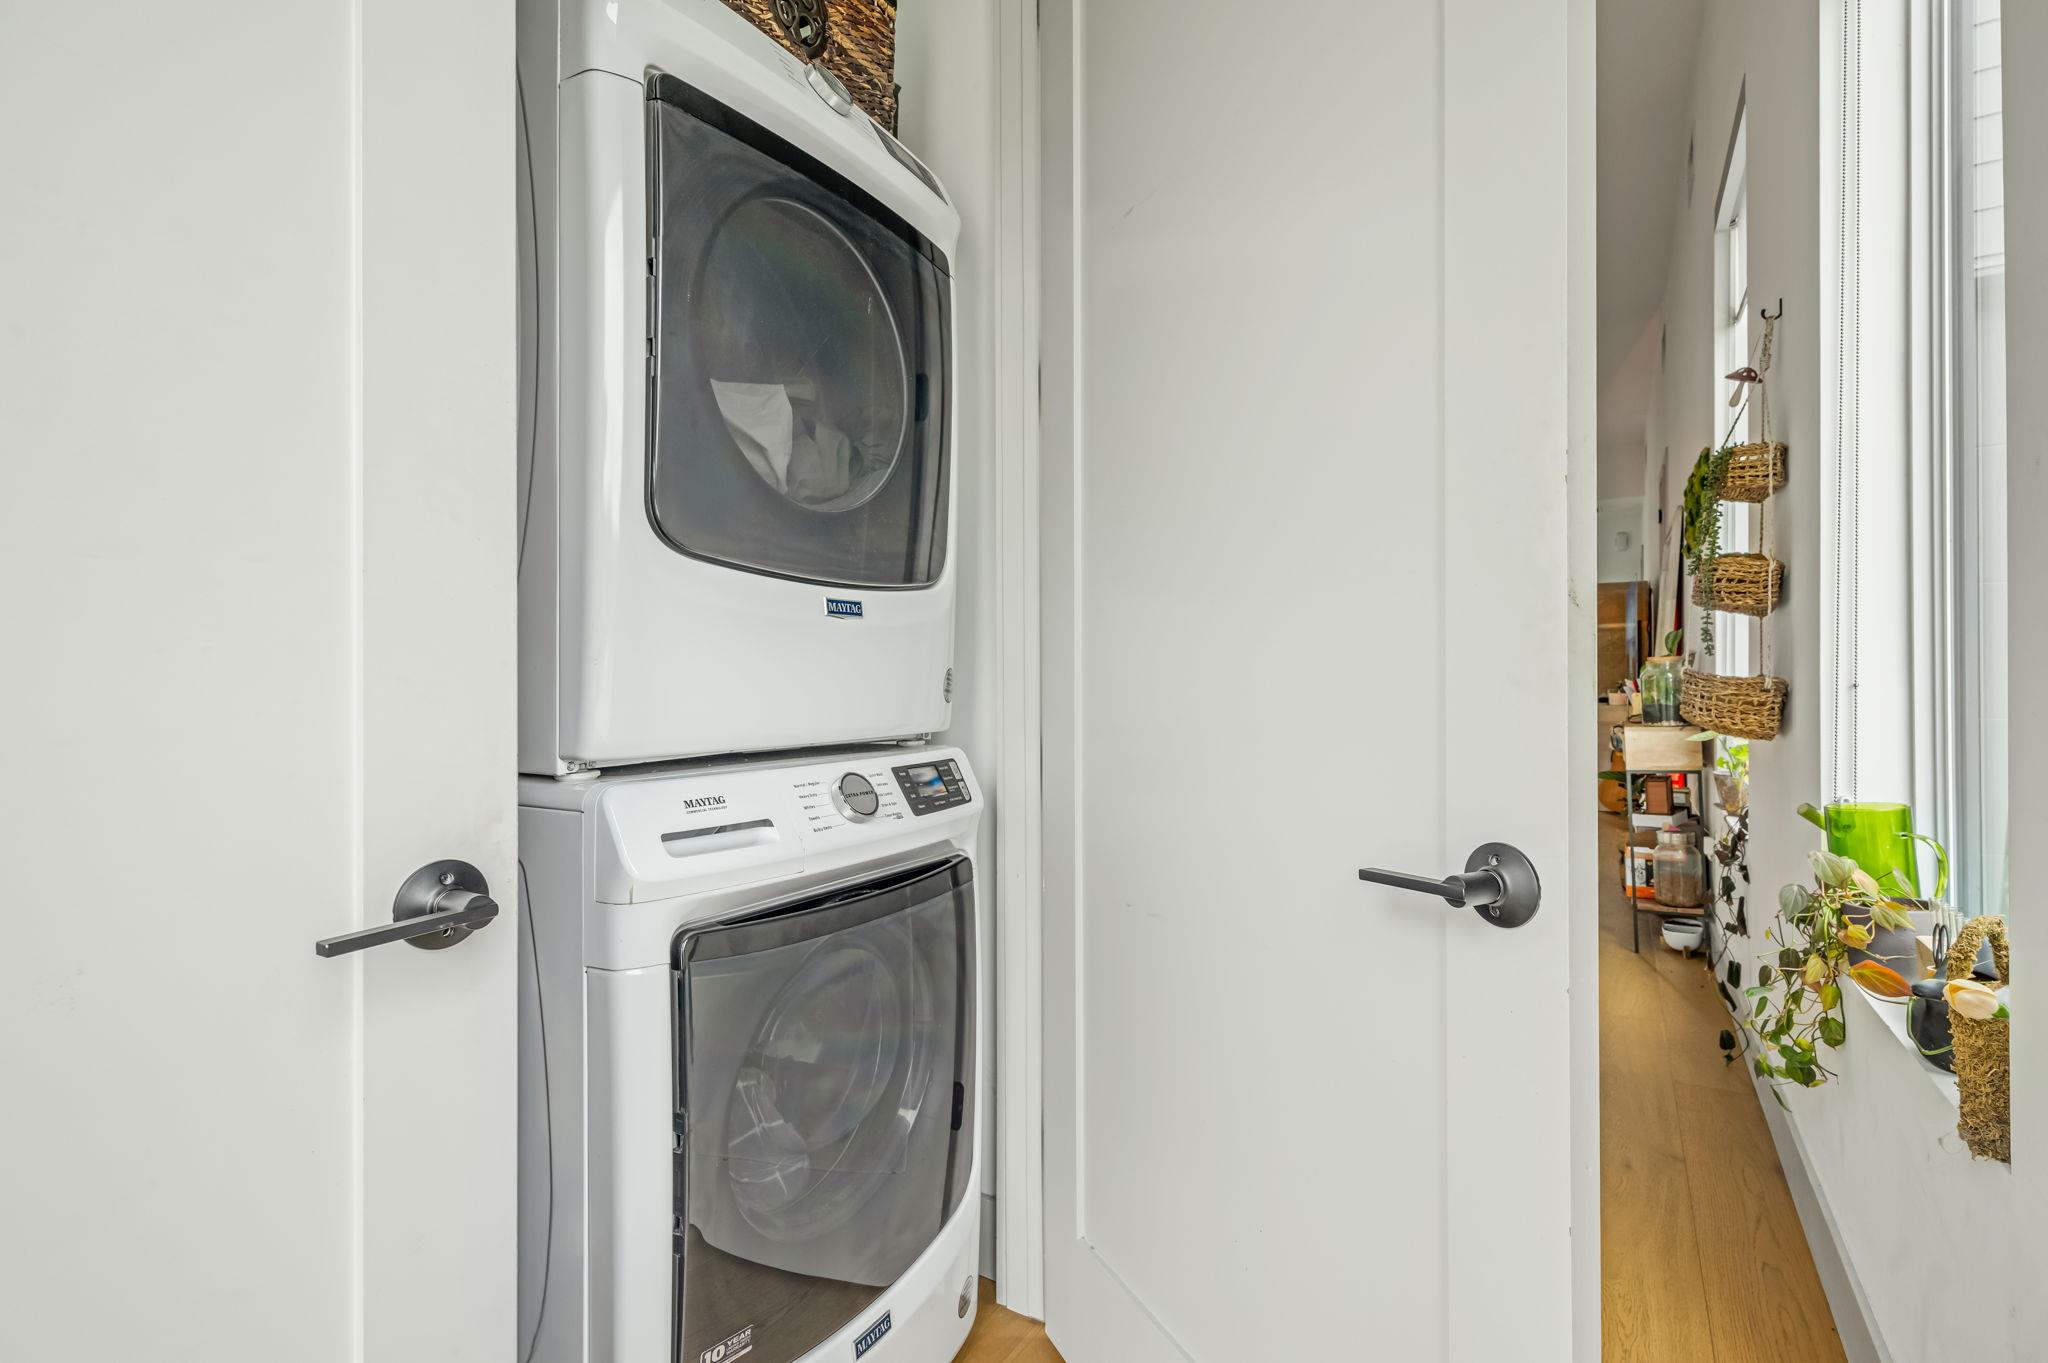
Stacked washer and dryer in a white laundry closet, with a plant-lined hallway visible beyond.
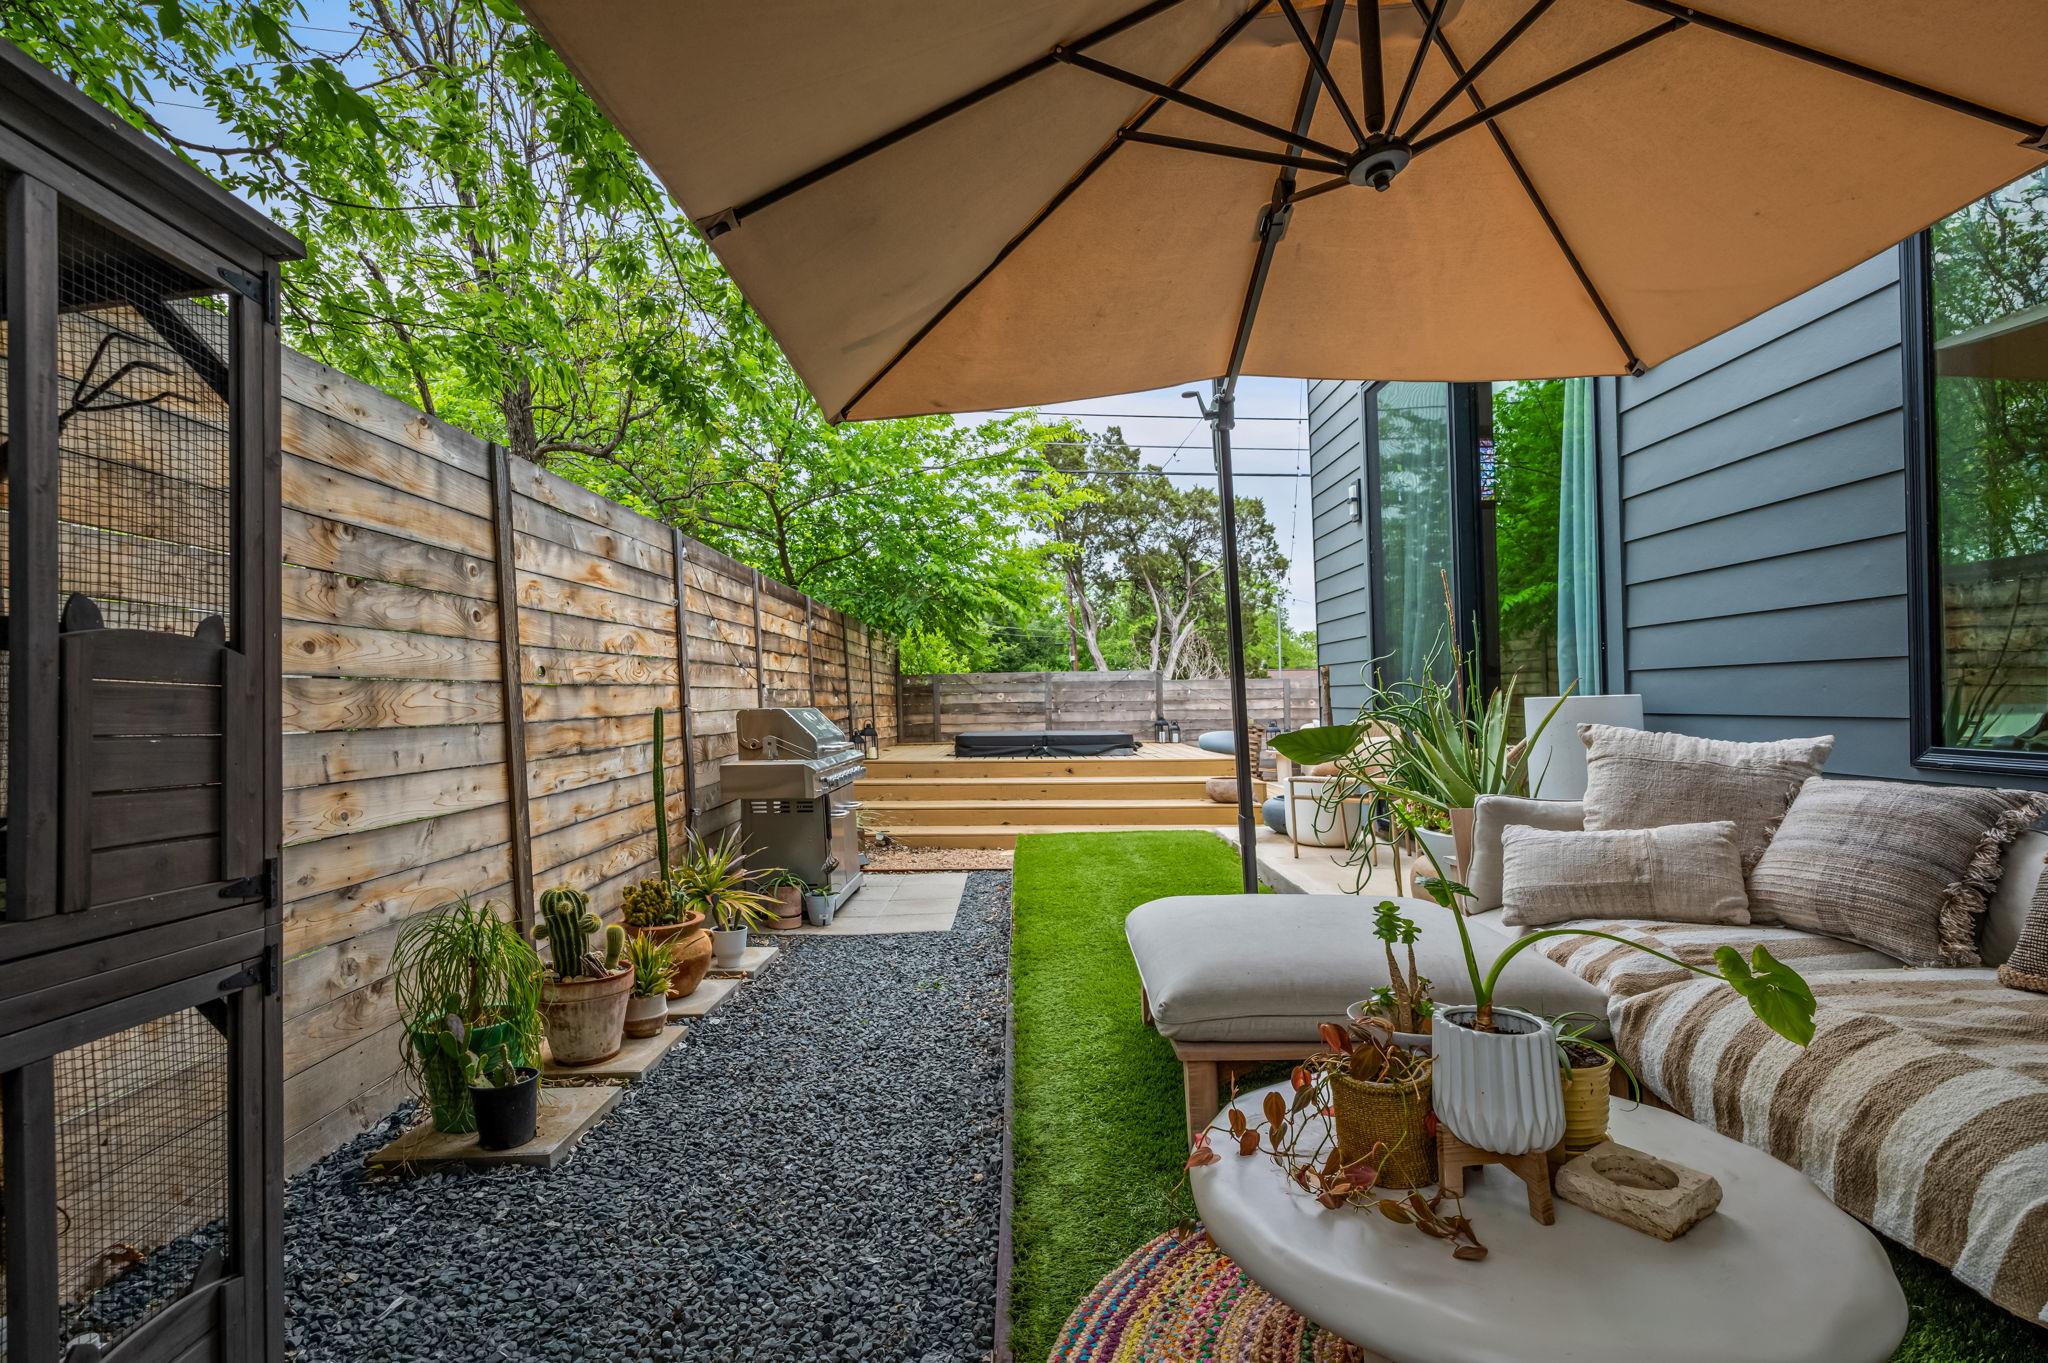
Furnished backyard patio with umbrella-shaded seating, potted plants, gravel path, and wood privacy fence.
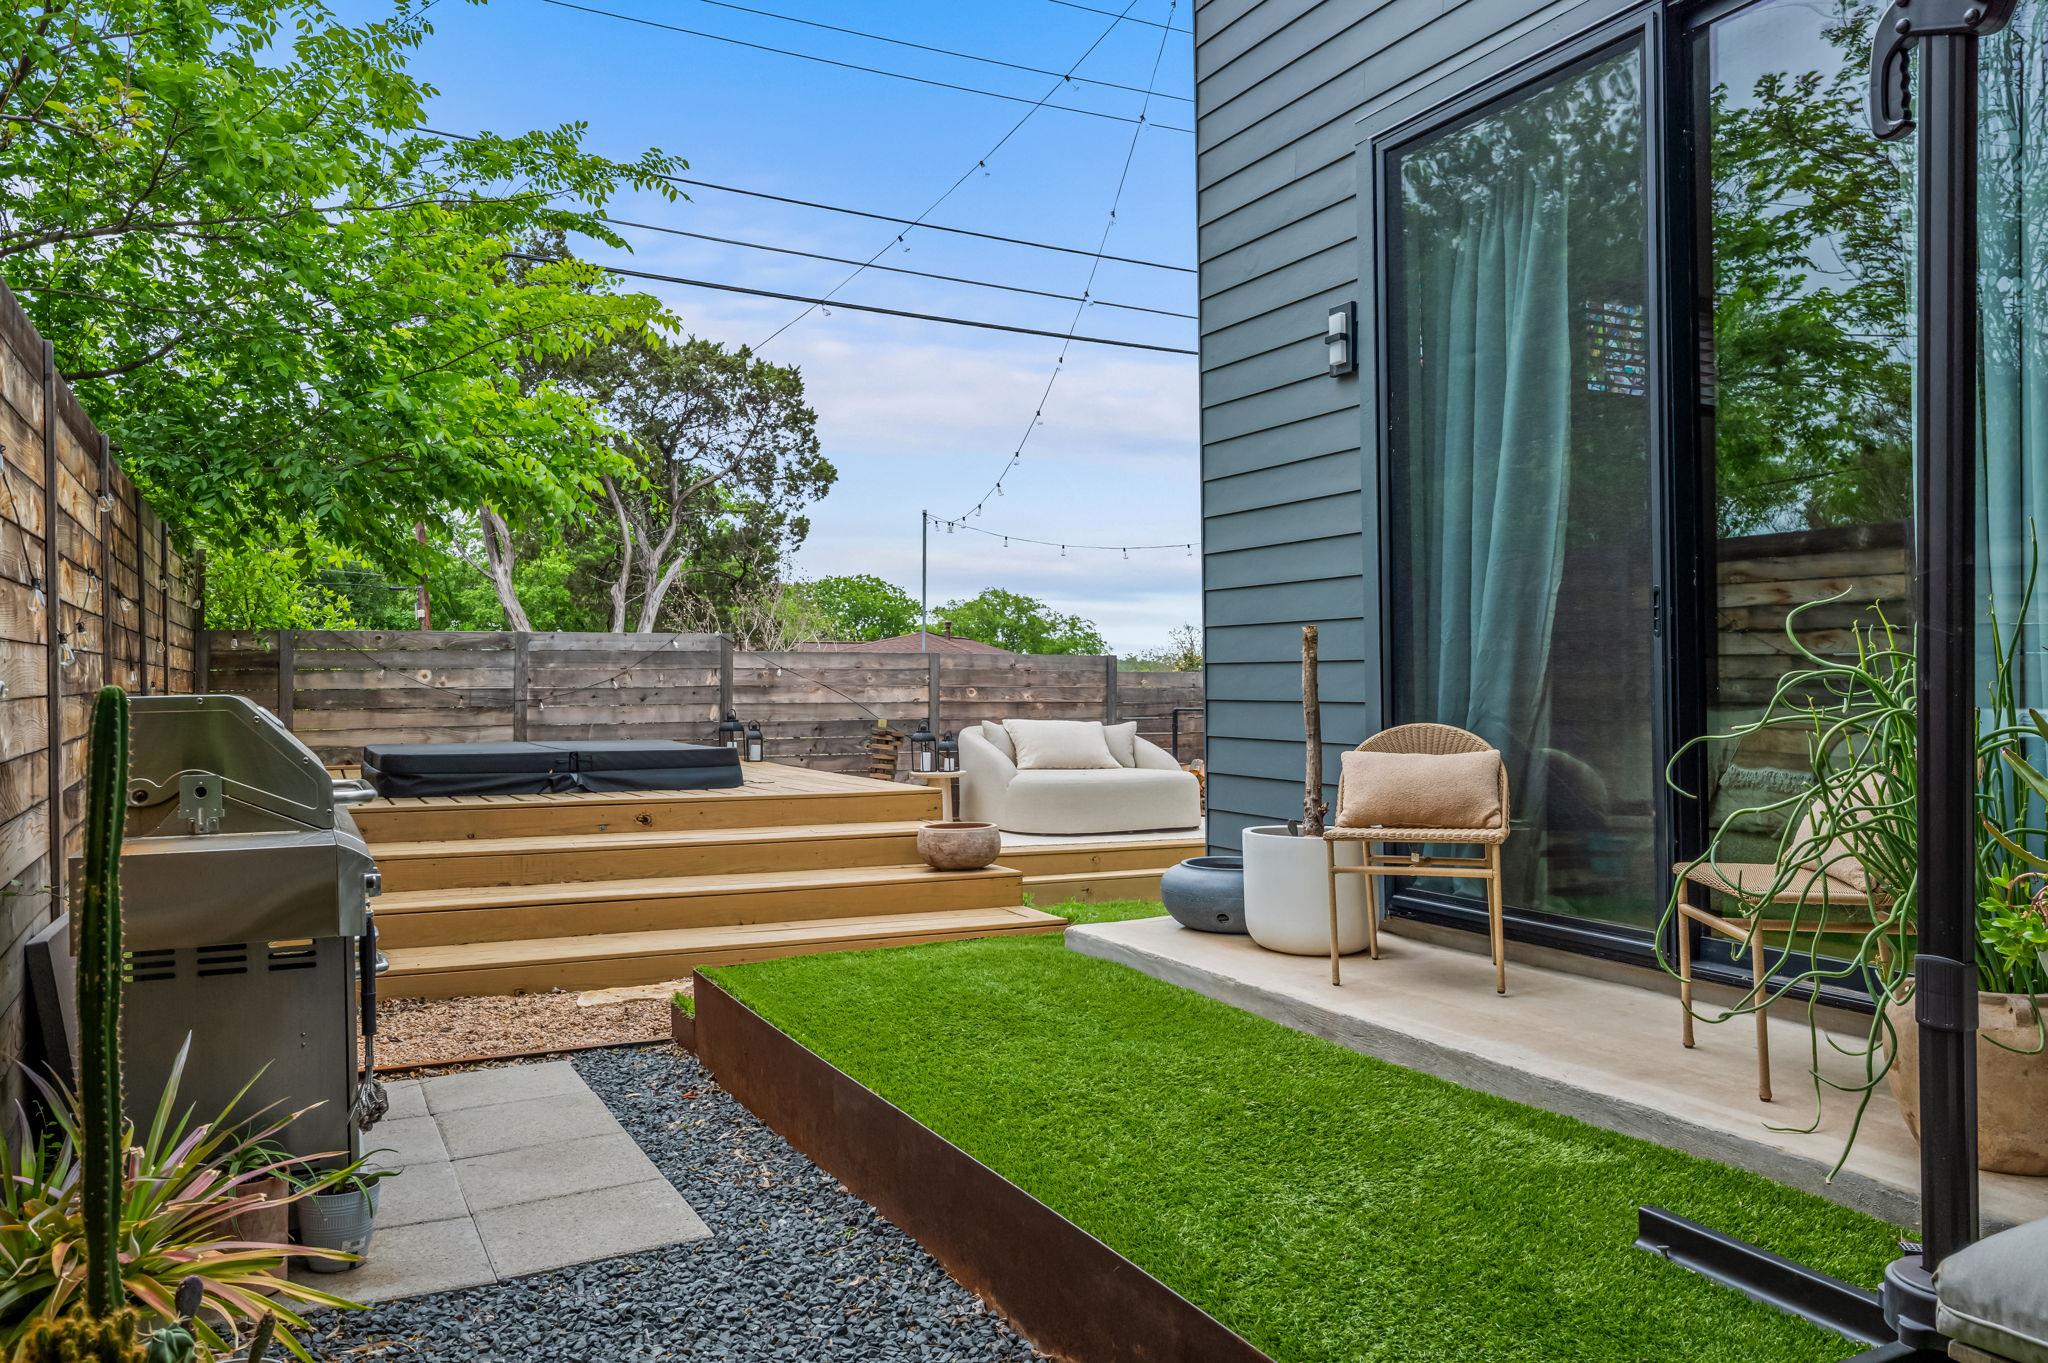
Private backyard patio with a raised deck, hot tub, outdoor seating, grill, and artificial turf.
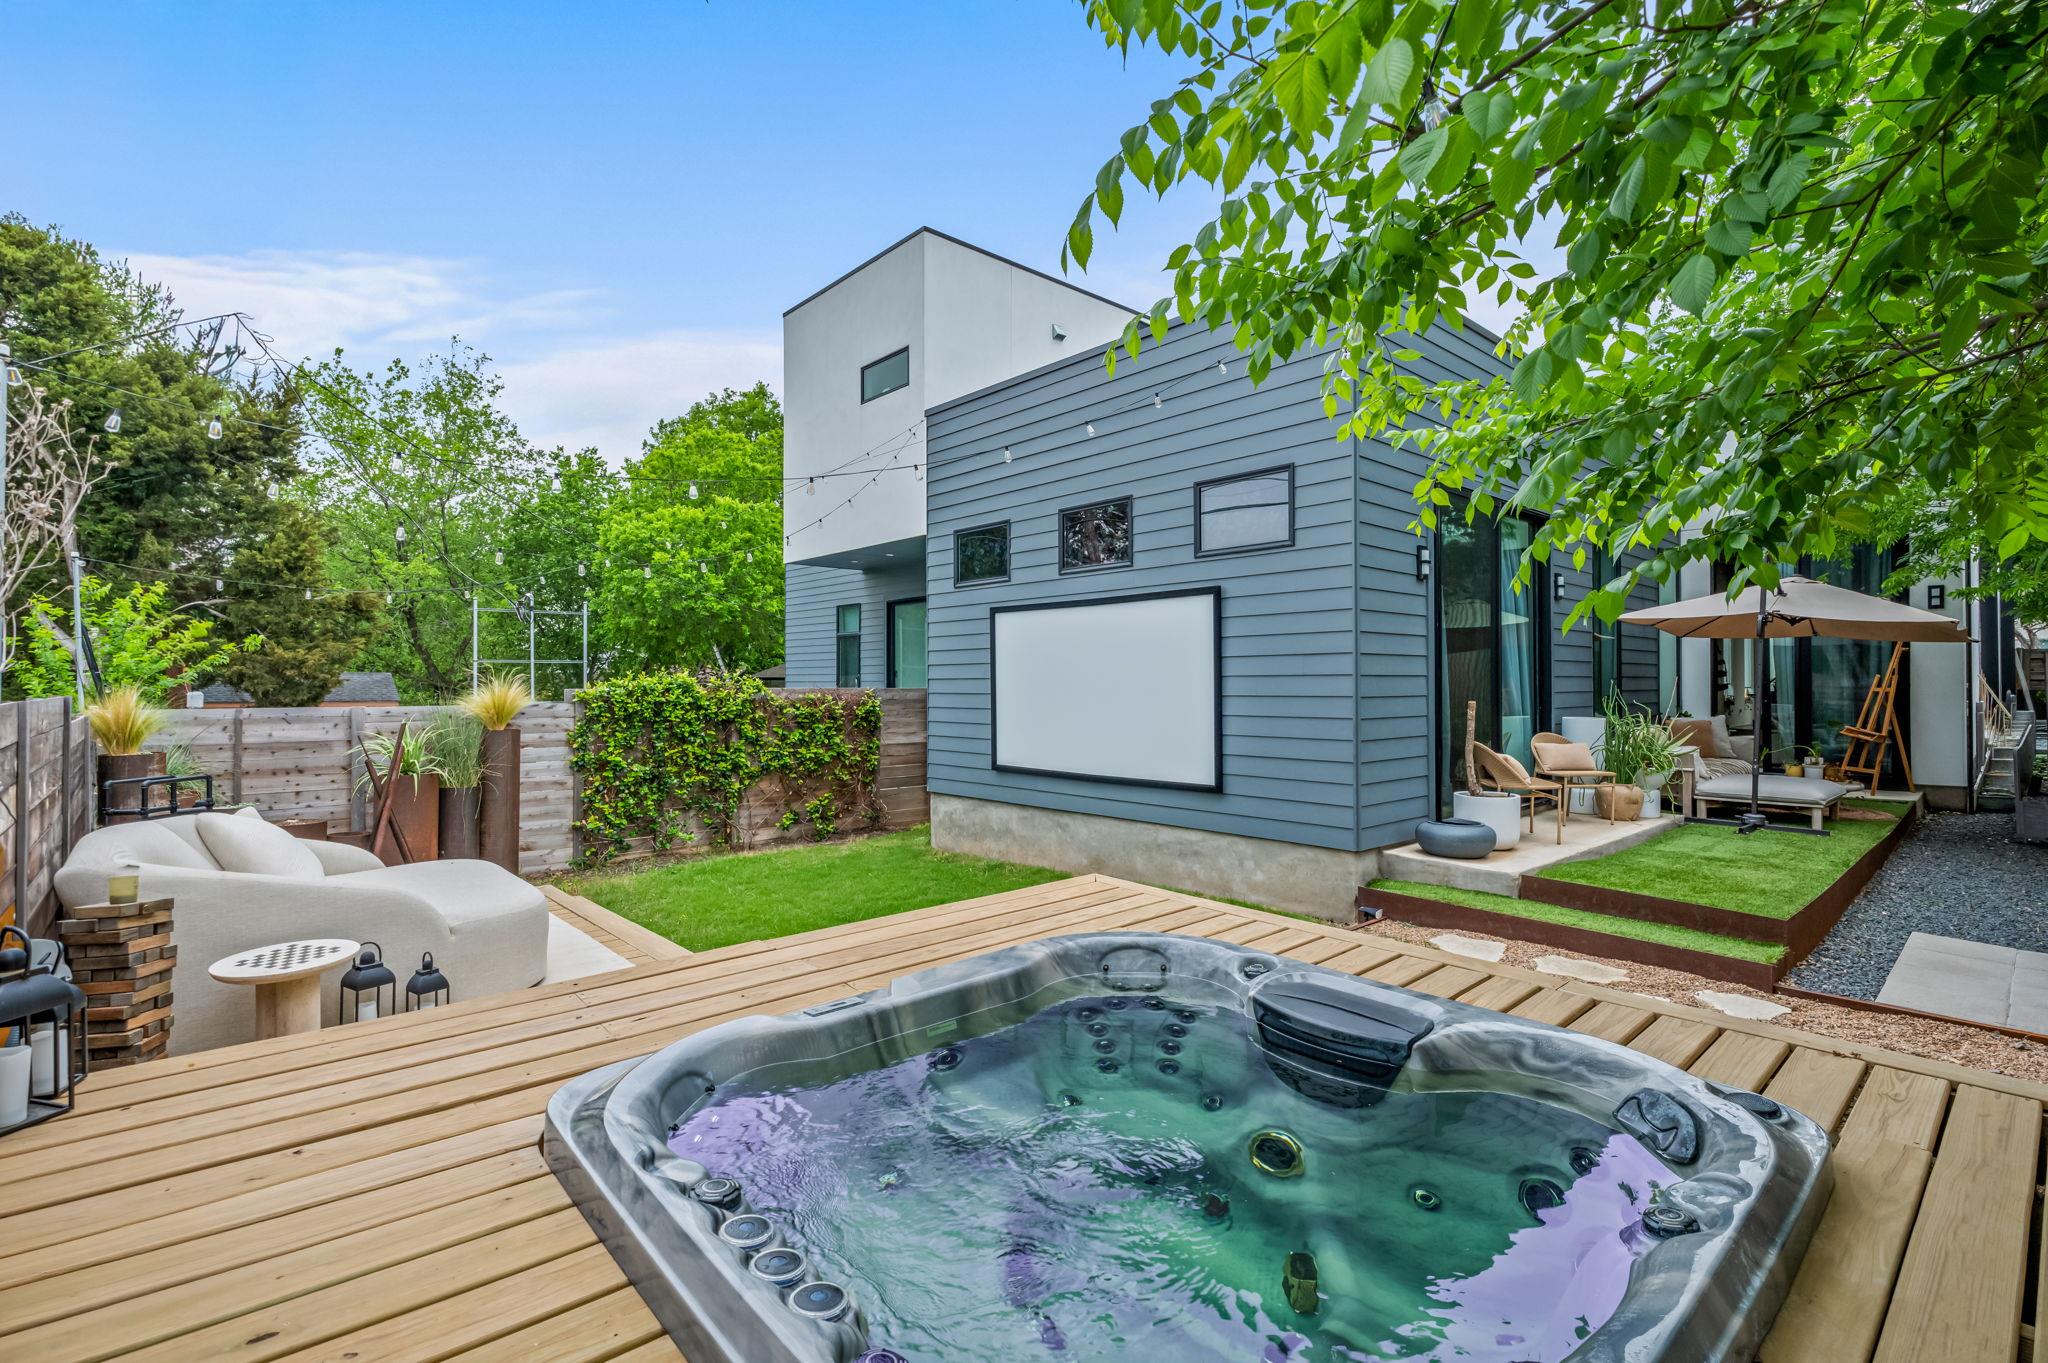
Modern gray home with a furnished backyard patio, wooden deck, and foreground hot tub.
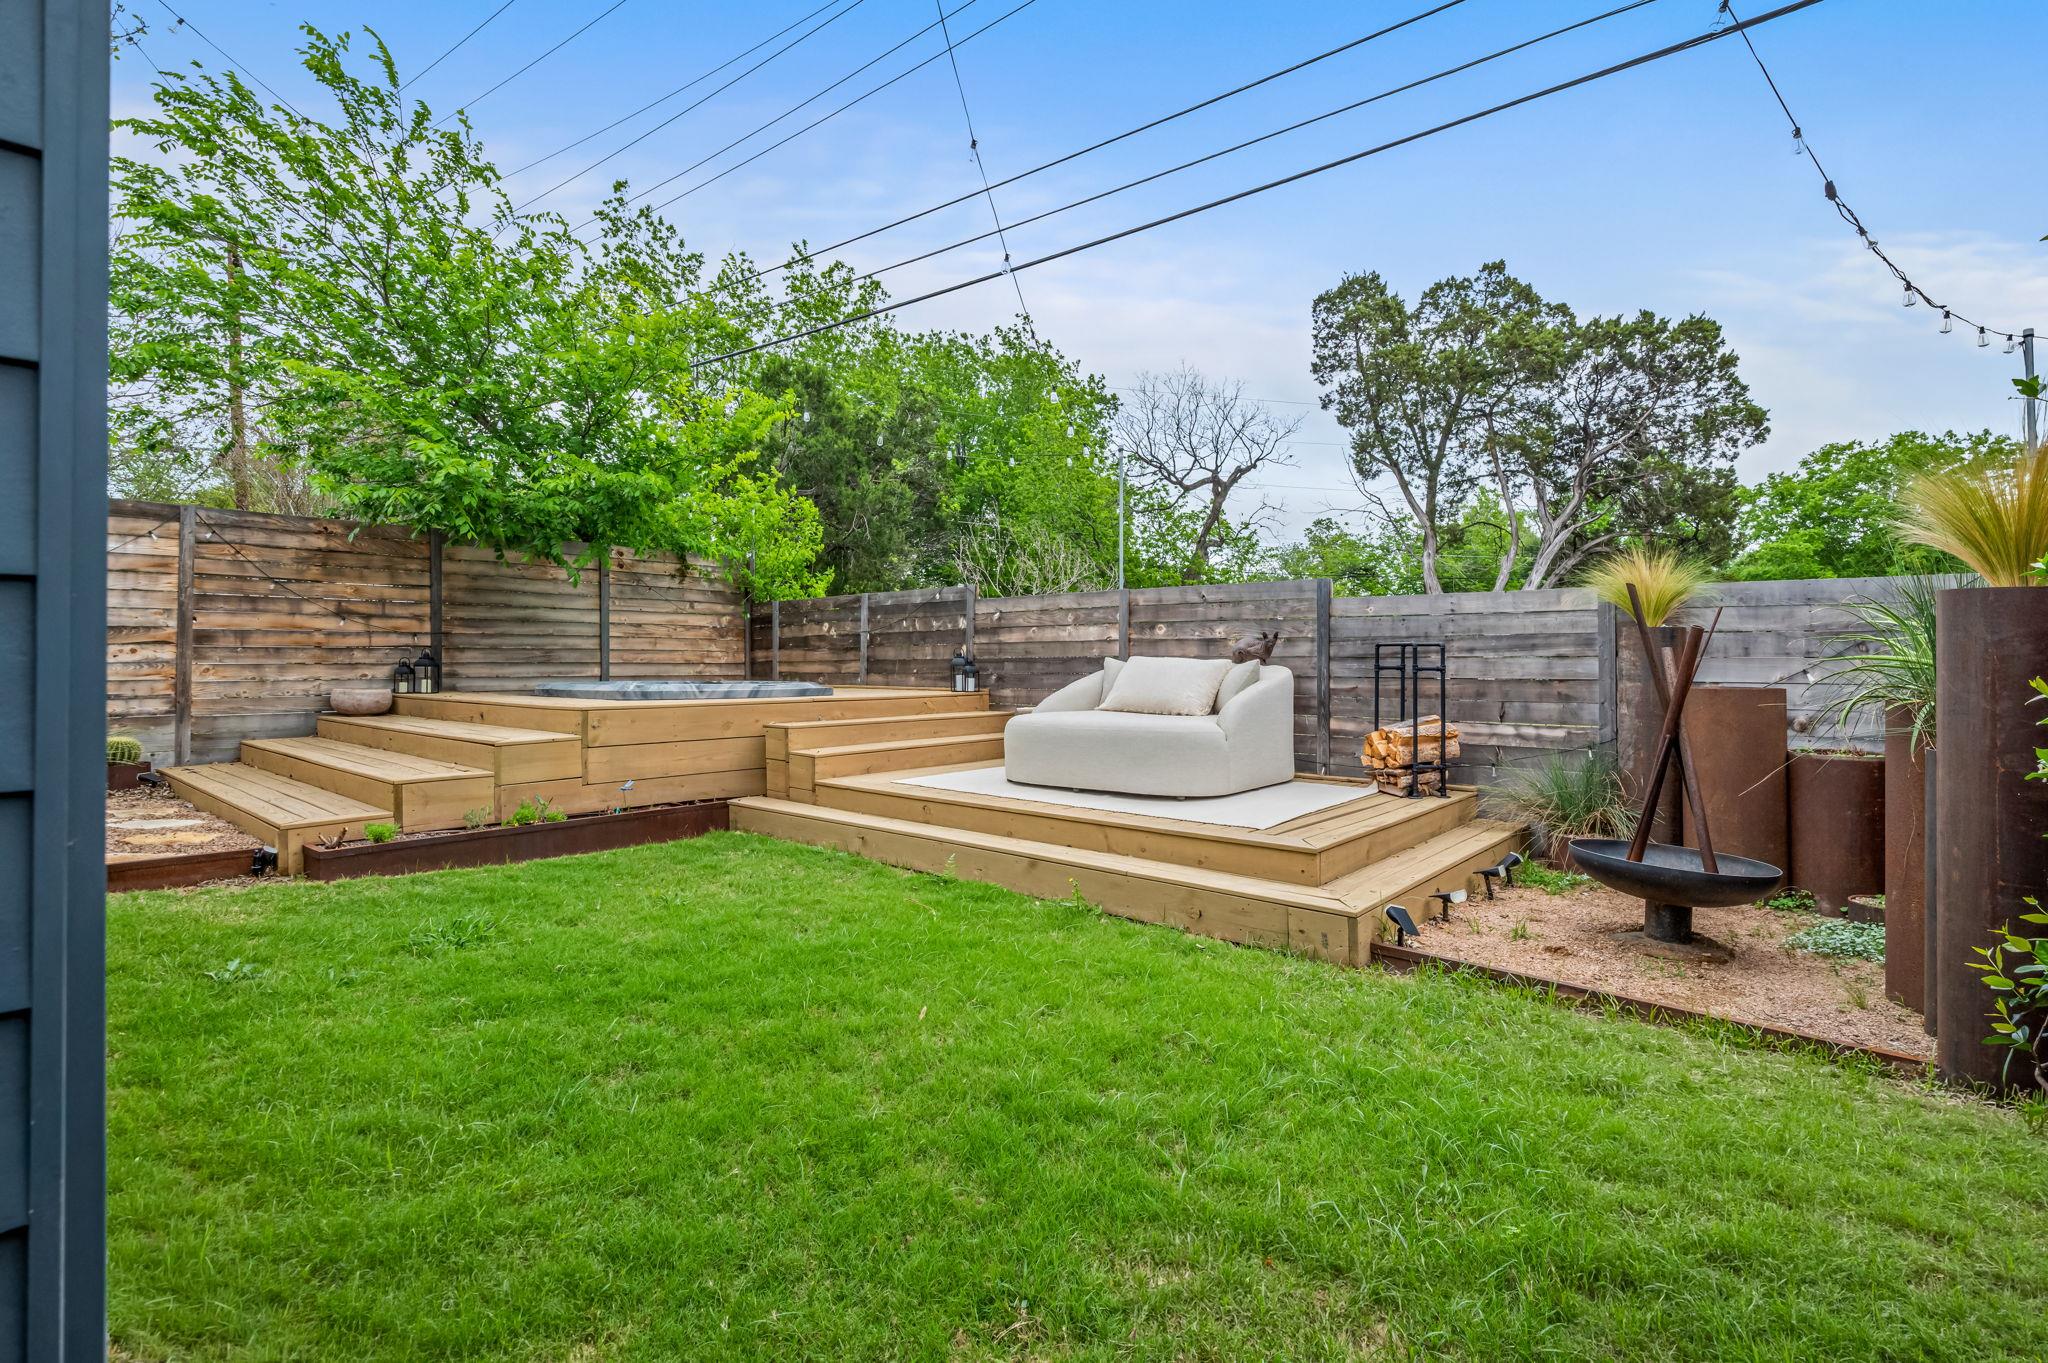
Backyard with a tiered hot tub deck, white outdoor sofa, lawn, and fire bowl.
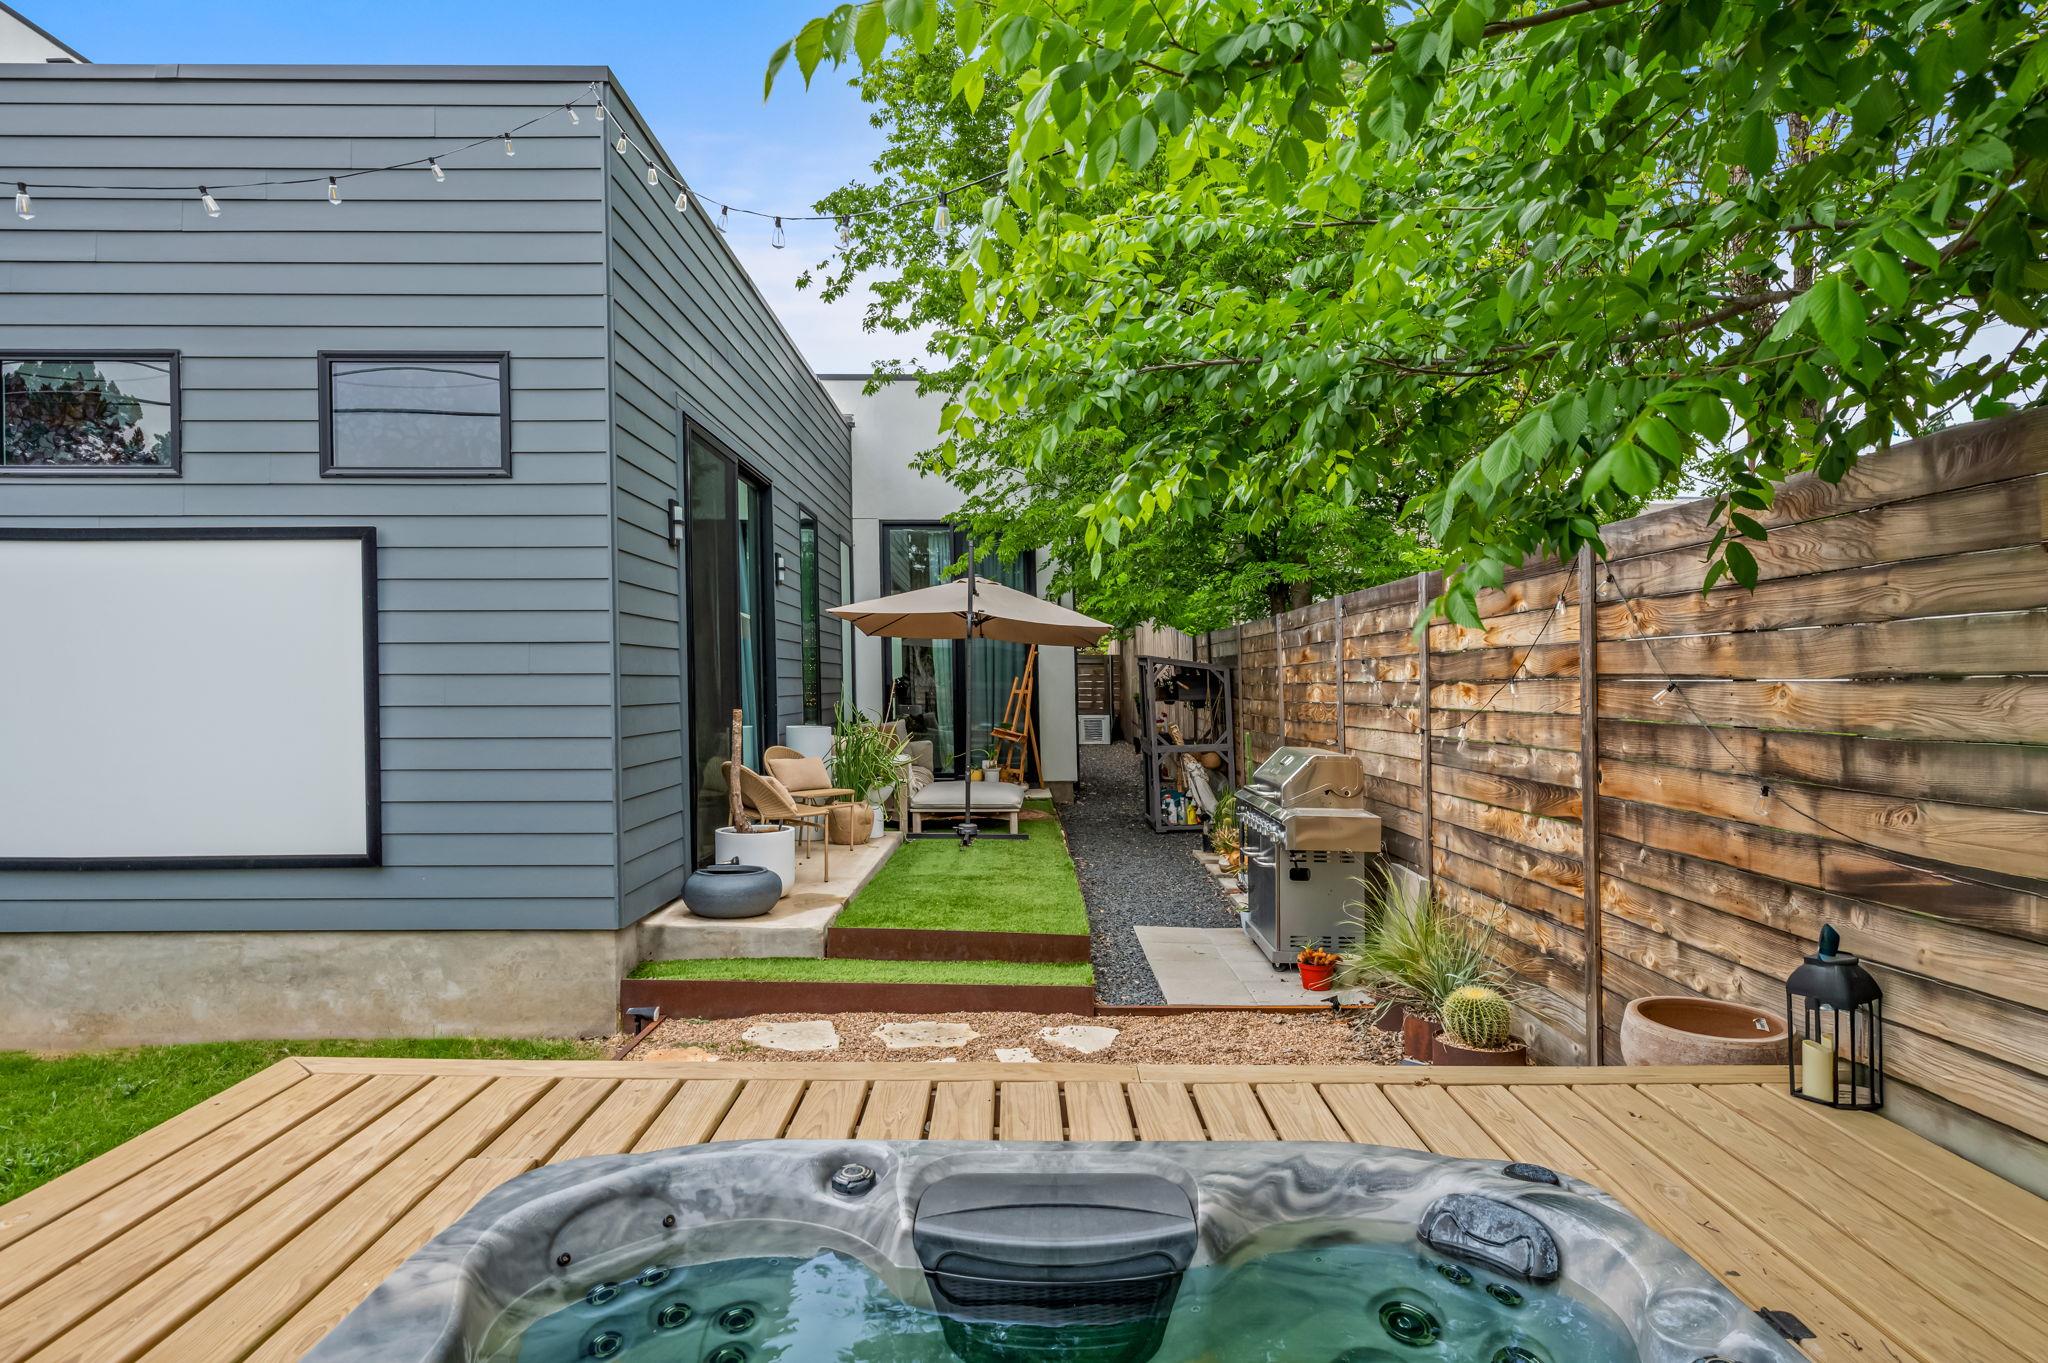
Modern home’s fenced backyard with a deck, hot tub, umbrella seating, and barbecue grill.
SEE ALL PHOTOS
Modern home with a dark entry feature, blue-gray siding, and a landscaped front yard.
Bright living room with a large sectional, stone coffee table, wood floors, and tall indoor plants.
Modern kitchen with a white island, wood cabinetry, stainless-steel range, and tall windows overlooking trees.
Modern kitchen with bronze cabinetry and a white island opening into a furnished living area.
Kitchen with warm brown cabinets, herringbone tile backsplash, stainless steel range, and a large island sink.
Bright living room with a large sectional, sculptural coffee table, and television.
Bright hallway with a knit-covered bench and plants, opening onto a bedroom with a stained-glass window.
Furnished bedroom with layered cream bedding, high windows, and a large rustic wood-framed mirror.
Bedroom with a sliding glass door opening onto a fenced patio with a grill.
Bathroom with a gray vanity and mirrored cabinet, toilet, and colorful stained-glass lamp.
Modern bathroom with a blue herringbone-tile glass shower and stained-glass window.
Walk-in closet with clothes on both sides, clear storage drawers, and woven baskets.
Furnished bedroom with a white bed, wall-mounted TV, curtained windows, and a green-glowing lamp.
Bathroom with glass-enclosed tub and shower, tiled walls, and a modern vanity.
Stacked washer and dryer in a white laundry closet, with a plant-lined hallway visible beyond.
Furnished backyard patio with umbrella-shaded seating, potted plants, gravel path, and wood privacy fence.
Private backyard patio with a raised deck, hot tub, outdoor seating, grill, and artificial turf.
Modern gray home with a furnished backyard patio, wooden deck, and foreground hot tub.
Backyard with a tiered hot tub deck, white outdoor sofa, lawn, and fire bowl.
Modern home’s fenced backyard with a deck, hot tub, umbrella seating, and barbecue grill.
Courtesy of The Nav Agency, Jordan Wainwright Listing Contact: (386) 205-3940 
For Lease

2507 Audubon PL # 1

2507 Audubon PL # 1, Austin, TX 78741

$3,700/month
Single-story home located in the rapidly growing 78741 area just minutes from Downtown Austin, Lady Bird Lake, and East Austin amenities. This unit features an open-concept floor plan with abundant natural light, modern finishes, and functional layout.

Kitchen includes quartz countertops, stainless steel appliances, and ample cabinet storage, opening to the living and dining areas. Primary suite offers a walk-in closet and en-suite bathroom with contemporary finishes. Secondary bedroom is well-sized with access to a full bath.

Private, fenced yard with outdoor living space. Hot tub conveys, providing added value and outdoor enjoyment.

2
beds

3
baths

1,100 Sq.Ft. LIVING AREA

8,407.08 Sq.Ft. lot

Jordan Wainwright

Jordan Wainwright

Features & Amenities

Interior

  • total bedrooms2
  • Total bathrooms3
  • full bathrooms2
  • half bathroom1
  • Flooring Tile, Wood
  • Fireplace None
  • APPLIANCES Dishwasher, Gas Cooktop, Microwave, Oven, Refrigerator
  • other interior Features Bar, Ceiling Fan(s), High Ceilings, Quartz Counters, Double Vanity, Kitchen Island, No Interior Steps, Pantry, Primary Bedroom on Main, Recessed Lighting, Smart Thermostat

Area & Lot

  • Status For Lease
  • Living Area1,100 Sq.Ft.
  • Lot Area8,407.08 Sq.Ft.
  • MLS® ID2313673
  • TypeResidential
  • YEAR BUILT2024
  • NeighborhoodAustin
  • Water FrontageNone
  • View DescriptionNone
  • Elementary SchoolLinder
  • Middle SchoolLively
  • High SchoolTravis
  • School DistrictAustin ISD

Exterior

  • STORIES1
  • Garage Space1.0
  • water SourcePublic
  • utilitiesElectricity Available, Internet-Cable, Other, Natural Gas Available
  • PoolAbove Ground, Outdoor Pool
  • roofComposition
  • lot featuresInterior Lot, Landscaped, Level, Sprinkler - Partial
  • parkingAttached, Door-Single, Driveway, Garage Faces Front
  • HEAT TYPECentral
  • AIR CONDITIONINGCentral Air
  • sewerSee Remarks
  • SubstructureSlab
  • Disability FeaturesNone
  • other exterior FeaturesPrivate Yard

Financial

  • Lease Price$3,700/mo
  • Lease Term 12 MONTHS
Bright living room with a large sectional, stone coffee table, wood floors, and tall indoor plants.

Schedule a Showing

We would love to show you our beautiful property. Please select your preferred date and time below. An agent will be in touch shortly to confirm your appointment.

Schedule a Showing

We would love to show you our beautiful property. Please select your preferred date and time below. An agent will be in touch shortly to confirm your appointment.

Thank you for your interest in 2507 Audubon PL # 1, Austin, TX 78741. We are reviewing your request and will be in touch shortly!

Austin

Explore

Work With Us

Our dedicated team specializes in buying, selling, and renting luxury real estate. We combine extensive market knowledge with personalized 1-on-1 attention, ensuring a seamless and sophisticated experience for every client.

Follow Us on Instagram