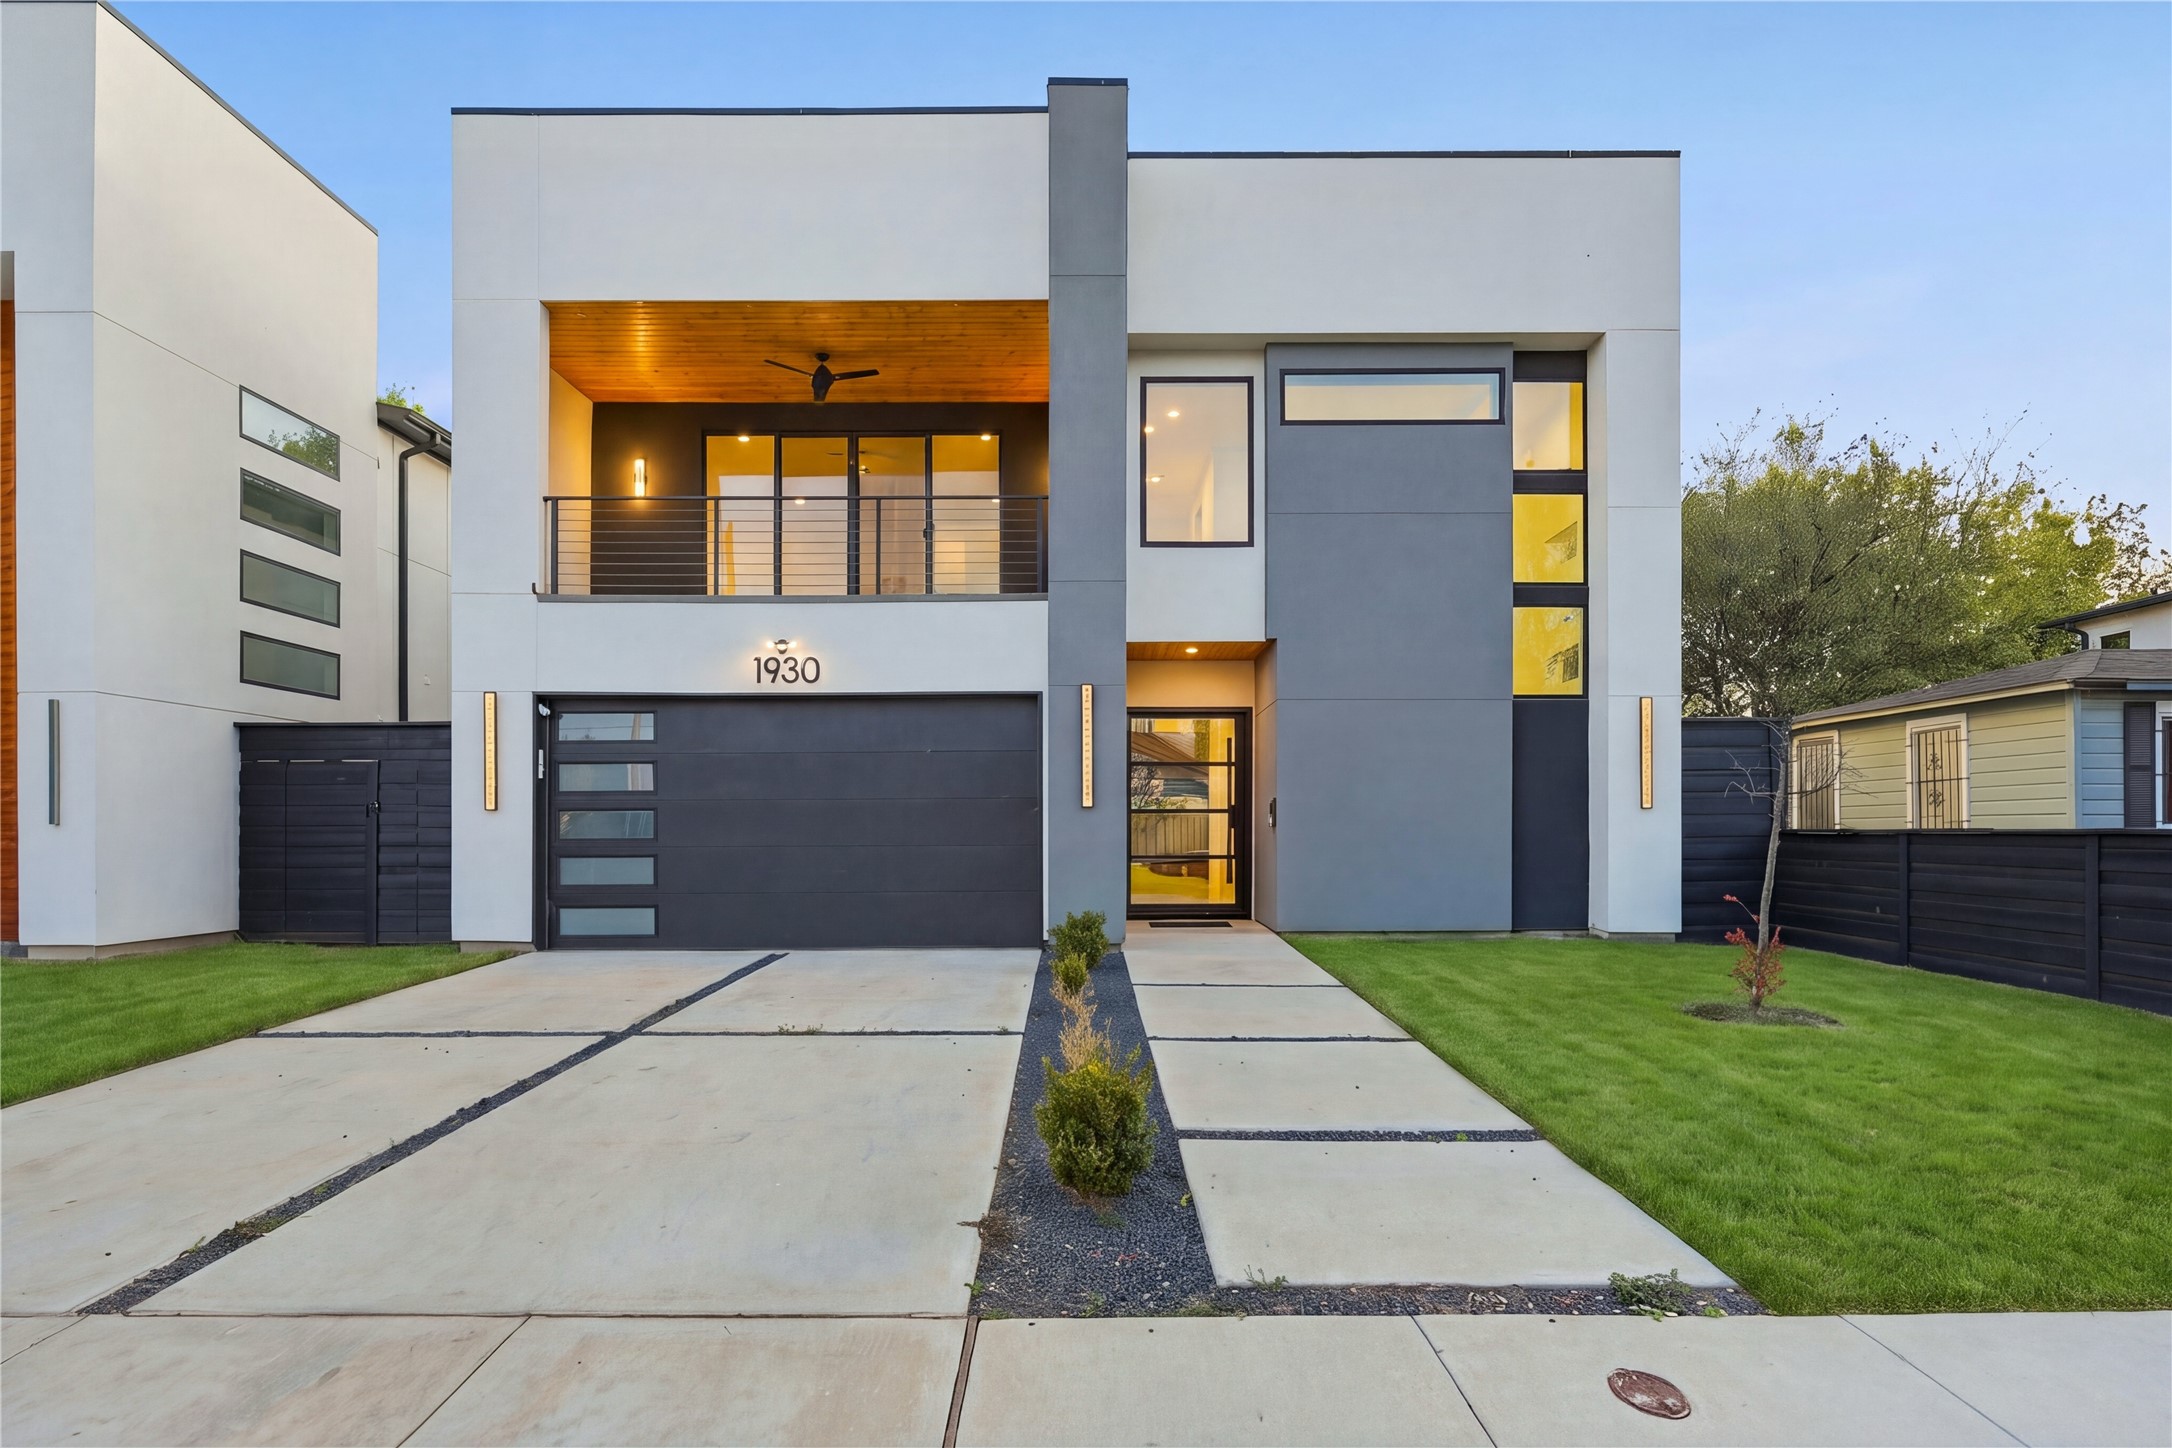
Modern two-story home with a wood-paneled balcony ceiling, dark garage door, and landscaped front yard.
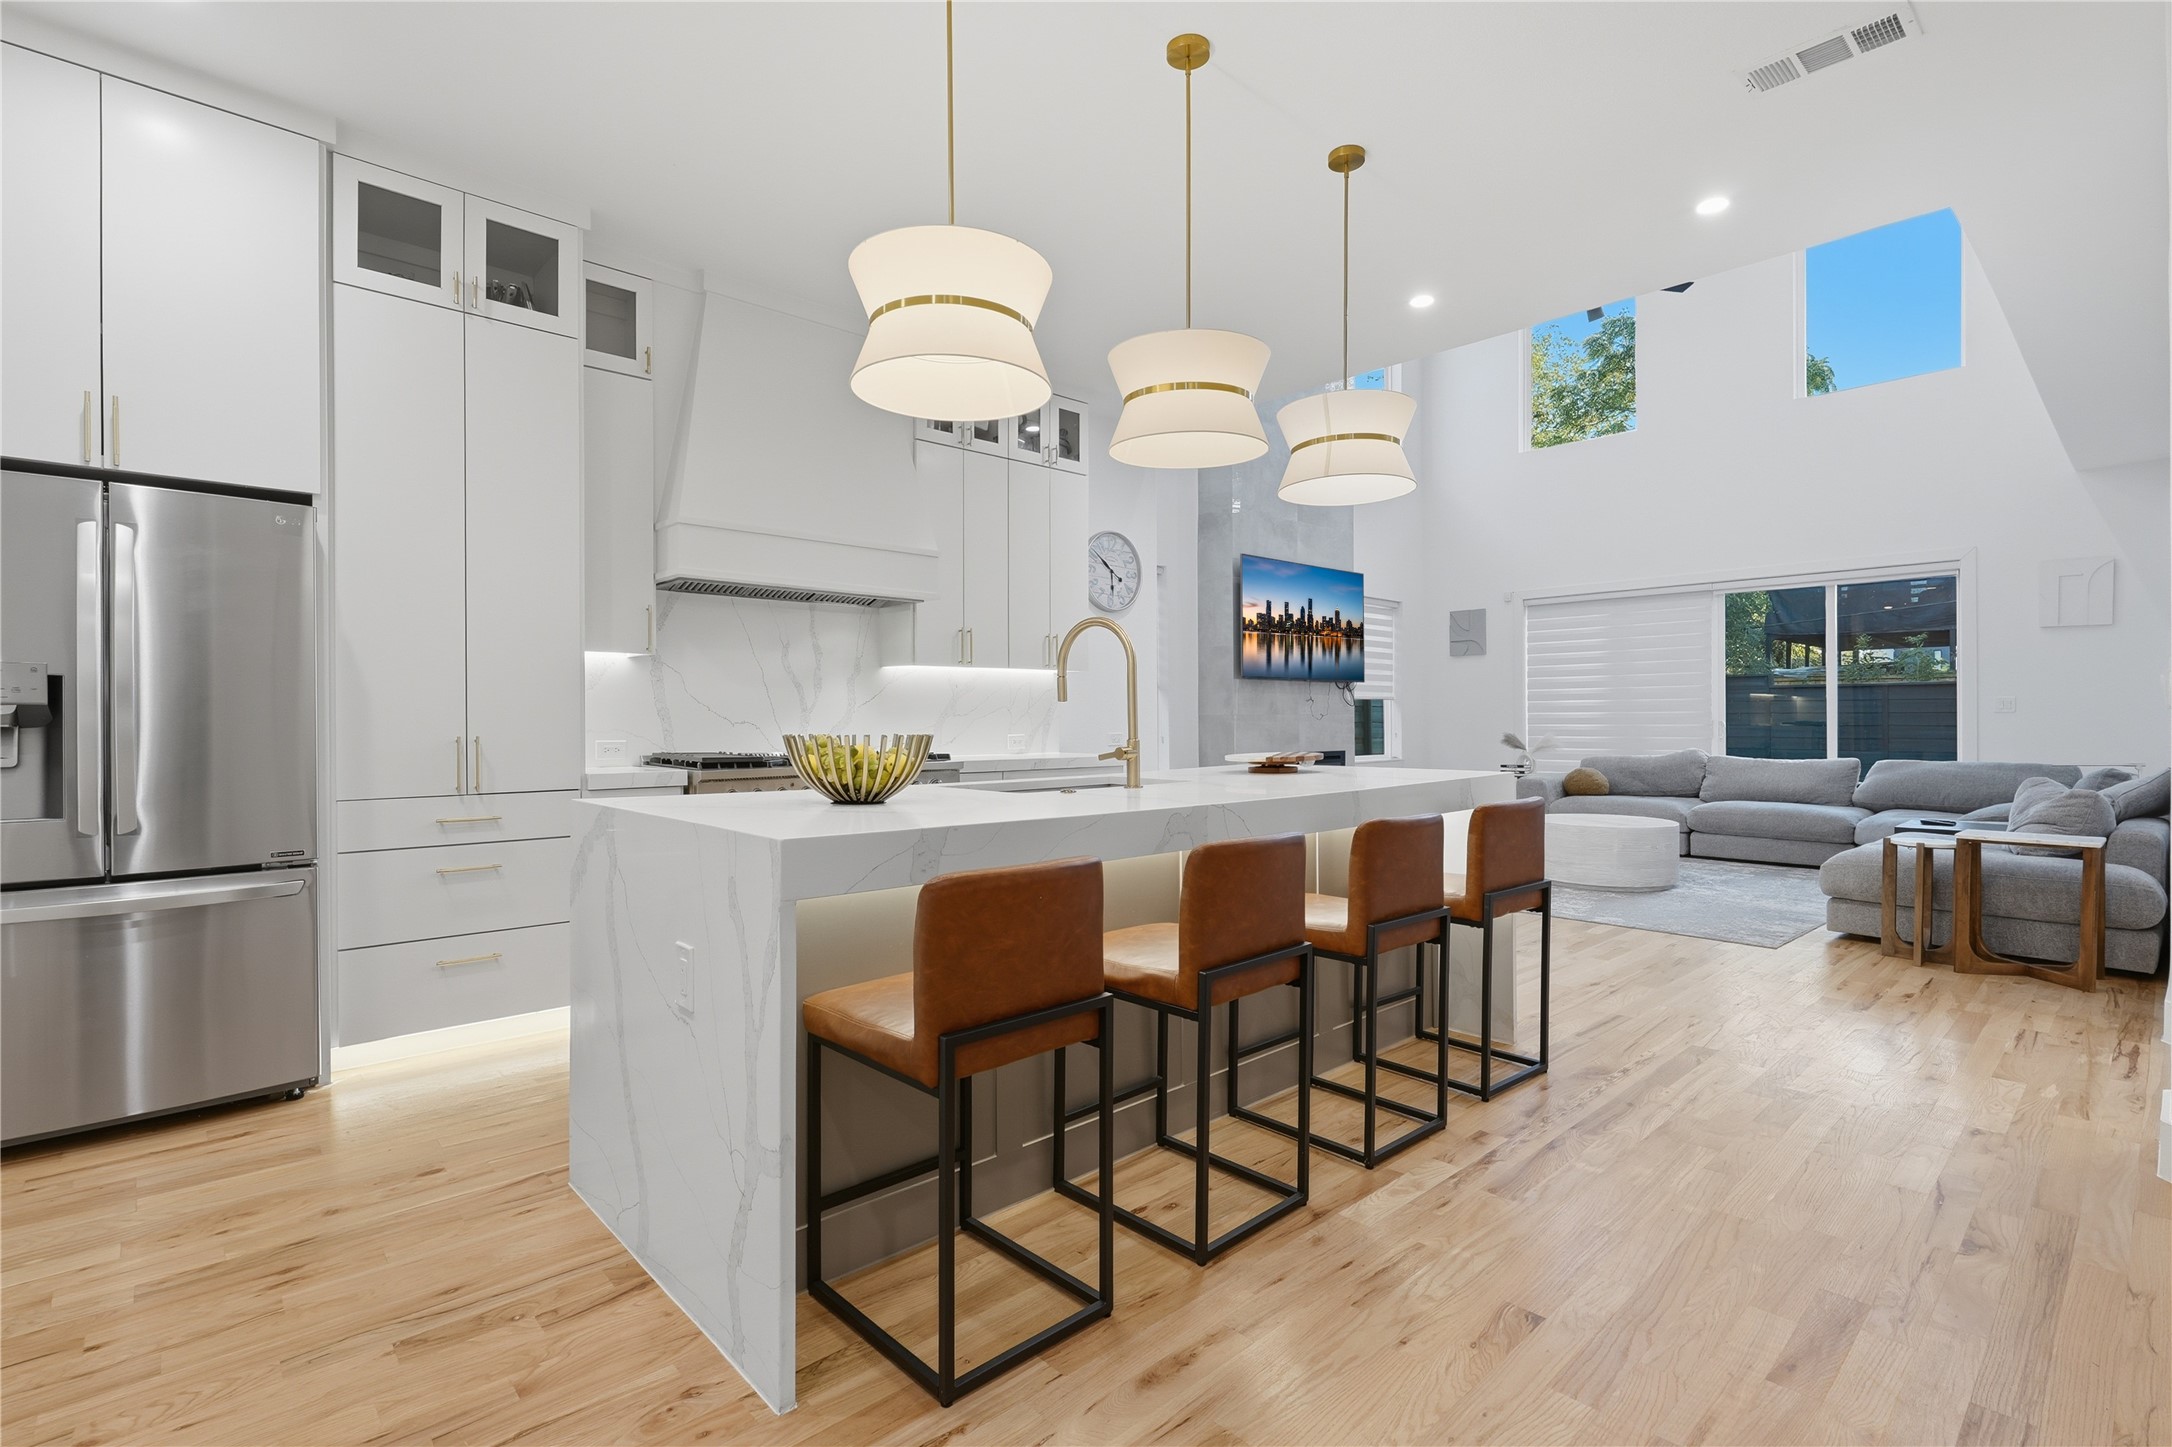
Bright modern kitchen with marble island, leather bar stools, and an adjoining gray-sofa living area.
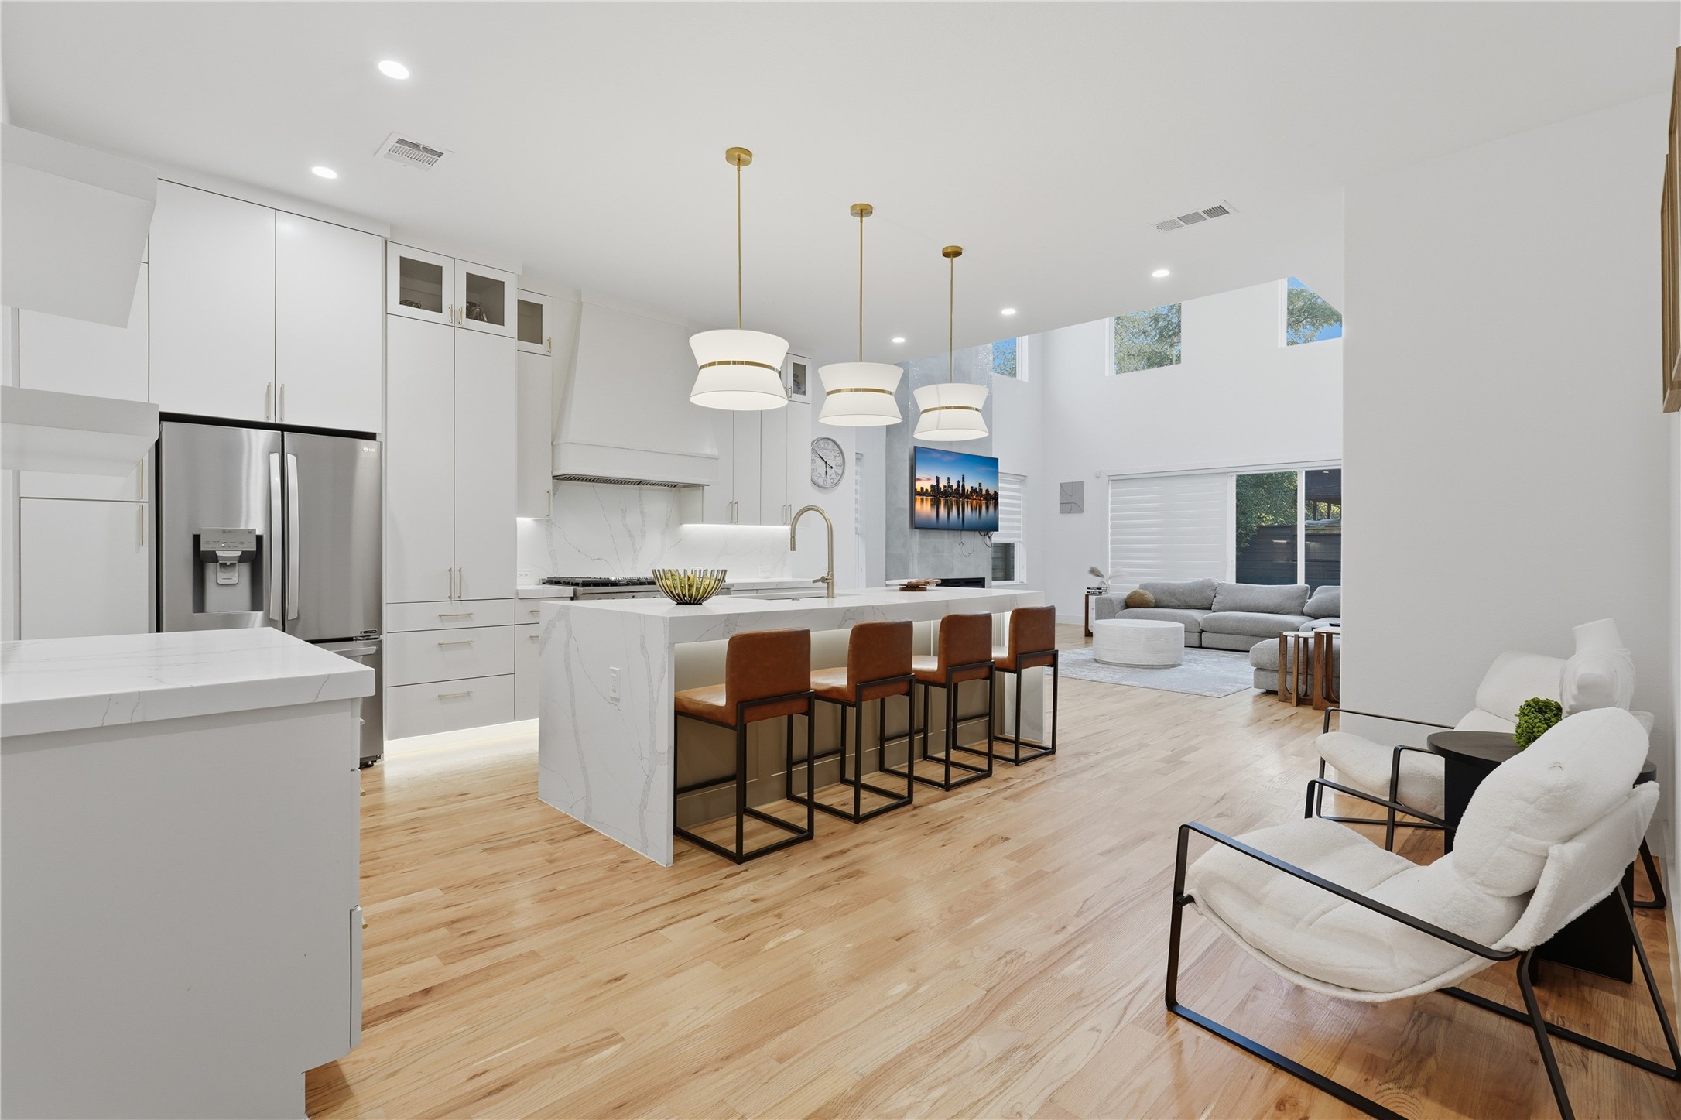
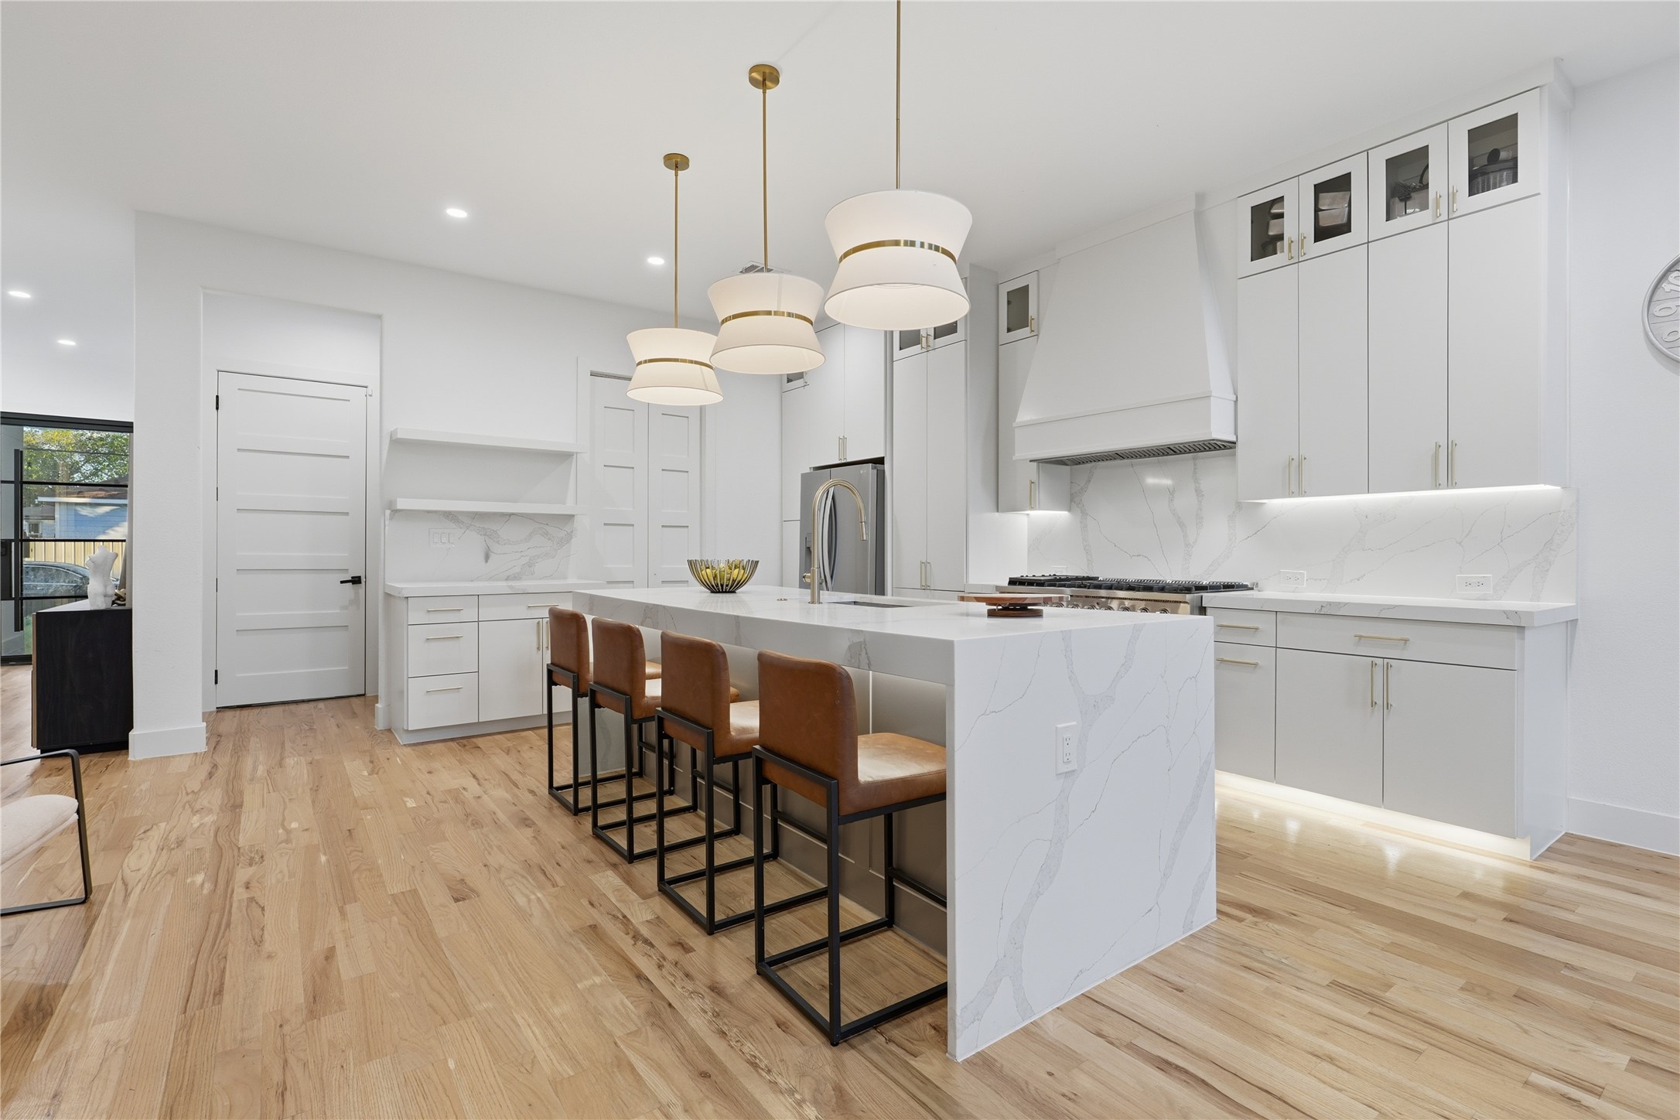
Open kitchen and living area with a marble island, four bar stools, and light wood floors.
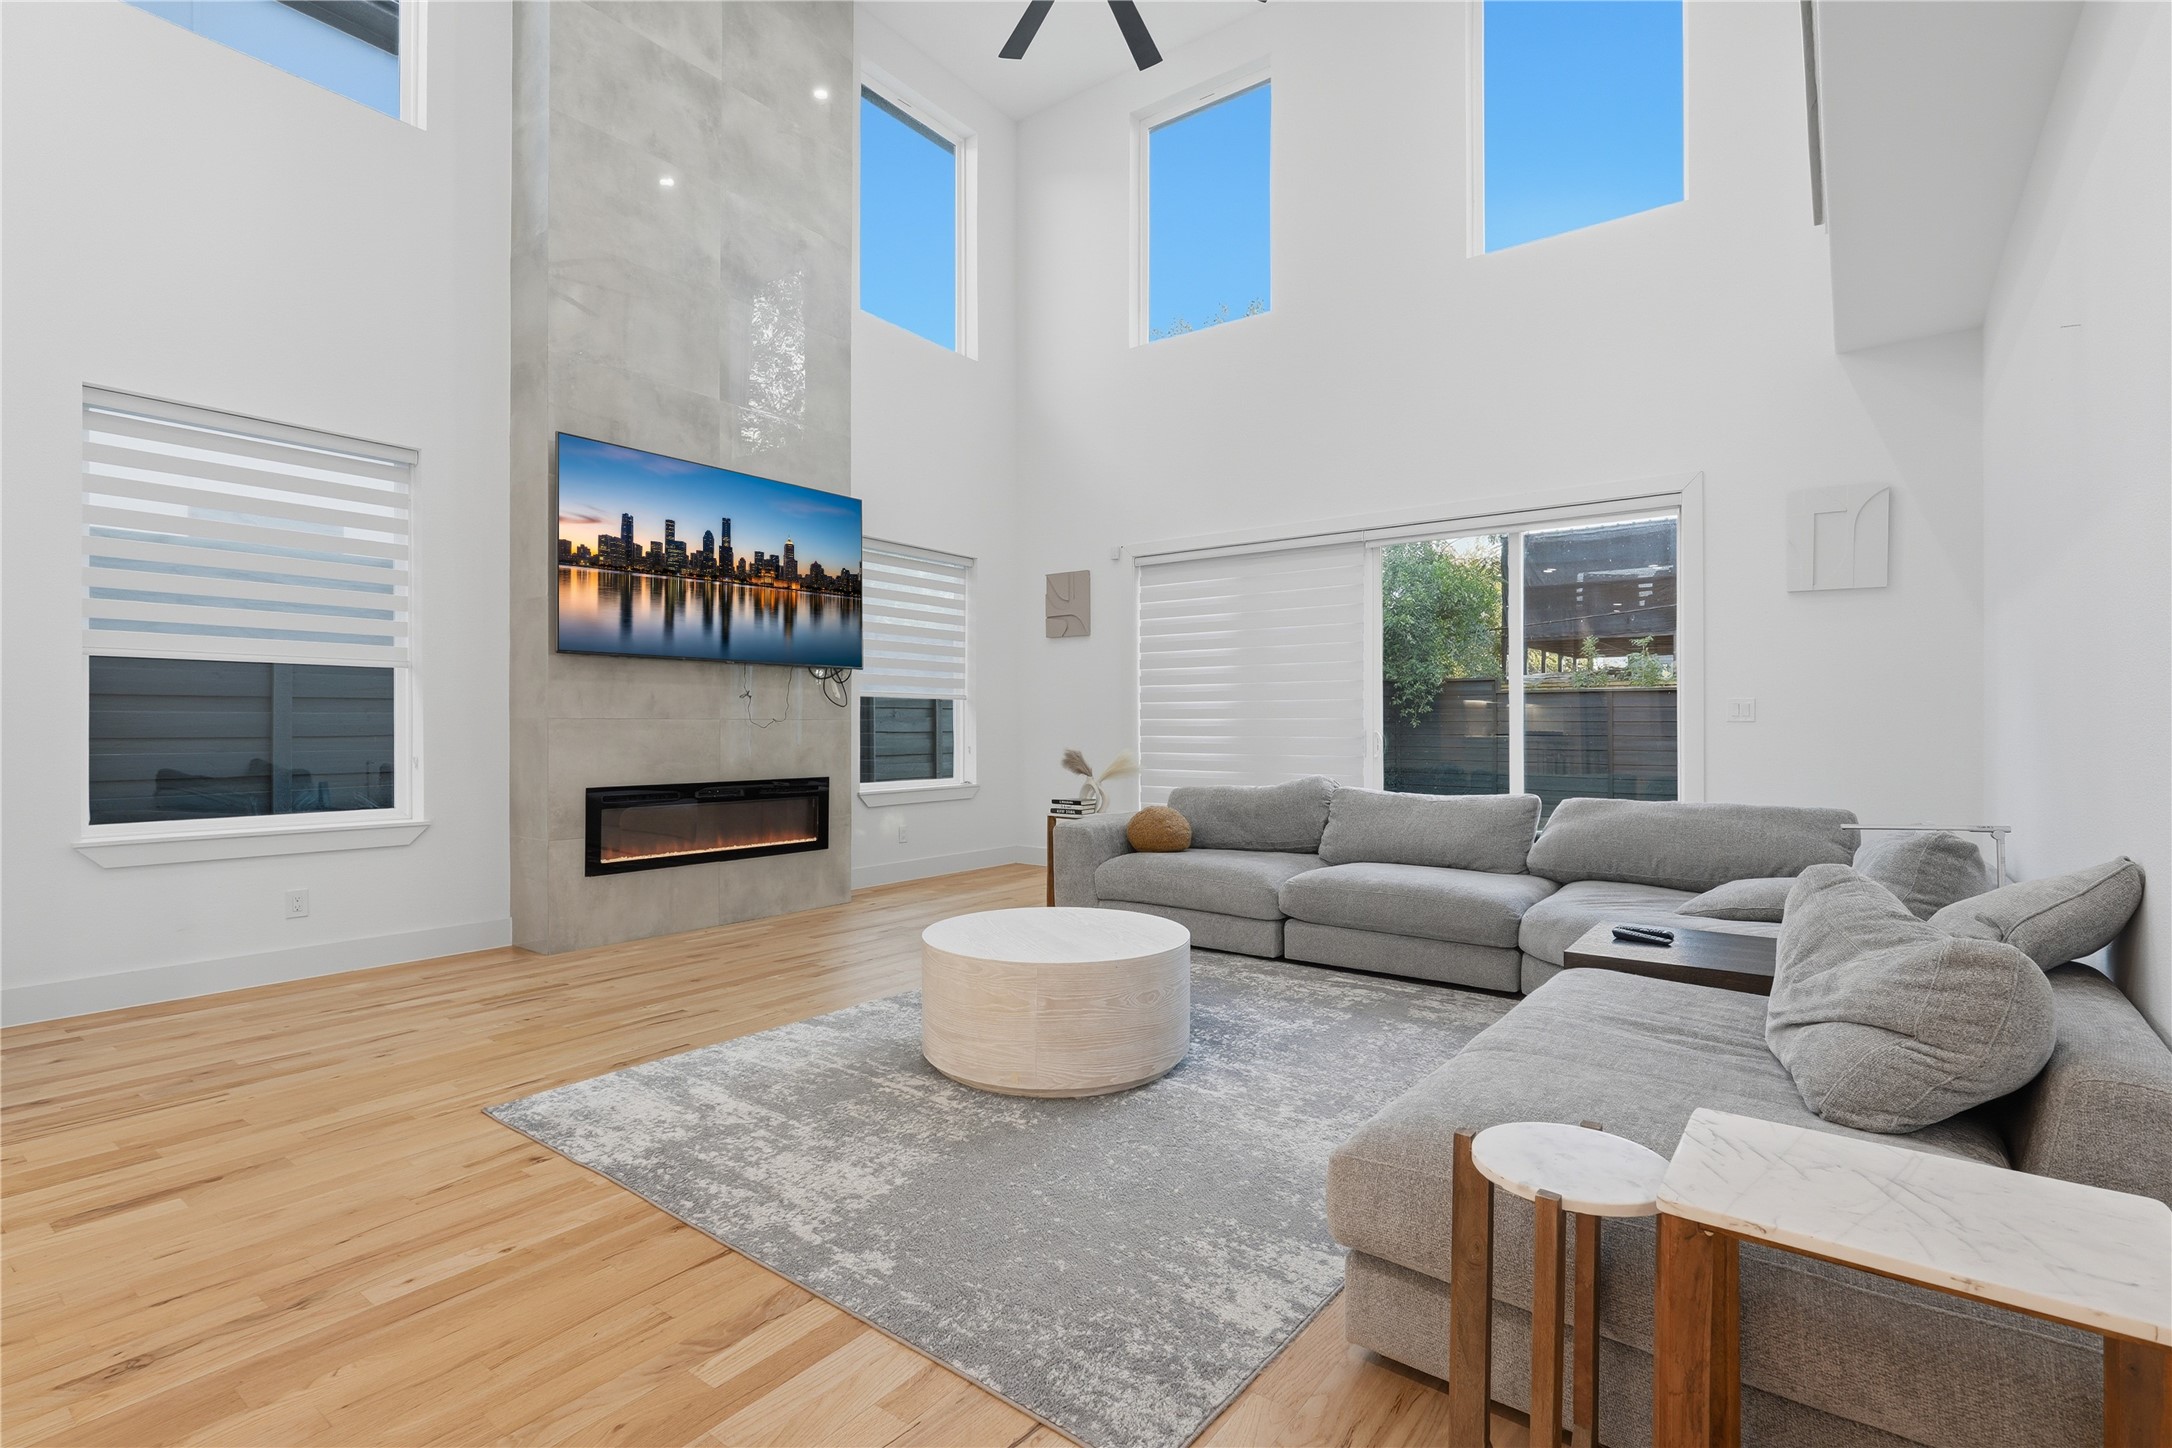
Bright double-height living room with a tiled fireplace, wall-mounted TV, and gray sectional sofas.
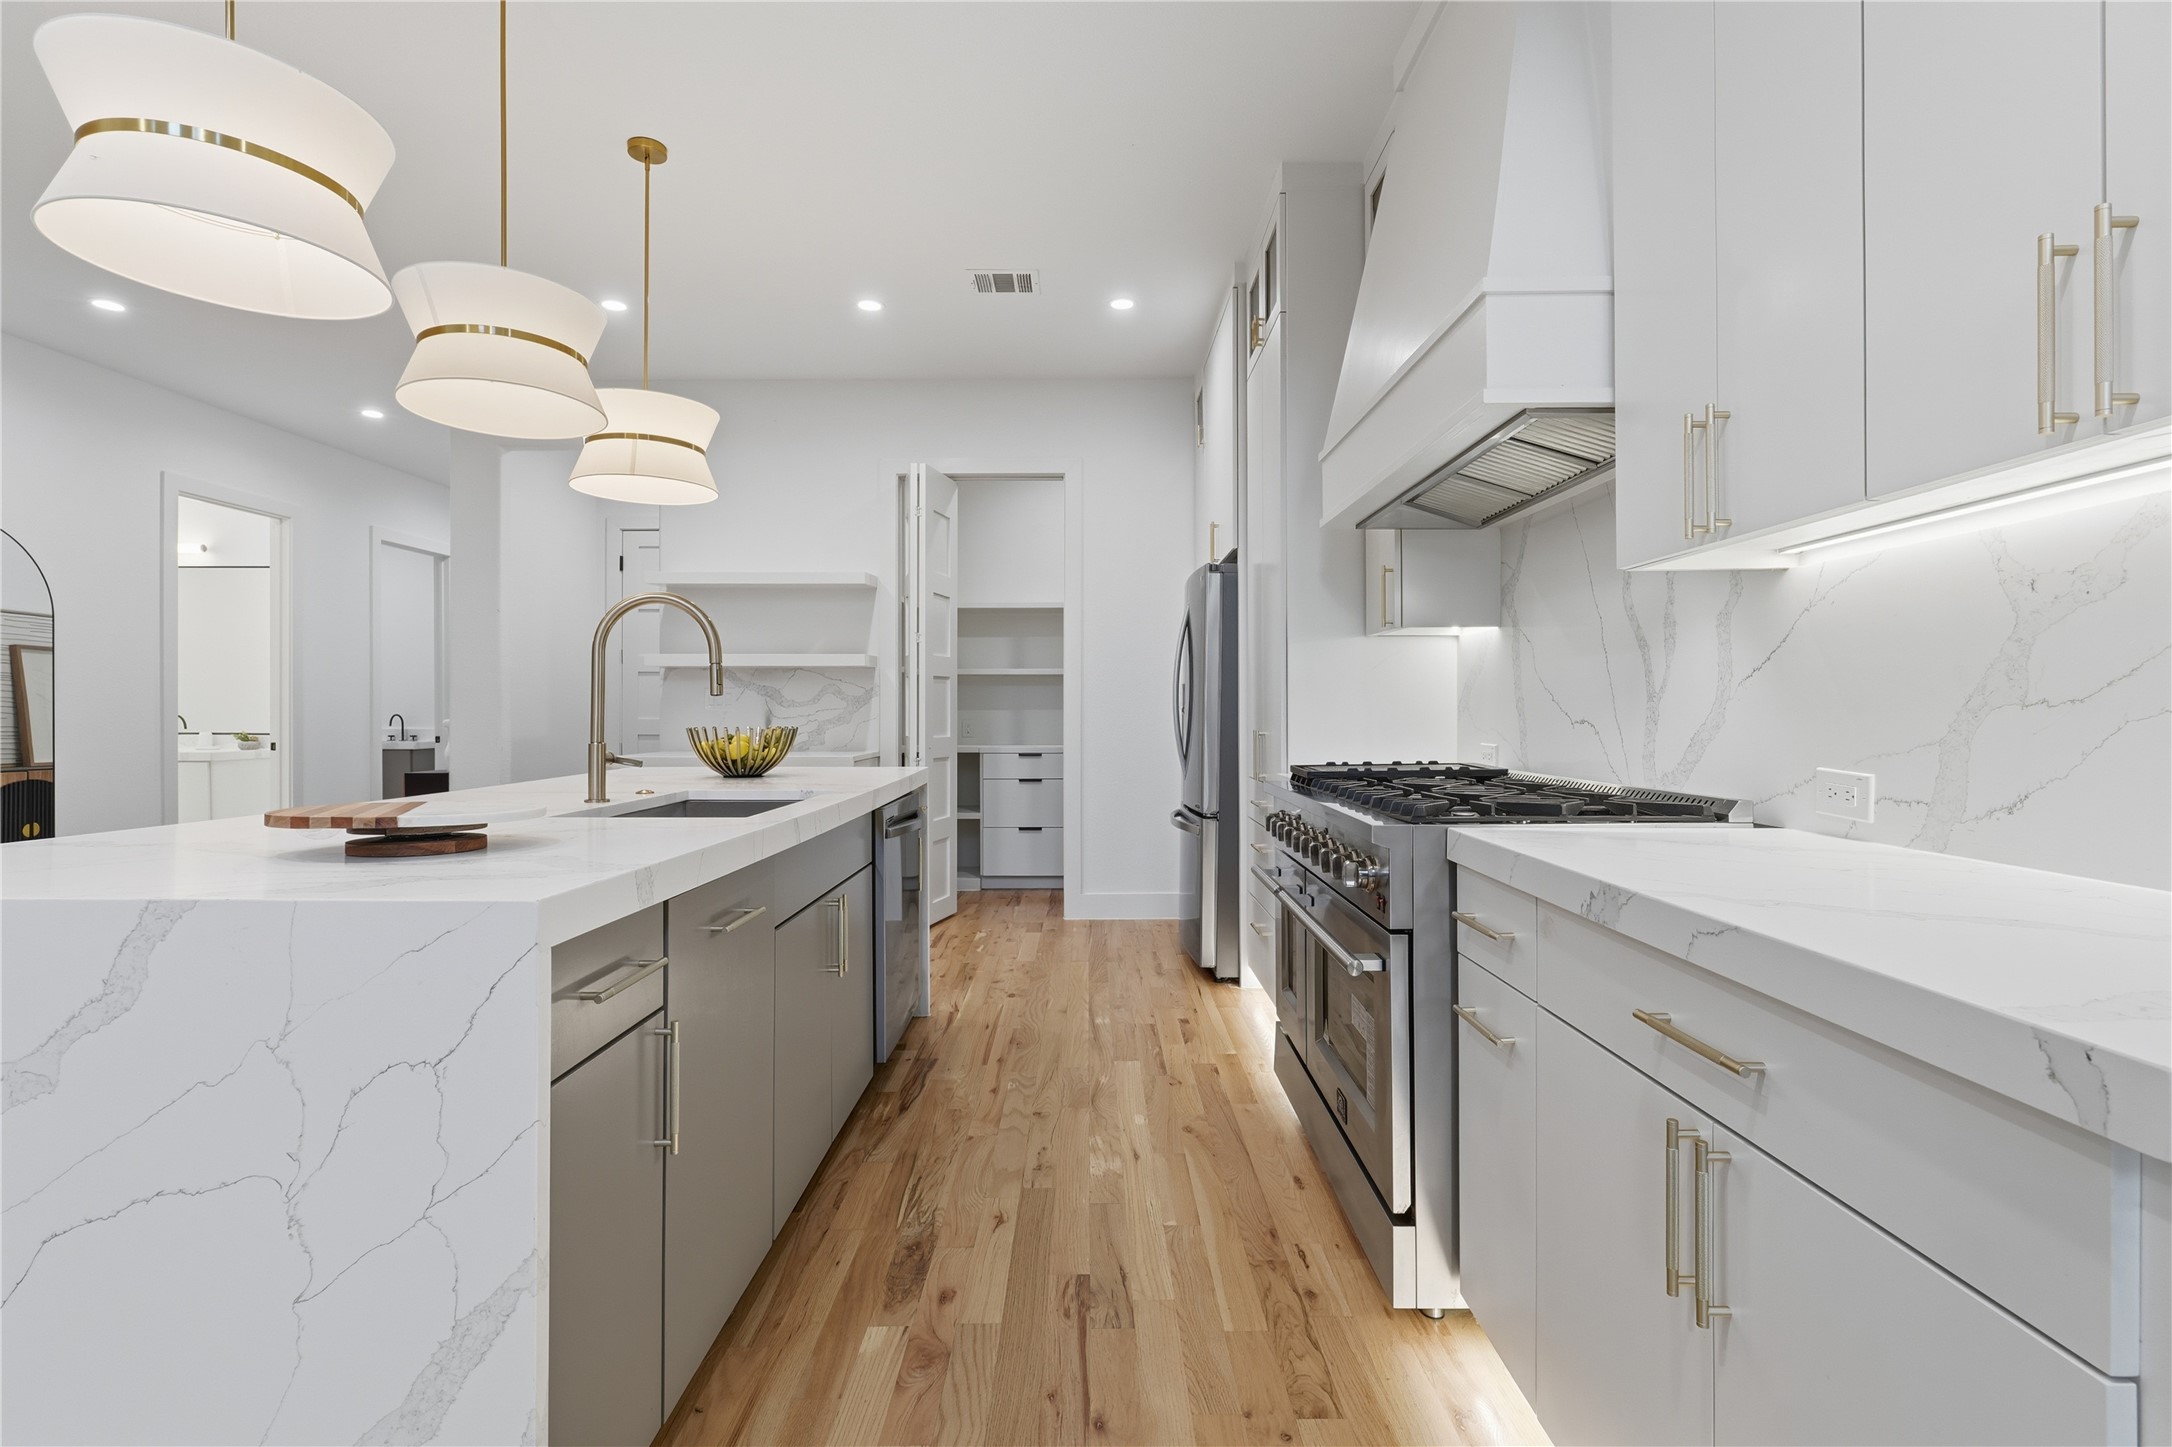
Modern white kitchen with a marble island, brass pendant lights, and stainless-steel range.
Modern white kitchen with a marble island, brown bar stools, and gold-accented pendant lights.
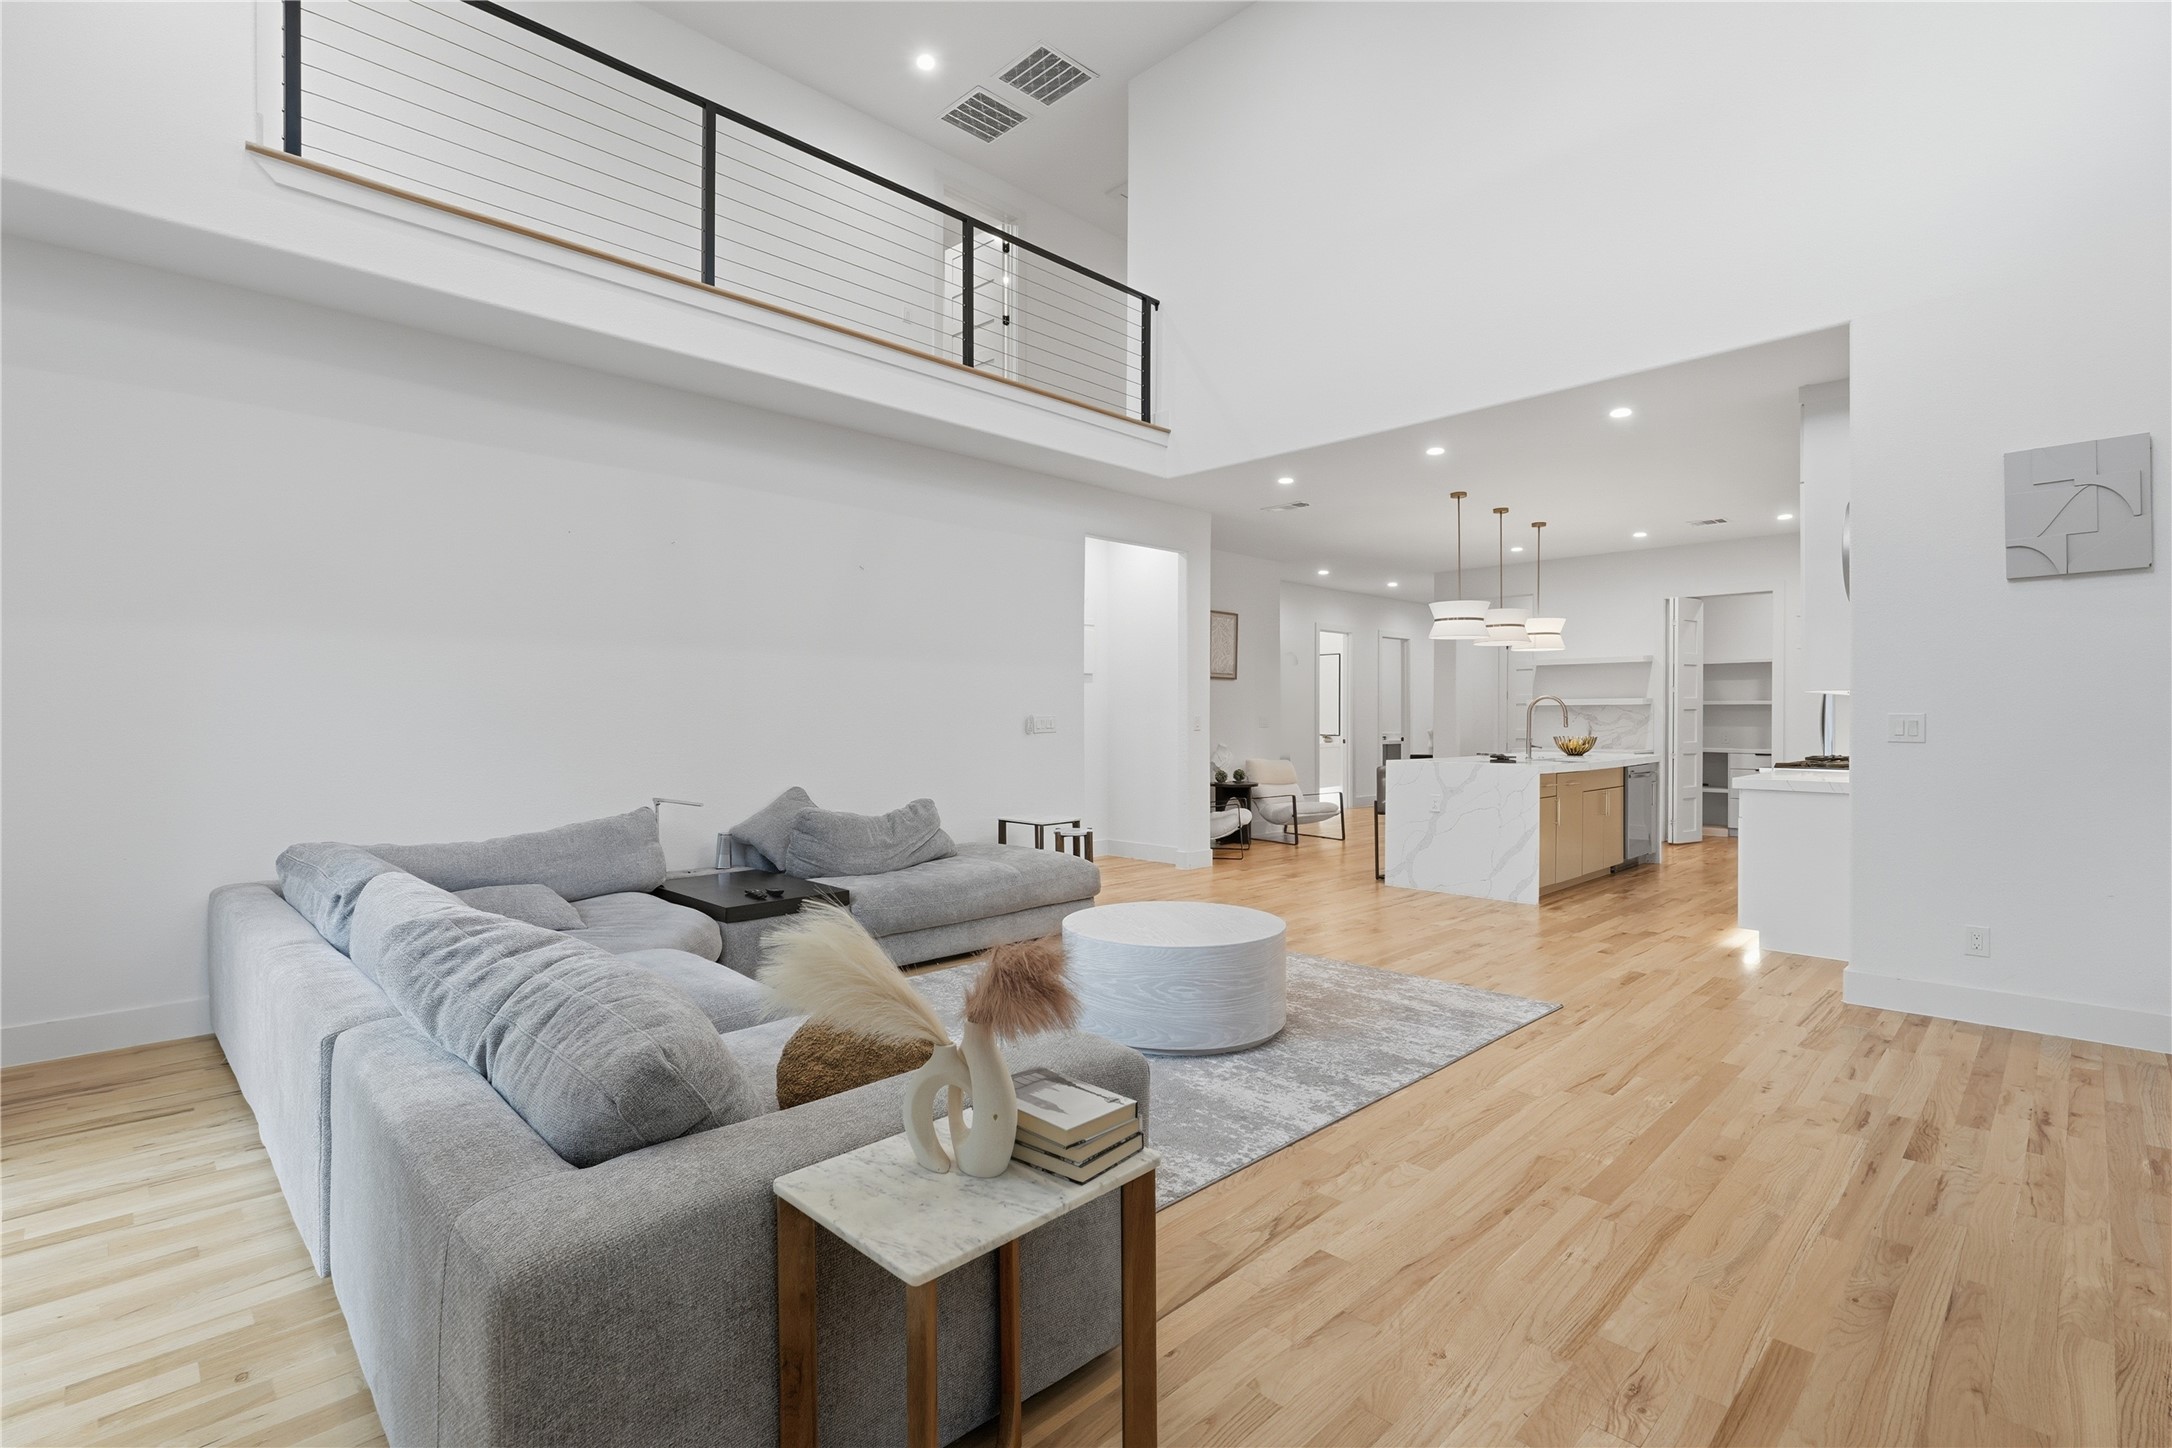
Open-plan living room and kitchen with a gray sectional, light wood floors, and an upstairs balcony.
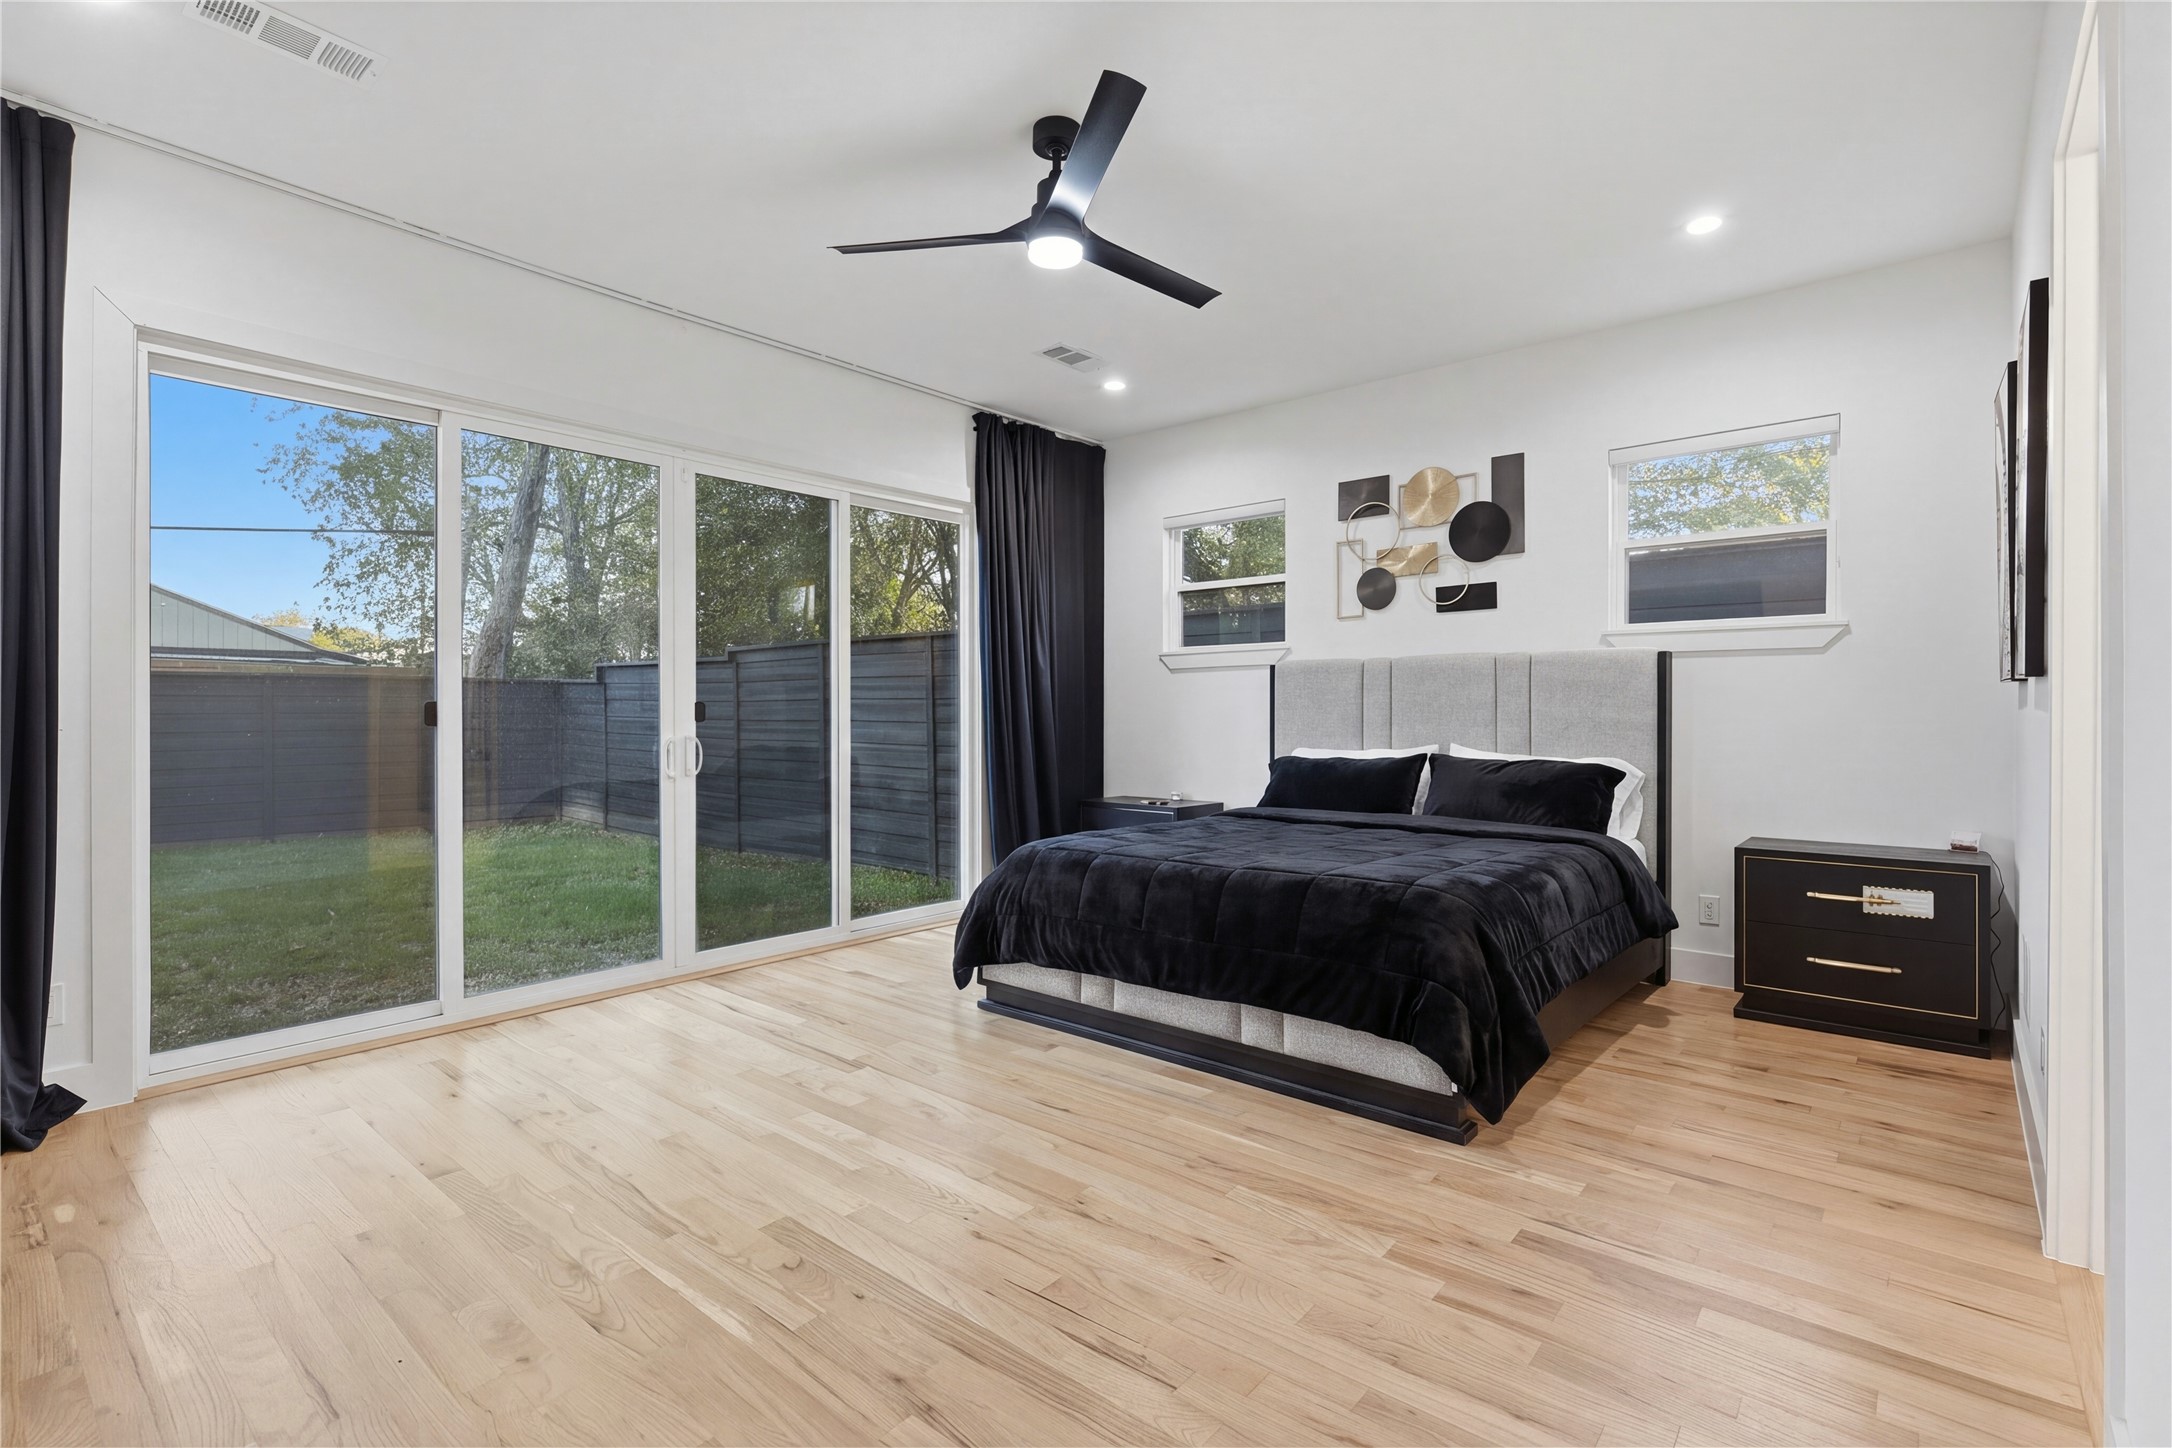
Bedroom with a black bed, pale wood floors, and wide sliding glass doors opening to a fenced yard.
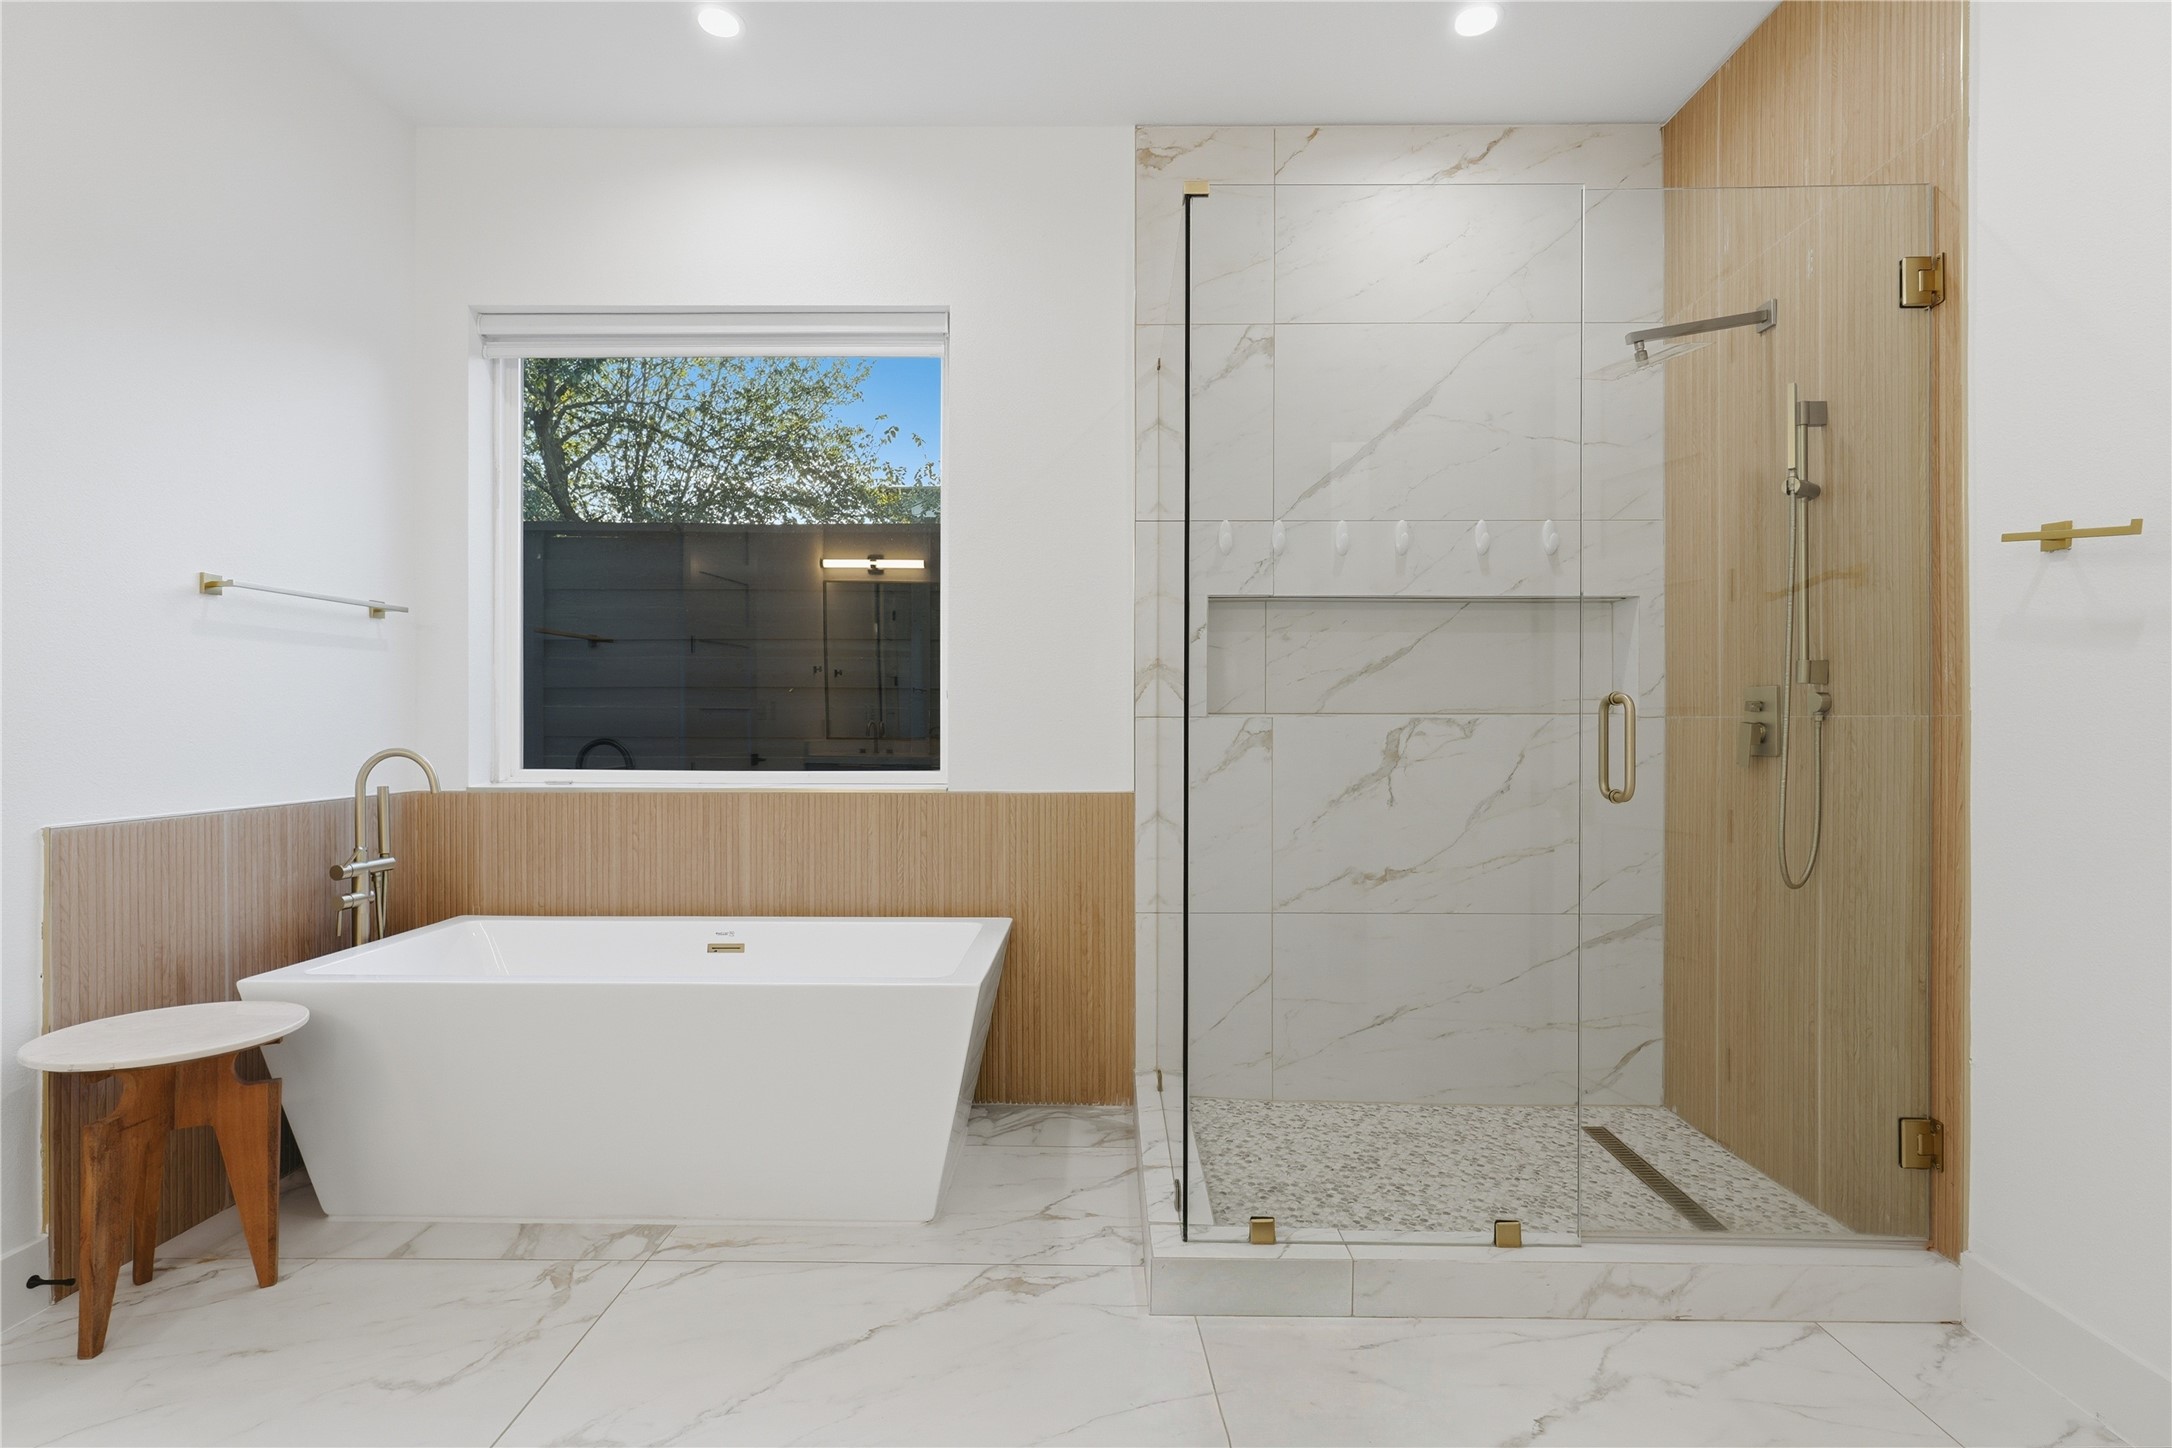
Bathroom with a freestanding tub beside a glass-enclosed marble shower and wood-look tile.
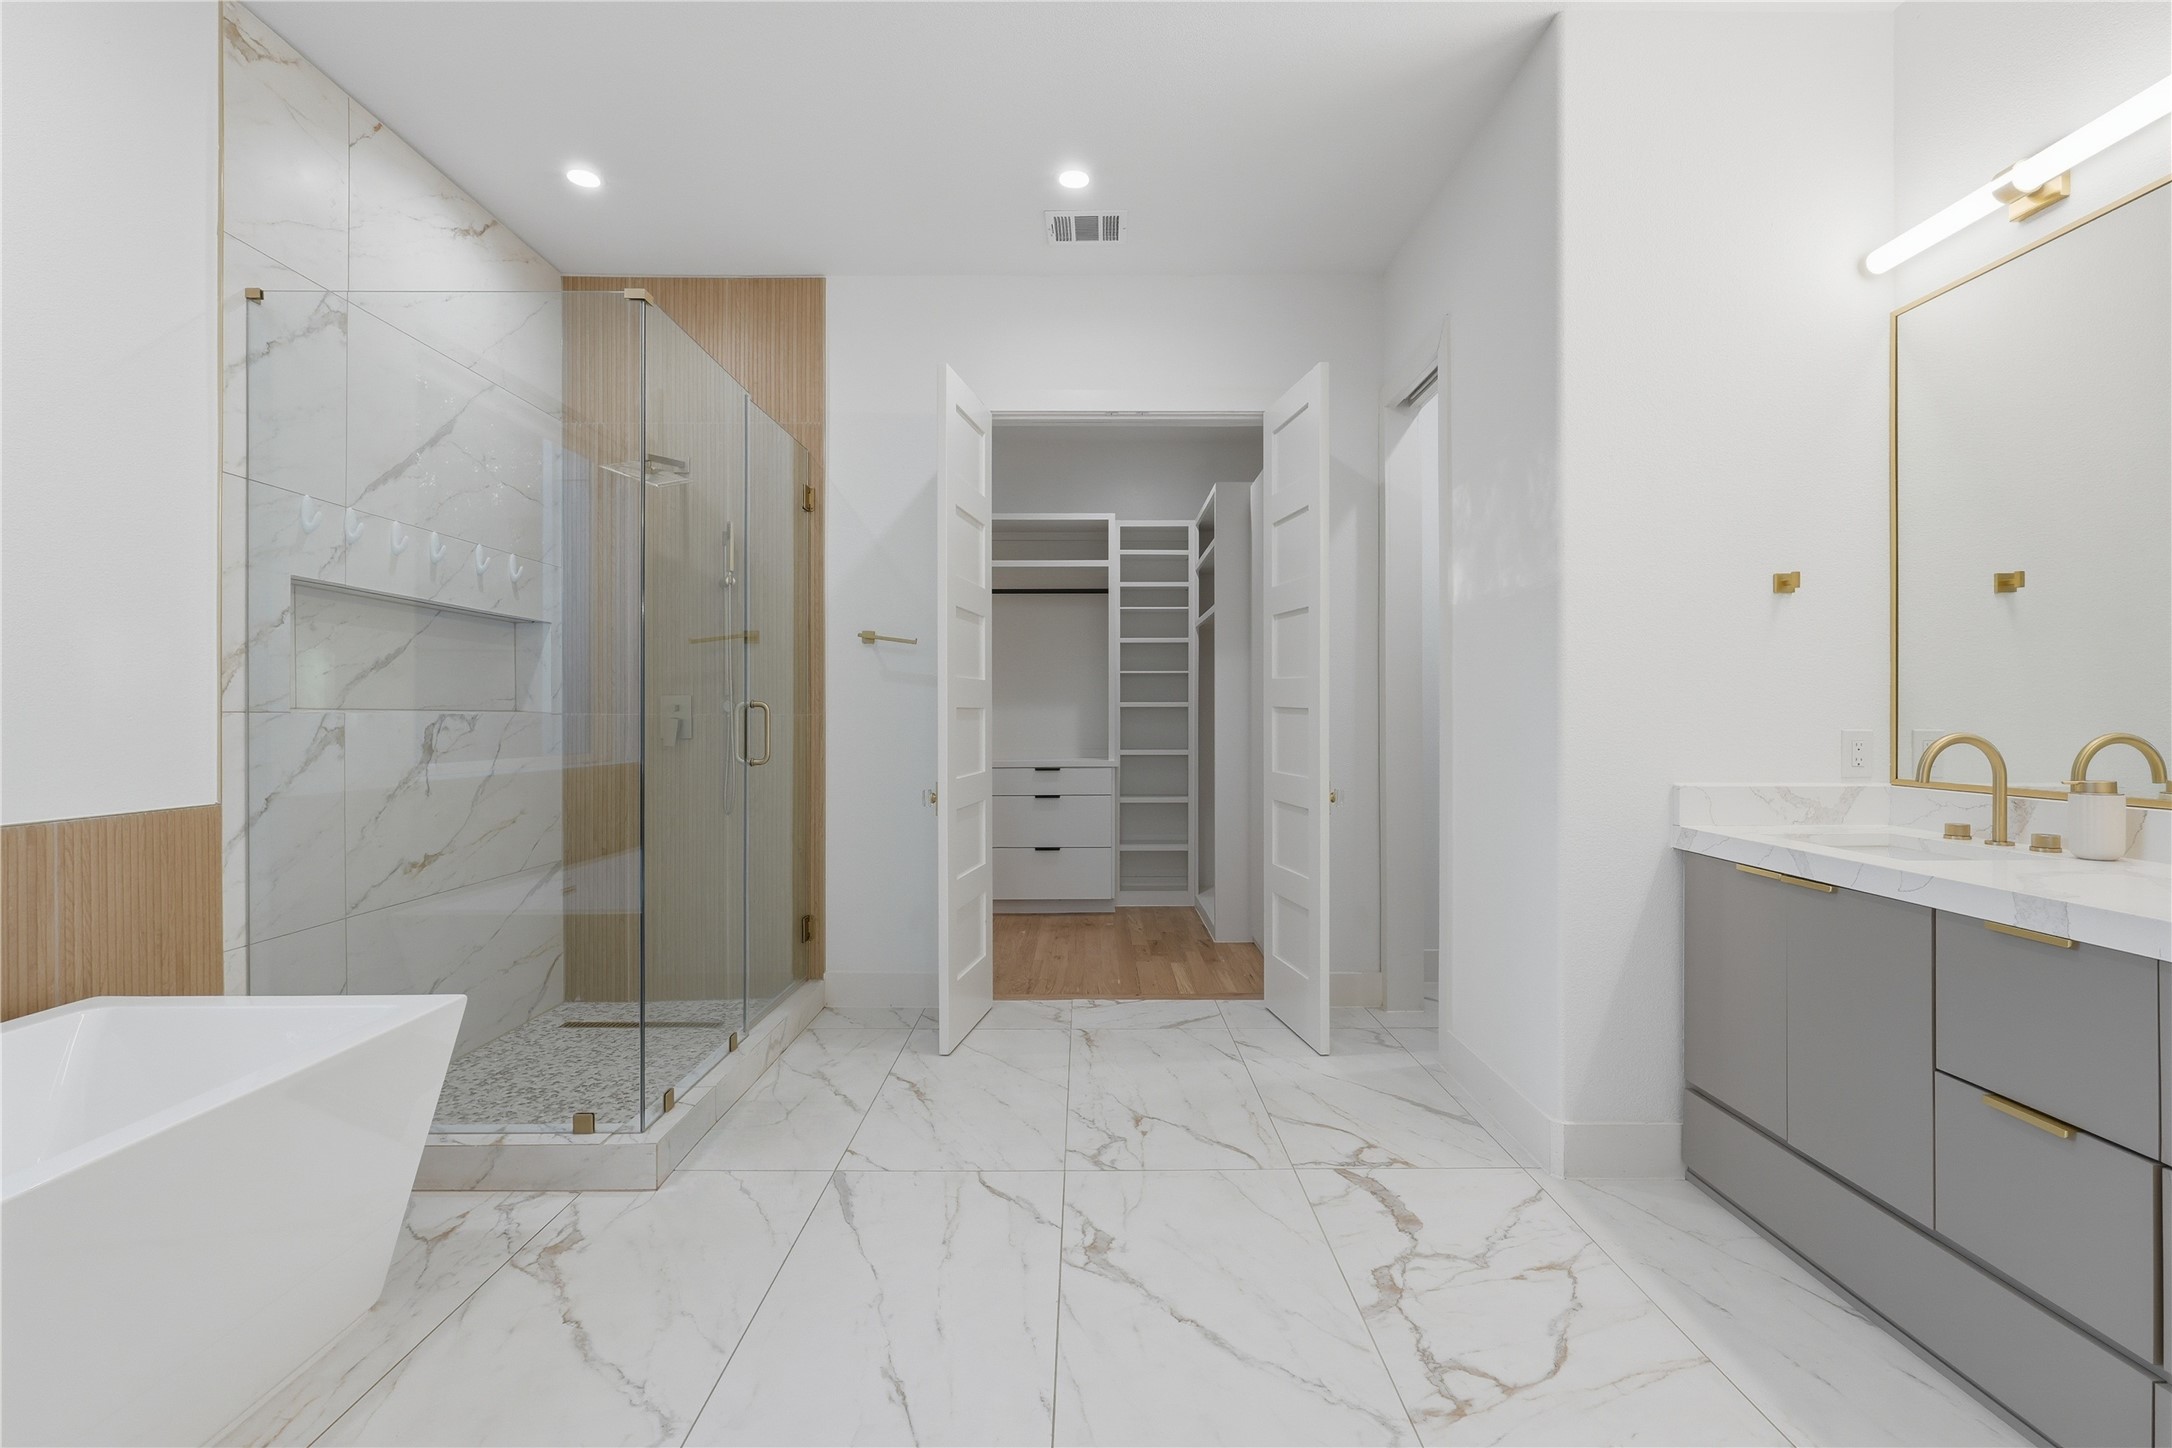
Bright marble bathroom with a glass shower, freestanding tub, and gray vanity with gold fixtures.
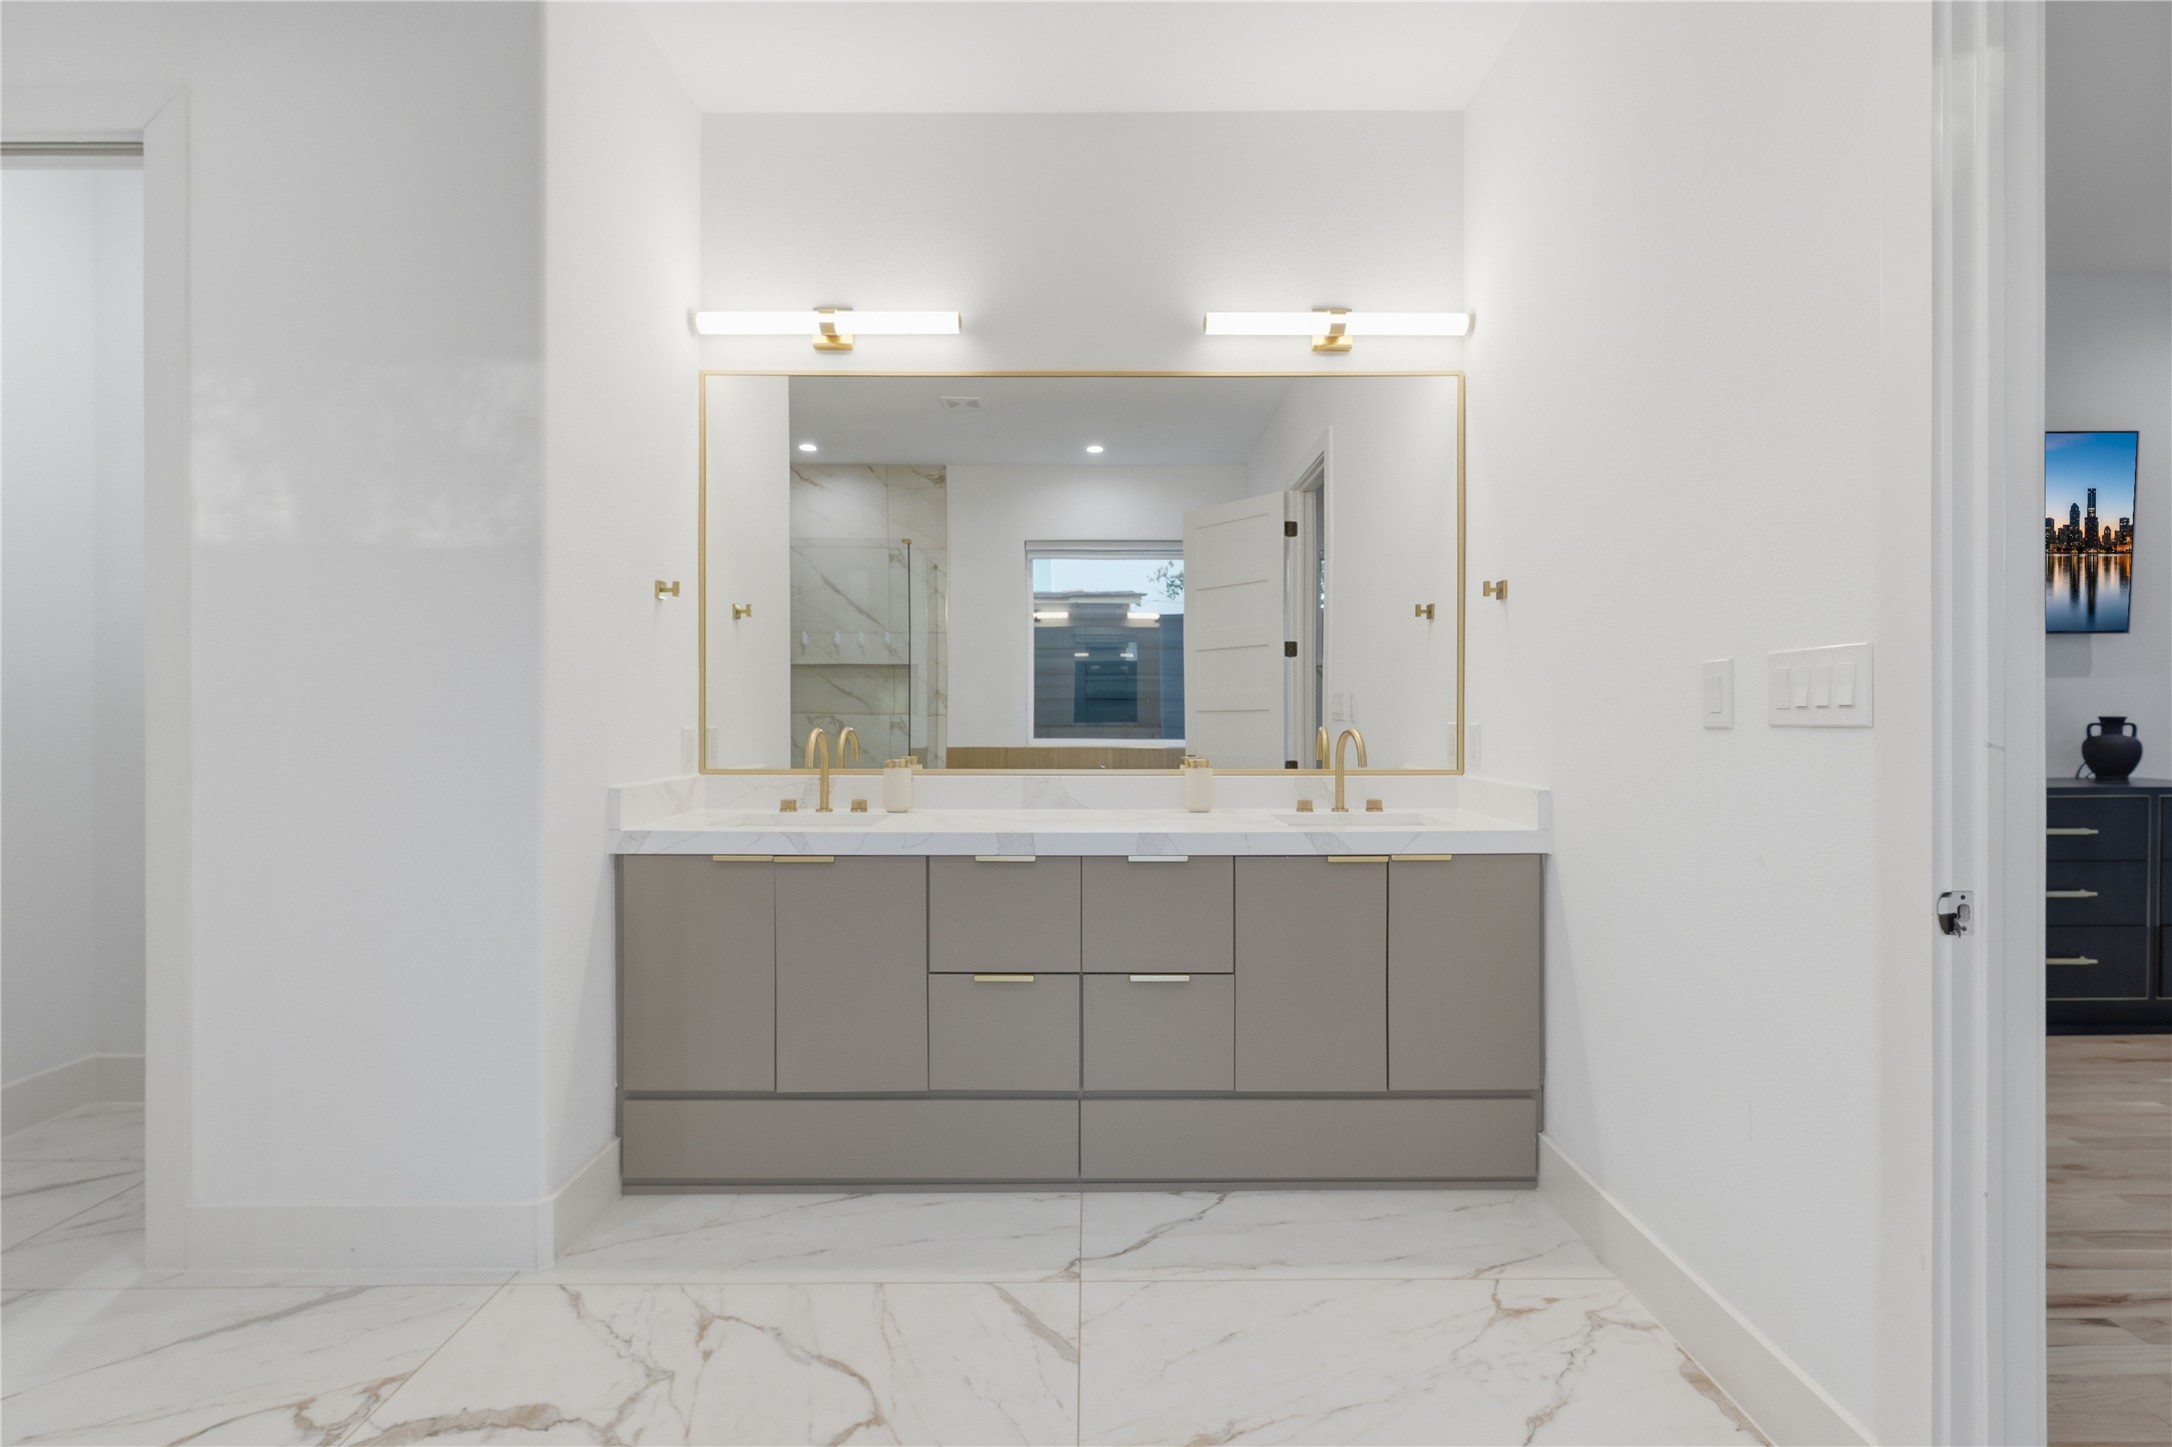
Bathroom vanity with a wide gold-framed mirror, double sinks, and marble-look tile.
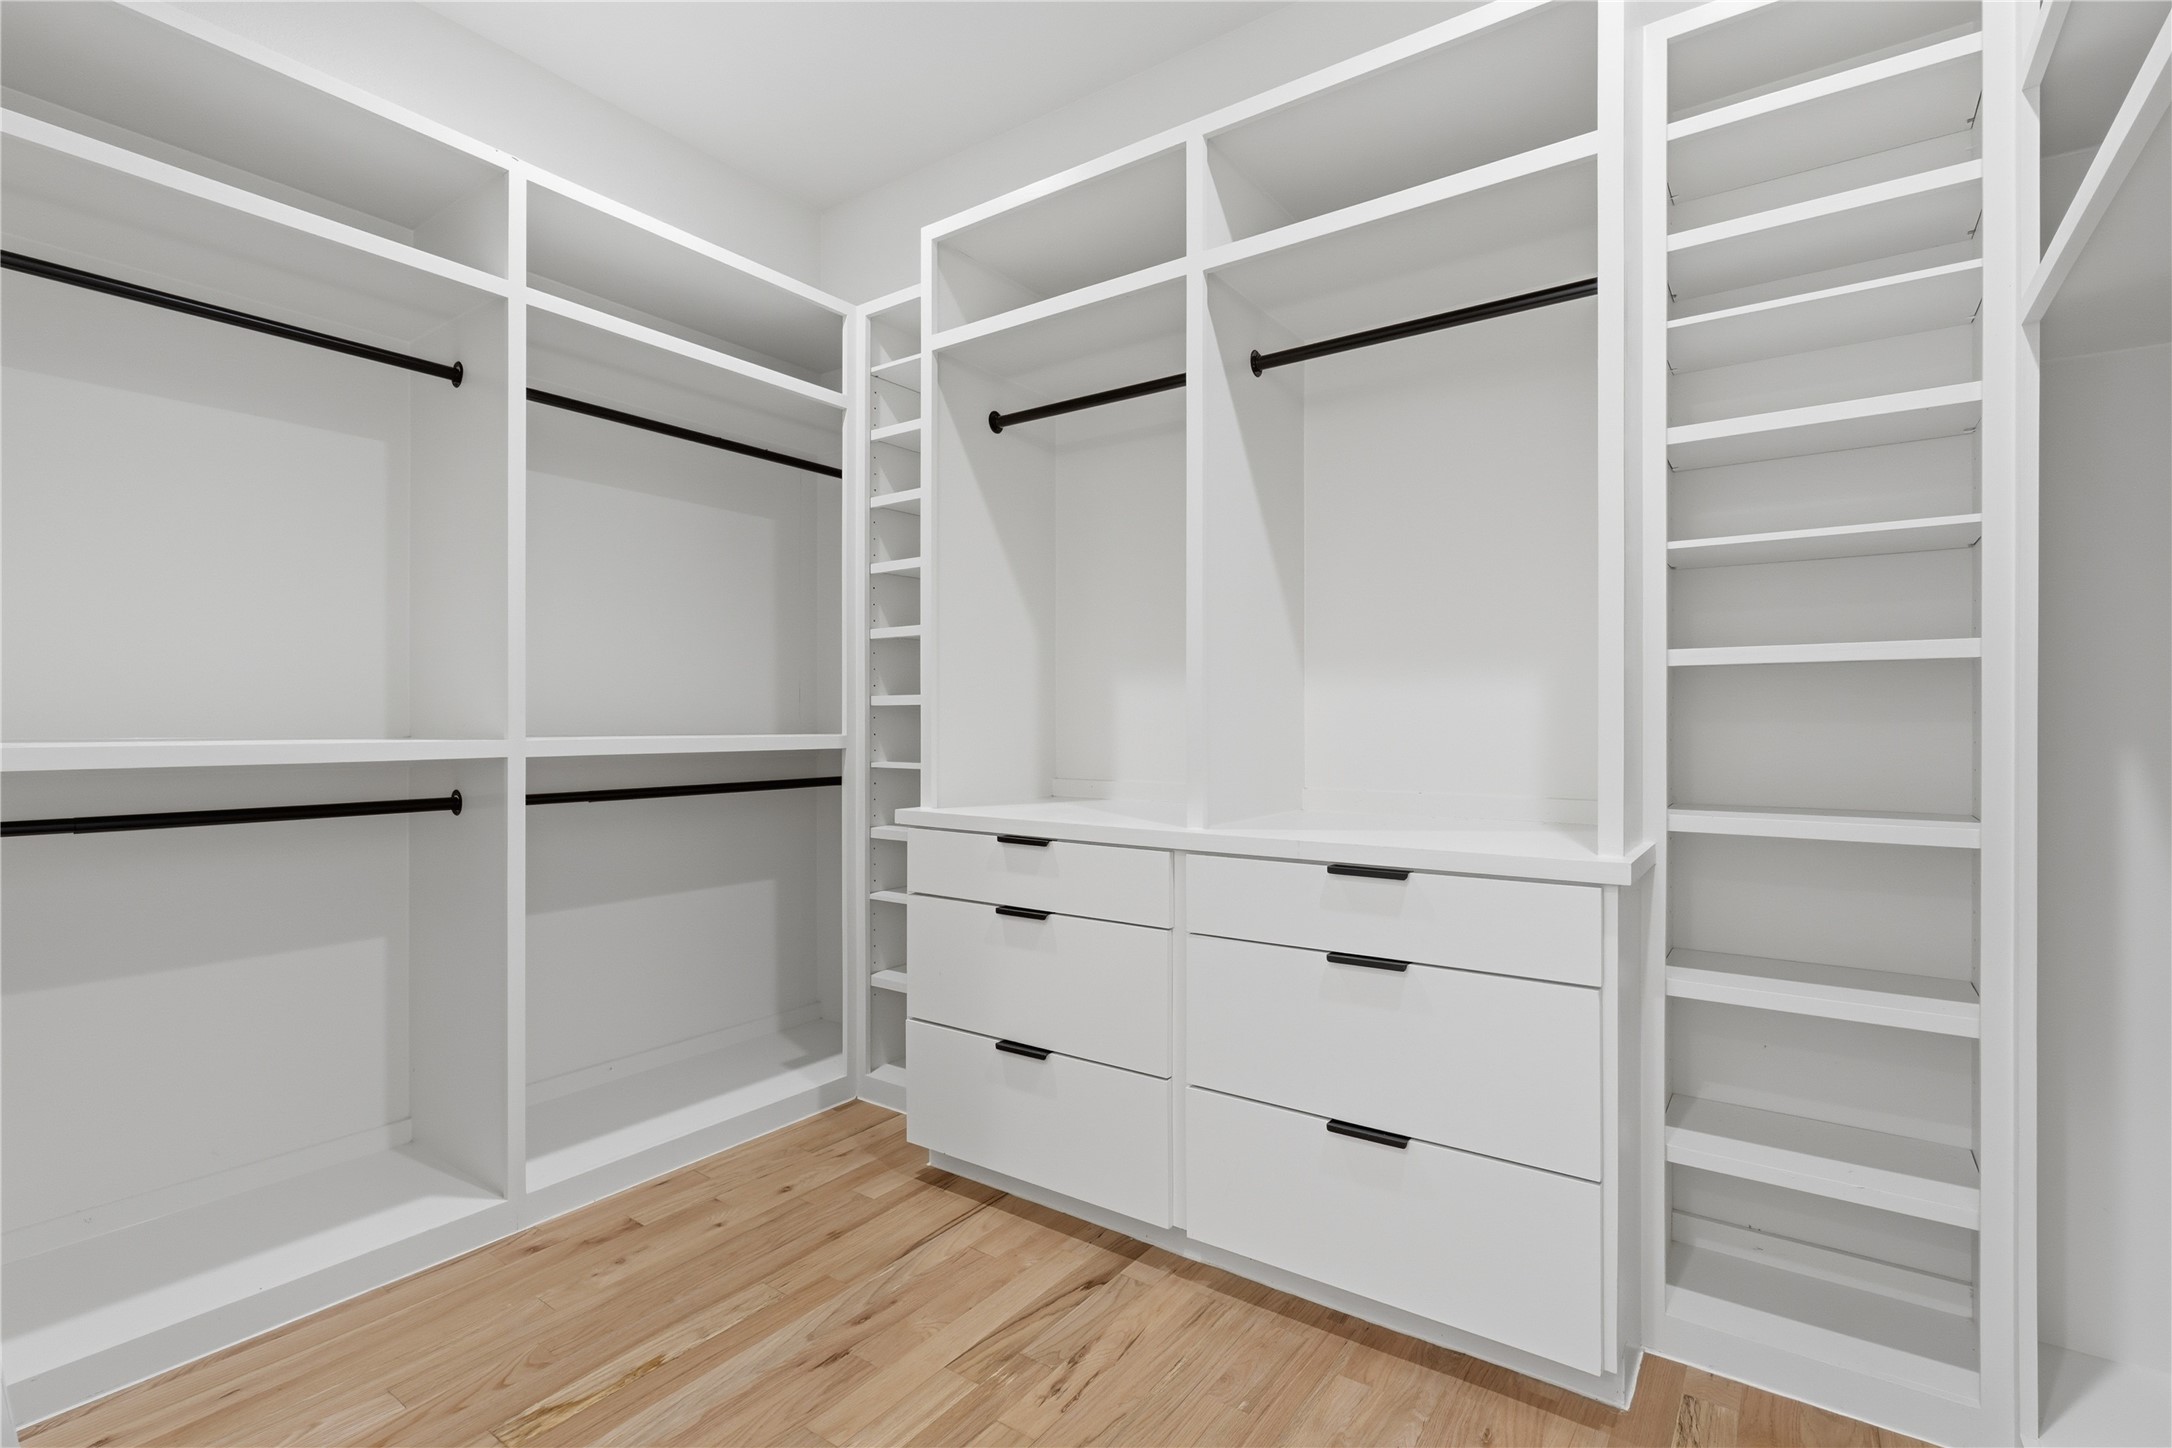
Walk-in closet with white built-in shelving, hanging rods, drawers, and light wood flooring
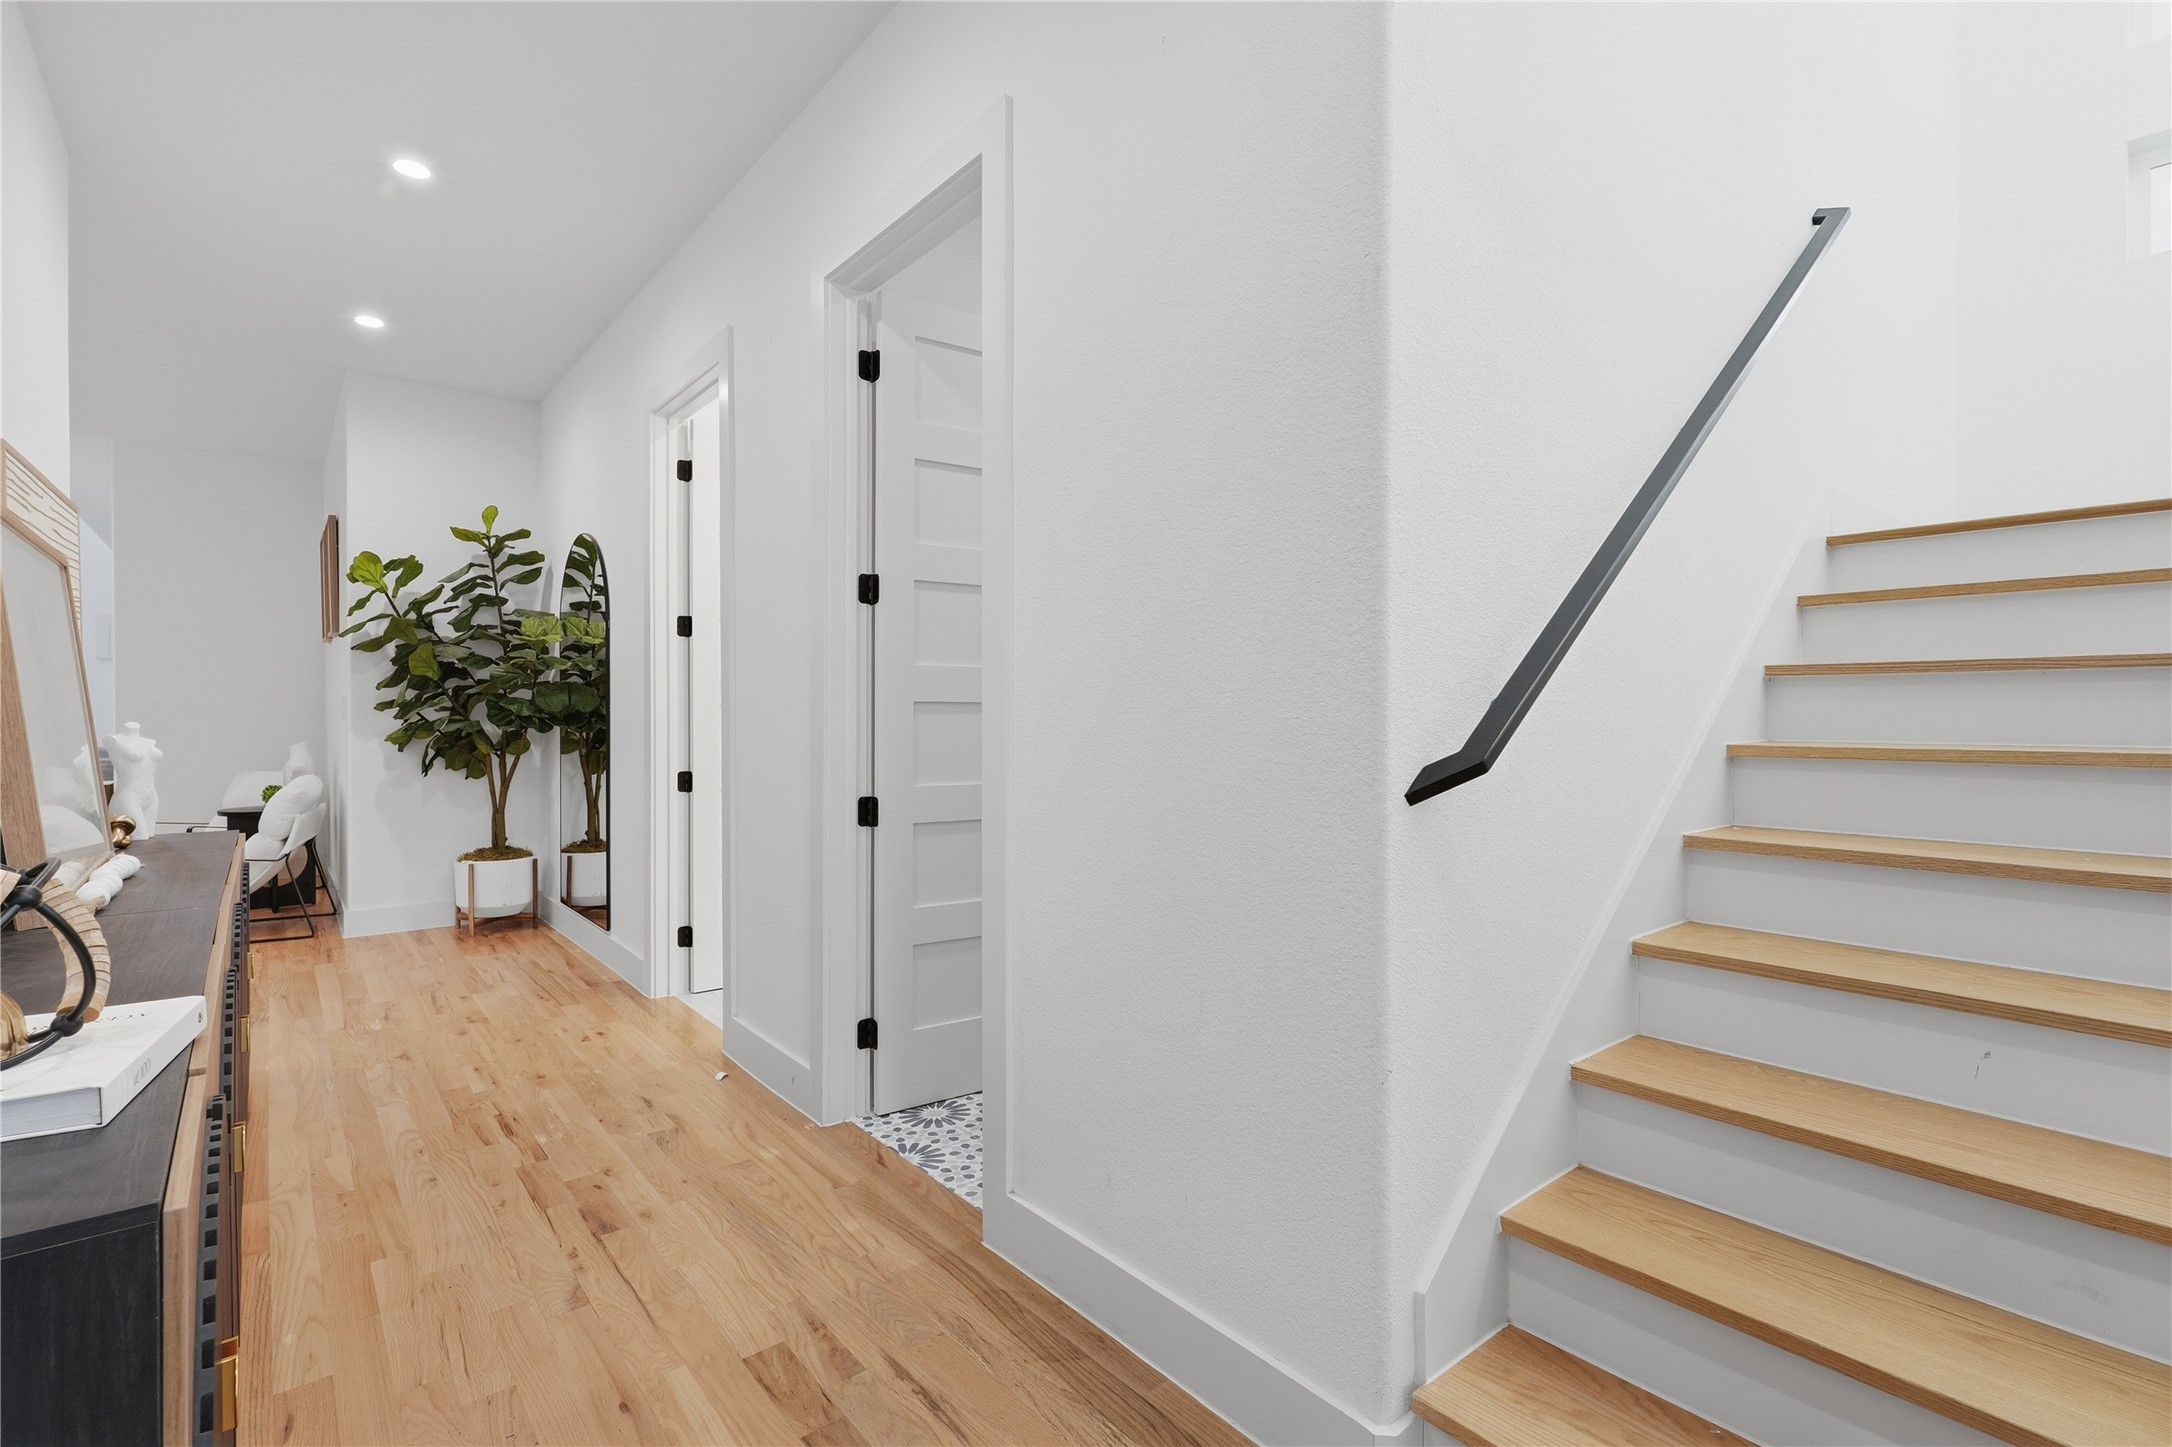
Bright hallway with light wood floors, potted plants, and an open-riser staircase.
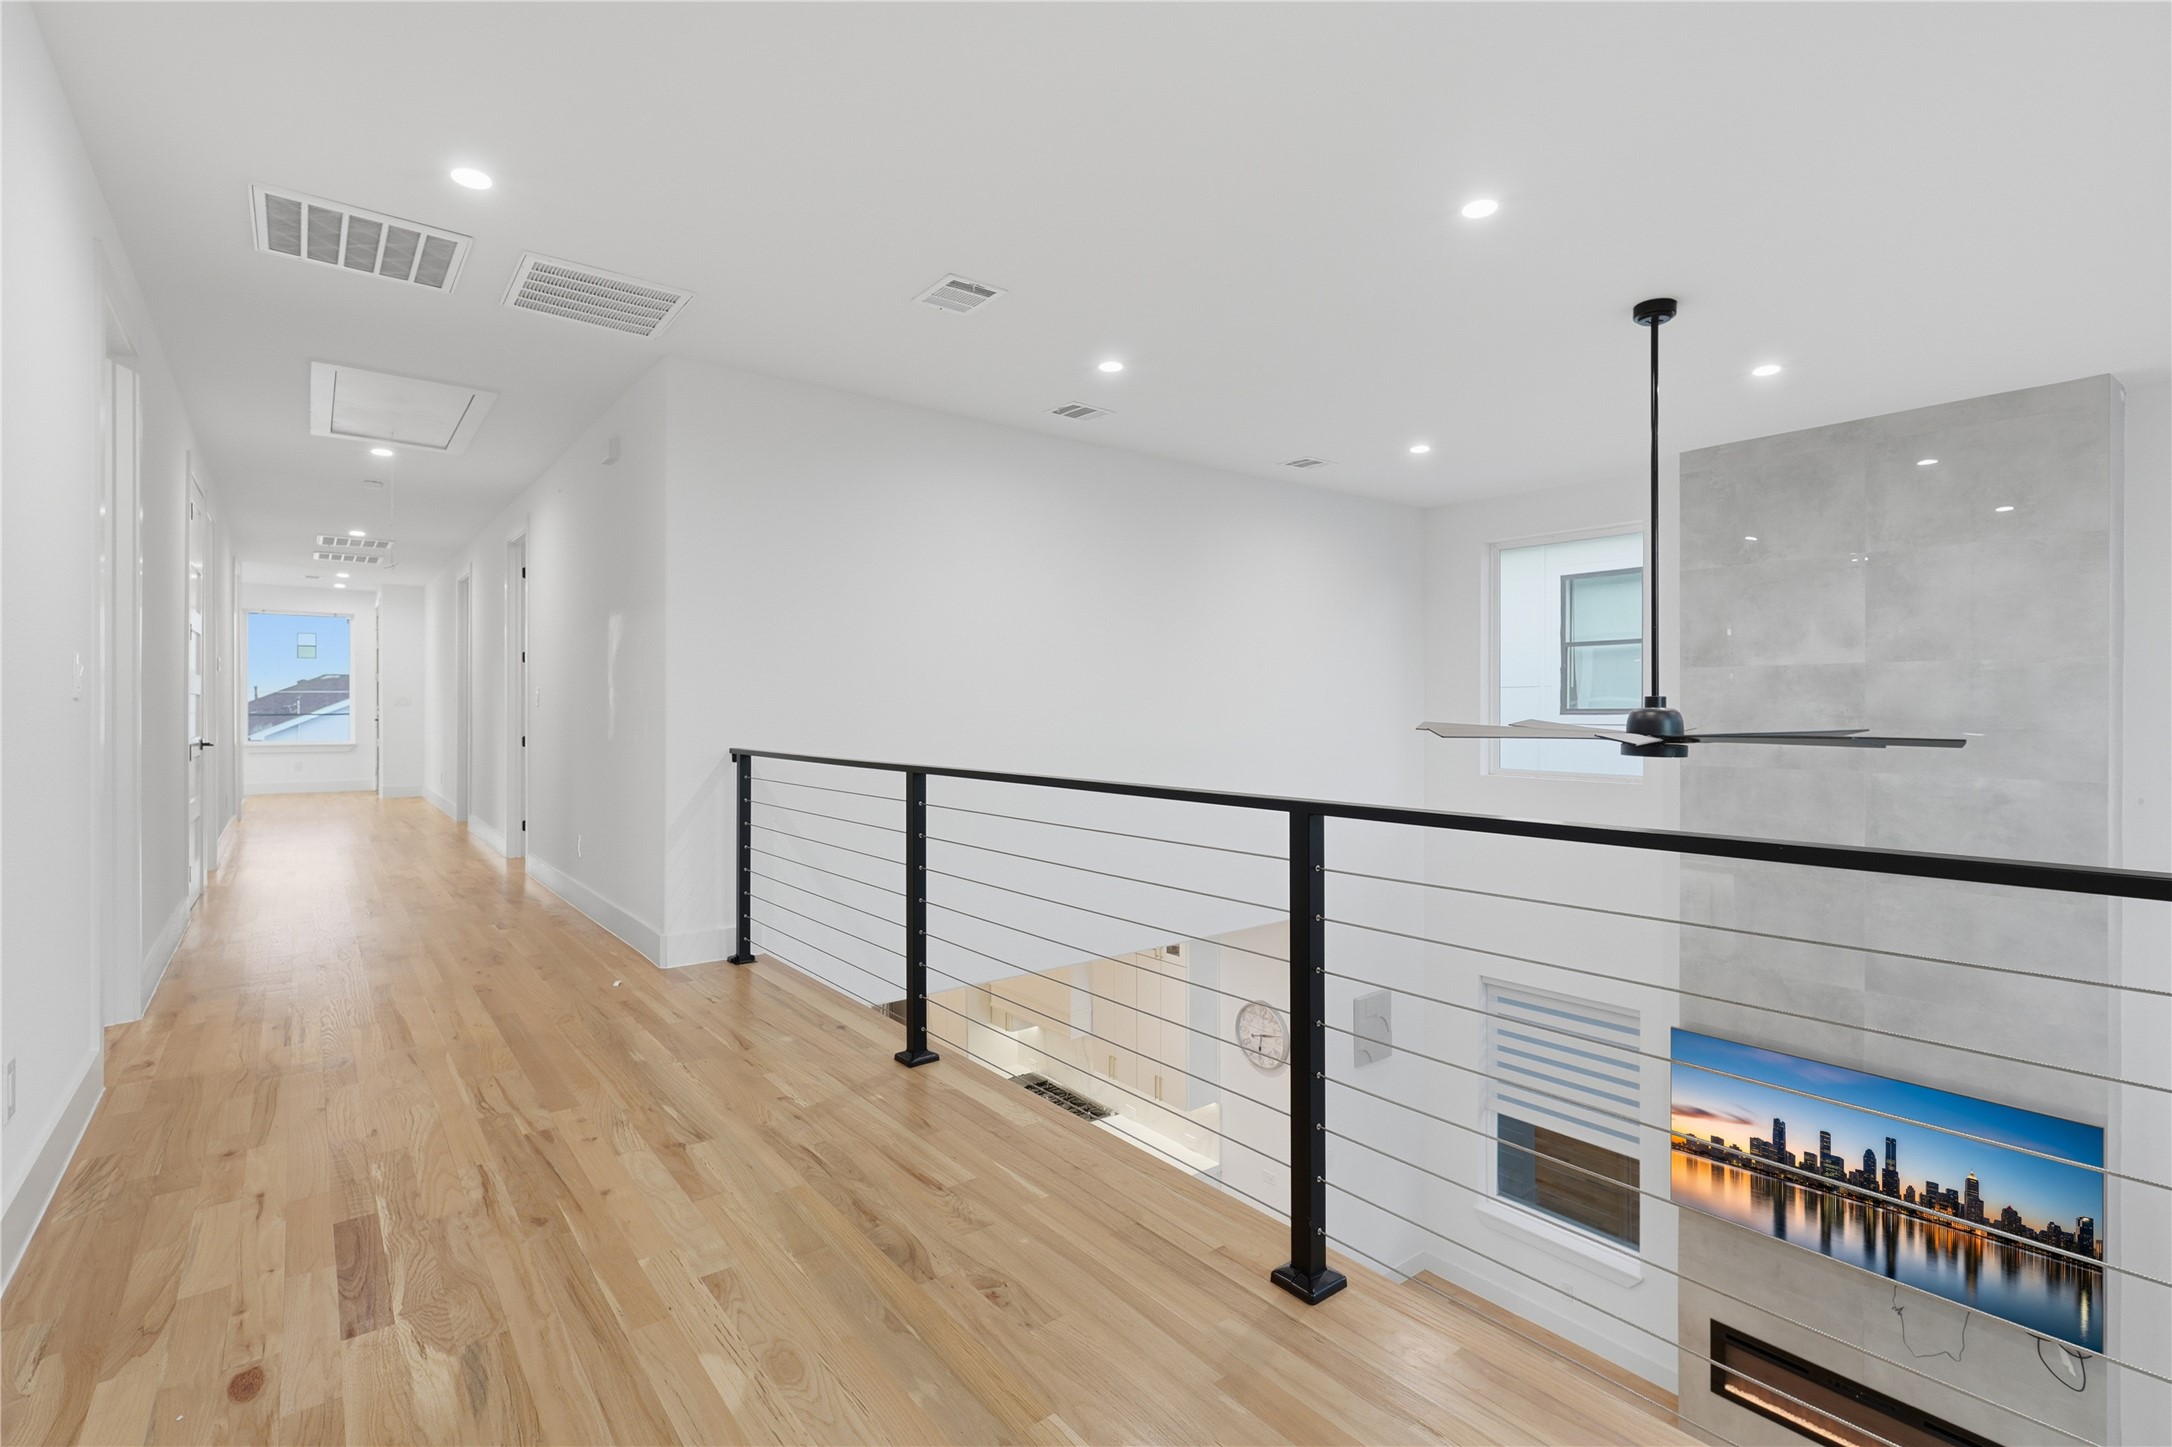
Upstairs landing with light hardwood floors, black cable railing, and a view of the tiled fireplace below.
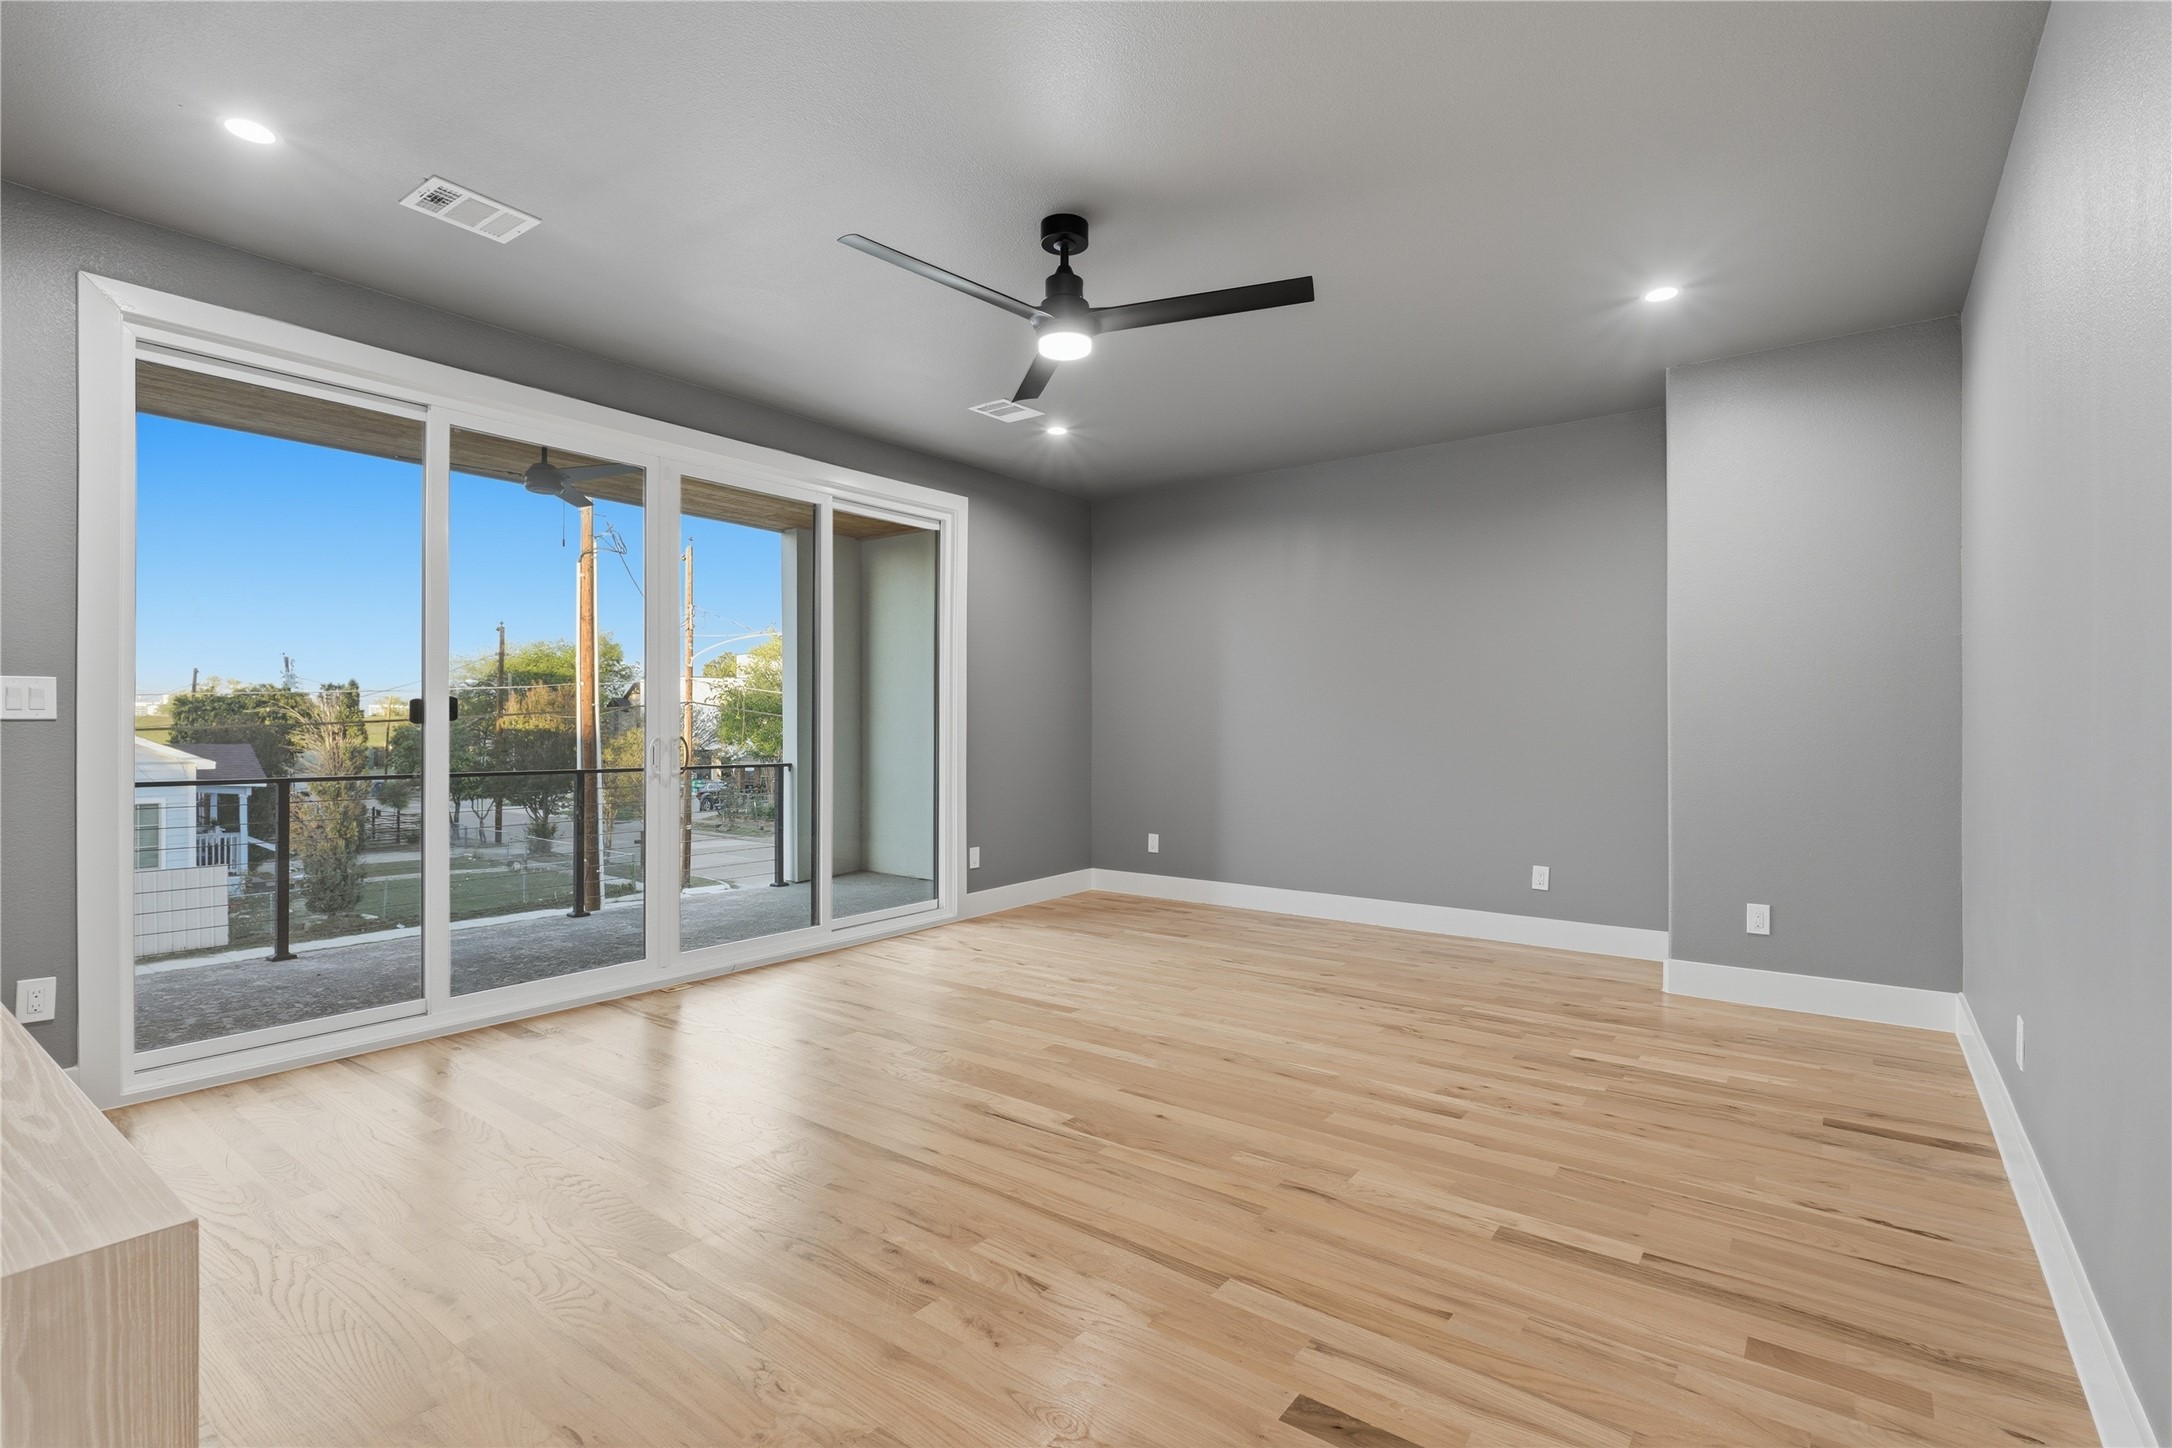
Empty room with hardwood floors, a ceiling fan, and sliding glass doors opening to a balcony.
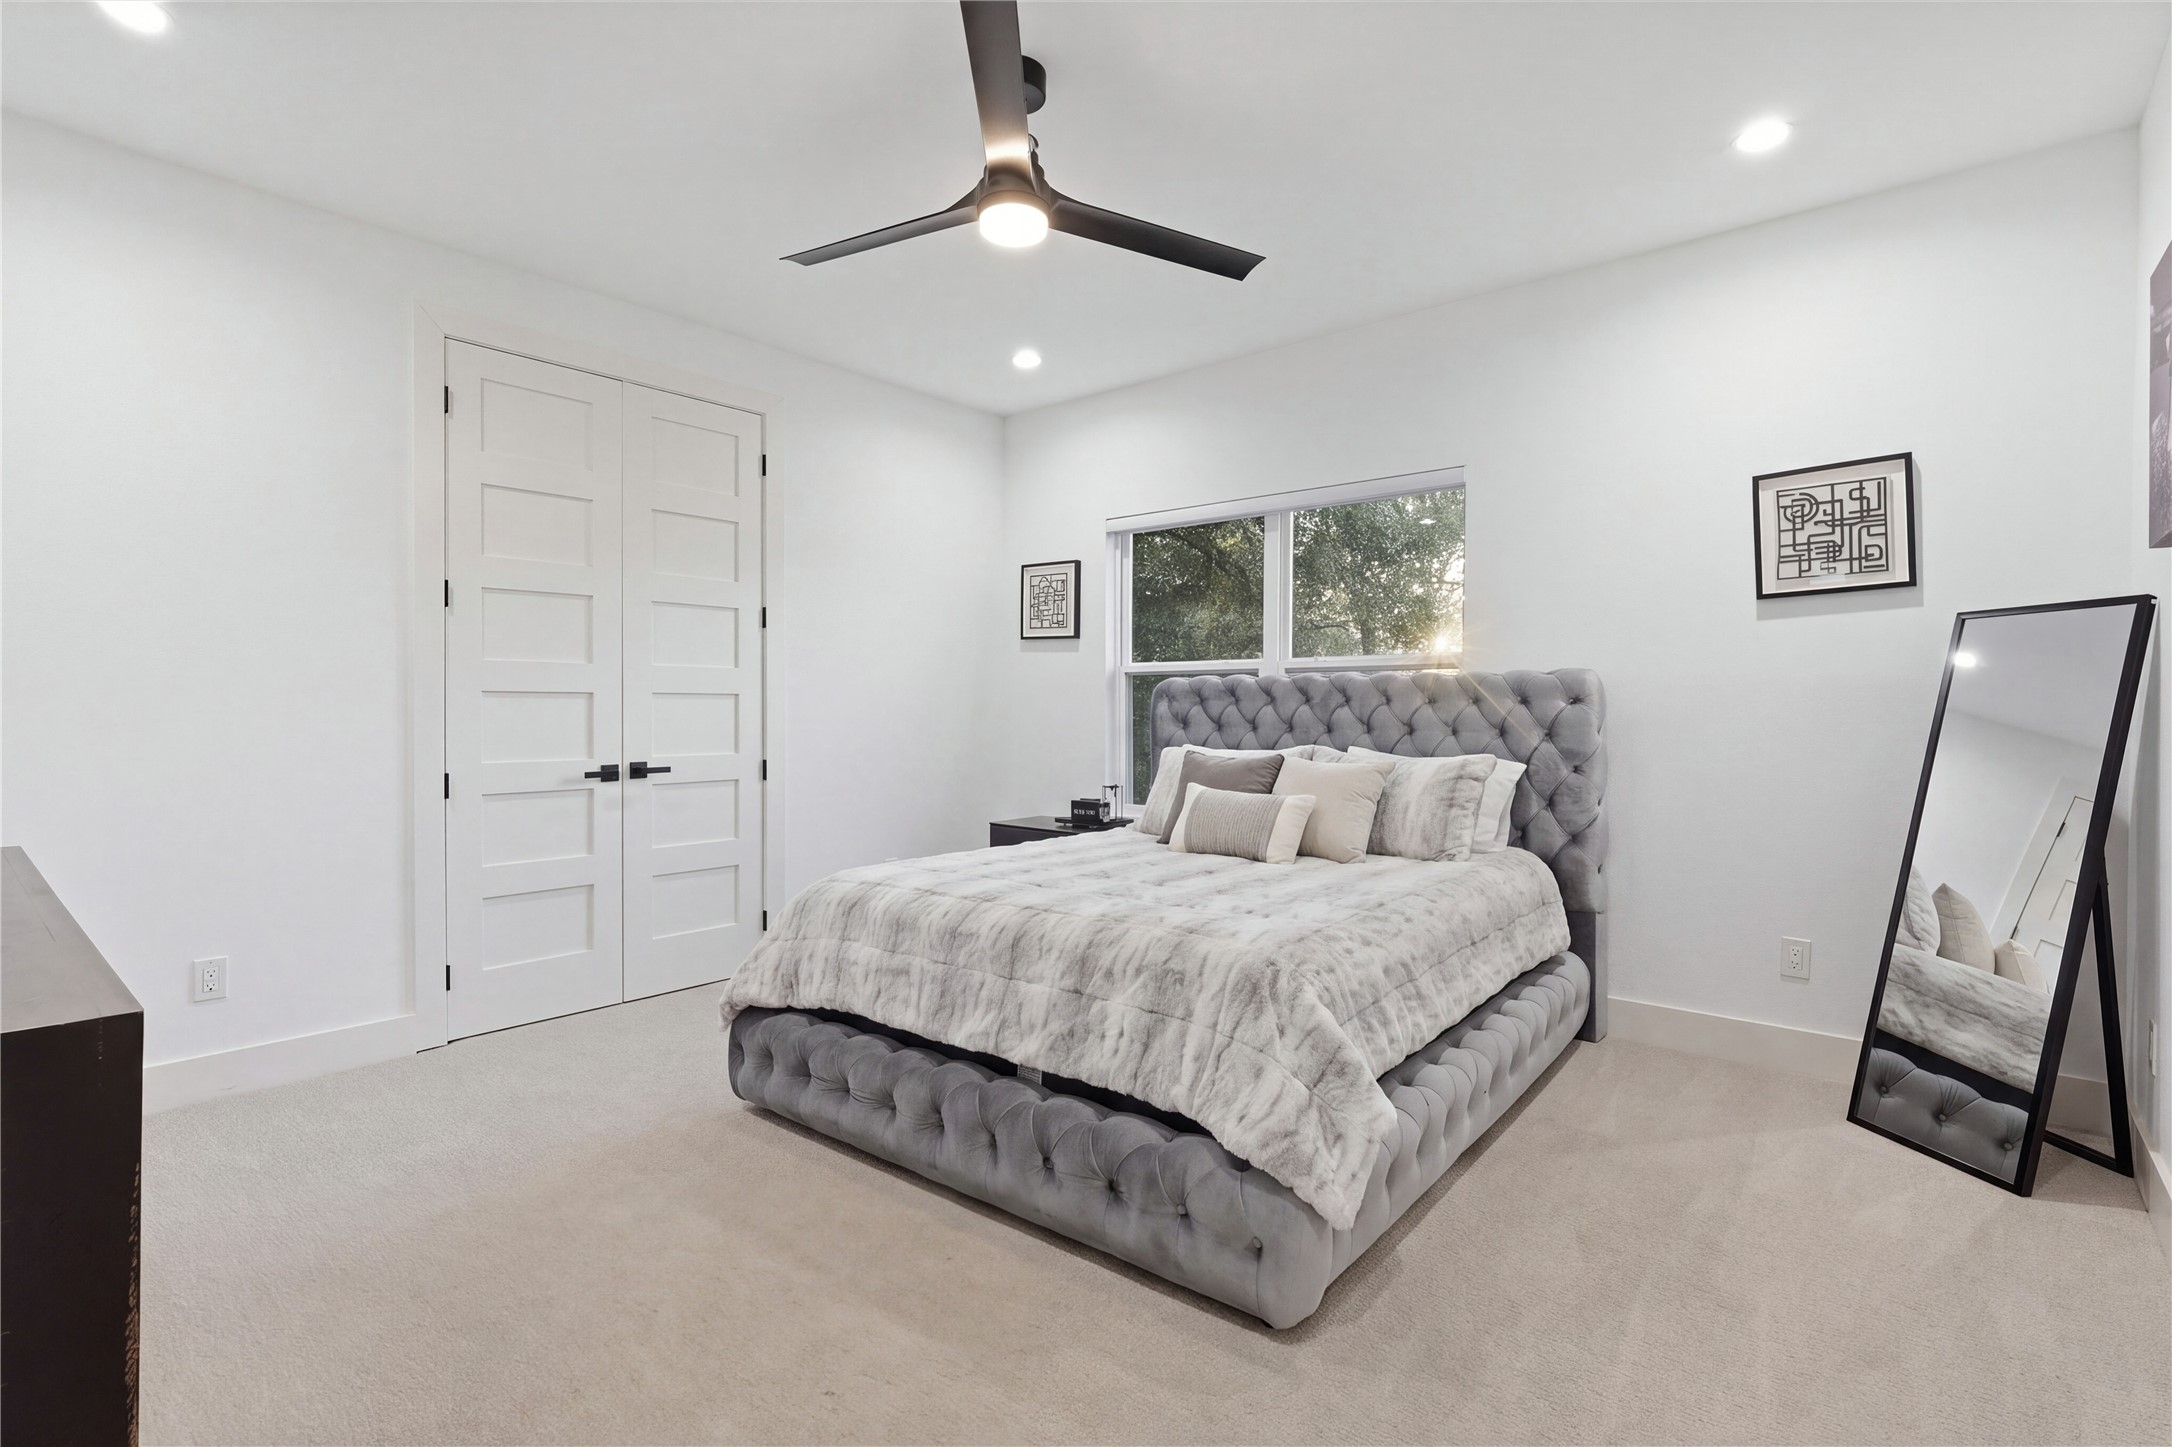
Bedroom with a gray tufted bed, white paneled double doors, and a large leaning mirror.
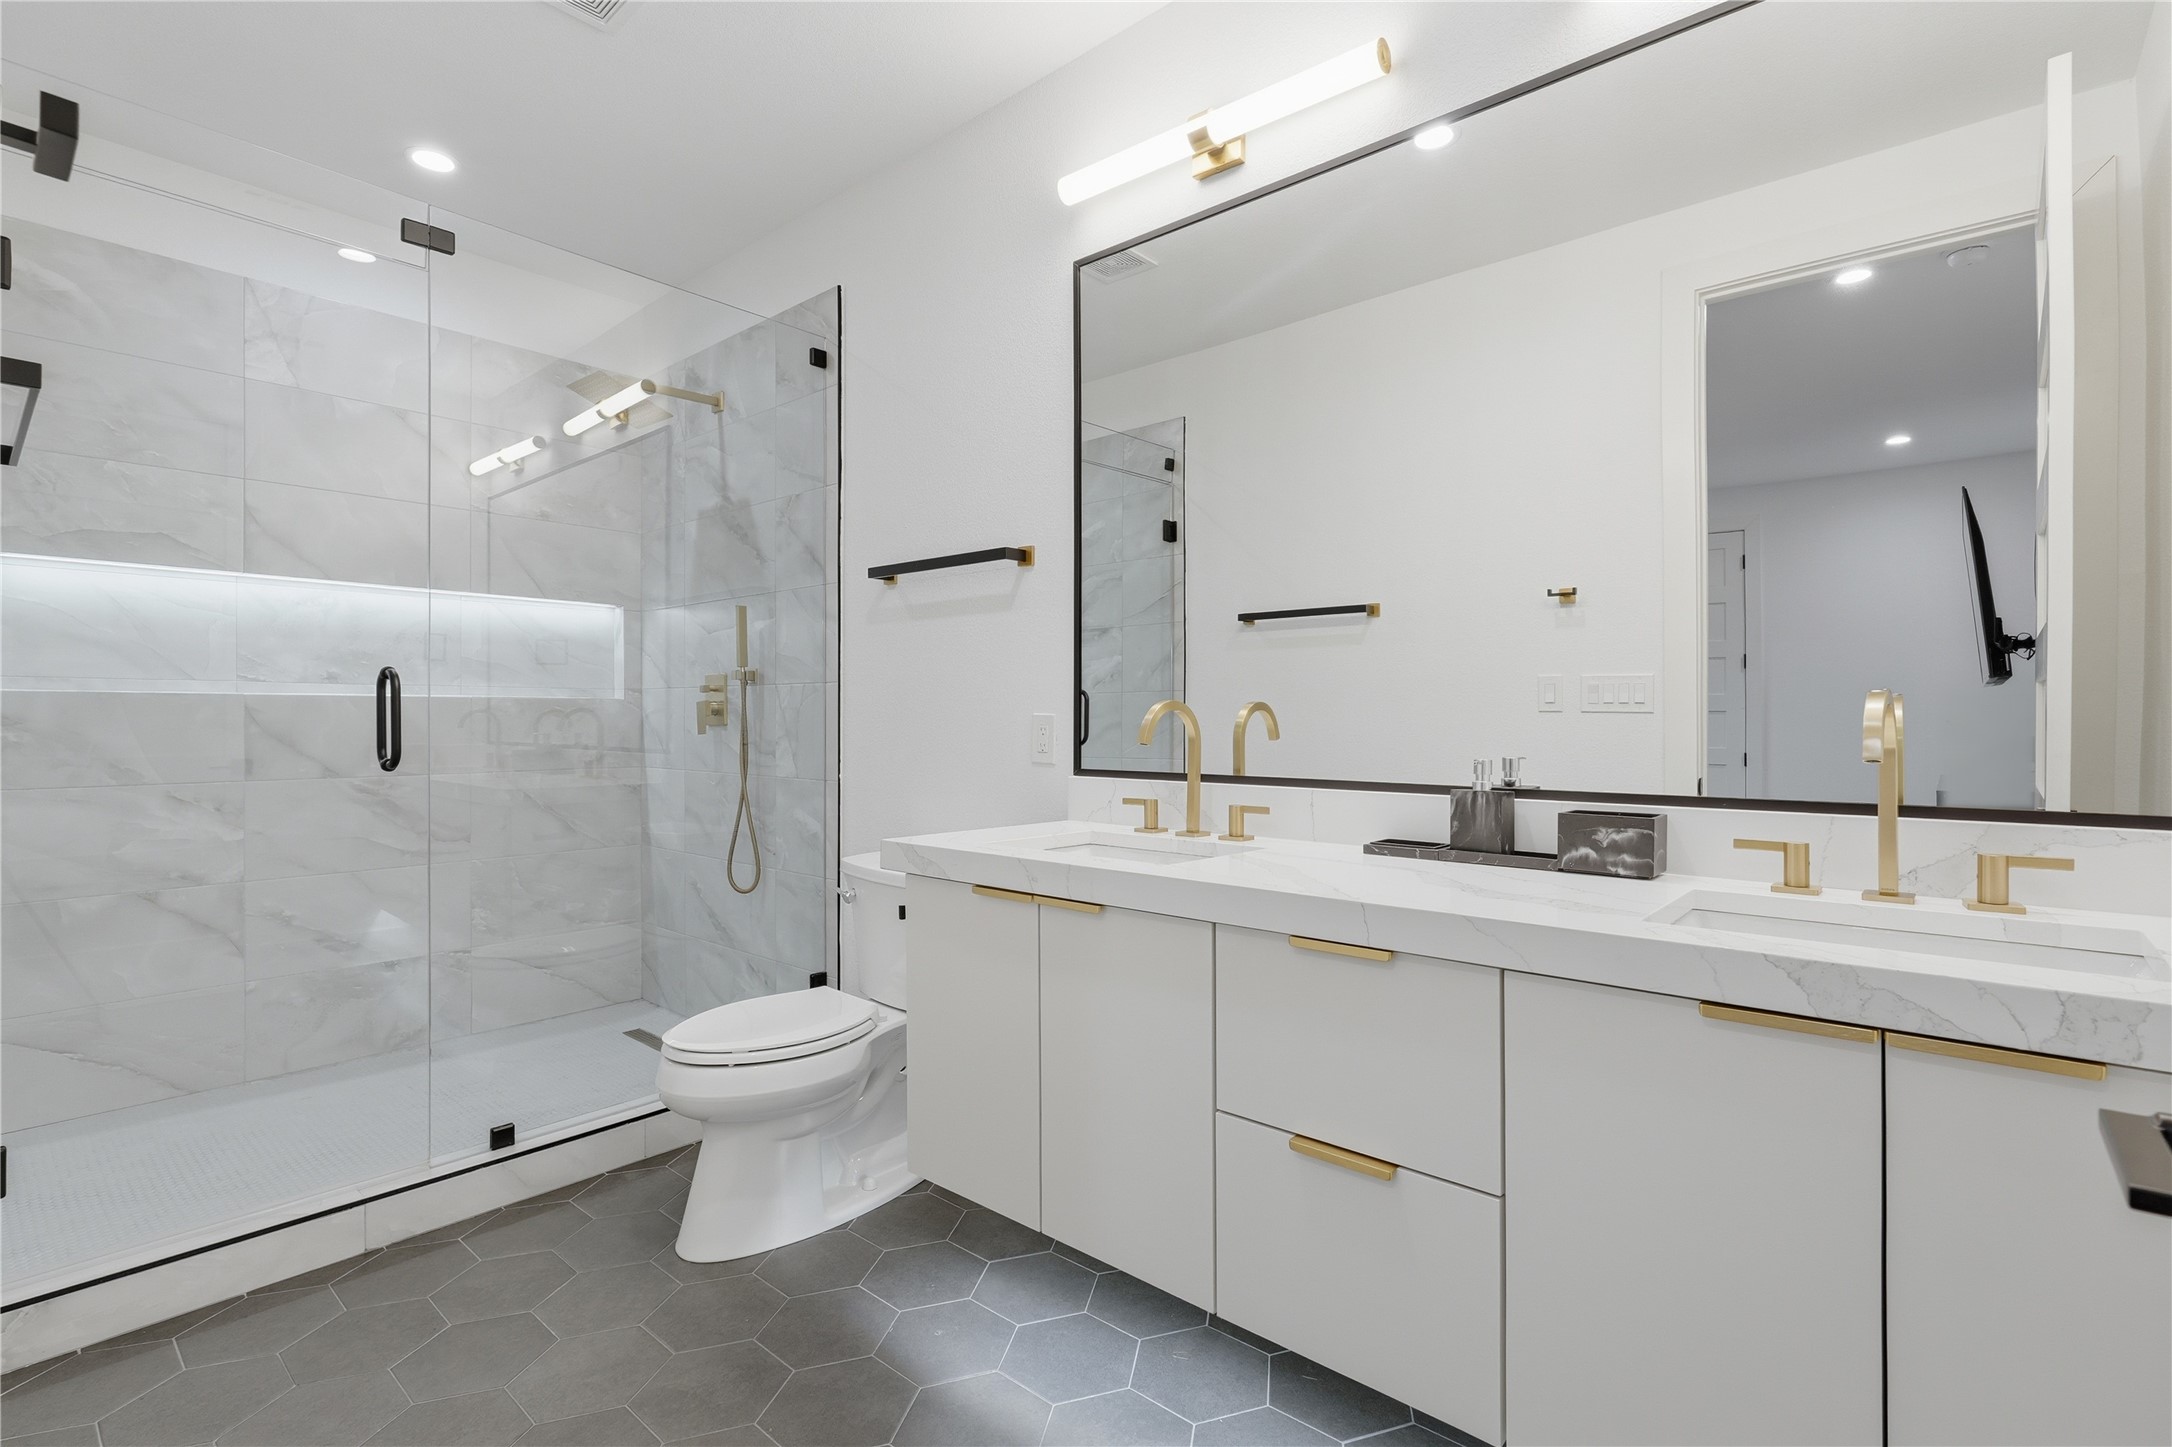
Modern bathroom with double vanity, gold fixtures, and glass-enclosed marble shower.
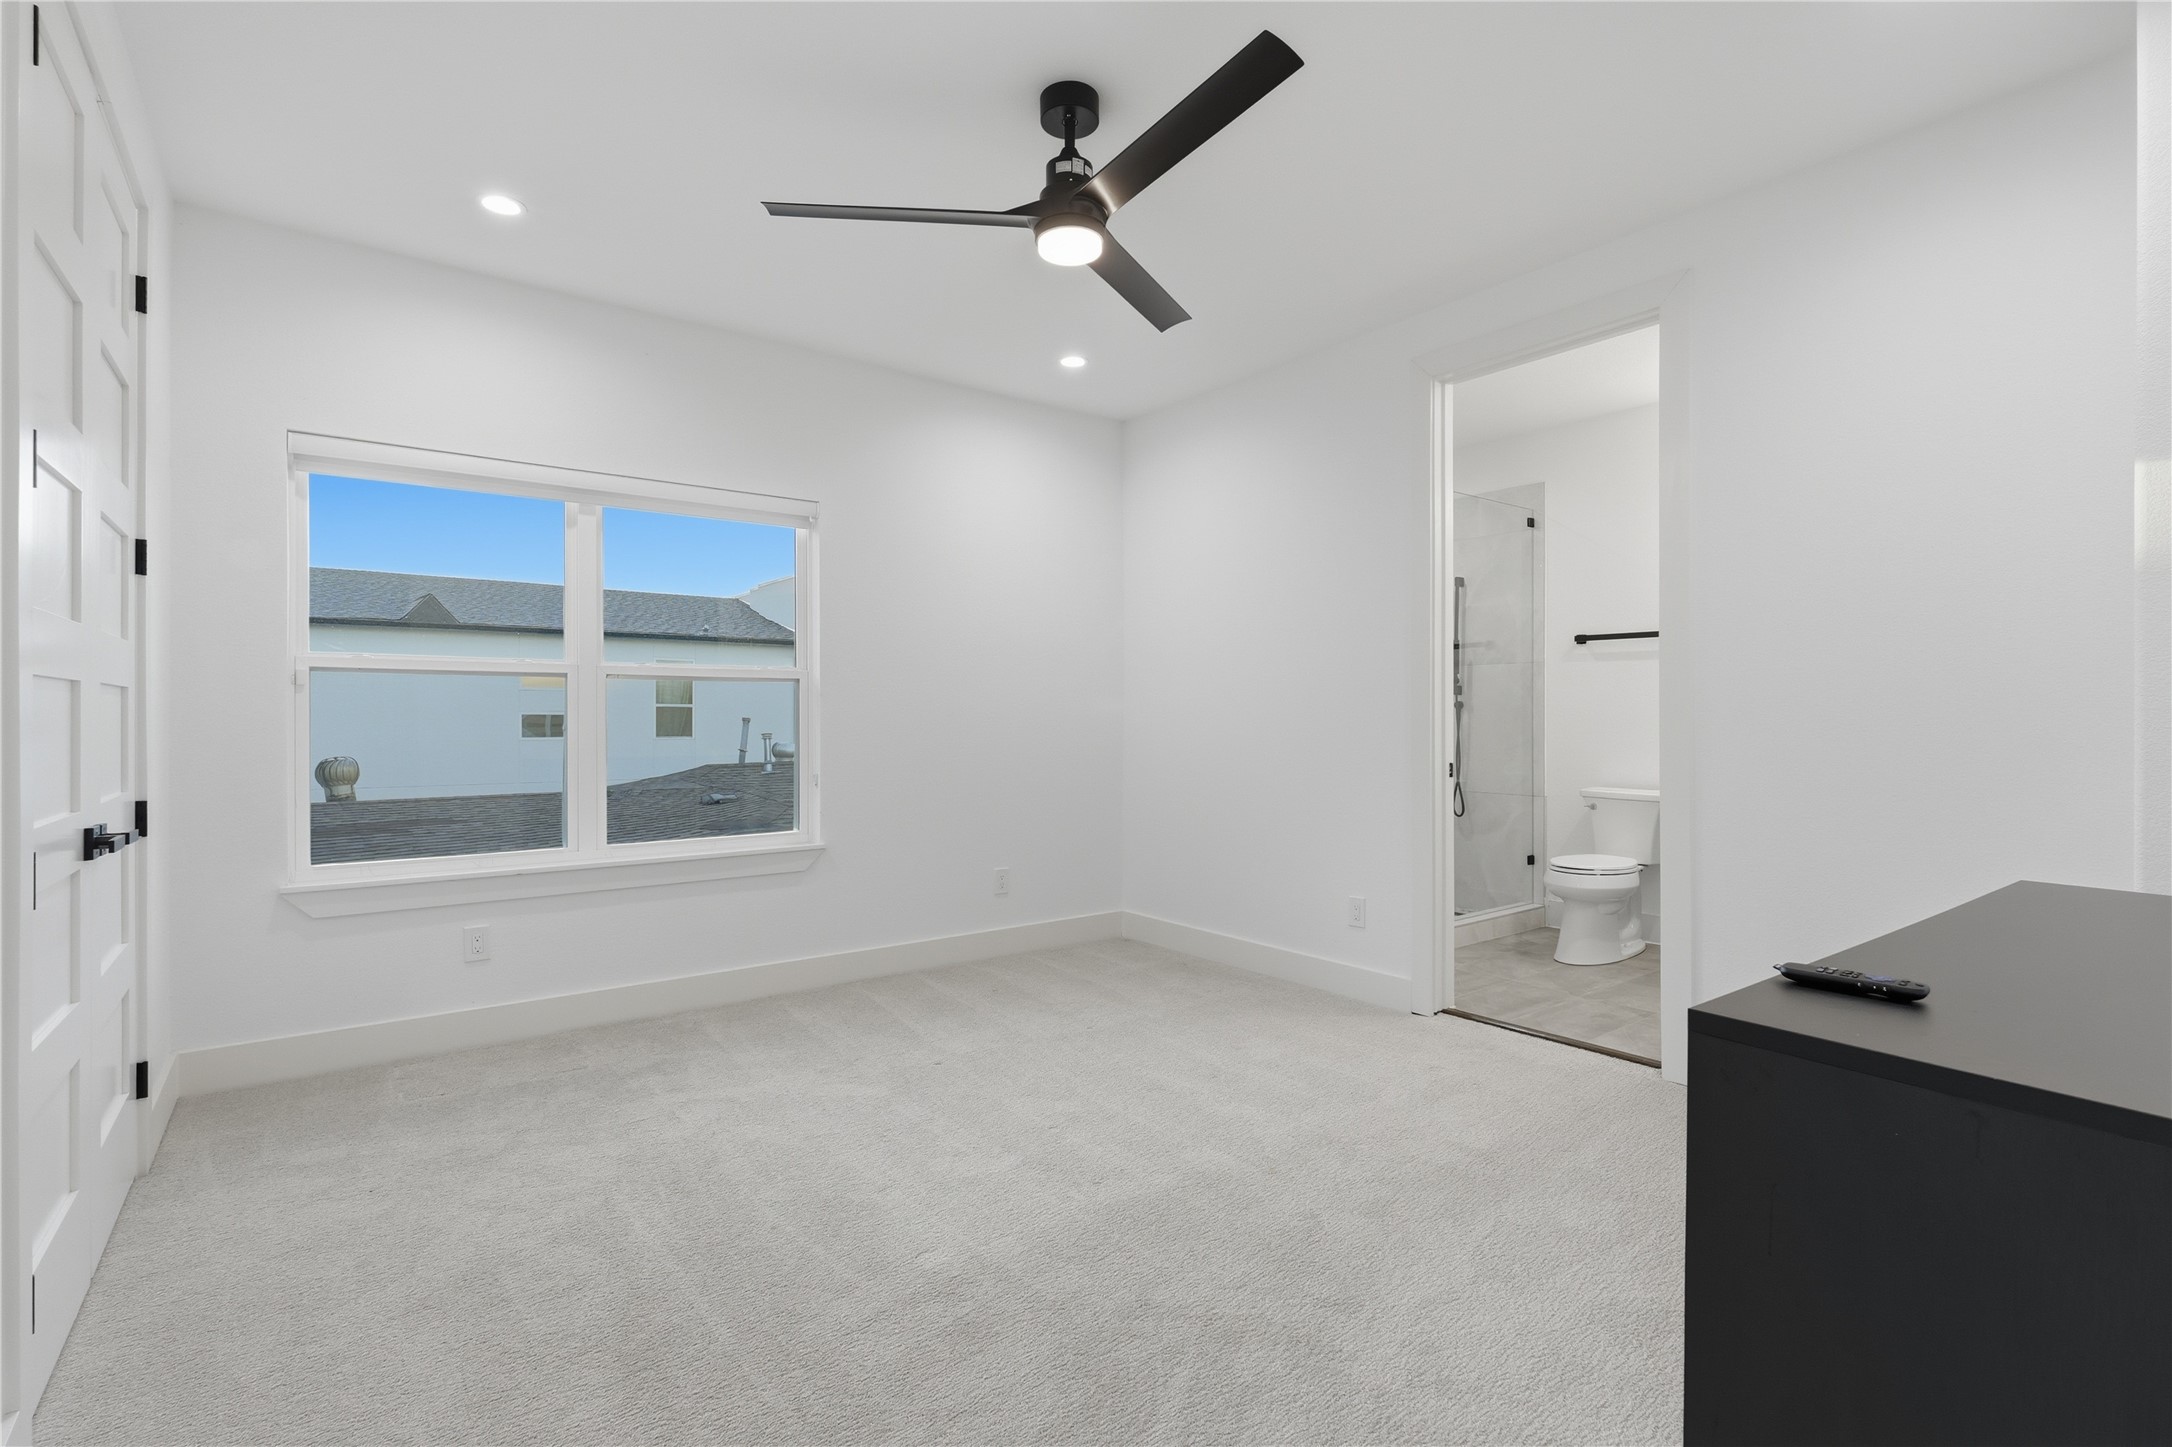
Bedroom with a large window, ceiling fan, and open ensuite bathroom.
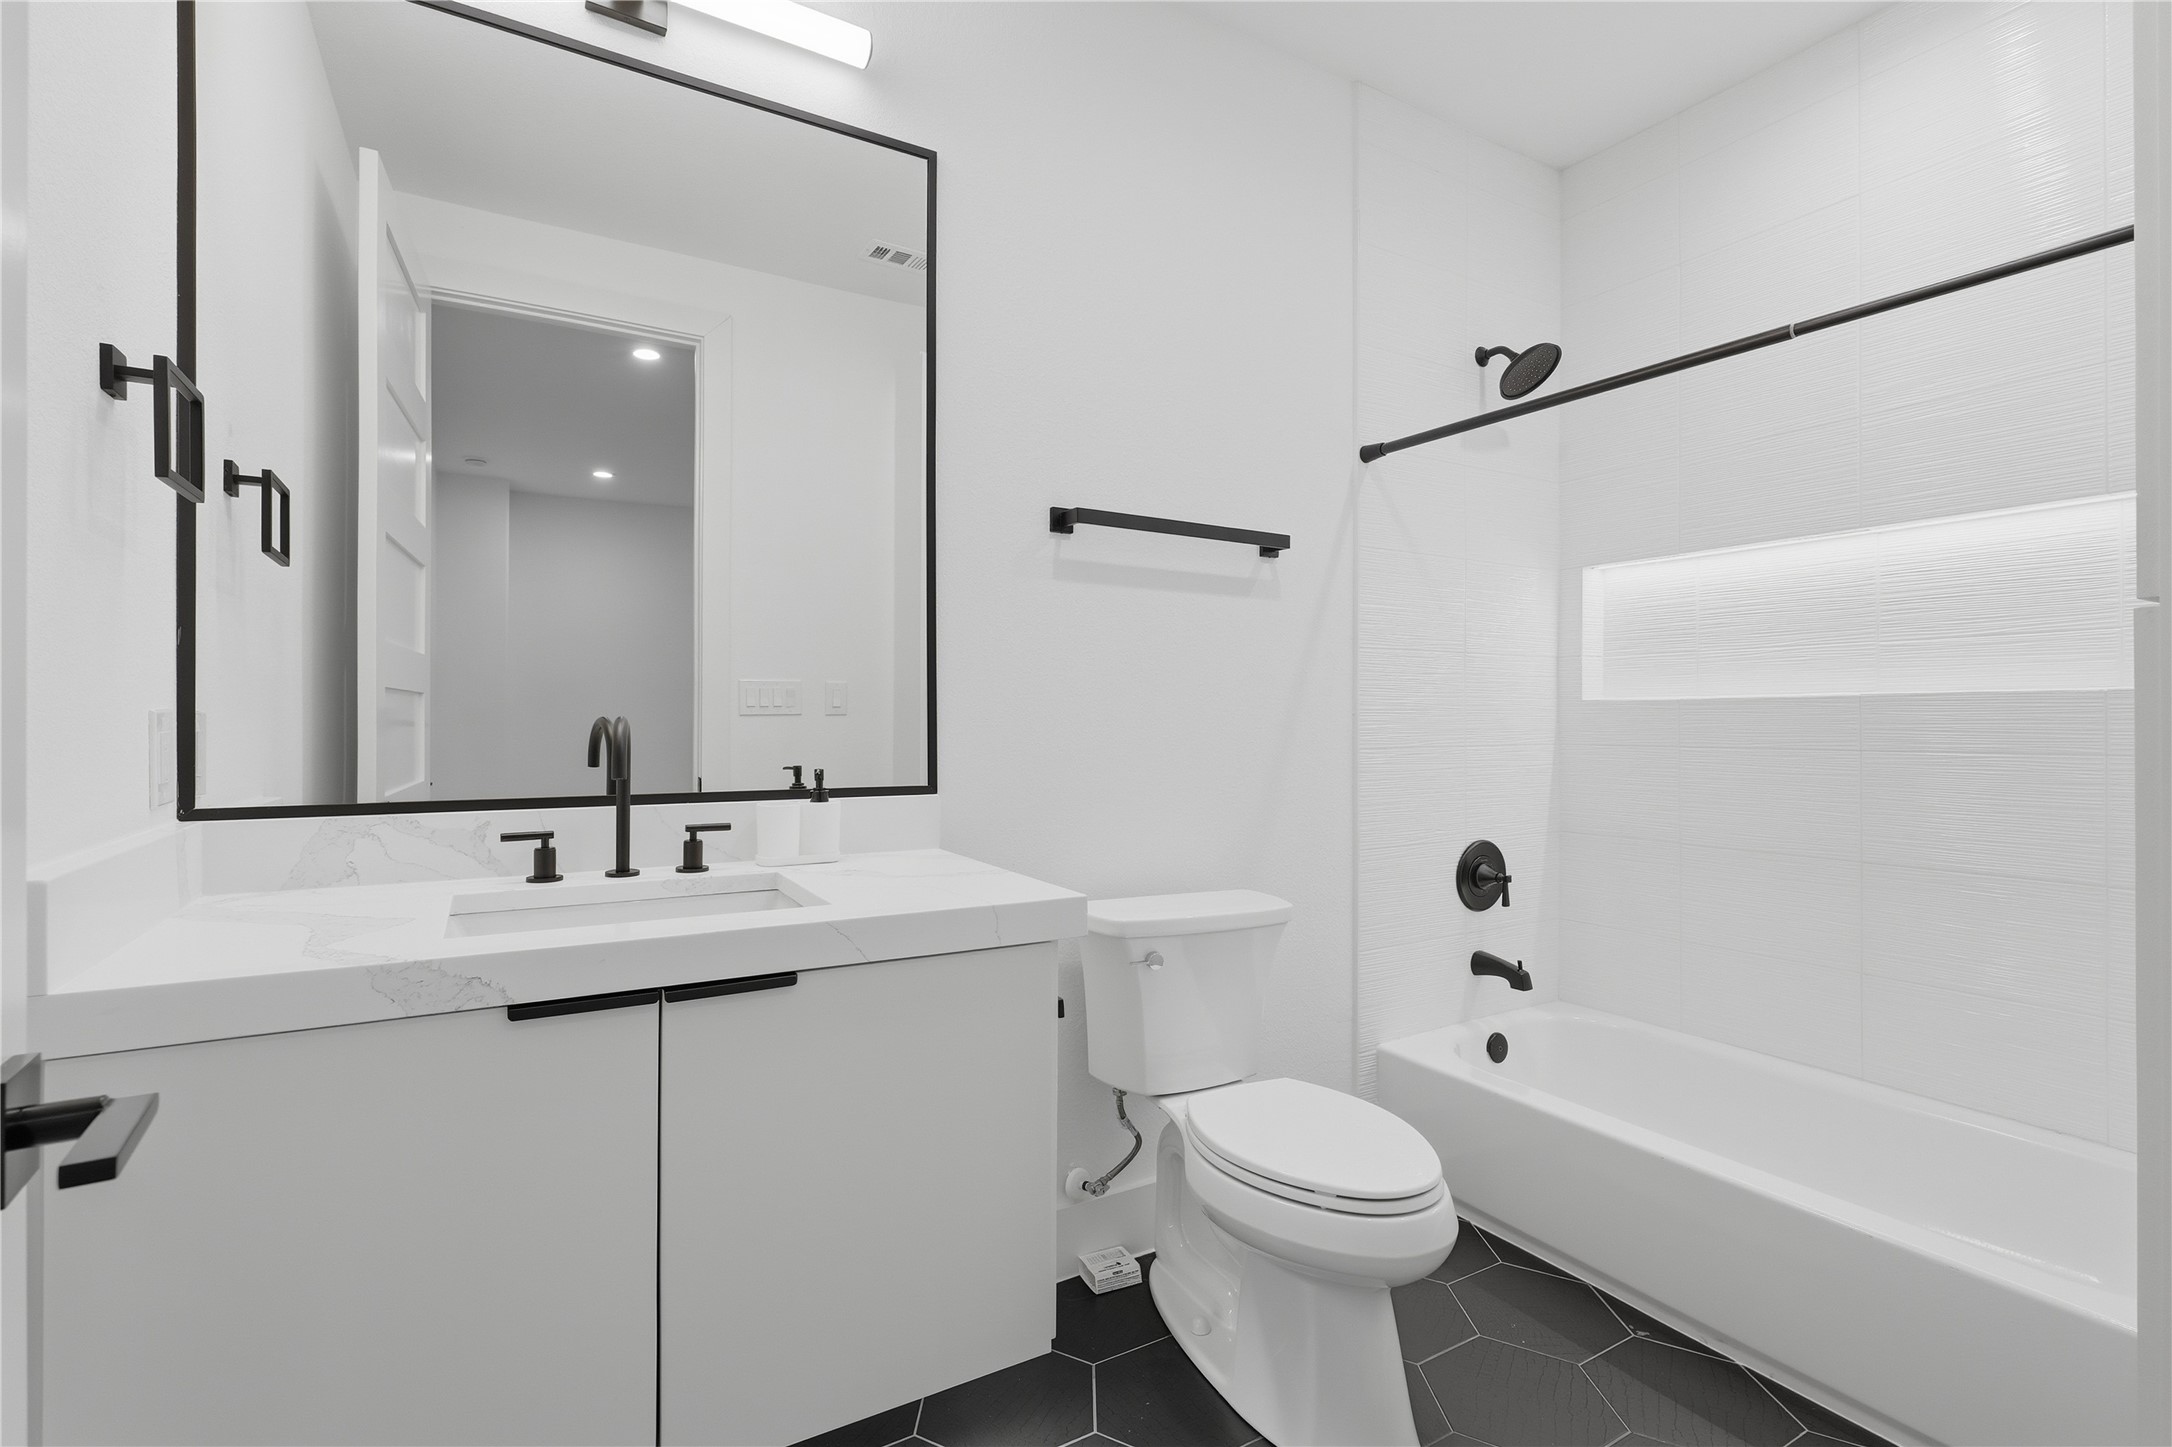
Bathroom with a marble-look vanity, black fixtures, bathtub, and dark hexagonal tile floor.
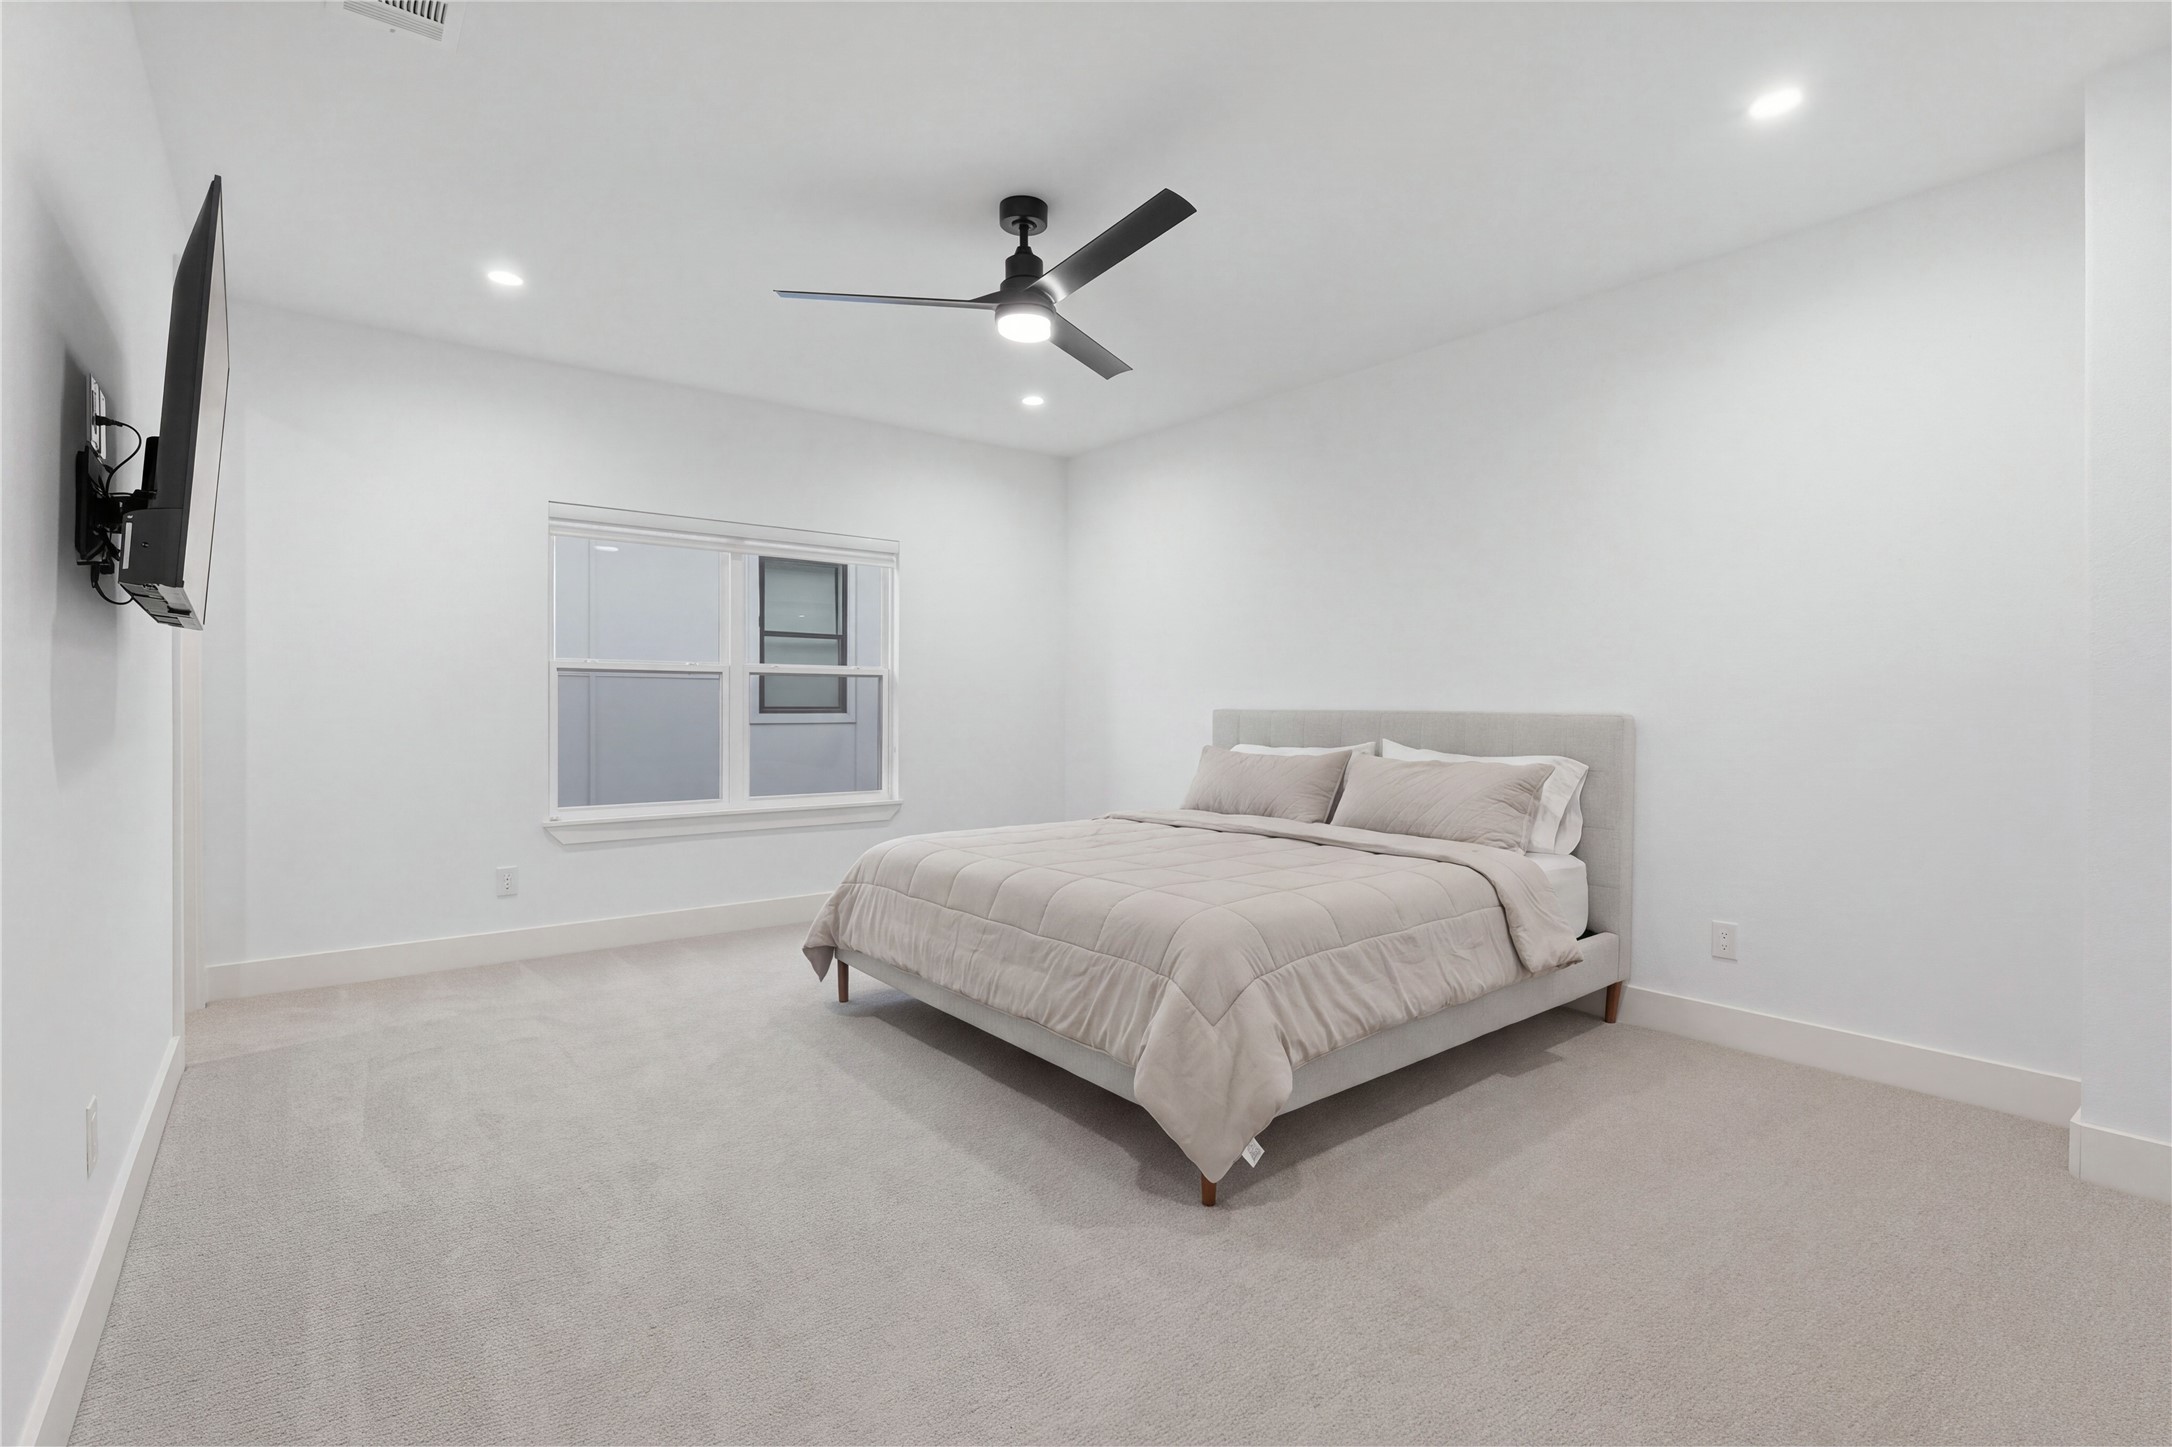
Bright carpeted bedroom with a neatly made bed, ceiling fan, and wall-mounted television.
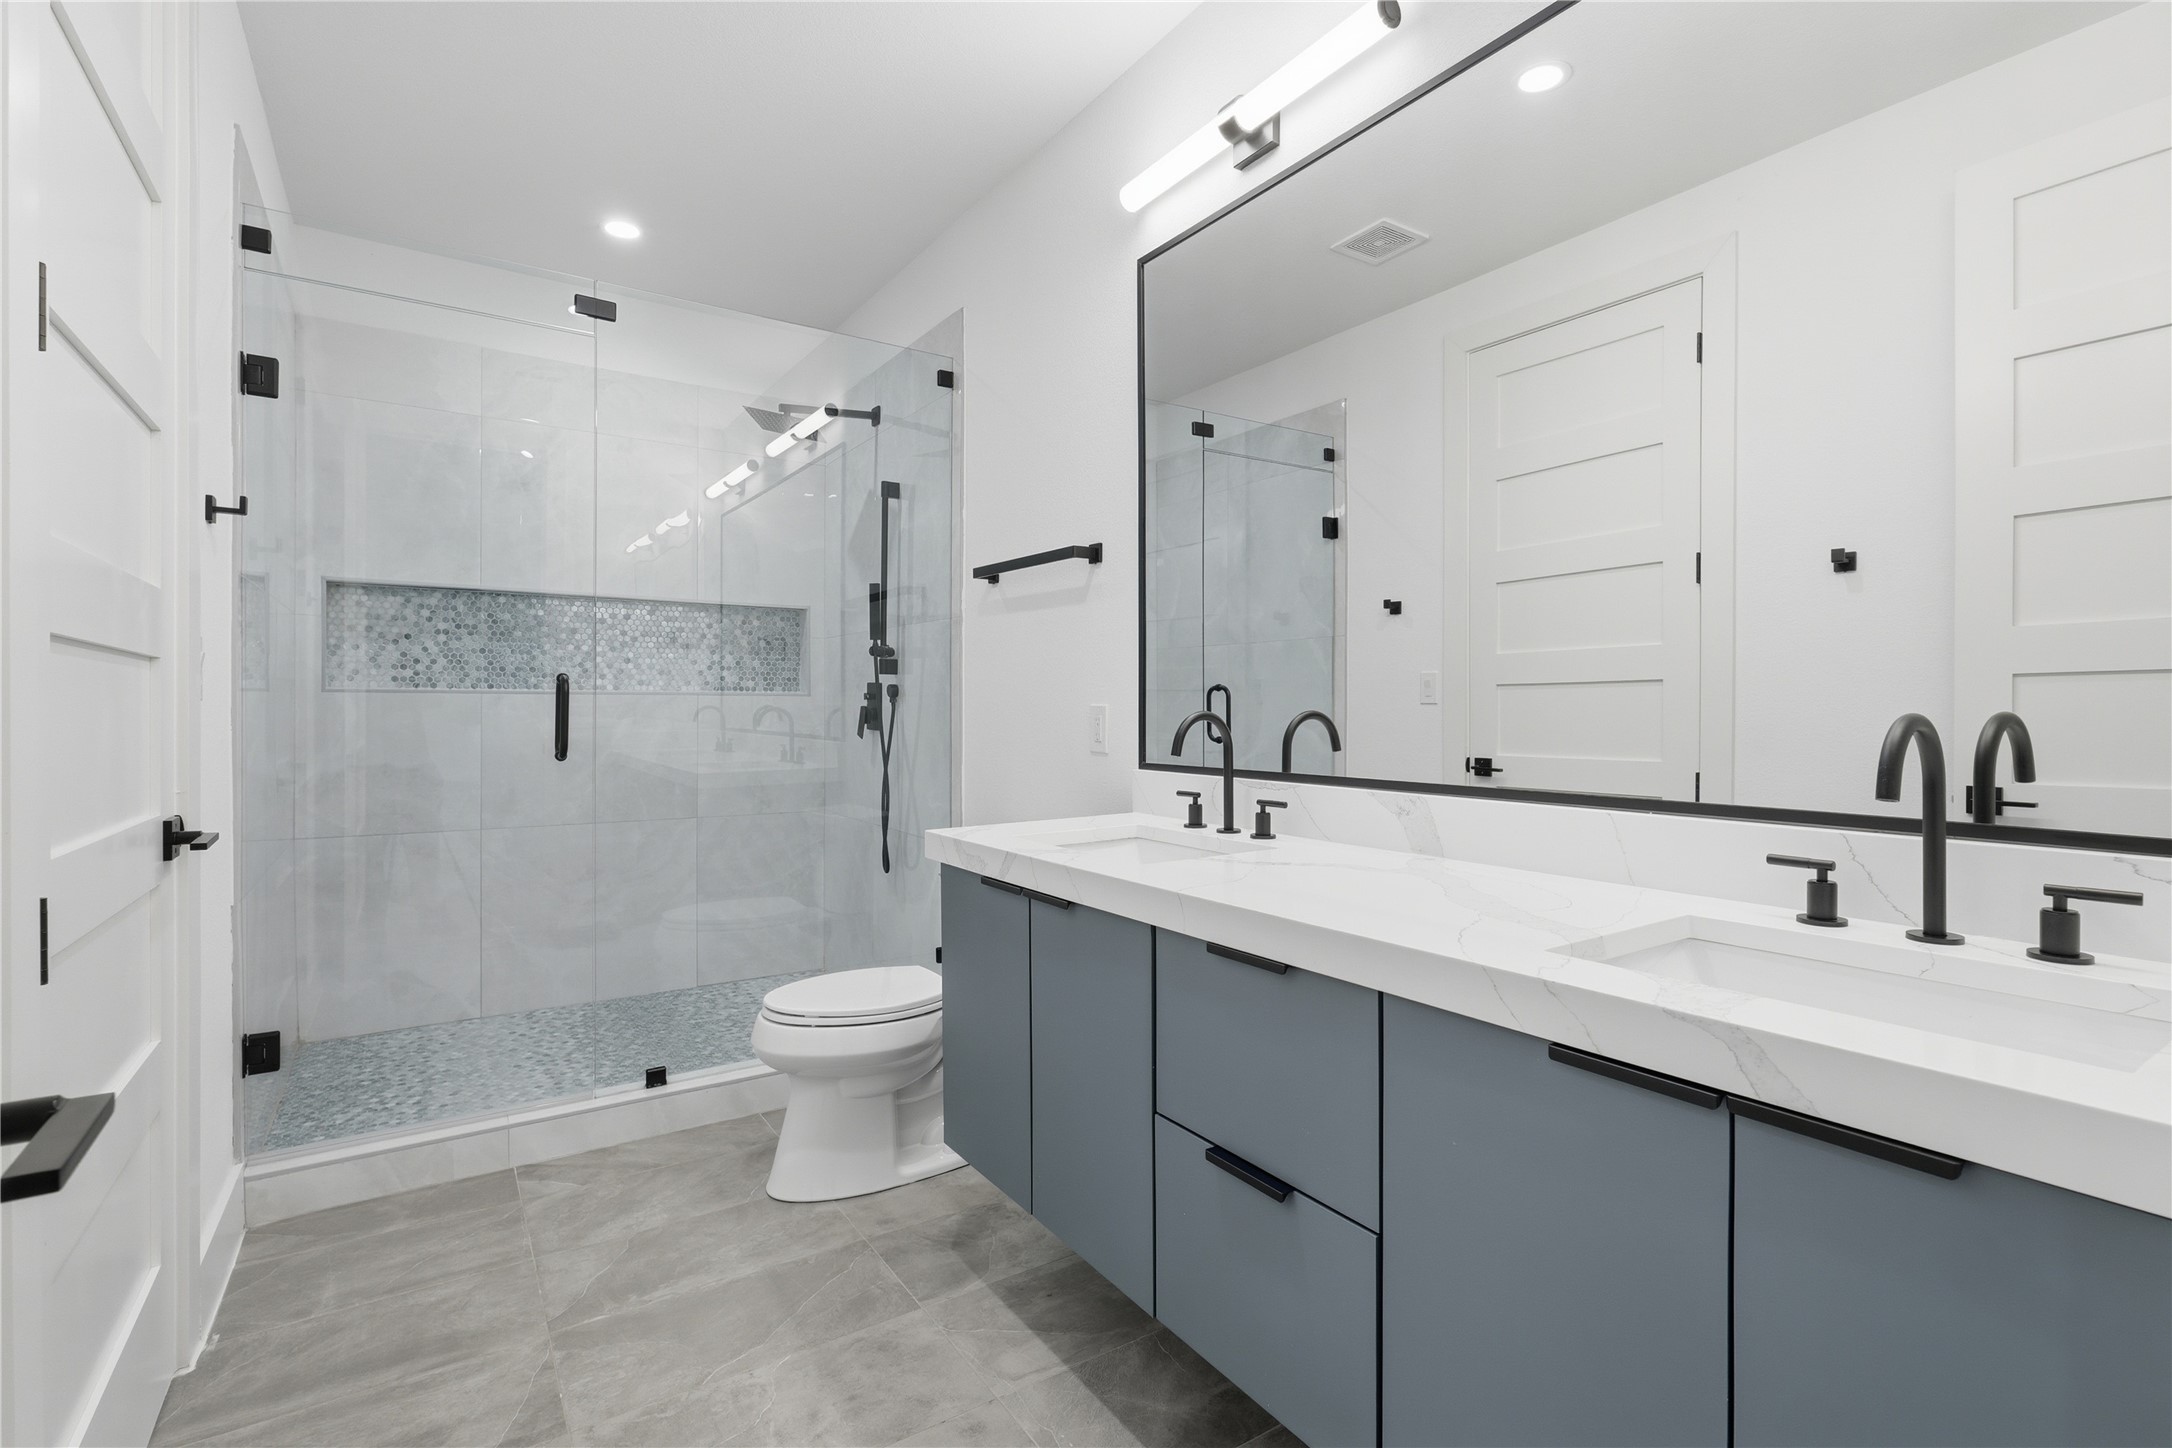
Modern bathroom with a glass-enclosed shower and double vanity with black fixtures.
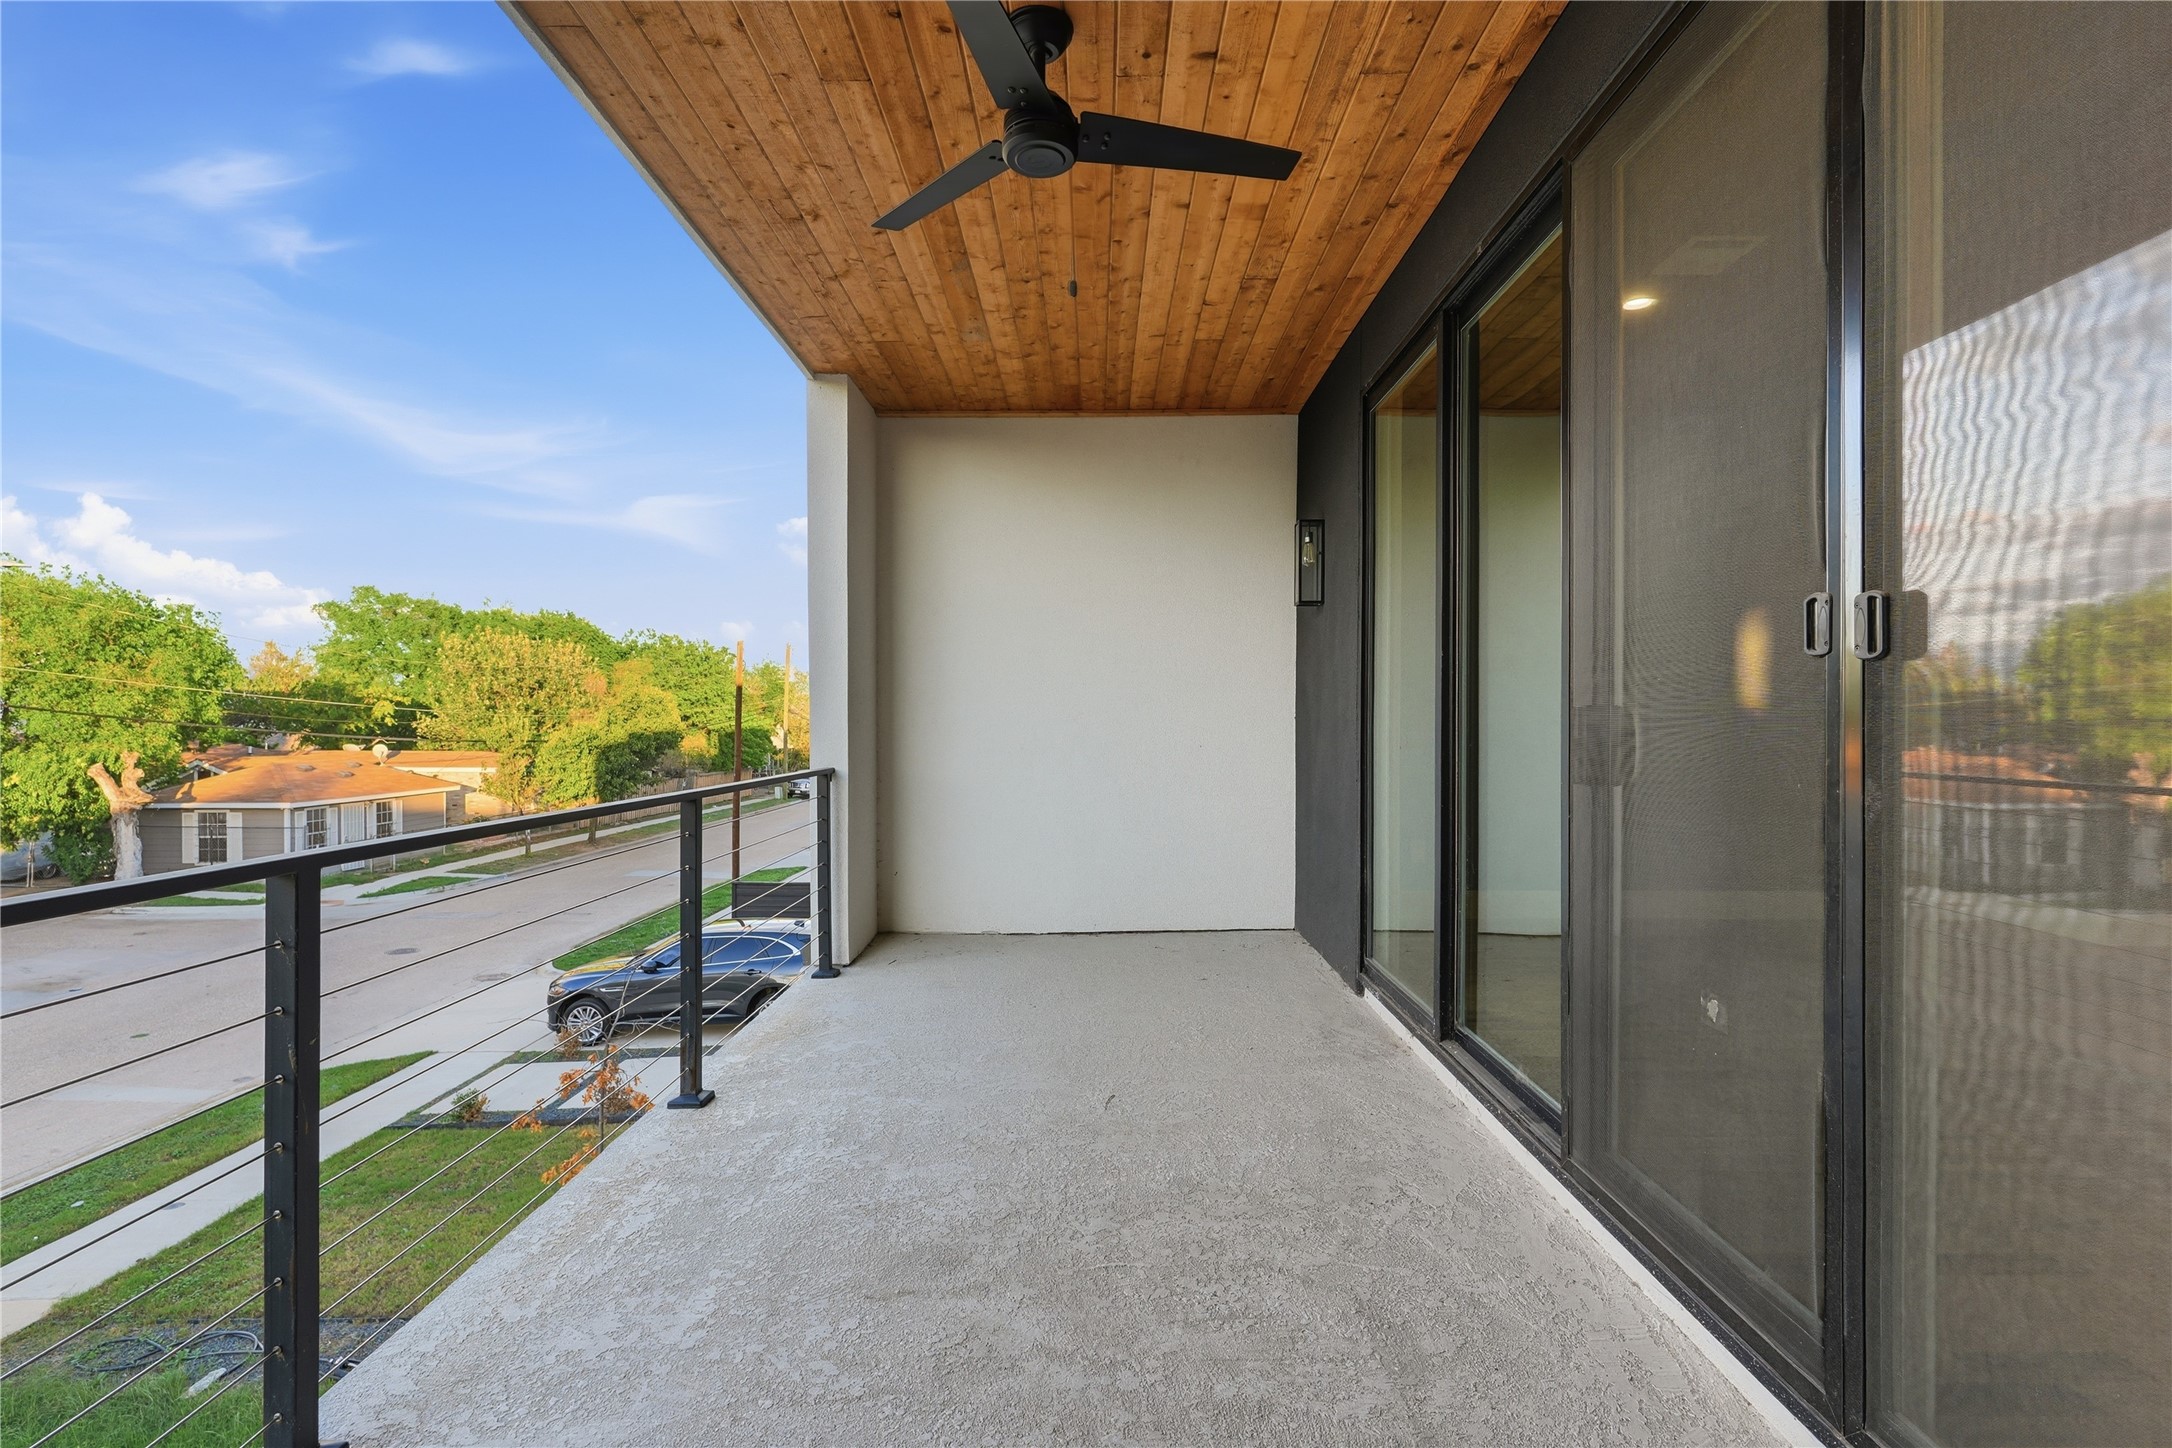
Covered balcony with a wood ceiling, black ceiling fan, and sliding glass doors overlooking the street.
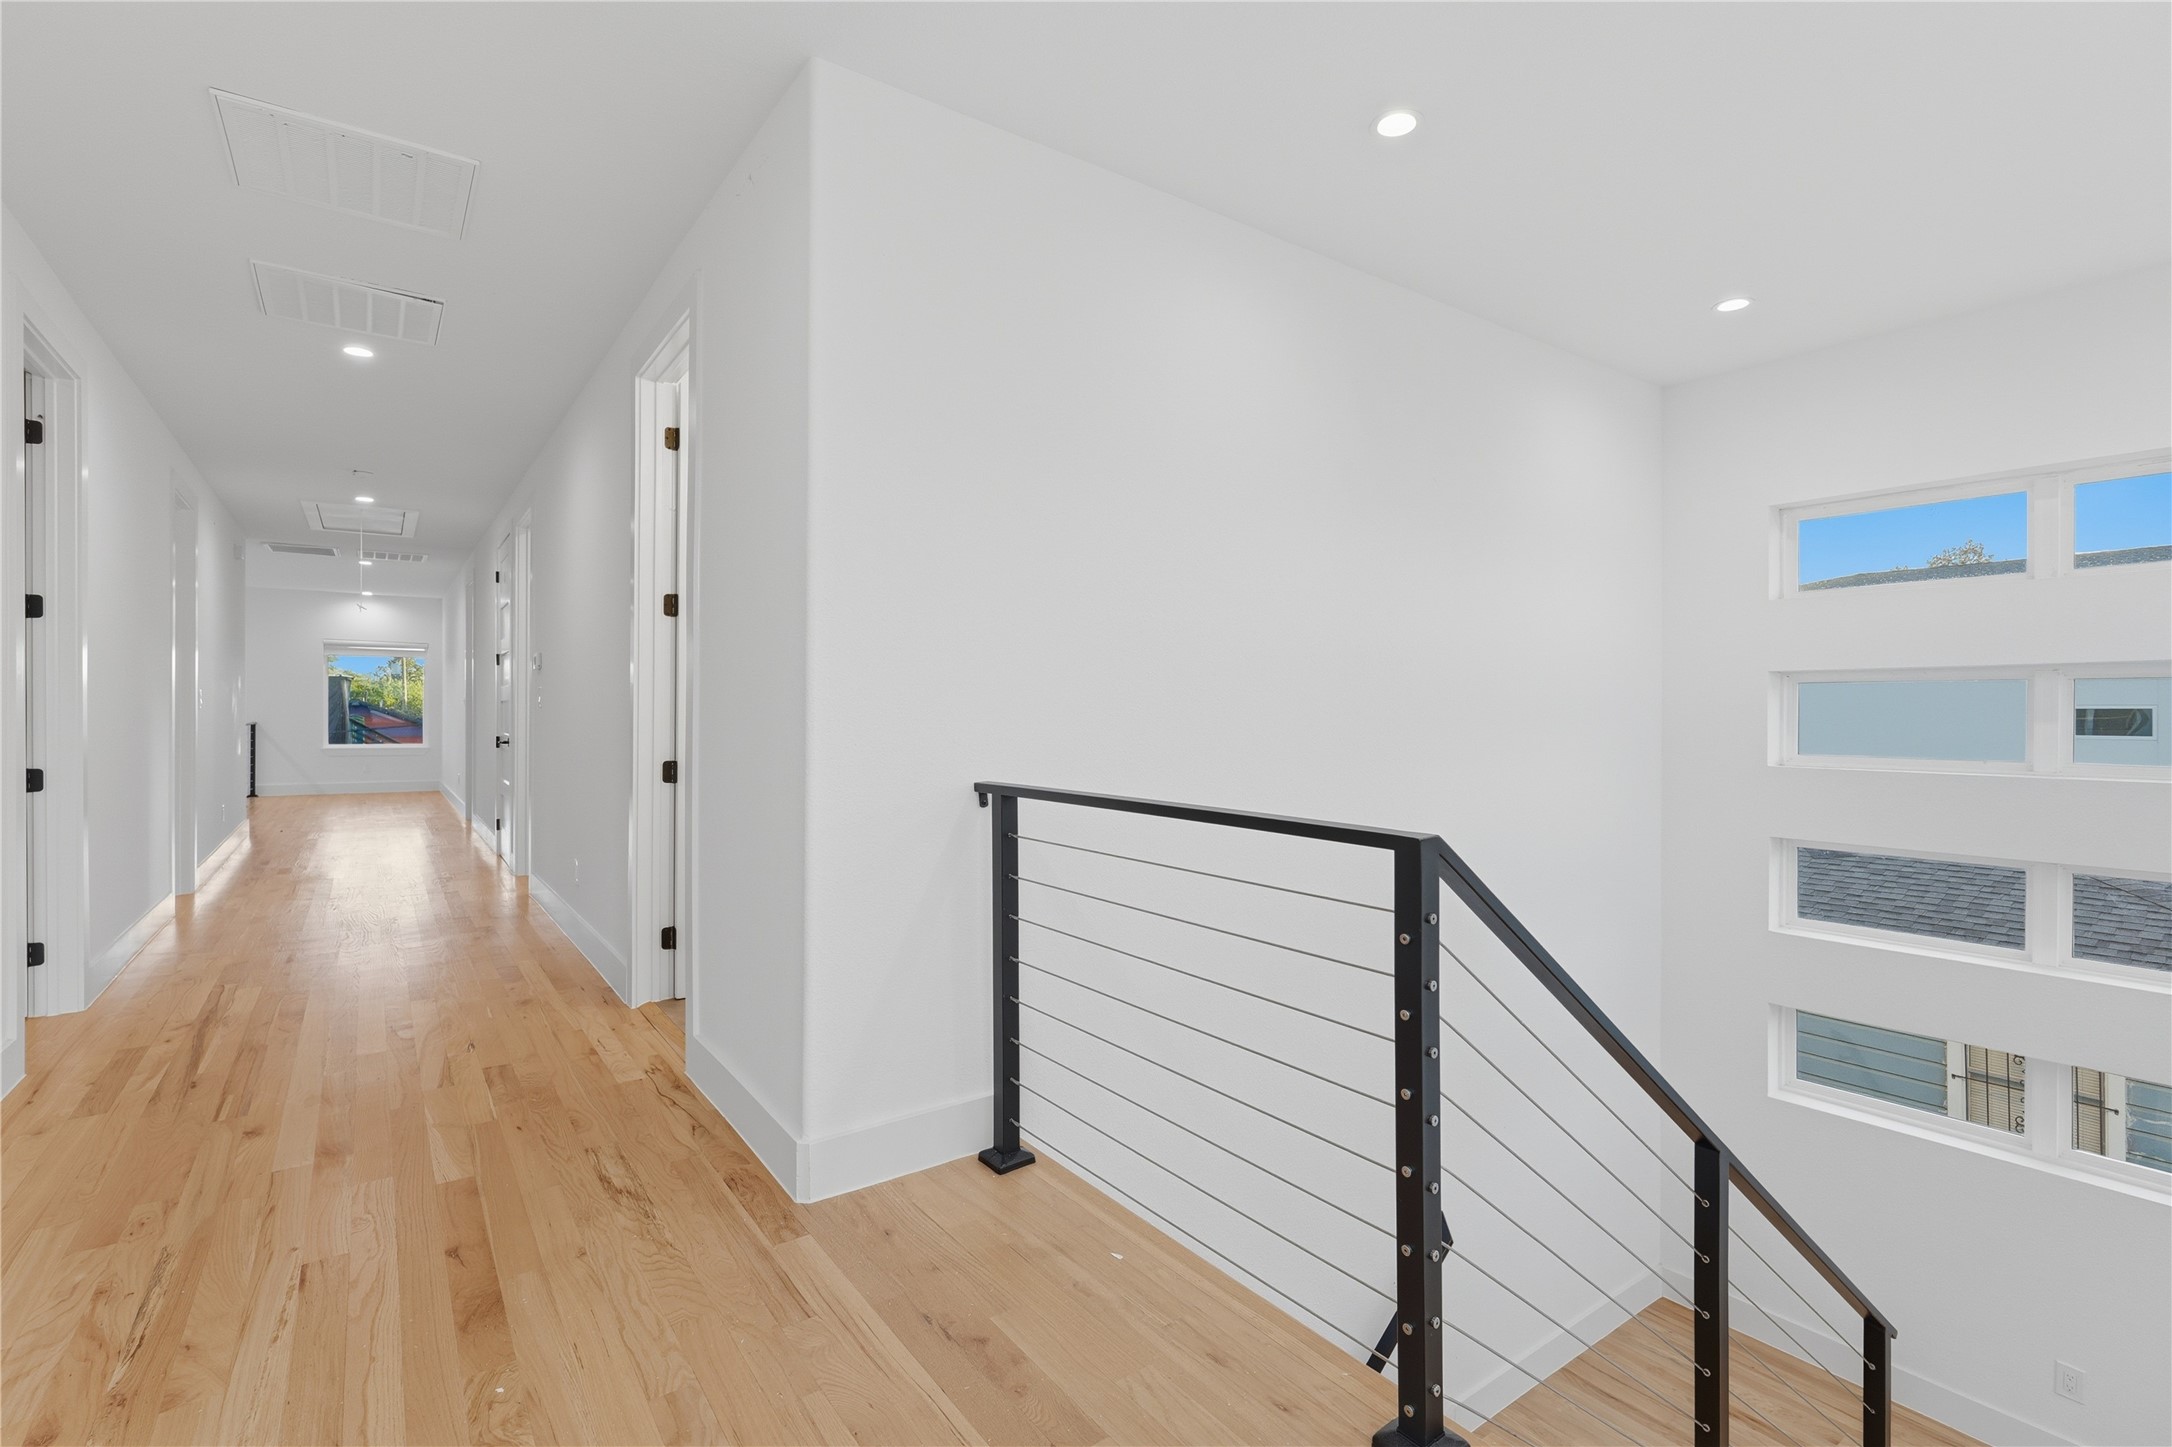
Upper hallway and stair landing with hardwood floors, black cable railing, and horizontal windows.
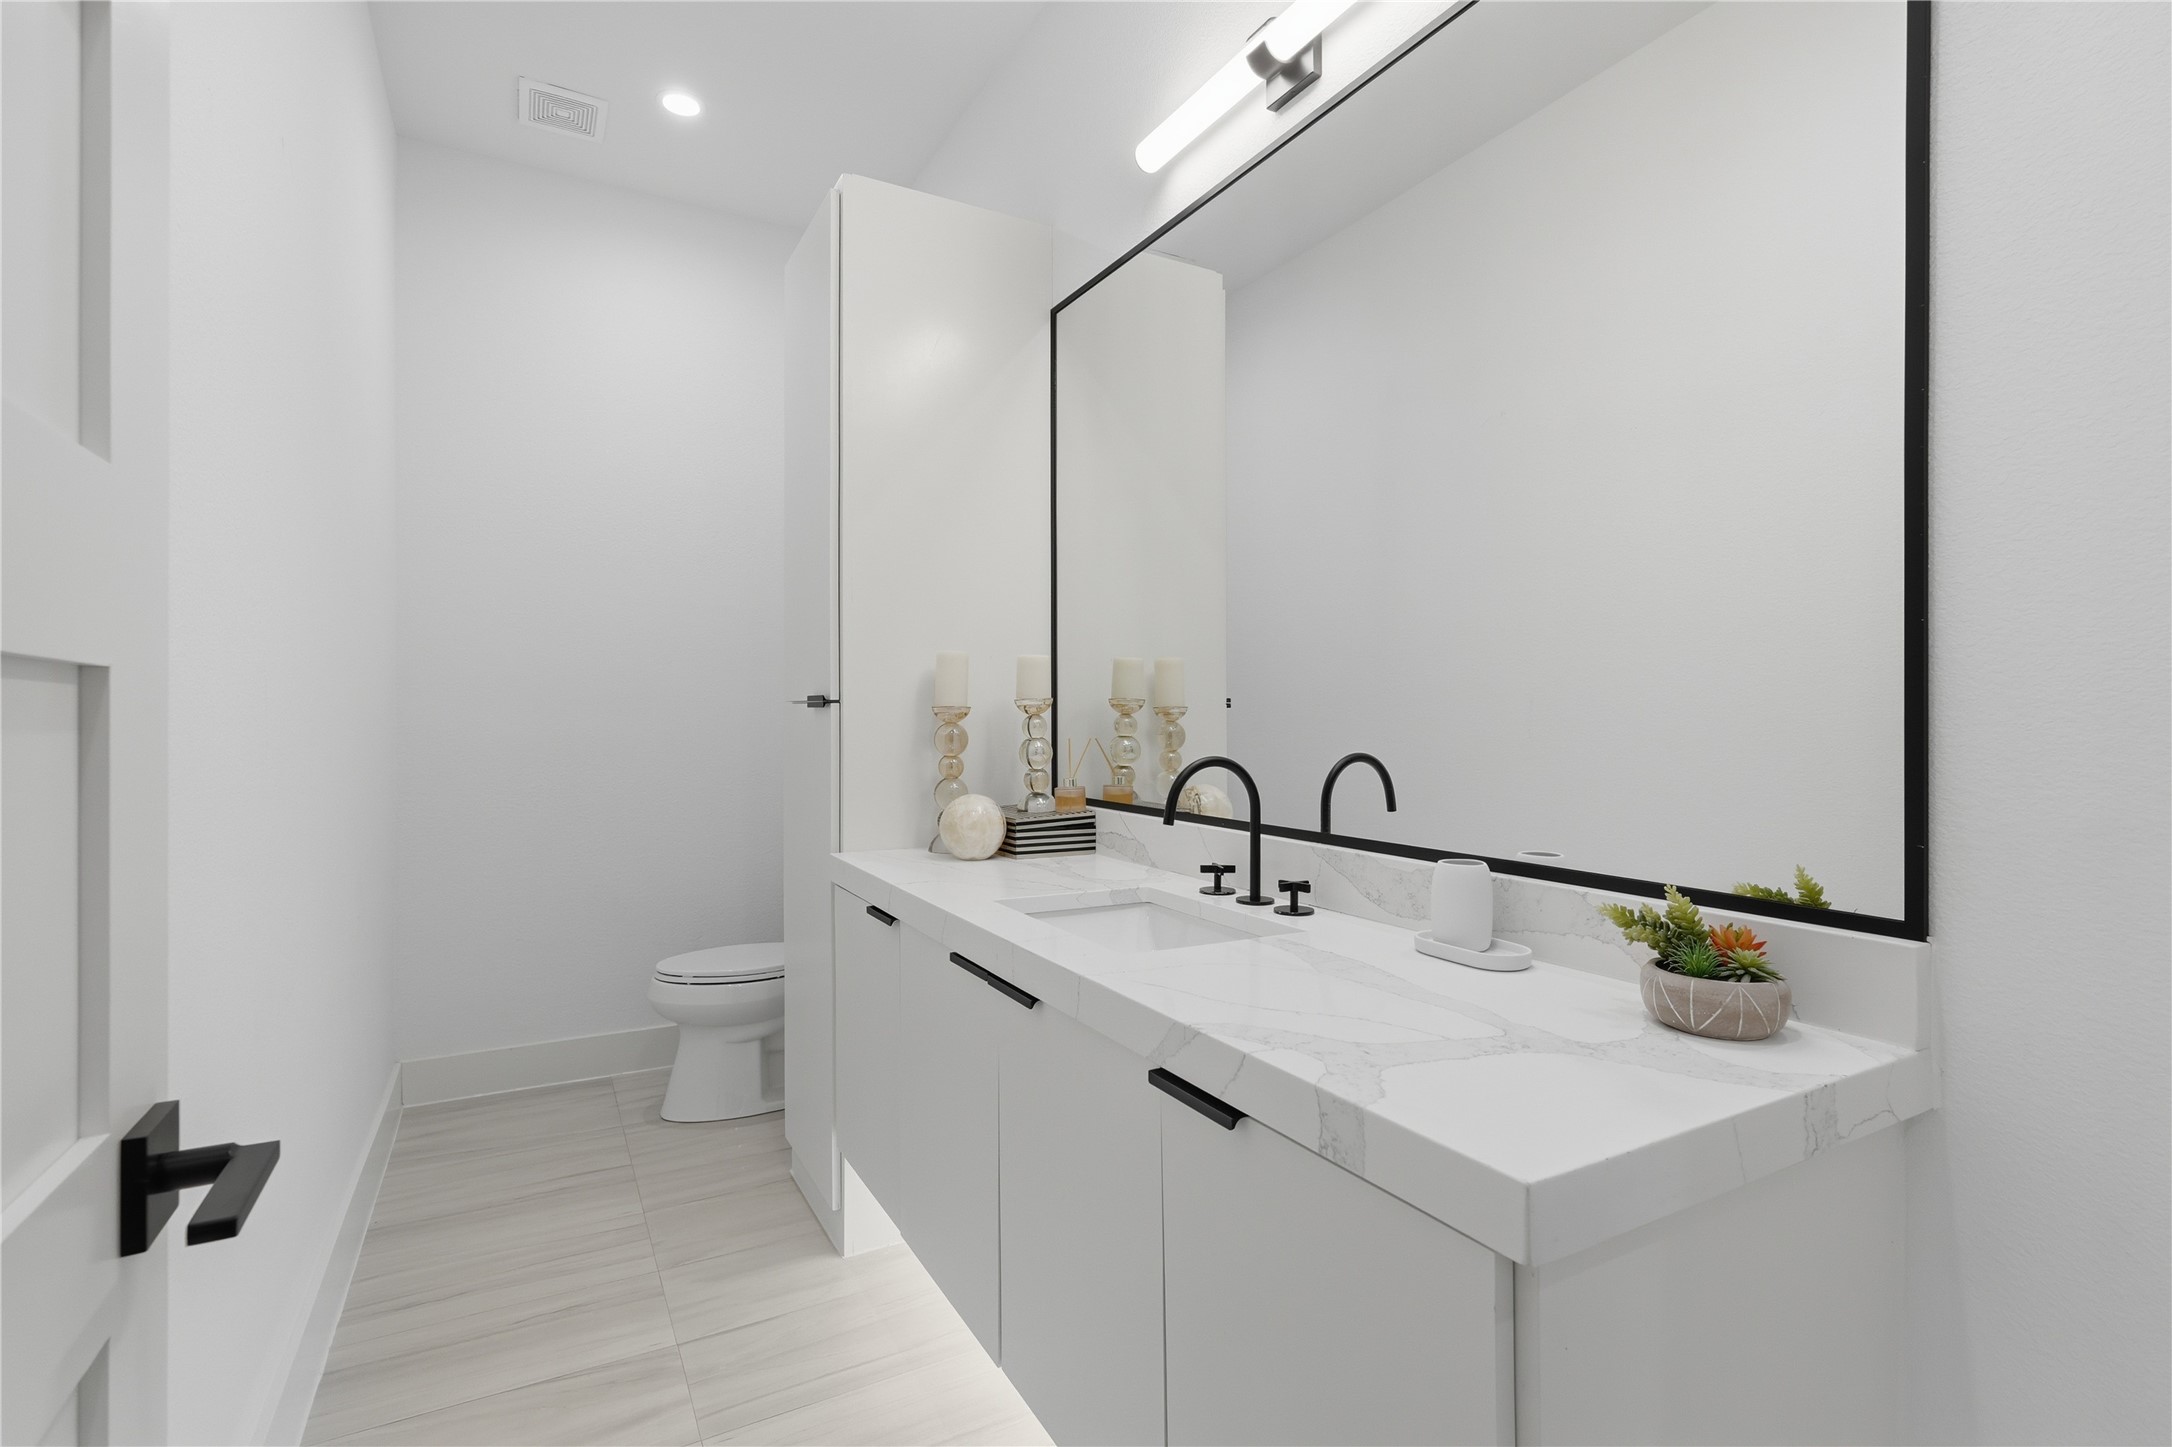
Modern bathroom with a floating white vanity, veined countertop, black faucet, and oversized mirror.
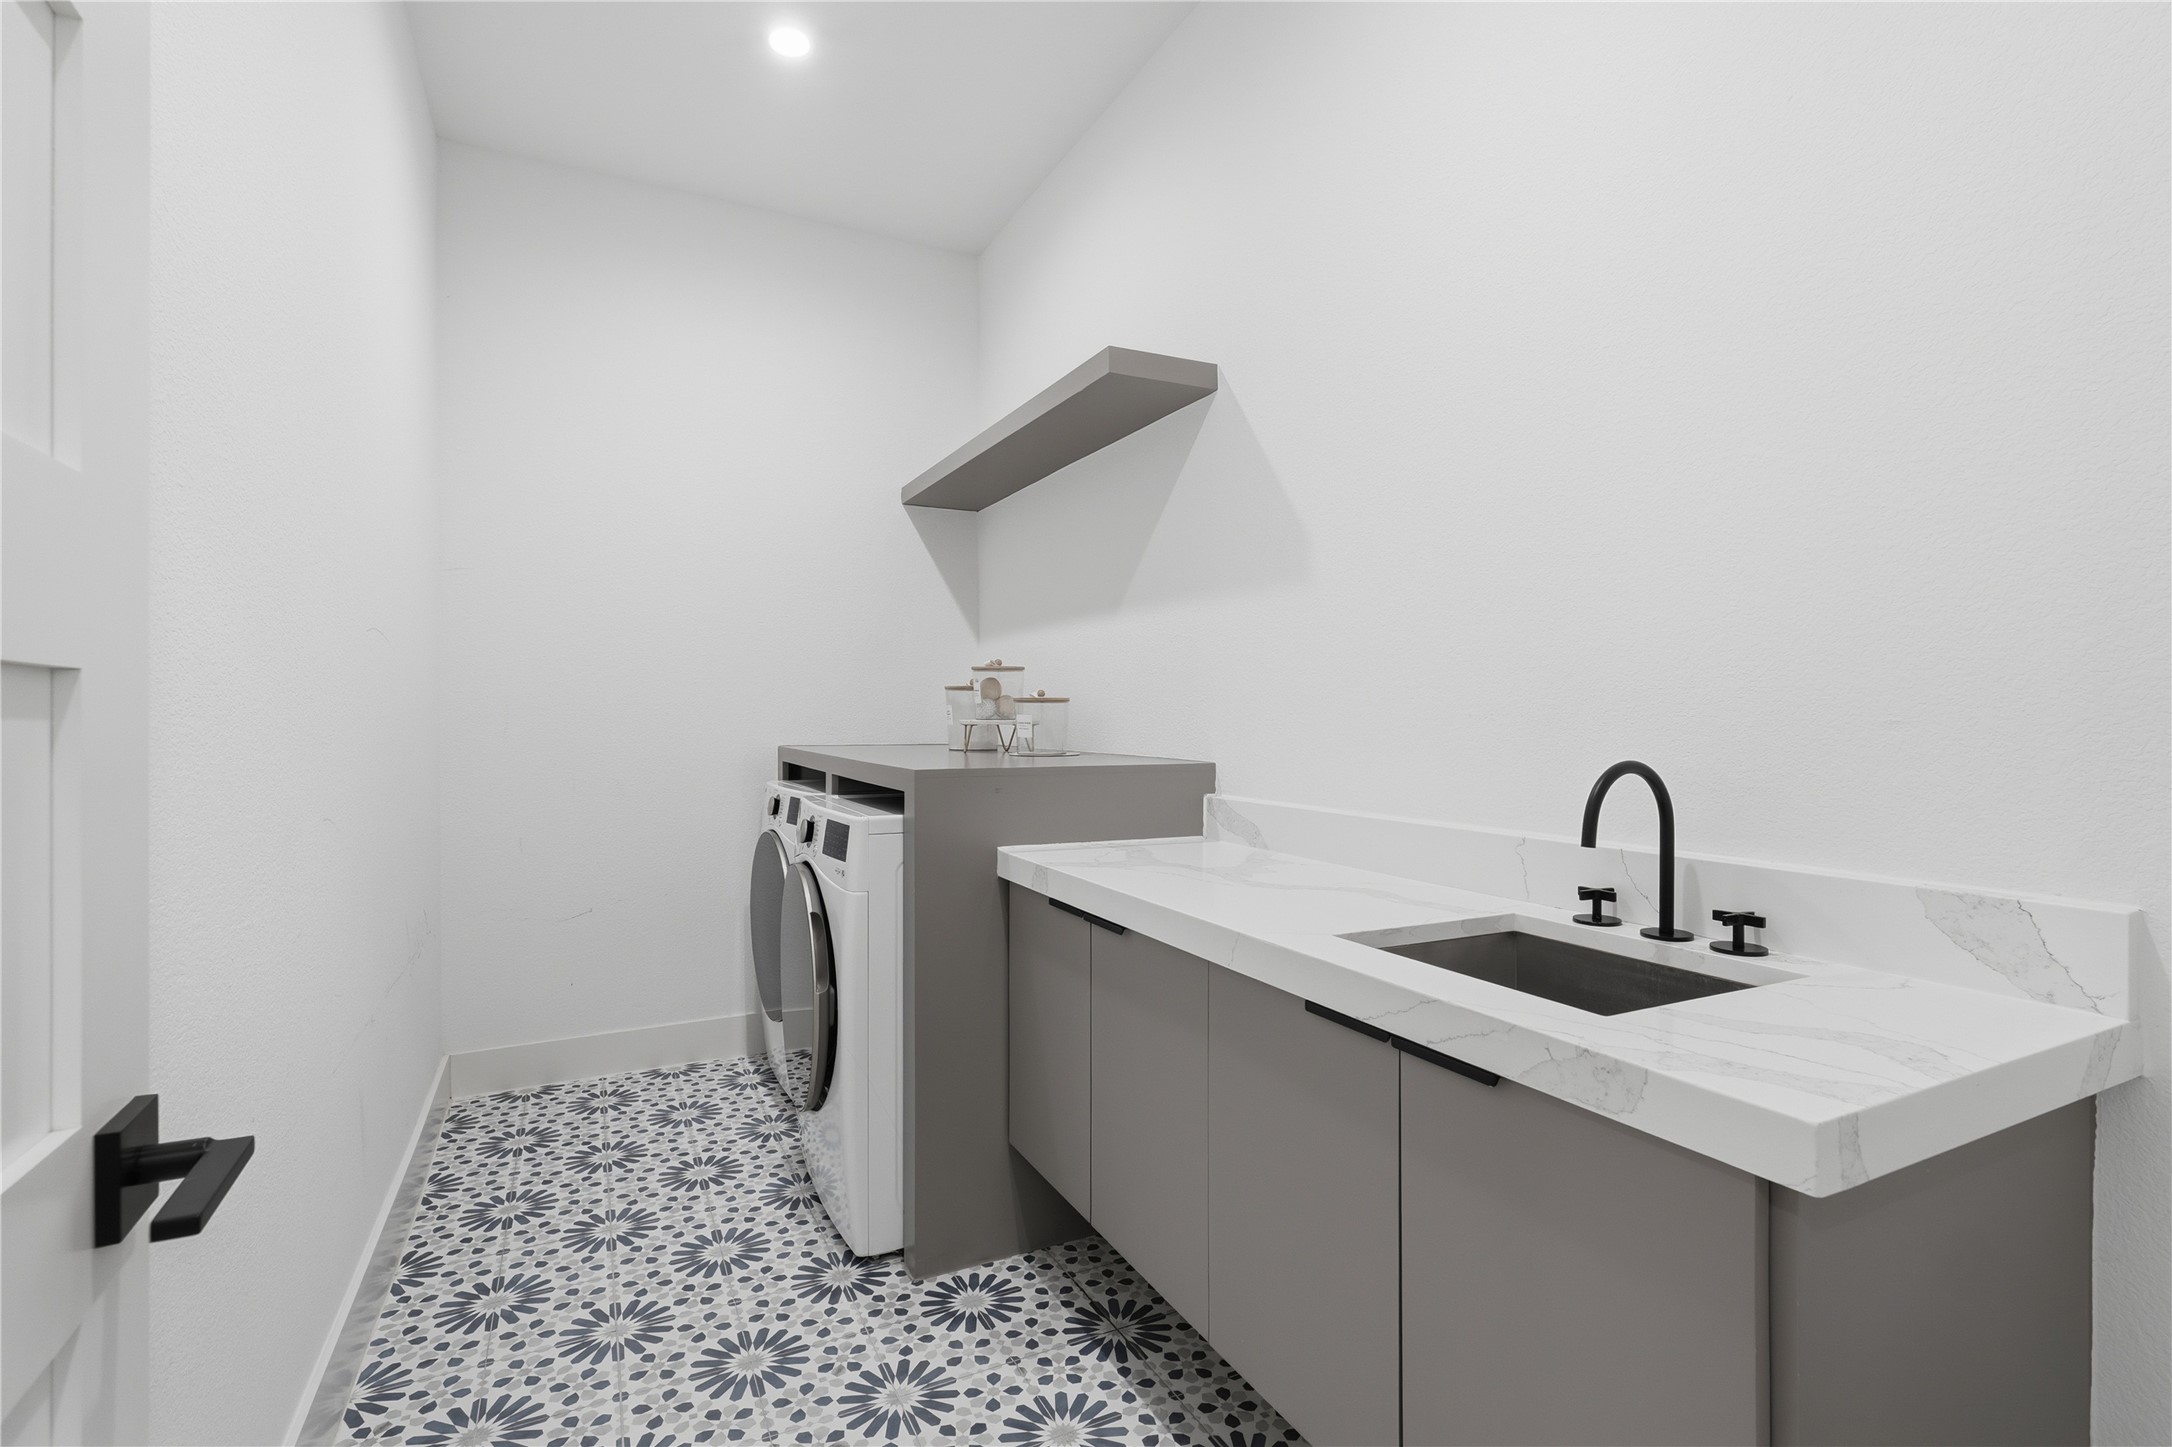
Laundry room with washer and dryer beside a gray vanity, black faucet, and patterned tile floor.
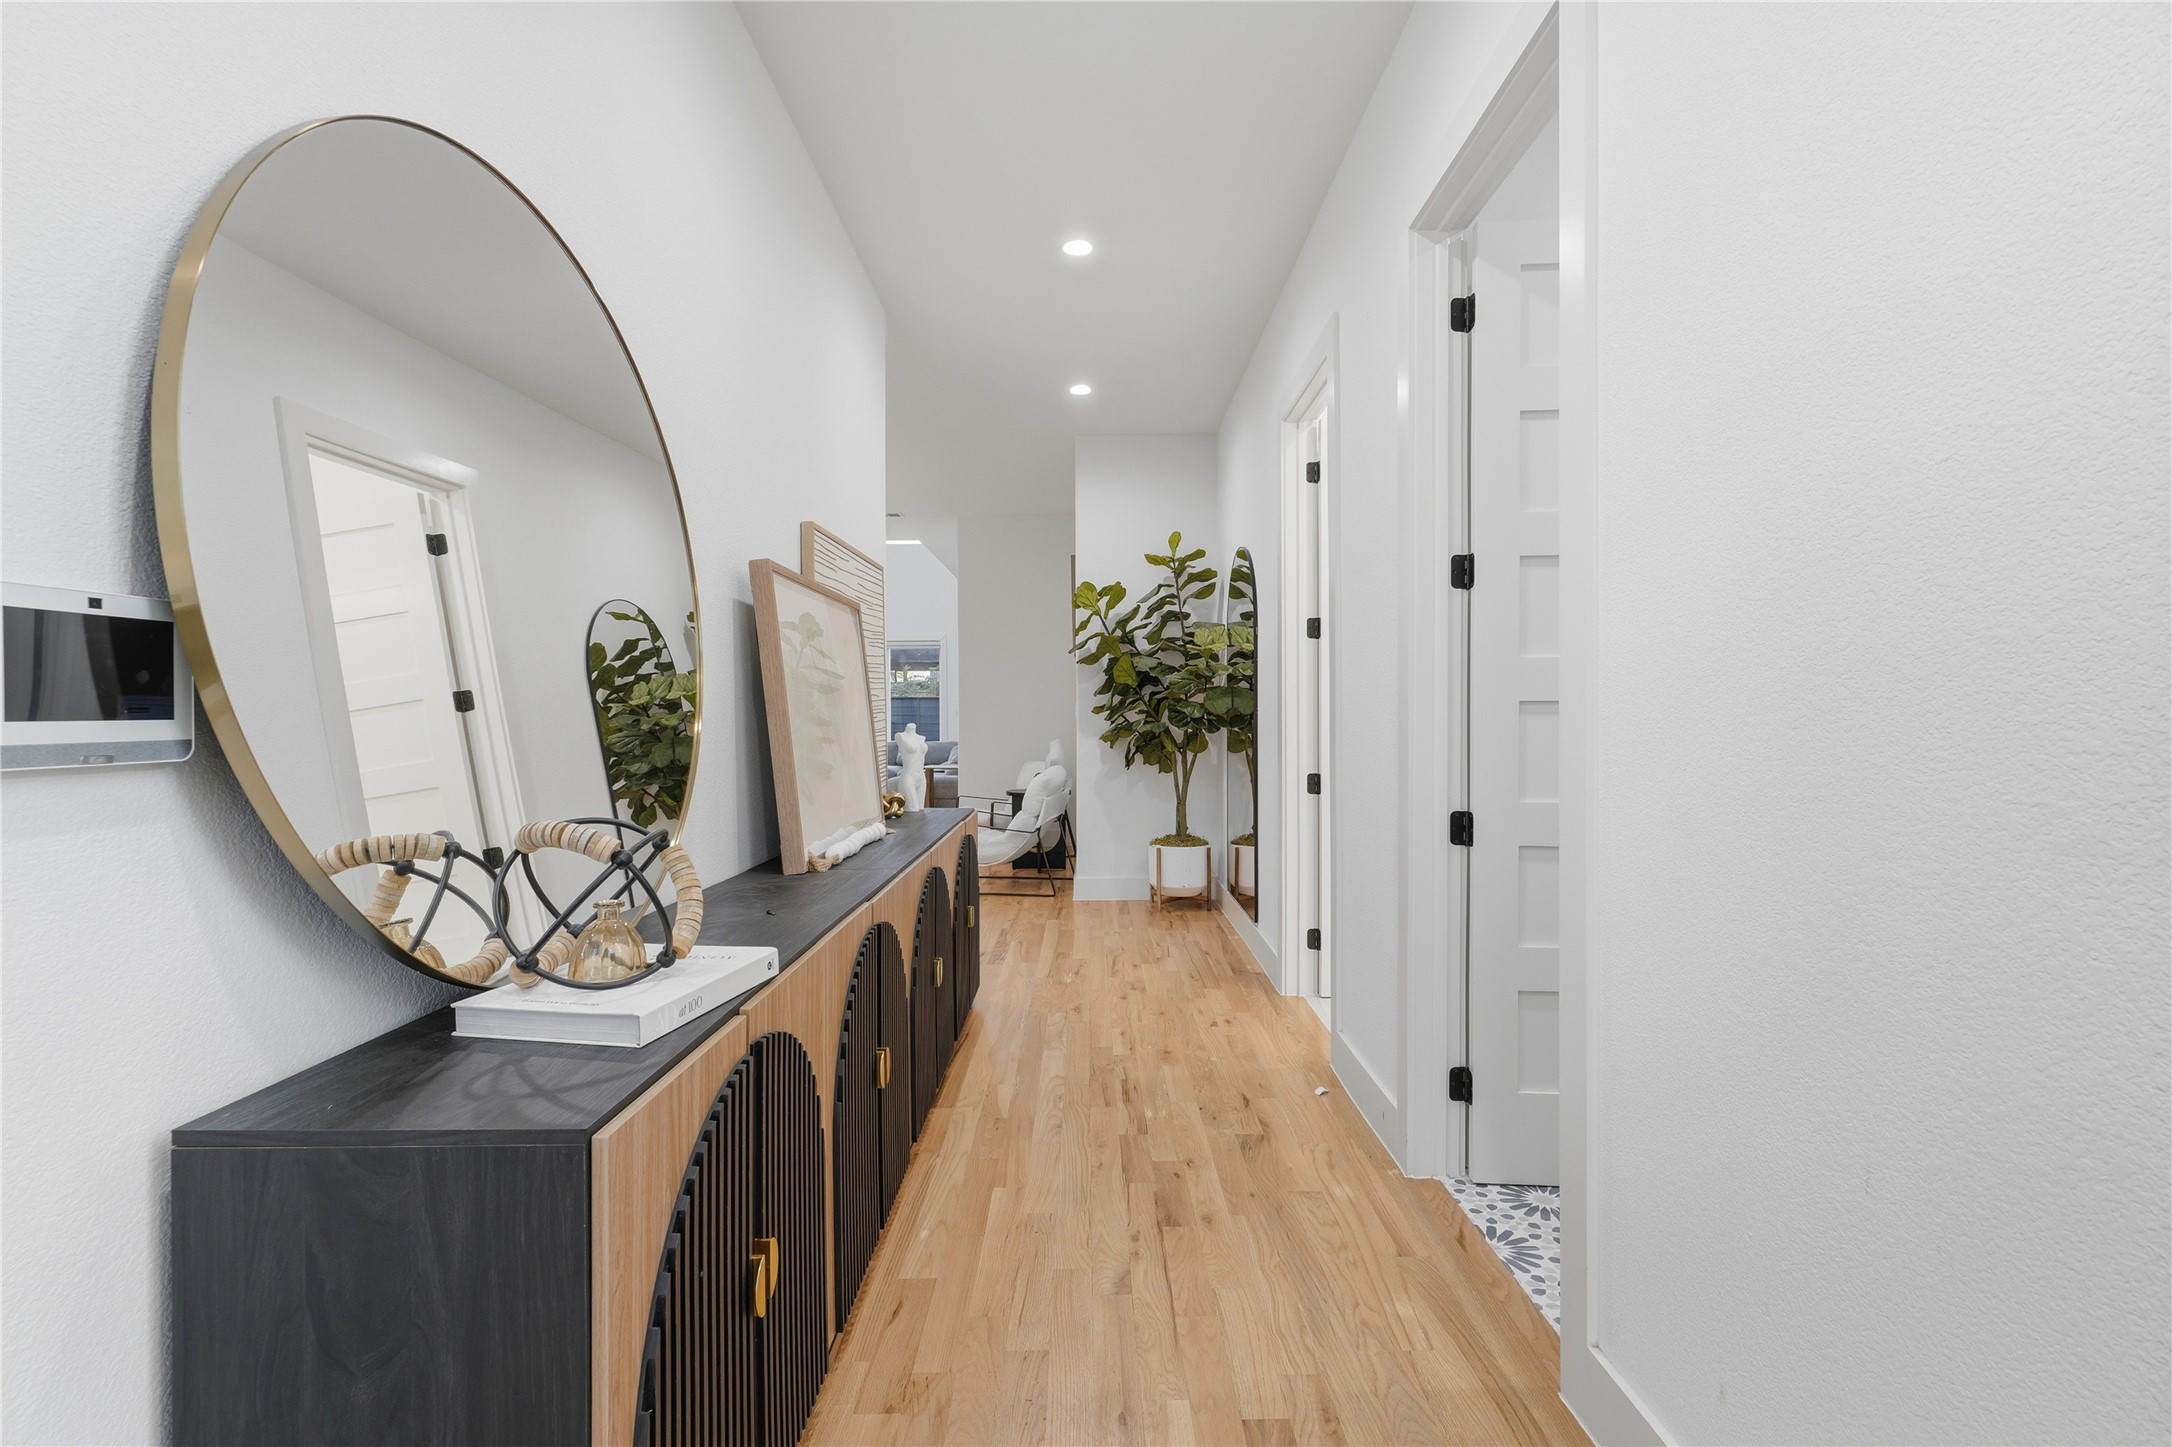
Bright hallway with wood floors, a black-and-wood console, round mirror, and potted plants.
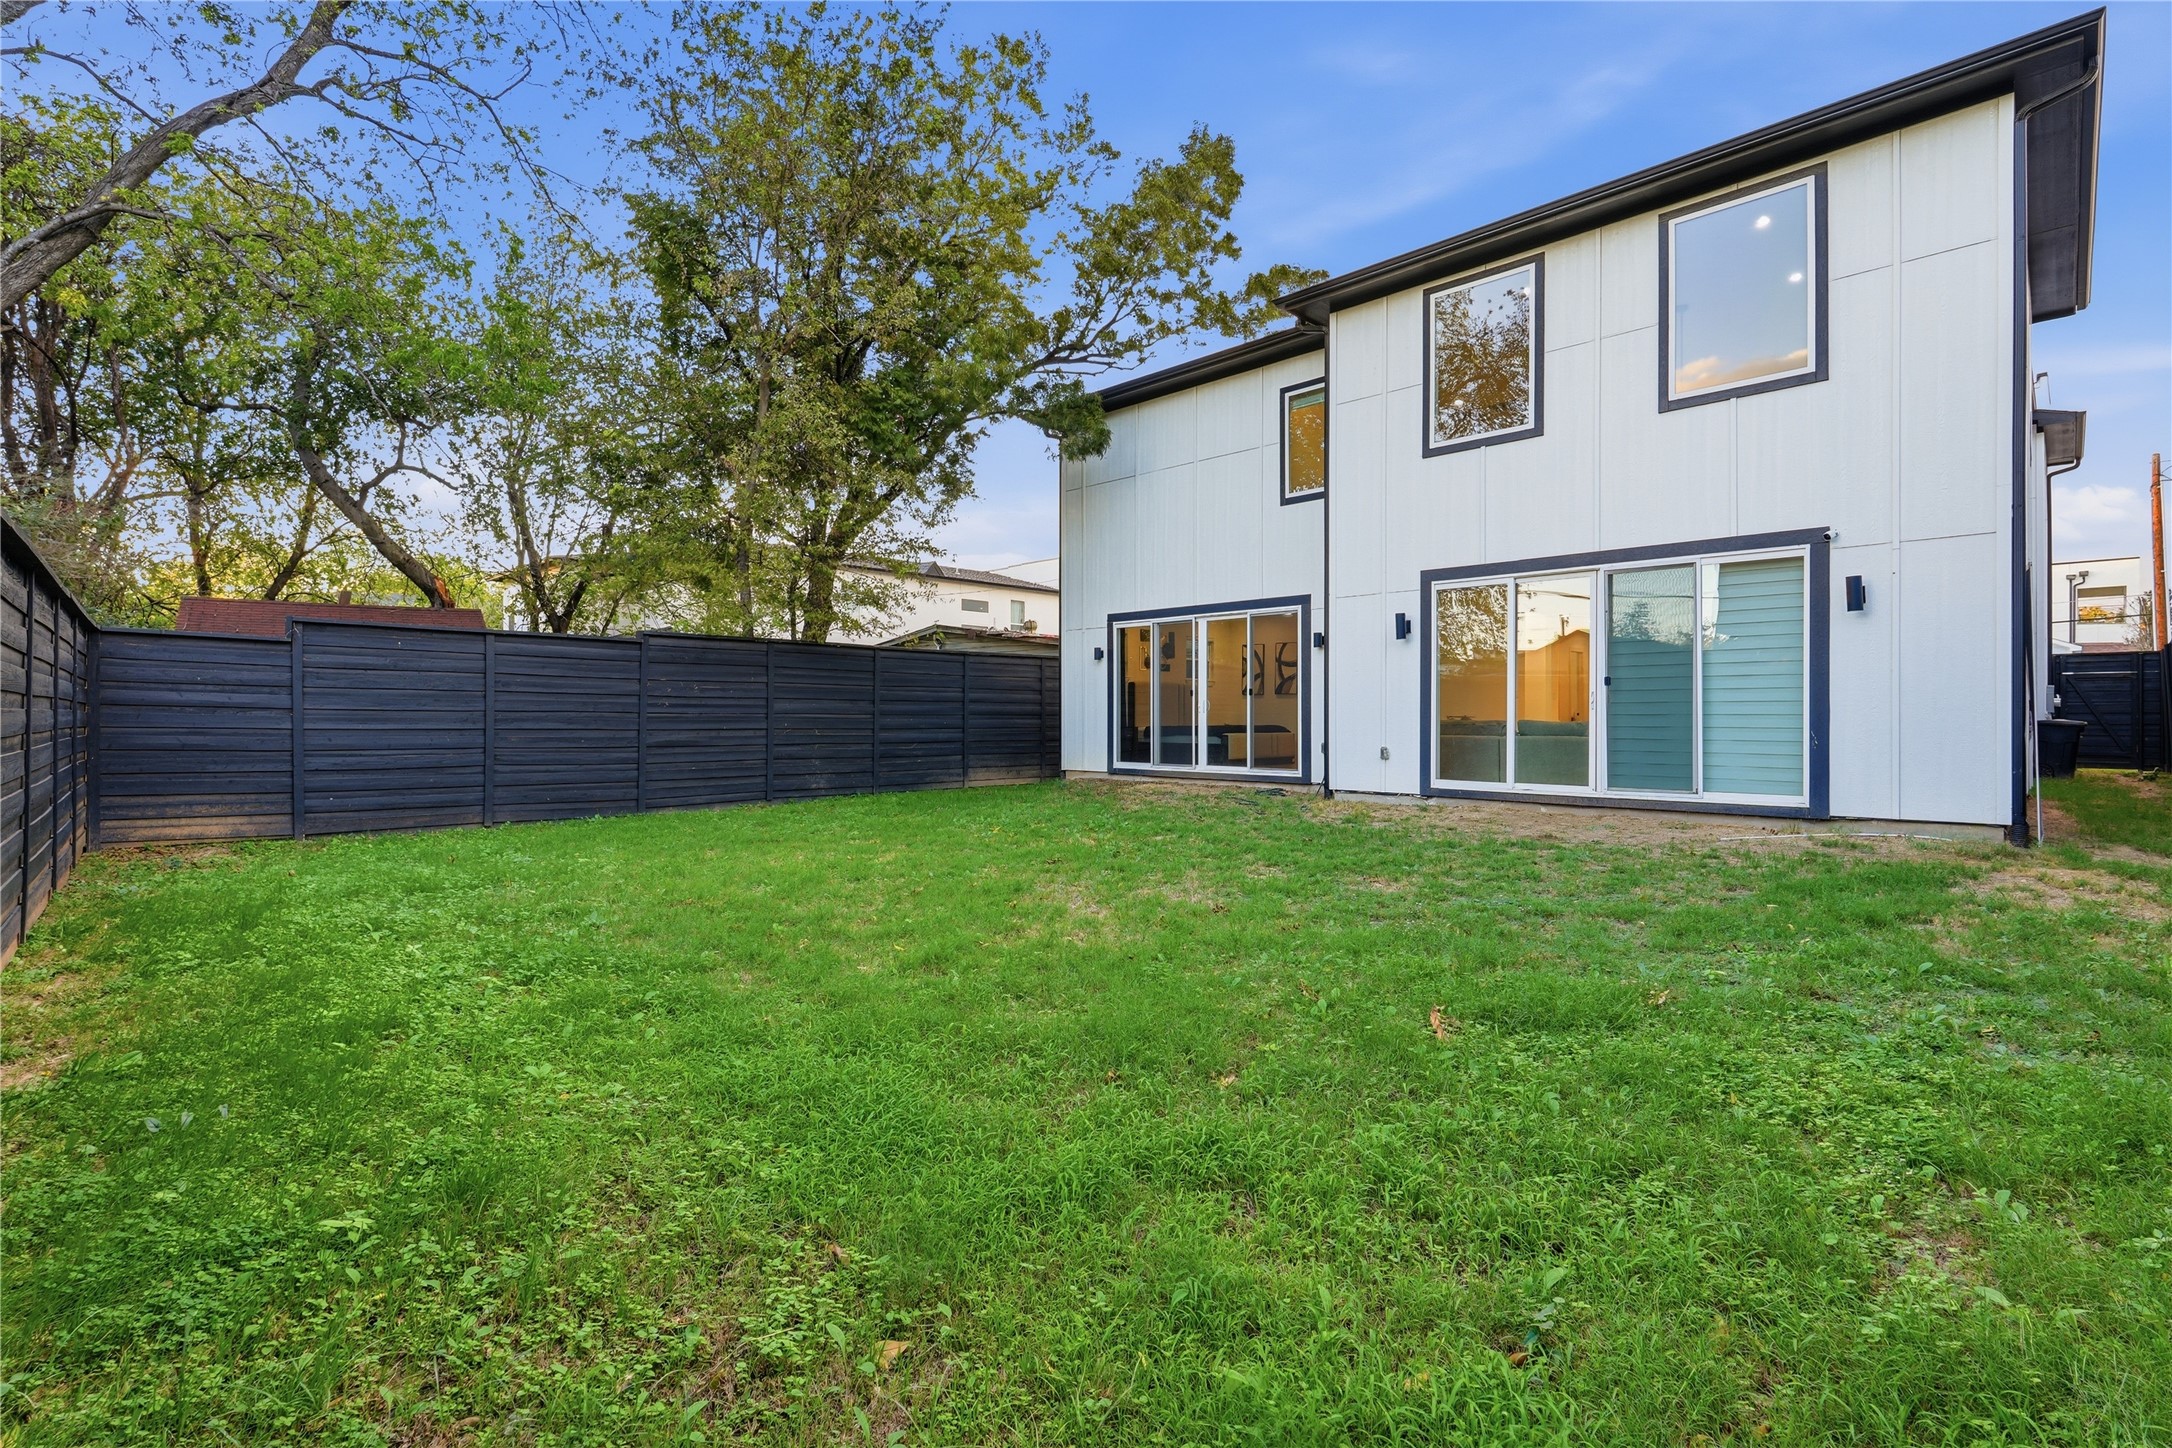
Modern two-story home with a fenced grassy backyard and sliding glass doors.
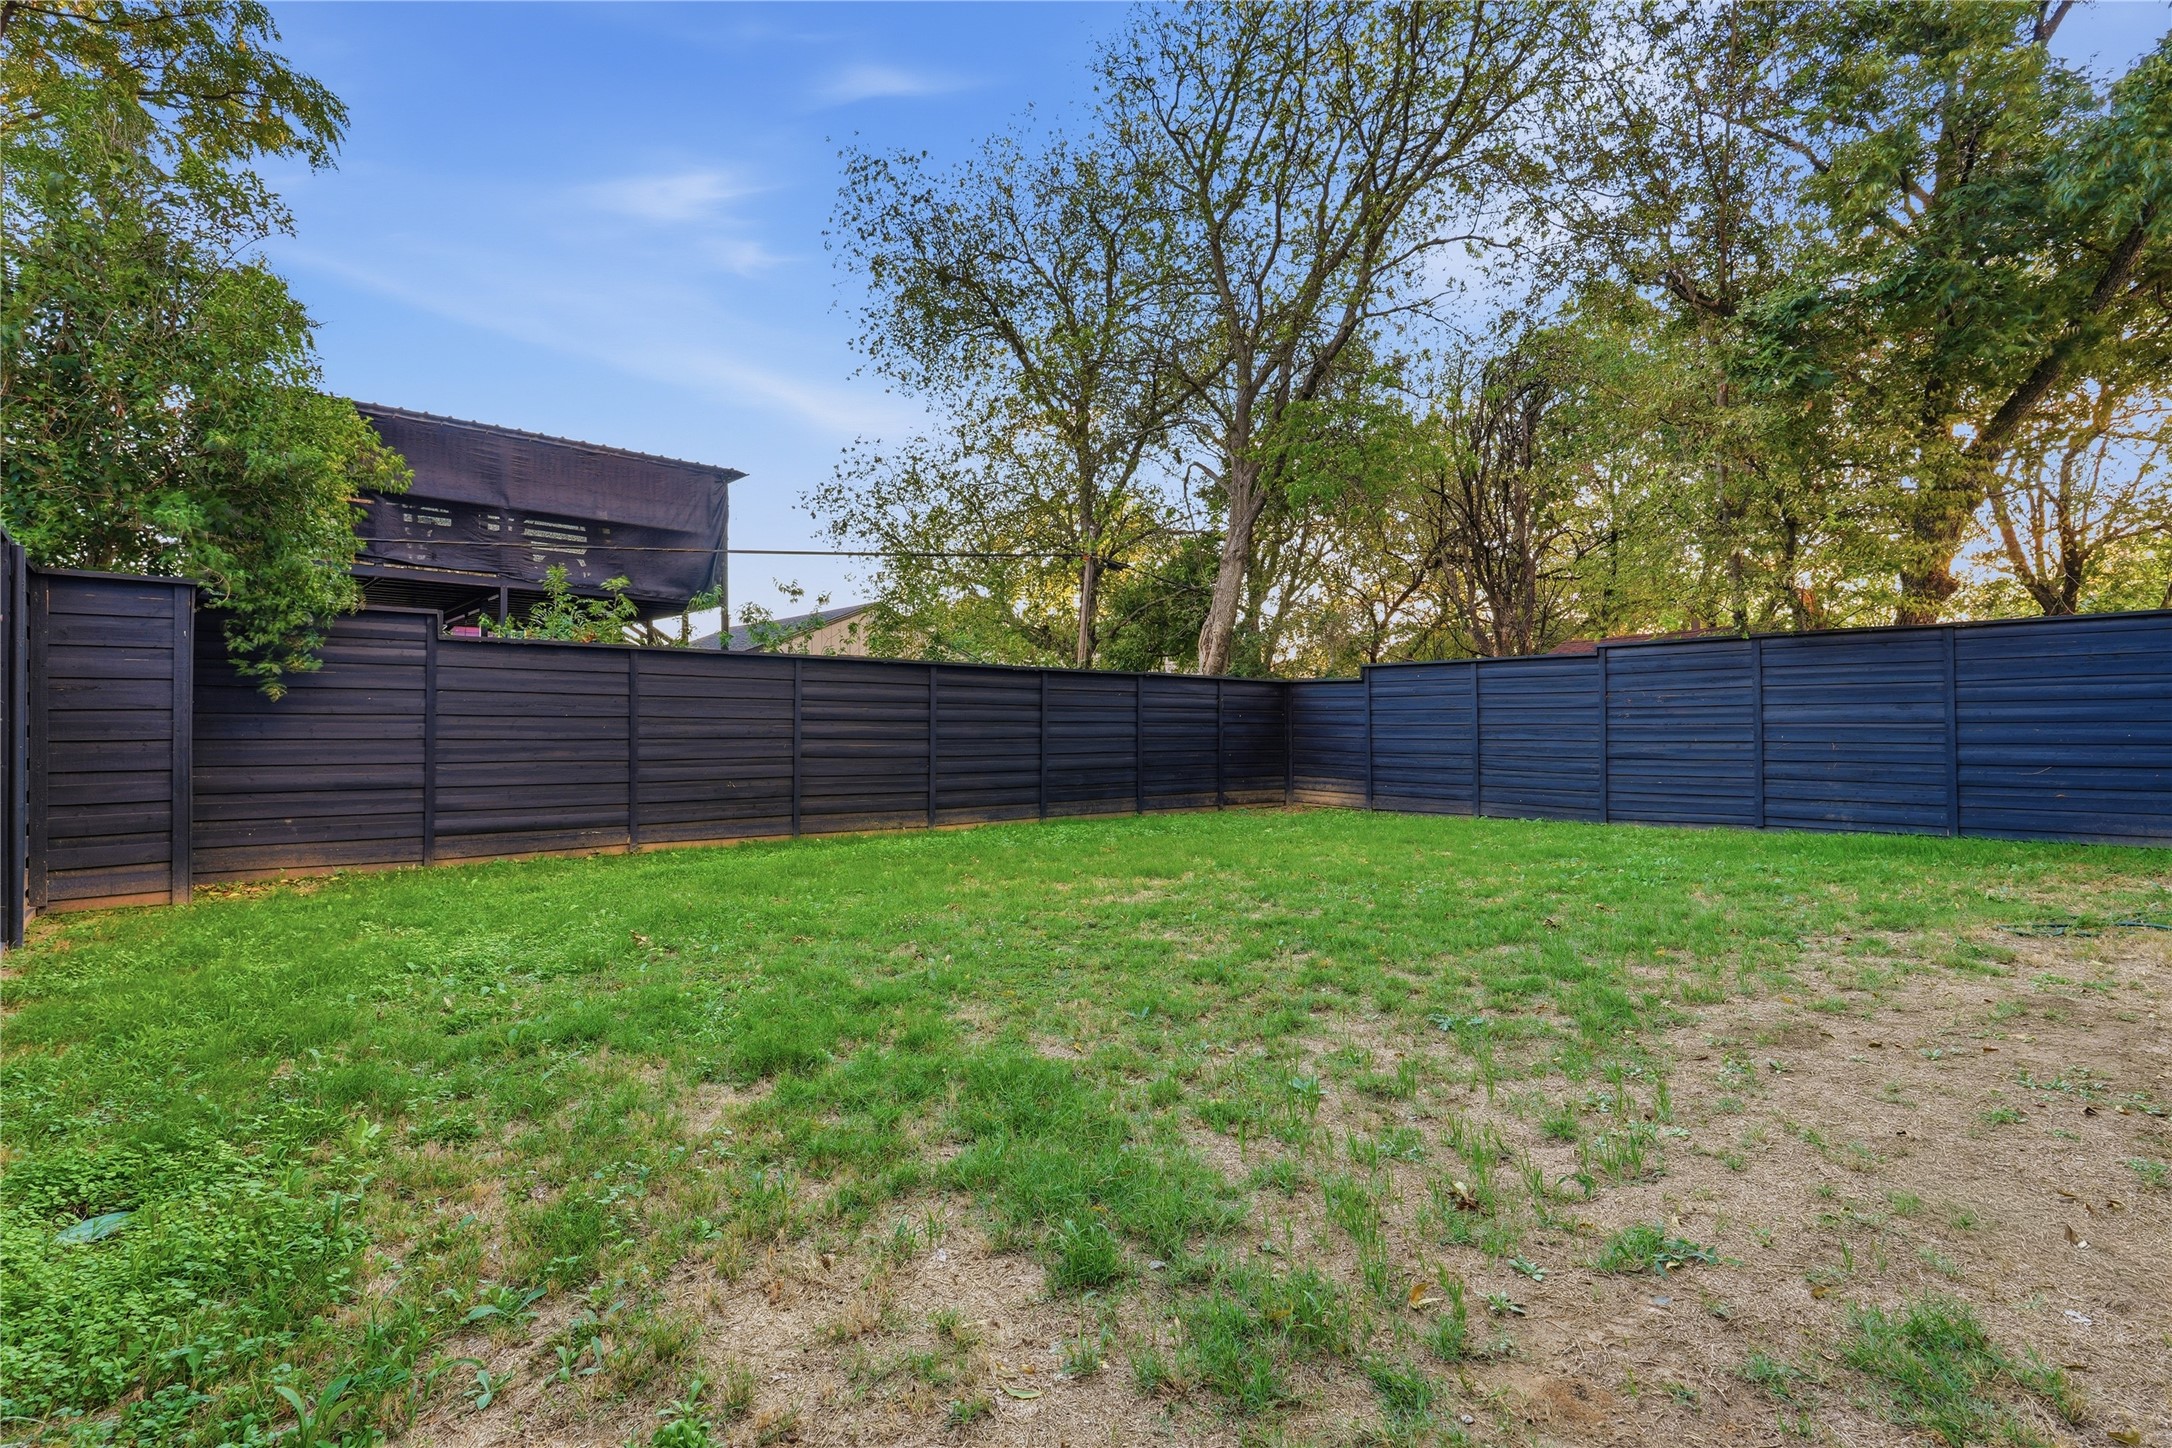
Backyard with a dark privacy fence, patchy lawn, and mature trees.
SEE ALL PHOTOS
Modern two-story home with a wood-paneled balcony ceiling, dark garage door, and landscaped front yard.
Bright modern kitchen with marble island, leather bar stools, and an adjoining gray-sofa living area.
Open kitchen and living area with a marble island, four bar stools, and light wood floors.
Bright double-height living room with a tiled fireplace, wall-mounted TV, and gray sectional sofas.
Modern white kitchen with a marble island, brass pendant lights, and stainless-steel range.
Modern white kitchen with a marble island, brown bar stools, and gold-accented pendant lights.
Open-plan living room and kitchen with a gray sectional, light wood floors, and an upstairs balcony.
Bedroom with a black bed, pale wood floors, and wide sliding glass doors opening to a fenced yard.
Bathroom with a freestanding tub beside a glass-enclosed marble shower and wood-look tile.
Bright marble bathroom with a glass shower, freestanding tub, and gray vanity with gold fixtures.
Bathroom vanity with a wide gold-framed mirror, double sinks, and marble-look tile.
Walk-in closet with white built-in shelving, hanging rods, drawers, and light wood flooring
Bright hallway with light wood floors, potted plants, and an open-riser staircase.
Upstairs landing with light hardwood floors, black cable railing, and a view of the tiled fireplace below.
Empty room with hardwood floors, a ceiling fan, and sliding glass doors opening to a balcony.
Bedroom with a gray tufted bed, white paneled double doors, and a large leaning mirror.
Modern bathroom with double vanity, gold fixtures, and glass-enclosed marble shower.
Bedroom with a large window, ceiling fan, and open ensuite bathroom.
Bathroom with a marble-look vanity, black fixtures, bathtub, and dark hexagonal tile floor.
Bright carpeted bedroom with a neatly made bed, ceiling fan, and wall-mounted television.
Modern bathroom with a glass-enclosed shower and double vanity with black fixtures.
Covered balcony with a wood ceiling, black ceiling fan, and sliding glass doors overlooking the street.
Upper hallway and stair landing with hardwood floors, black cable railing, and horizontal windows.
Modern bathroom with a floating white vanity, veined countertop, black faucet, and oversized mirror.
Laundry room with washer and dryer beside a gray vanity, black faucet, and patterned tile floor.
Bright hallway with wood floors, a black-and-wood console, round mirror, and potted plants.
Modern two-story home with a fenced grassy backyard and sliding glass doors.
Backyard with a dark privacy fence, patchy lawn, and mature trees.
For Sale

1930 Calypso Street

1930 Calypso Street, Dallas, TX 75212

$799,000
MOTIVATED SELLER! Bring your offers! Rare furnished turnkey opportunity for homeowners or investors alike.

A grand, oversized steel pivot entry door makes a striking first impression, setting the tone for the modern design and thoughtful finishes throughout. Being sold partially furnished, this property includes major furniture pieces like beds, a TV in every bedroom, refrigerator, washer, dryer, kitchen items, and installed window shades, making it an ideal option for homeowners seeking a seamless move-in experience or investors looking for a furnished rental opportunity. The home is like new, and minimally lived in! Warranties are still available and transferrable.

Designed with both style and functionality in mind, the home features smart home technology, a stunning Forno 8-burner gas range, and a tankless water heater. Toward the rear of the home, soaring vaulted ceilings and a sleek electric fireplace create a dramatic yet inviting living space. Every bedroom features its own ensuite bathroom, offering exceptional privacy and comfort for residents and guests alike. The spacious primary suite boasts a walk-in closet with custom built-ins, while an upstairs game room with access to a private balcony provides additional space for entertaining or unwinding. The garage features durable epoxy flooring, and outside, a generous grassy backyard offers plenty of room to relax, entertain, or play.

$0 down loan options available. Rate buy downs available.

Whether you're searching for a stylish primary residence, second home, or investment property, this beautifully equipped home offers exceptional convenience with many of the finishing touches already in place. Move right in and start enjoying!

4
beds

5
baths

3,556 Sq.Ft. LIVING AREA

0.3 Acres lot

Heather Shepard Spencer

Heather Shepard Spencer

Features & Amenities

Interior

  • total bedrooms4
  • Total bathrooms5
  • full bathrooms4
  • half bathroom1
  • Flooring Carpet, Hardwood, Tile
  • Fireplace Electric, Living Room
  • APPLIANCES Some Gas Appliances, Dryer, Dishwasher, Gas Cooktop, Disposal, Gas Oven, Gas Range, Microwave, Plumbed For Gas, Refrigerator, Tankless Water Heater, Vented Exhaust Fan, Washer
  • other interior Features Decorative/Designer Lighting Fixtures, Double Vanity, High Speed Internet, Kitchen Island, Open Floorplan, Pantry, Smart Home, Vaulted Ceiling(s), Walk-In Closet(s)

Area & Lot

  • Status For Sale
  • Living Area3,556 Sq.Ft.
  • Lot Area0.3 Acres
  • MLS® ID21430861
  • TypeResidential
  • YEAR BUILT2024
  • NeighborhoodDallas
  • Architecture StylesContemporary/Modern, Detached
  • Elementary SchoolCarr
  • Middle SchoolPinkston
  • High SchoolPinkston
  • School DistrictDallas ISD

Exterior

  • STORIES2
  • Garage Space2.0
  • water SourcePublic
  • utilitiesSewer Available, Water Available
  • PoolNone
  • roofComposition
  • lot featuresBack Yard, Lawn, Few Trees
  • parkingDriveway, Epoxy Flooring, Garage Faces Front
  • sewerPublic Sewer
  • SubstructureSlab
  • security FeaturesSecurity System, Fire Alarm

Financial

  • Sales Price$799,000
View Virtual Tour
Bright modern kitchen with marble island, leather bar stools, and an adjoining gray-sofa living area.

Schedule a Showing

We would love to show you our beautiful property. Please select your preferred date and time below. An agent will be in touch shortly to confirm your appointment.

Schedule a Showing

We would love to show you our beautiful property. Please select your preferred date and time below. An agent will be in touch shortly to confirm your appointment.

Thank you for your interest in 1930 Calypso Street, Dallas, TX 75212. We are reviewing your request and will be in touch shortly!

Mortgage Calculator

Estimate your monthly mortgage payment, including the principal and interest, property taxes, and HOA. Adjust the values to generate a more accurate rate.

All estimates are provided for informational purposes only. Actual amounts may vary.
$0,000 Your Payment 20 15 65
$0,000 Your Payment

Dallas

Explore

Work With Us

Our dedicated team specializes in buying, selling, and renting luxury real estate. We combine extensive market knowledge with personalized 1-on-1 attention, ensuring a seamless and sophisticated experience for every client.

Follow Us on Instagram