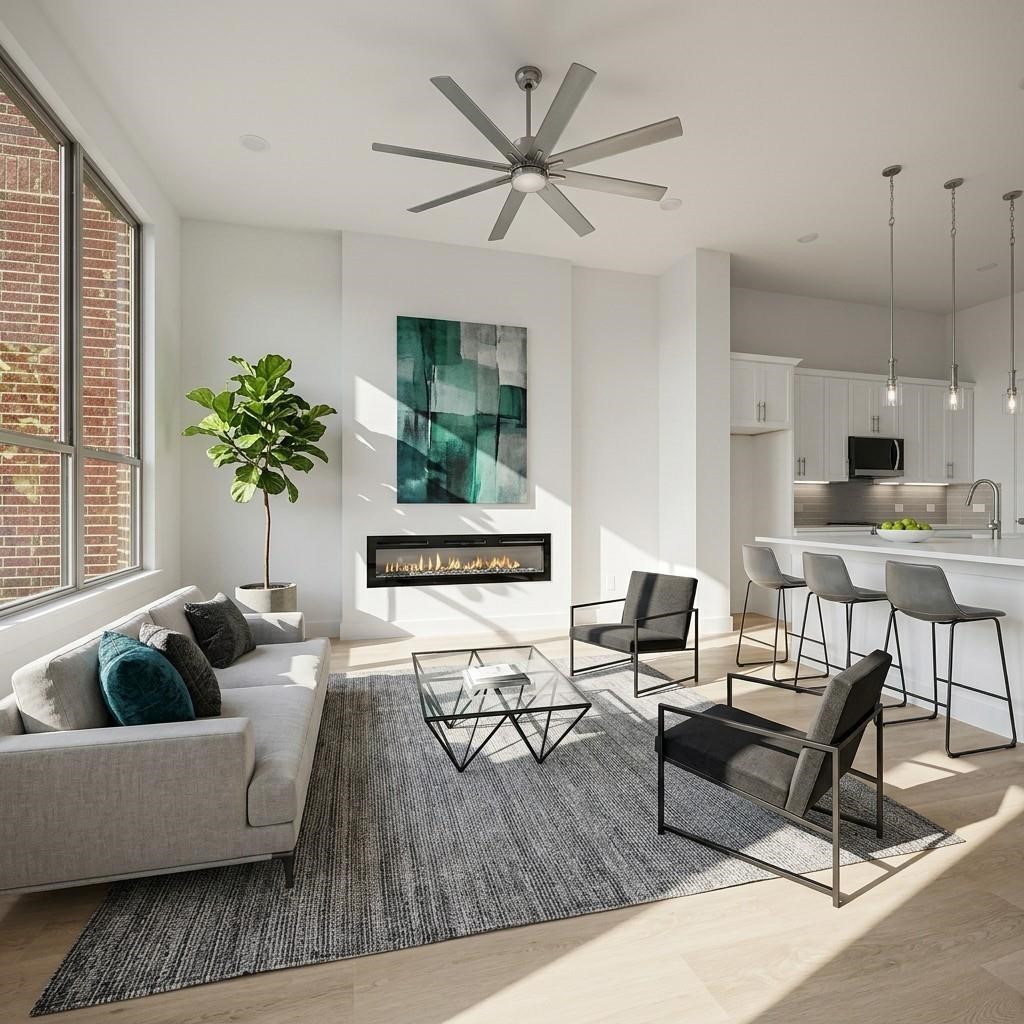
Open-plan living room and kitchen with a linear fireplace, large windows, and contemporary furnishings.
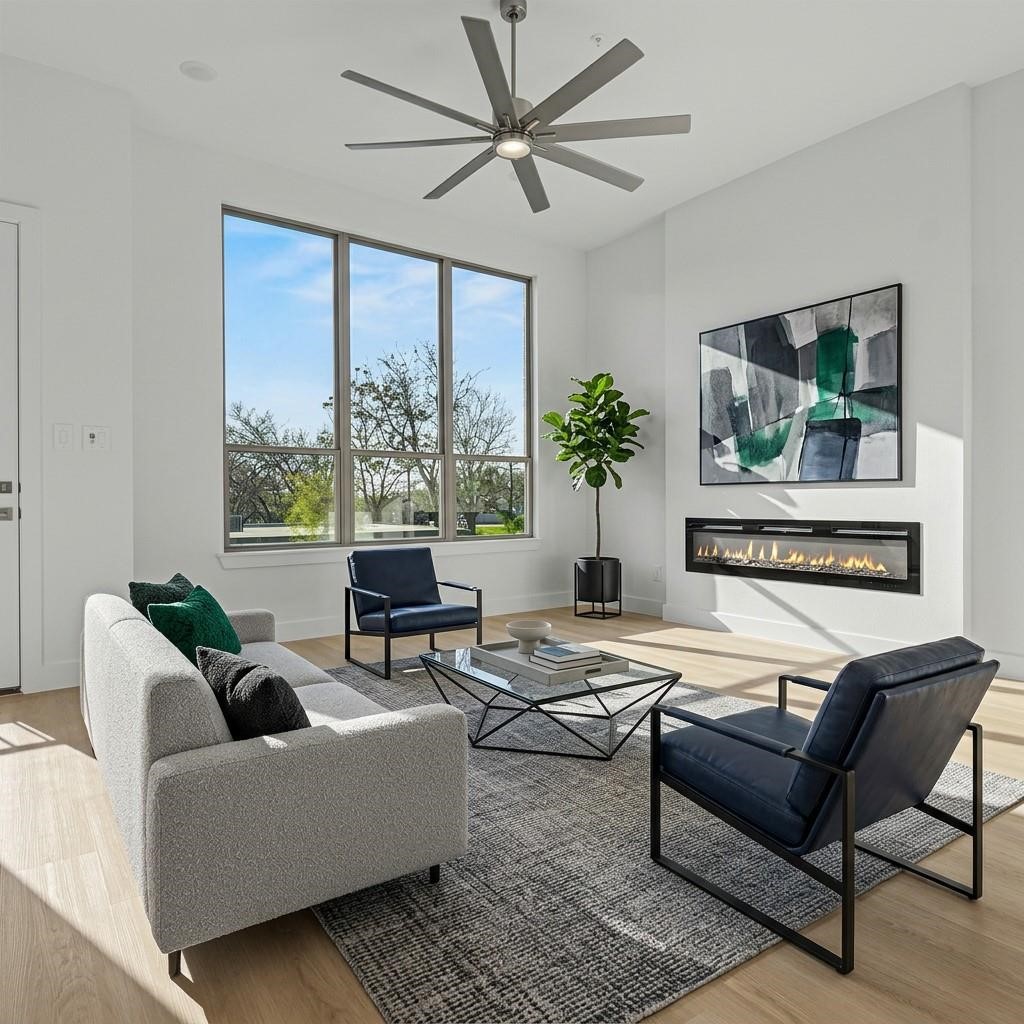
Staged living room with tall windows, a linear fireplace, and gray and navy seating.
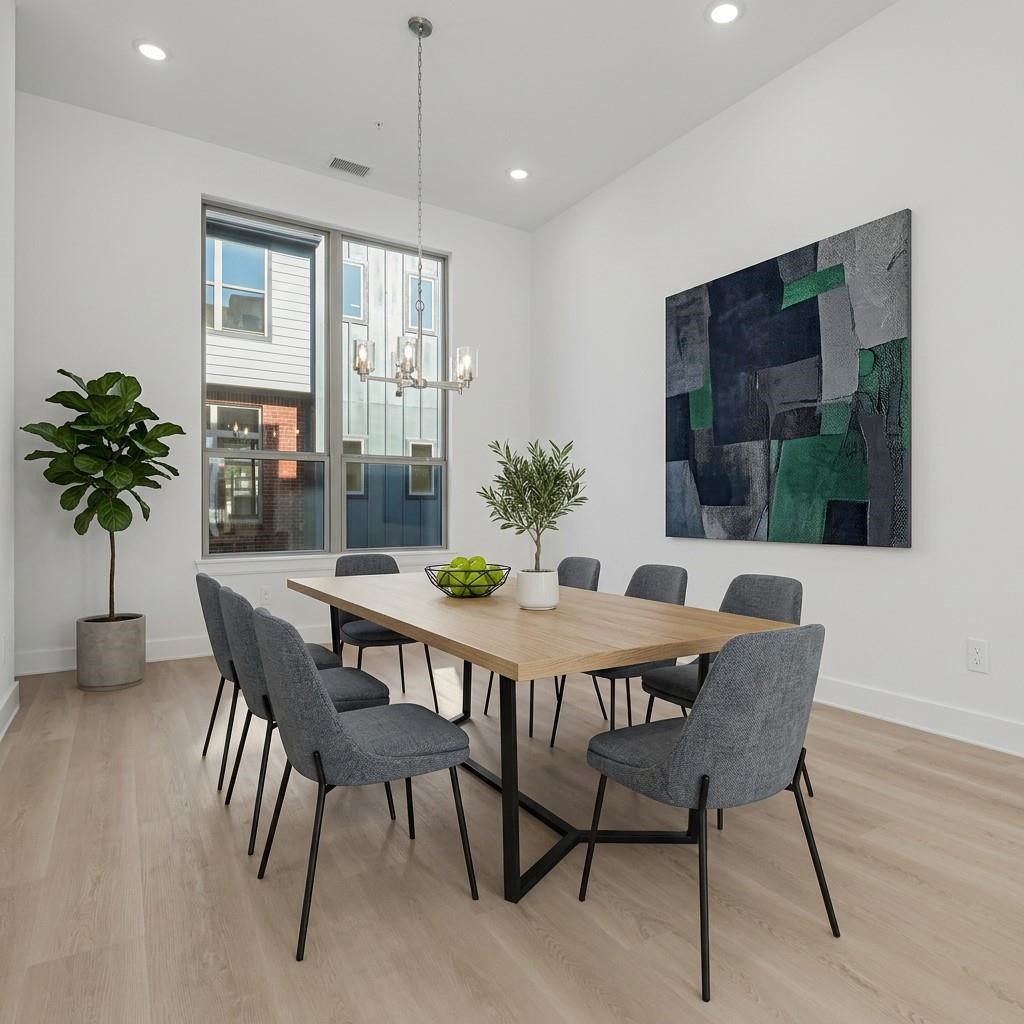
Dining room with a long wood table, gray chairs, large windows, and abstract wall art.
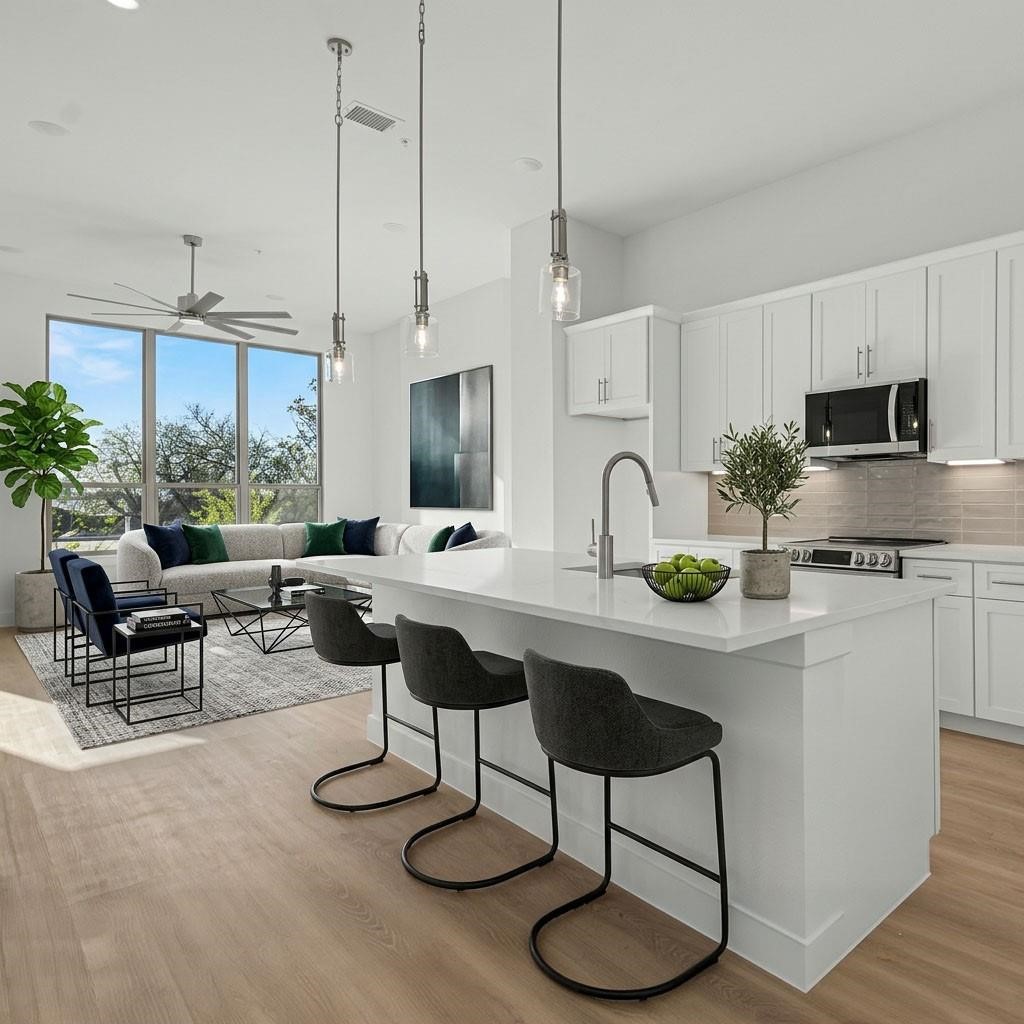
Open-plan kitchen with a large white island, dark bar stools, and an adjoining window-side living area.
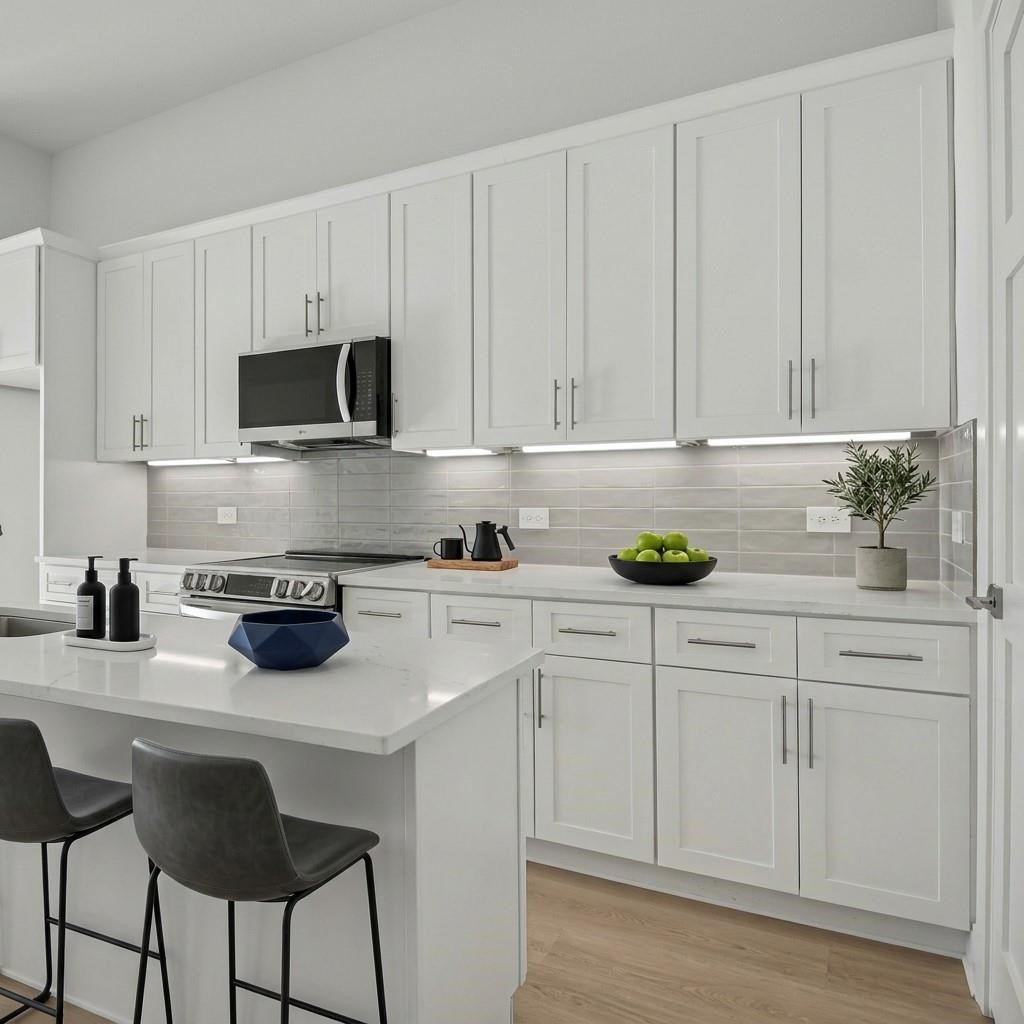
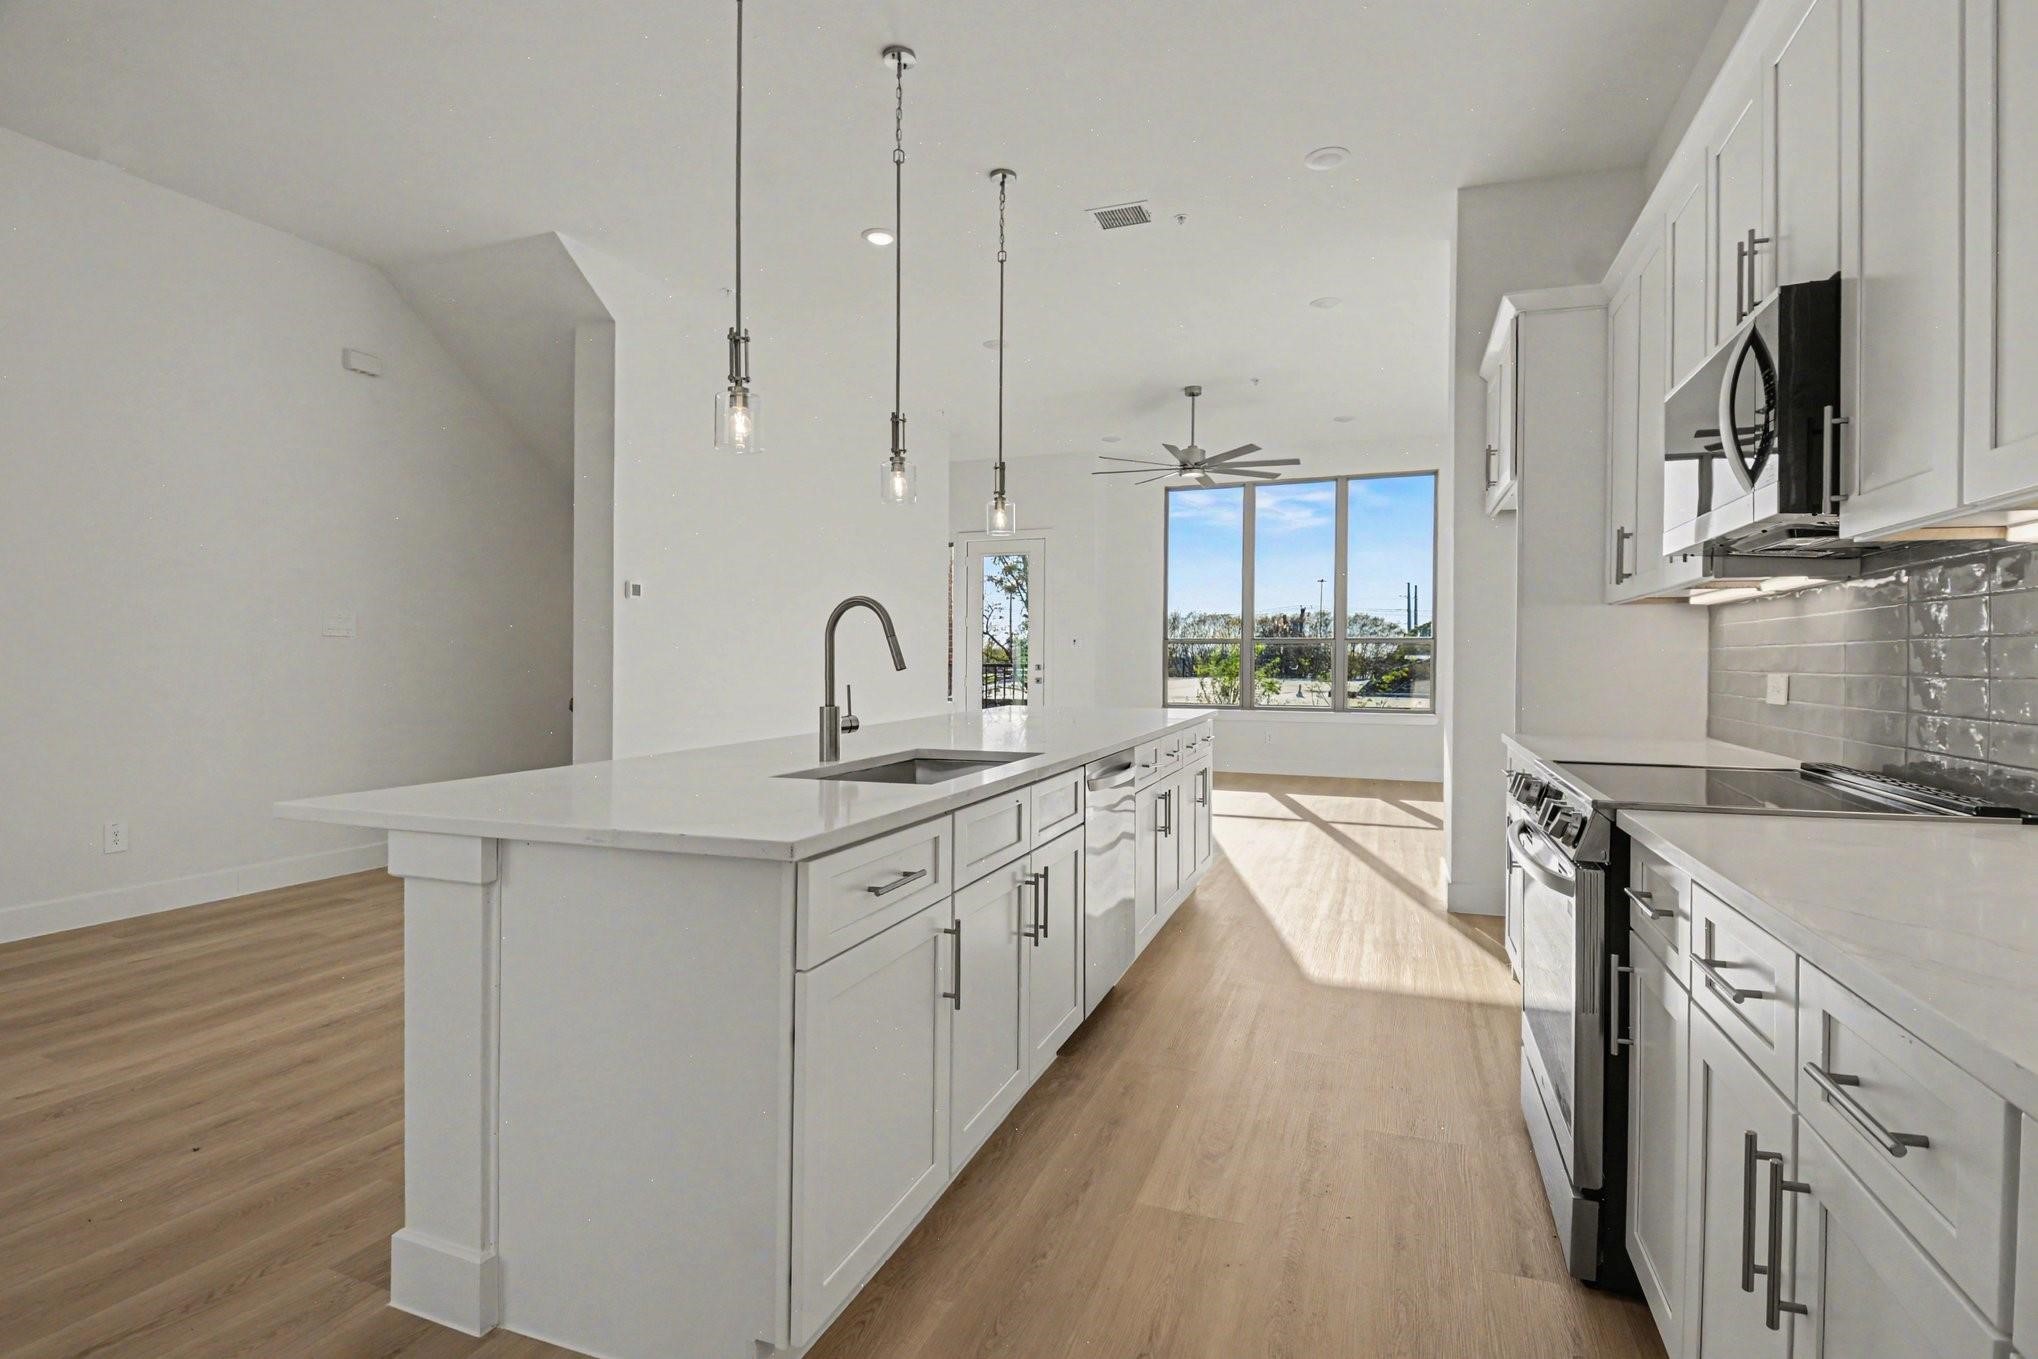
Modern white kitchen with a large island, dark stools, stainless appliances, and light tile backsplash.
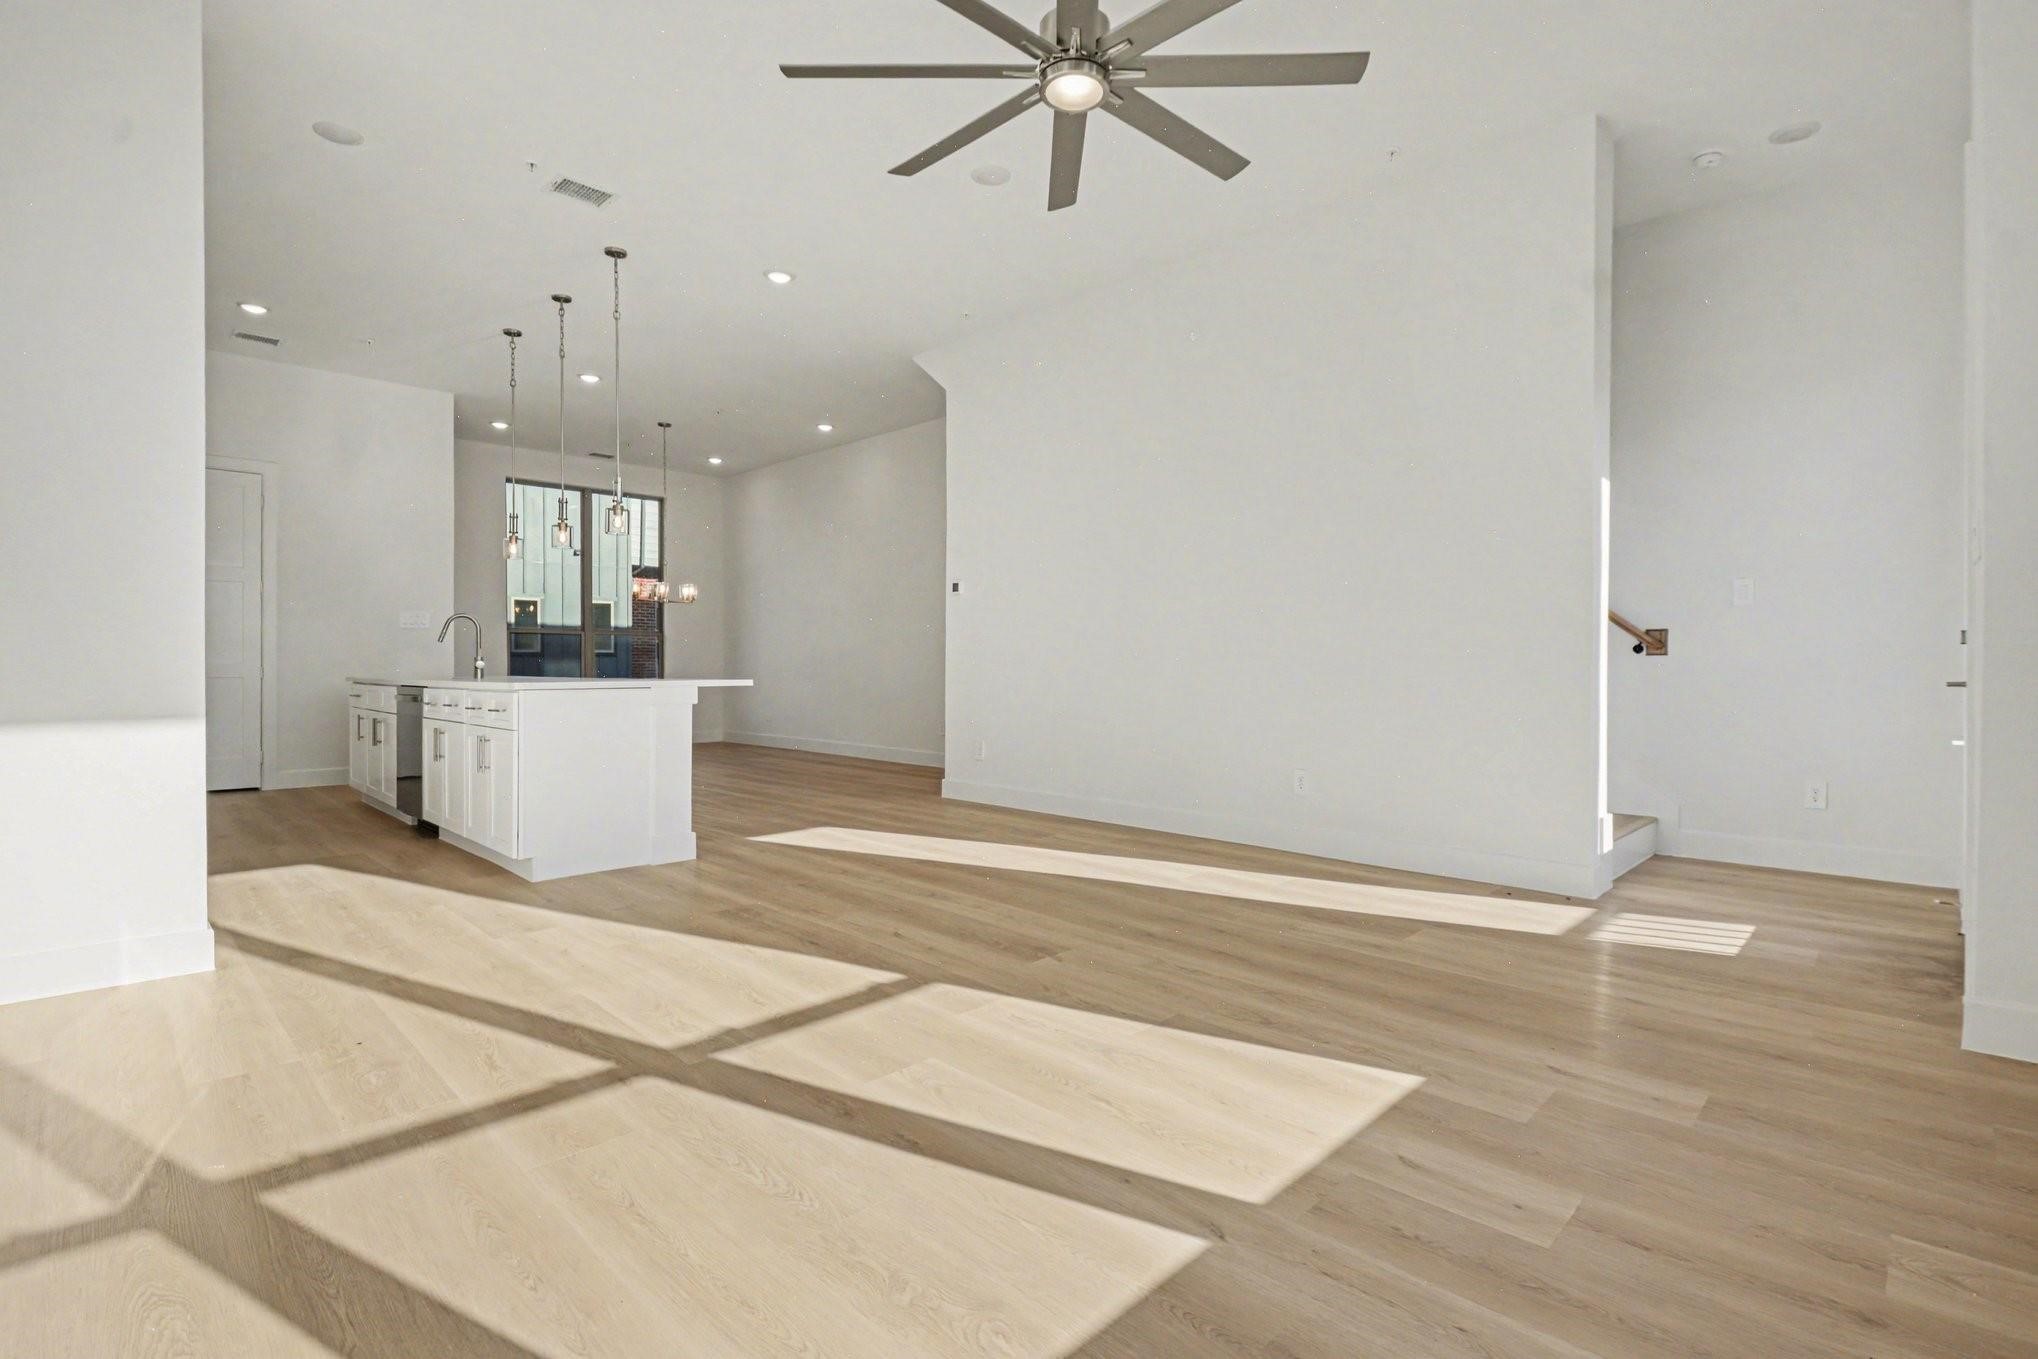
Vacant open-plan kitchen and living area with a white island and sunlight across the wood floor.
Open-plan kitchen and living area with a large island, light wood floors, and tall windows.
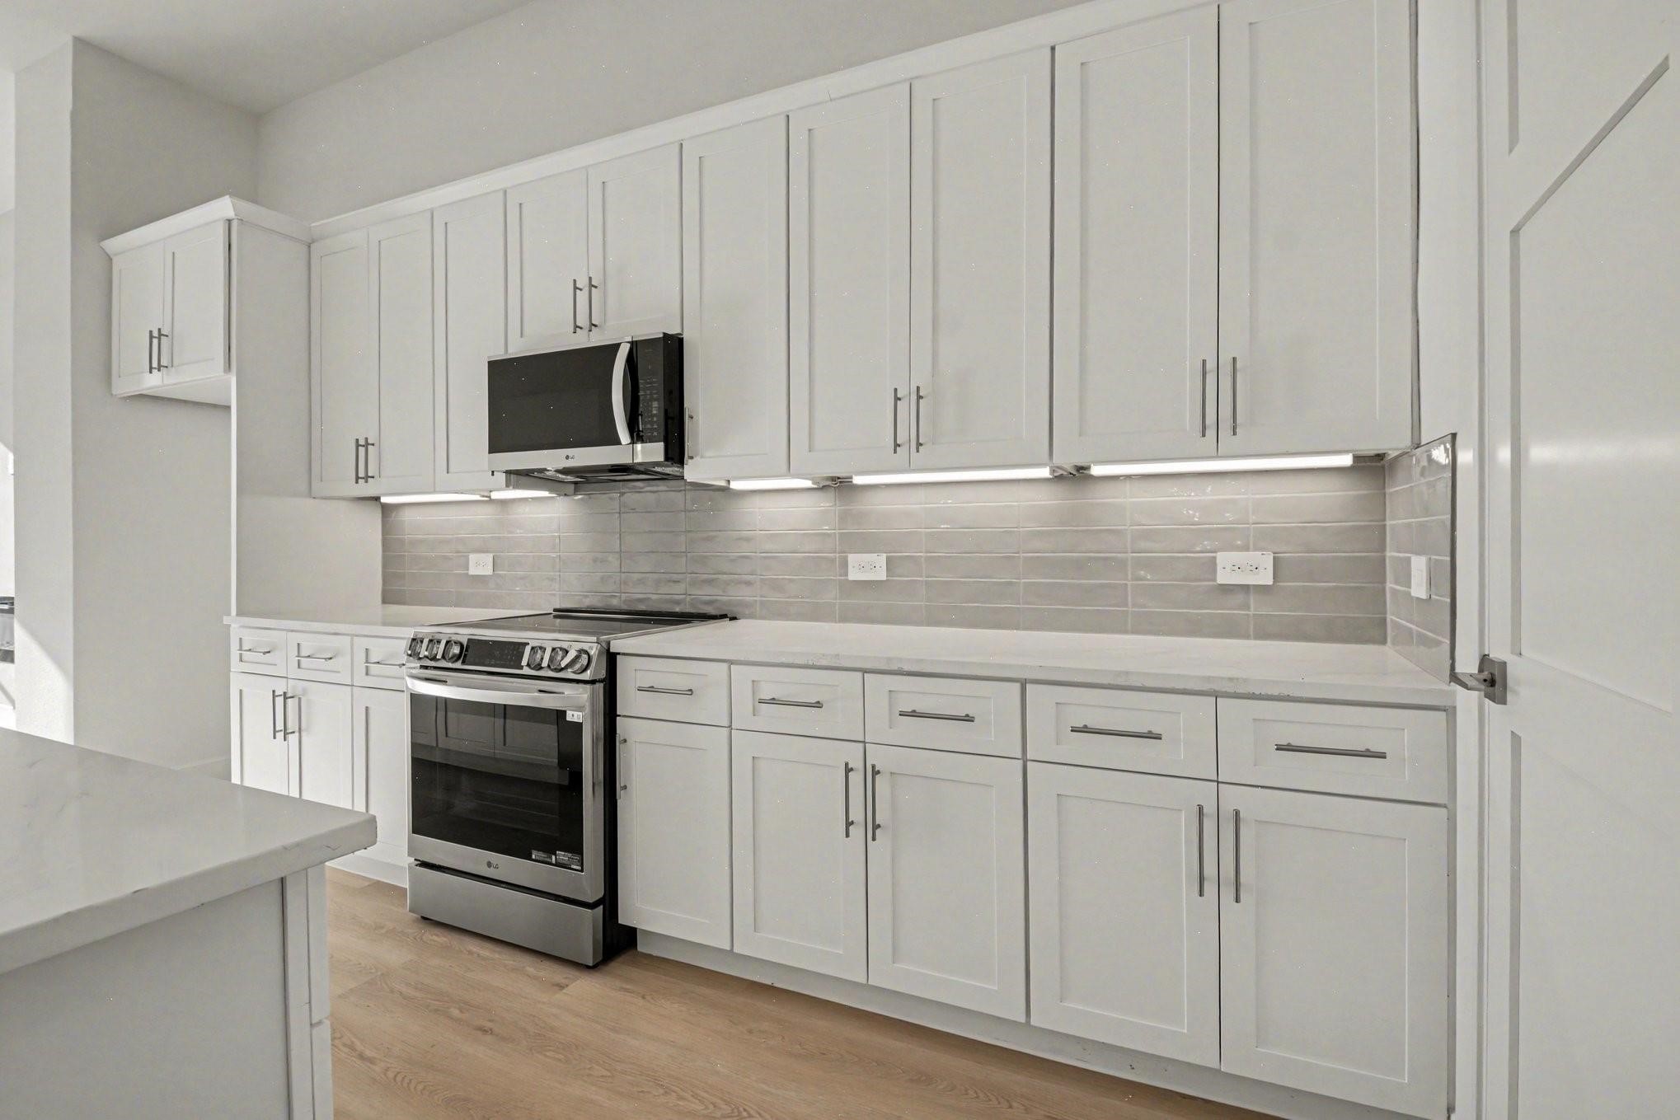
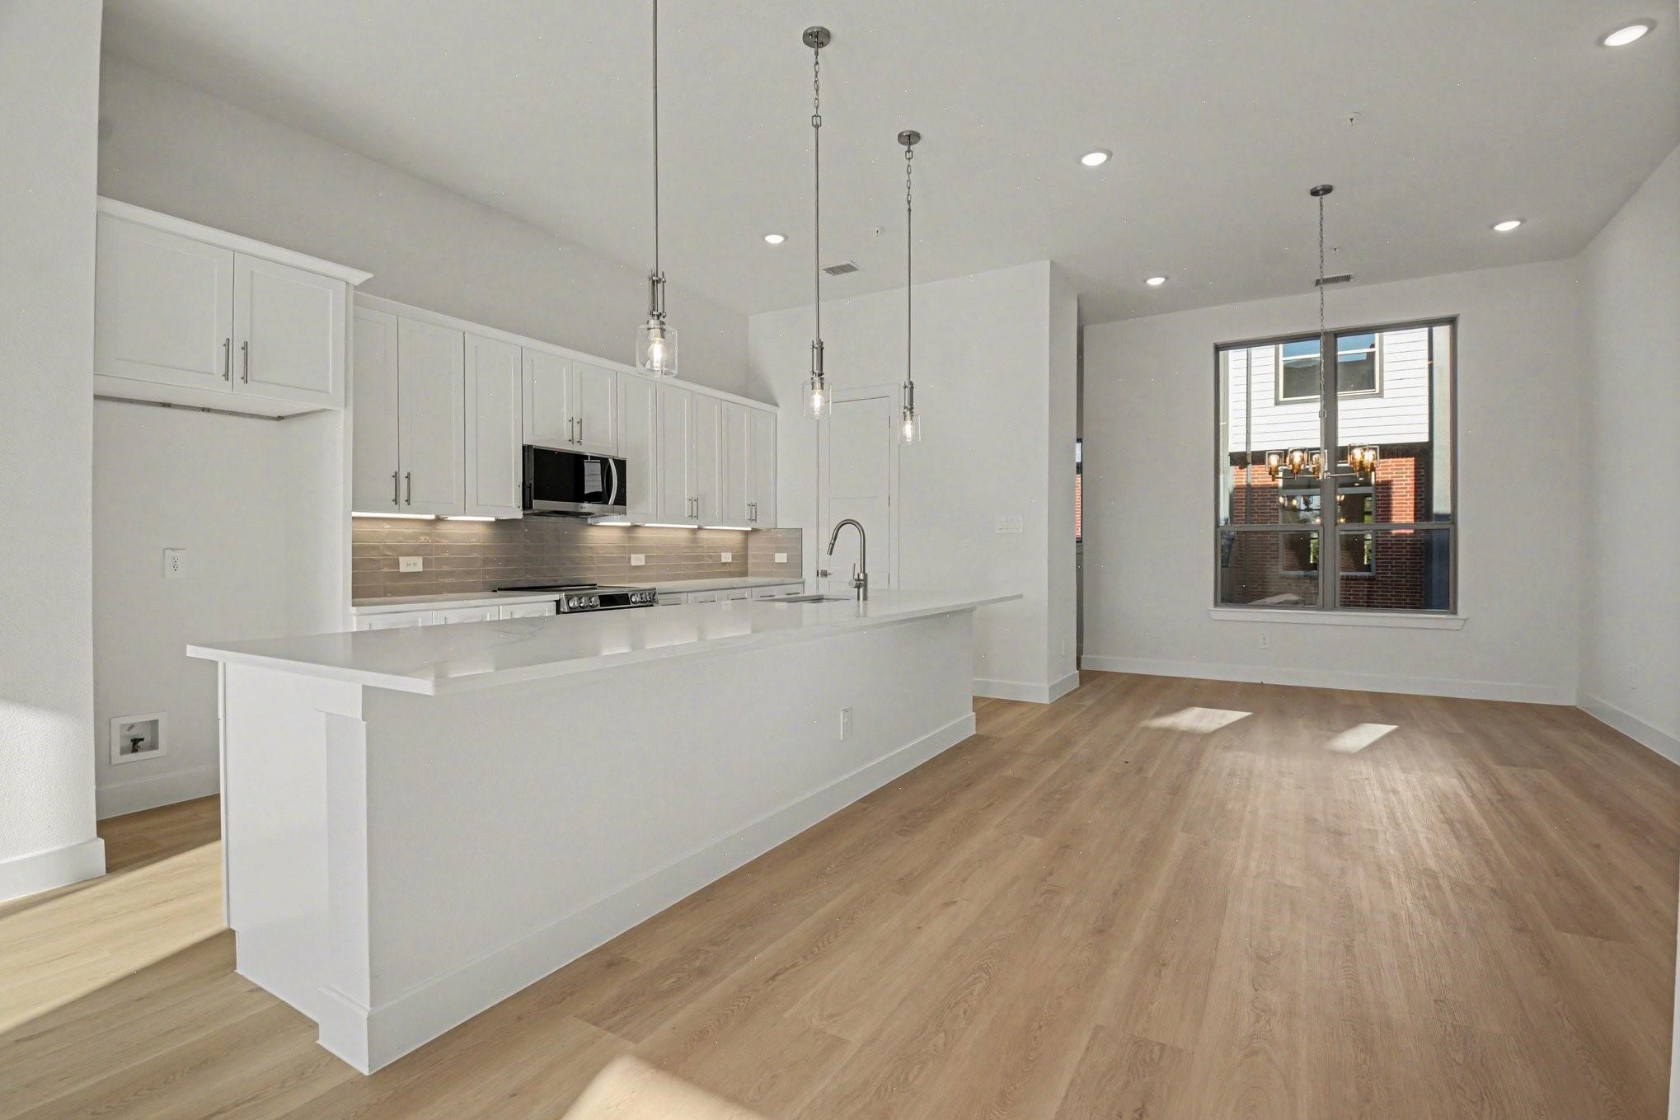
Modern kitchen with white shaker cabinets, gray tile backsplash, and stainless steel range and microwave.
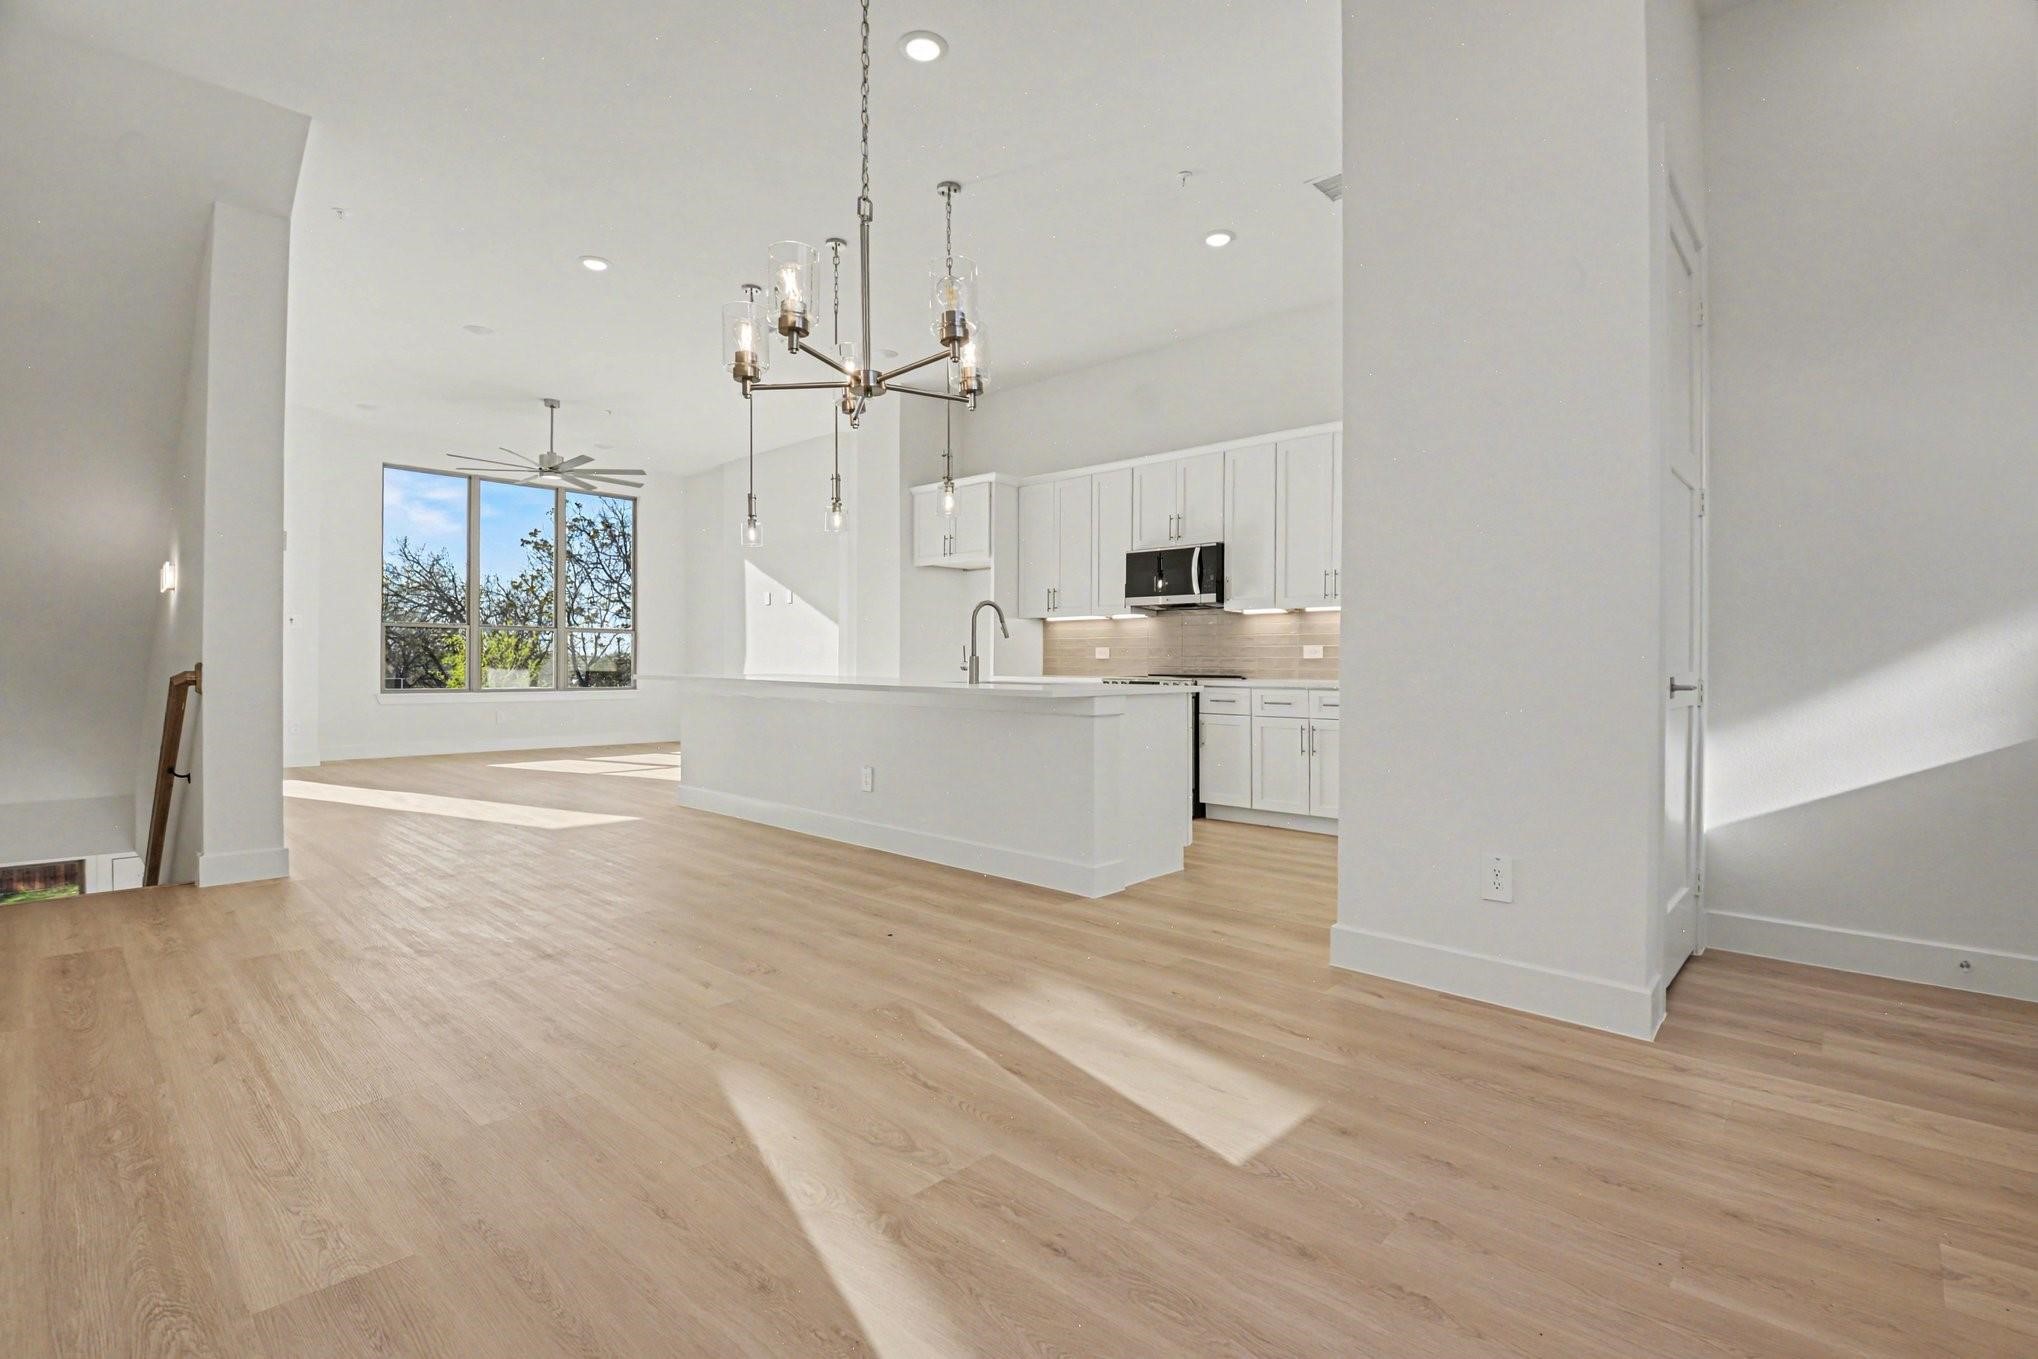
Open-plan kitchen and dining area with a large white island, pendant lights, and wood-look floors.
Modern kitchen with a large white island, stainless appliances, and wide sunlit windows.
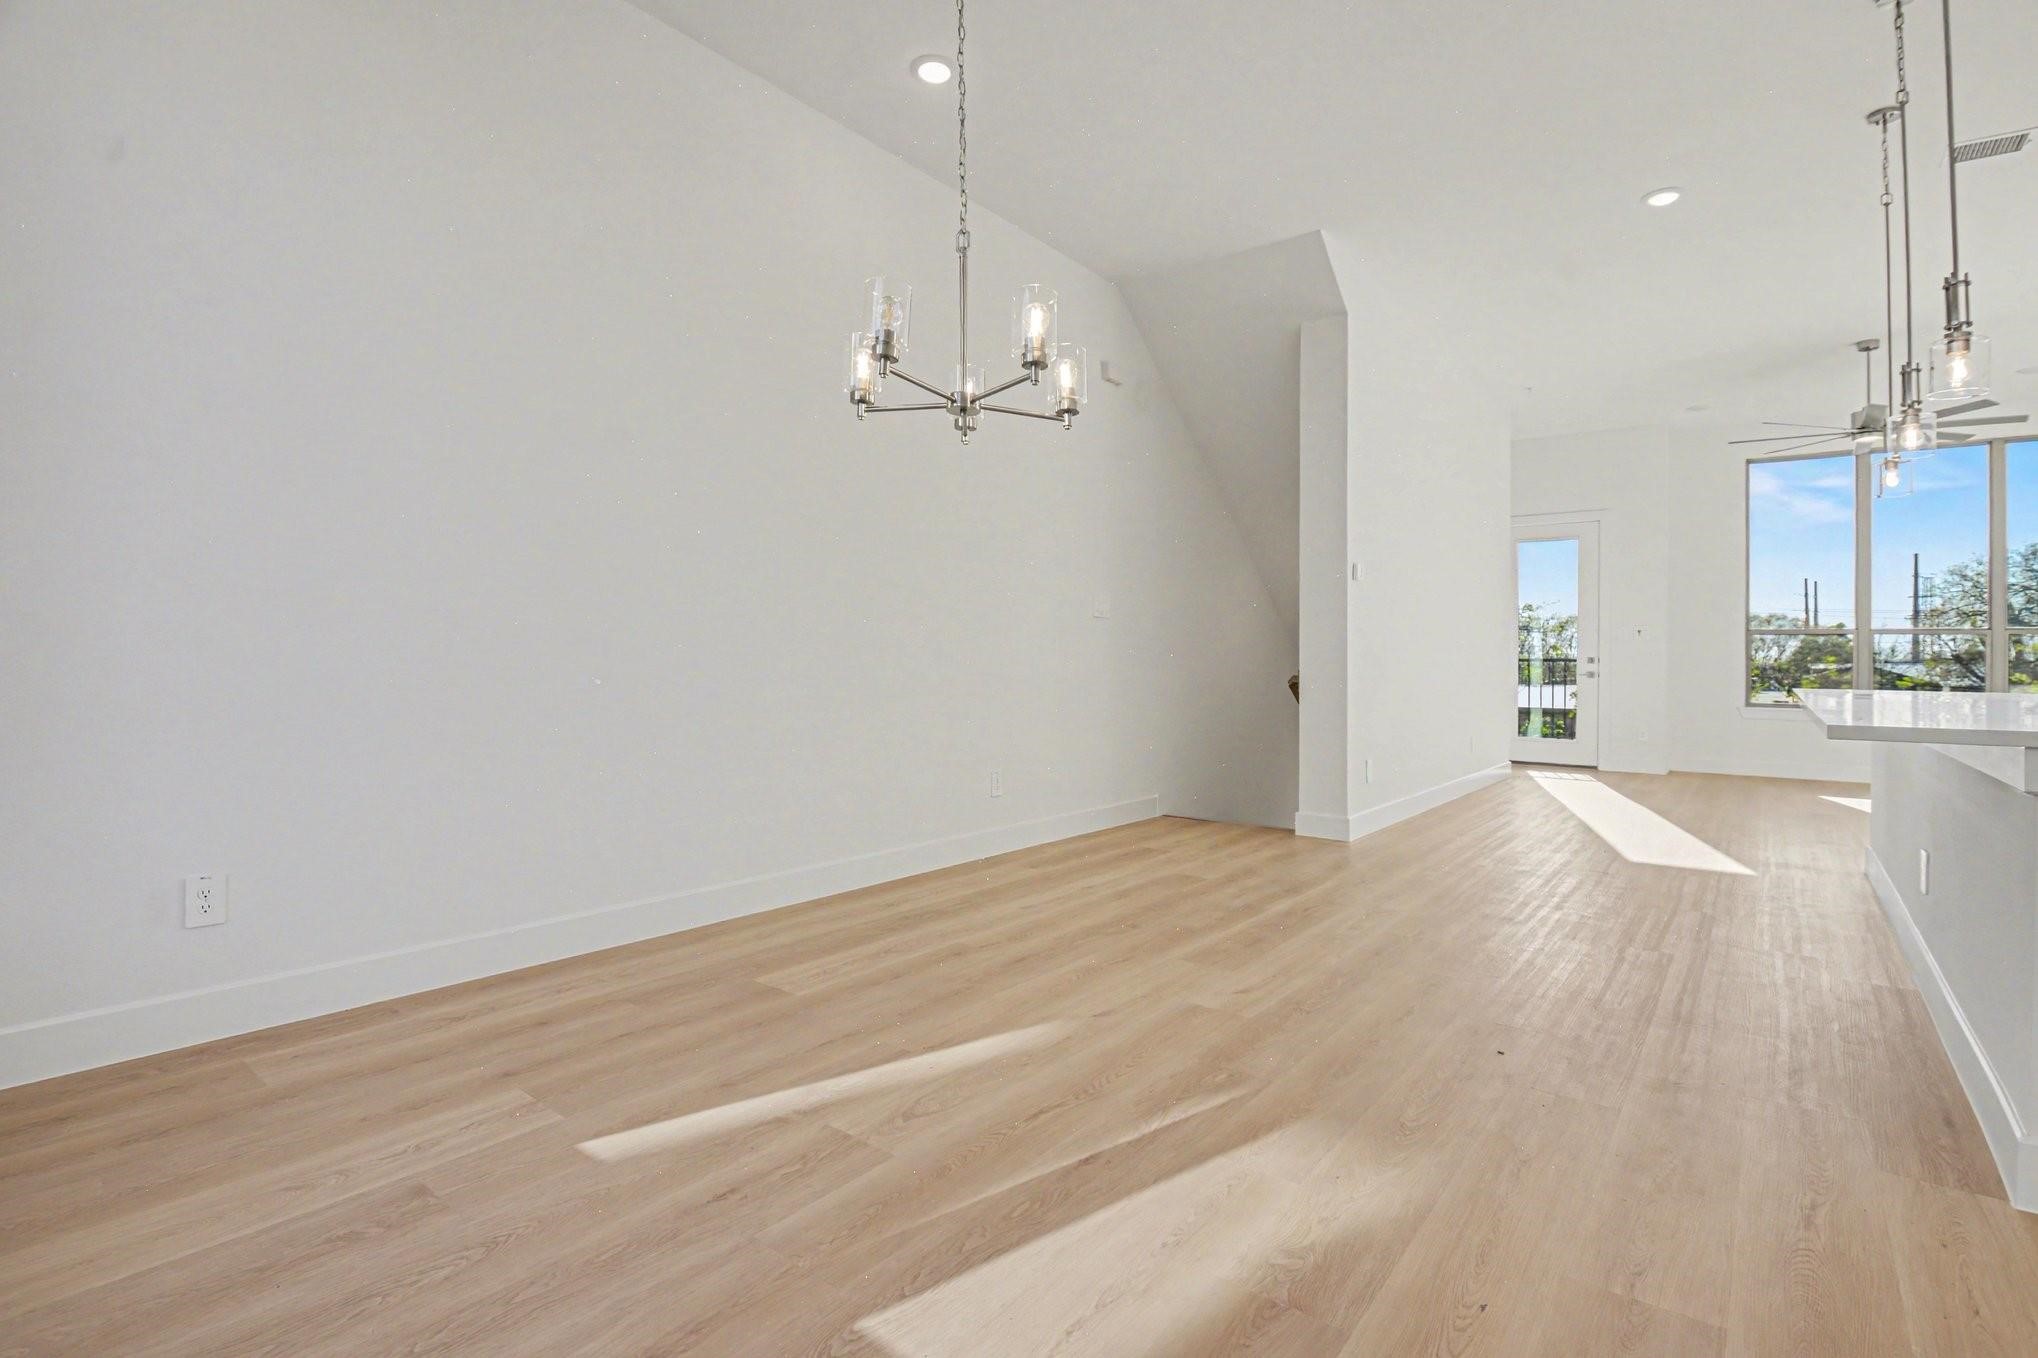
Vacant open-plan room with light wood floors, high ceilings, chandeliers, and large windows.
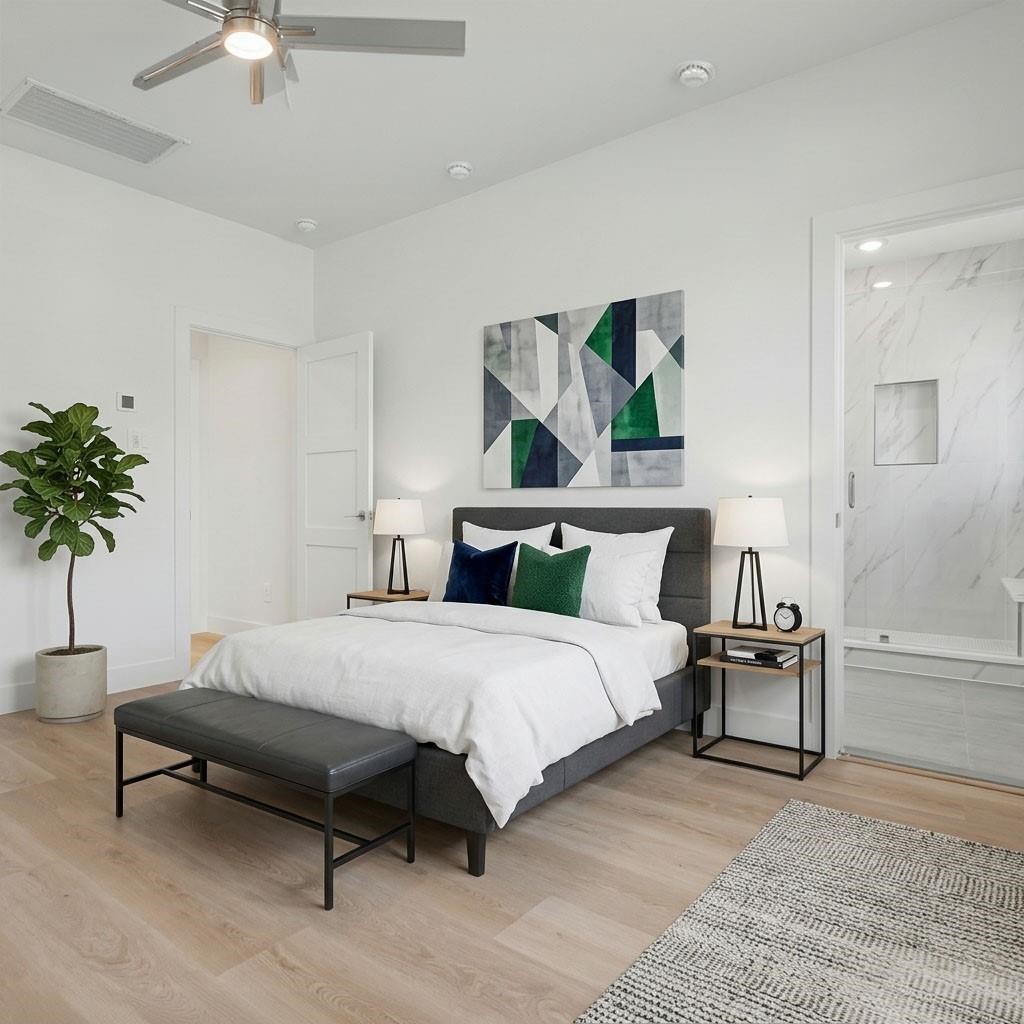
Staged bedroom with a gray upholstered bed, geometric artwork, and an ensuite bathroom.
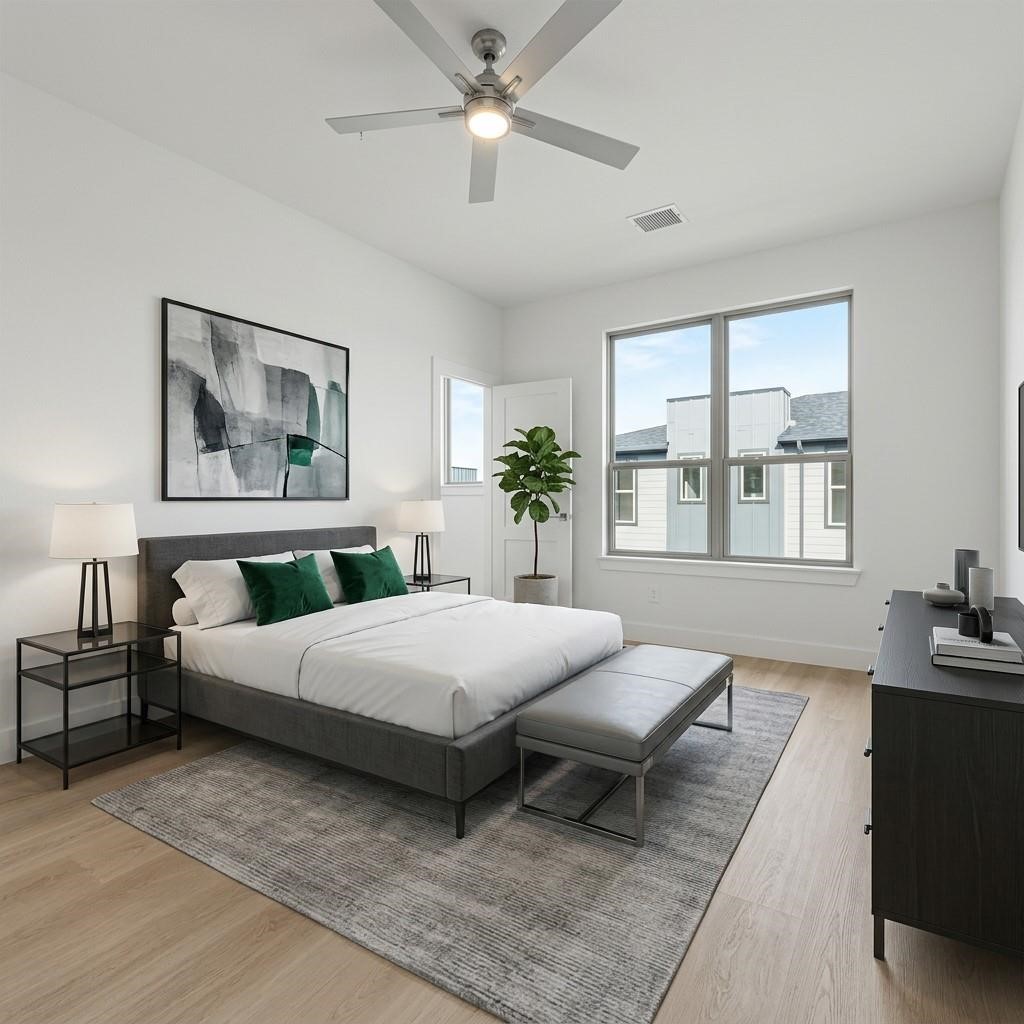
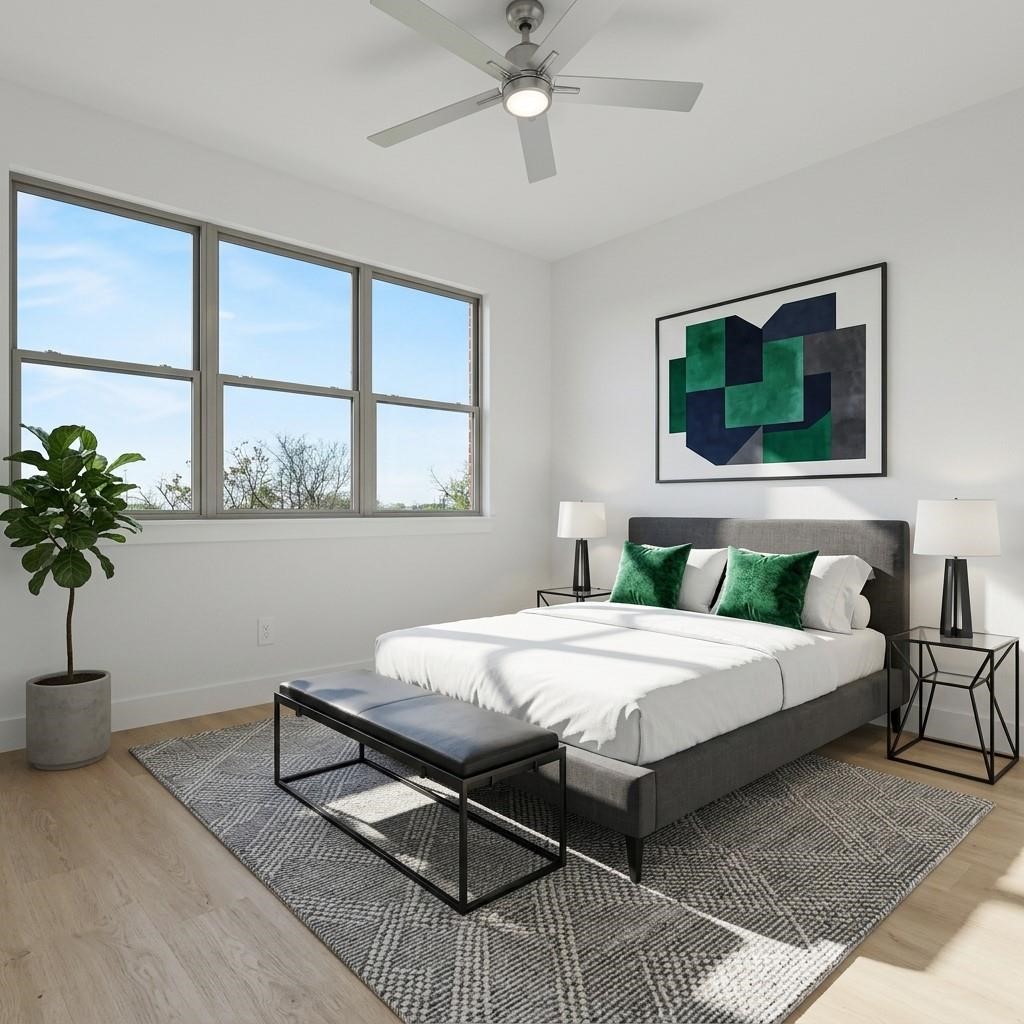
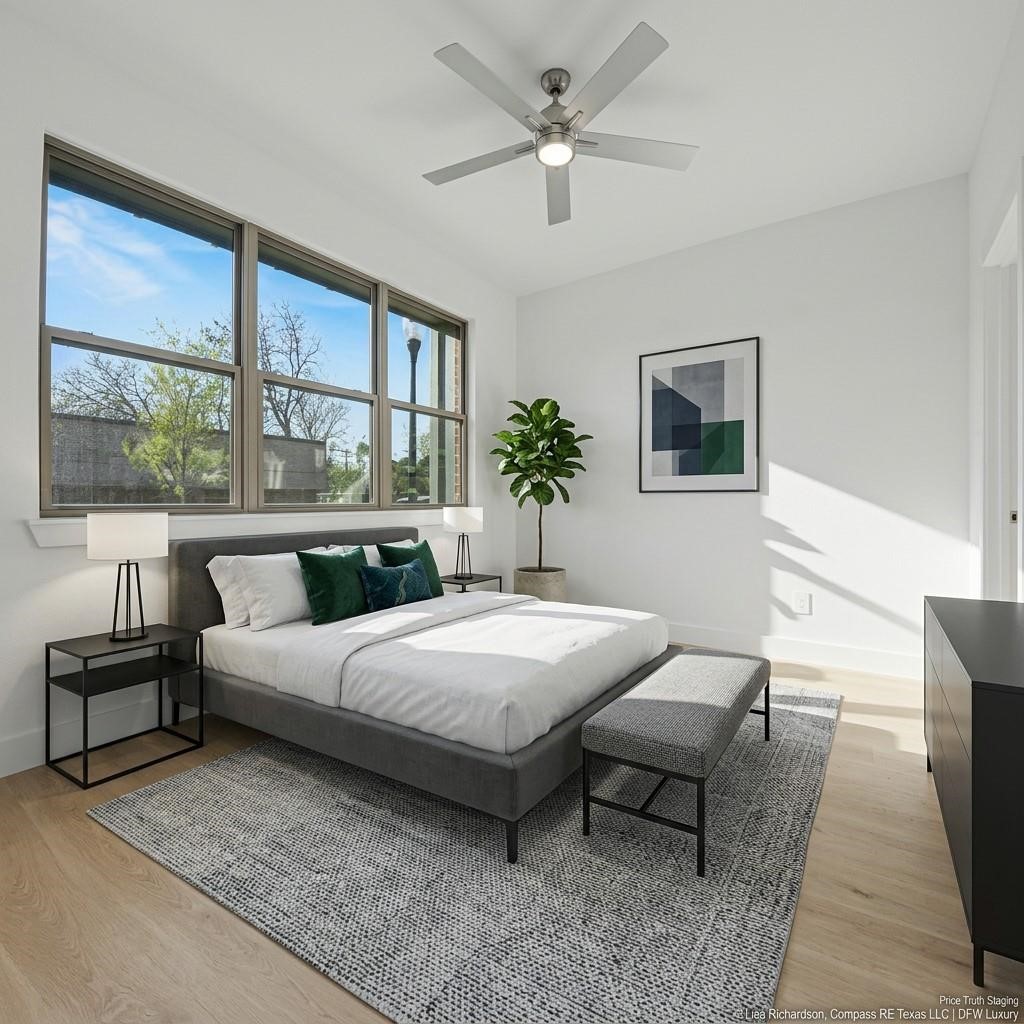
Staged bedroom with a gray bed, green accent pillows, a bench, and a large window.
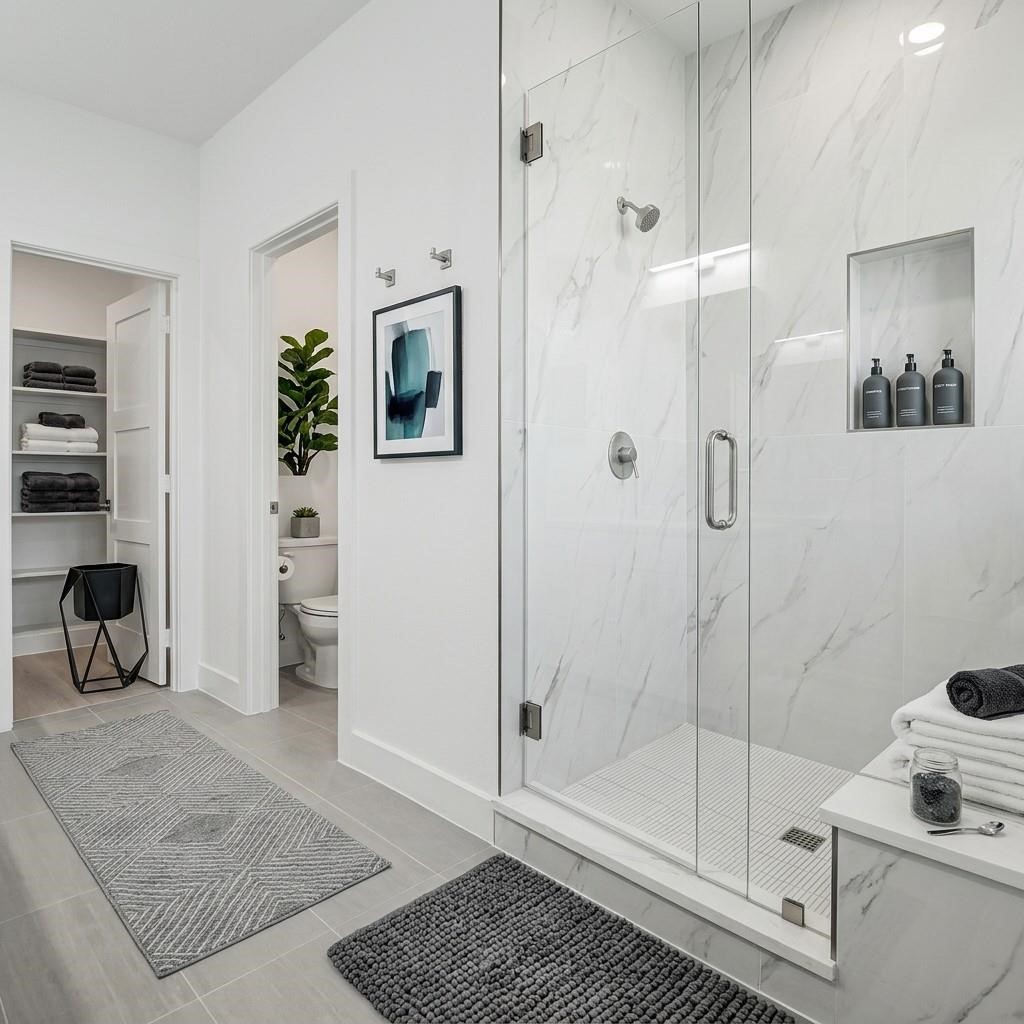
Bathroom with a glass-enclosed marble-look shower, recessed niche, and doorway to a toilet area.
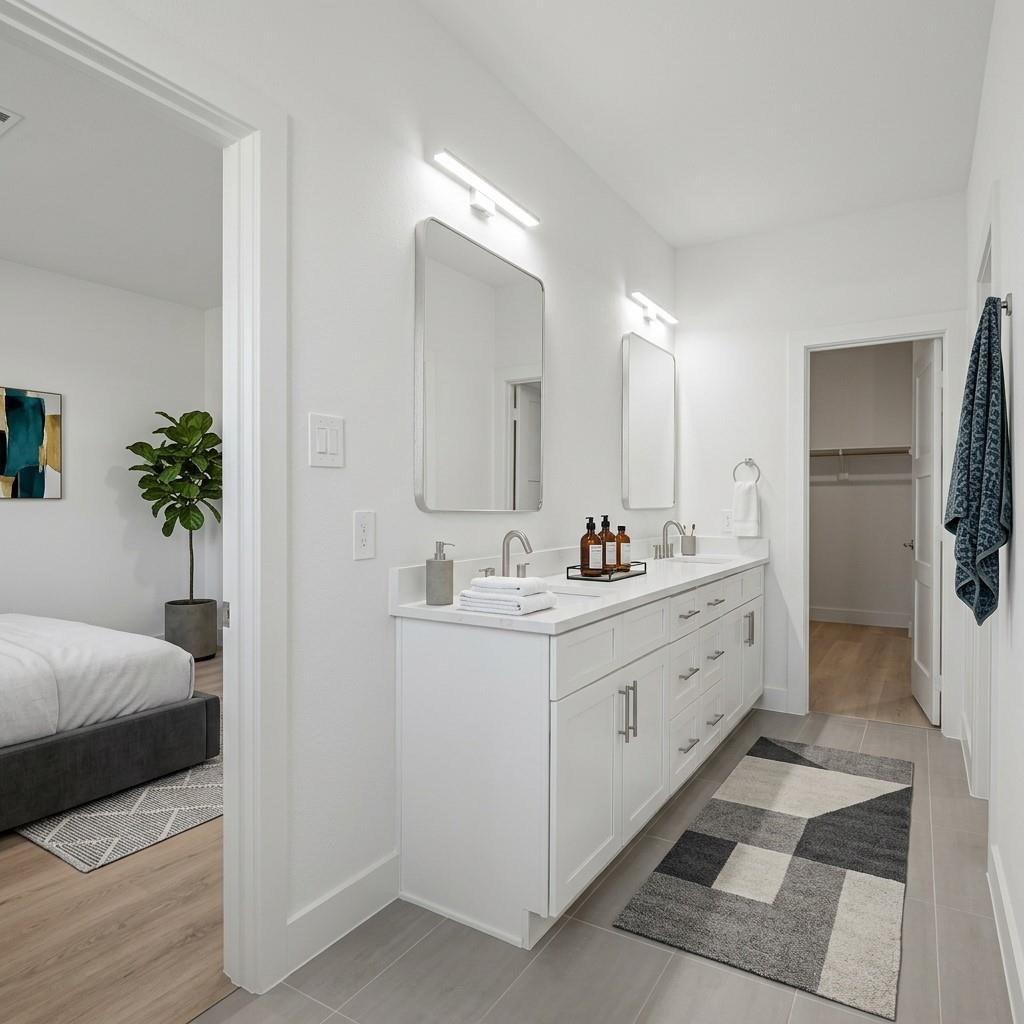
Bathroom with a long white double vanity, two mirrors, and a gray geometric rug beside an adjoining bedroom.
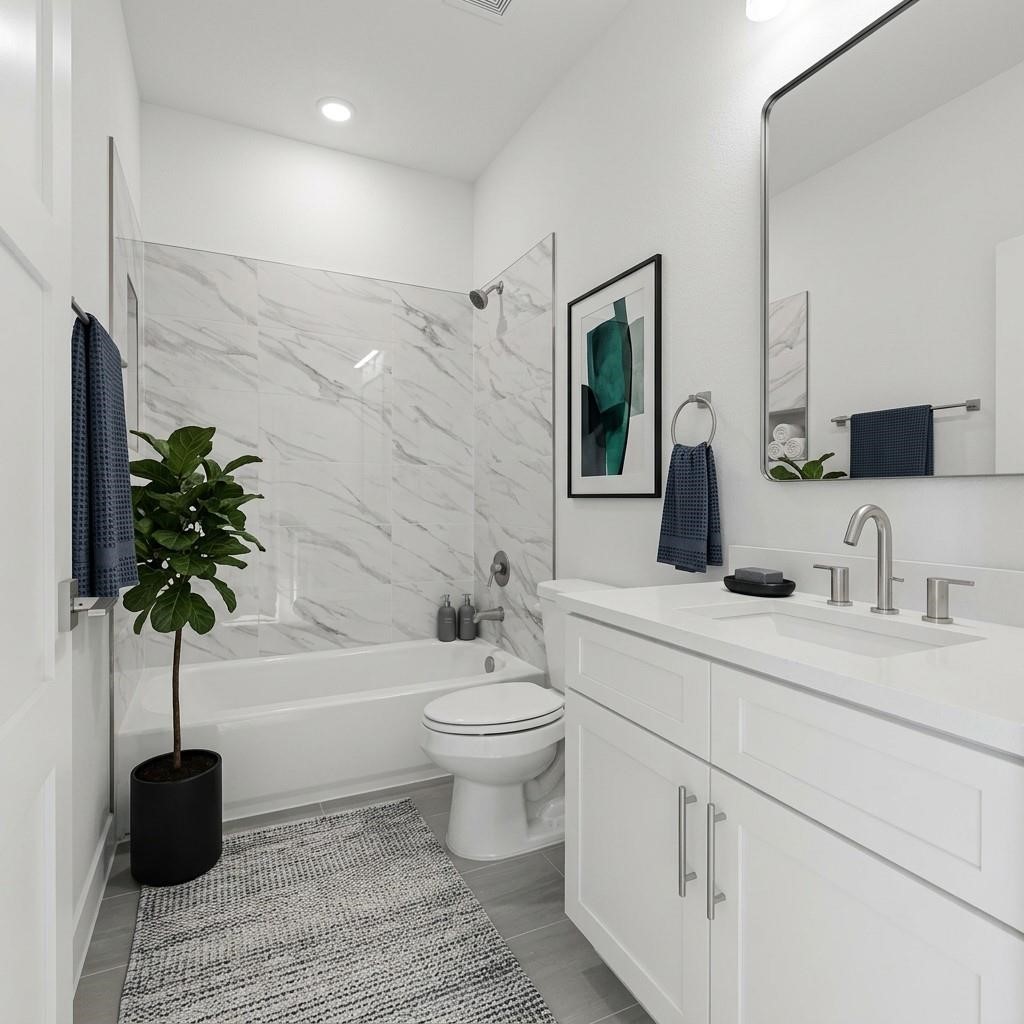
Bright bathroom with a white double vanity, marble-look tub surround, navy towels, and a potted plant.
Staged bedroom with a gray bed, green pillows, large windows, and a patterned rug.
Staged bedroom with a gray bed, green pillows, a bench, and large sunlit windows.
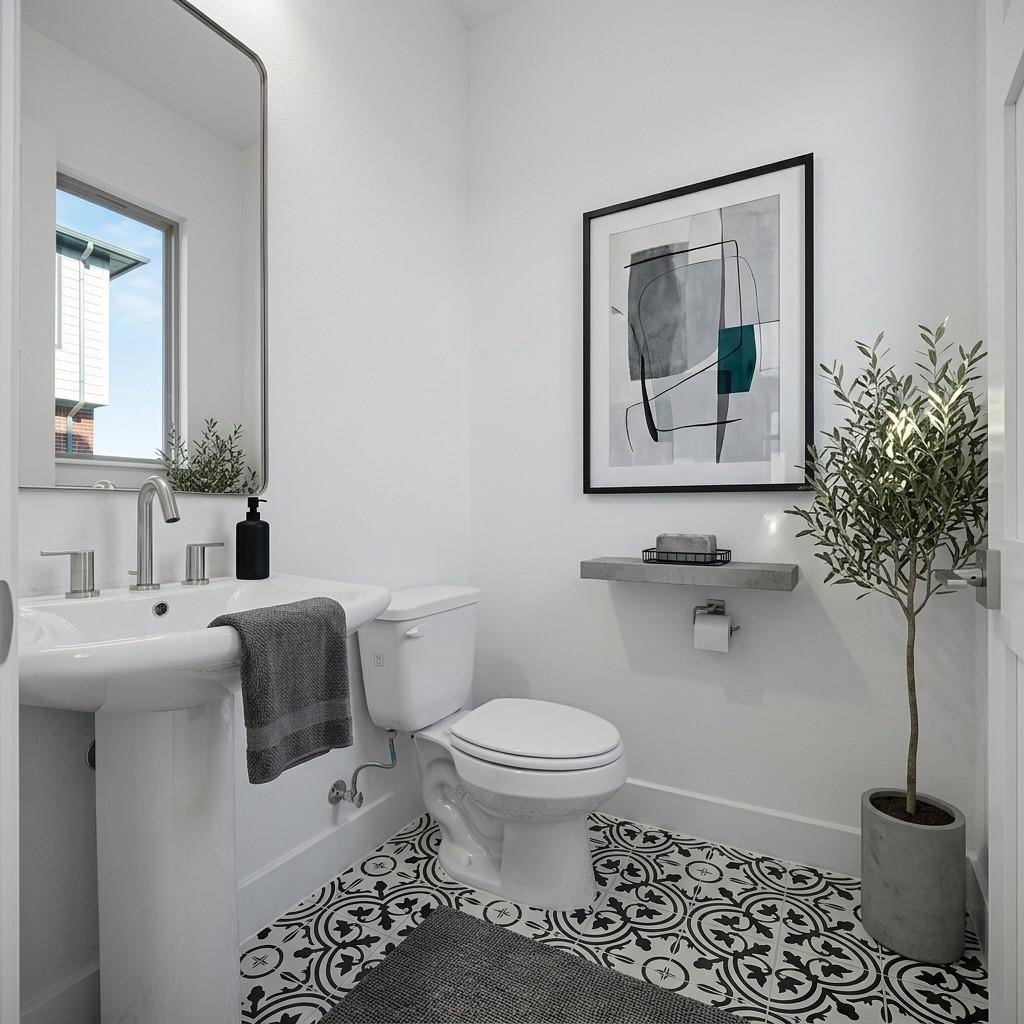
Bathroom with a pedestal sink, toilet, and bold black-and-white patterned tile floor.
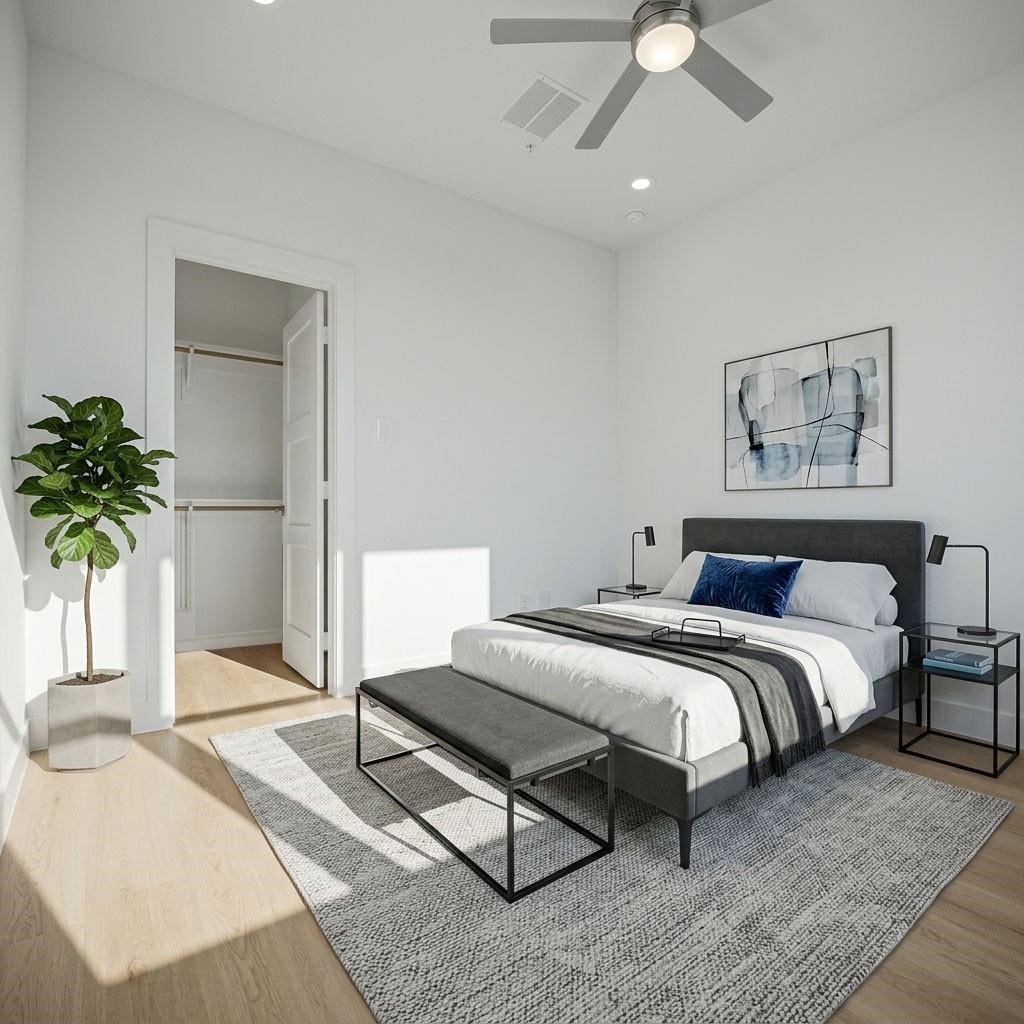
Bright staged bedroom with a gray bed, blue accent pillows, a rug, and an open closet.
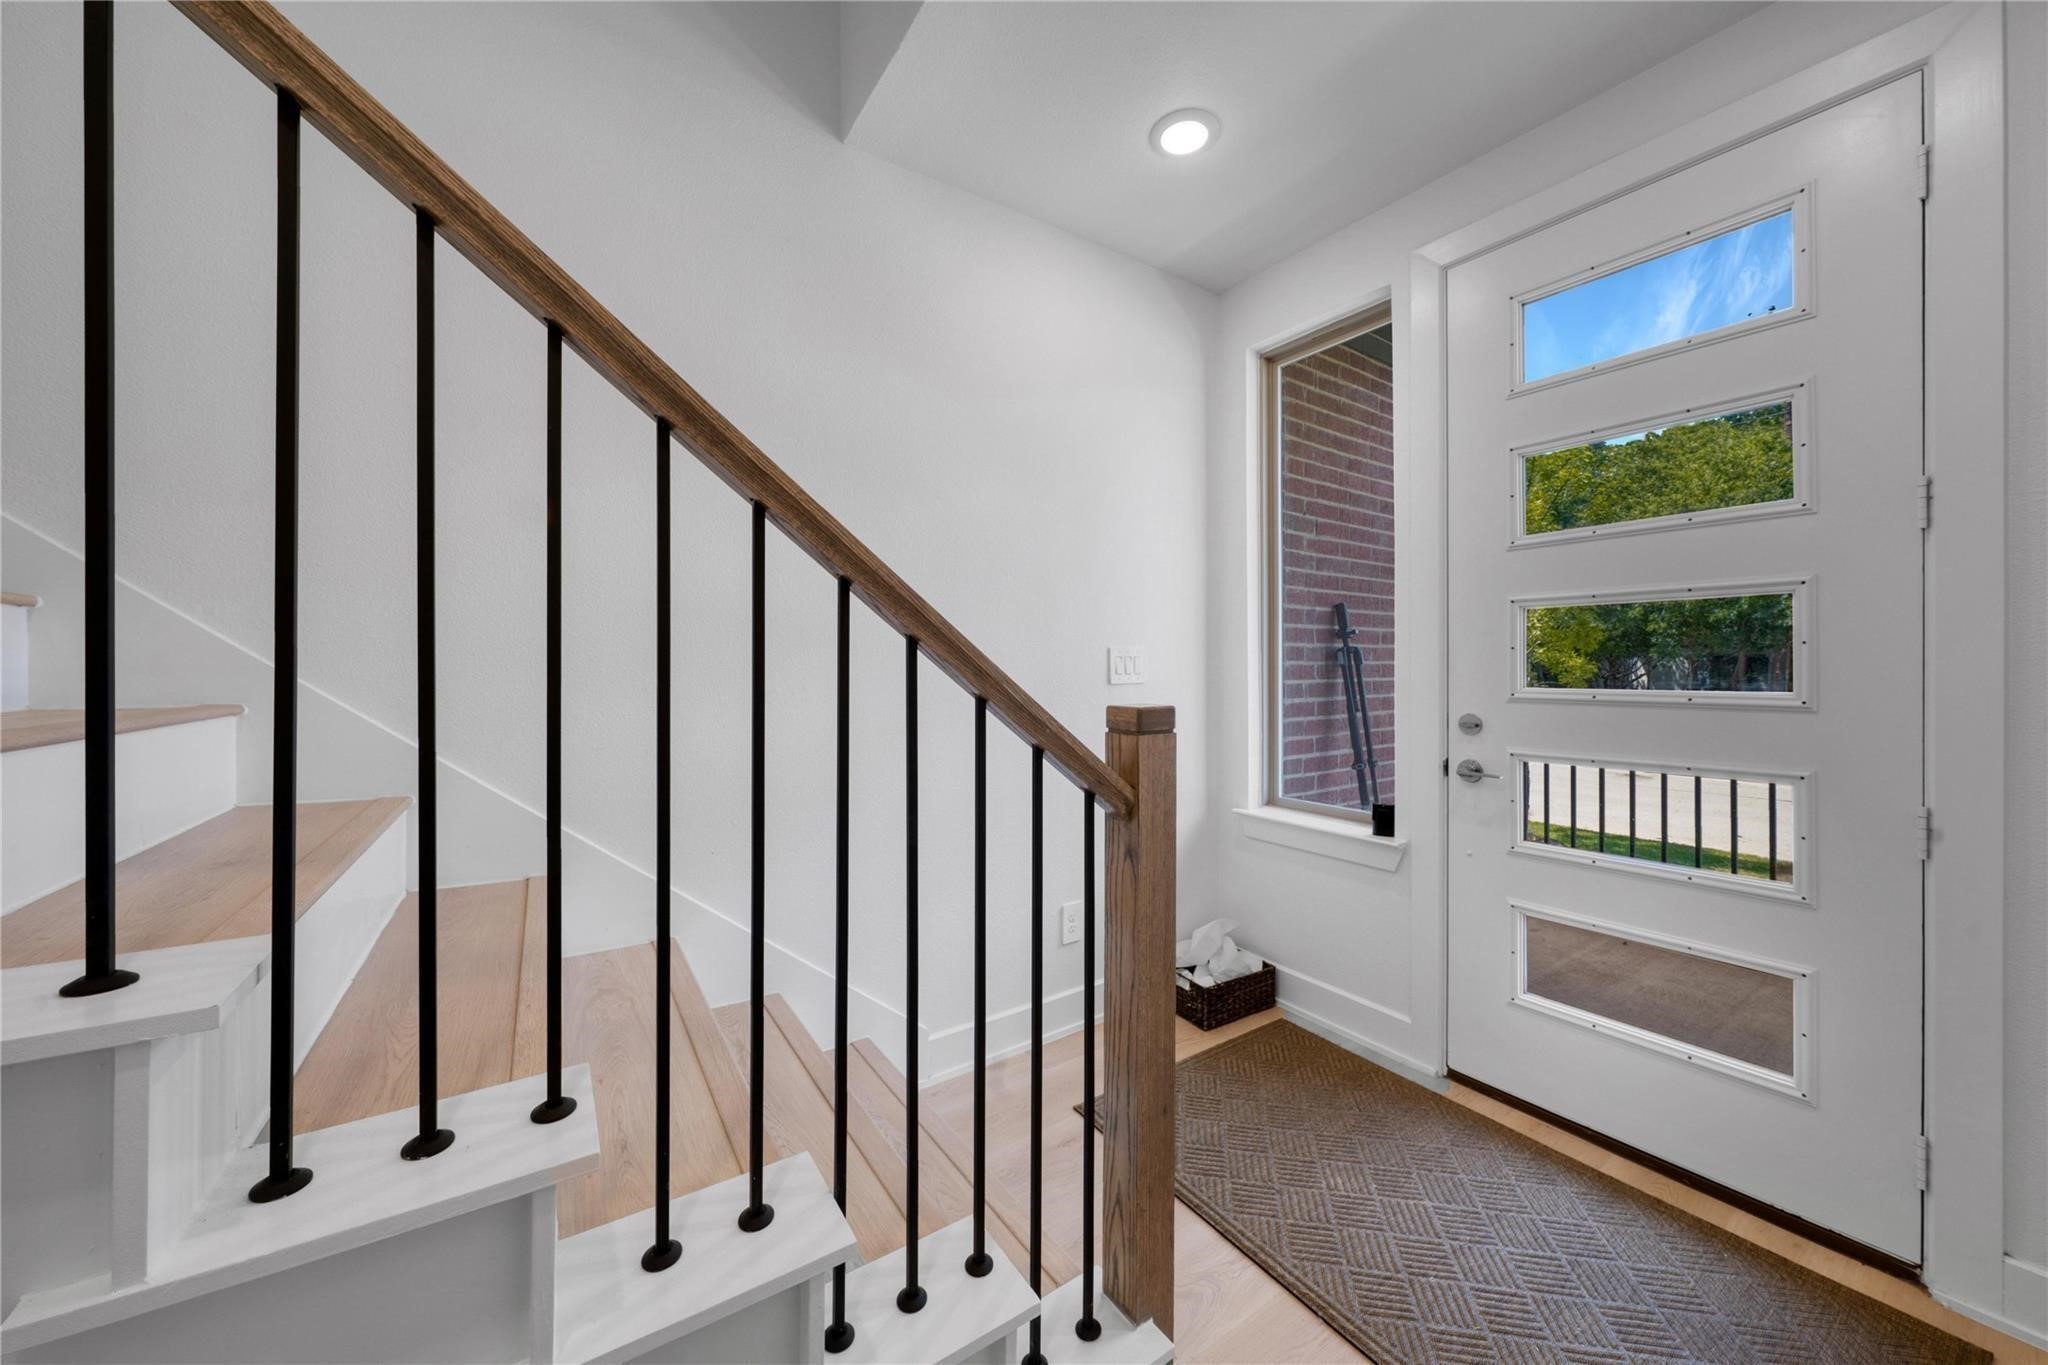
Entry foyer with a glass-panel front door and staircase with black metal balusters.
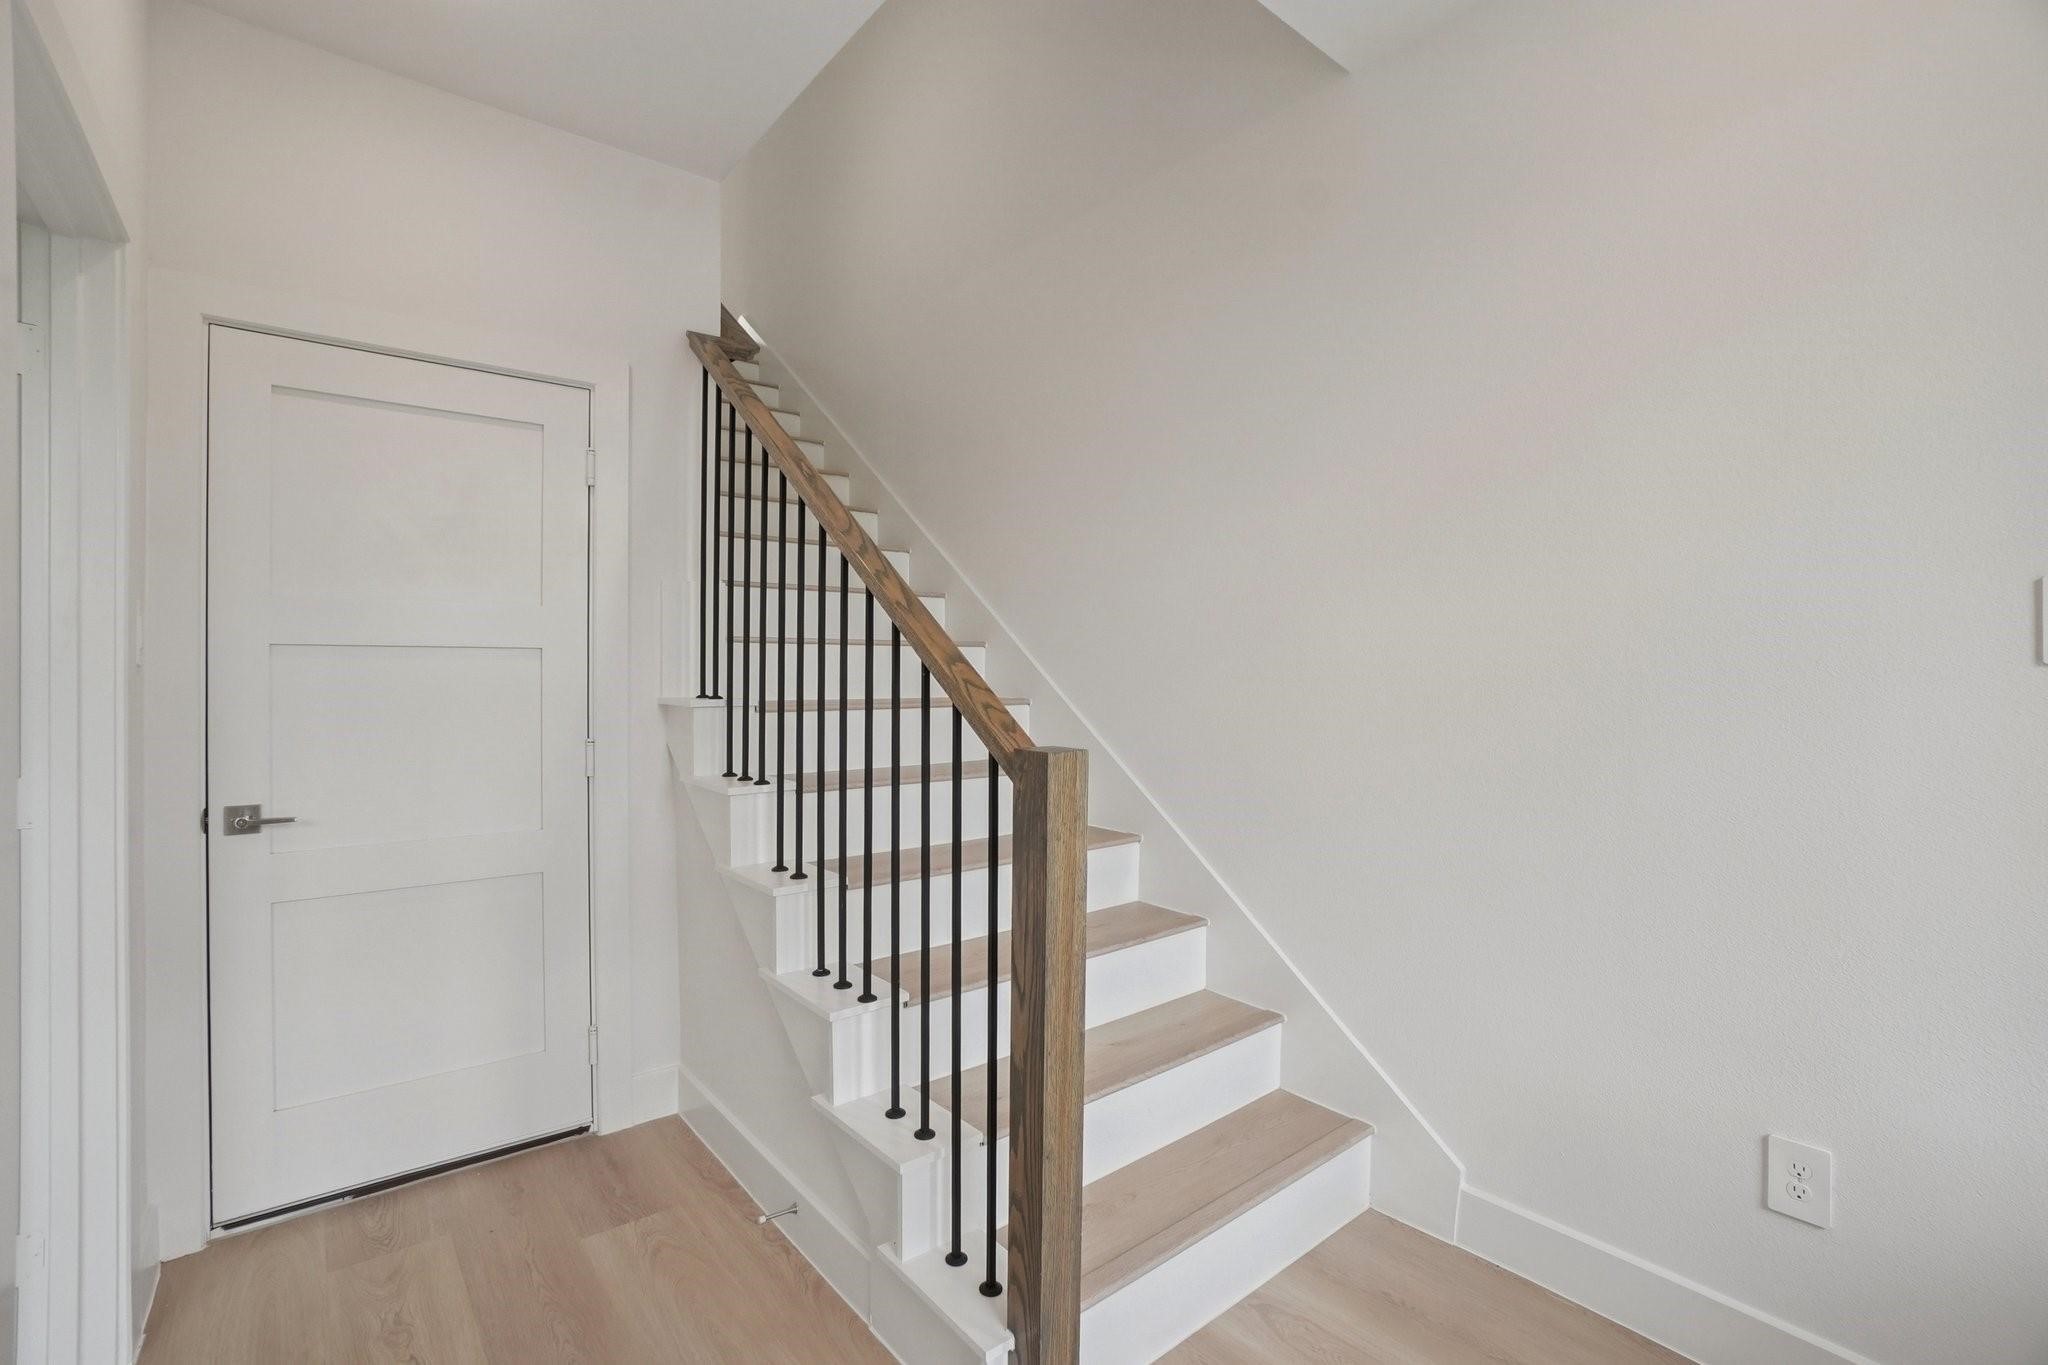
Entryway staircase with light wood treads, black metal balusters, and a white paneled door.
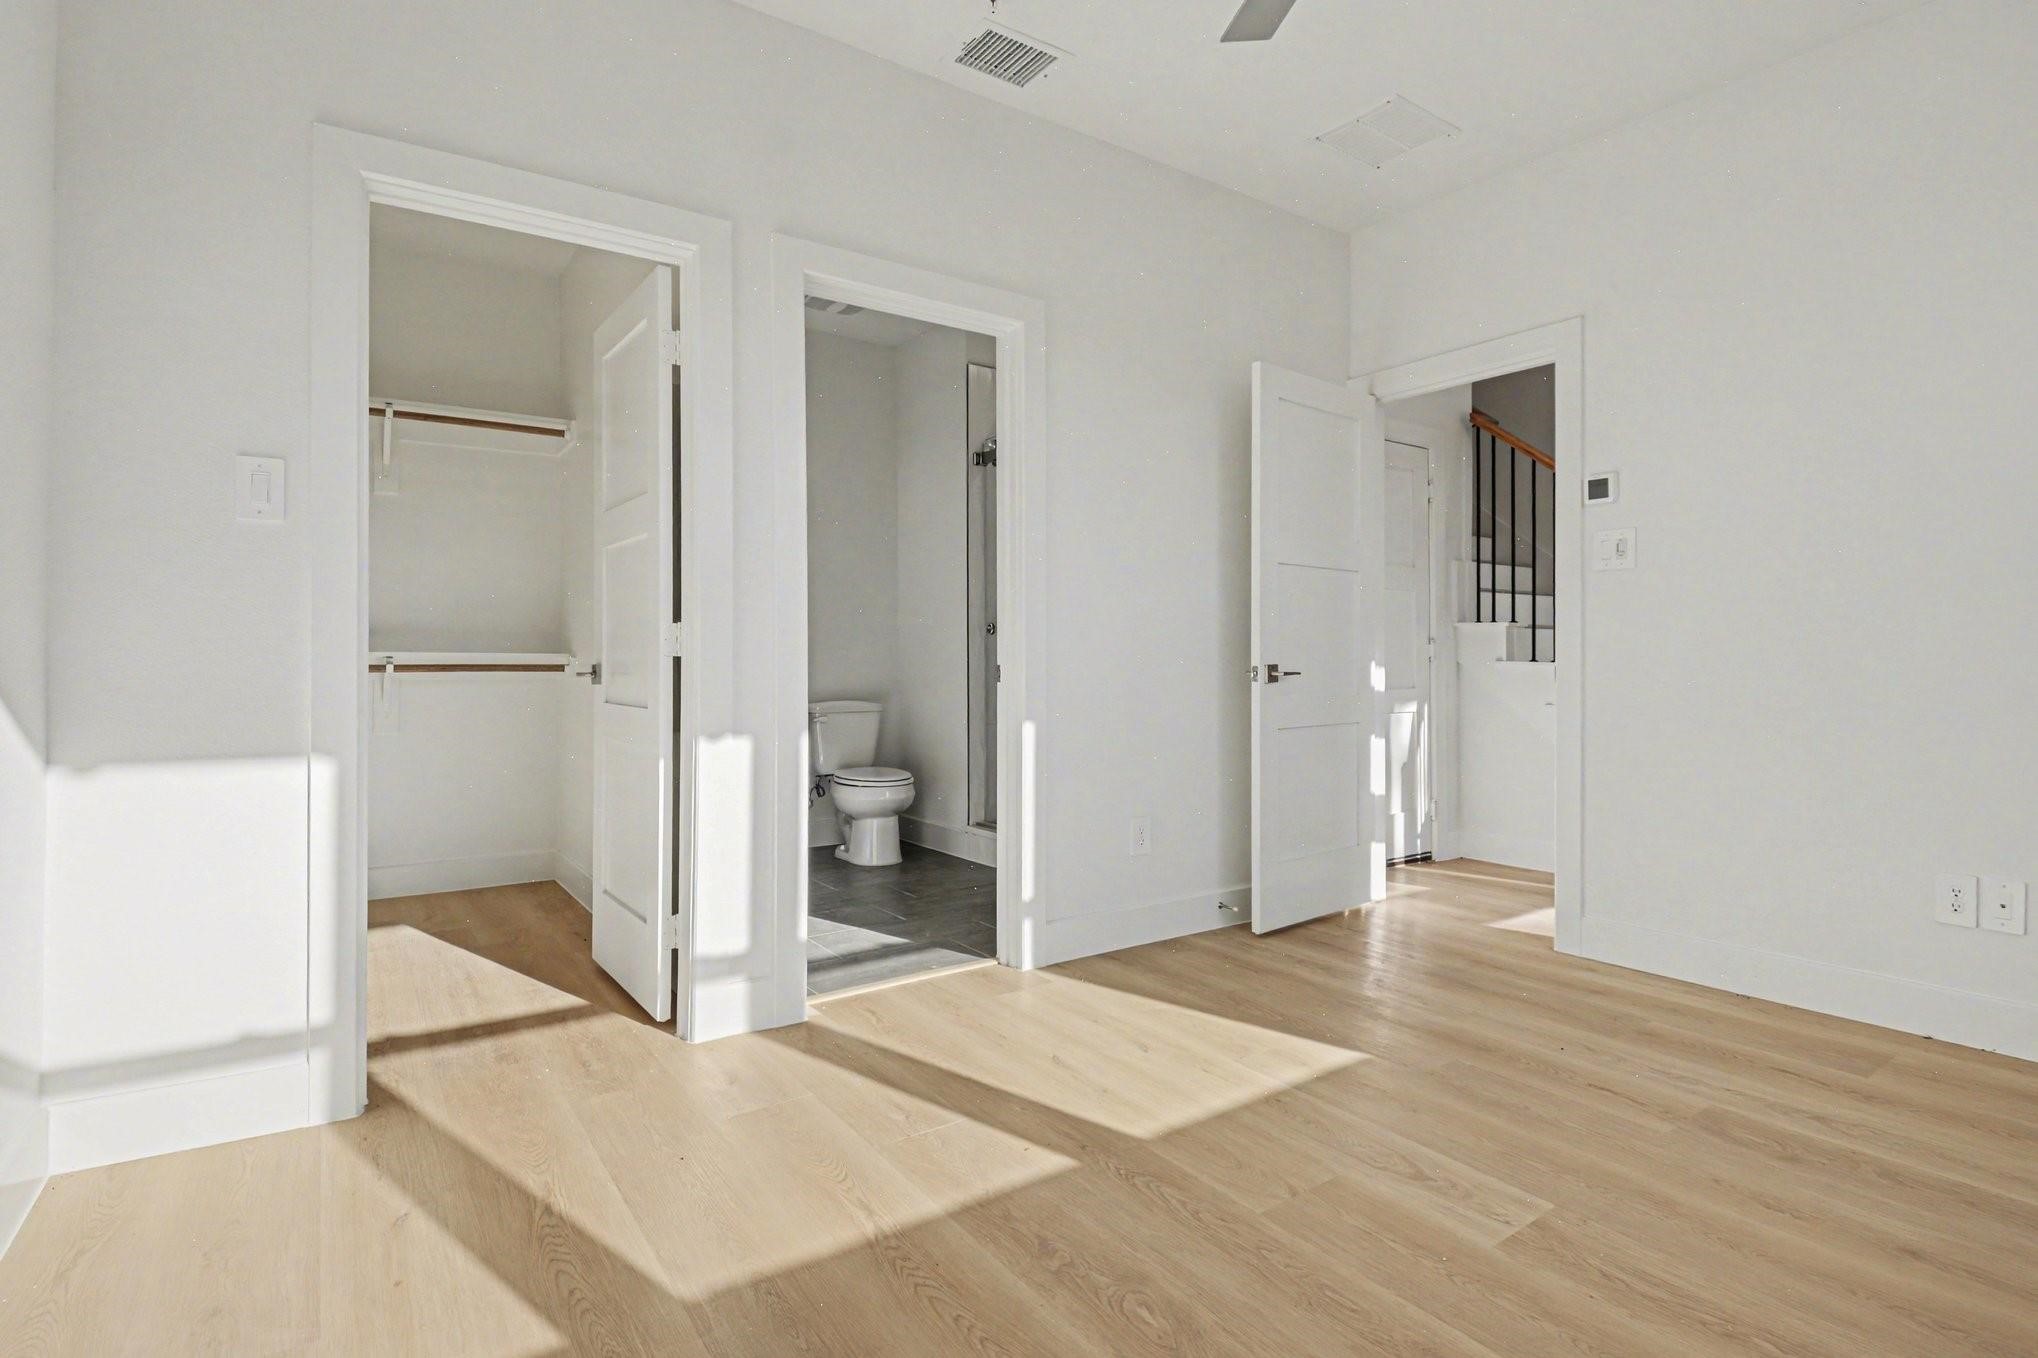
Unfurnished bedroom with light wood floors, open closet, adjoining bathroom, and view of a staircase.
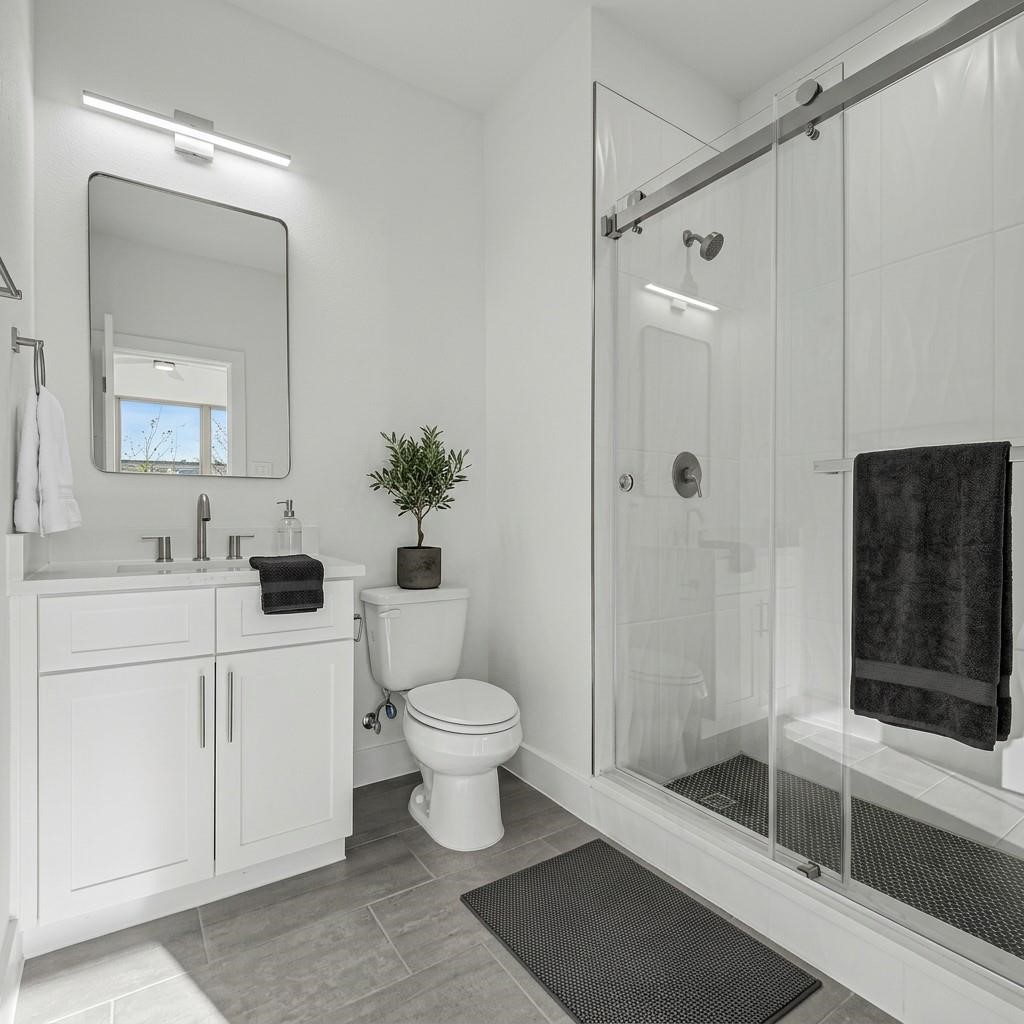
Modern bathroom with a glass-enclosed shower, white vanity, and potted plant atop the toilet.
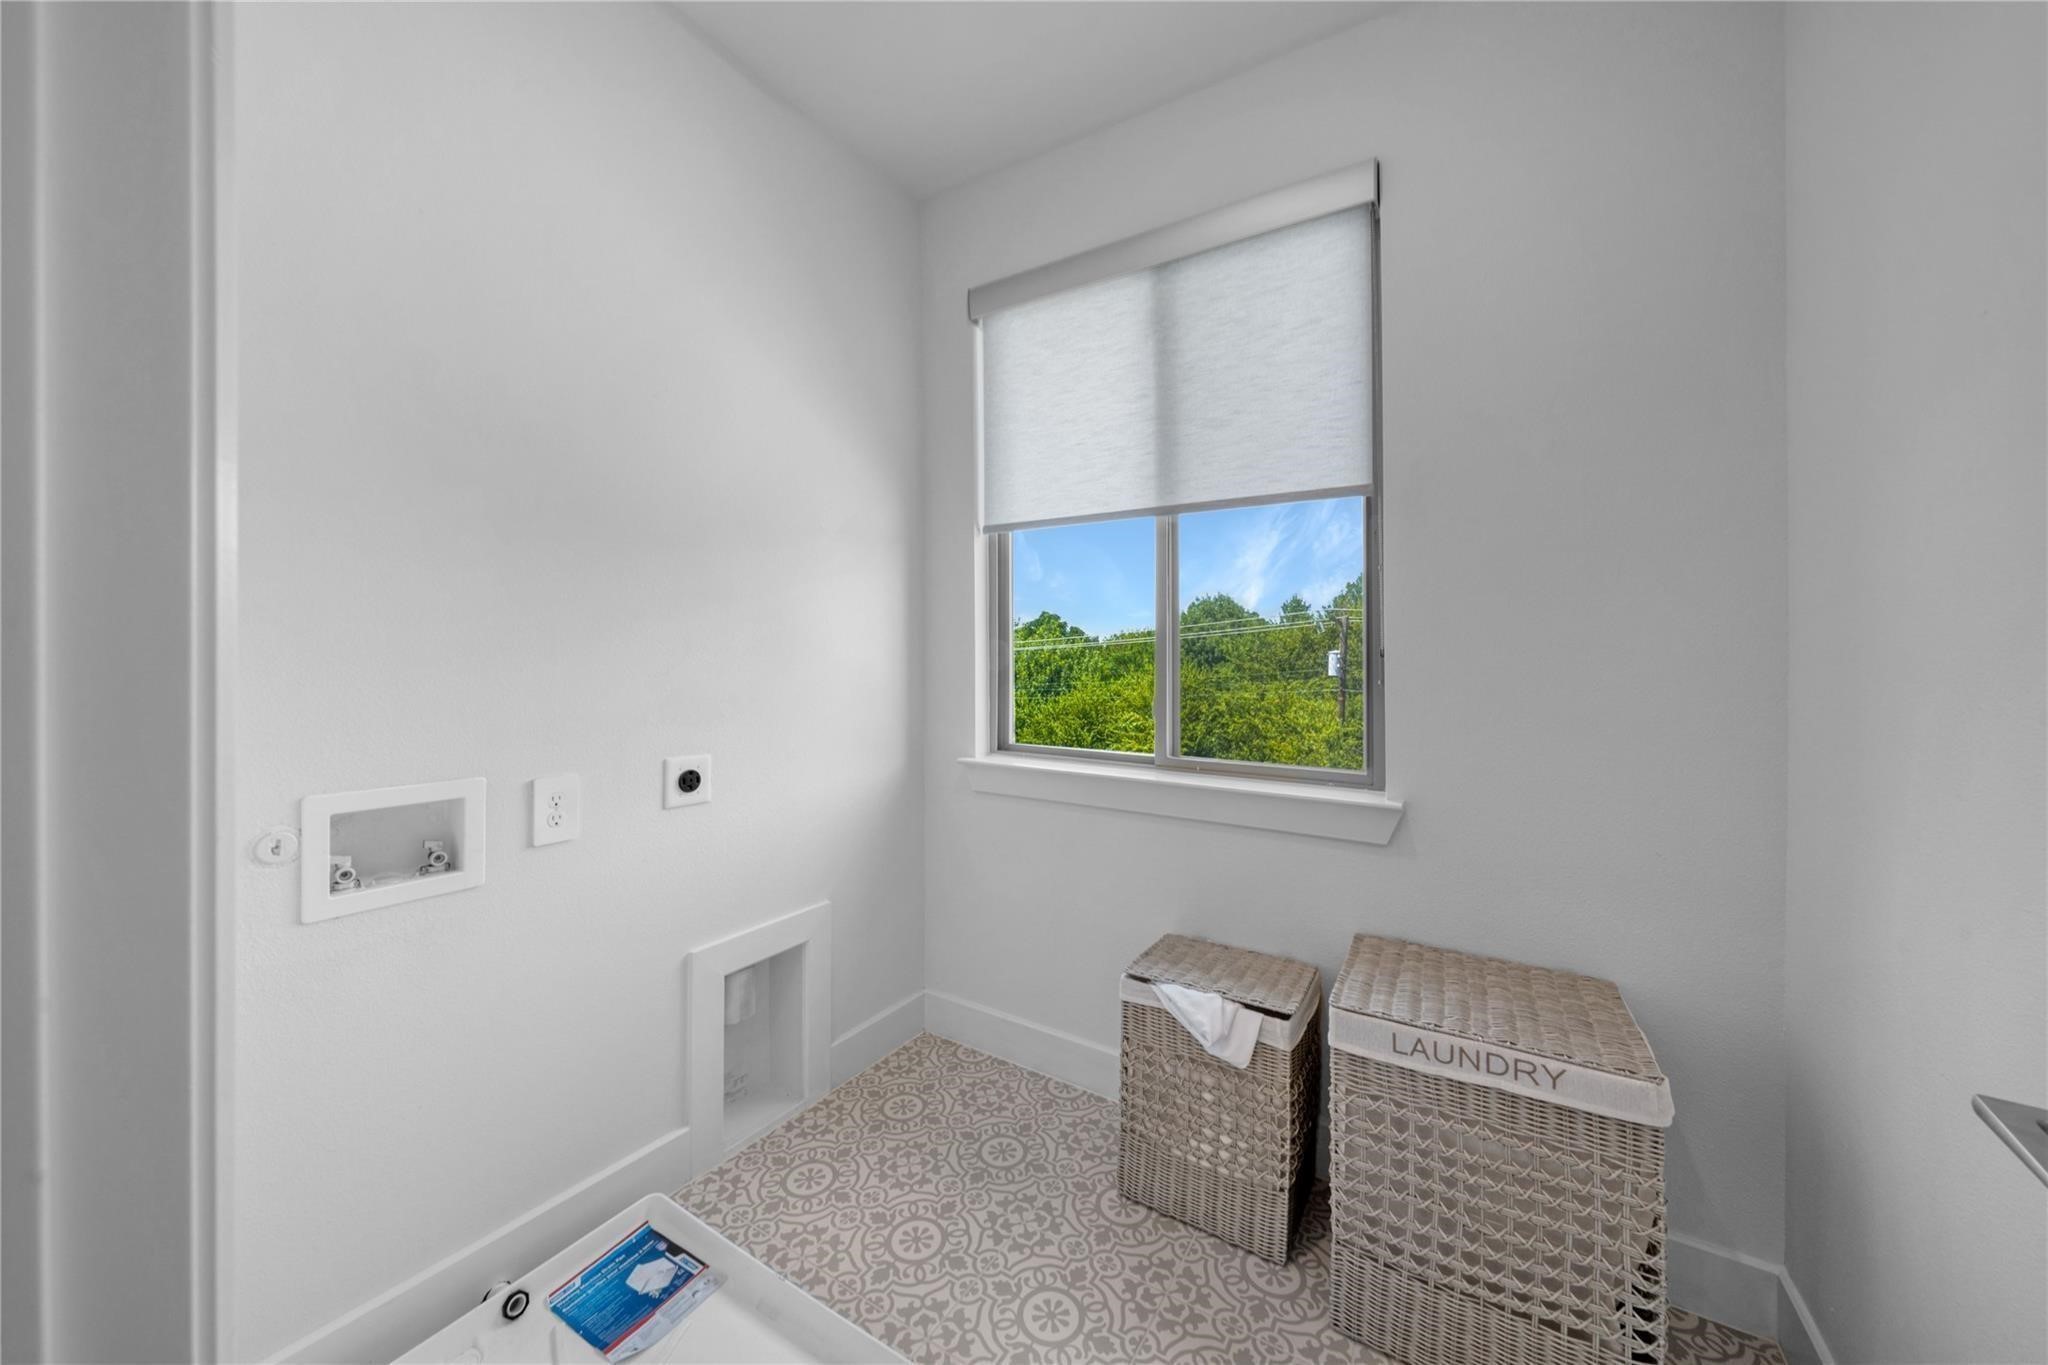
Laundry room with washer hookups, patterned tile flooring, and woven hampers beside a shaded window.
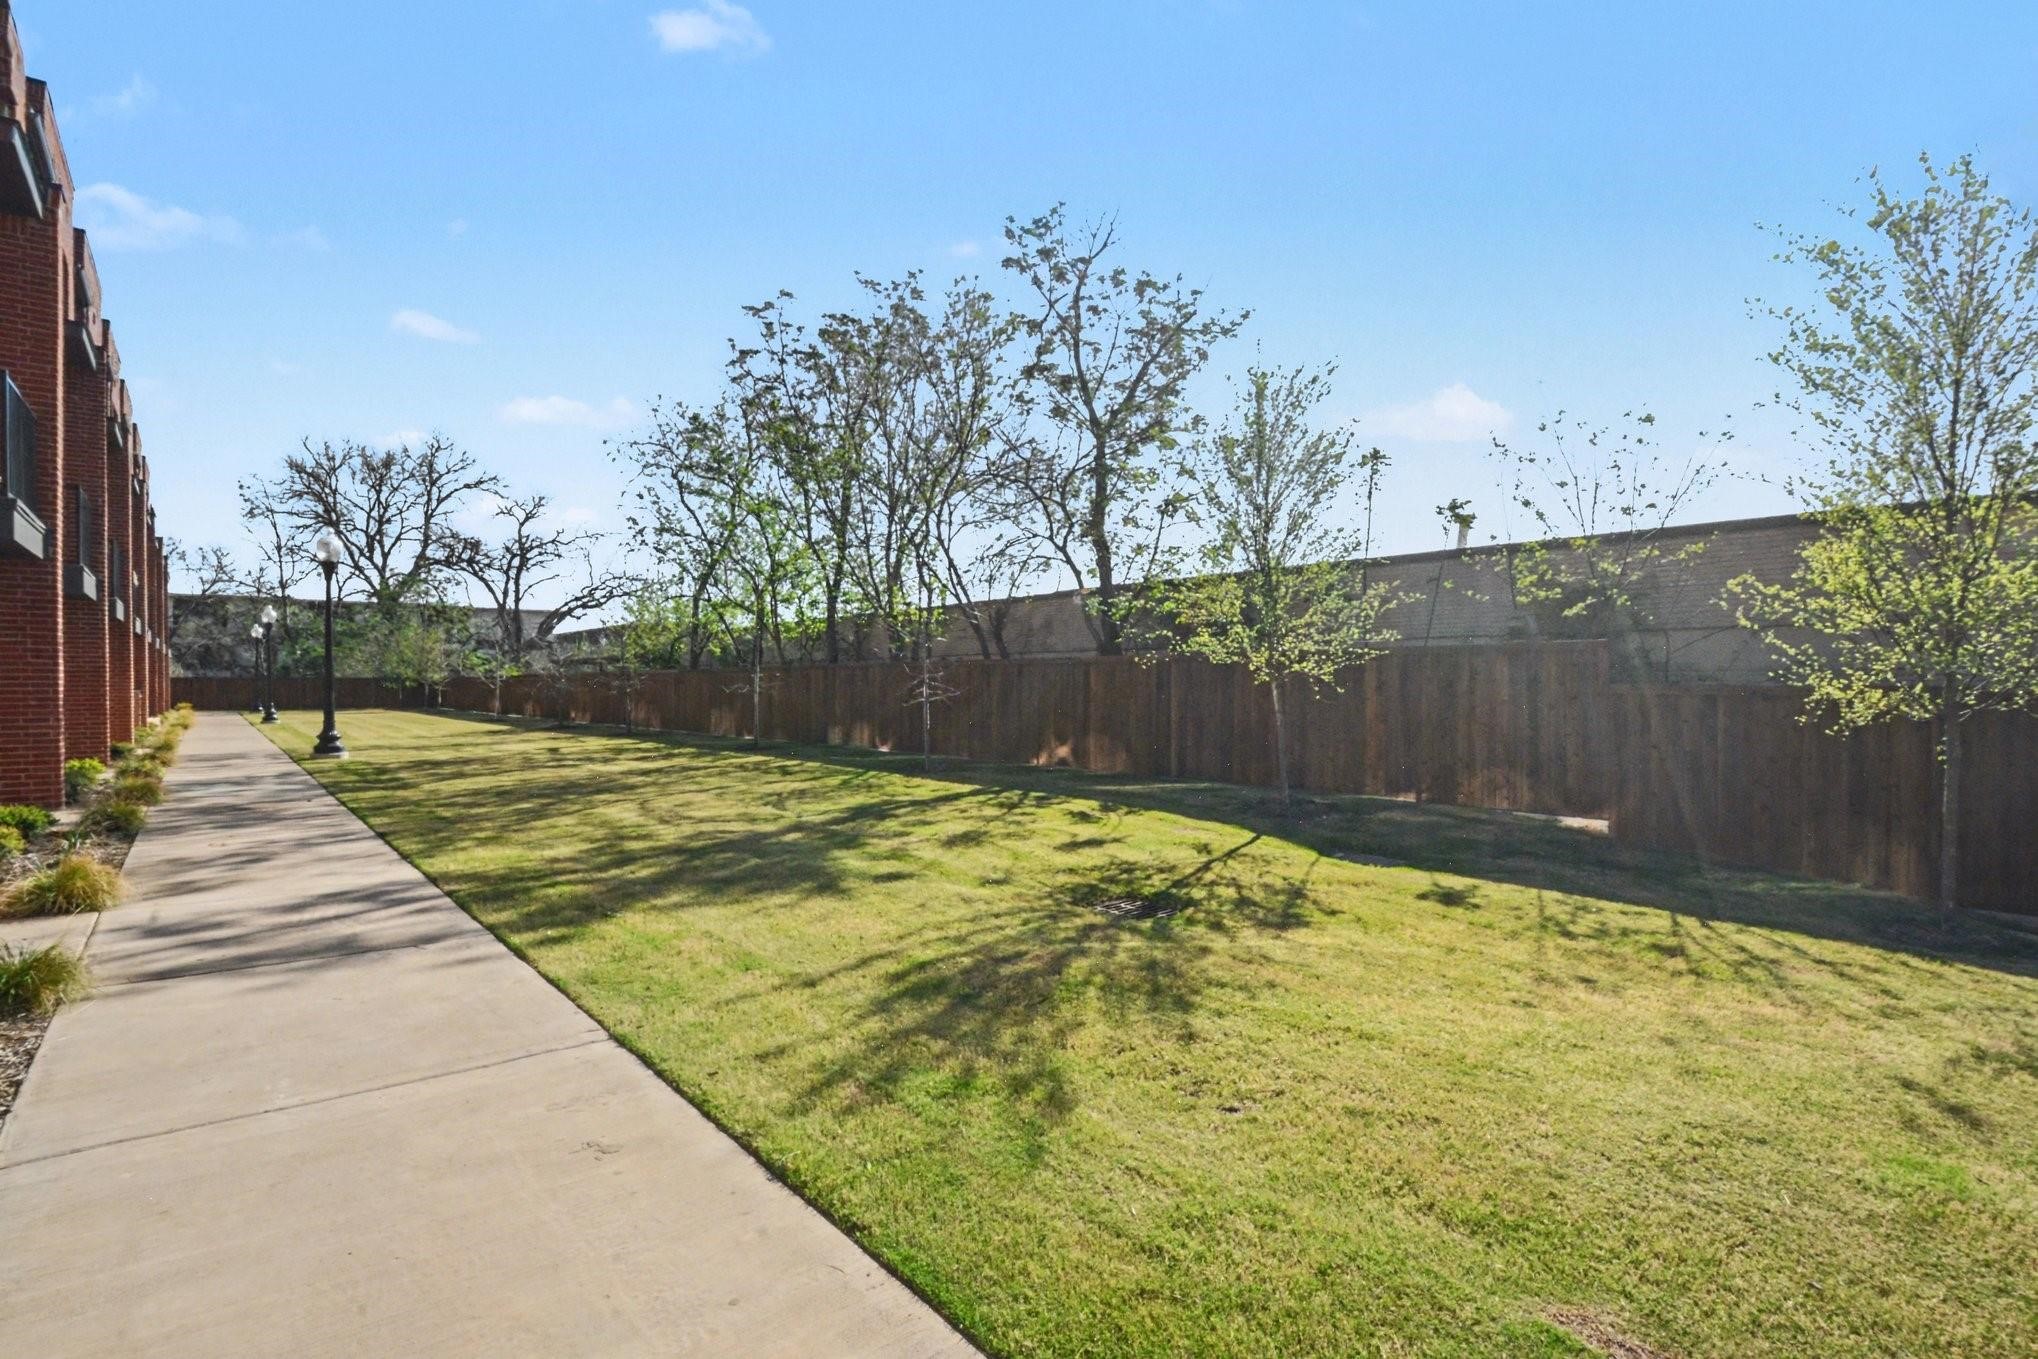
Residential grounds with a concrete walkway beside a broad lawn and wooden fence.
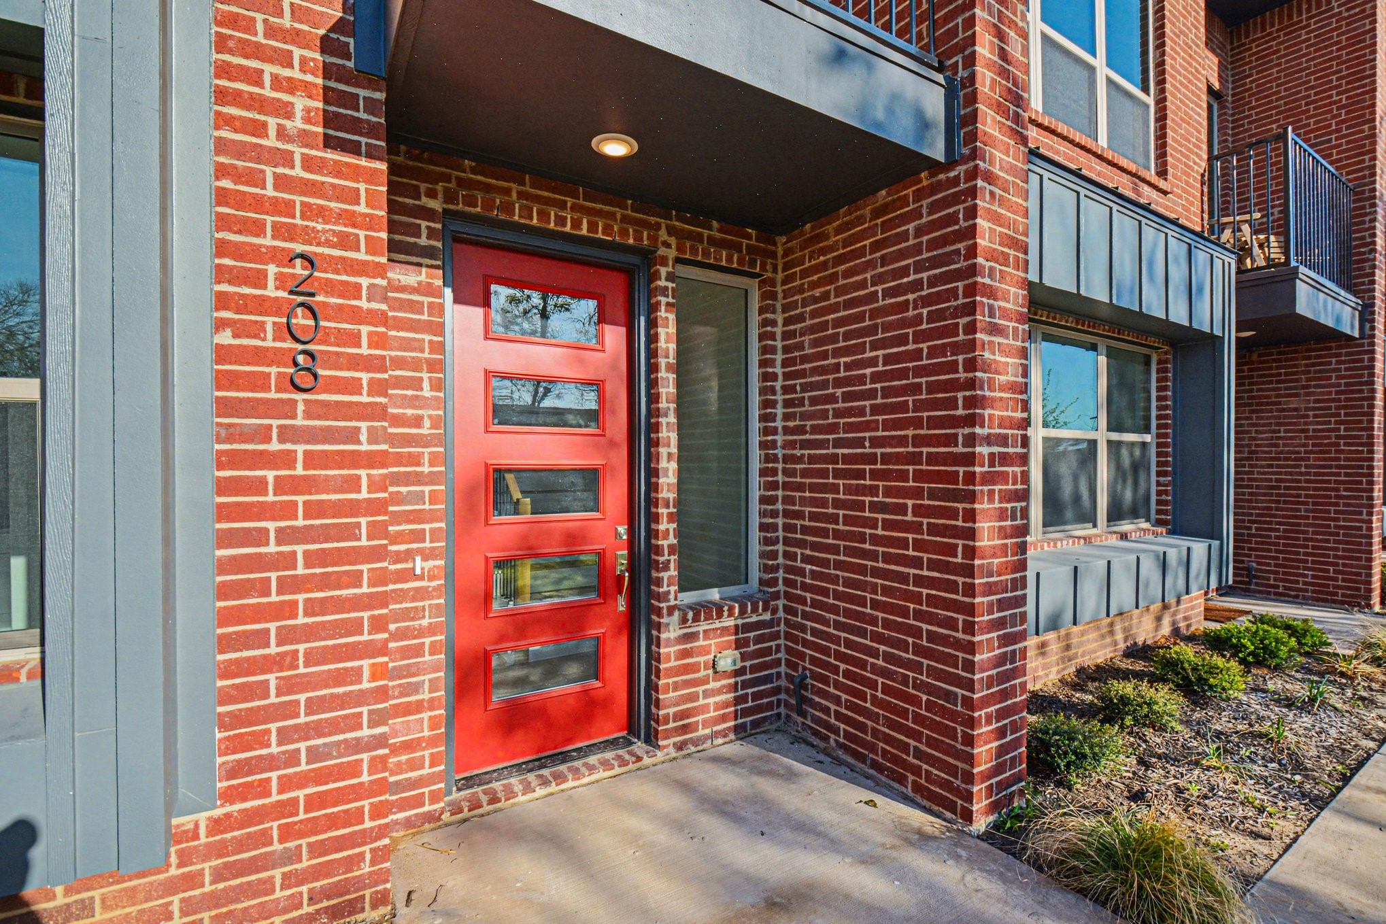
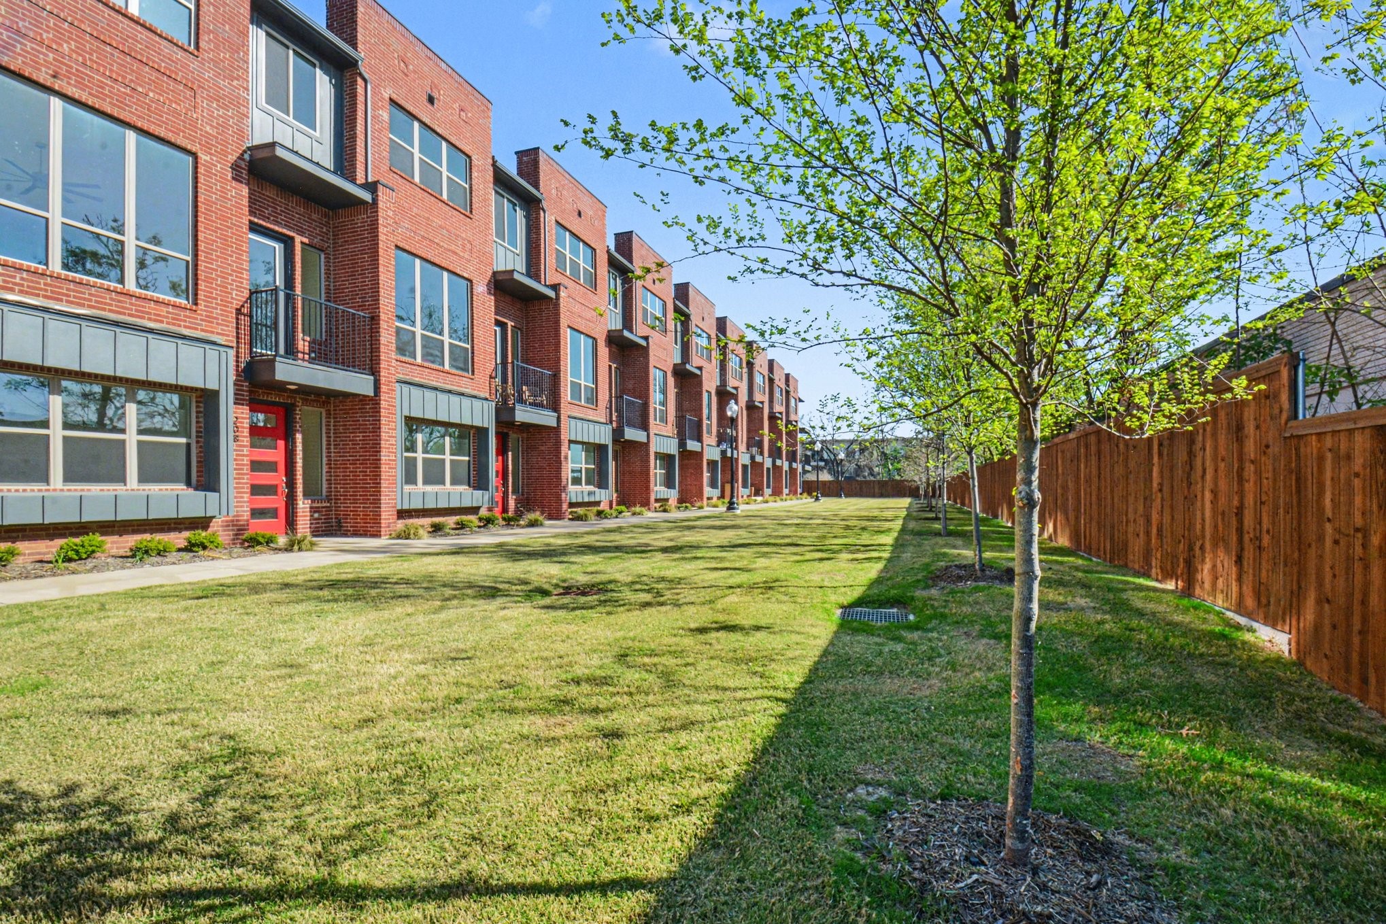
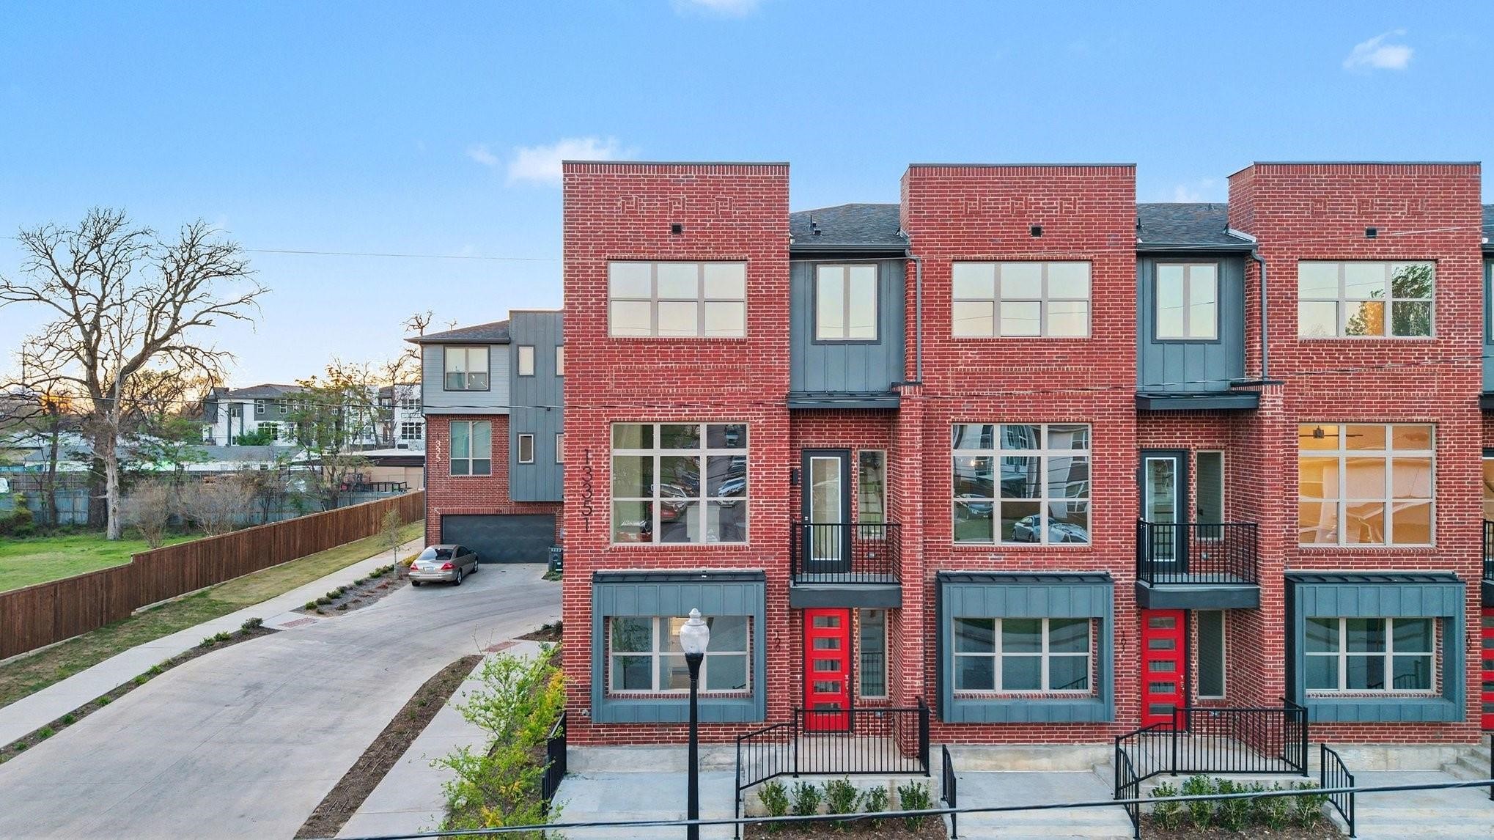
Brick residence entrance with a bright red glass-paneled door marked 208 and metal balconies.
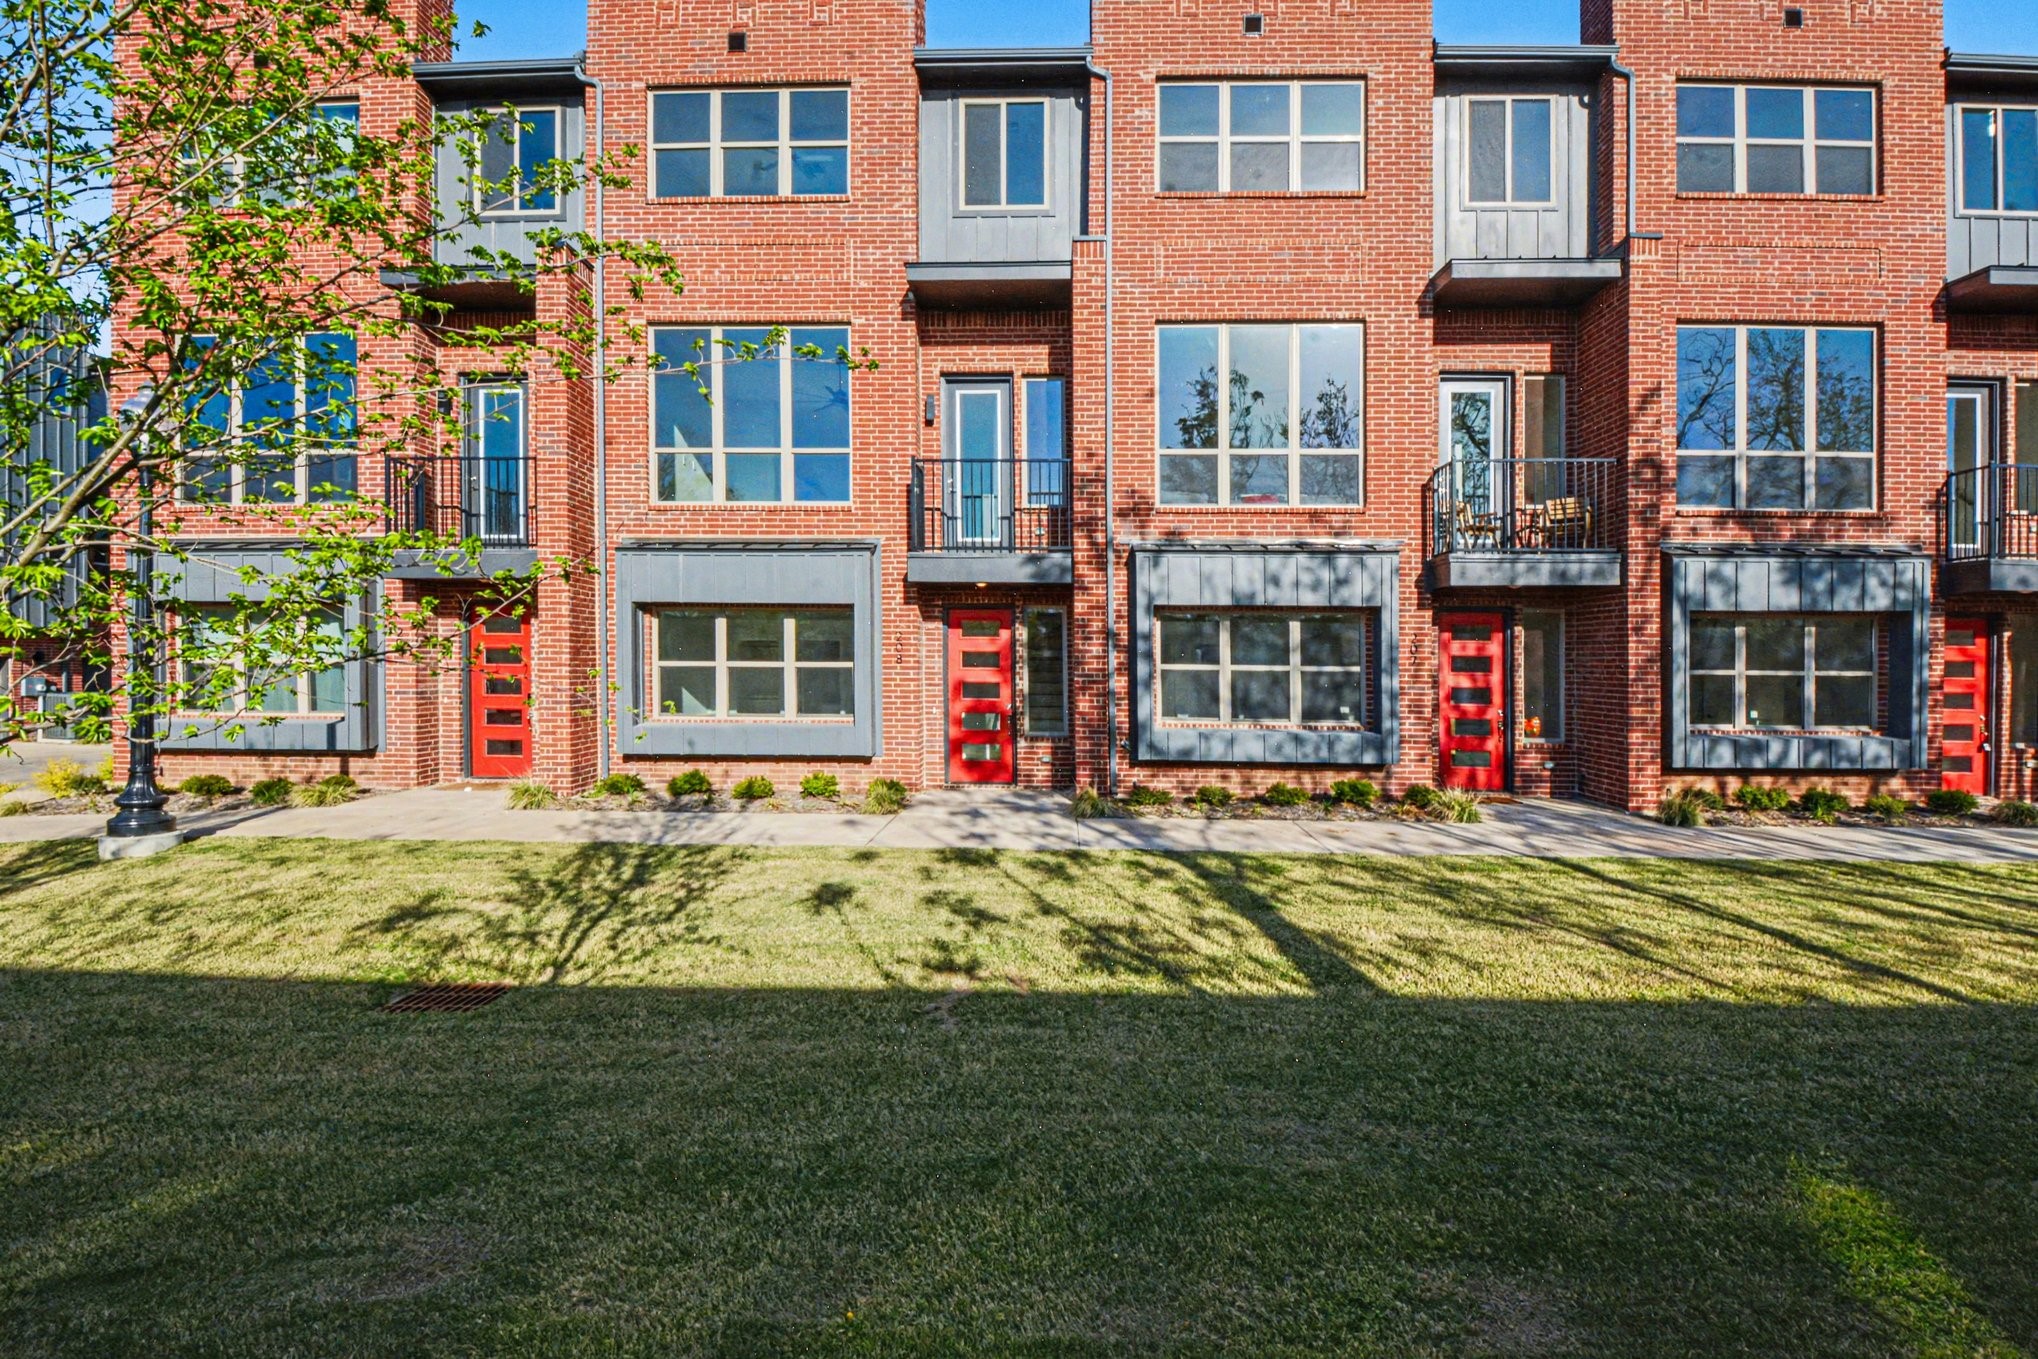
Red-brick townhomes with red doors and balconies facing a grassy lawn.
Red-brick townhomes with balconies line a grassy courtyard shaded by young trees.
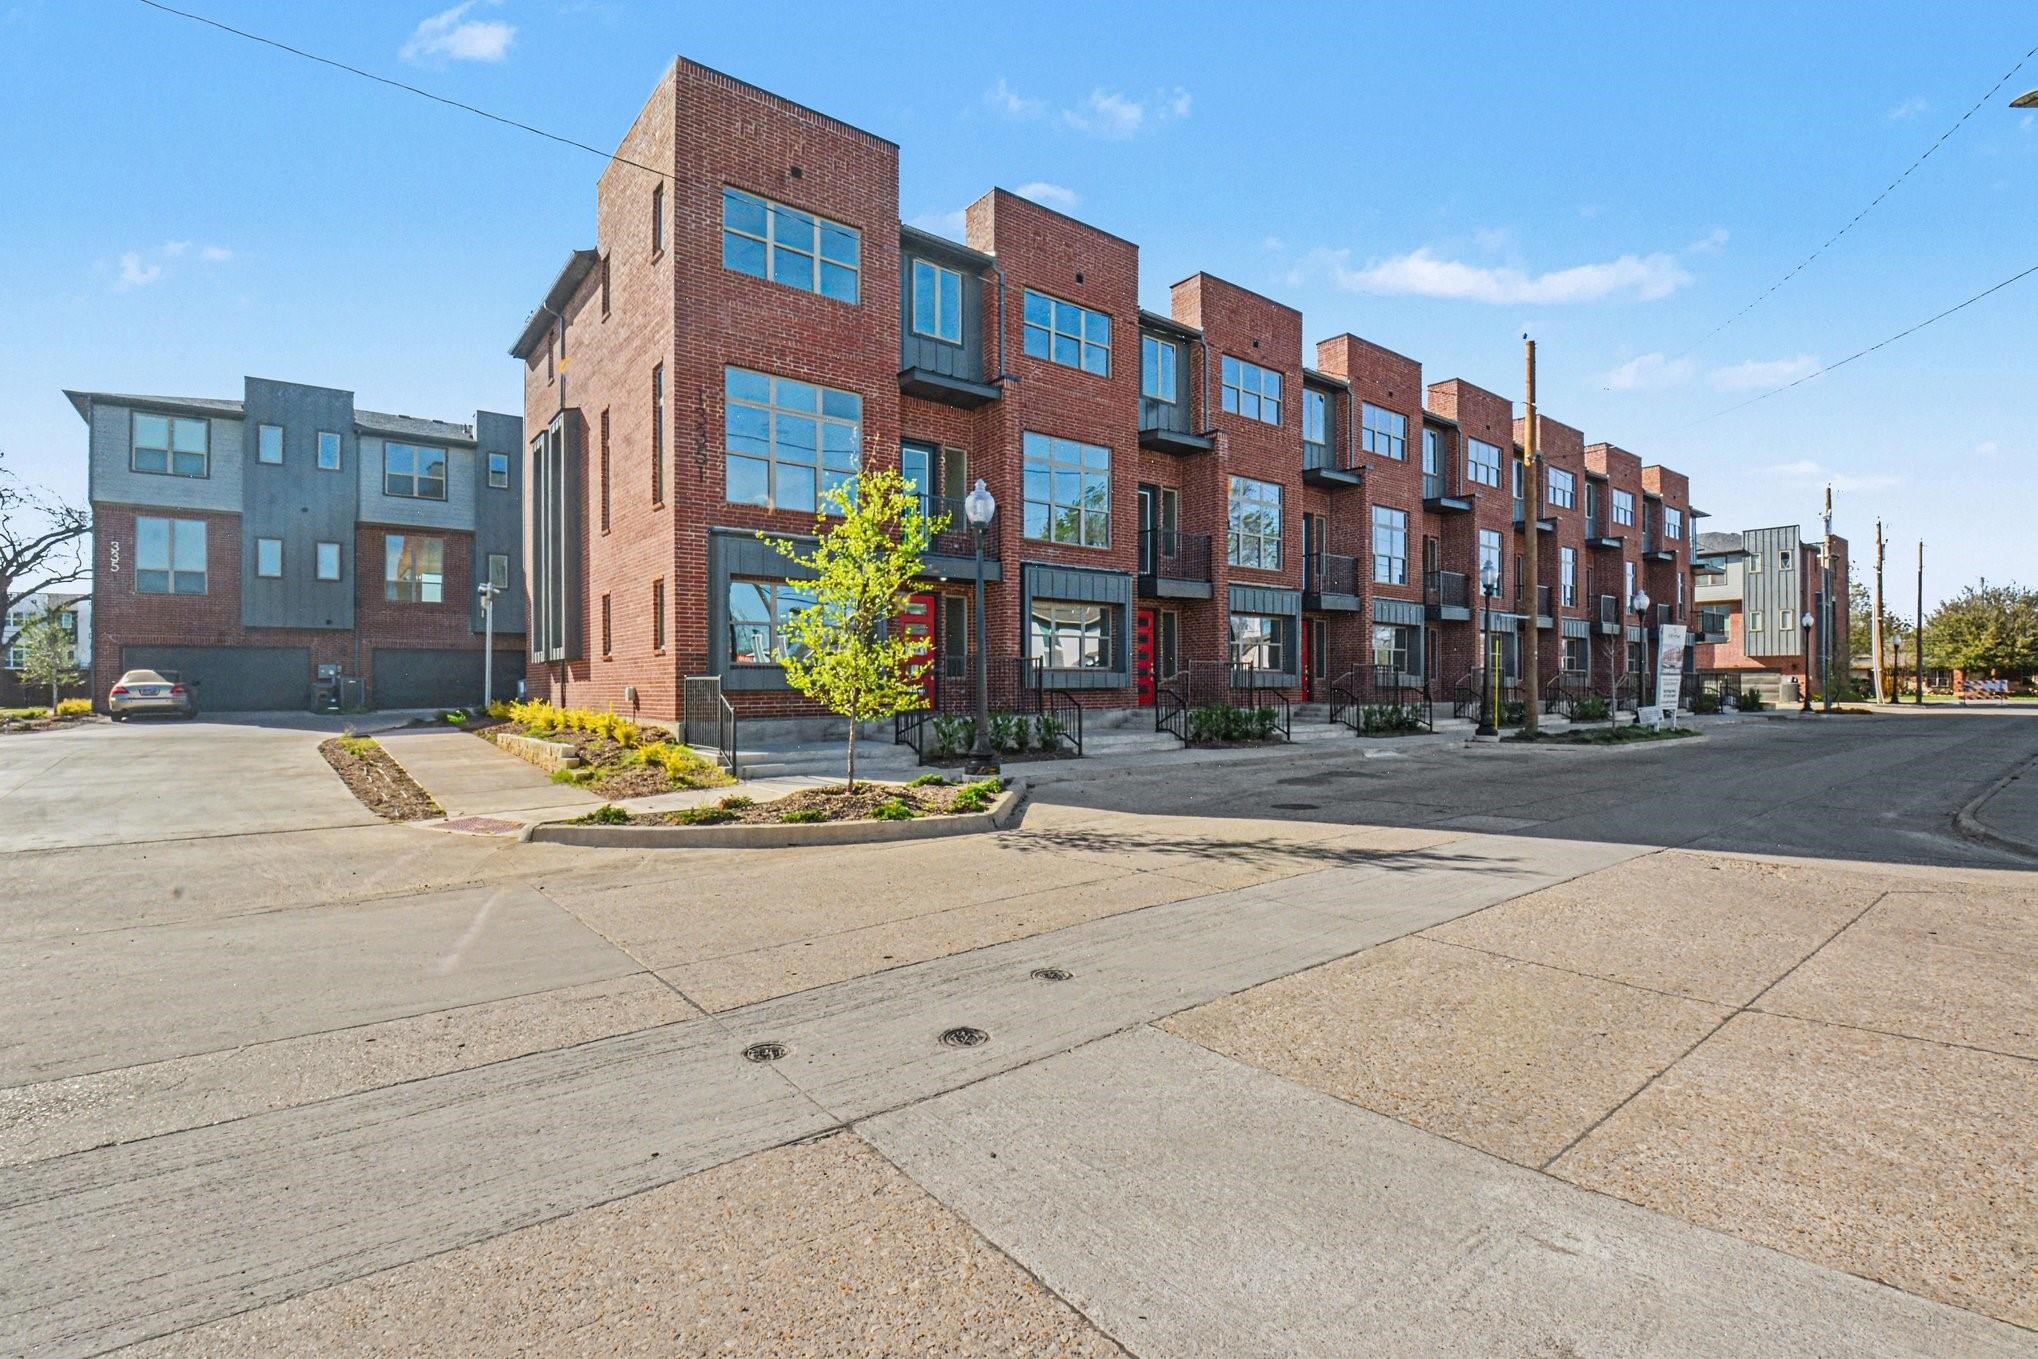
Multi-story red brick townhomes with large windows, red doors, and landscaped sidewalk frontage.
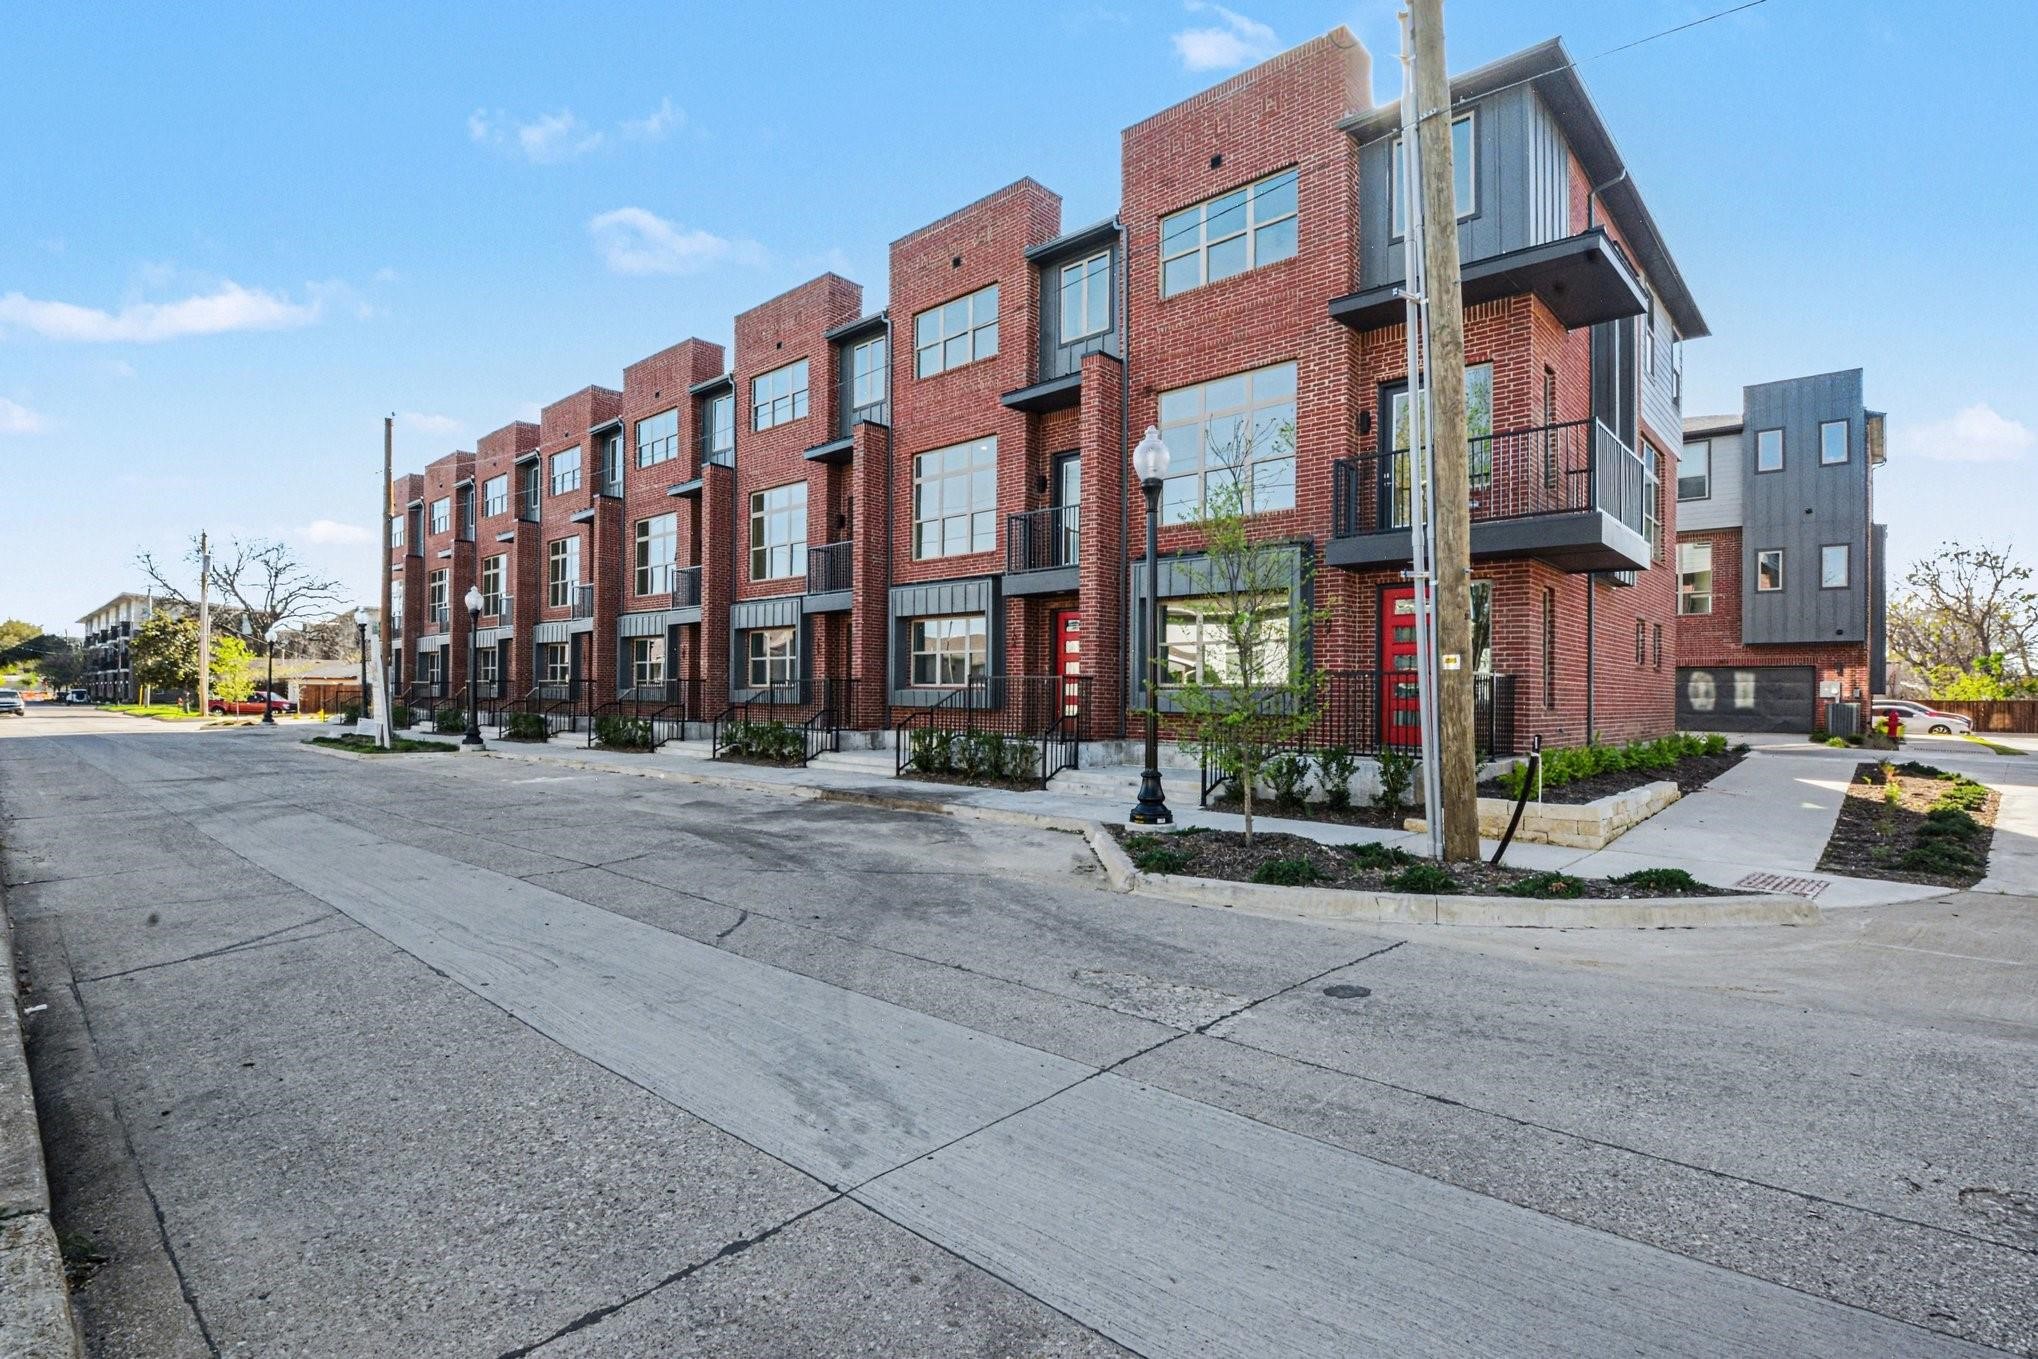
Red-brick townhomes with balconies and red doors lining a street.
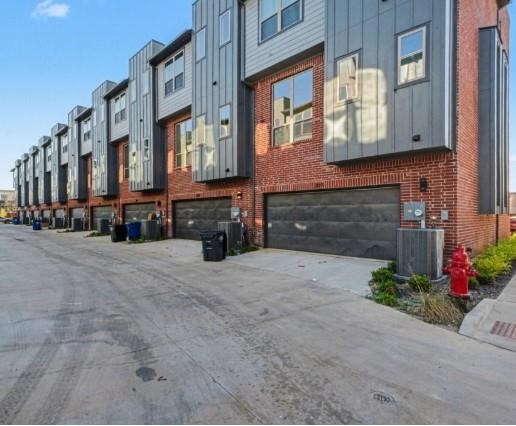
Row of modern townhomes with attached garages along a paved drive.
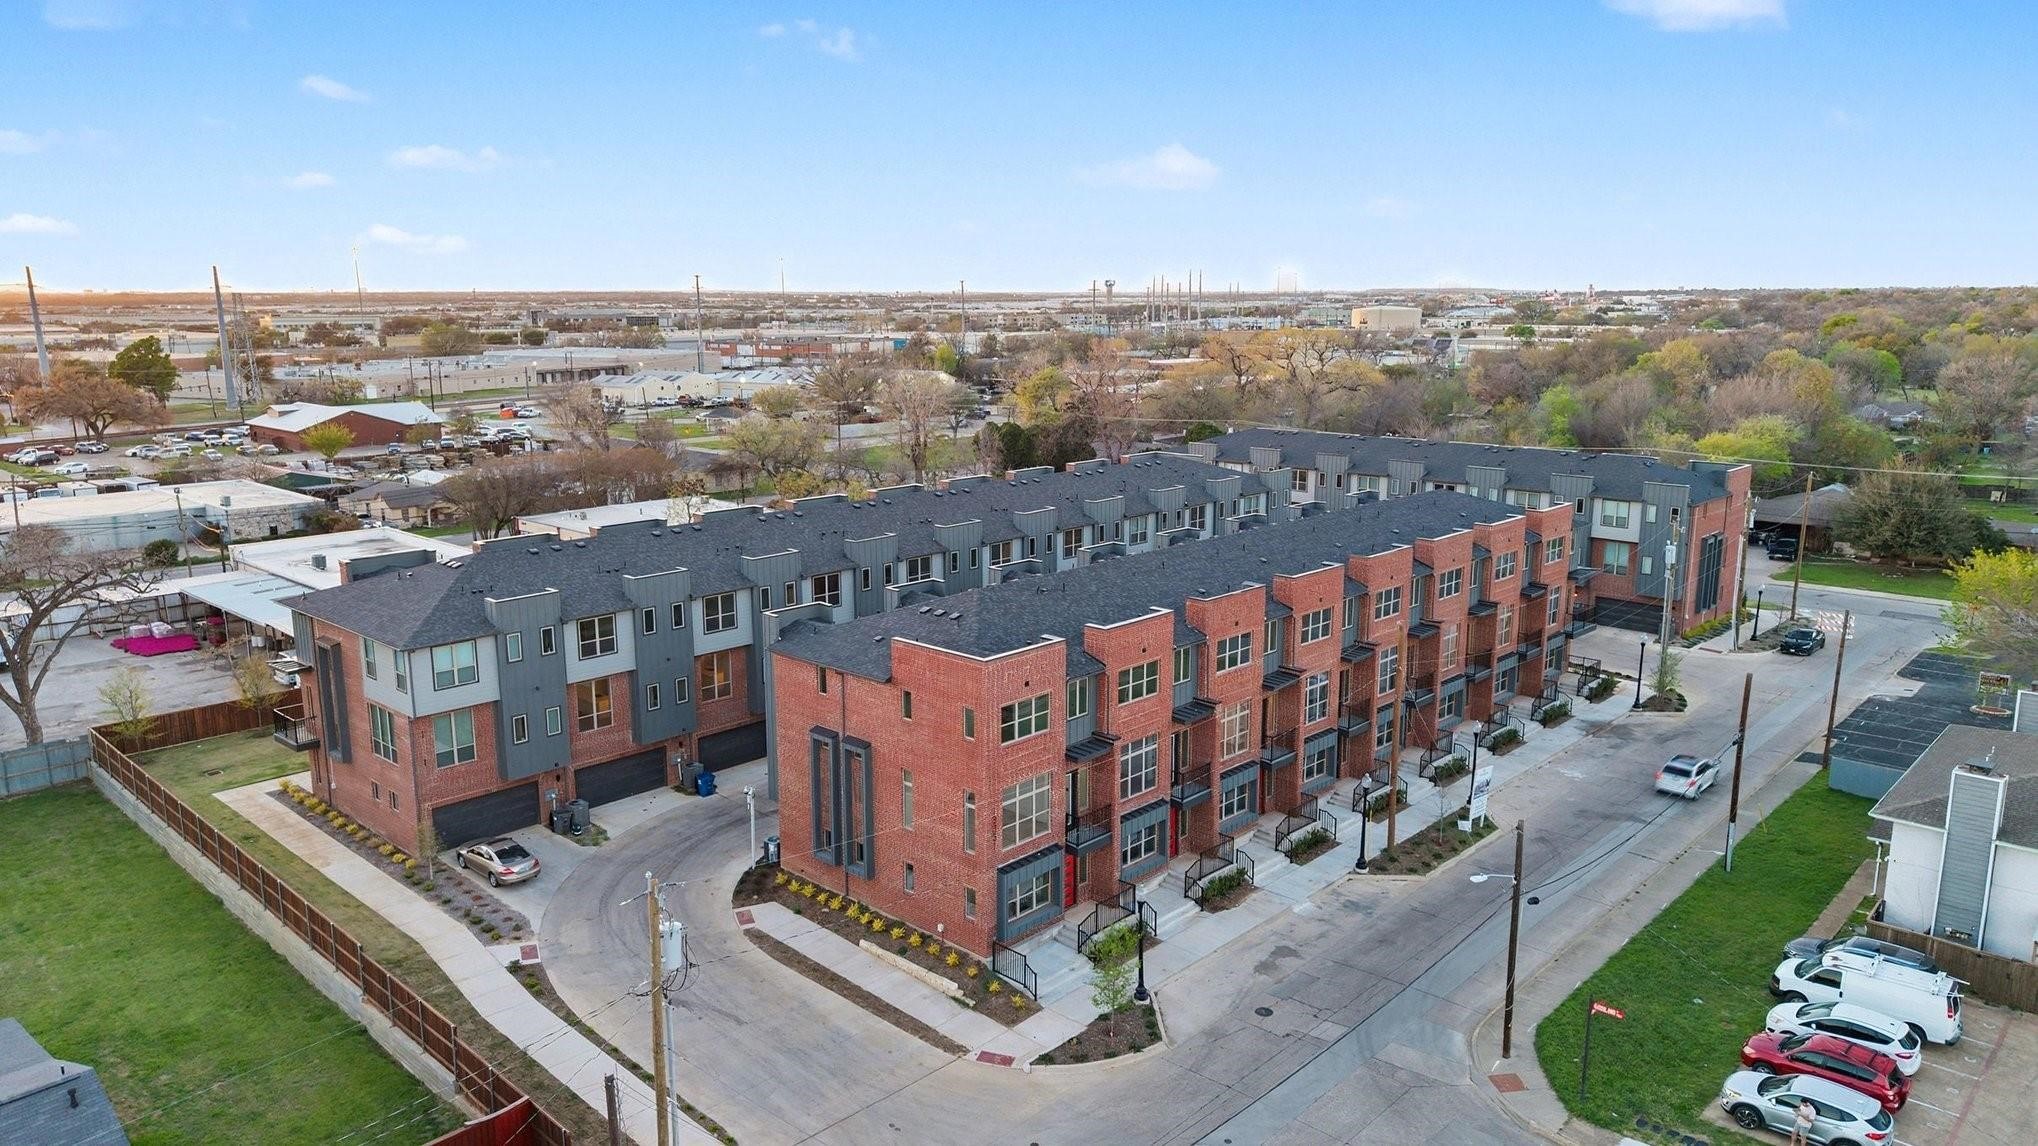
Aerial view of brick and gray townhomes with garages beside a shared drive and surrounding businesses.
Modern red-brick townhomes with blue-gray siding, red doors, and fenced entry patios.
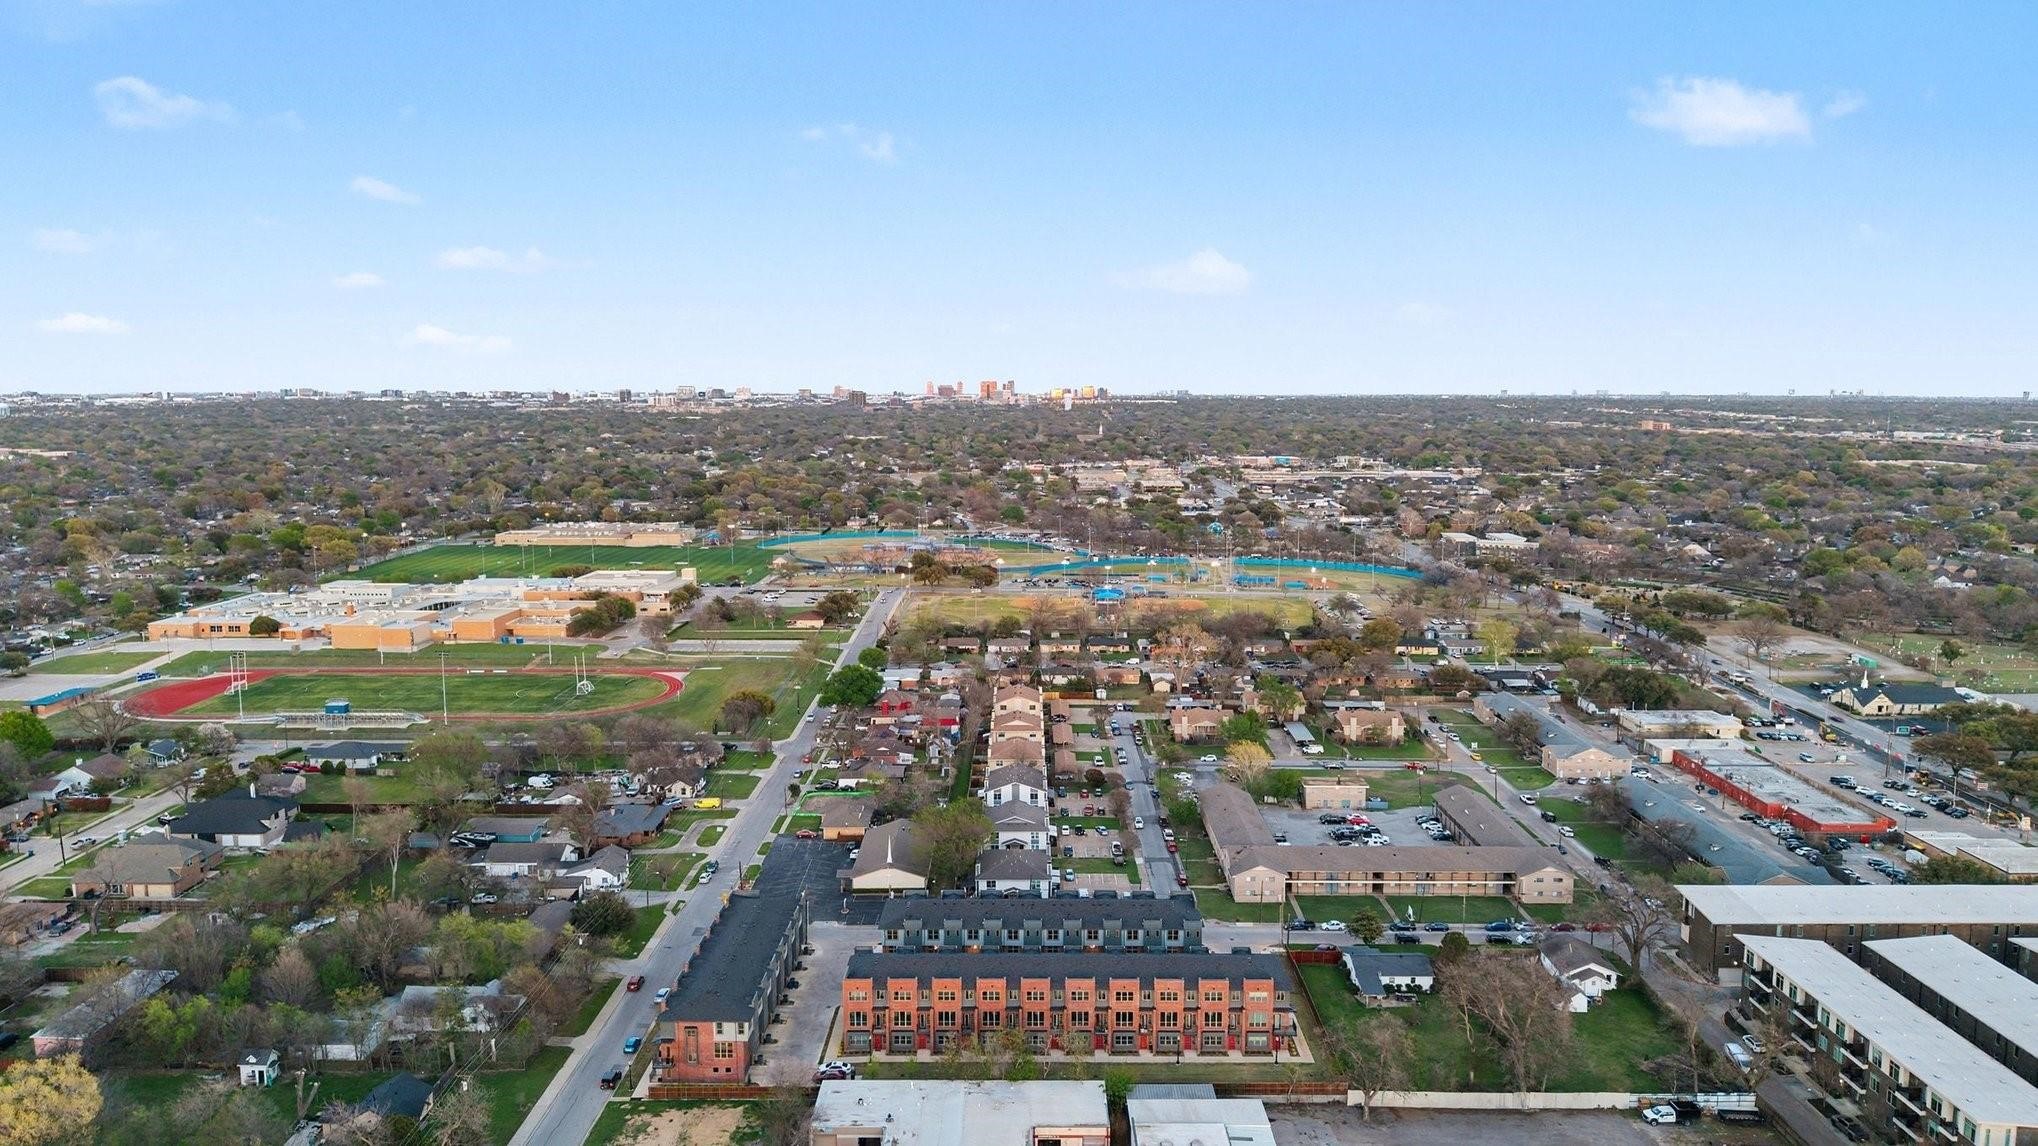
Aerial view of the neighborhood, with townhomes, athletic fields, and a distant skyline.
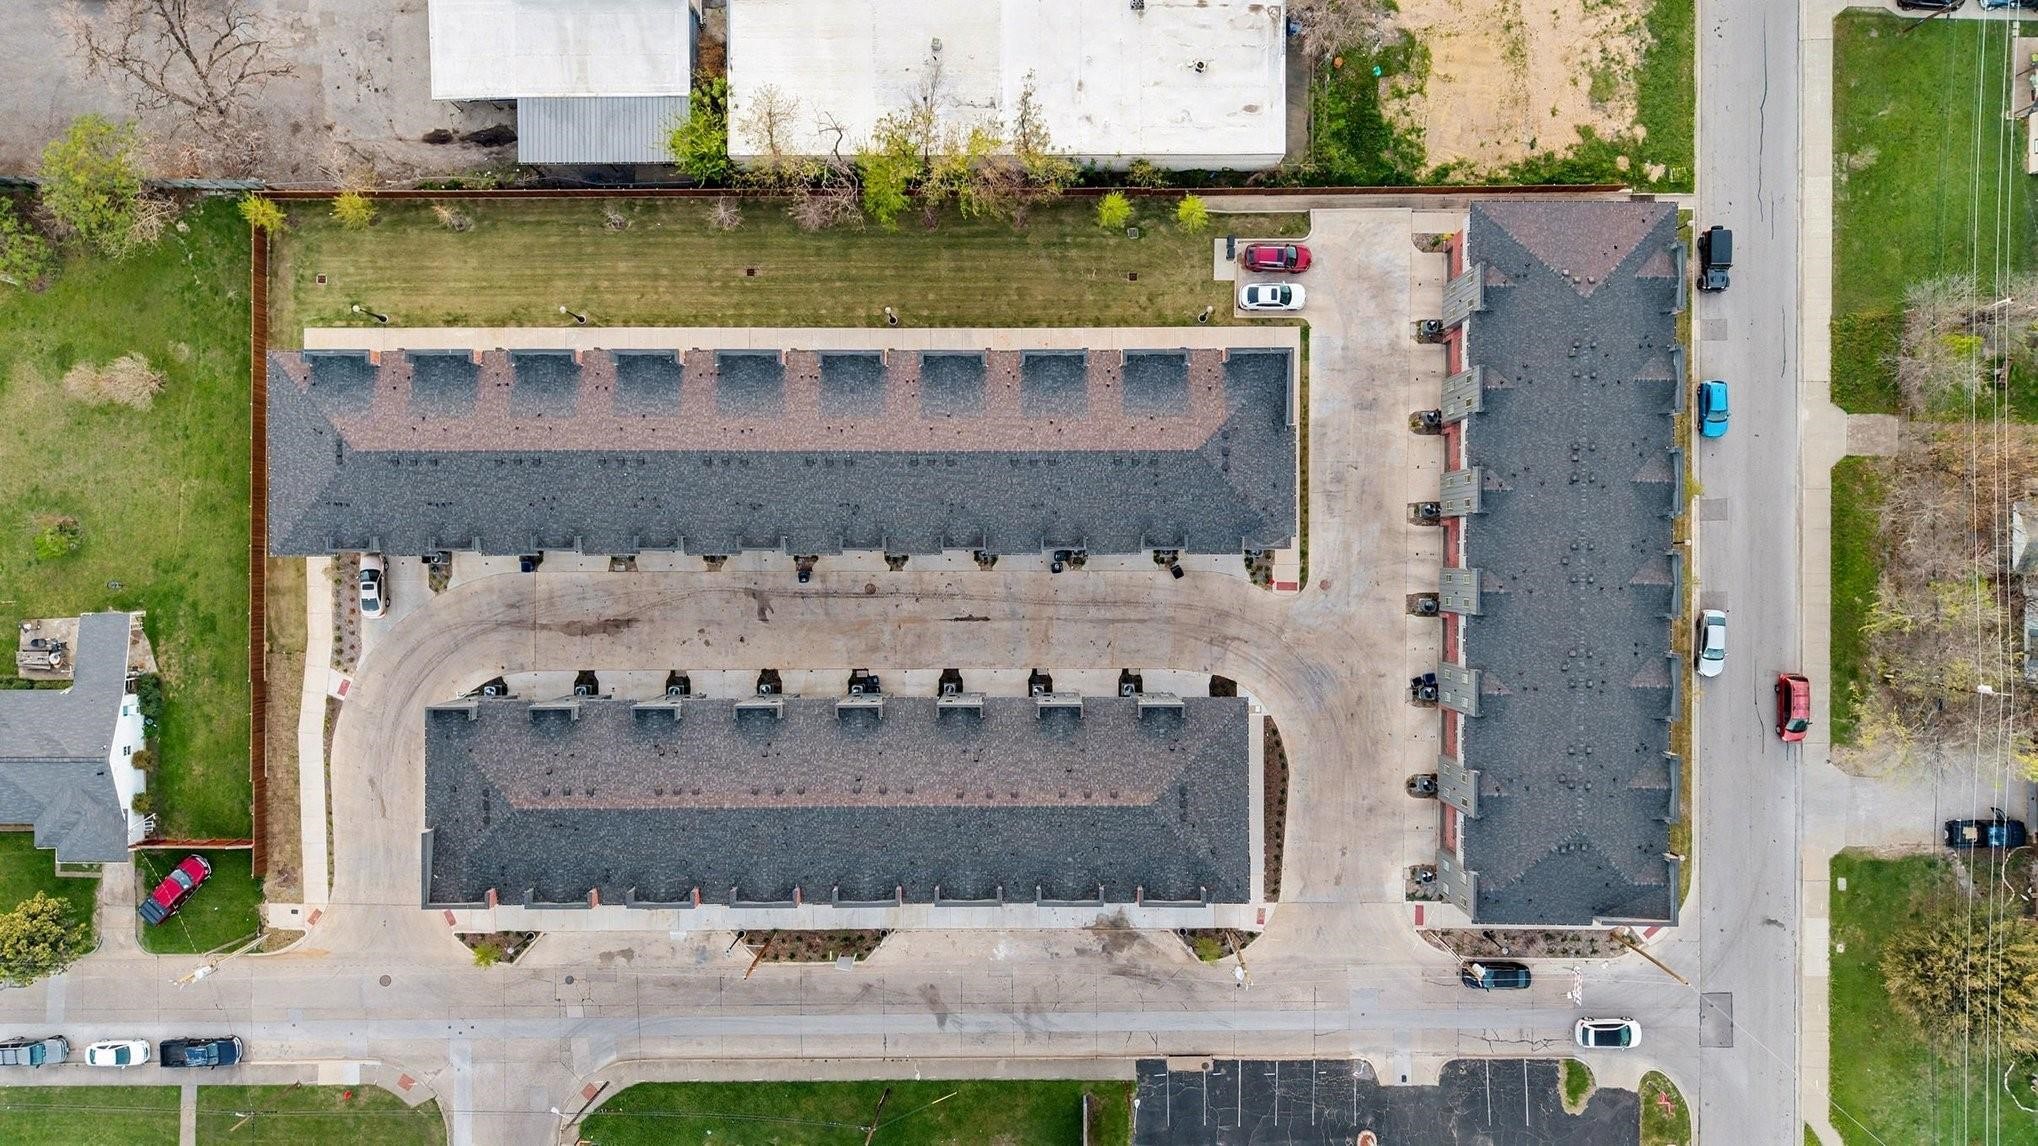
Aerial view of a townhouse complex with rows of attached homes and a fenced lawn.
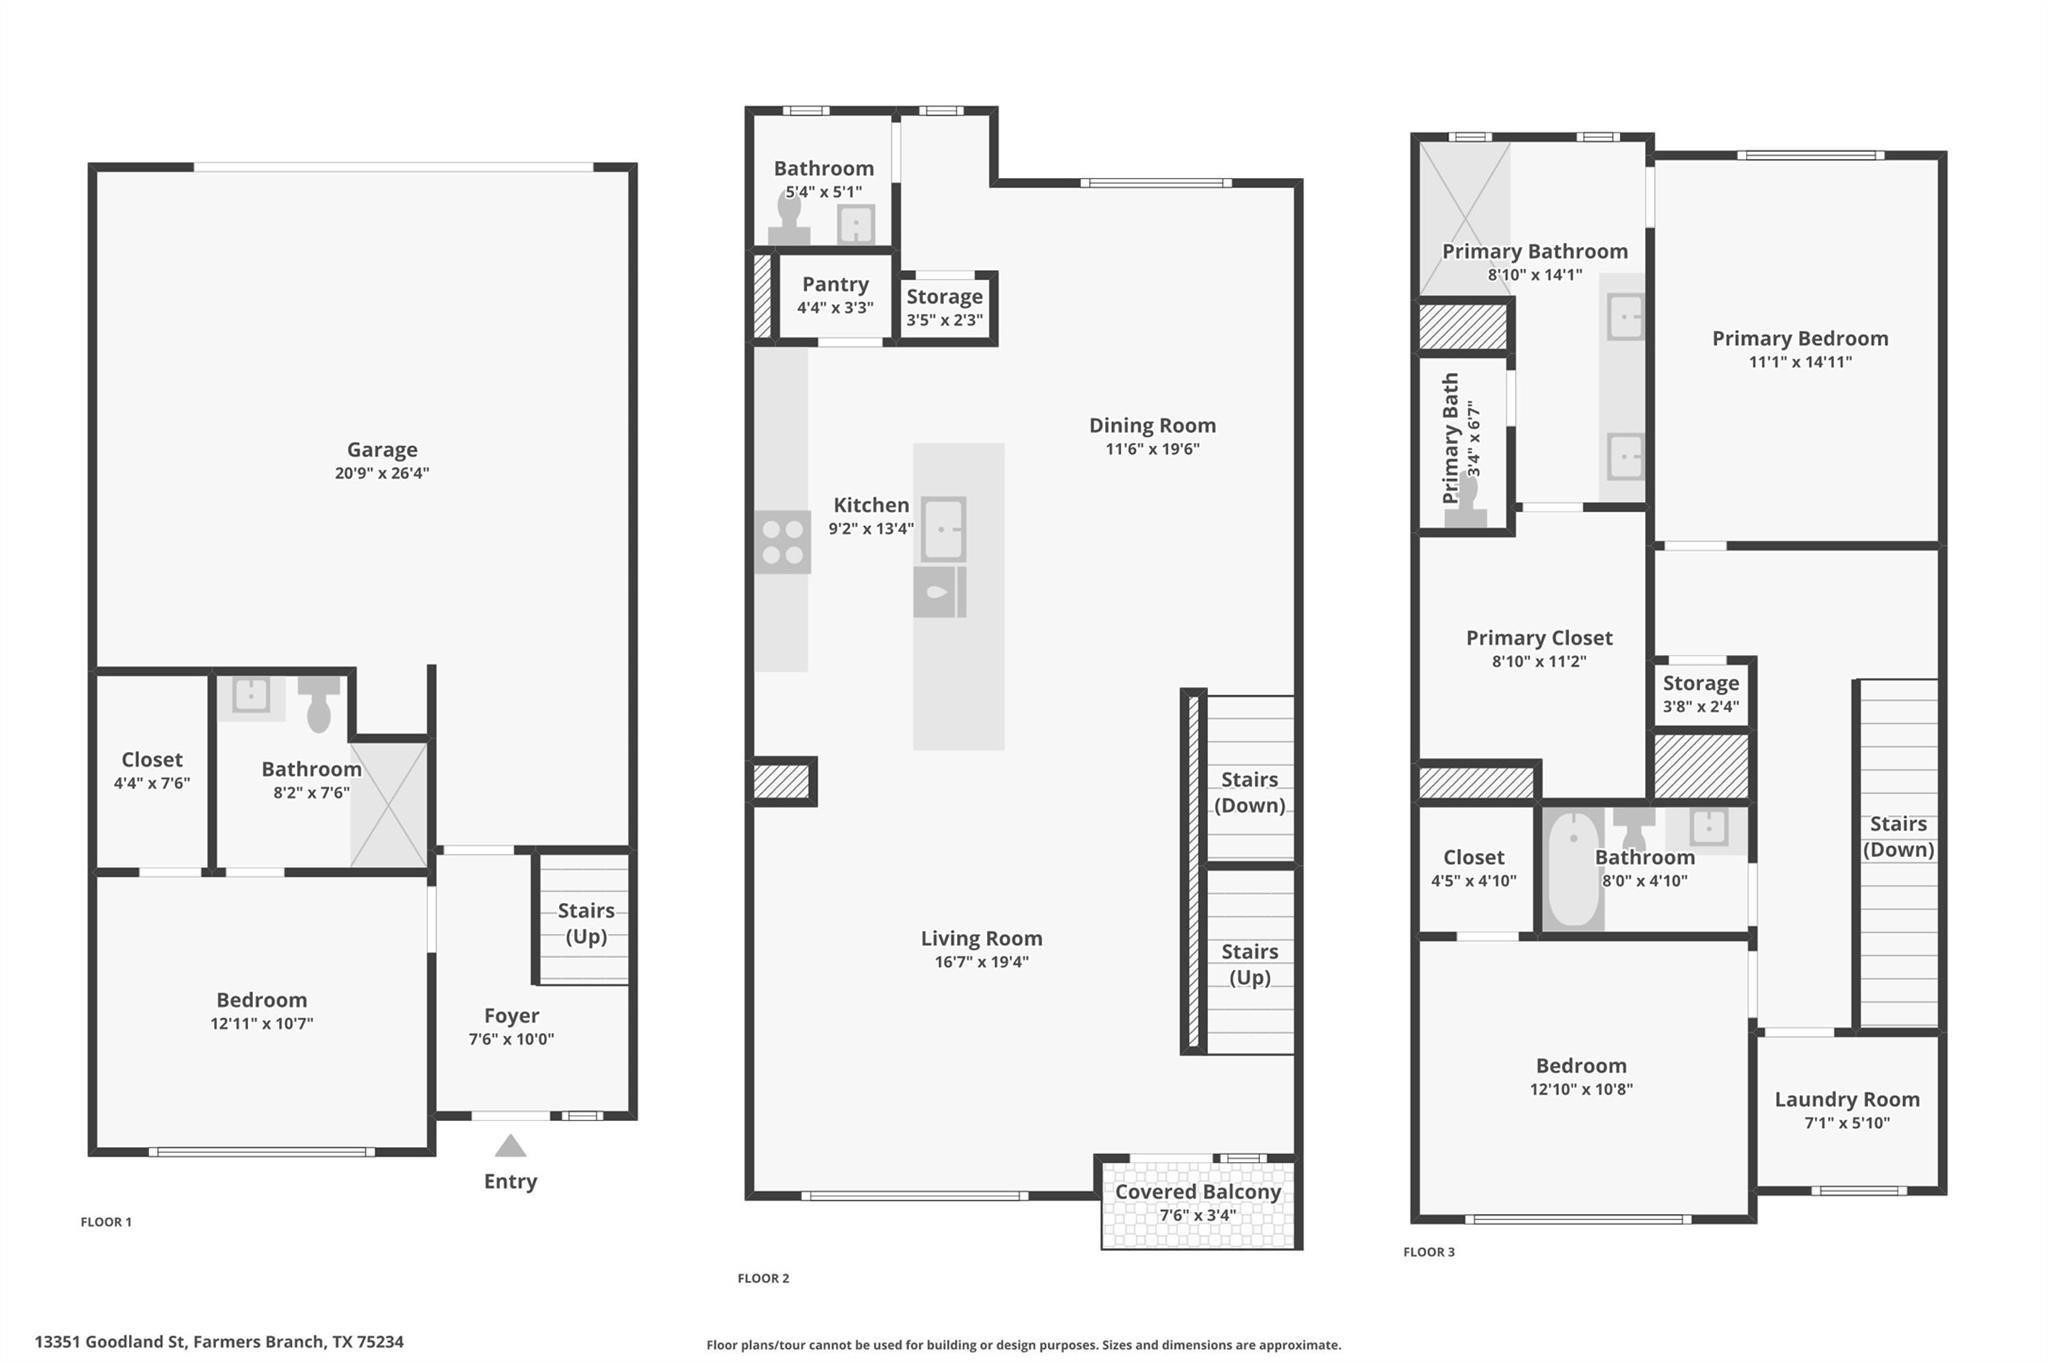
Three-level floor plan with a garage, open living and dining area, covered balcony, and primary suite.
SEE ALL PHOTOS
Open-plan living room and kitchen with a linear fireplace, large windows, and contemporary furnishings.
Staged living room with tall windows, a linear fireplace, and gray and navy seating.
Dining room with a long wood table, gray chairs, large windows, and abstract wall art.
Open-plan kitchen with a large white island, dark bar stools, and an adjoining window-side living area.
Modern white kitchen with a large island, dark stools, stainless appliances, and light tile backsplash.
Vacant open-plan kitchen and living area with a white island and sunlight across the wood floor.
Open-plan kitchen and living area with a large island, light wood floors, and tall windows.
Modern kitchen with white shaker cabinets, gray tile backsplash, and stainless steel range and microwave.
Open-plan kitchen and dining area with a large white island, pendant lights, and wood-look floors.
Modern kitchen with a large white island, stainless appliances, and wide sunlit windows.
Vacant open-plan room with light wood floors, high ceilings, chandeliers, and large windows.
Staged bedroom with a gray upholstered bed, geometric artwork, and an ensuite bathroom.
Staged bedroom with a gray bed, green accent pillows, a bench, and a large window.
Bathroom with a glass-enclosed marble-look shower, recessed niche, and doorway to a toilet area.
Bathroom with a long white double vanity, two mirrors, and a gray geometric rug beside an adjoining bedroom.
Bright bathroom with a white double vanity, marble-look tub surround, navy towels, and a potted plant.
Staged bedroom with a gray bed, green pillows, large windows, and a patterned rug.
Staged bedroom with a gray bed, green pillows, a bench, and large sunlit windows.
Bathroom with a pedestal sink, toilet, and bold black-and-white patterned tile floor.
Bright staged bedroom with a gray bed, blue accent pillows, a rug, and an open closet.
Entry foyer with a glass-panel front door and staircase with black metal balusters.
Entryway staircase with light wood treads, black metal balusters, and a white paneled door.
Unfurnished bedroom with light wood floors, open closet, adjoining bathroom, and view of a staircase.
Modern bathroom with a glass-enclosed shower, white vanity, and potted plant atop the toilet.
Laundry room with washer hookups, patterned tile flooring, and woven hampers beside a shaded window.
Residential grounds with a concrete walkway beside a broad lawn and wooden fence.
Brick residence entrance with a bright red glass-paneled door marked 208 and metal balconies.
Red-brick townhomes with red doors and balconies facing a grassy lawn.
Red-brick townhomes with balconies line a grassy courtyard shaded by young trees.
Multi-story red brick townhomes with large windows, red doors, and landscaped sidewalk frontage.
Red-brick townhomes with balconies and red doors lining a street.
Row of modern townhomes with attached garages along a paved drive.
Aerial view of brick and gray townhomes with garages beside a shared drive and surrounding businesses.
Modern red-brick townhomes with blue-gray siding, red doors, and fenced entry patios.
Aerial view of the neighborhood, with townhomes, athletic fields, and a distant skyline.
Aerial view of a townhouse complex with rows of attached homes and a fenced lawn.
Three-level floor plan with a garage, open living and dining area, covered balcony, and primary suite.
Leased

13351 Goodland Street 104

13351 Goodland Street 104, Farmers Branch, TX 75234

New construction, designer-finished Farmers Branch townhome near Dallas offering clean lines, modern luxury, and effortless style. Premium luxury vinyl plank flooring runs throughout, paired with sleek designer tile in the bathrooms and utility areas for a polished, contemporary look. The open-concept main living level impresses with 11-foot ceilings, oversized windows allowing an abundance of natural lighting. Stunning kitchen is anchored by a 12-foot quartz island, soft-close custom cabinetry, and modern hardware. The living area is elevated by a 72-inch horizontal fireplace, delivering both style and warmth. Goodland Townhomes is an exclusive, contemporary community of just 25 three-story luxury residences, thoughtfully designed for modern urban living. Prime location, just minutes from downtown Farmers Branch, this evolving area offers walkable access to restaurants, Cox Farms Market, and the DART Green Line, parks, jogging & bike trails, and so much more! Photos are representative; finishes may vary by unit.

3
beds

4
baths

2,203 Sq.Ft. LIVING AREA

1,263.24 Sq.Ft. lot

Heather Shepard Spencer

Heather Shepard Spencer

Features & Amenities

Interior

  • total bedrooms3
  • Total bathrooms4
  • full bathrooms3
  • half bathroom1
  • Flooring Luxury Vinyl Plank, Tile
  • Fireplace Decorative, Electric, Living Room
  • APPLIANCES Dishwasher, Electric Cooktop, Electric Oven, Disposal, Microwave
  • other interior Features Decorative/Designer Lighting Fixtures, Double Vanity, Eat-in Kitchen, Kitchen Island, Open Floorplan, Pantry, Cable TV, Vaulted Ceiling(s), Walk-In Closet(s), Wired for Sound

Area & Lot

  • Status Leased
  • Date Leased August 7, 2026
  • Living Area2,203 Sq.Ft.
  • Lot Area1,263.24 Sq.Ft.
  • MLS® ID21178273
  • TypeTownhouse
  • YEAR BUILT2026
  • NeighborhoodDallas
  • Architecture StylesContemporary/Modern, Traditional
  • Elementary SchoolStark
  • Middle SchoolField
  • High SchoolTurner
  • School DistrictCarrollton-Farmers Branch ISD

Exterior

  • STORIES3
  • Garage Space2.0
  • water SourcePublic
  • utilitiesElectricity Available, Sewer Available, Water Available, Cable Available
  • PoolNone
  • lot featuresInterior Lot, Subdivision
  • parkingConcrete, Door-Single, Garage, Garage Door Opener, Inside Entrance, Lighted, Garage Faces Rear
  • HEAT TYPECentral, Natural Gas
  • AIR CONDITIONINGCentral Air, Ceiling Fan(s), Electric
  • sewerPublic Sewer
  • security FeaturesFire Sprinkler System, Smoke Detector(s)
  • other exterior FeaturesBalcony
View Virtual Tour

Dallas

Explore

Work With Us

Our dedicated team specializes in buying, selling, and renting luxury real estate. We combine extensive market knowledge with personalized 1-on-1 attention, ensuring a seamless and sophisticated experience for every client.

Follow Us on Instagram