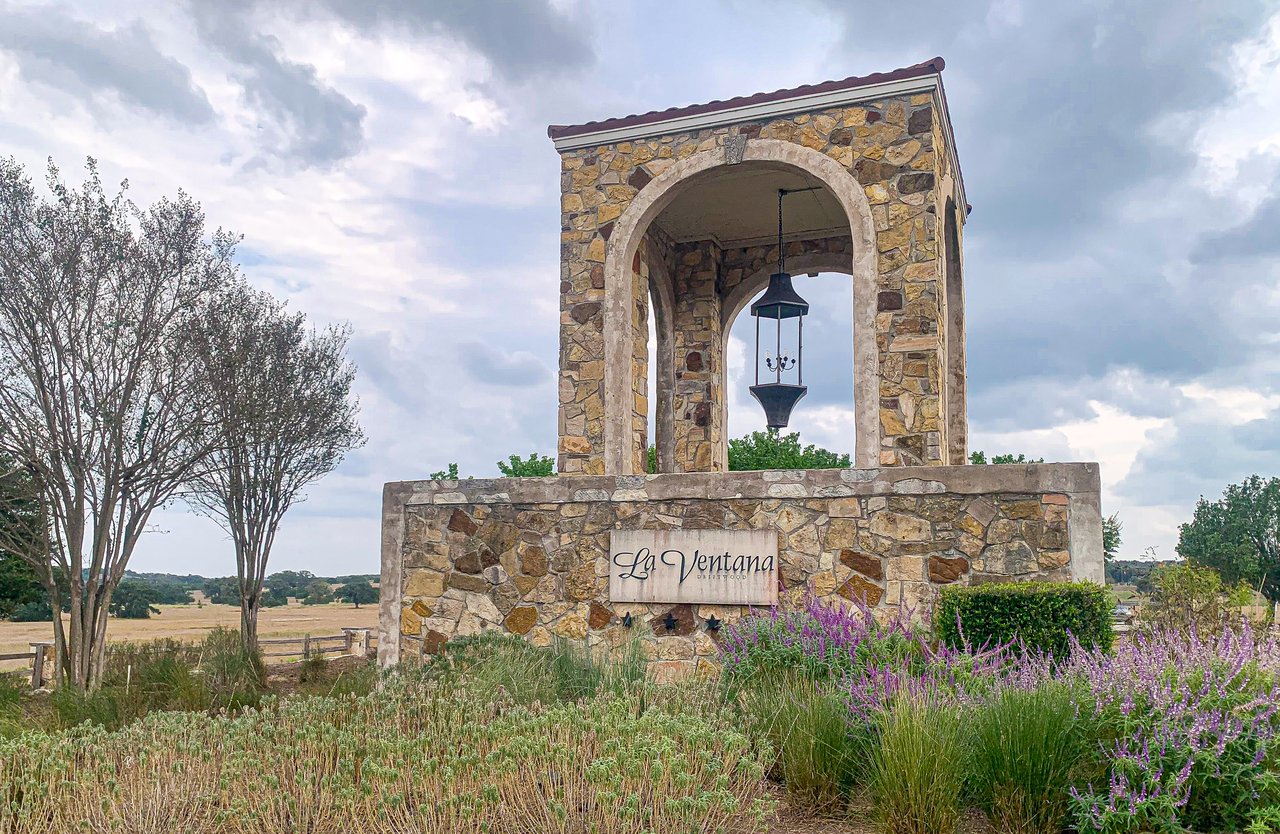

La Ventana stone entrance sign beneath an arched lantern, surrounded by purple flowers and native grasses.
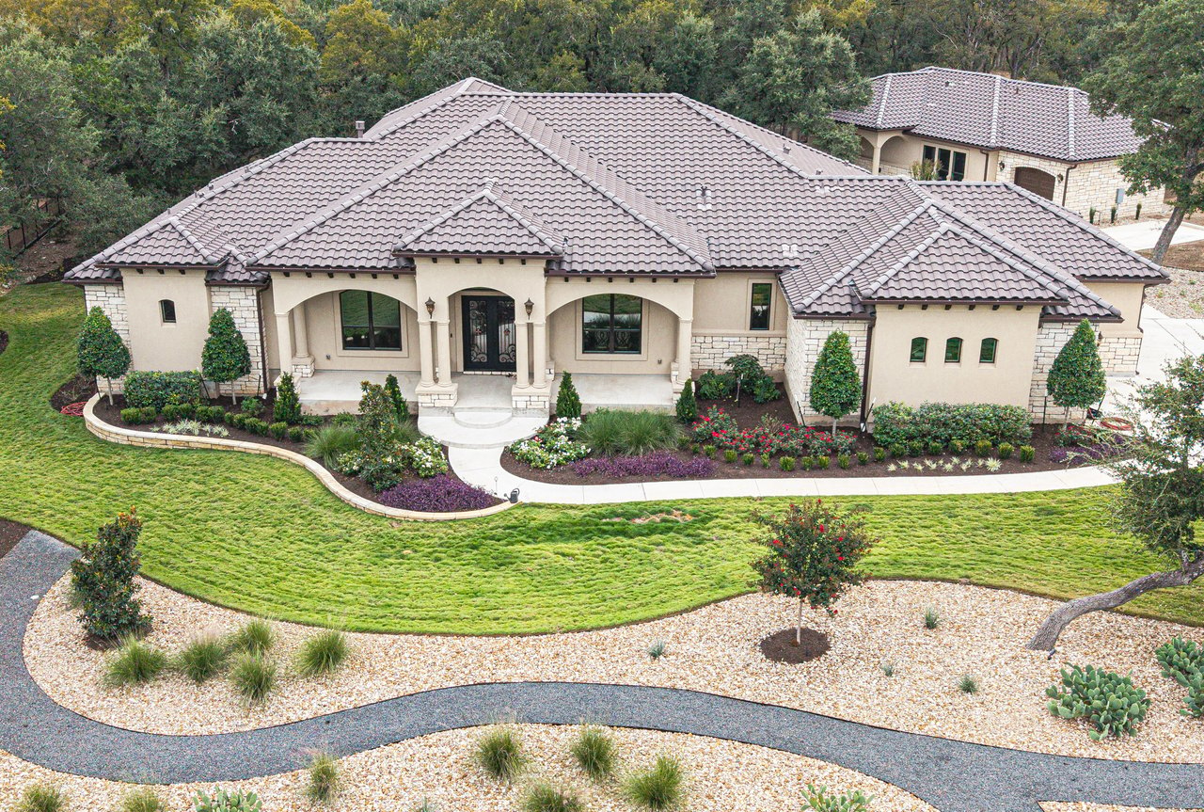
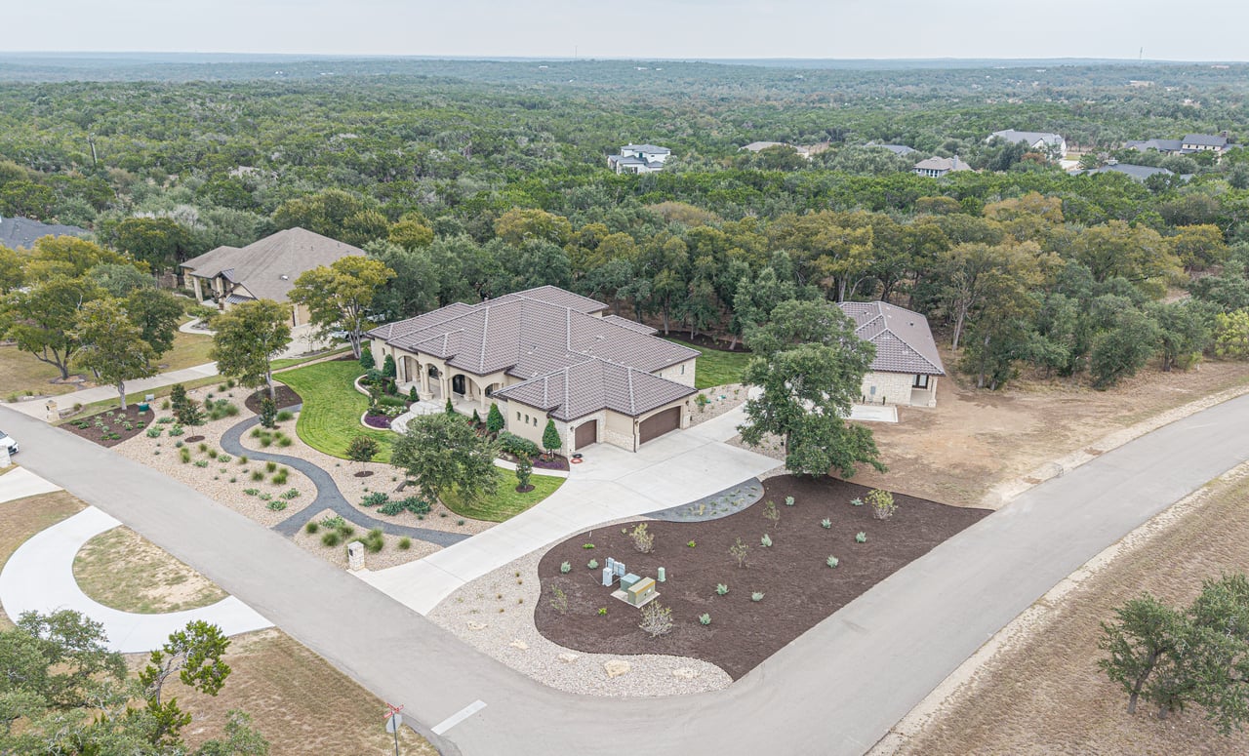
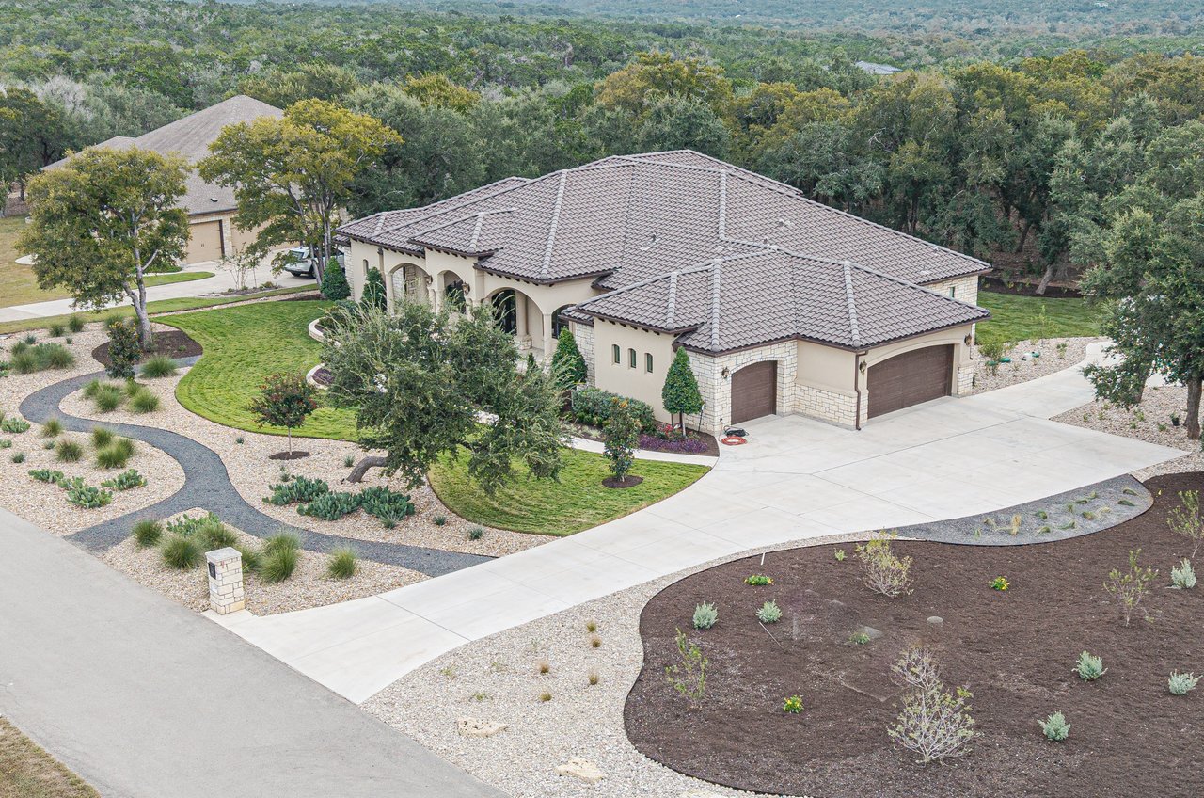
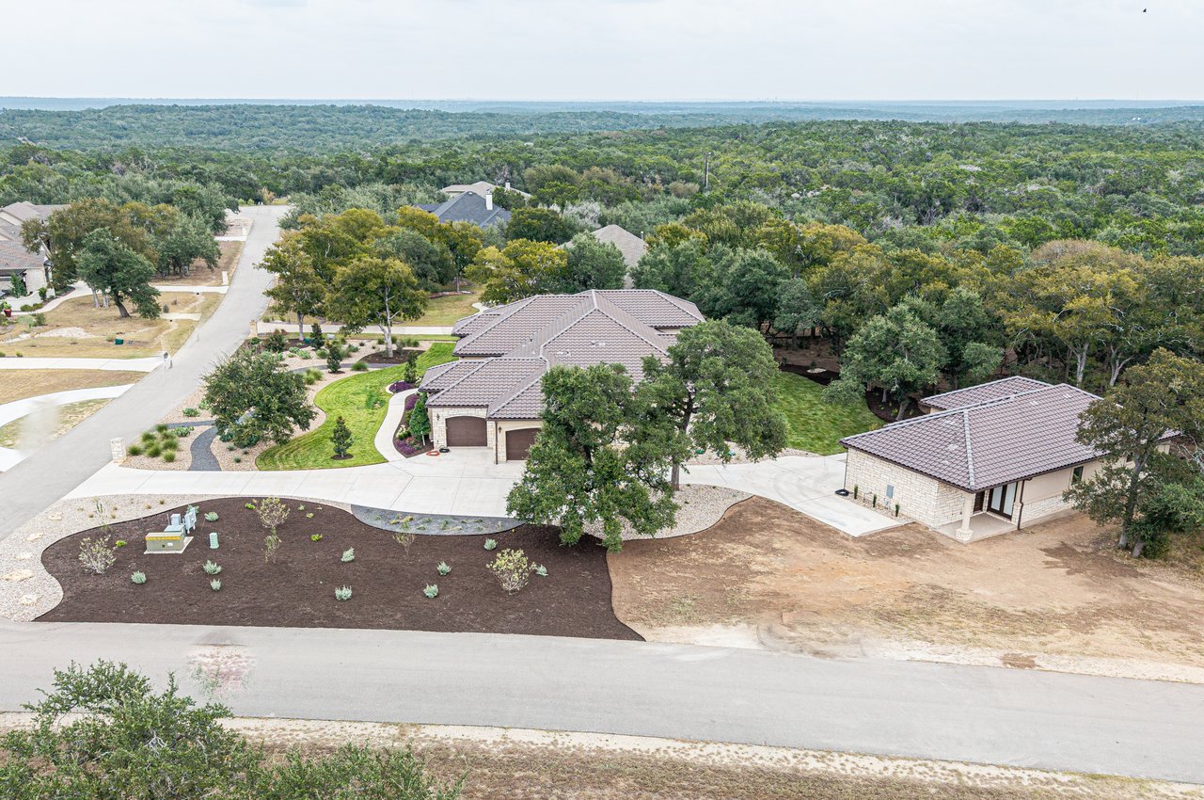
Aerial view of a stone-and-stucco home with a tiled roof and landscaped front lawn.
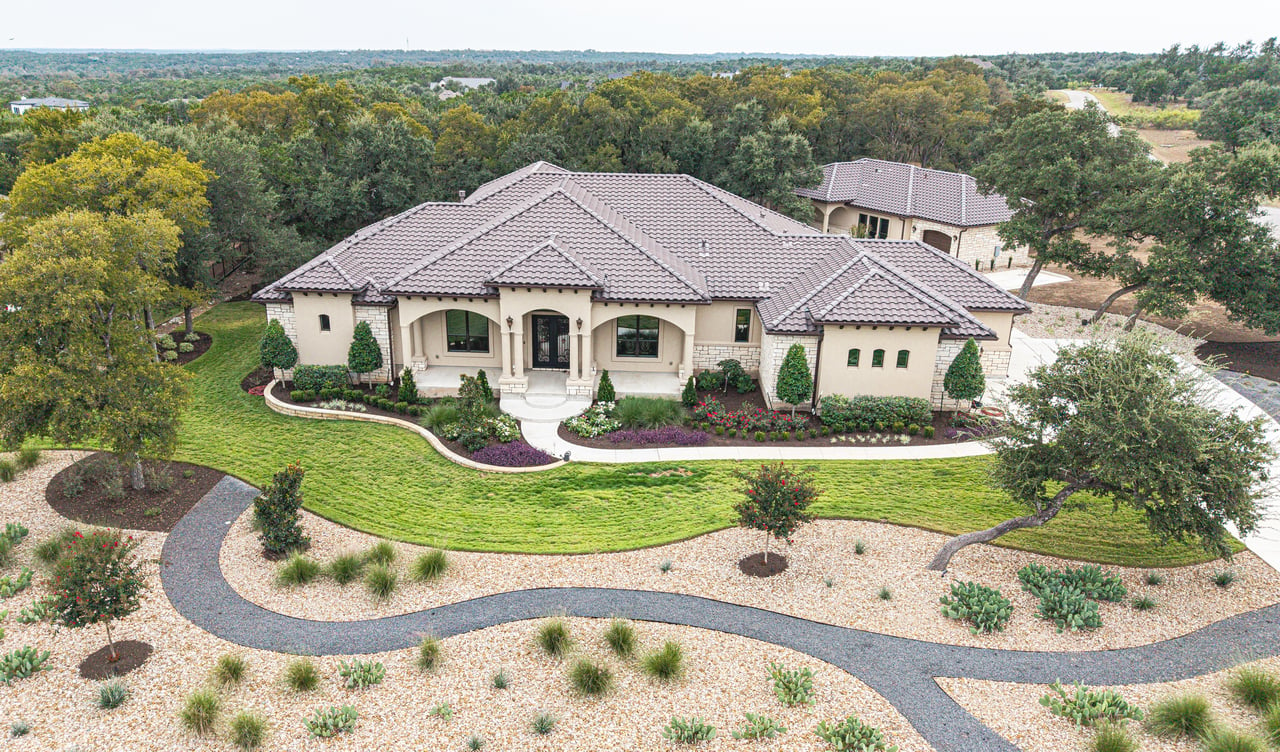
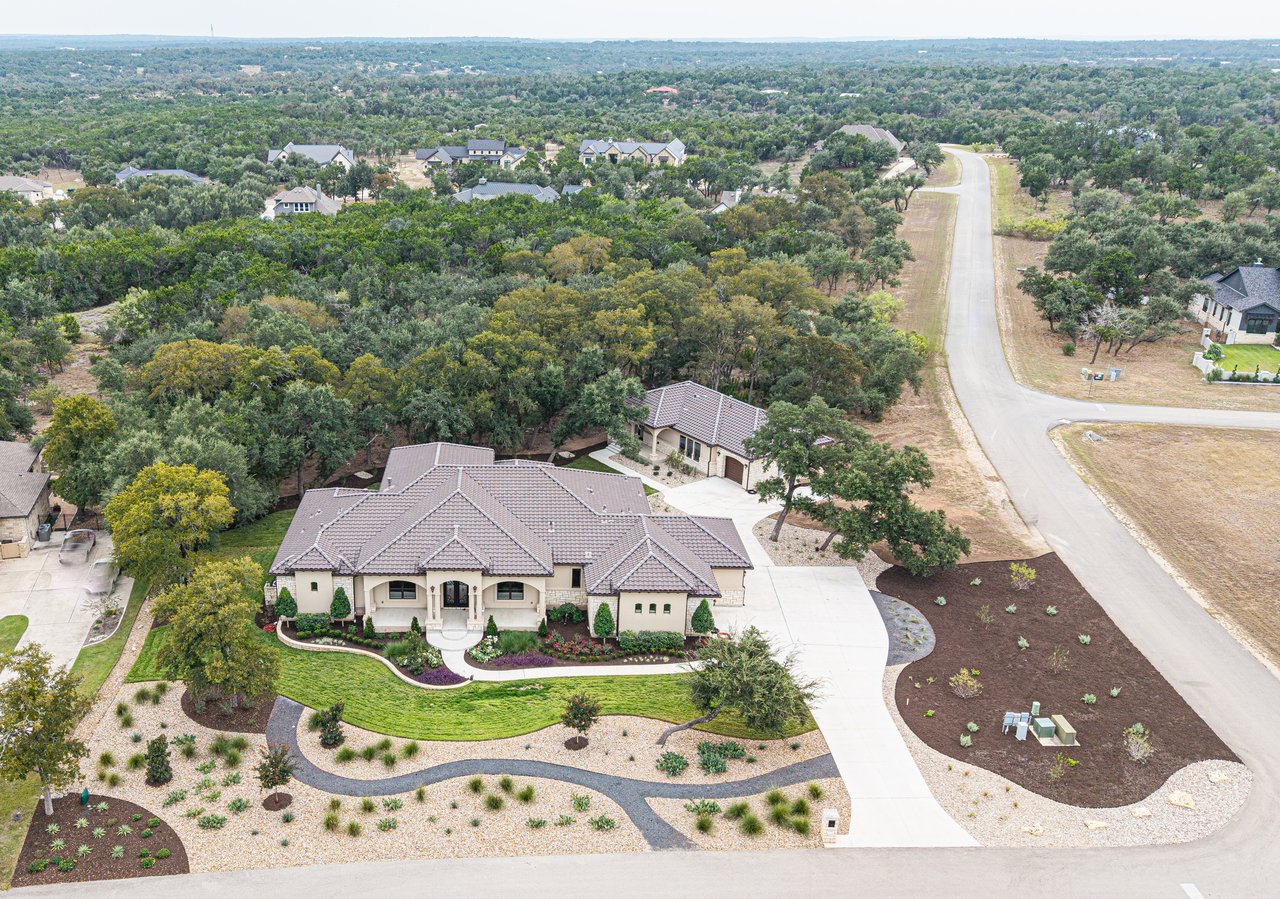
Aerial view of a stone-and-stucco home with landscaped grounds and winding paths.
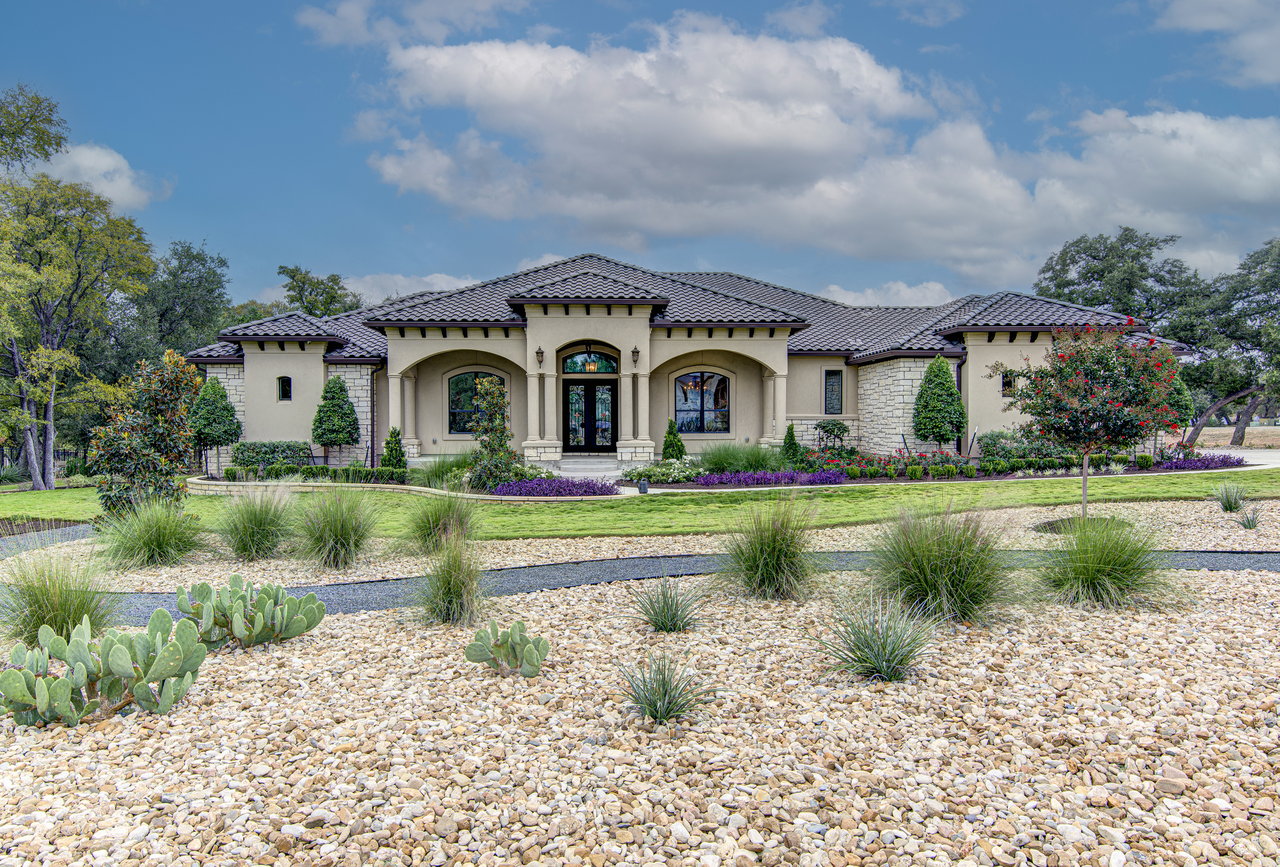
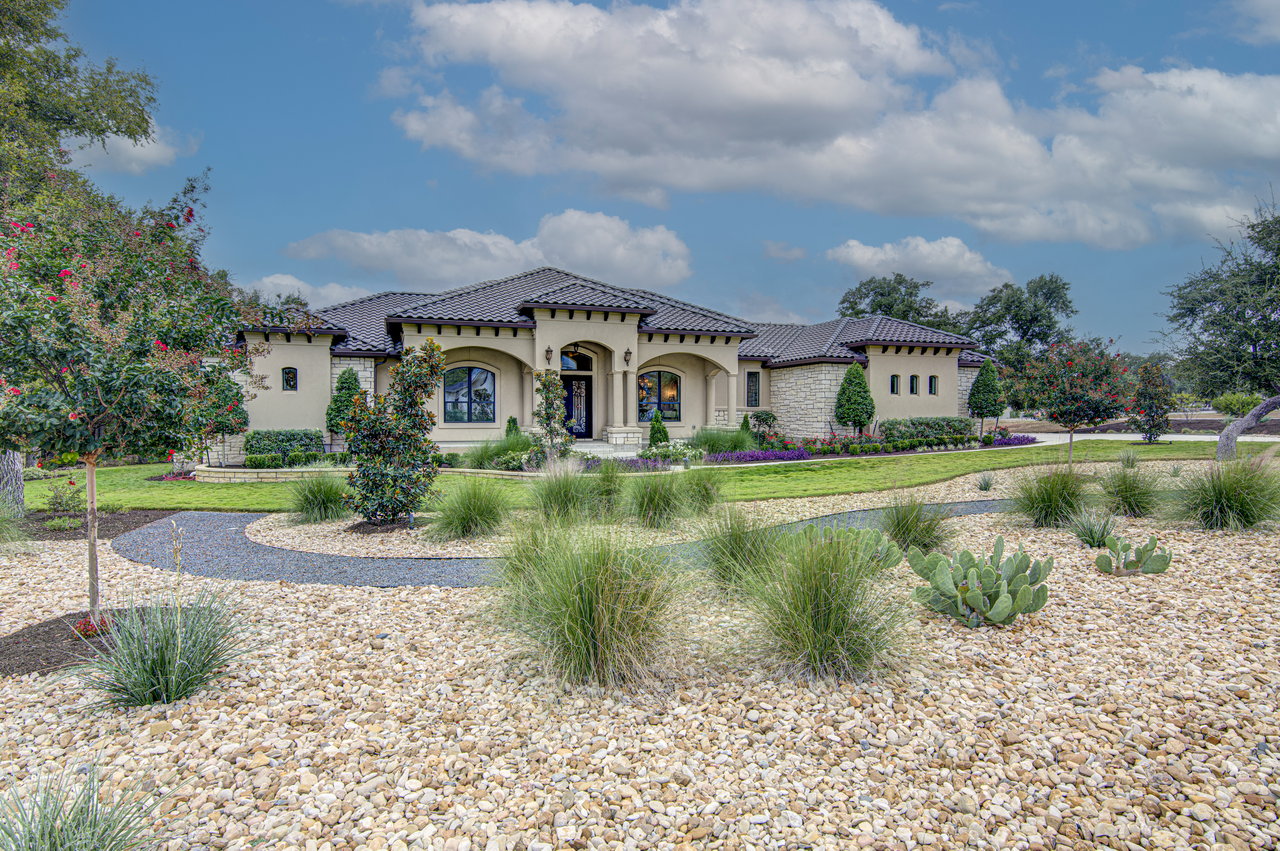
Single-story stone and stucco home with a tiled roof, arched entry, and drought-tolerant landscaping.
Single-story stucco home with a tiled roof, arched entry, and landscaped rock garden.
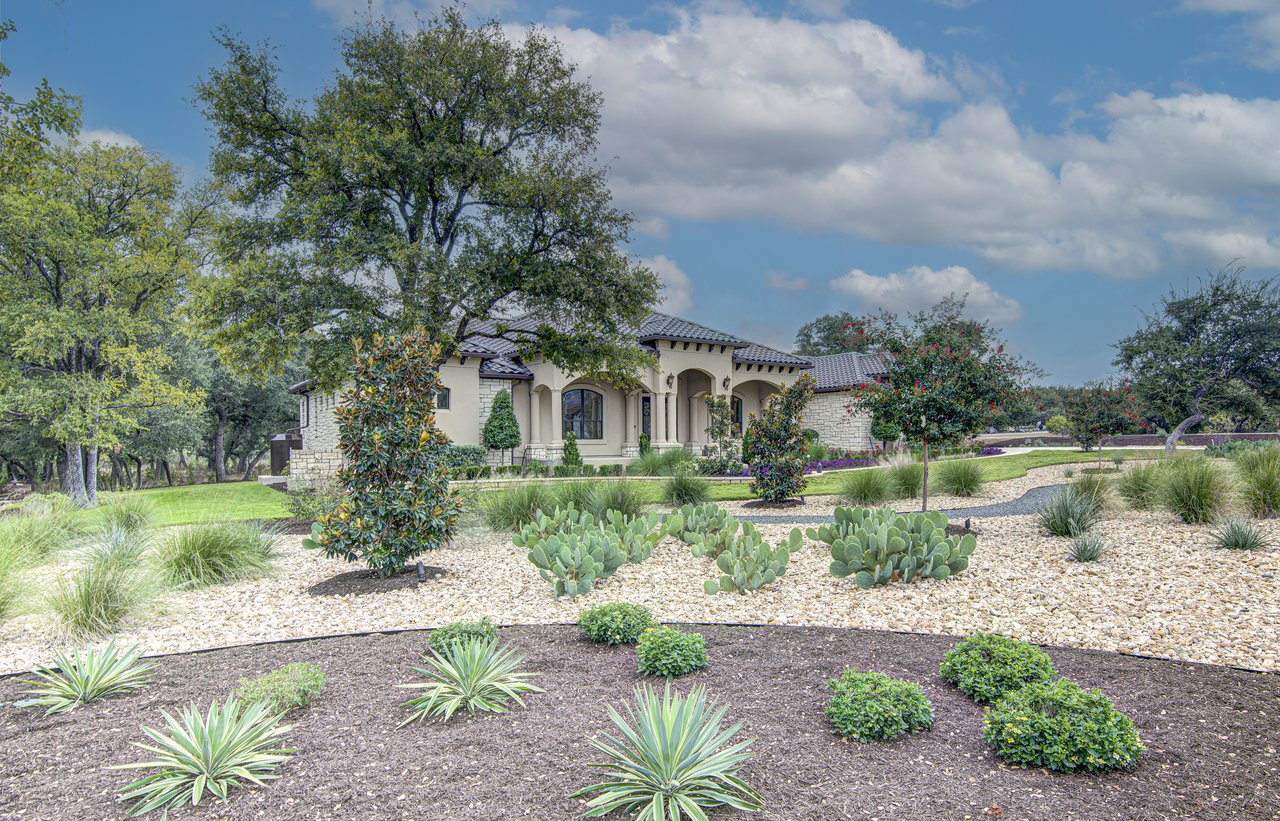
Single-story stone-and-stucco home with a tiled roof, framed by landscaped grounds and mature trees.
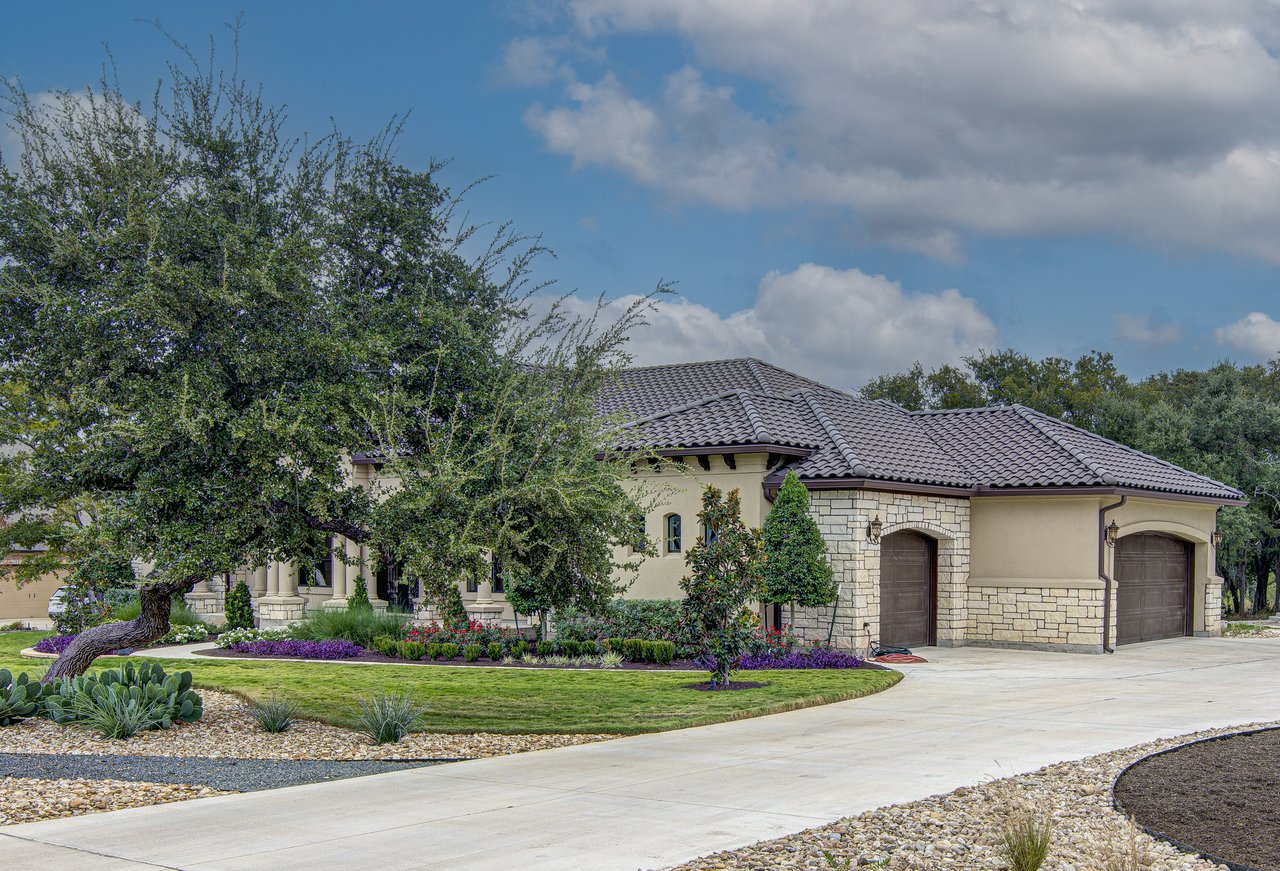
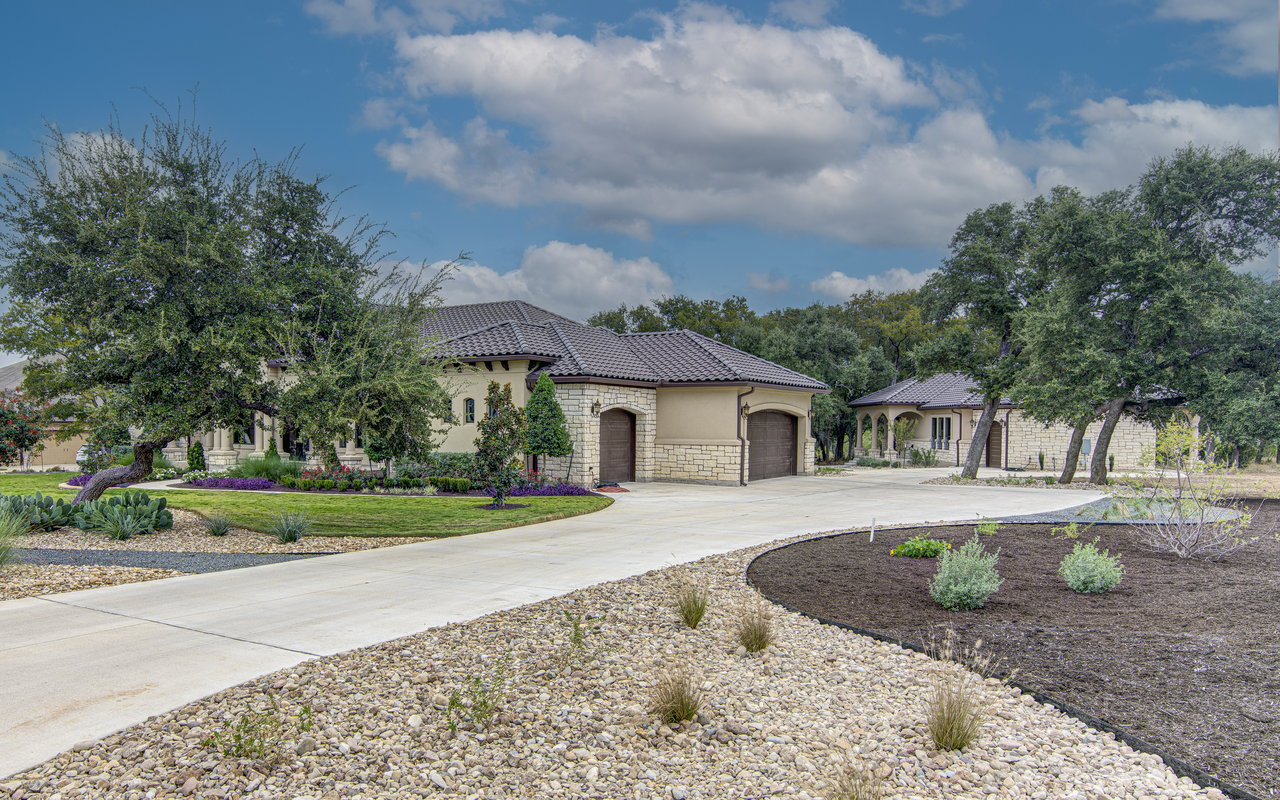
Stone-and-stucco home with a tile roof, two-car garage, landscaped lawn, and curved driveway.
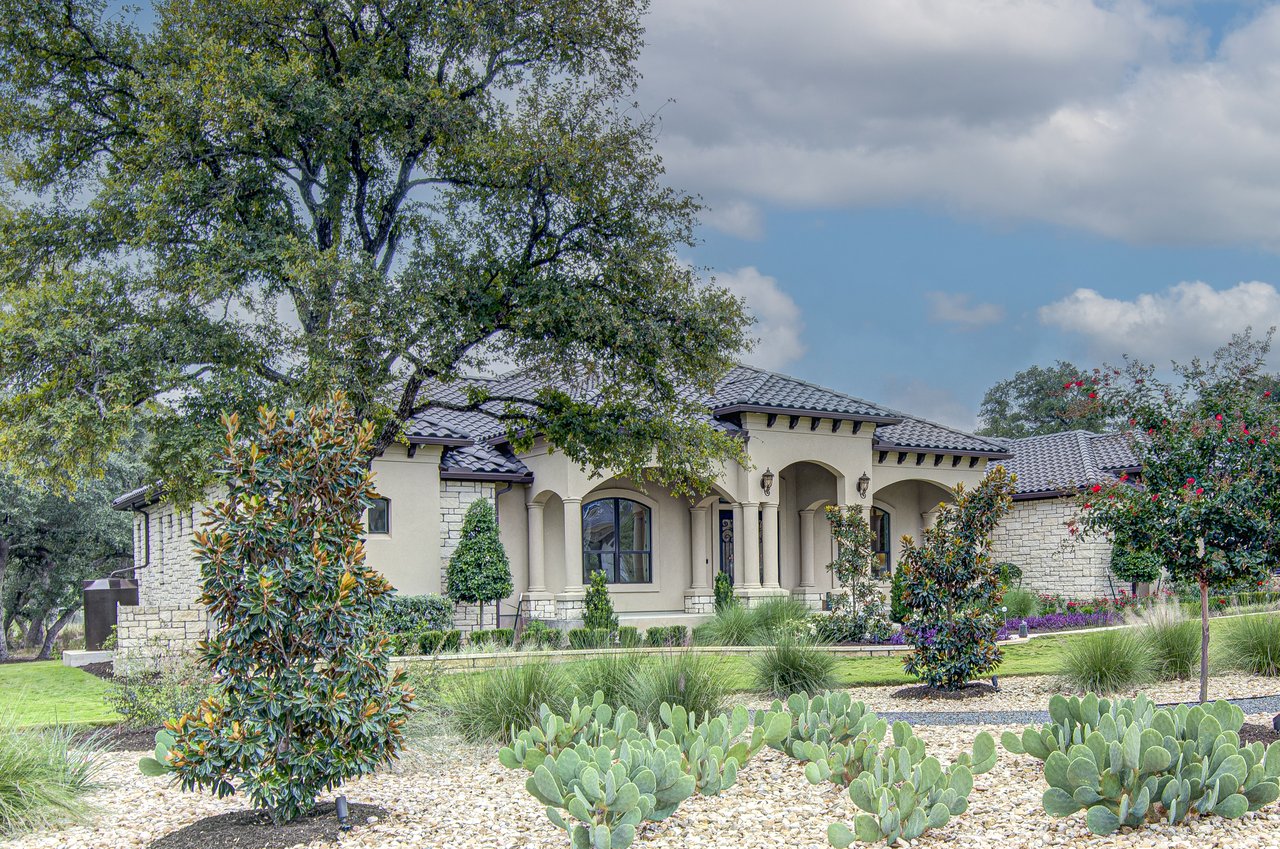
Stone-and-stucco home with arched entry, tile roof, and cactus landscaping beneath a large tree.
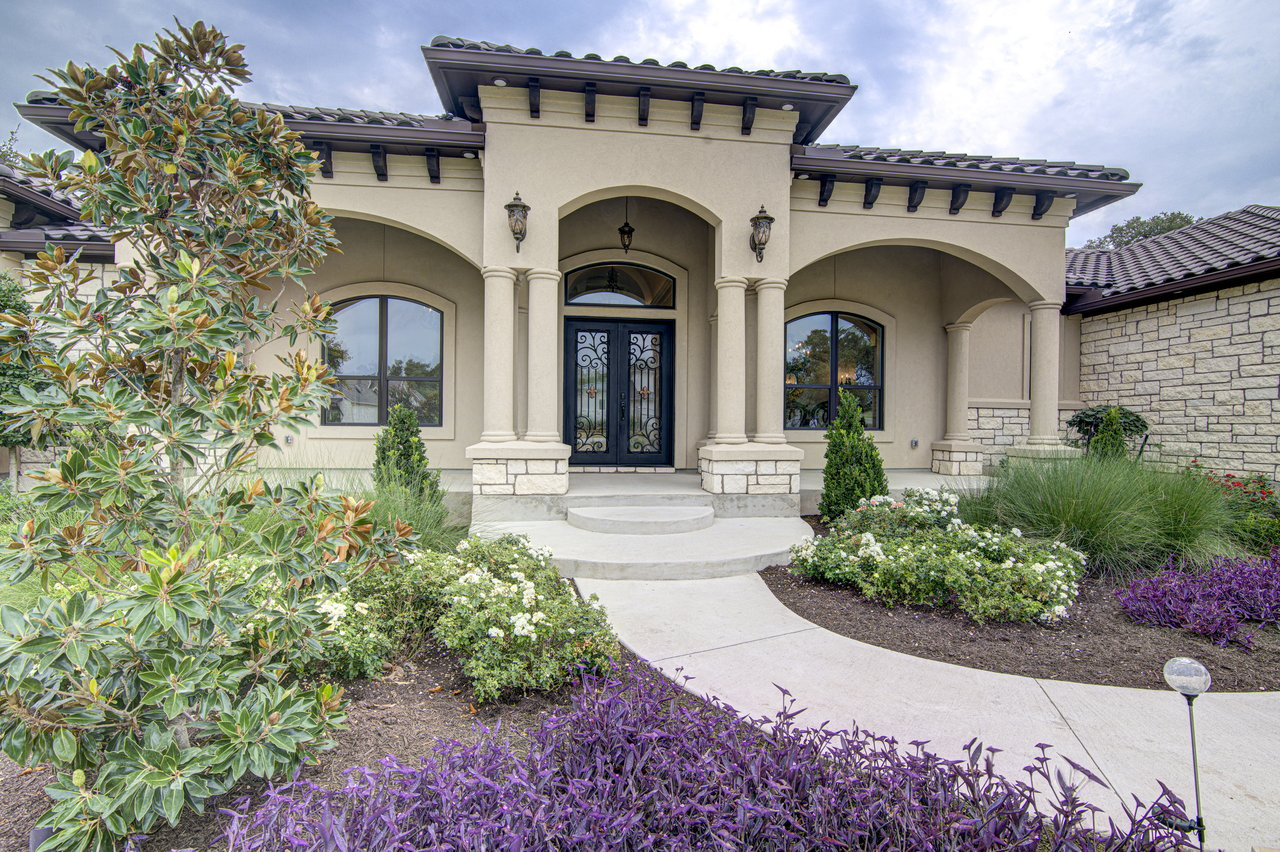
Home’s arched entry with wrought-iron double doors, stone accents, and landscaped flower beds.
Stone house with tiled roof, double garage, broad driveway, and landscaped rock garden.
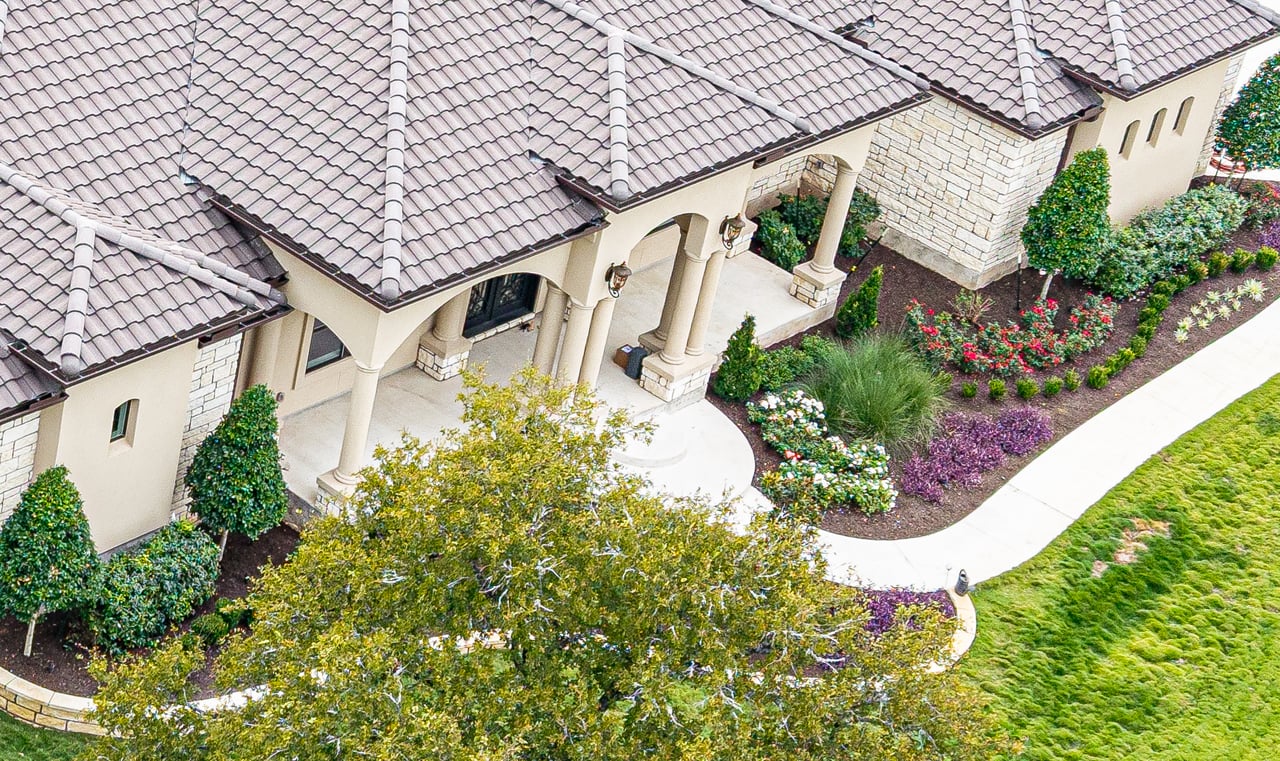
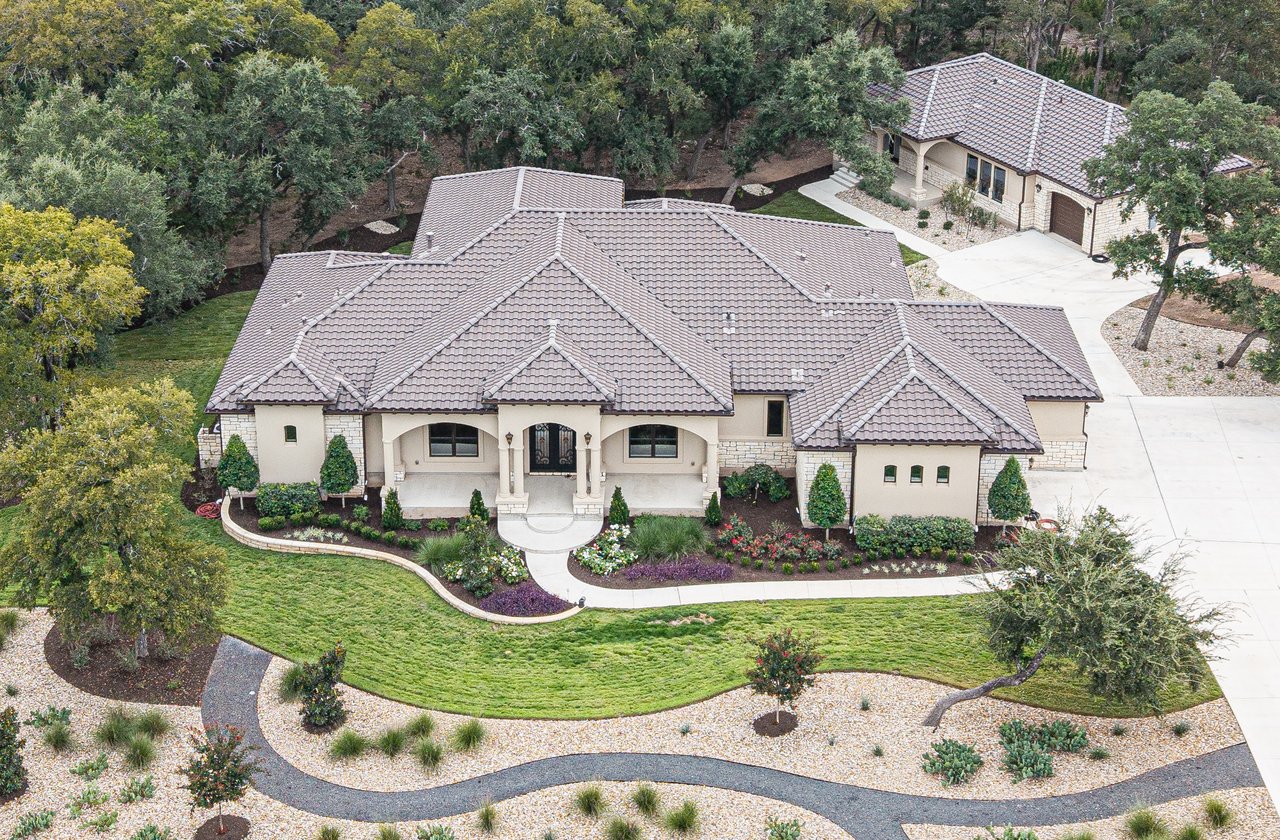
Aerial view of a stone-and-stucco home’s columned entrance and landscaped front walk.
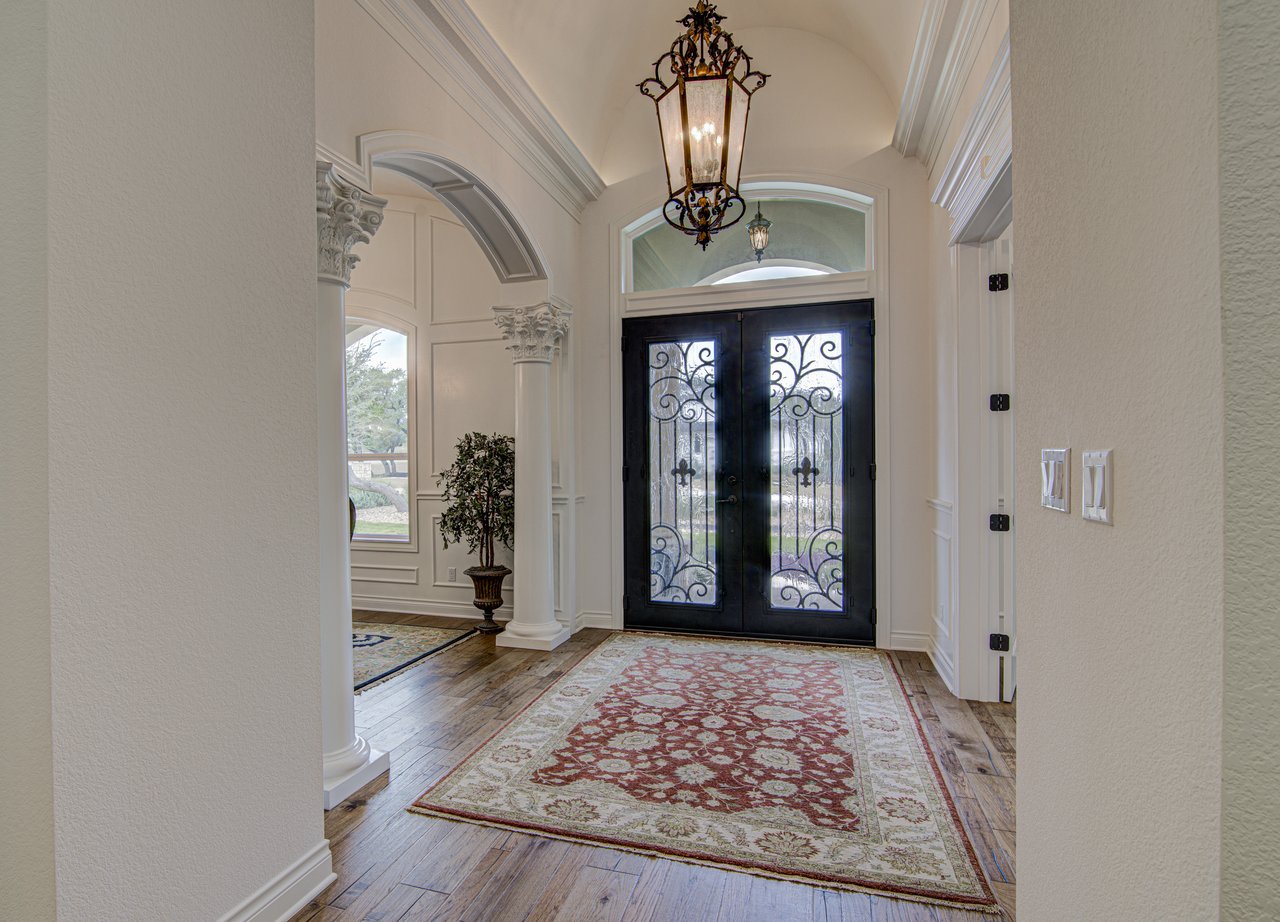
Entry foyer with ornate black double doors, a patterned rug, and a decorative hanging lantern.
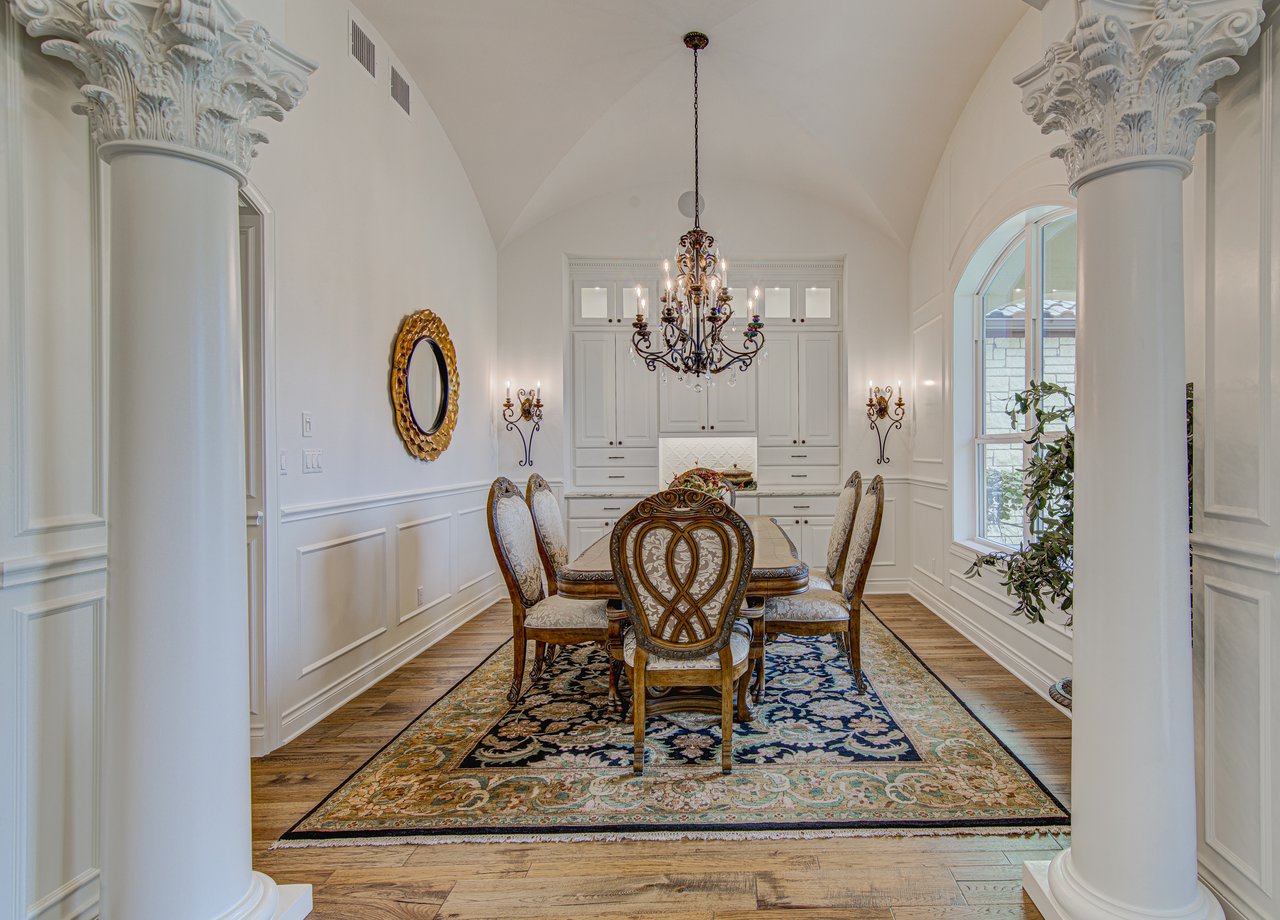
Formal dining room with an ornate chandelier, carved columns, and a long patterned rug.
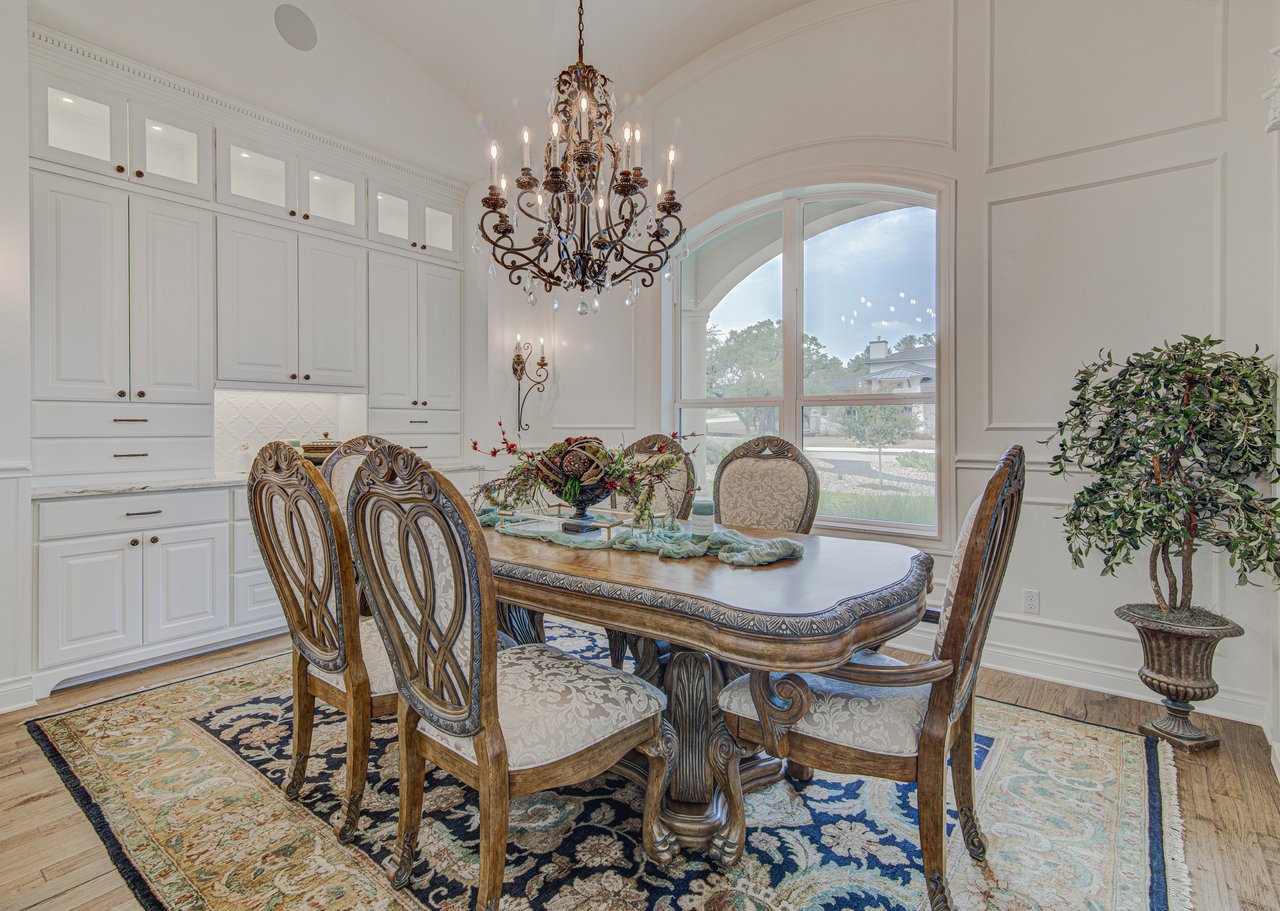
Formal dining room with an ornate table, chandelier, and large arched window.
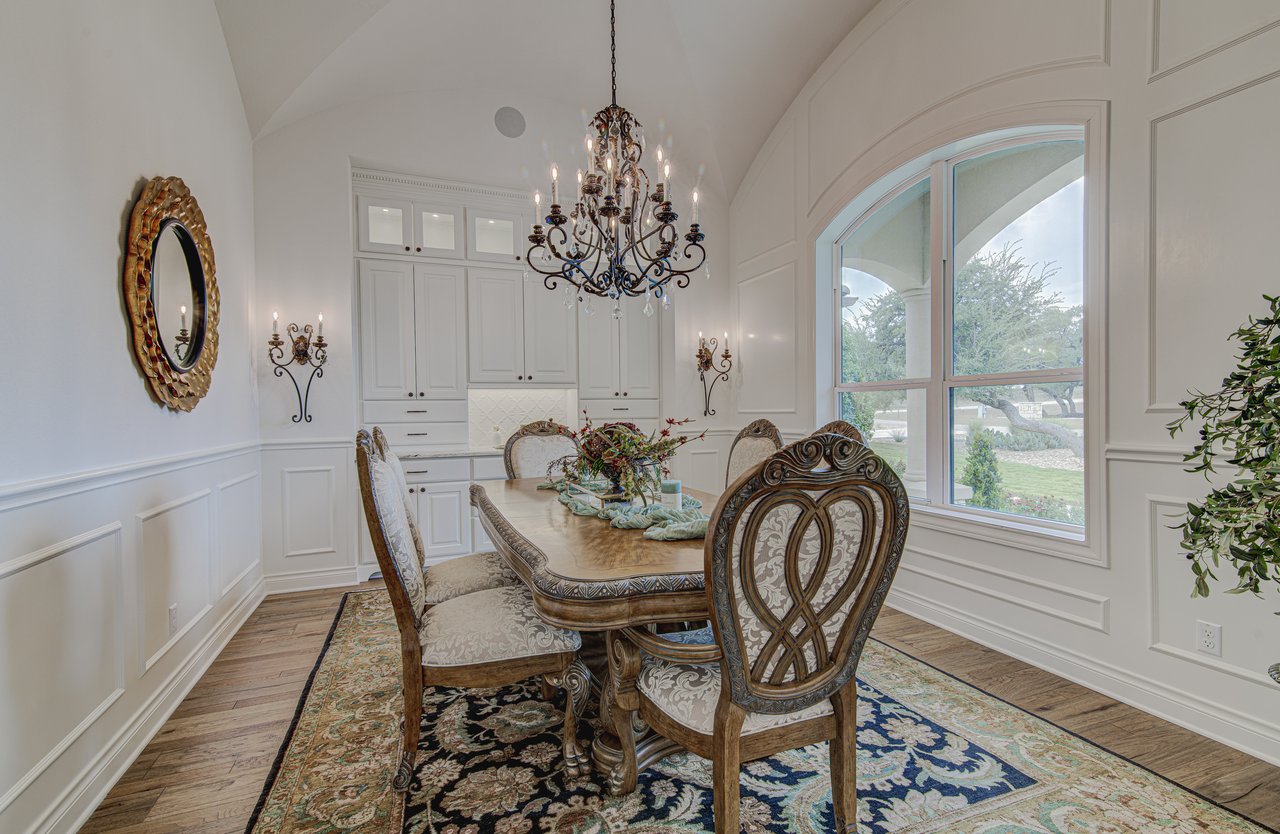
Formal dining room with carved wood furniture, a crystal chandelier, and tall arched windows.
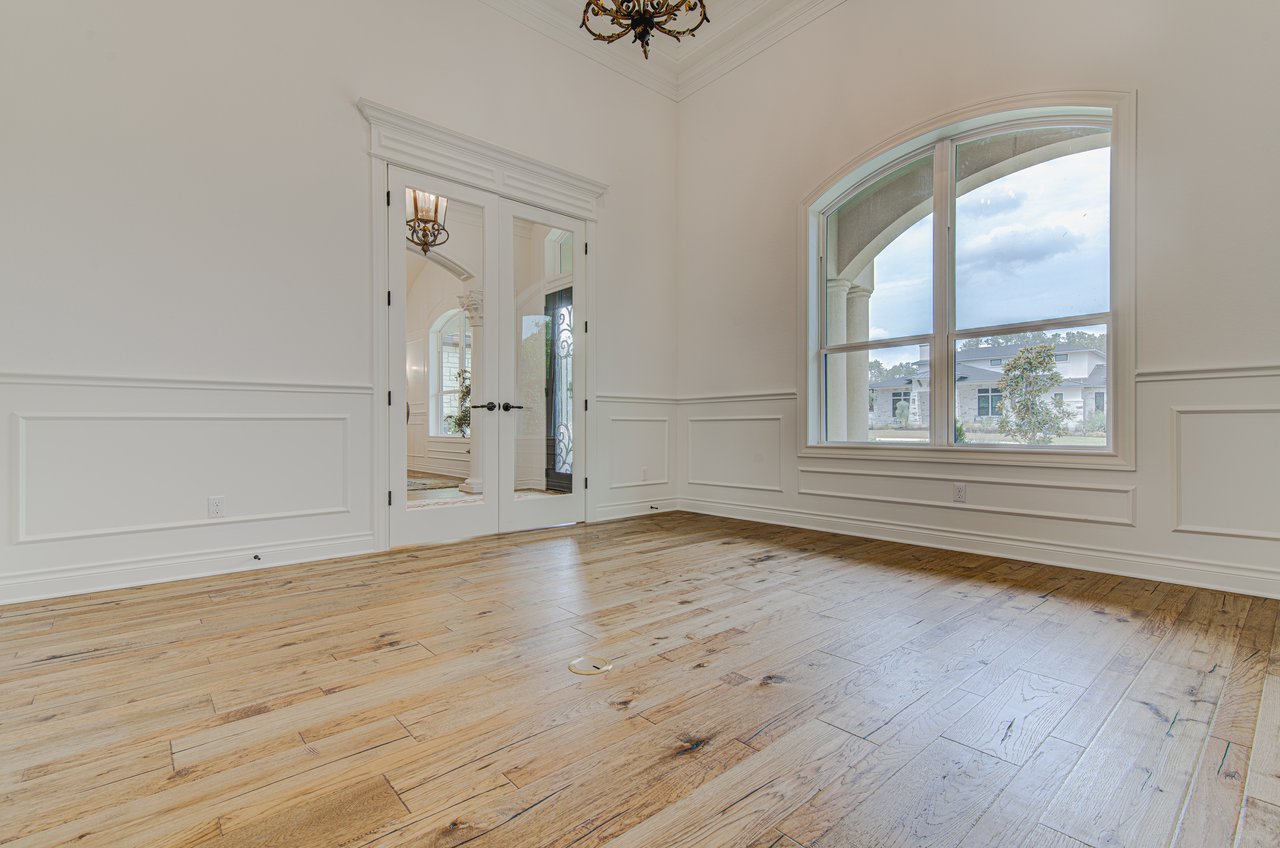
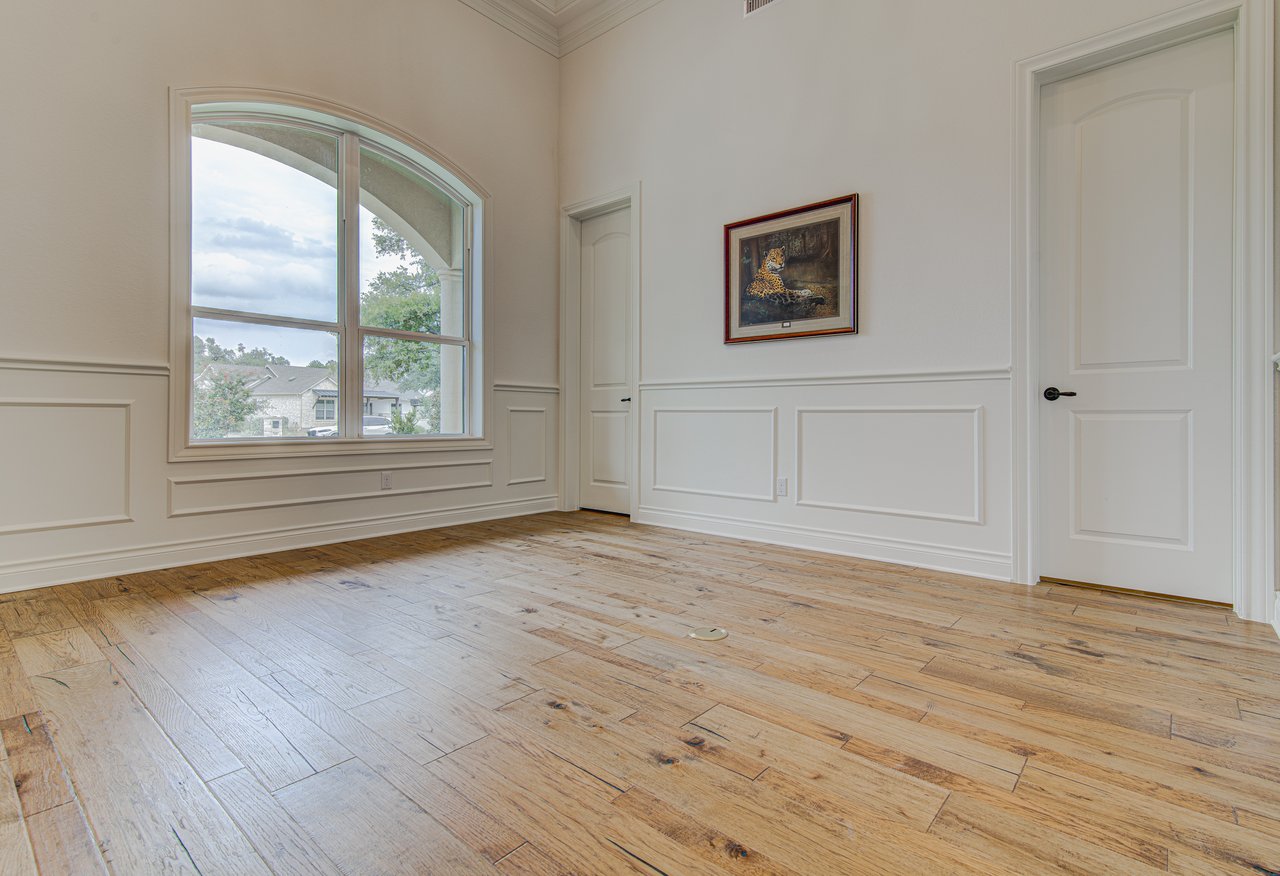
Empty room with pale wood floors, decorative white wall paneling, and a large arched window.
Empty room with wide-plank wood floors, paneled walls, and a large arched window.
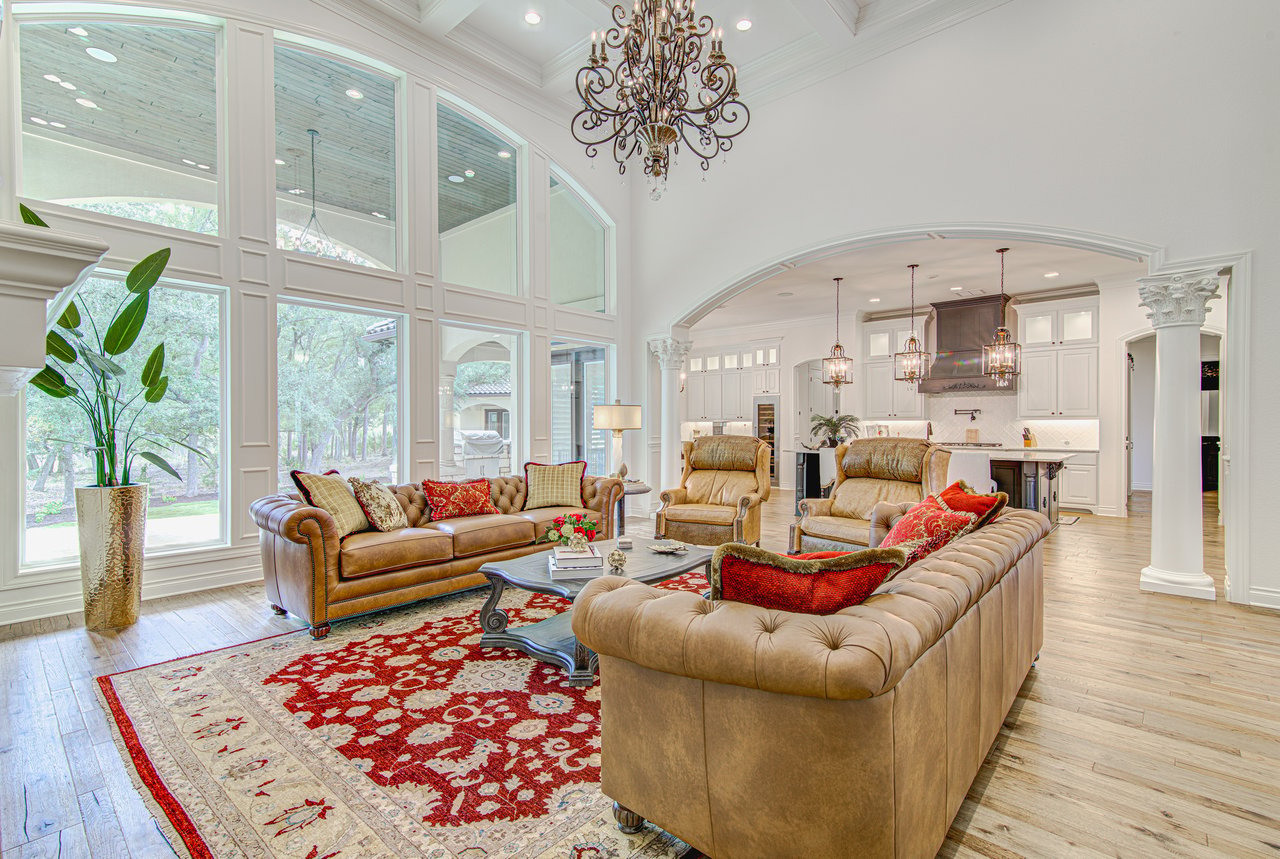
Living room with tufted leather seating, a red patterned rug, tall windows, and an ornate chandelier.
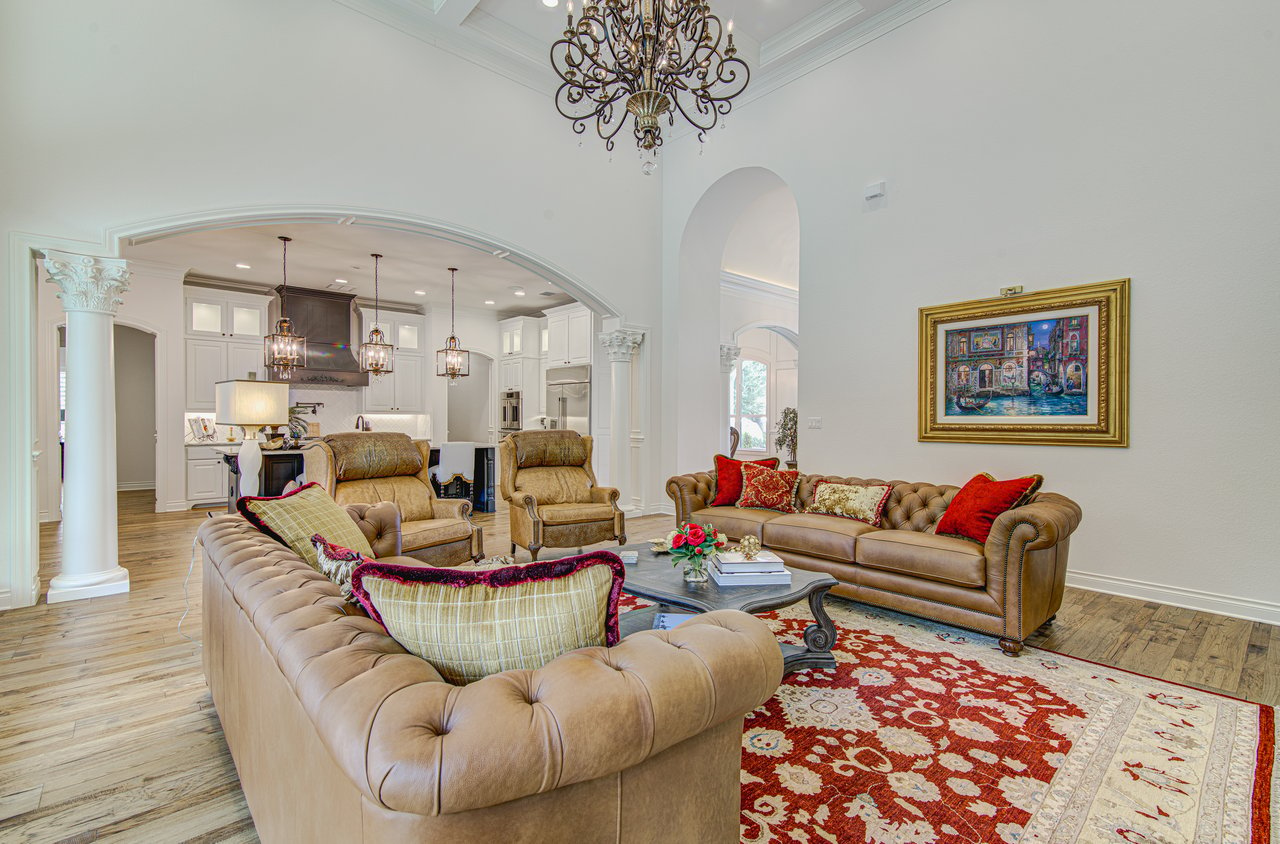
Living room with tufted leather seating, an ornate rug, and an open kitchen beneath a high ceiling.
Living room with tall windows, a fireplace, leather seating, and a chandelier.
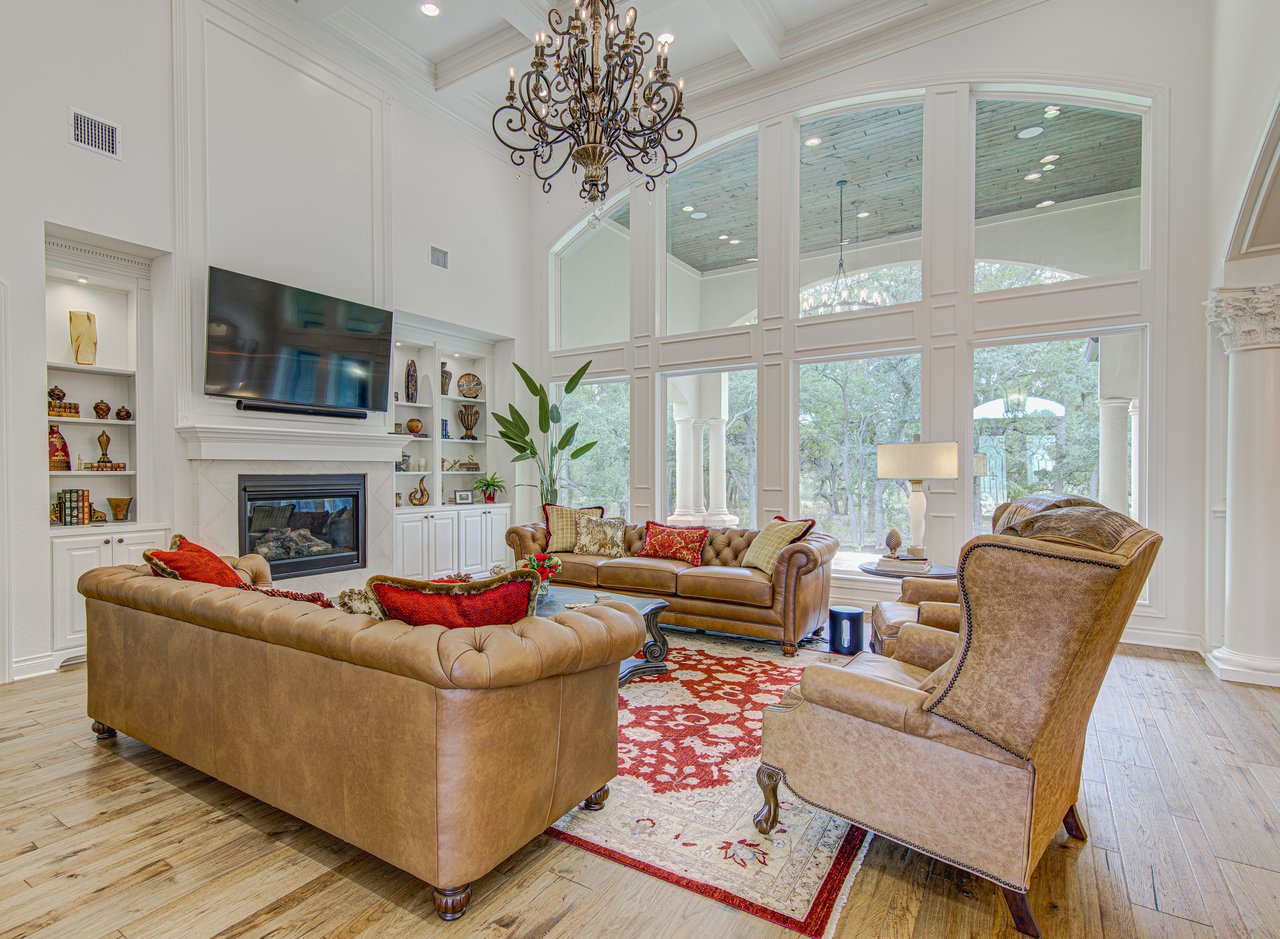
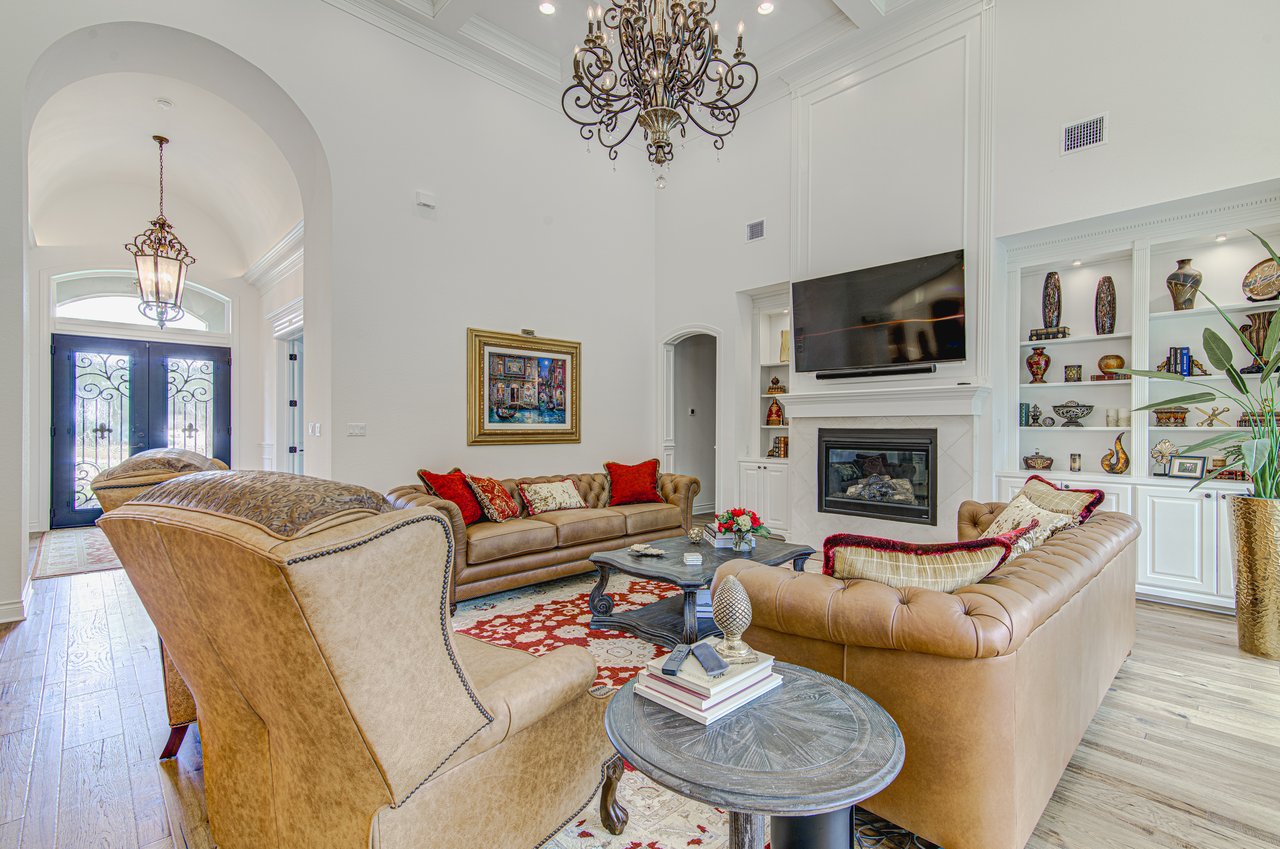
Living room with tufted leather sofas, ornate chandeliers, fireplace, and built-in display shelves.
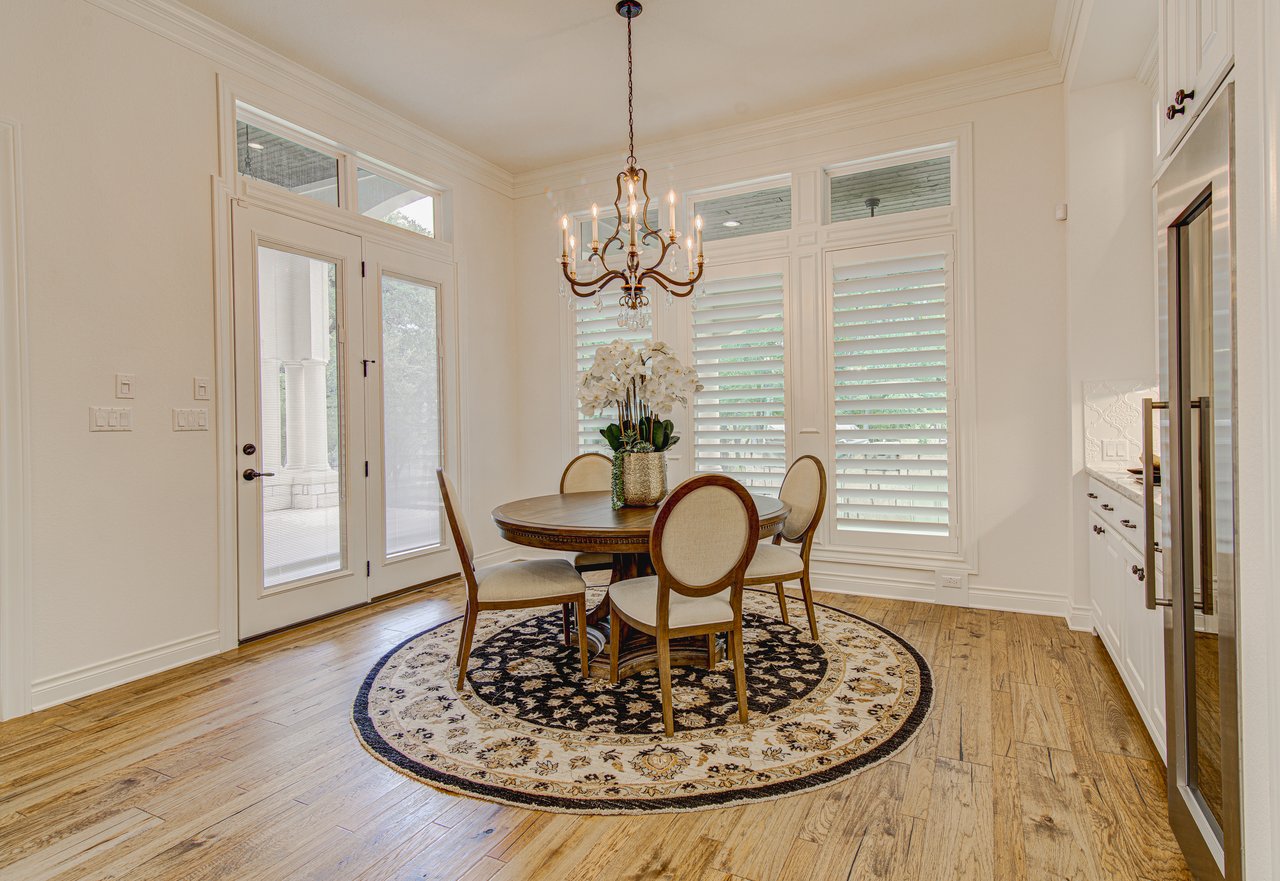
Dining room with a round table beneath a chandelier, plantation shutters, and hardwood floors.
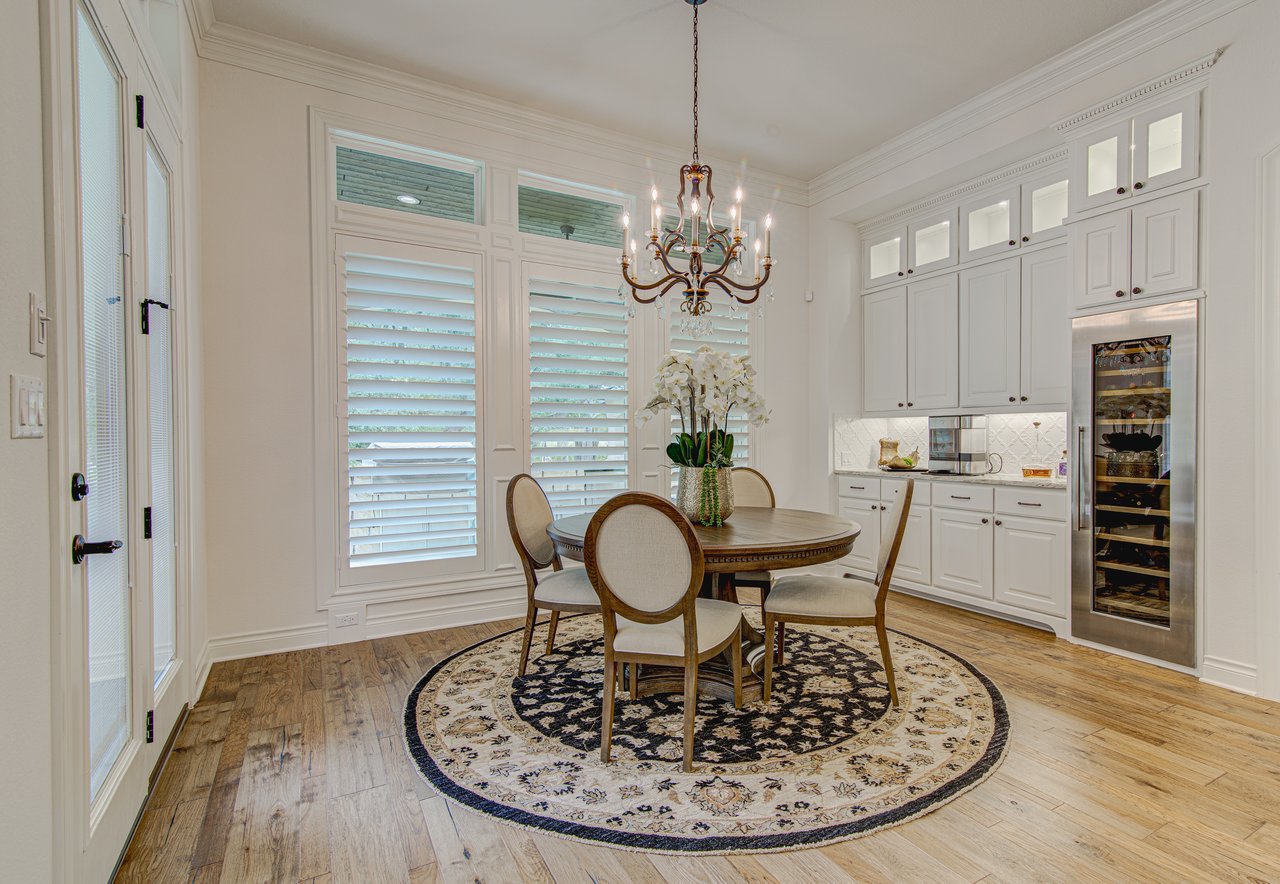
Dining area with a round table beneath a chandelier, plantation shutters, and white built-in cabinetry.
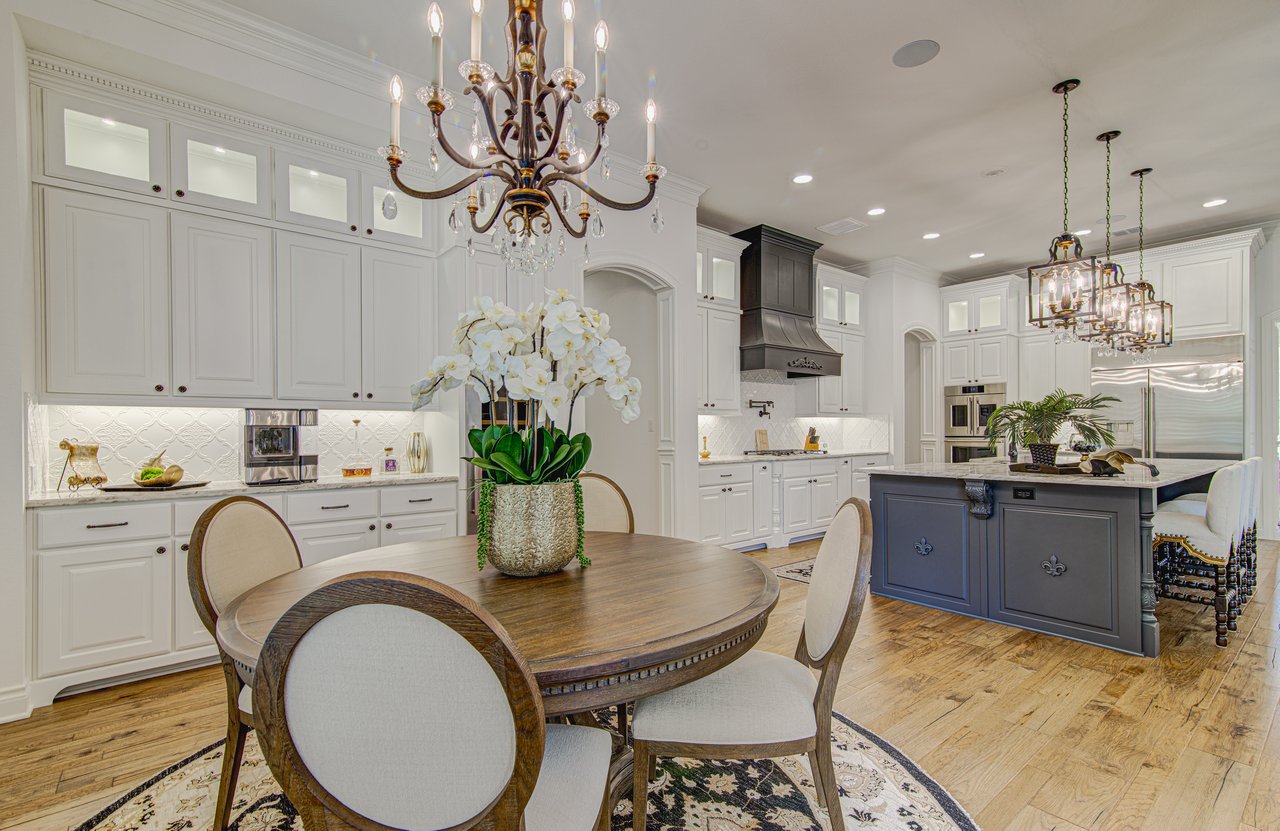
Kitchen and dining area with white cabinetry, a dark island, and a round wood dining table.
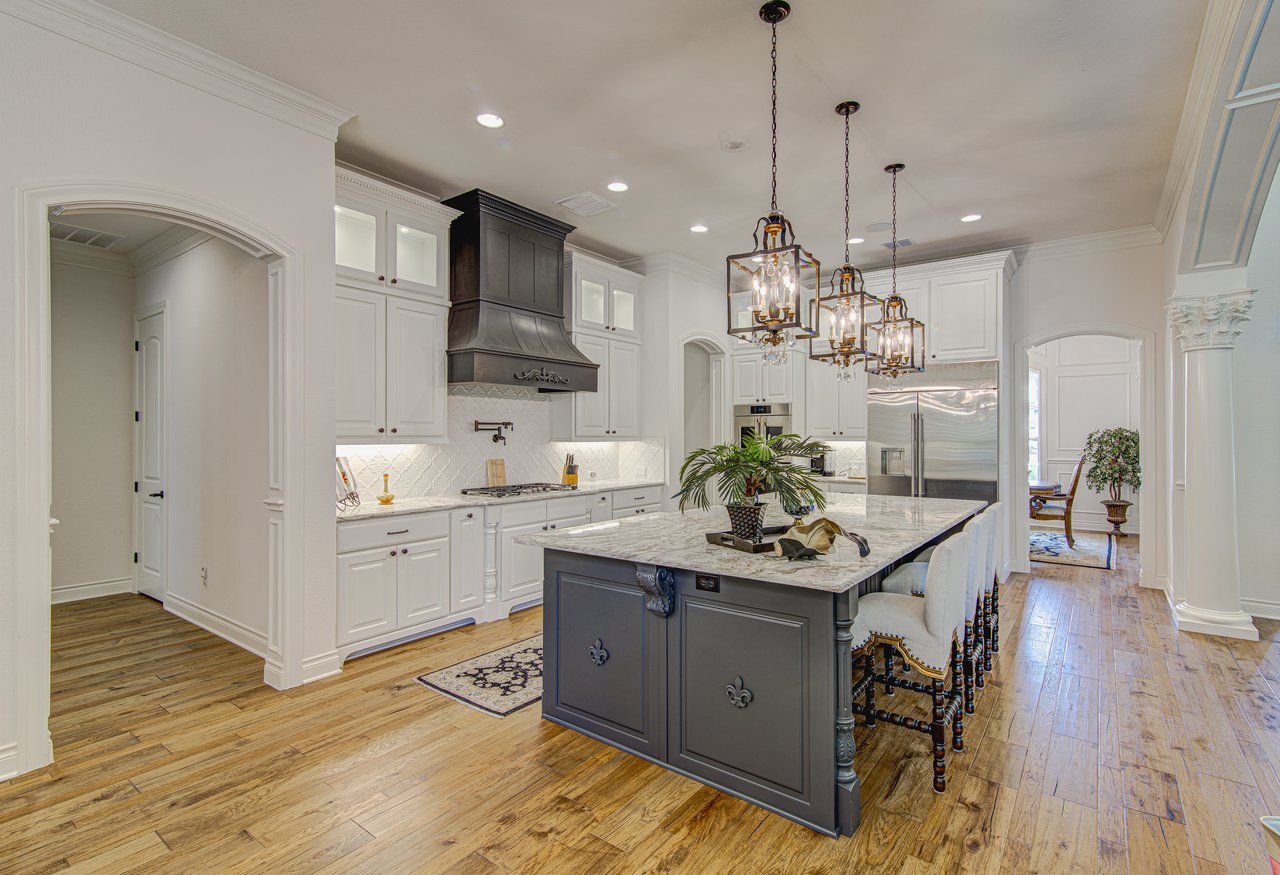
Bright kitchen with a large marble island, dark range hood, white cabinetry, and hardwood floors.
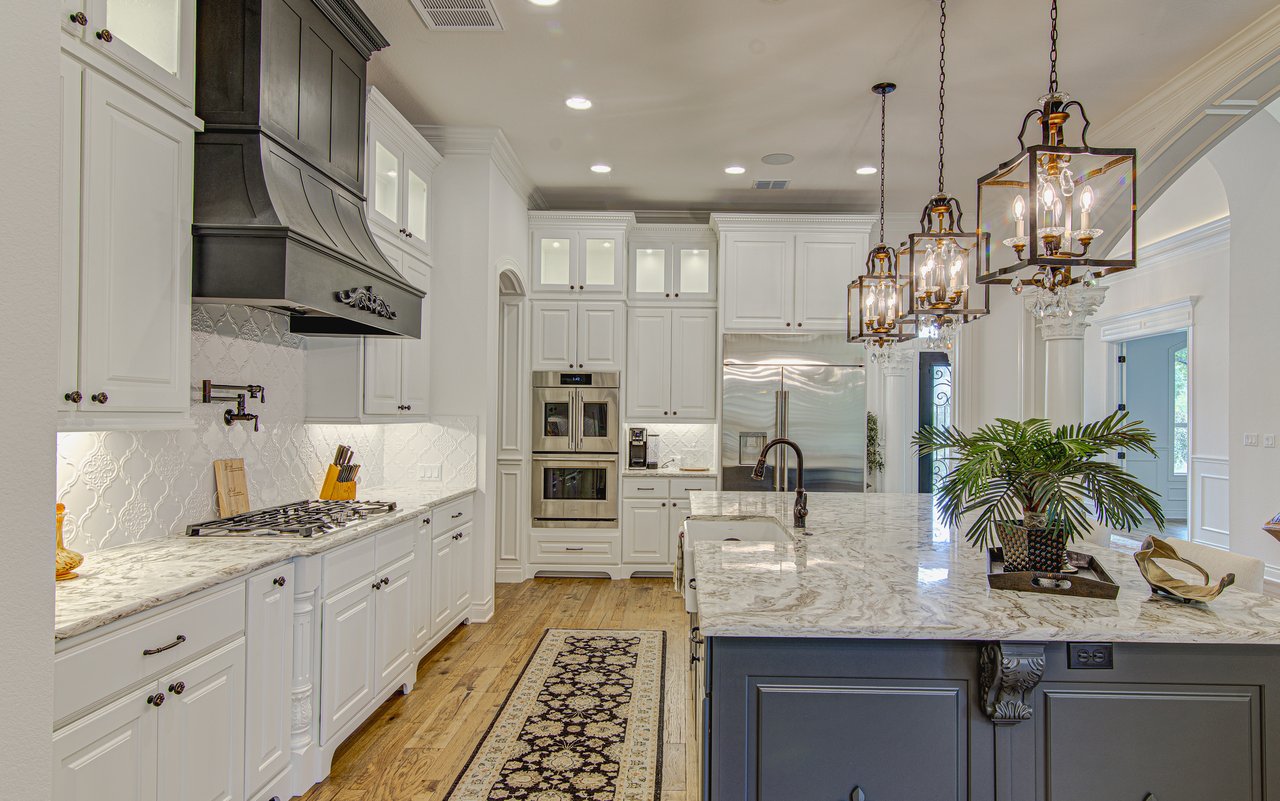
White kitchen with marble counters, a dark range hood, stainless appliances, and a large island.
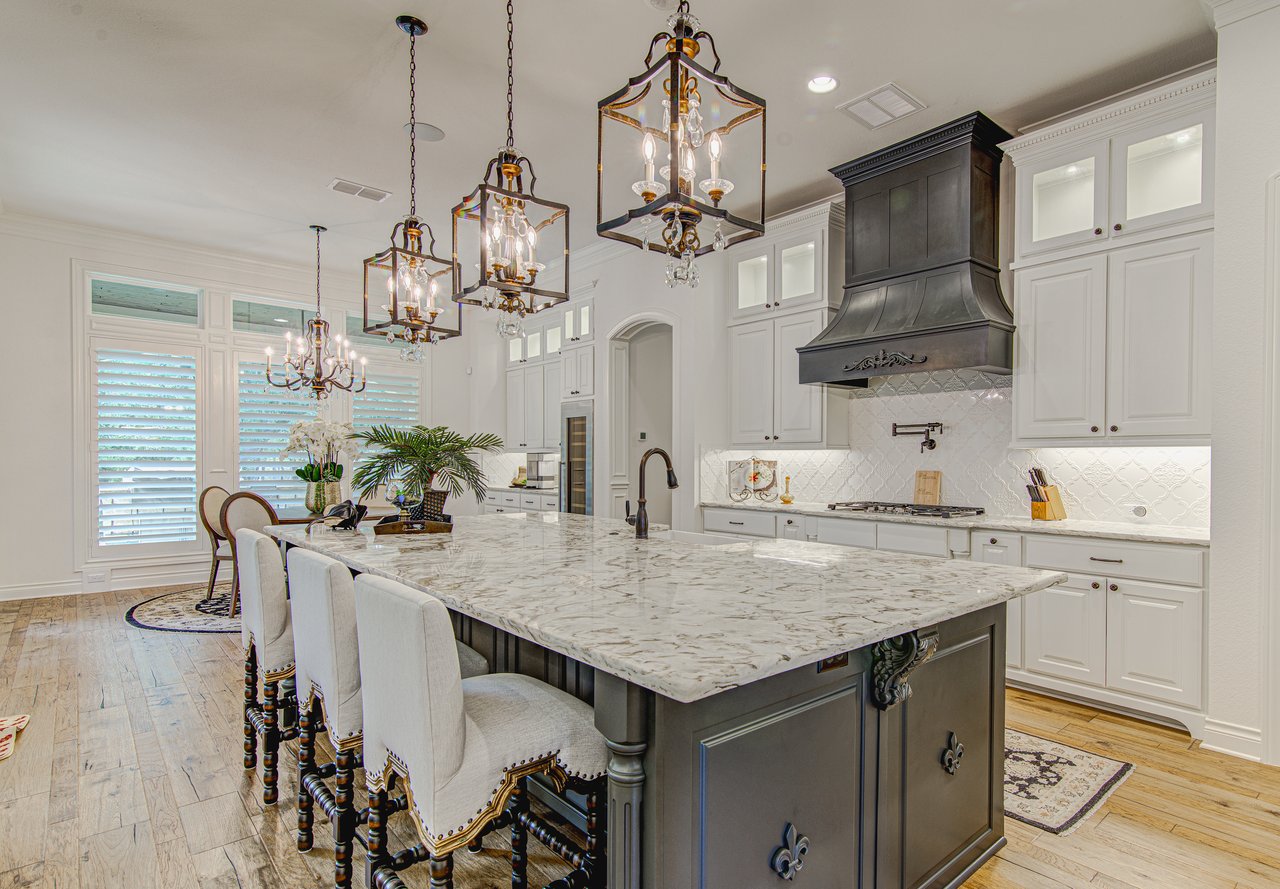
Kitchen with a large marble island, white cabinetry, and ornate pendant lights.
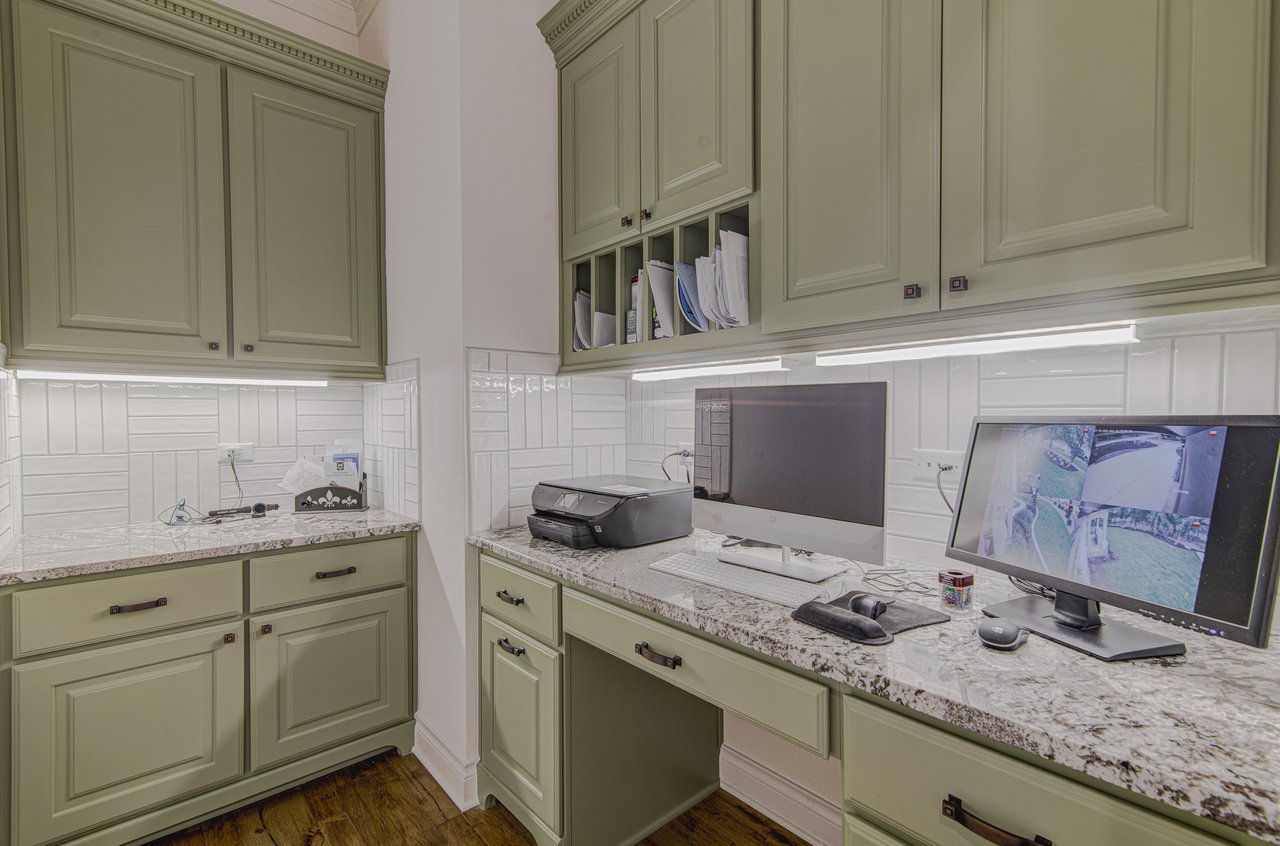
Built-in home office with sage-green cabinetry, granite counters, and dual computer monitors.
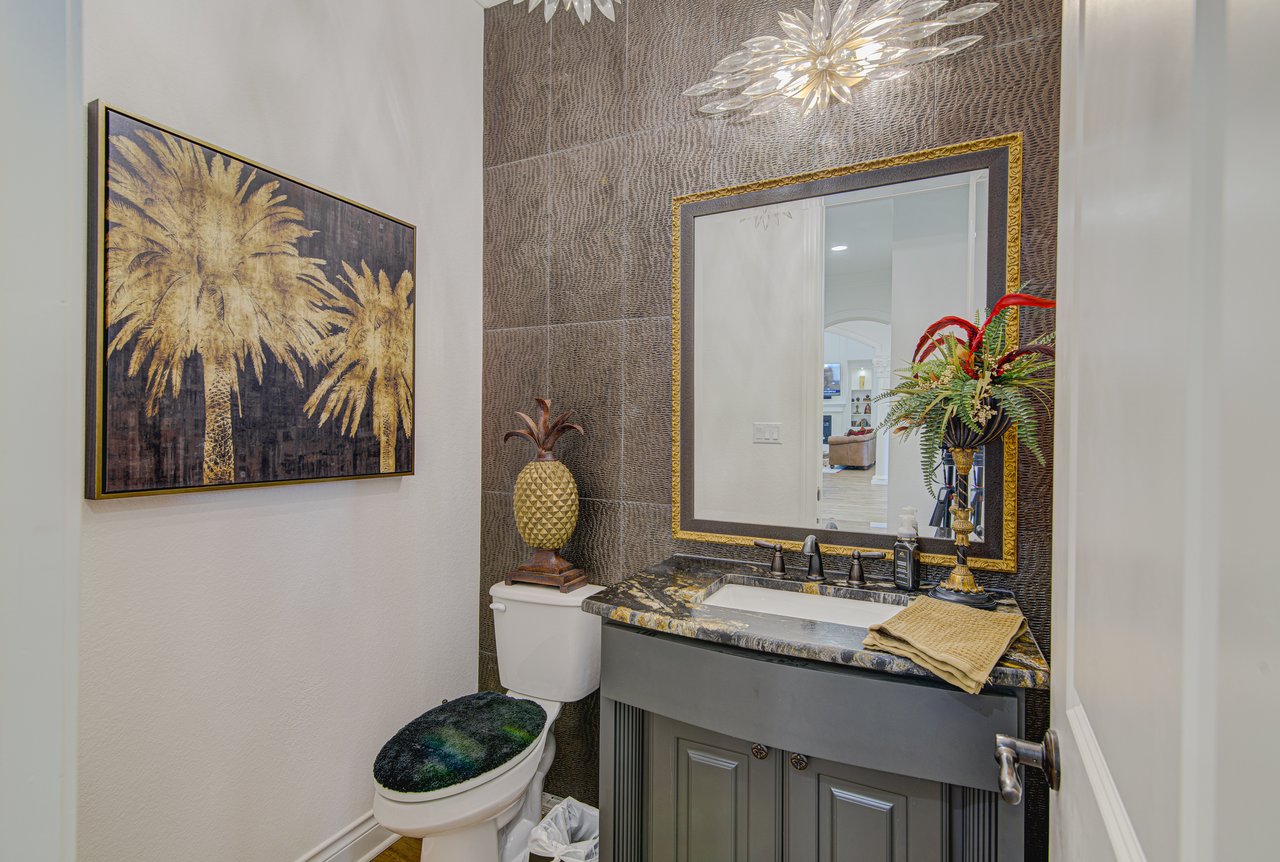
Powder room with a dark stone vanity, gold-framed mirror, and palm artwork.
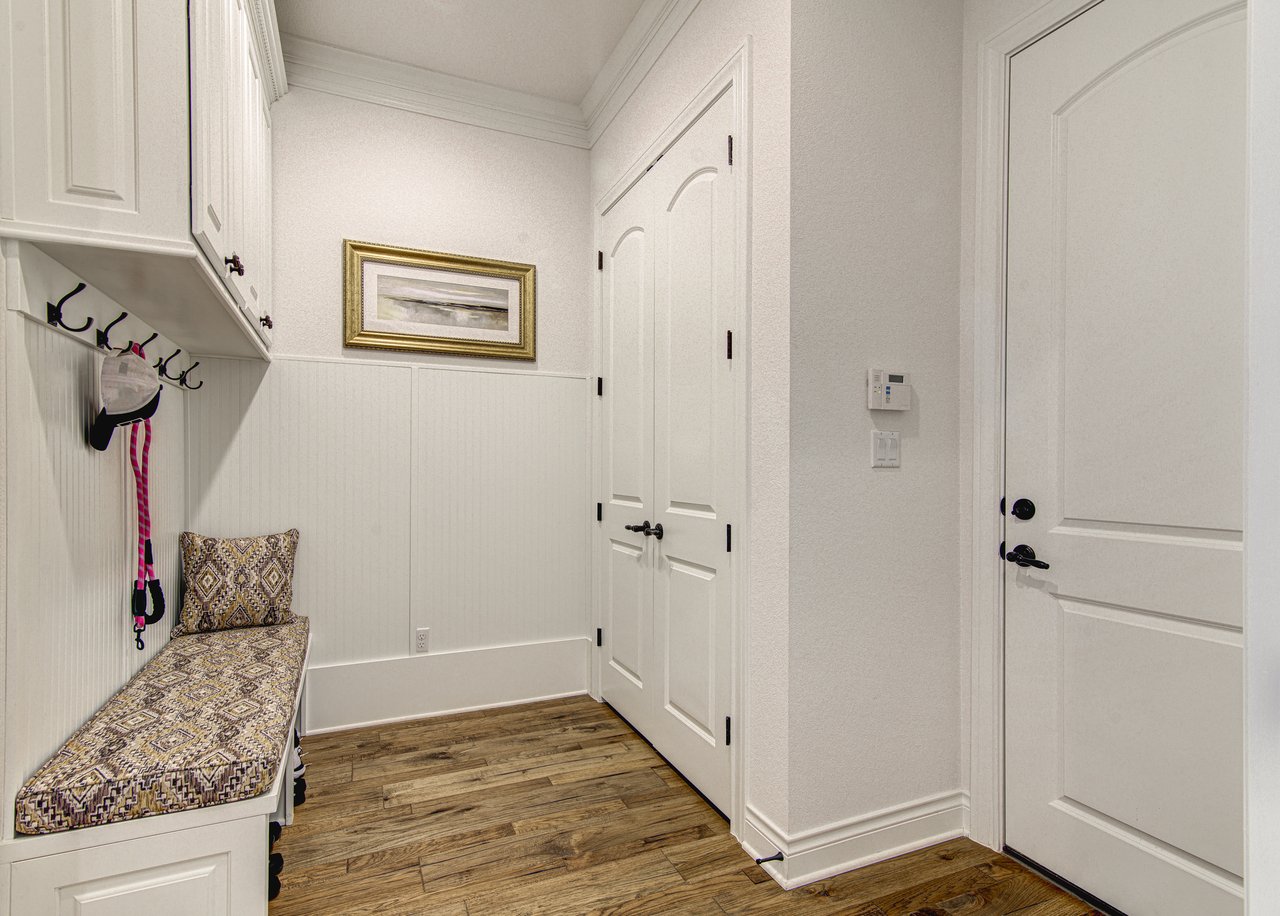
Entry mudroom with a patterned bench, coat hooks, white paneled doors, and wood flooring.
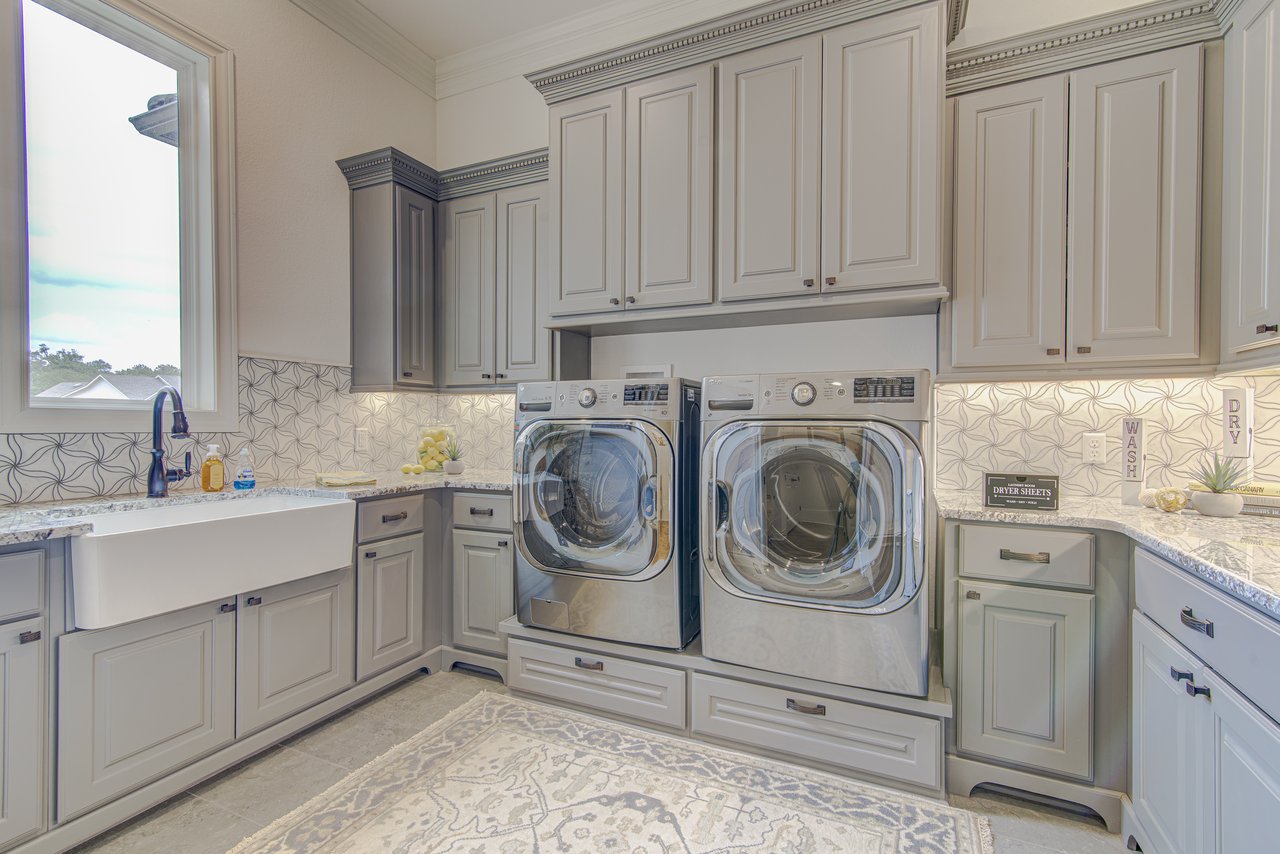
Laundry room with front-loading washer and dryer, custom cabinets, patterned backsplash, and utility sink.
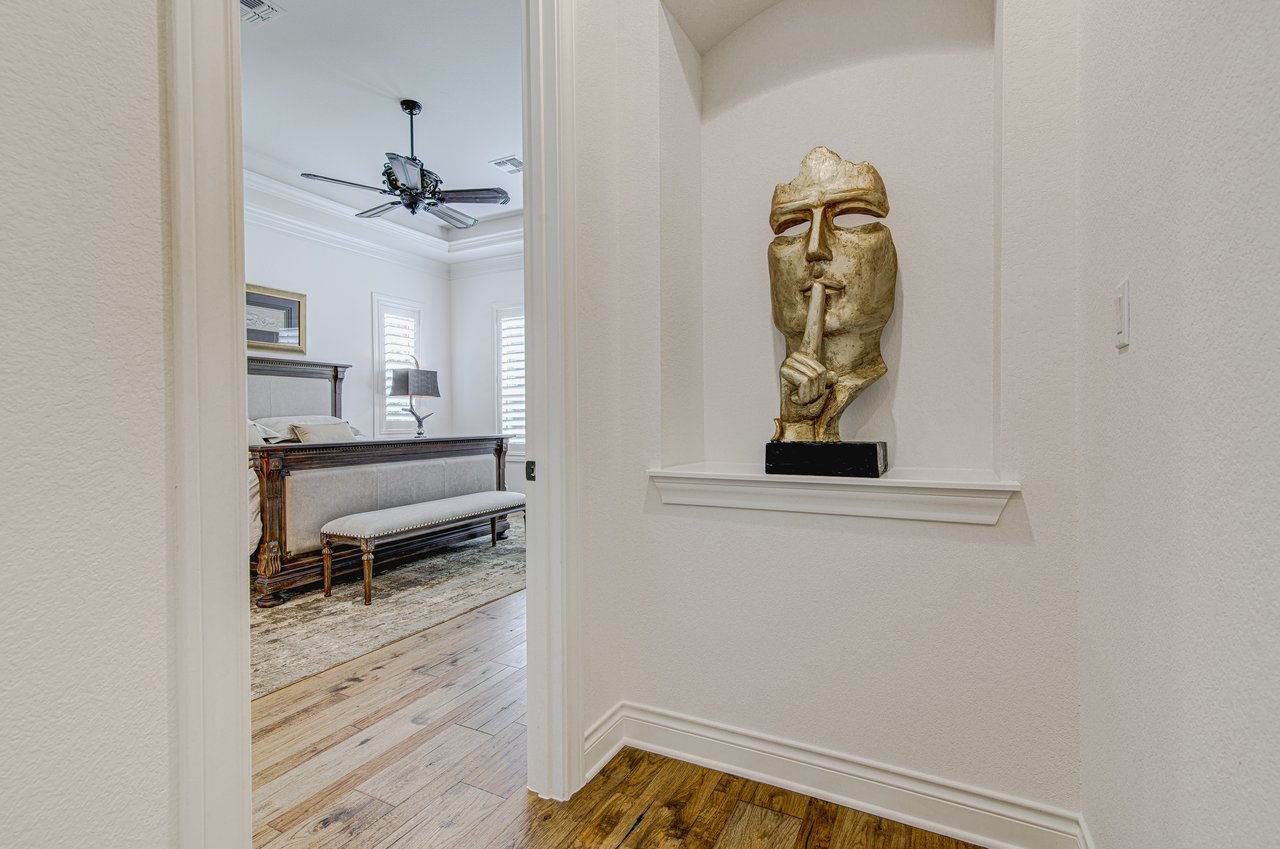
Hallway with a sculpted bust displayed in a wall niche, opening onto a furnished bedroom.
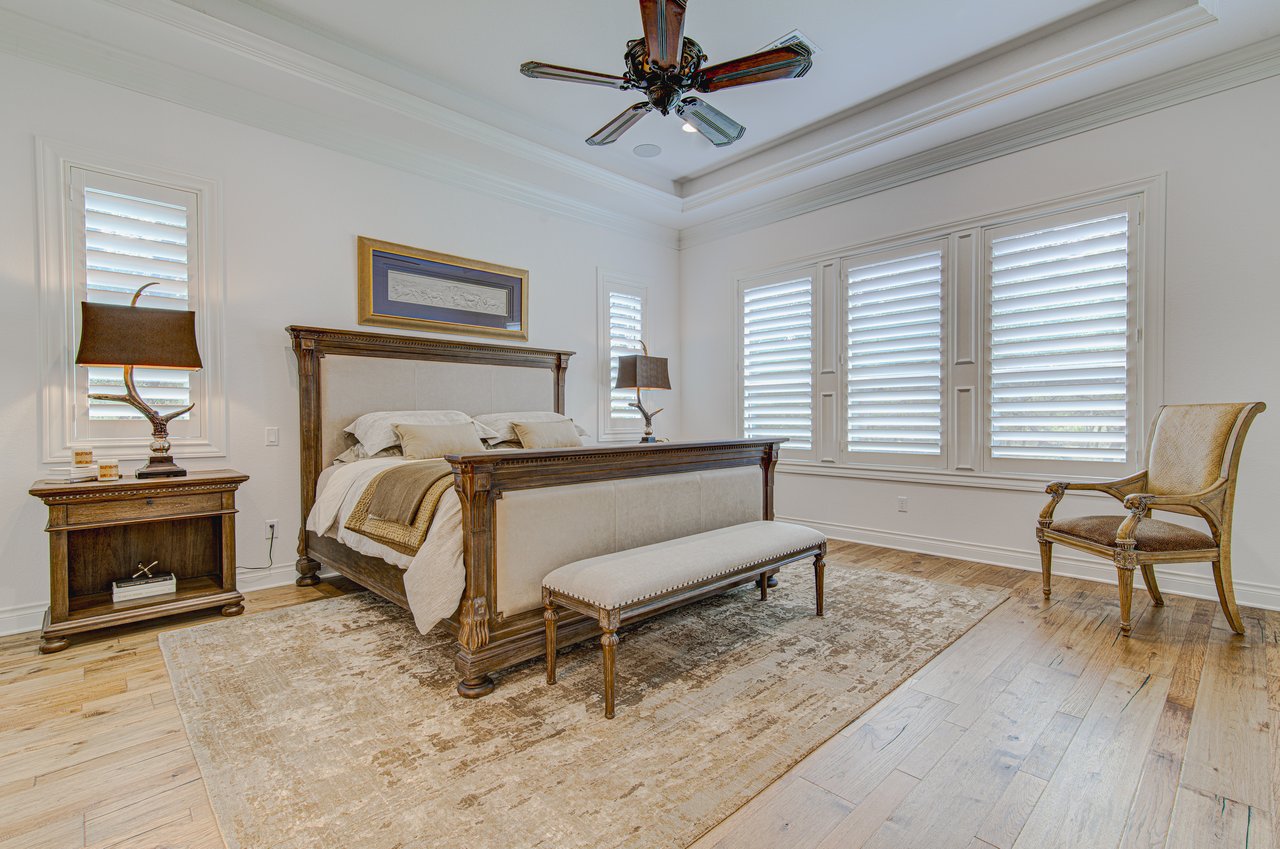
Primary bedroom with a carved wooden bed, shuttered windows, and a neutral patterned rug.
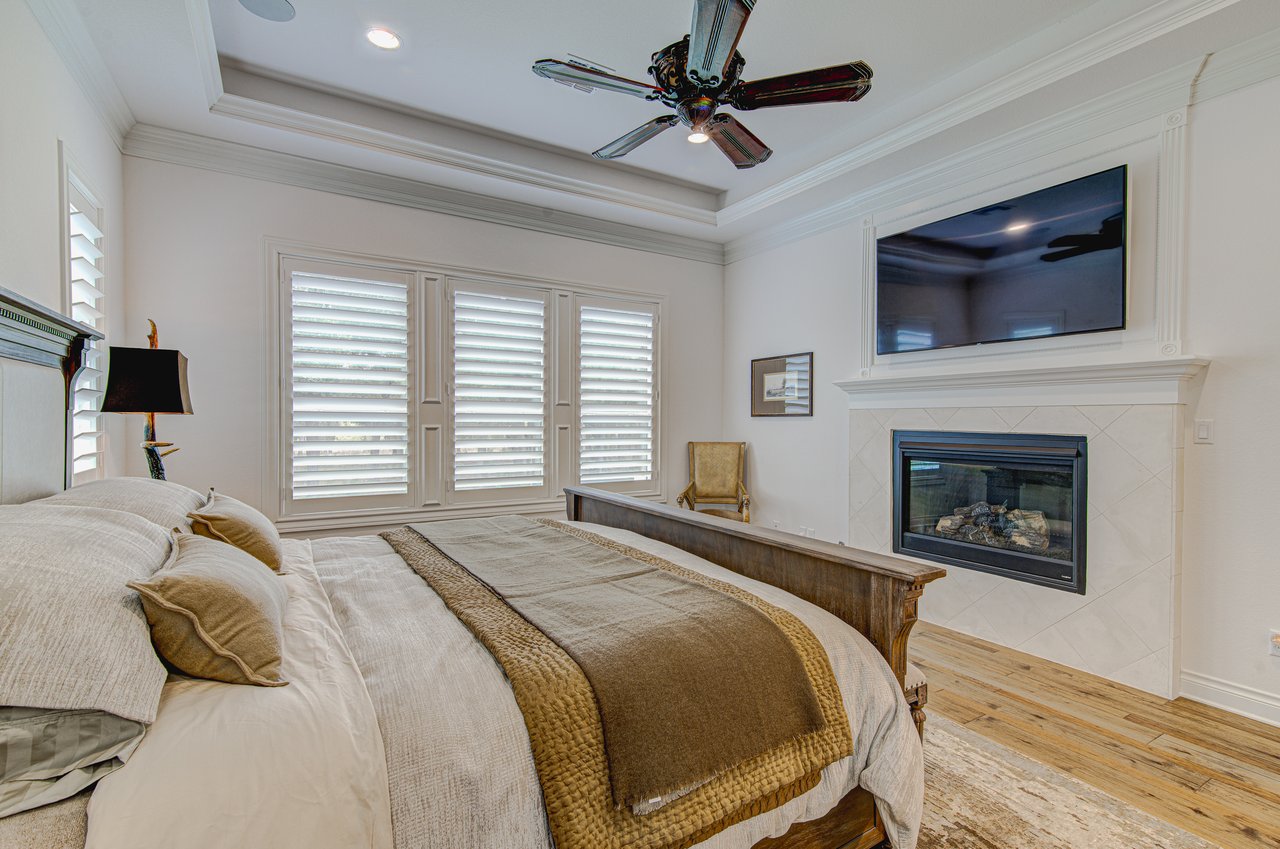
Bedroom with a large bed, fireplace, wall-mounted television, and plantation shutters.
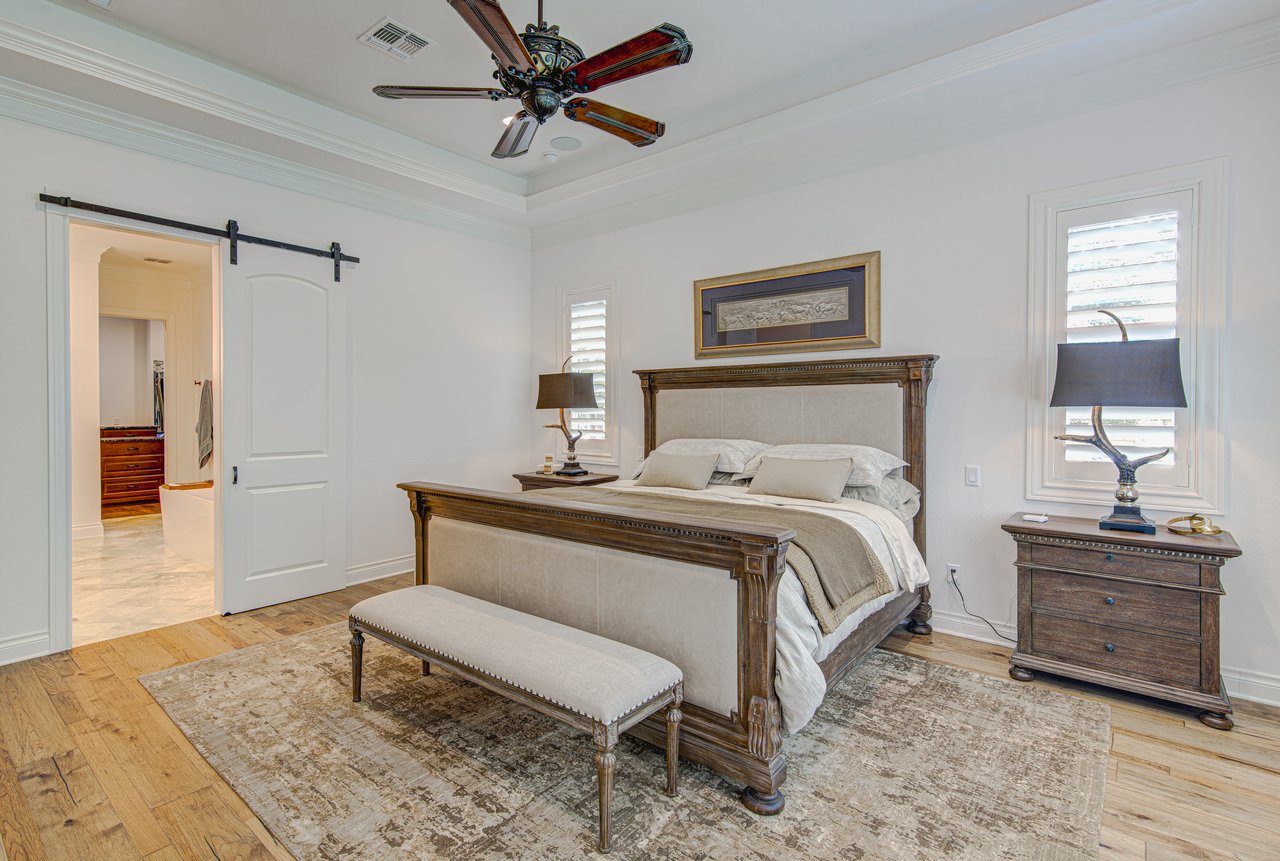
Bedroom with a carved wood bed, upholstered bench, ceiling fan, and plantation shutters.
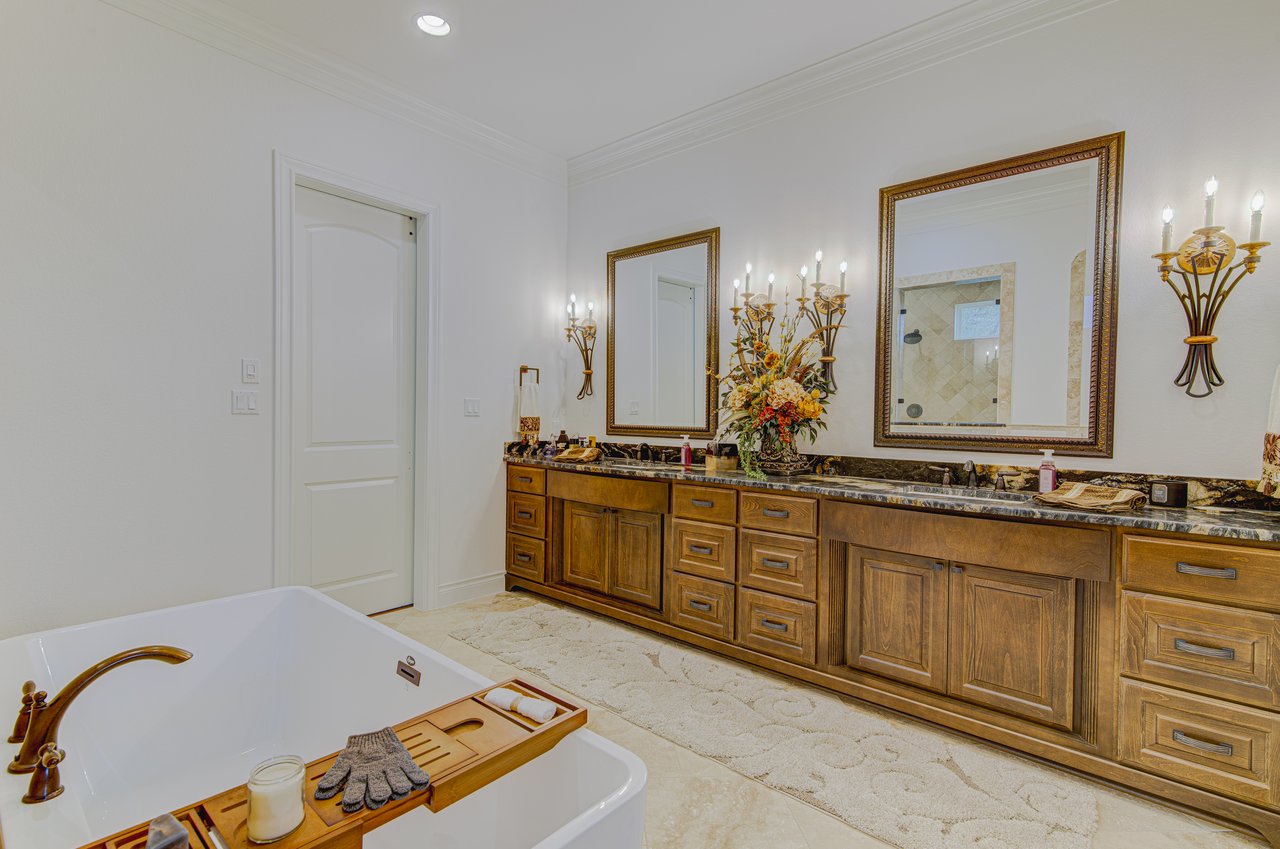
Bathroom with a soaking tub, long wood vanity, and ornate framed mirrors.
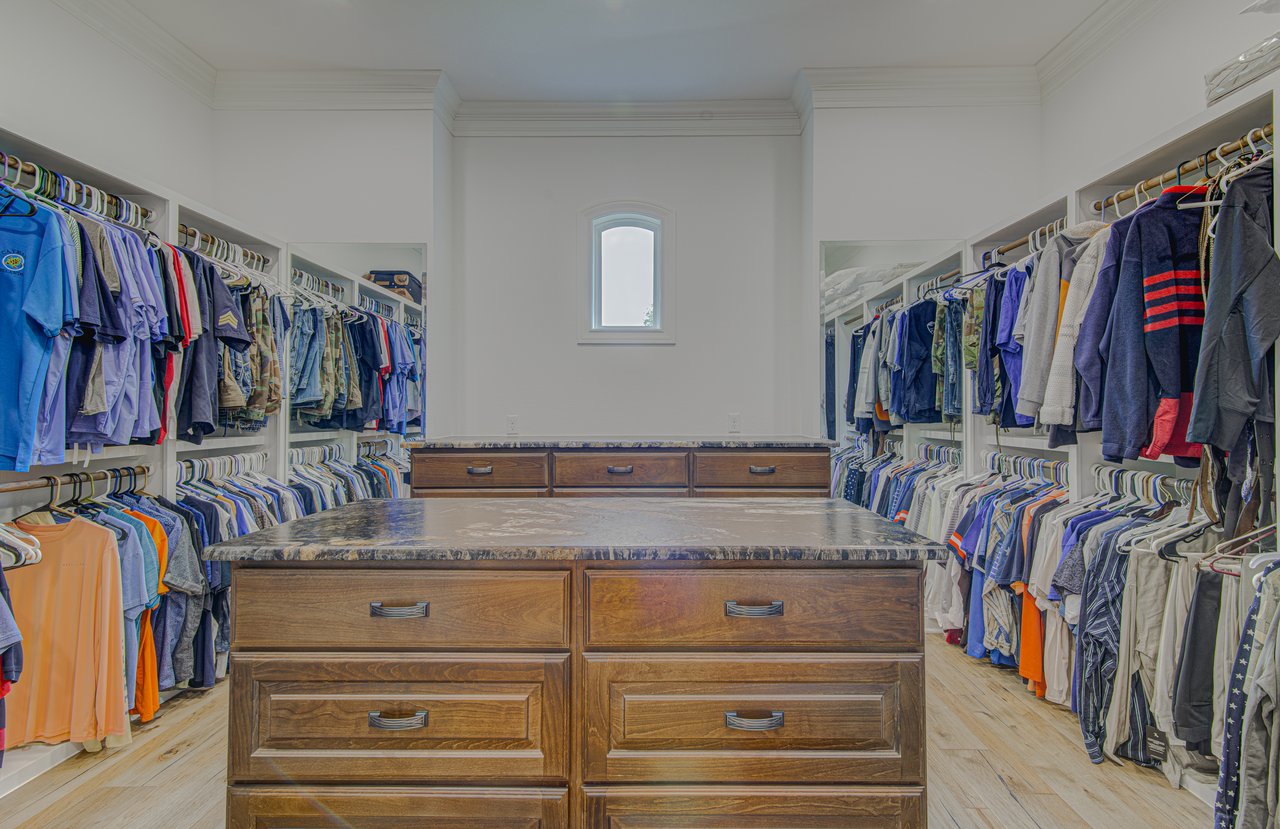
Walk-in closet with extensive clothing racks and a central wooden drawer island.
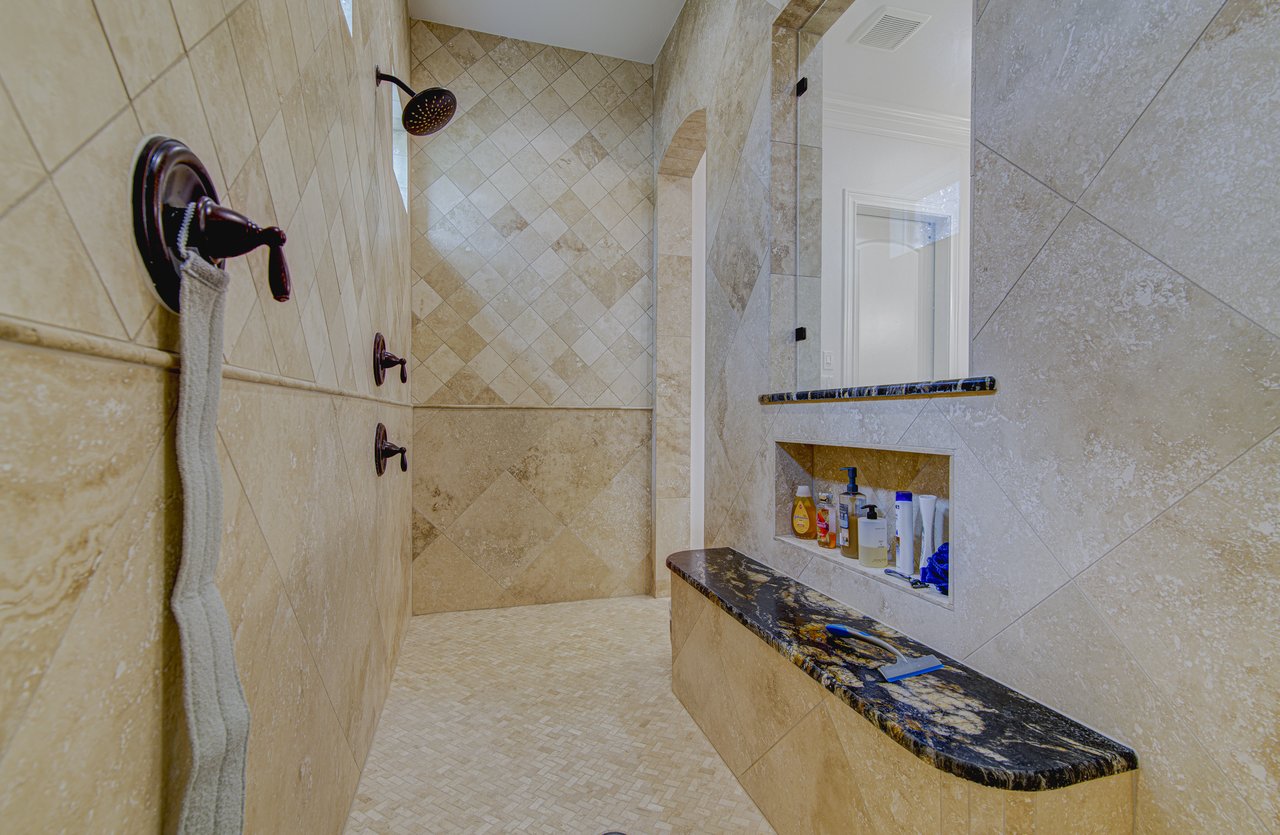
Walk-in shower with beige stone tile, a rain showerhead, and a built-in bench and niche.
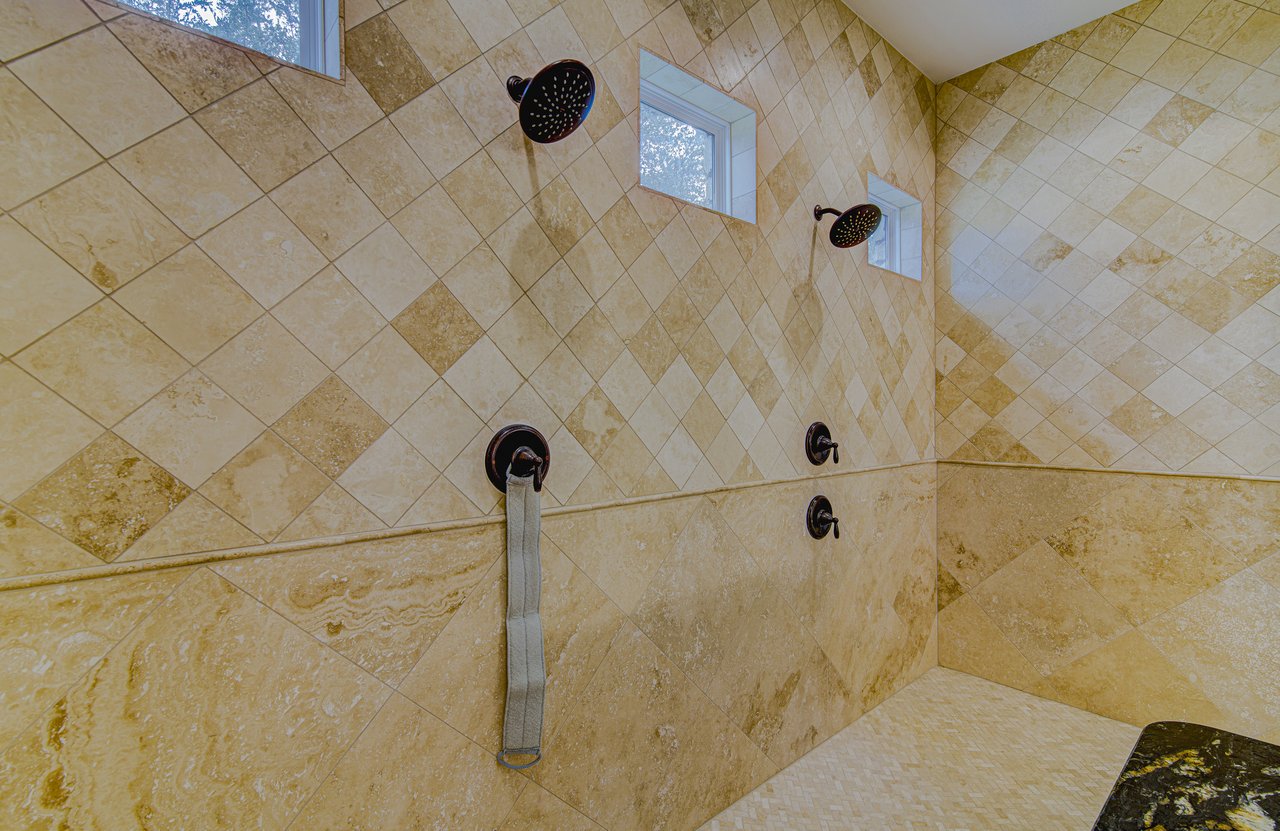
Tiled shower with two rain showerheads, small windows, and a handheld sprayer.
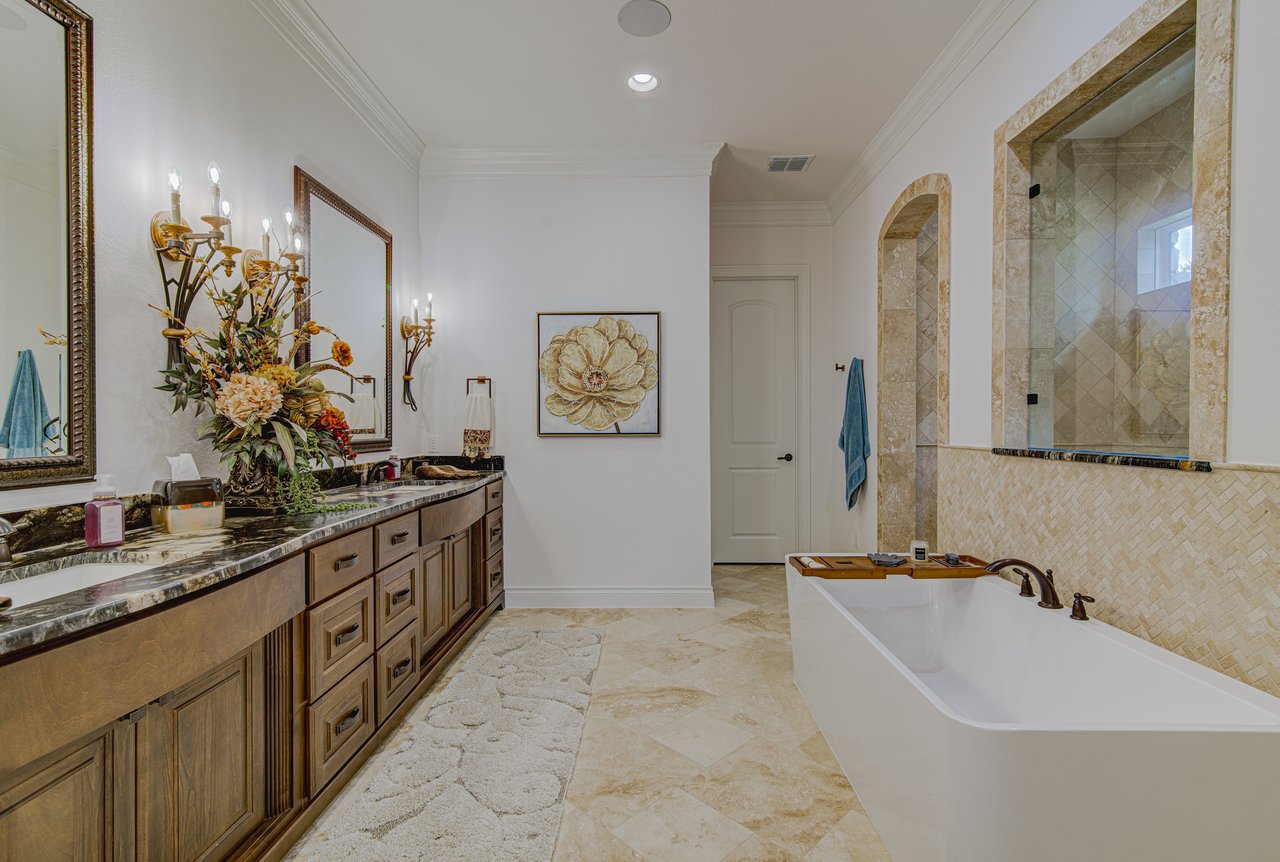
Primary bathroom with double vanity, marble counters, soaking tub, and tiled shower.
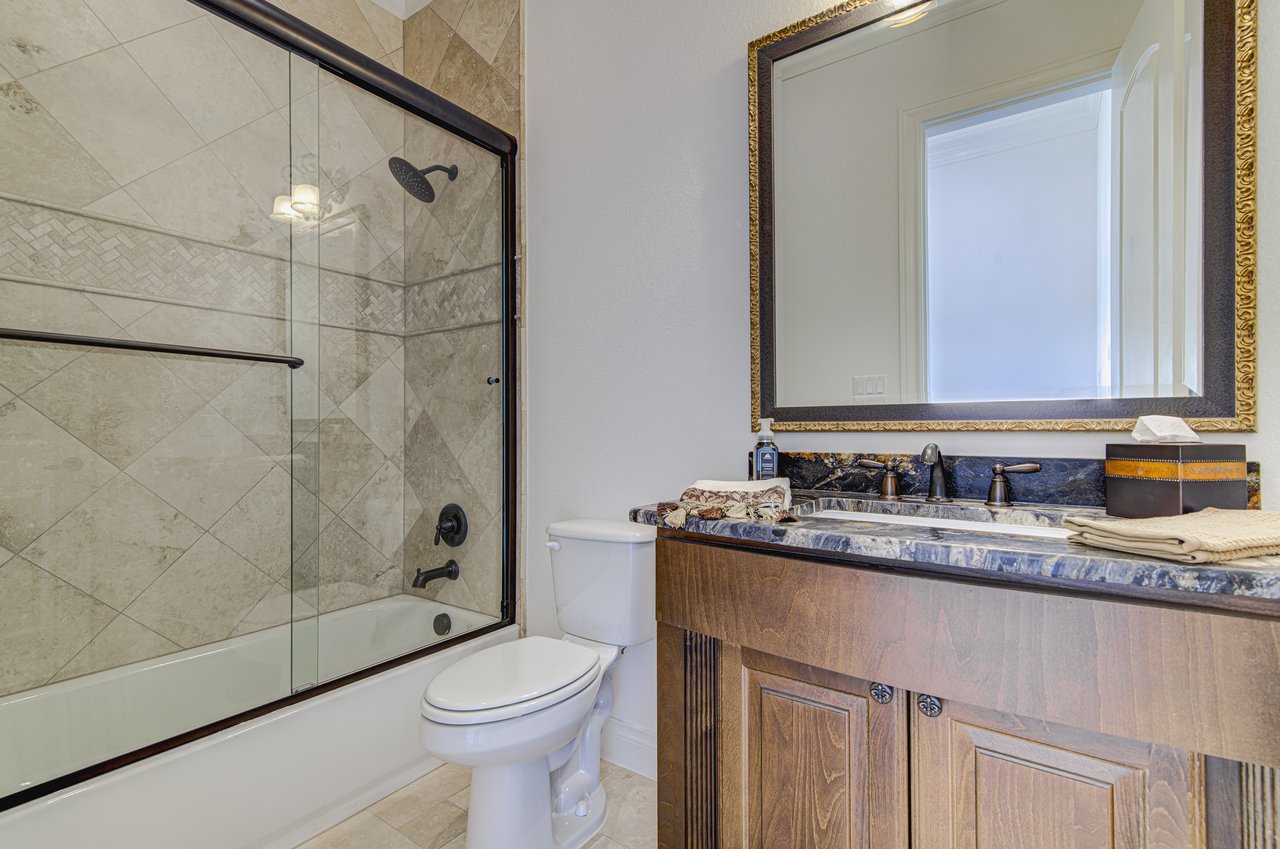
Bathroom with a glass-enclosed tiled tub and dark stone vanity.
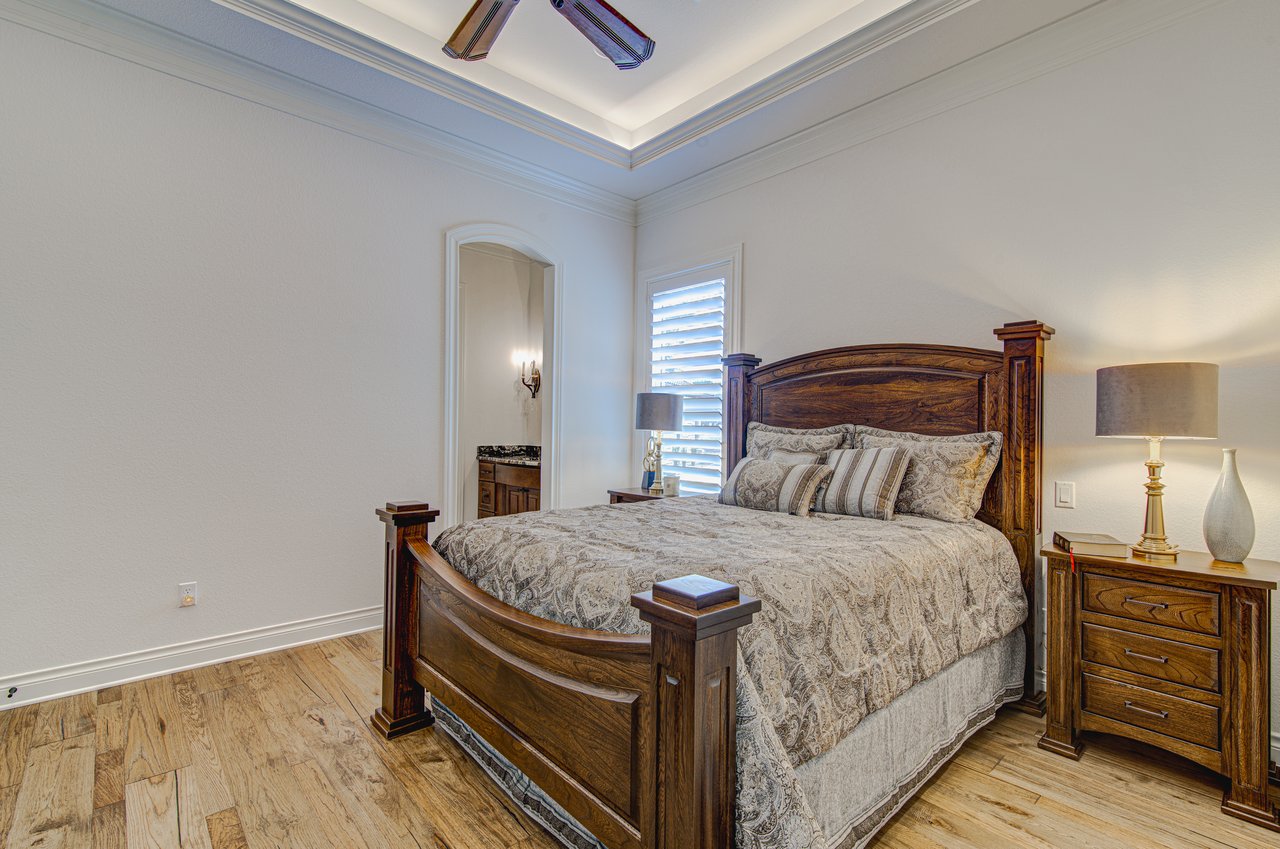
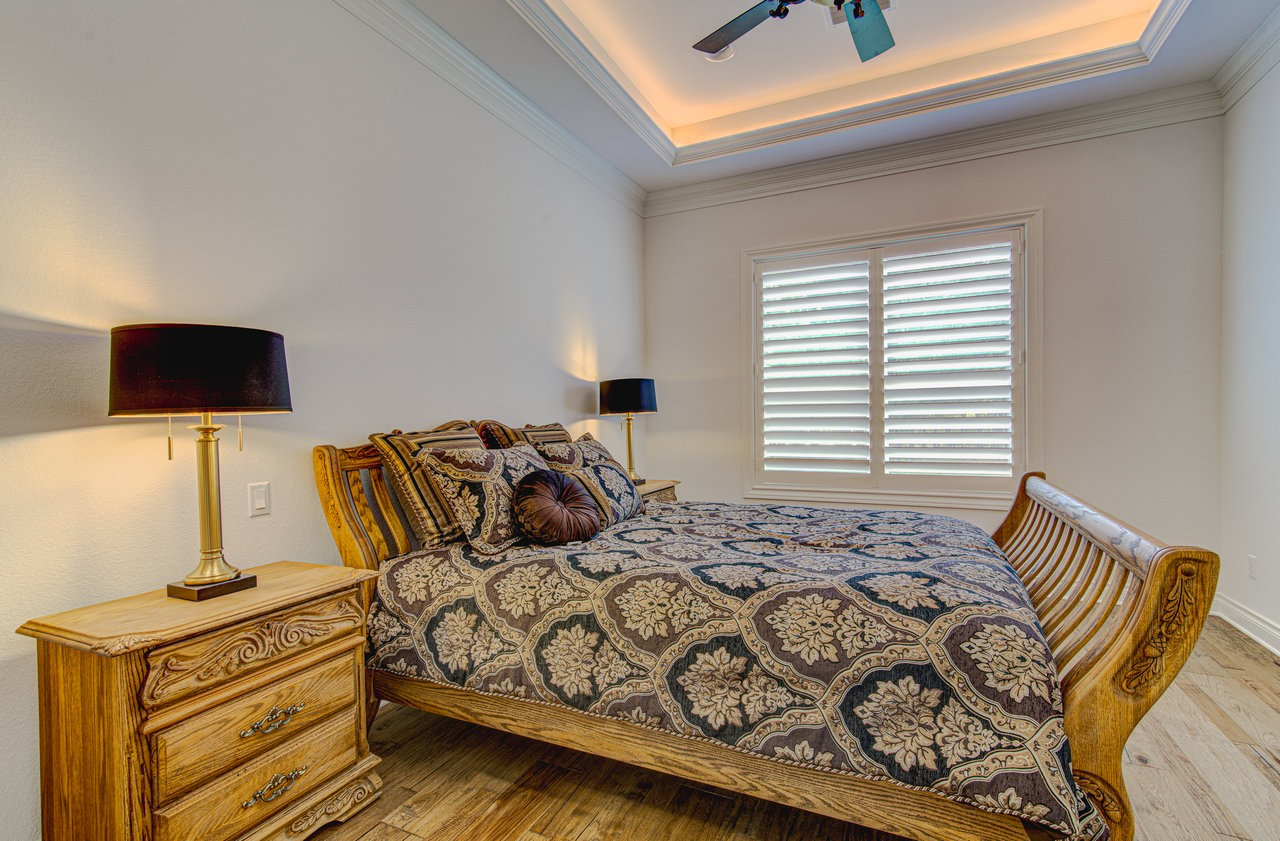
Bedroom with a carved dark wood bed, patterned bedding, and matching nightstands.
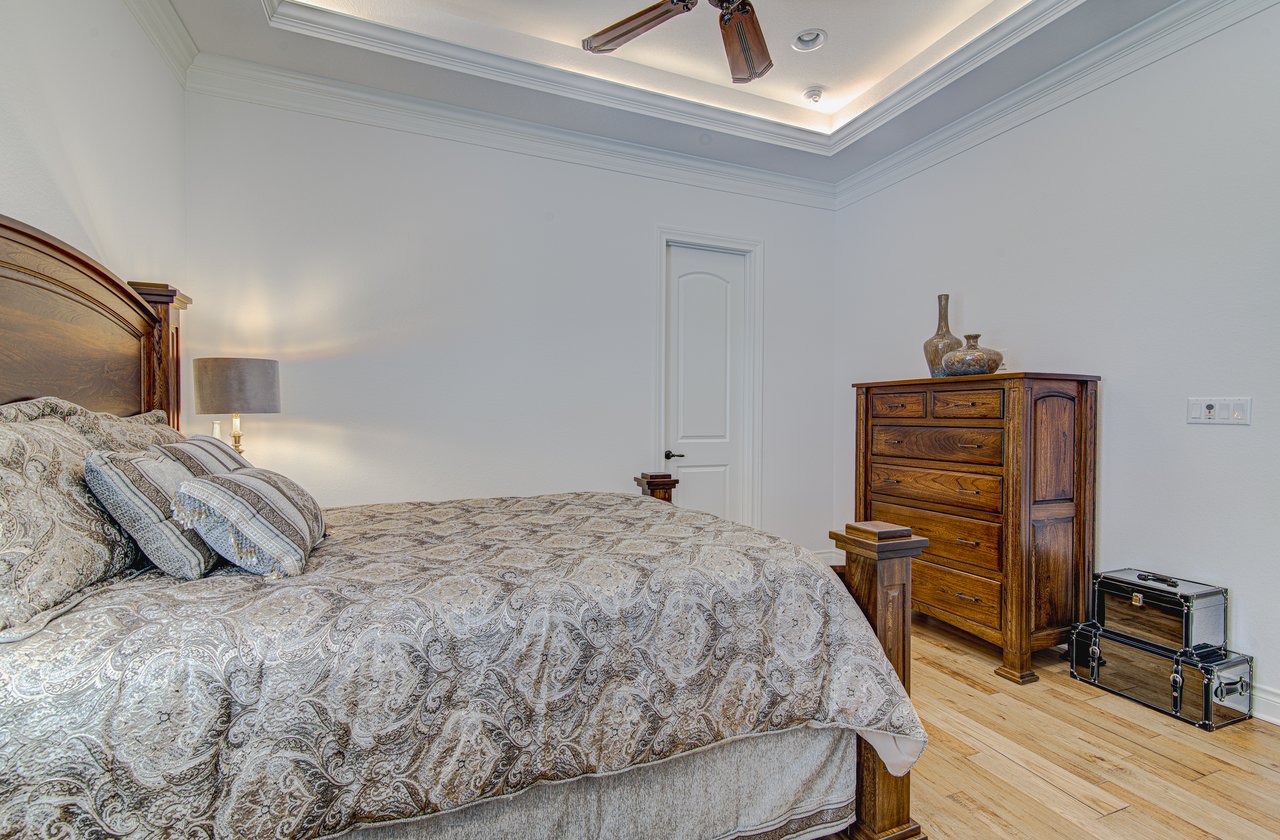
Bedroom with a patterned bedspread, carved wooden dresser, and tray ceiling.
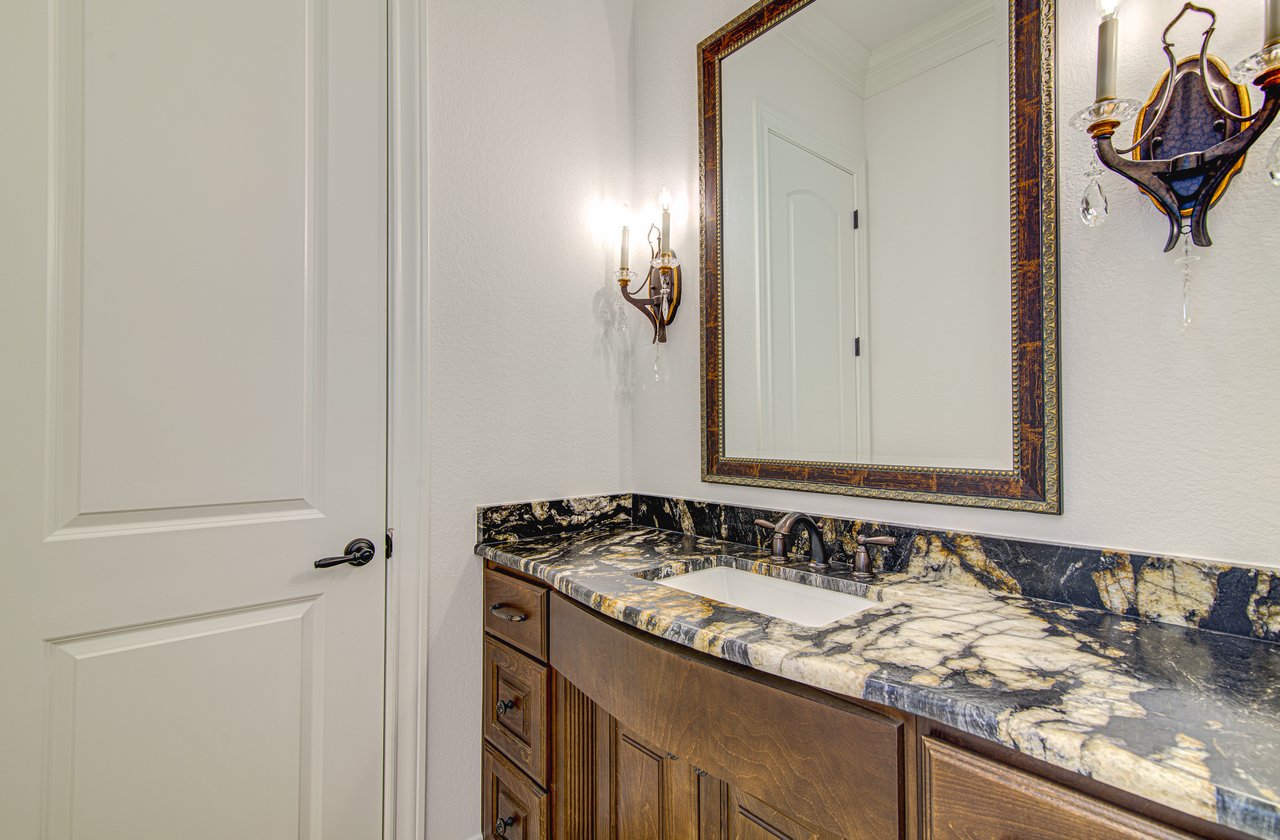
Bathroom vanity with a dramatic veined stone countertop, framed mirror, and ornate wall sconces.
Furnished bedroom with an ornate wooden bed, patterned bedding, and plantation shutters.
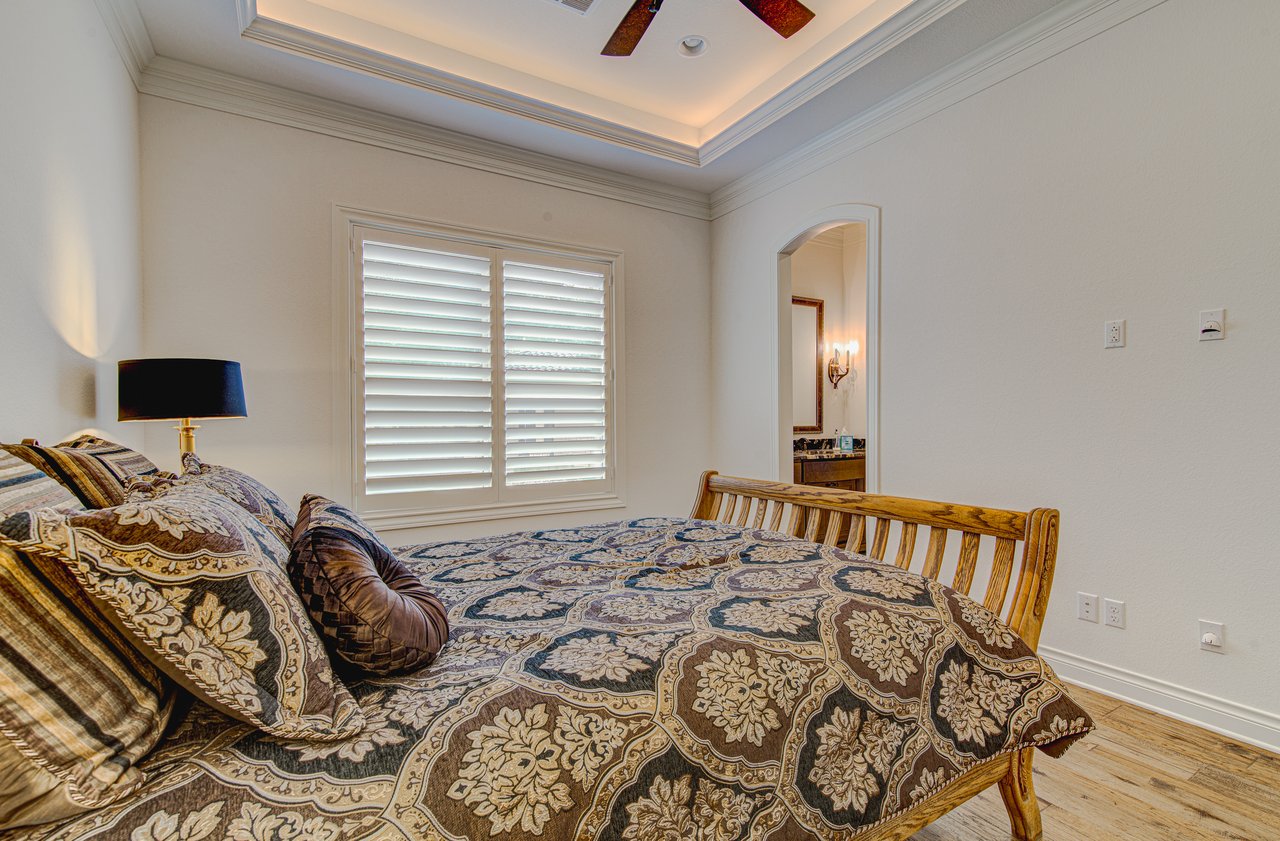
Bedroom with an ornate patterned bedspread, plantation shutters, and a wood ceiling fan.
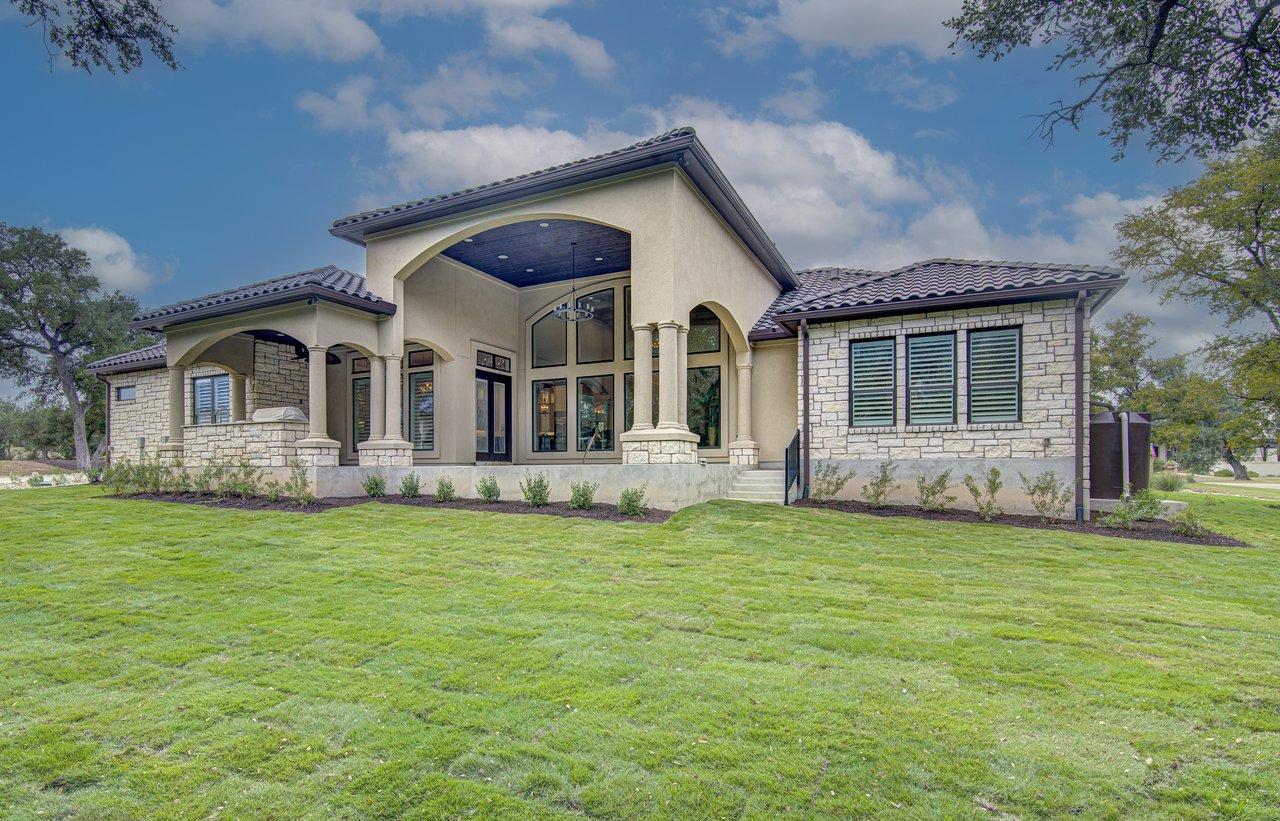
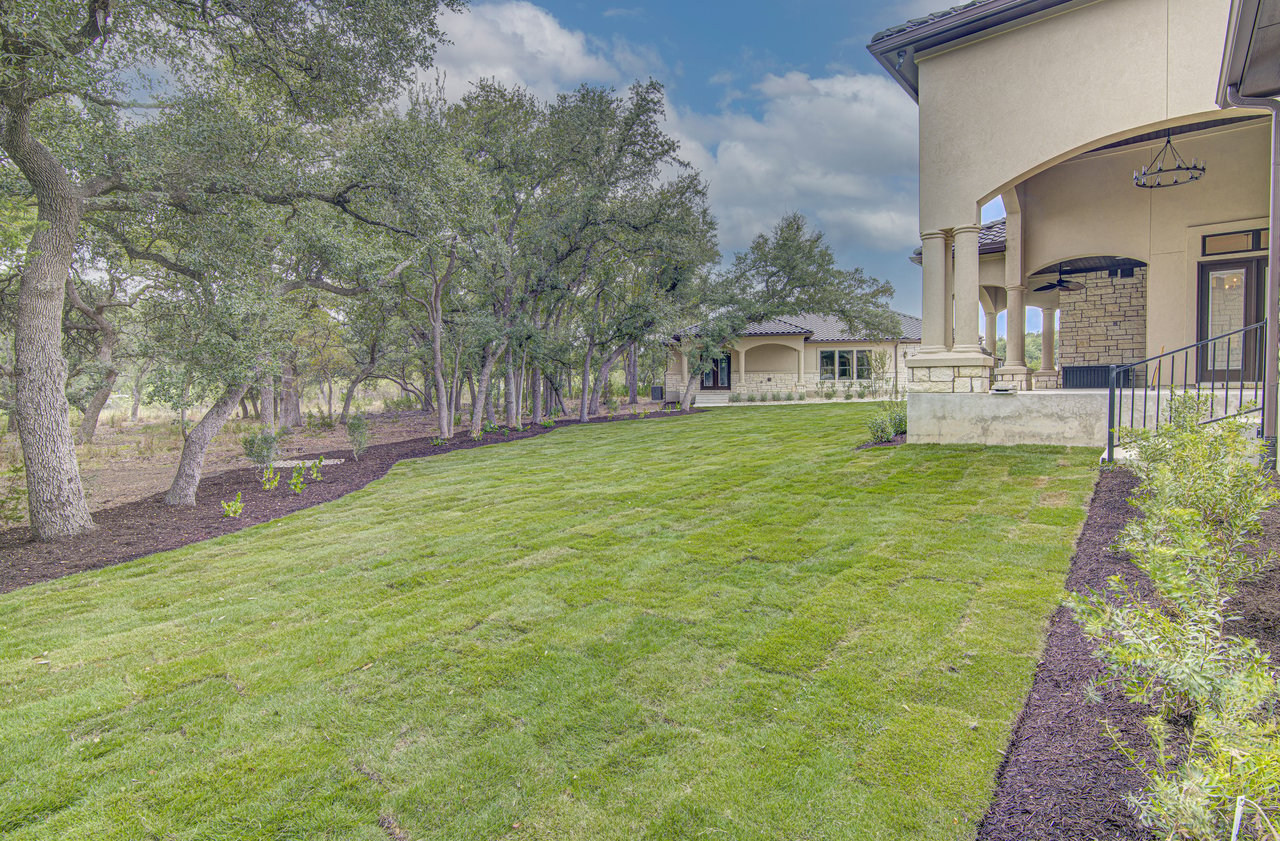
Stone house with a tiled roof, arched covered patio, and broad green lawn.
Stone-and-stucco home with a covered arched porch and broad green lawn.
Landscaped backyard with broad lawn, mature trees, and a covered stone patio.
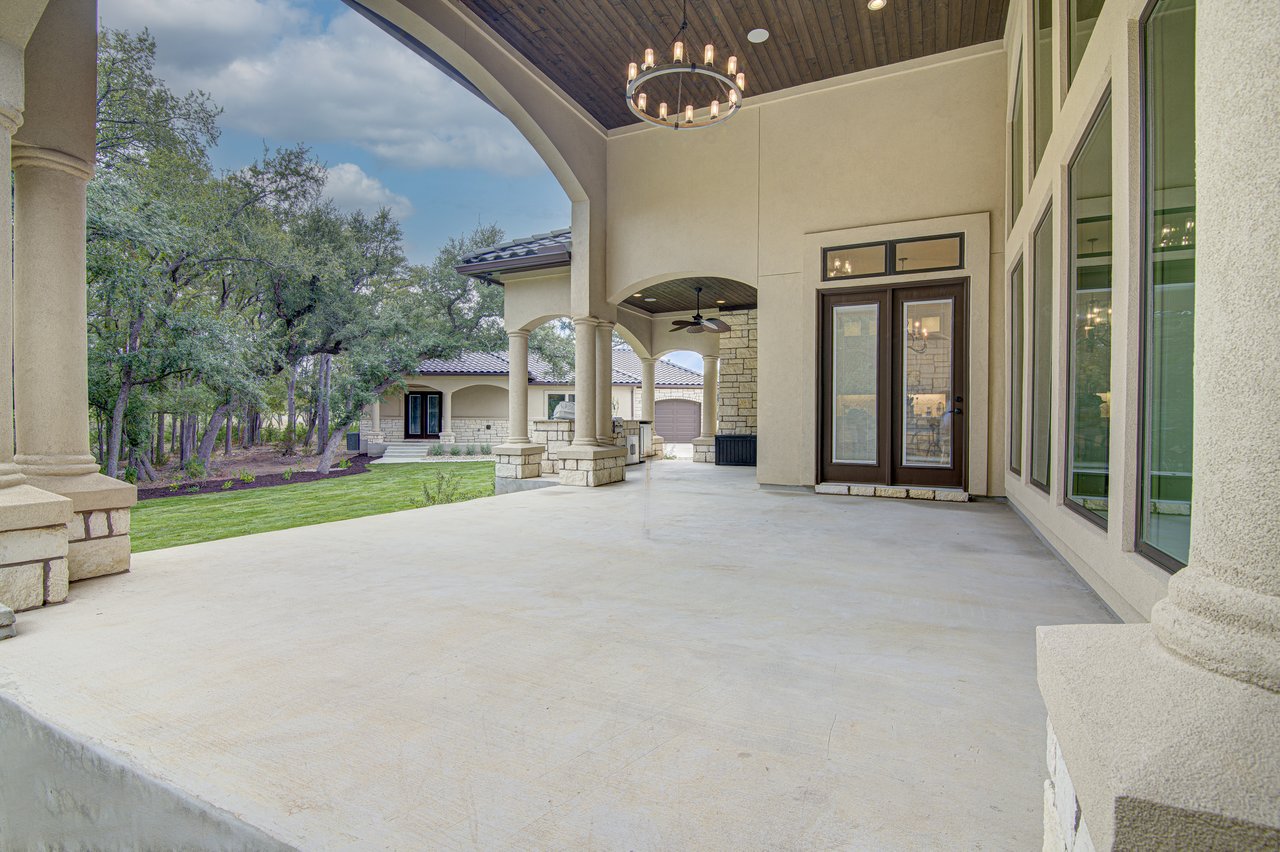
Covered stone-column patio with a wood ceiling, circular chandelier, and views of a tree-lined yard.
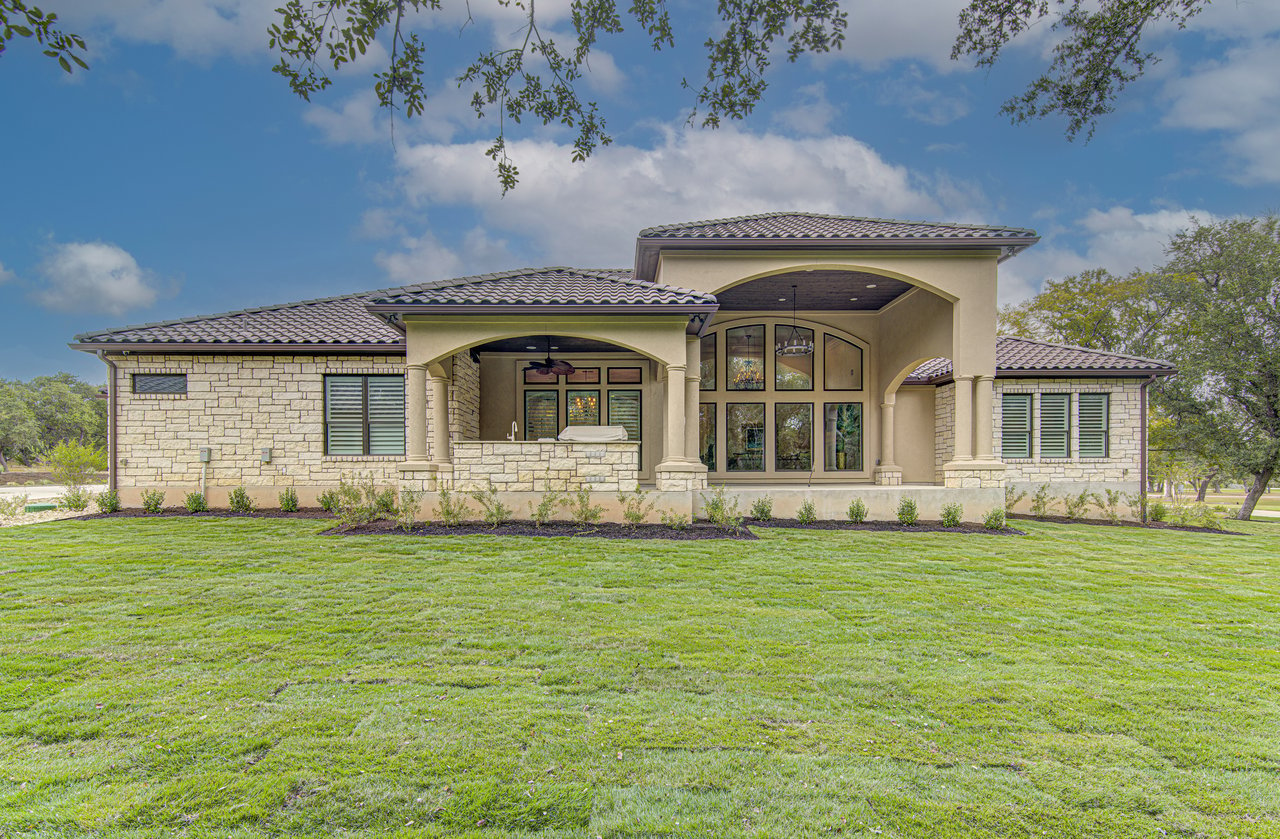
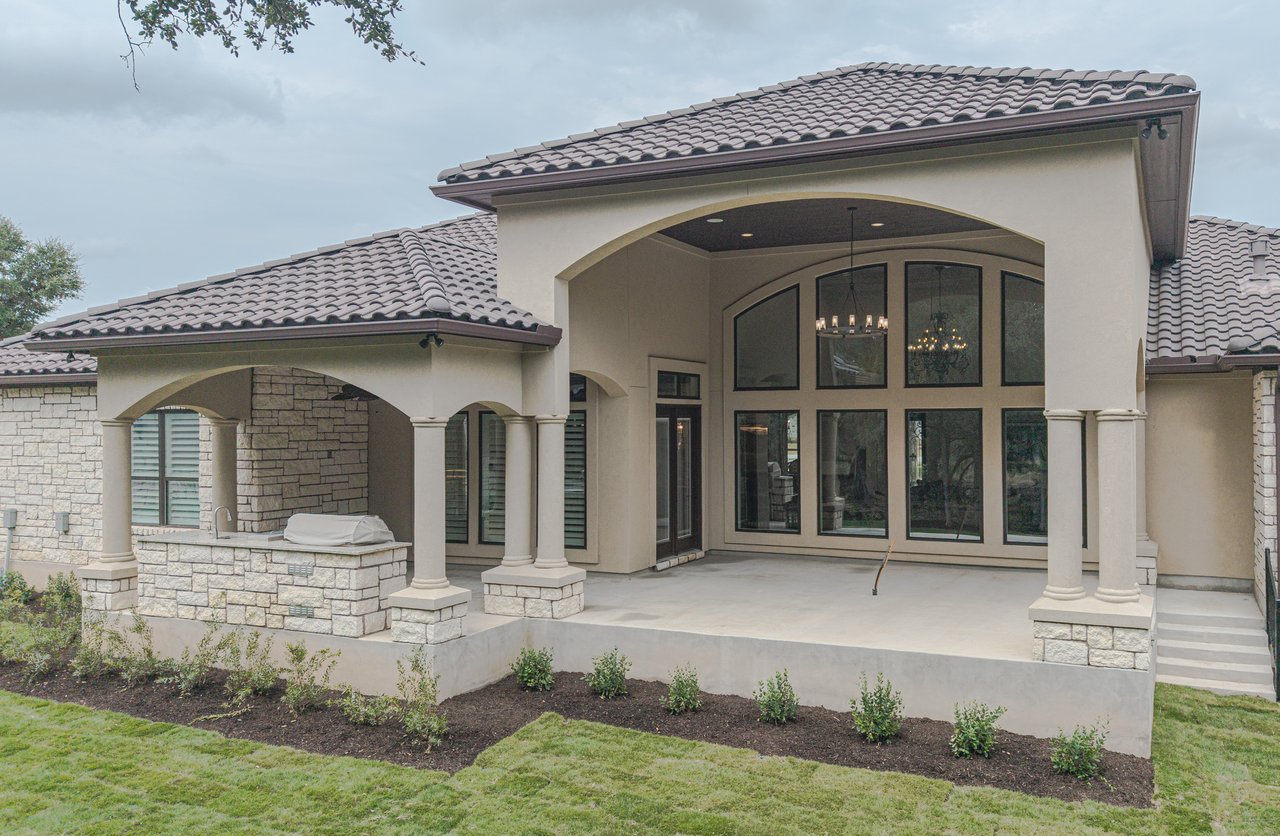
Rear of a stone-and-stucco home with a spacious covered patio and tall arched windows.
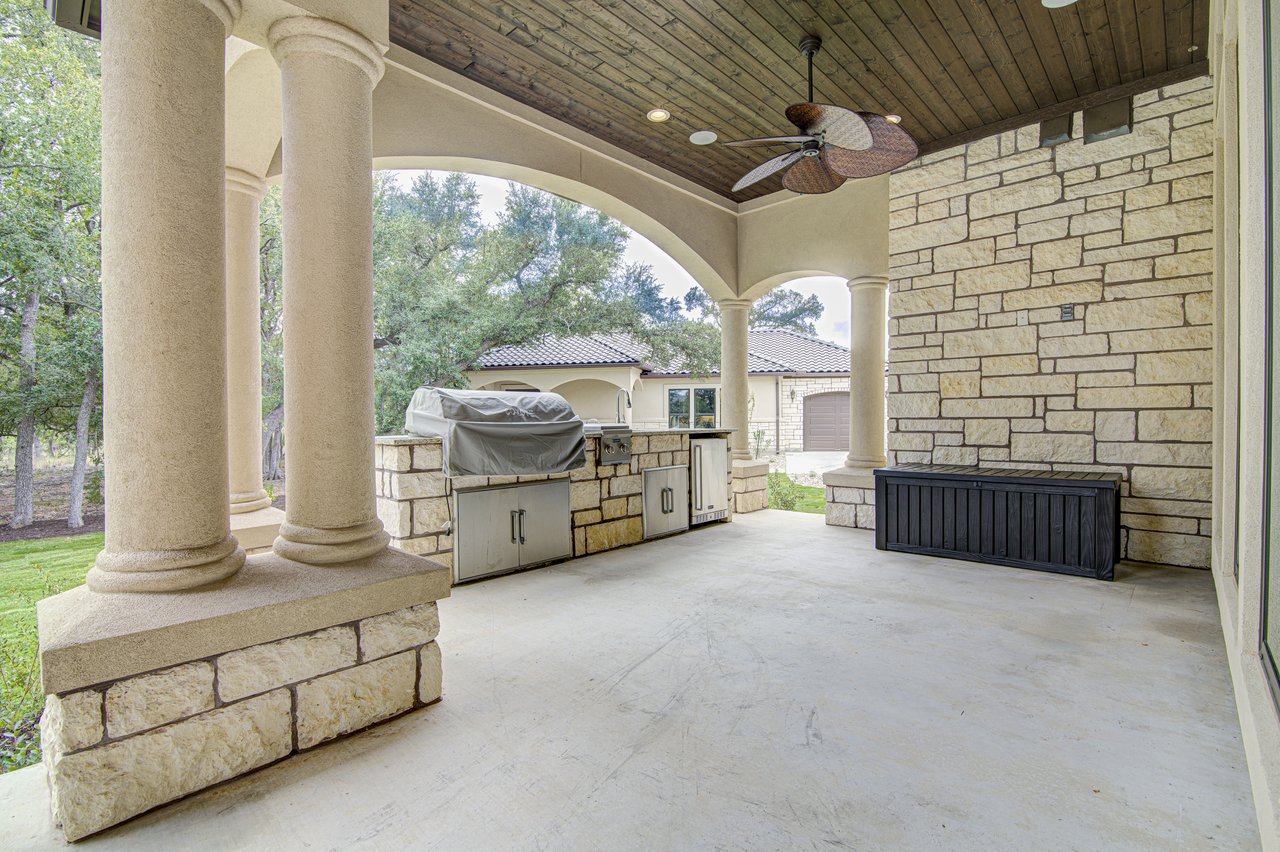
Covered stone patio with an outdoor kitchen, ceiling fan, and view of the home’s yard.
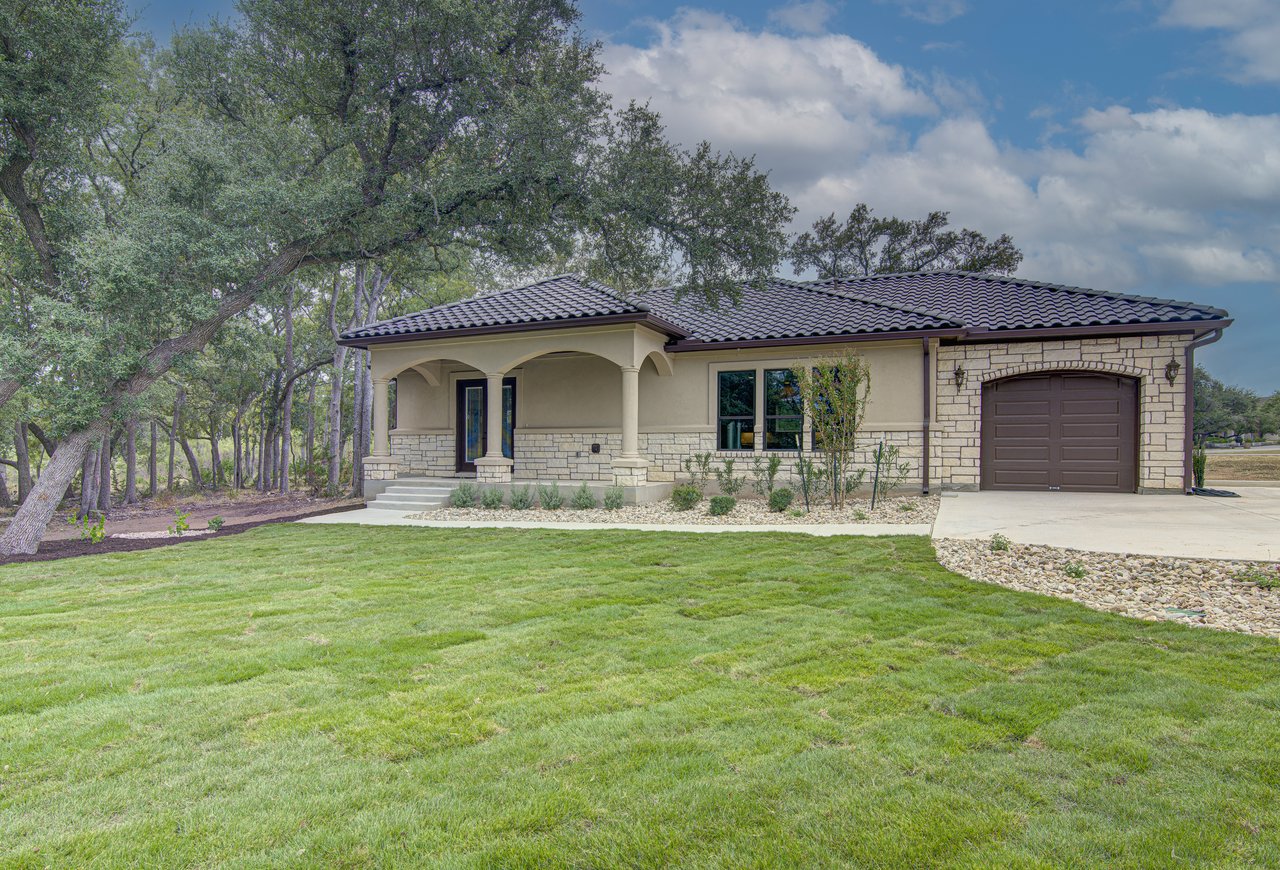
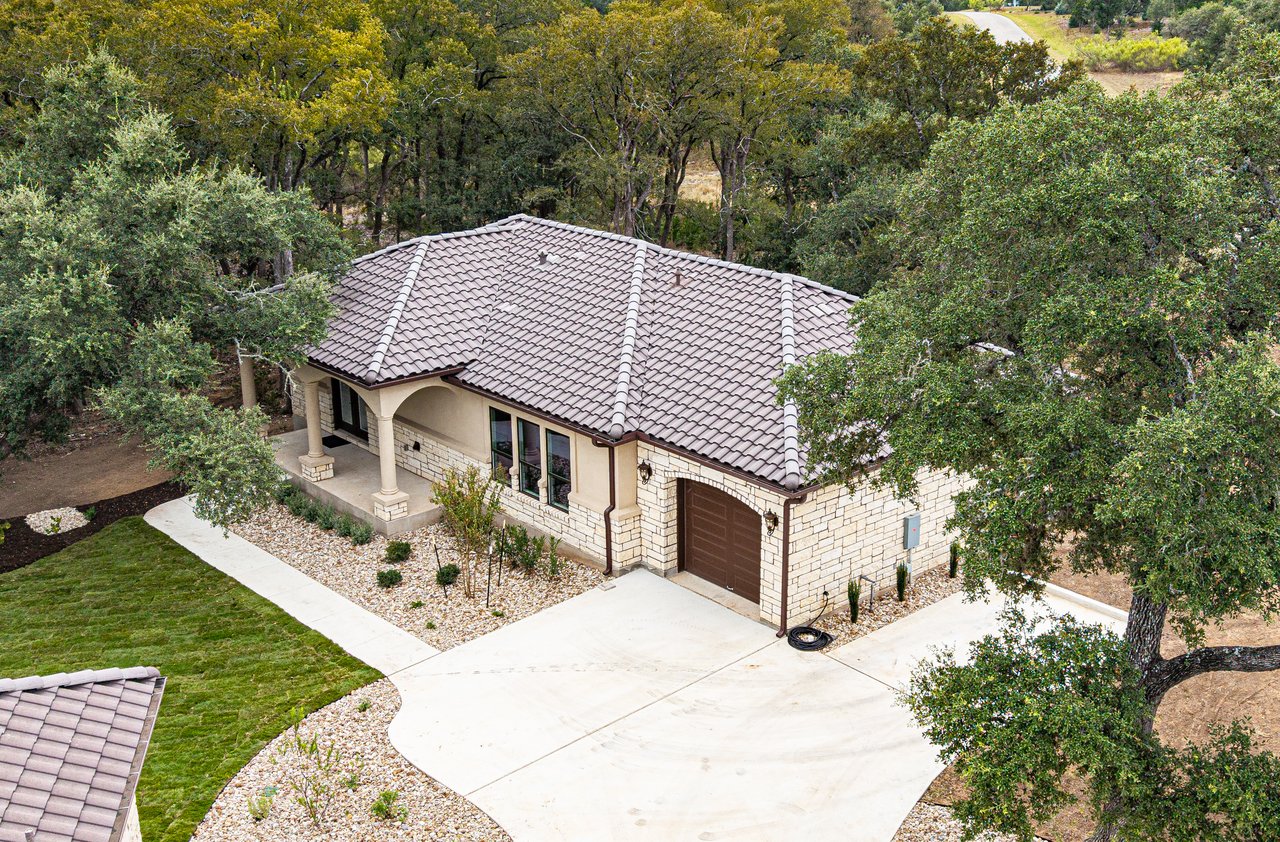
Single-story stone-and-stucco home with a covered entry, dark tile roof, and attached garage.
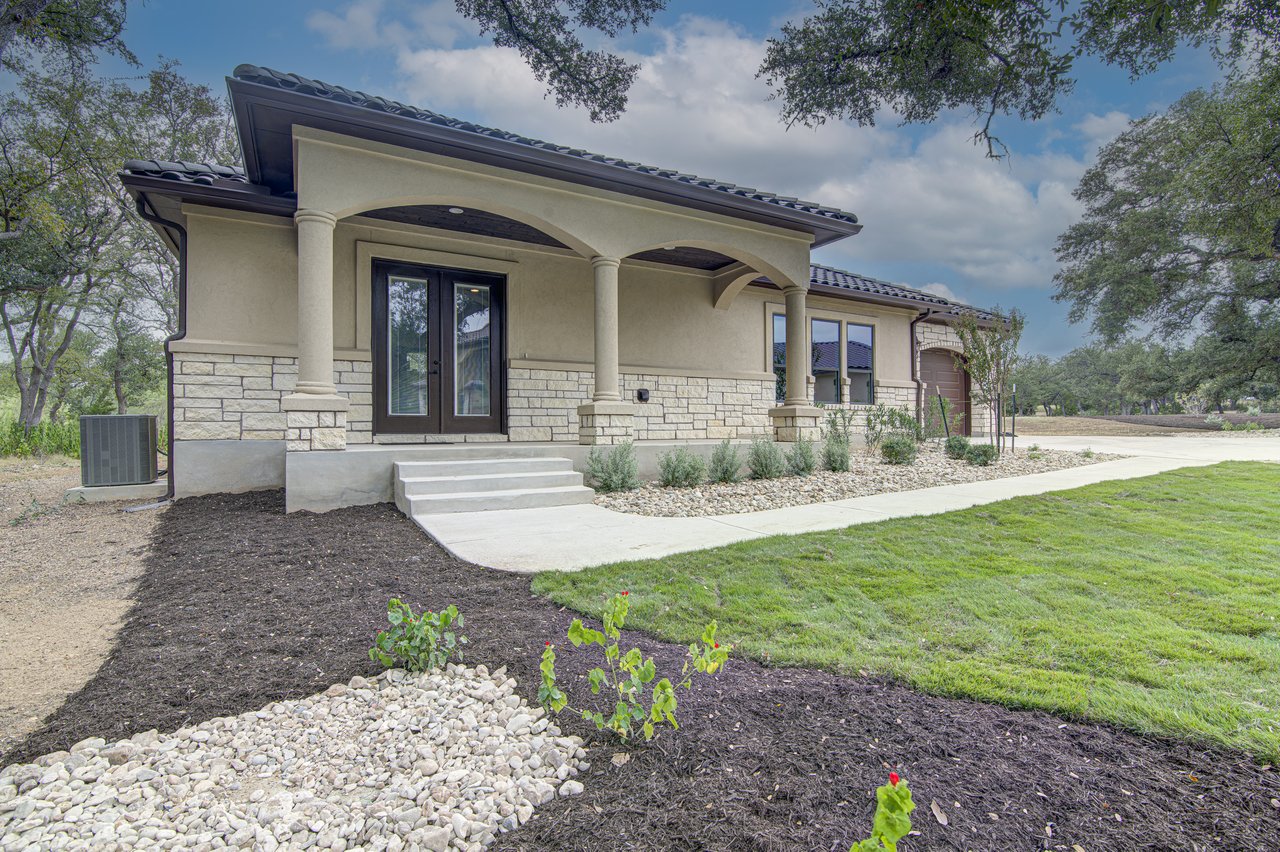
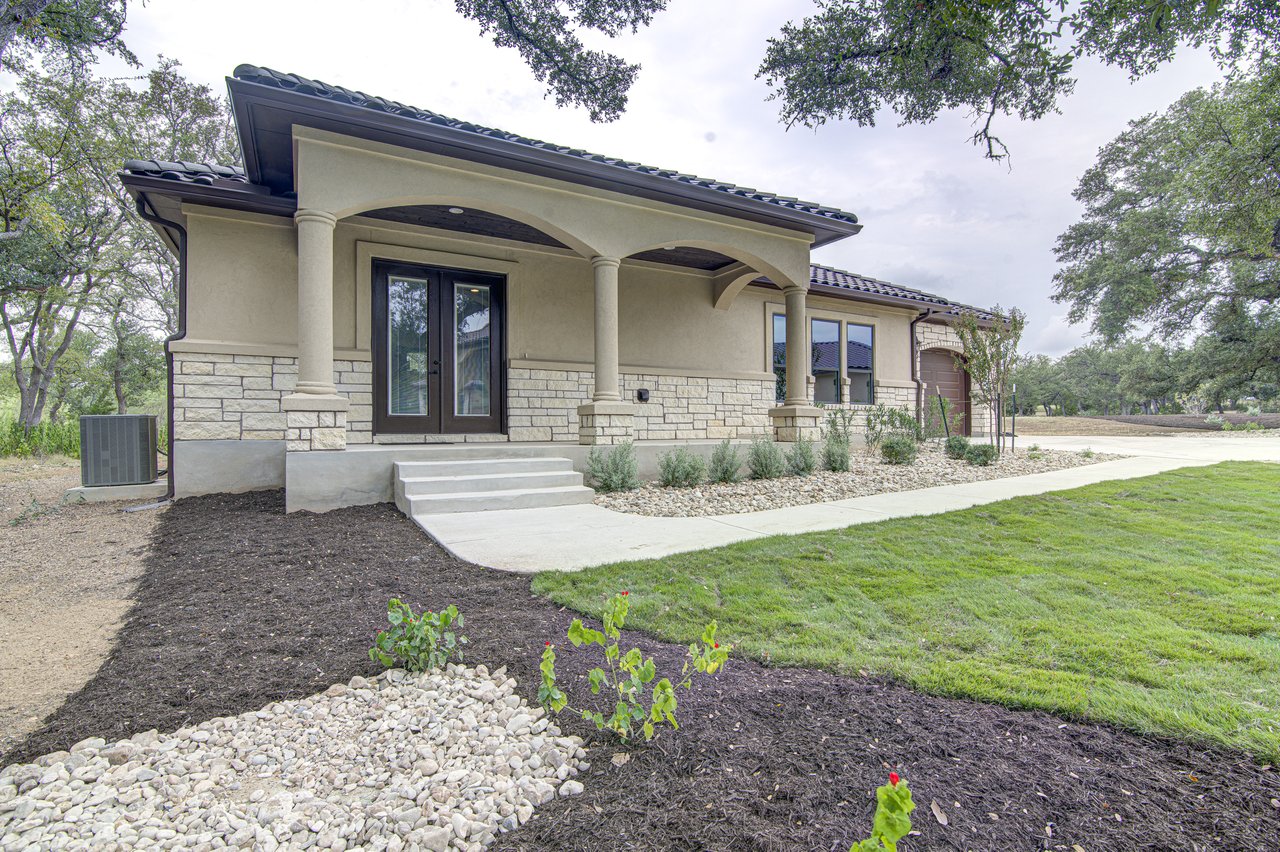
Single-story stone and stucco home with a covered arched entry and landscaped front yard.
Single-story stone-and-stucco home with a covered entry, landscaped beds, and a broad front lawn.
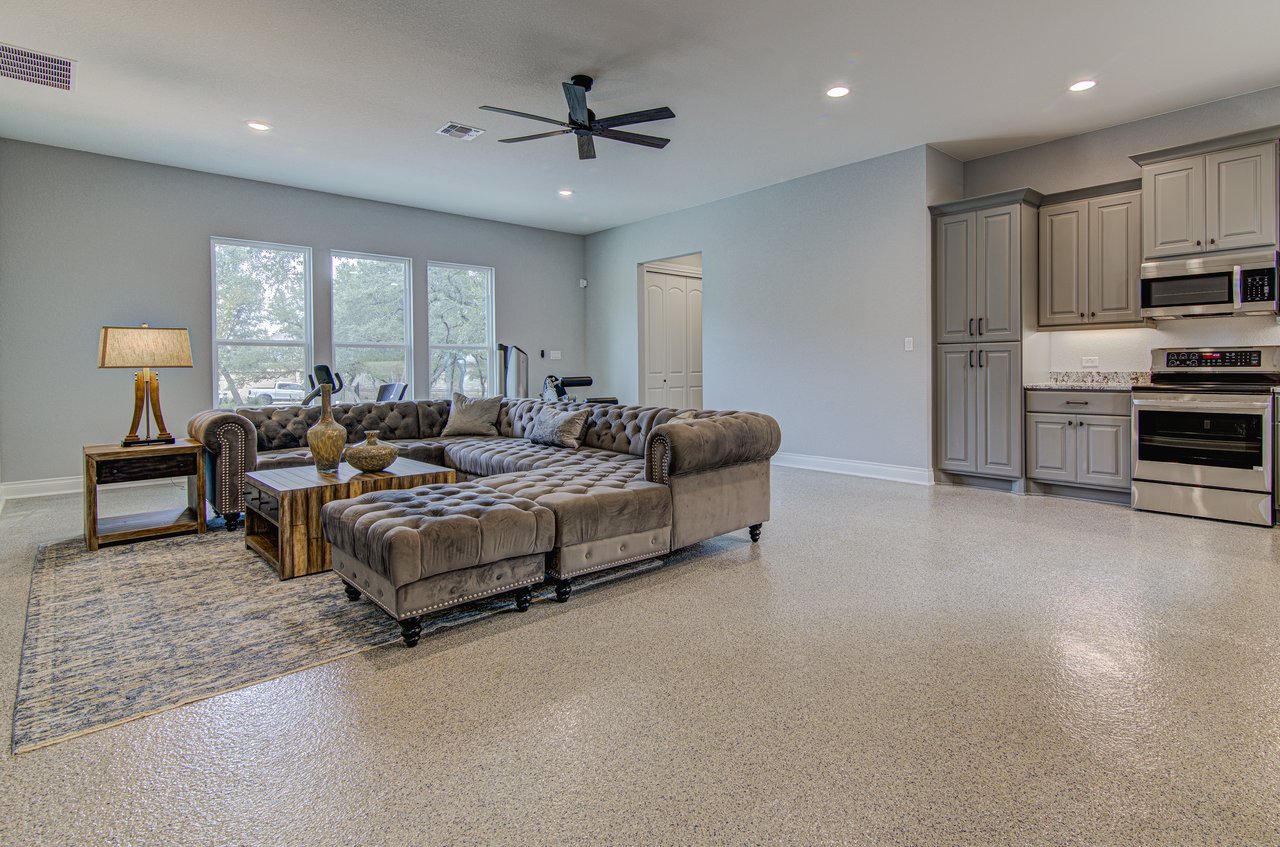
Living room with a tufted sectional, large windows, and an adjoining gray-cabinet kitchen.
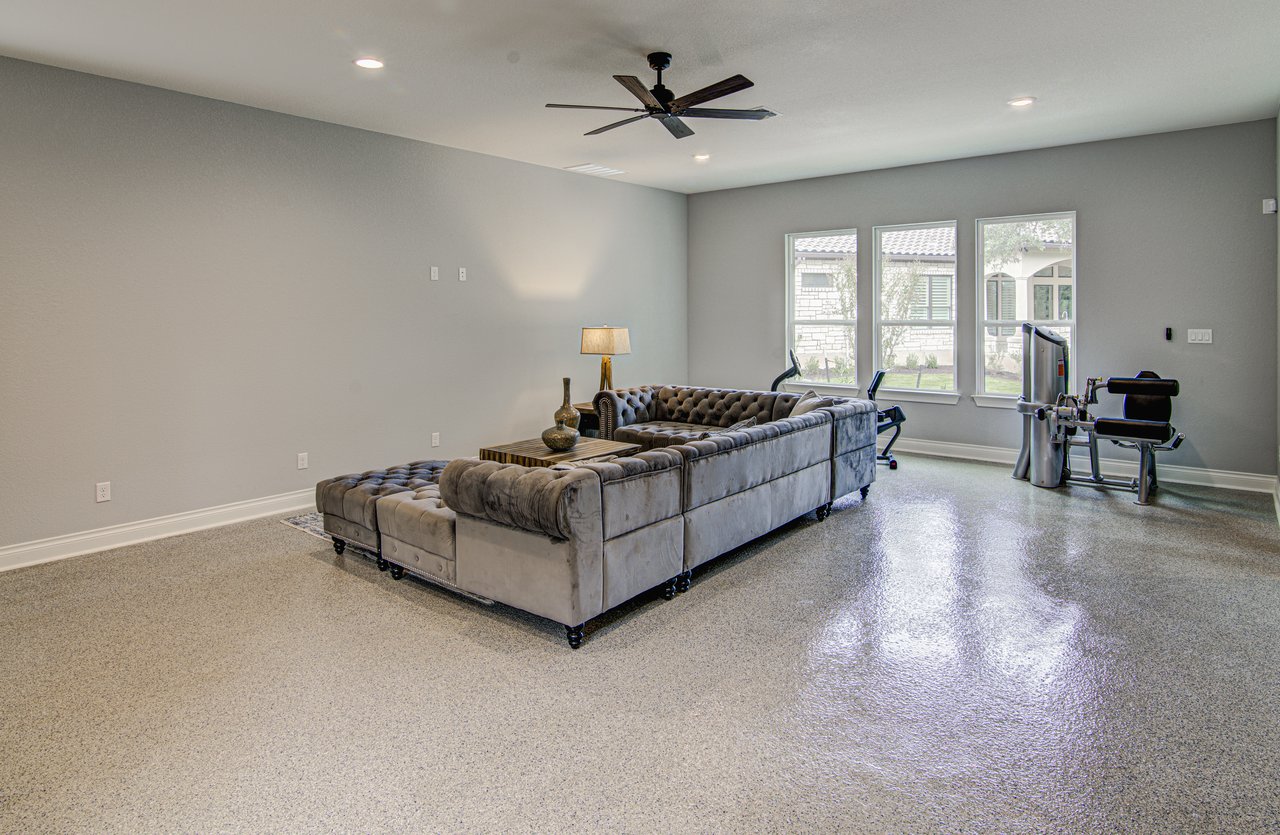
Spacious furnished living room with a tufted sectional, exercise equipment, and polished speckled flooring.
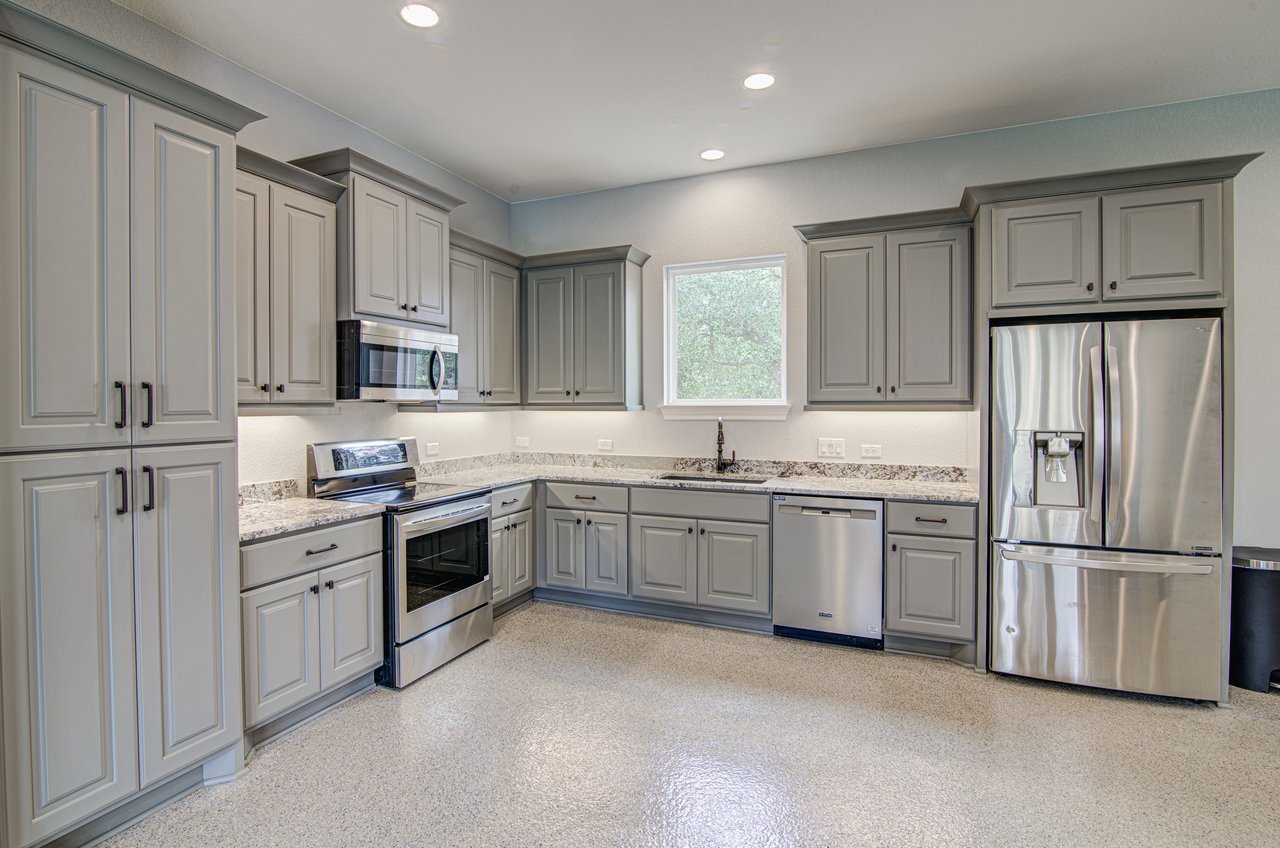
Kitchen with gray cabinetry, granite countertops, and stainless steel appliances.
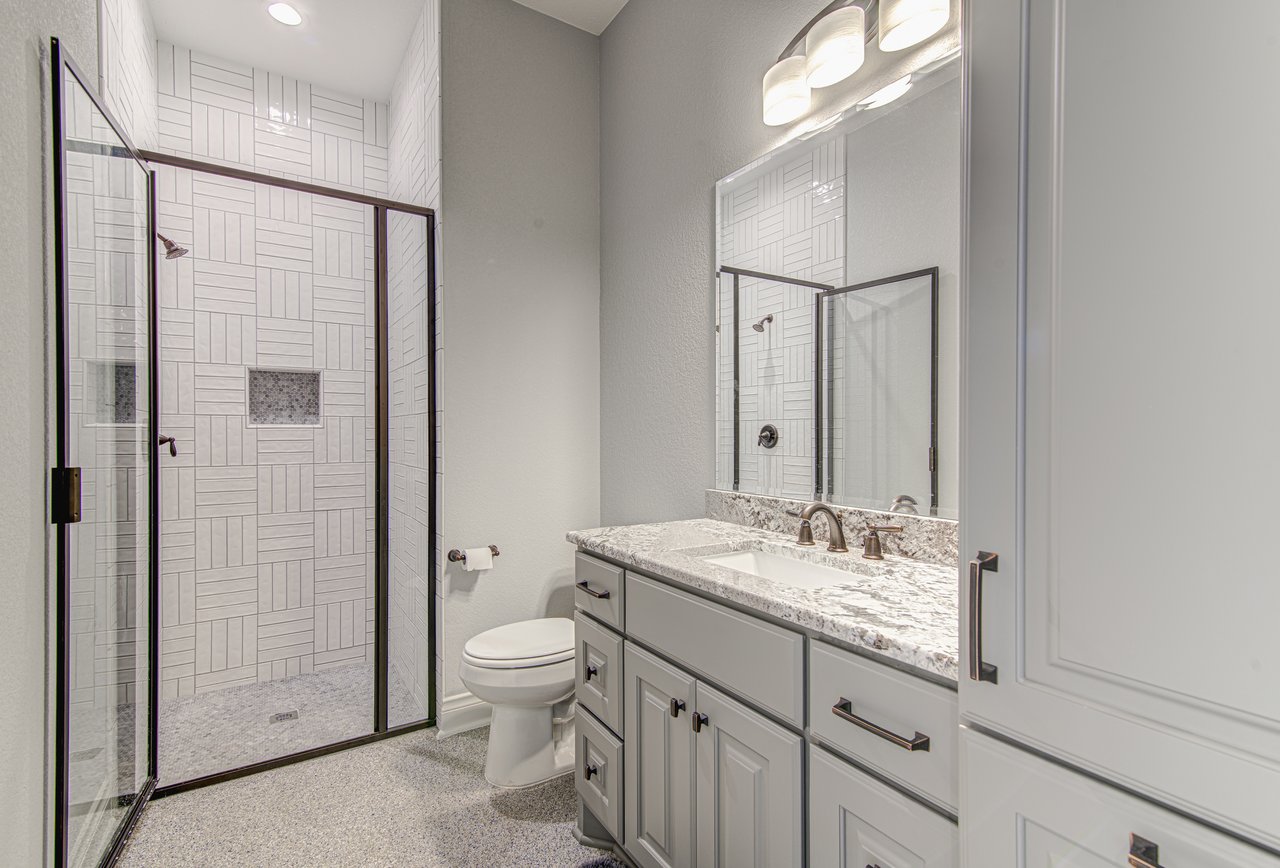
Bathroom with a glass shower, geometric white tile, and a gray vanity with stone countertop.
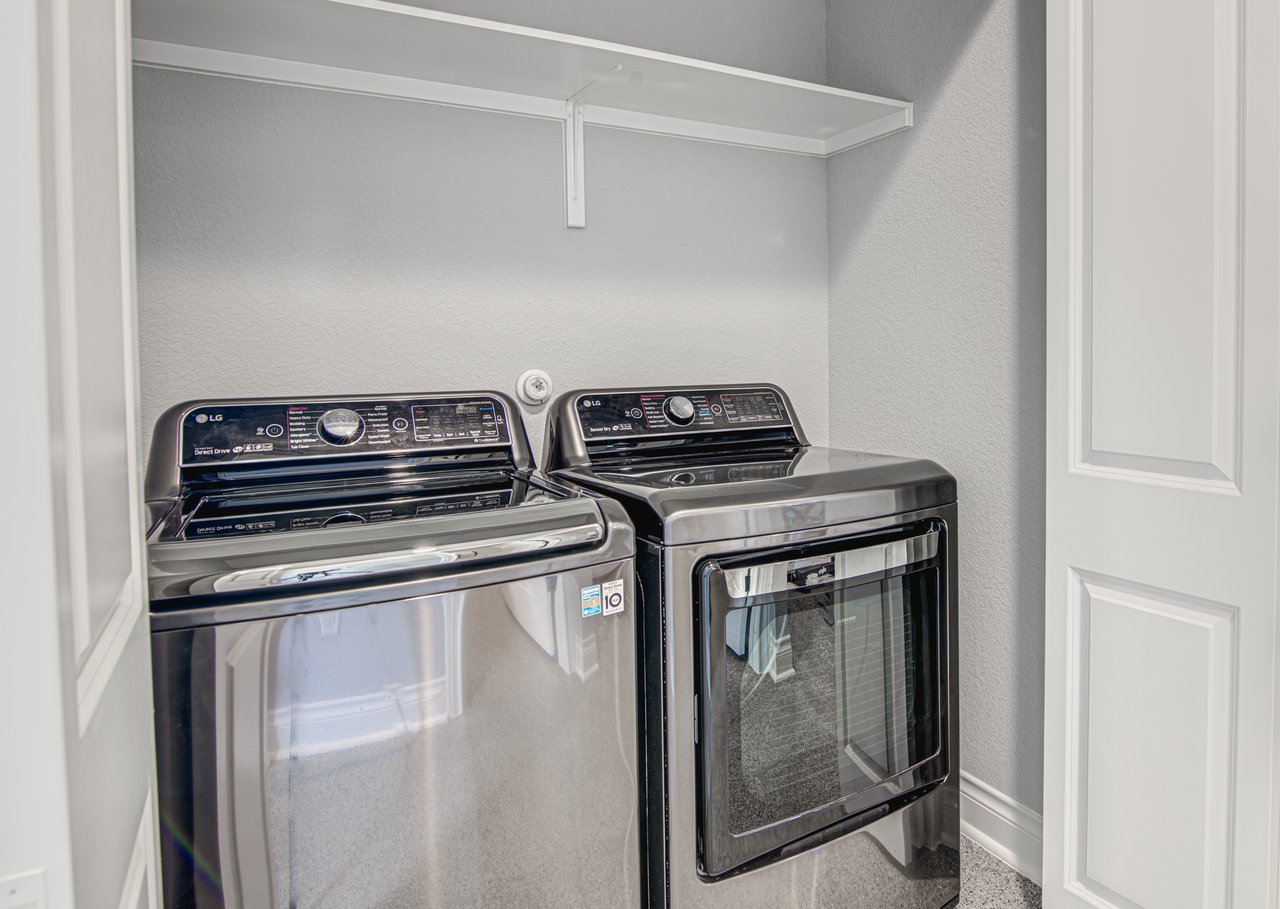
Laundry room with stainless steel washer and dryer beneath a wall shelf.
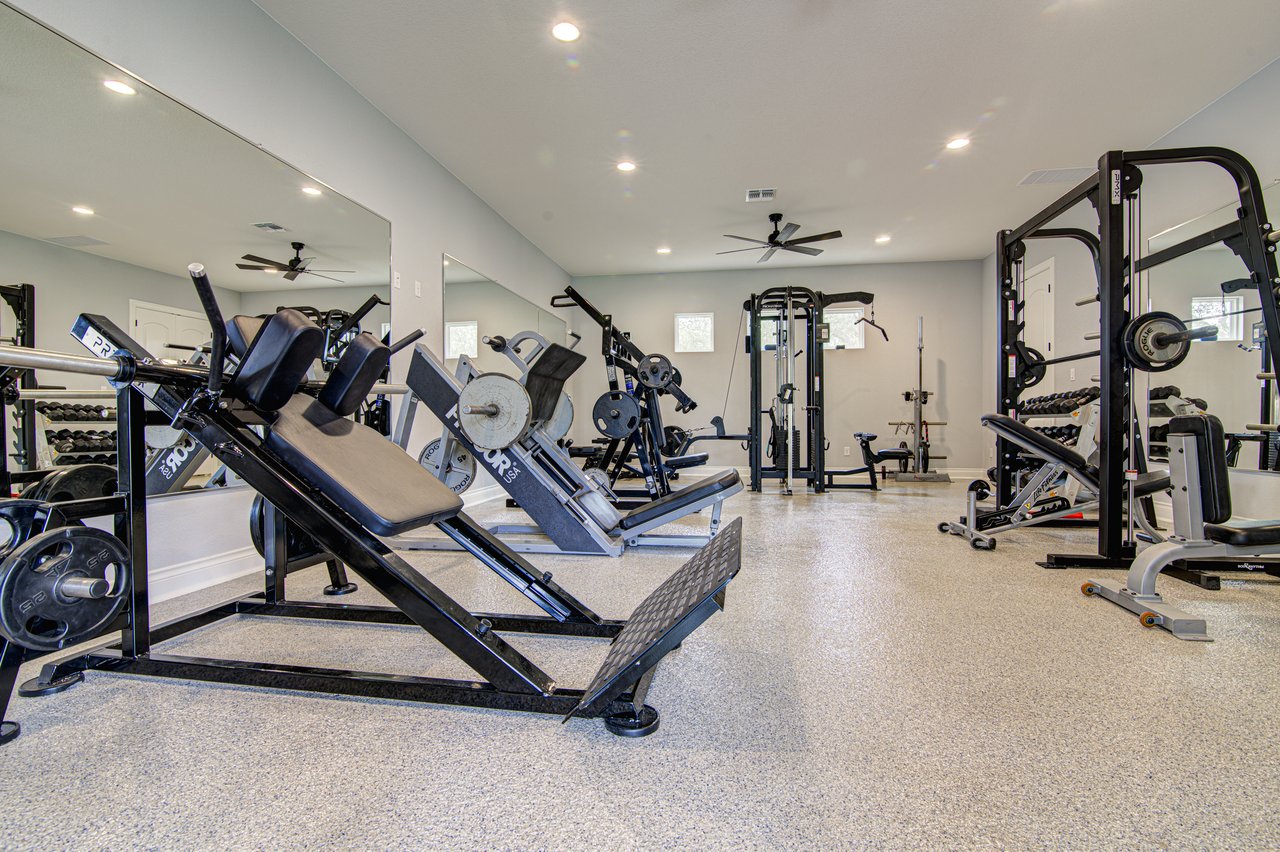
Home gym with weight machines, free weights, wall mirrors, and speckled flooring.
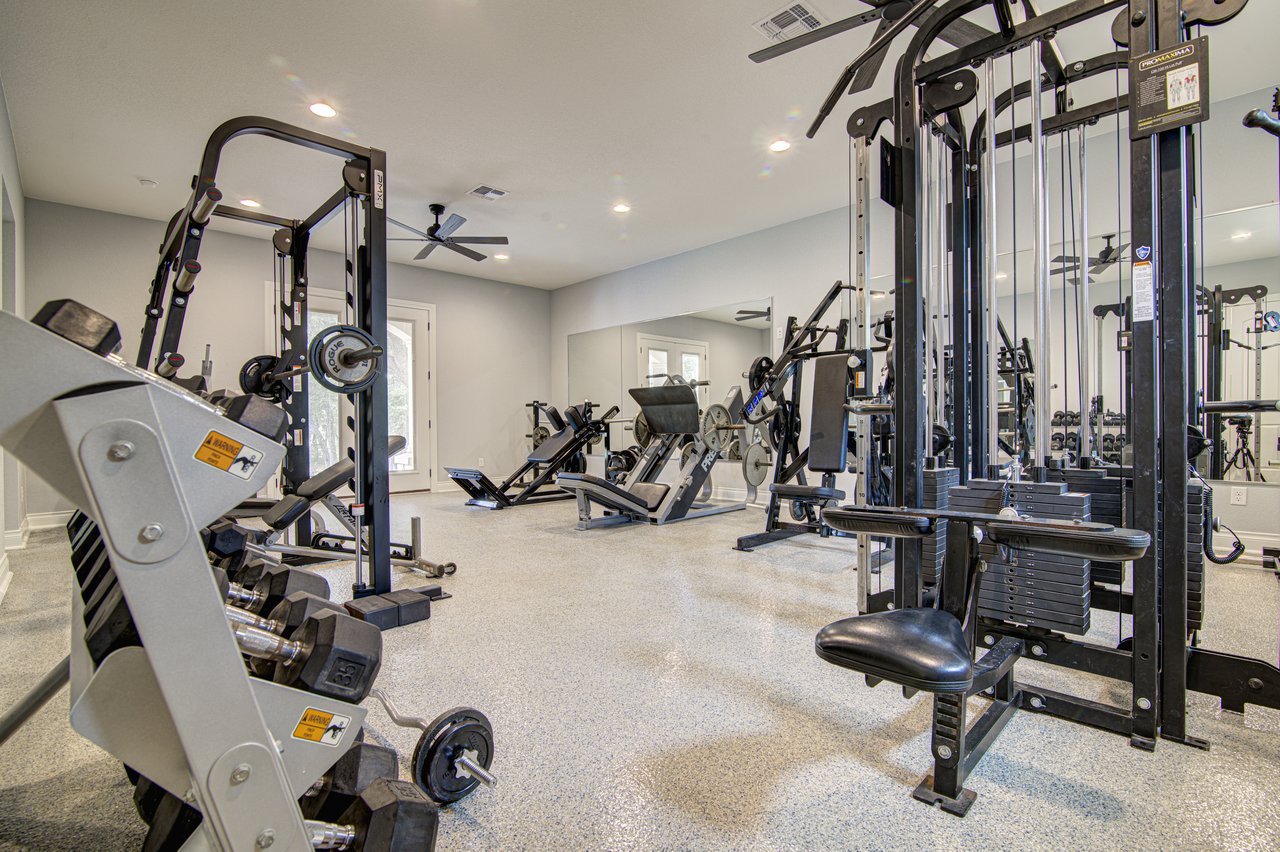
Home gym with mirrored walls, weight machines, benches, and free weights.
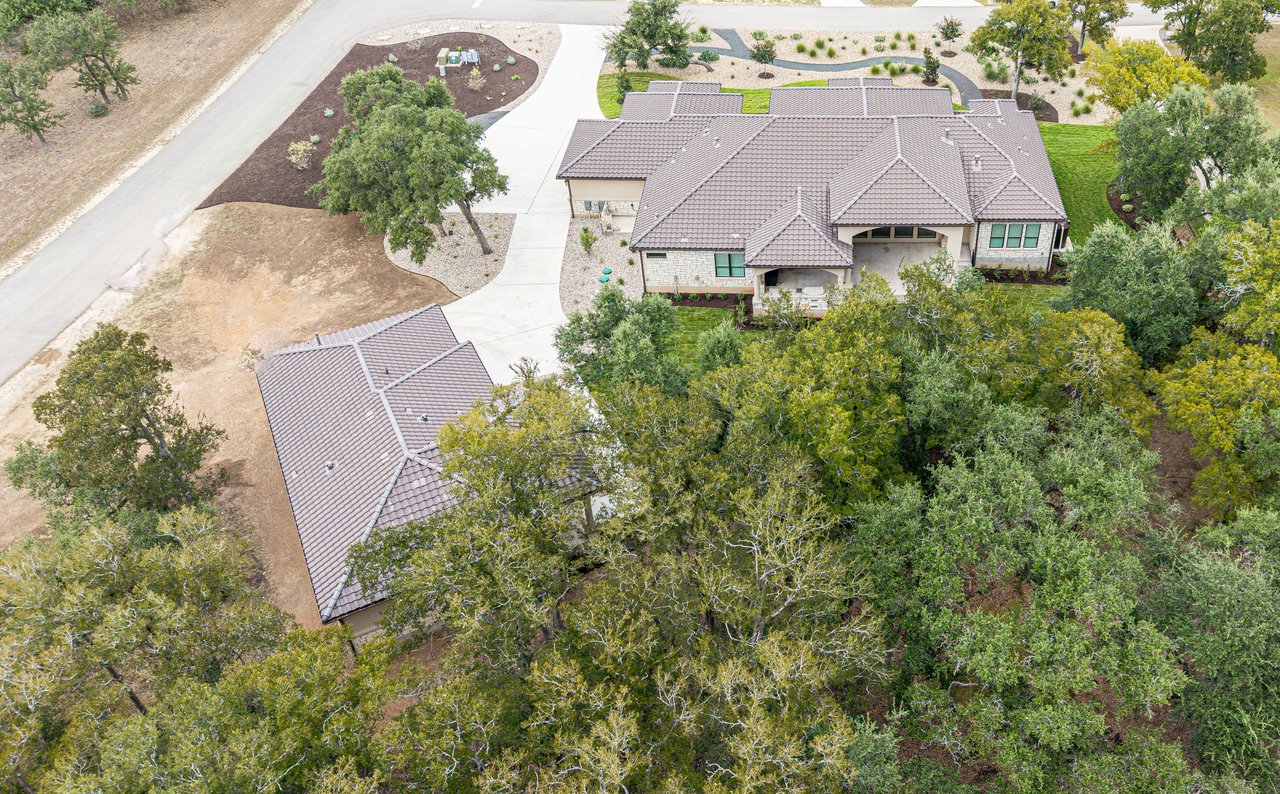
Large home surrounded by wooded grounds, lawn, landscaped gardens, and a curving driveway.
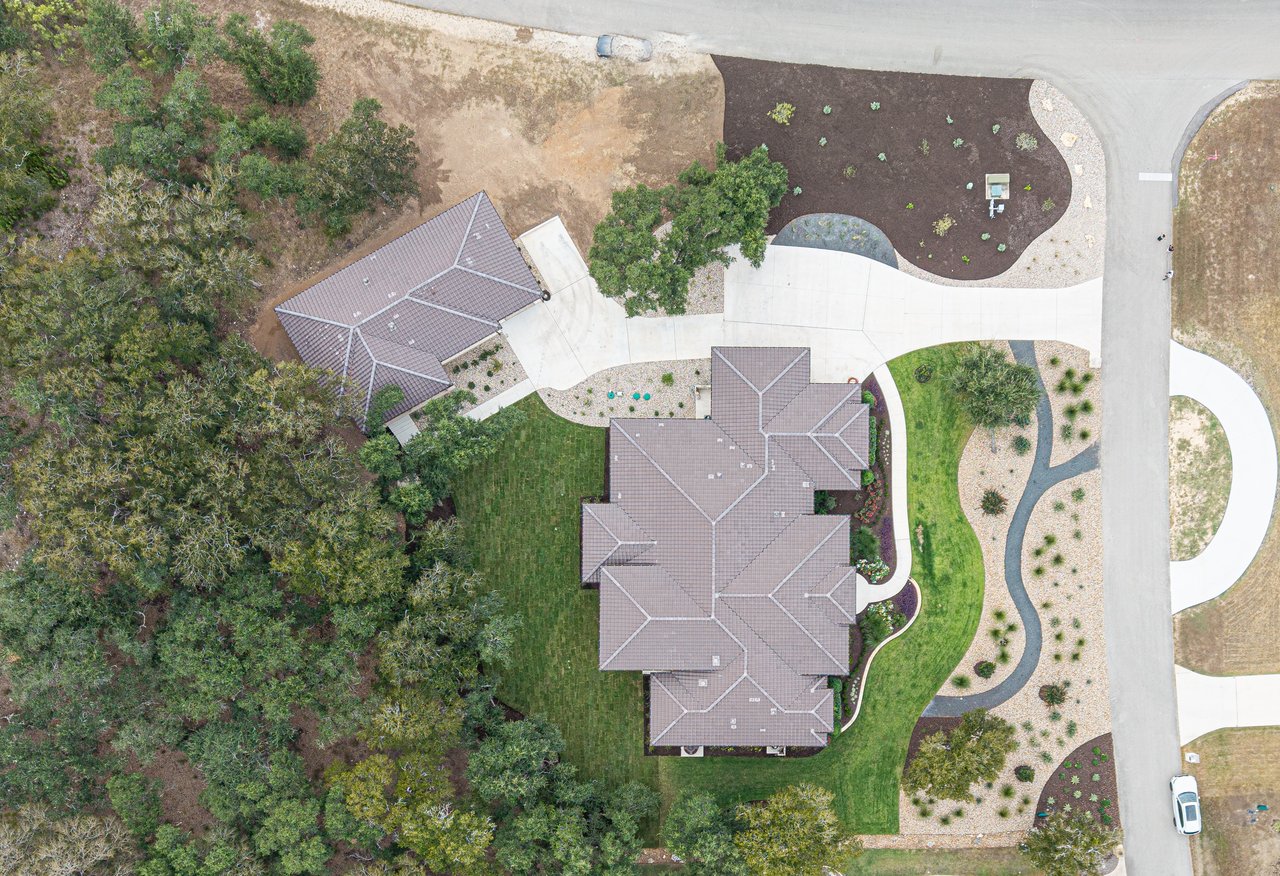
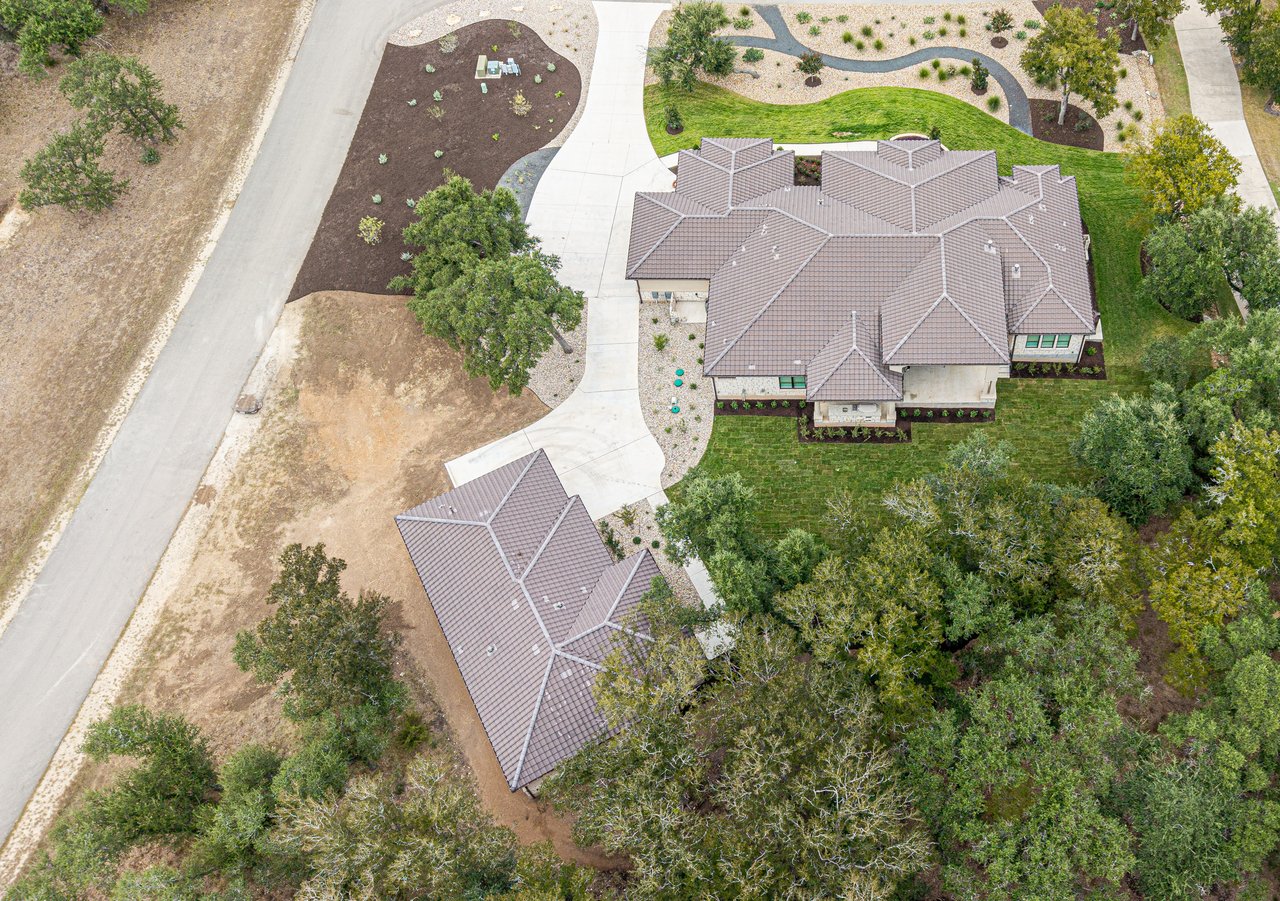
Aerial view of a home with a landscaped yard, curved paths, and a detached outbuilding.
Aerial view of a stone house with tiled roofs, a broad driveway, and wooded grounds.
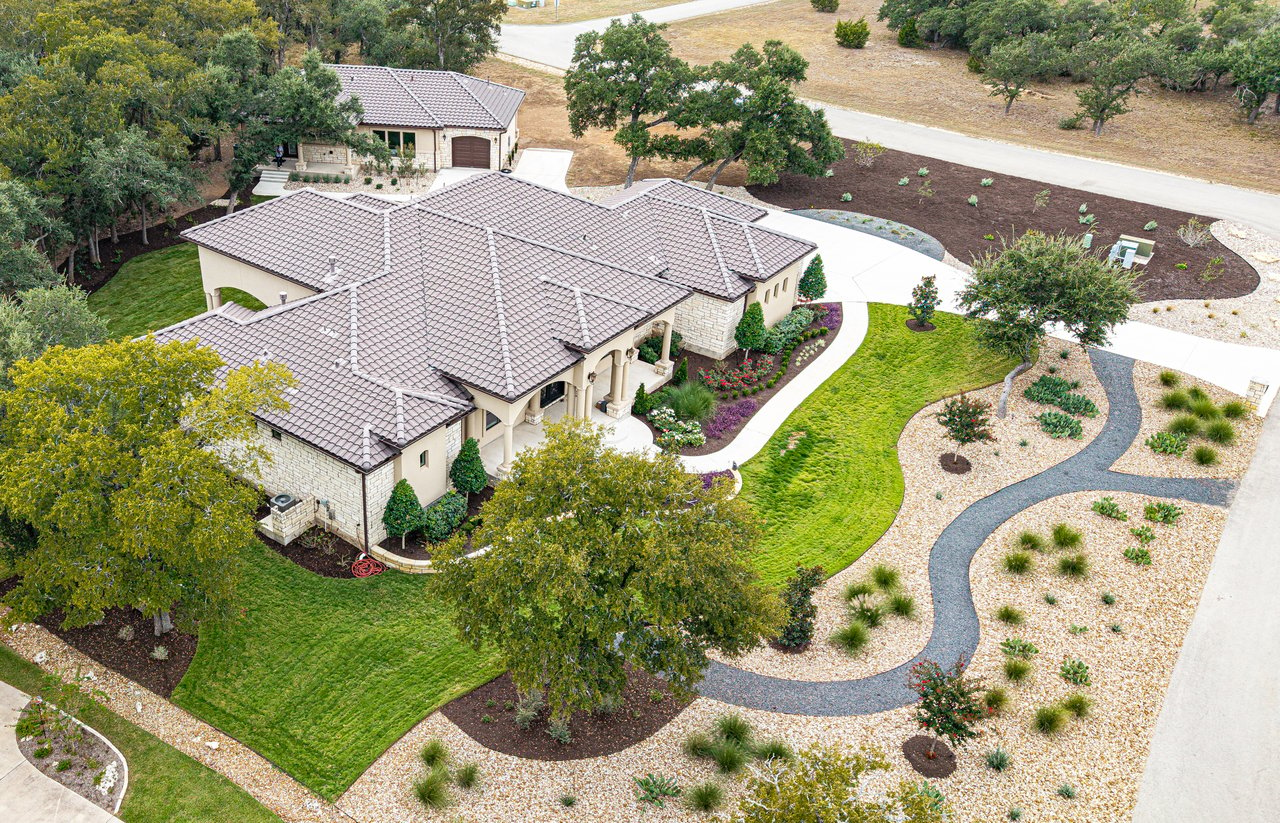
Aerial view of a stone-and-stucco home with a tile roof, landscaped lawn, and winding garden path.
Aerial view of a stone-and-stucco home with landscaped grounds and a broad driveway.
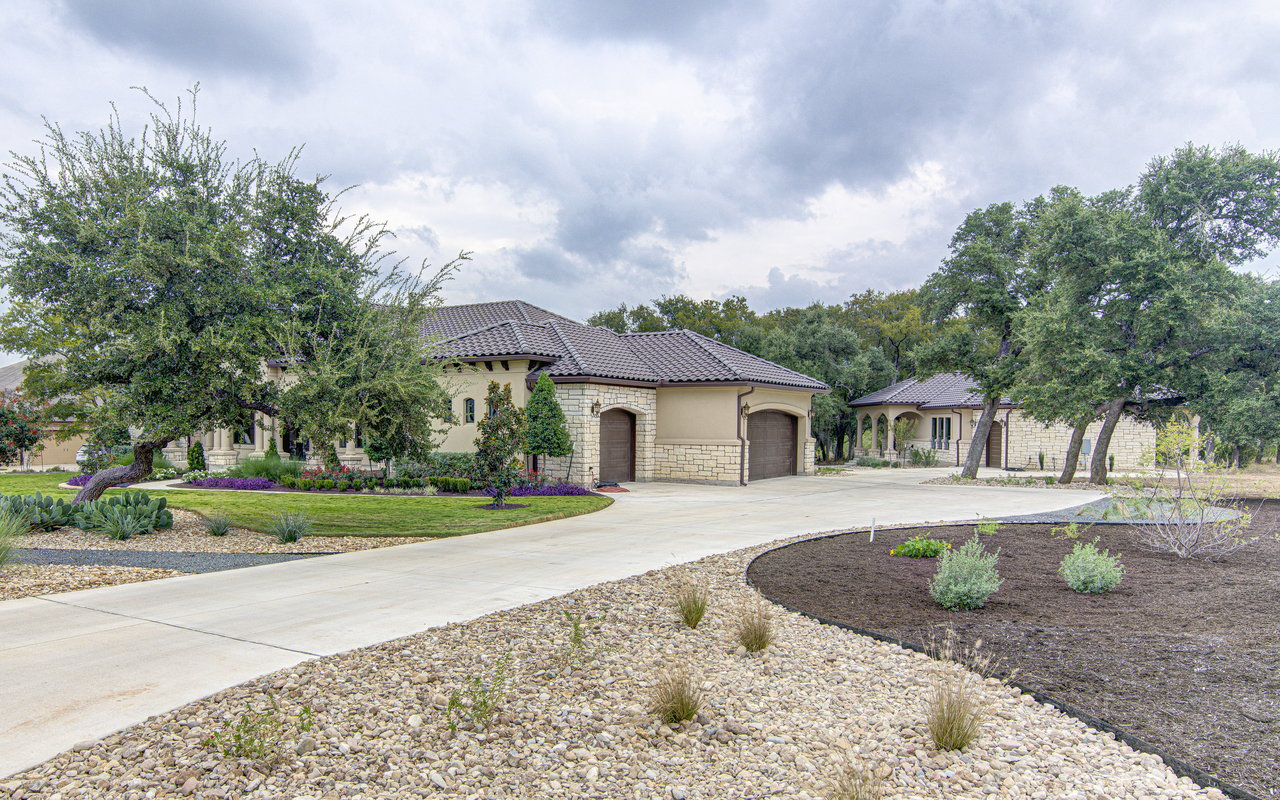
Stone-and-stucco home with a tiled roof, attached garage, and landscaped driveway.
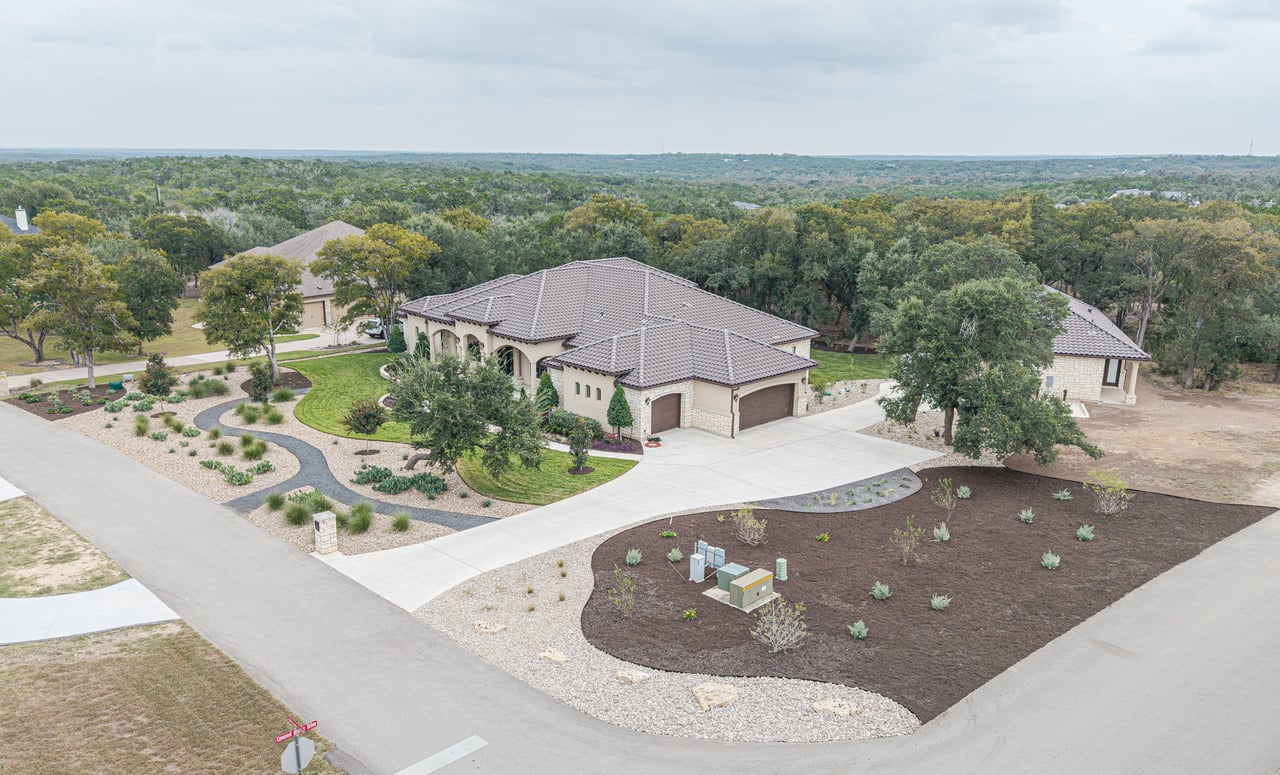
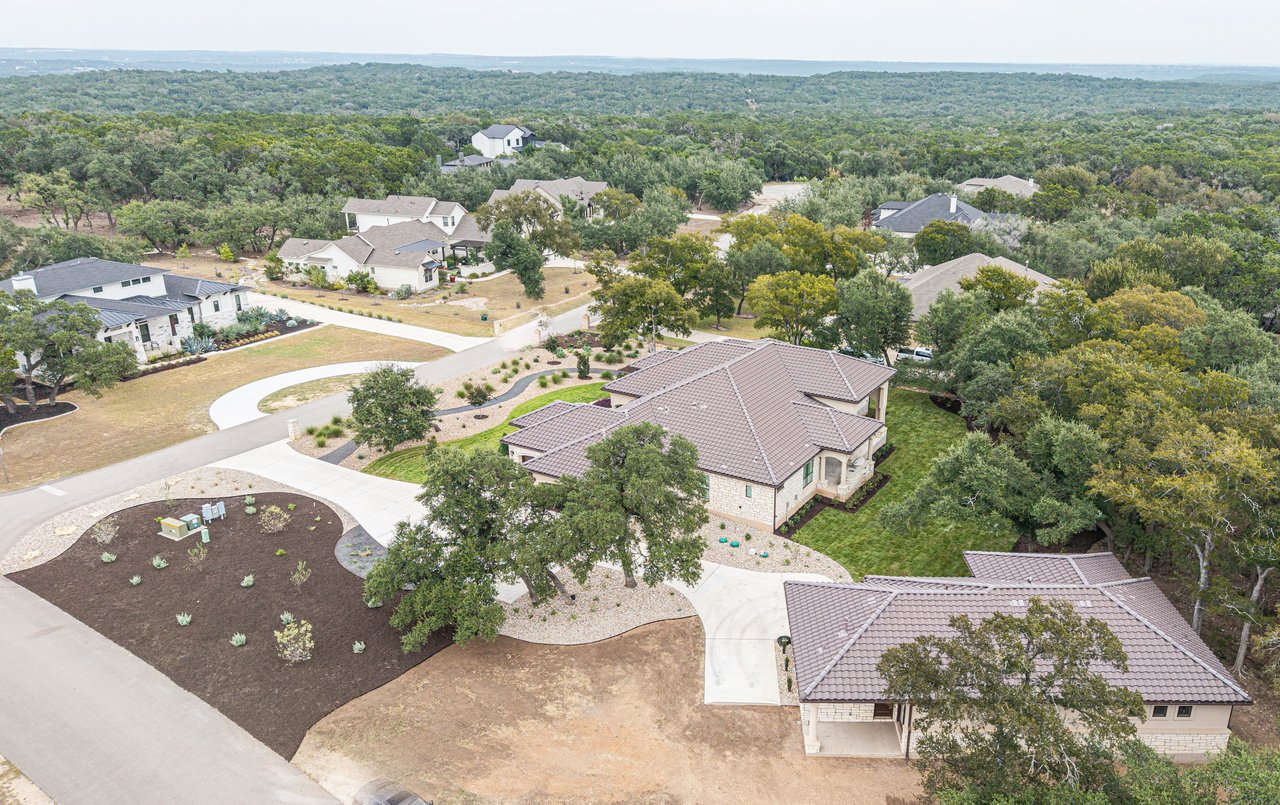
Aerial view of a tiled-roof home on a landscaped corner lot bordered by wooded surroundings.
Aerial view of a large home with landscaped grounds and wooded surroundings.
Aerial view of a stone home with tiled roofs, landscaped gardens, and a curving driveway.
Aerial view of a stone-and-stucco home with a tiled roof and landscaped grounds.
Aerial view of a single-story stone home with a tile roof, landscaped yard, and wide driveway.
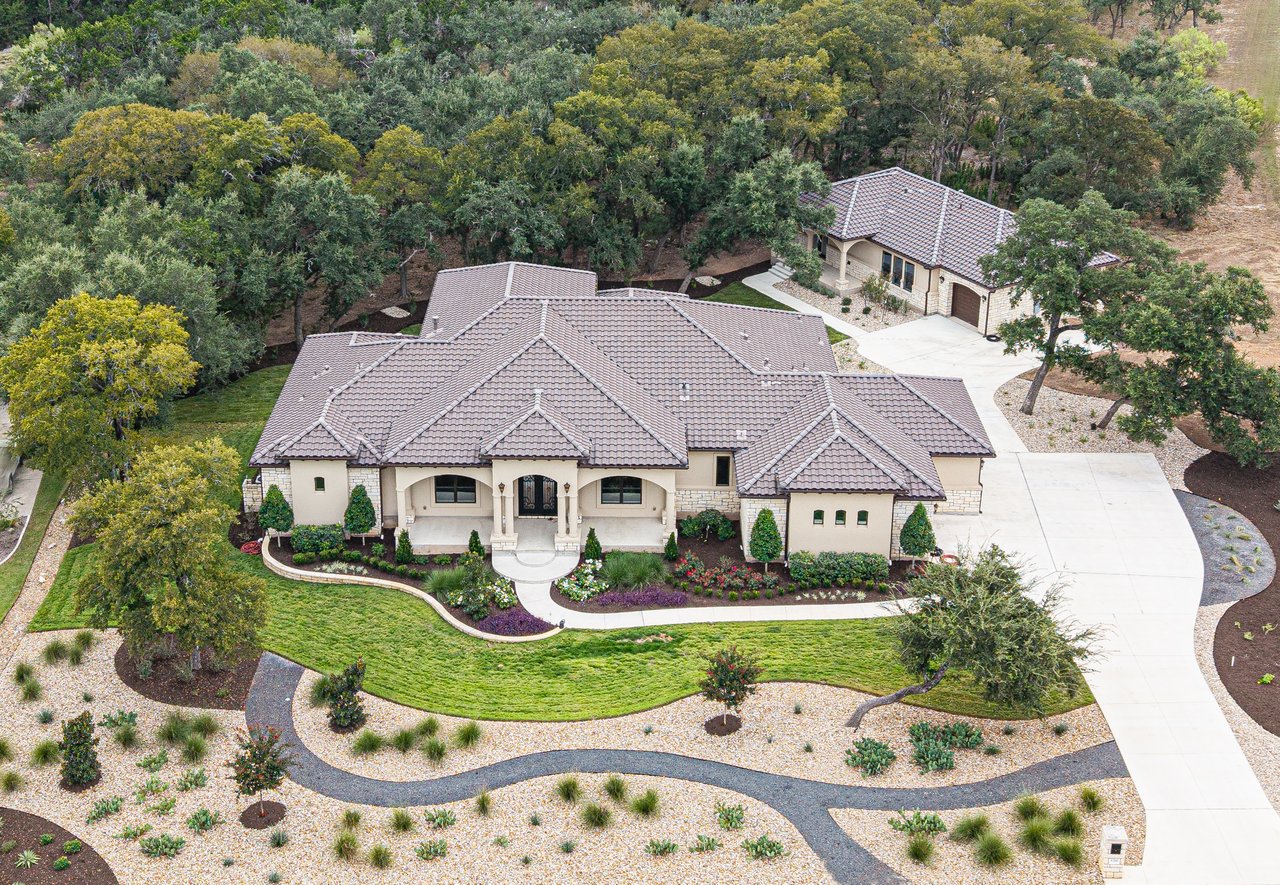
Aerial view of a large home with intersecting tile roofs, landscaped paths, and mature trees.
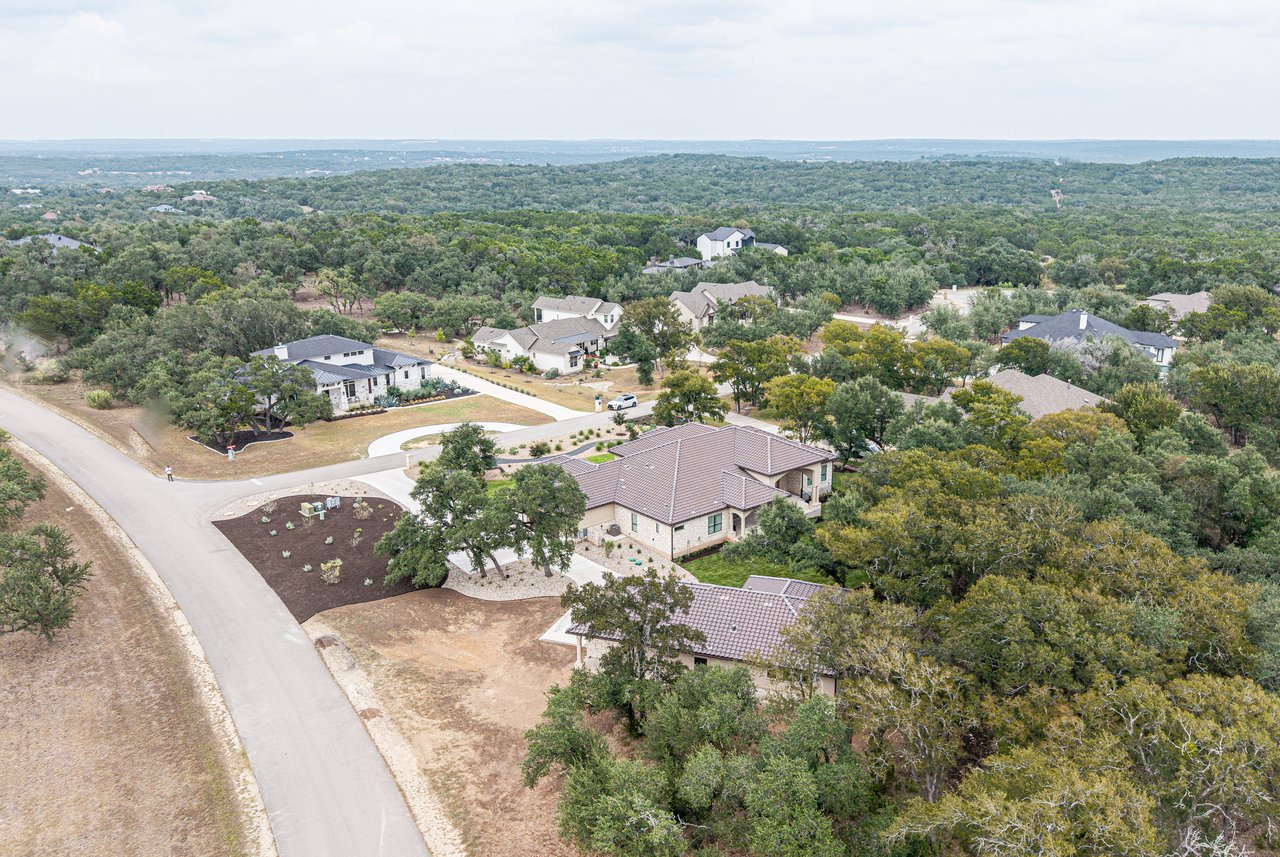
Aerial view of homes along a curving road amid dense trees.
Aerial view of a home on a quiet, wooded neighborhood street.
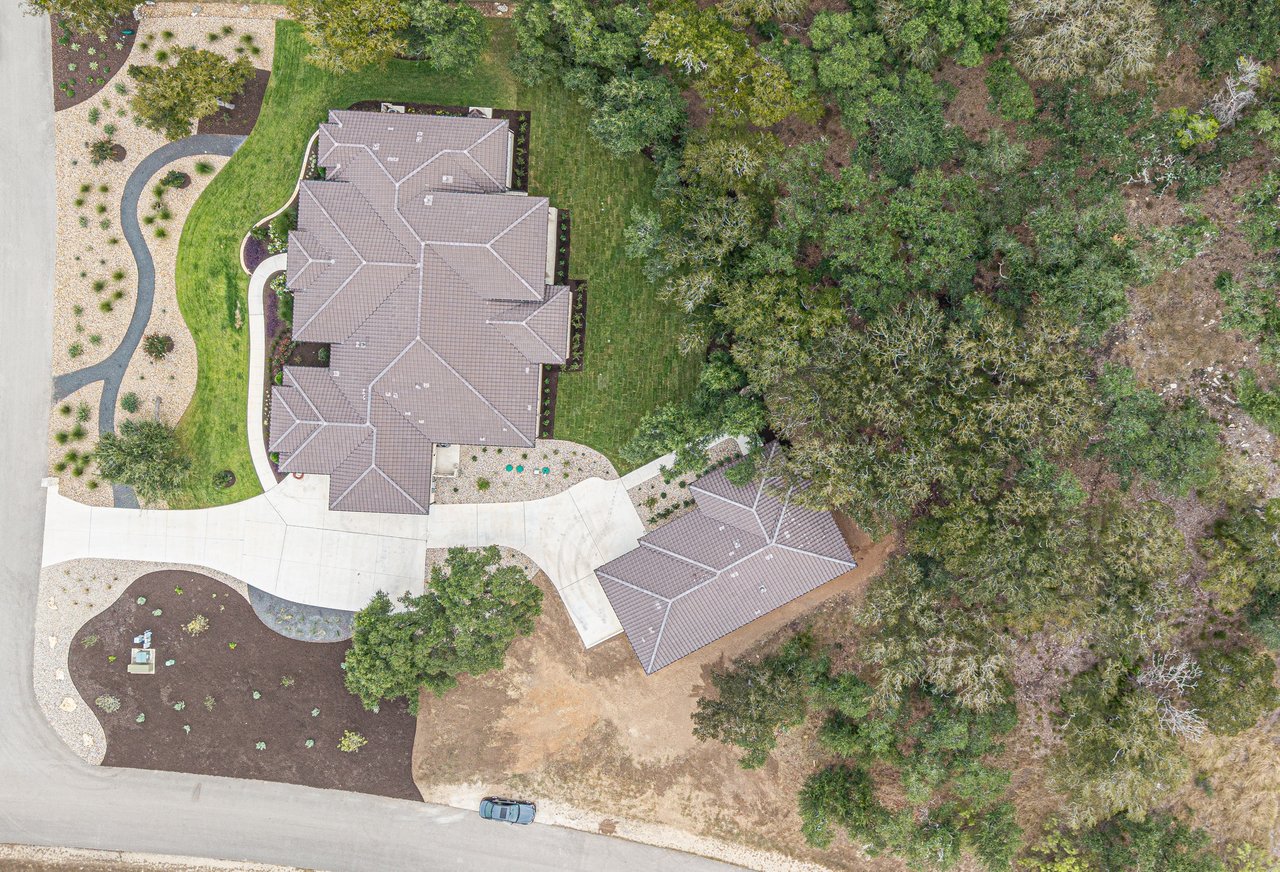
Aerial view of a home with a detached building, landscaped yard, and surrounding trees.
Aerial view of a stone house with a tiled roof, driveway, and mature trees.
Longhorn cattle and a calf in a fenced ranch paddock.
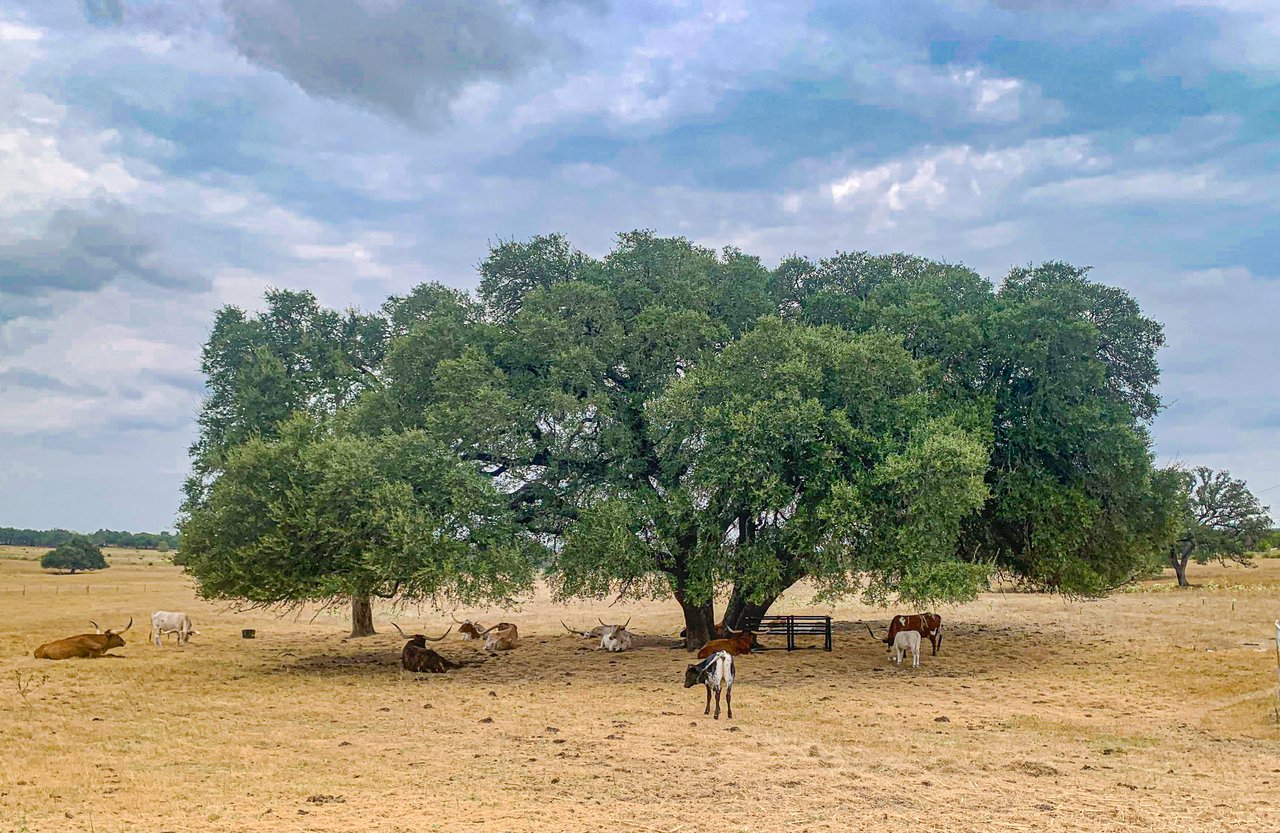
Cattle rest beneath a sprawling oak in a dry pasture.
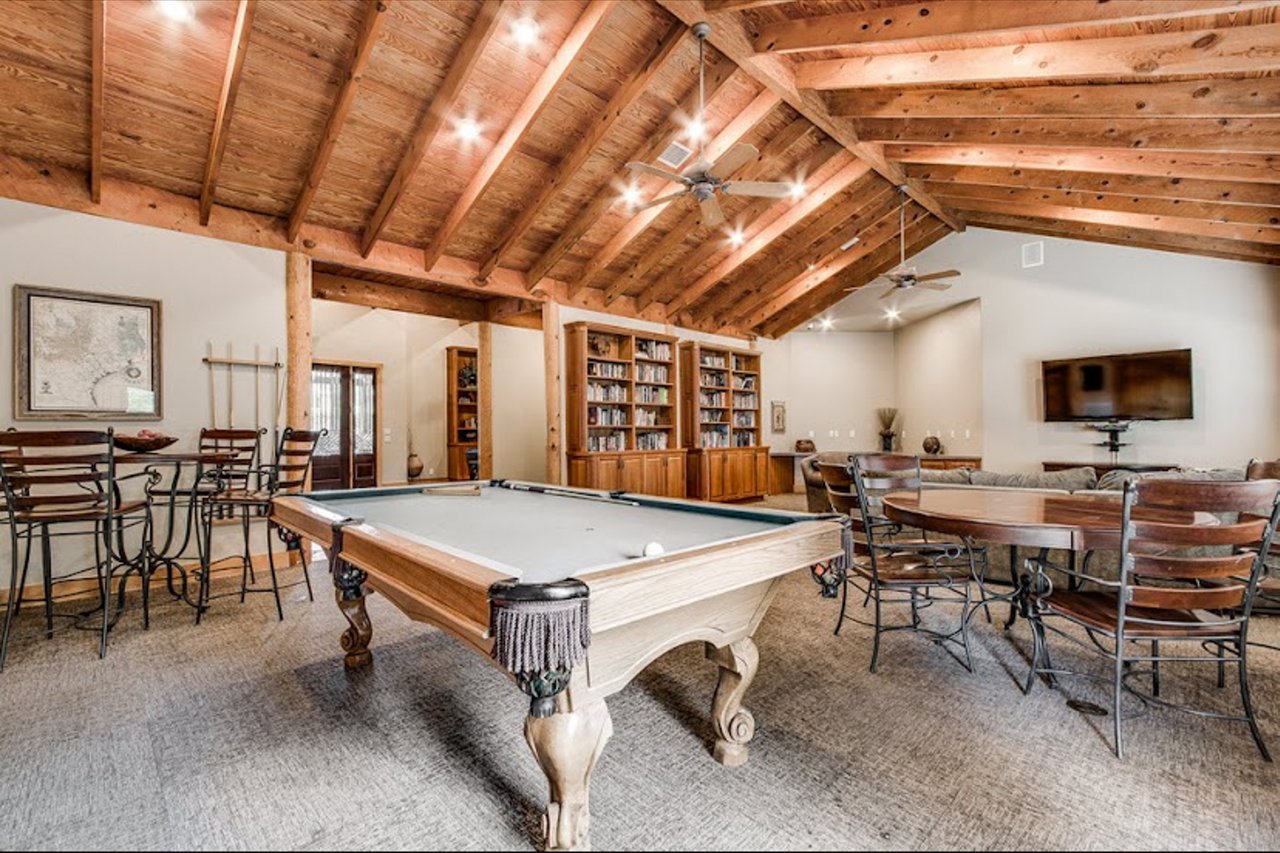
Game room with a pool table, built-in bookshelves, and an exposed timber ceiling.
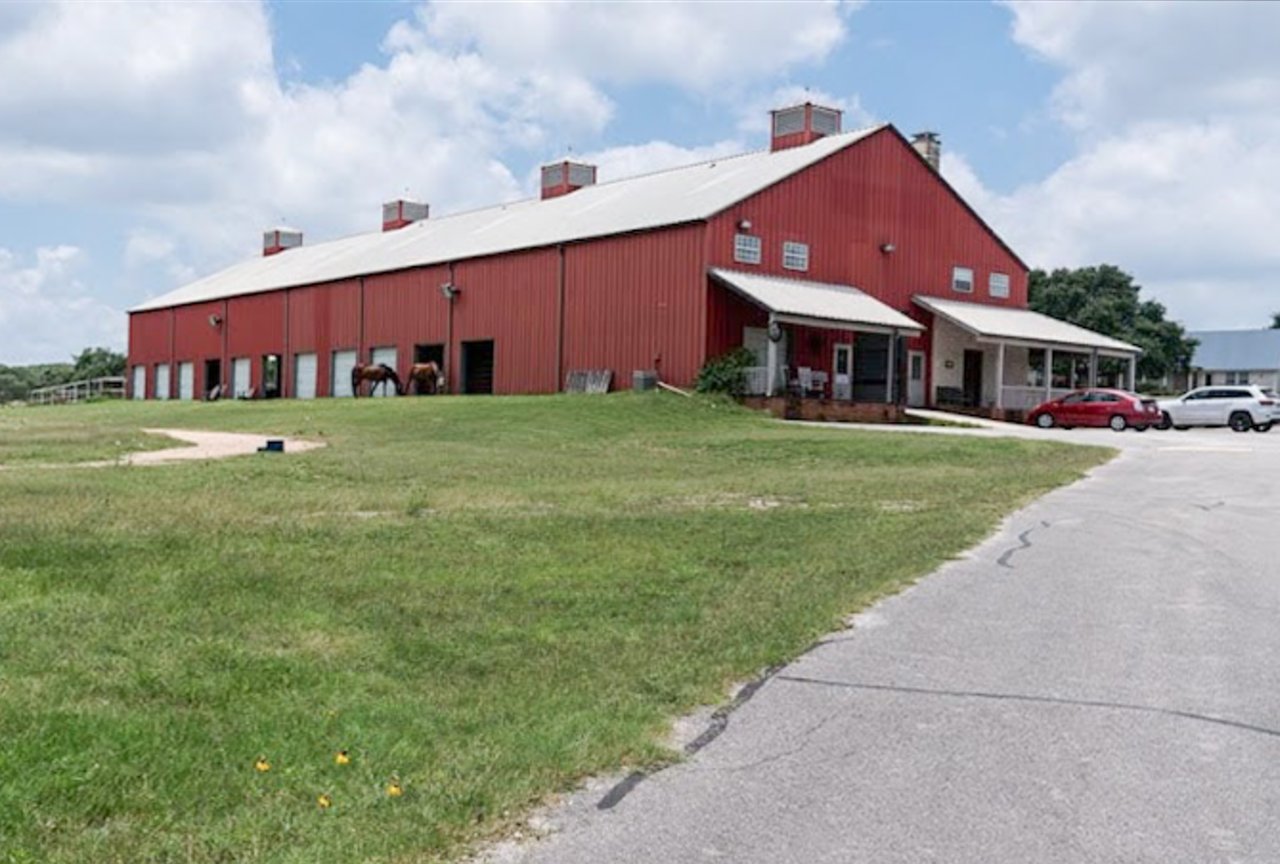
Red barn-style equestrian facility with a white roof and covered entrance beside a grassy lawn.
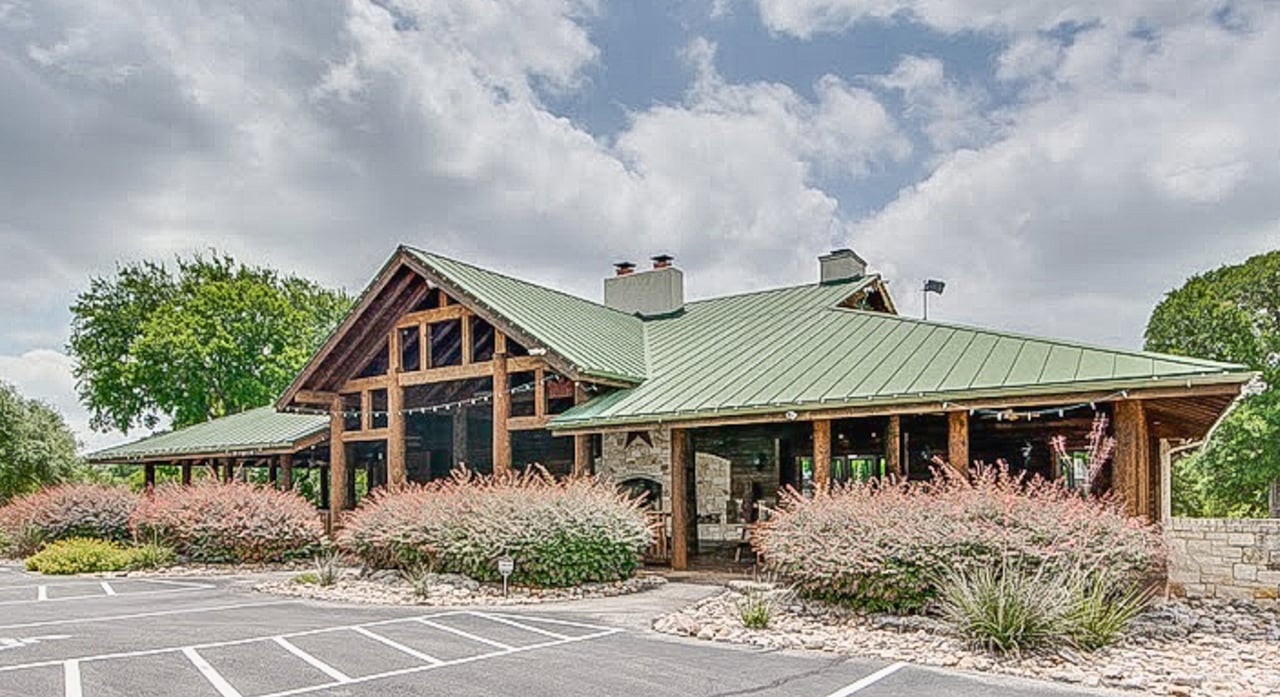
Timber-frame lodge-style property with a green metal roof and landscaped stone beds.
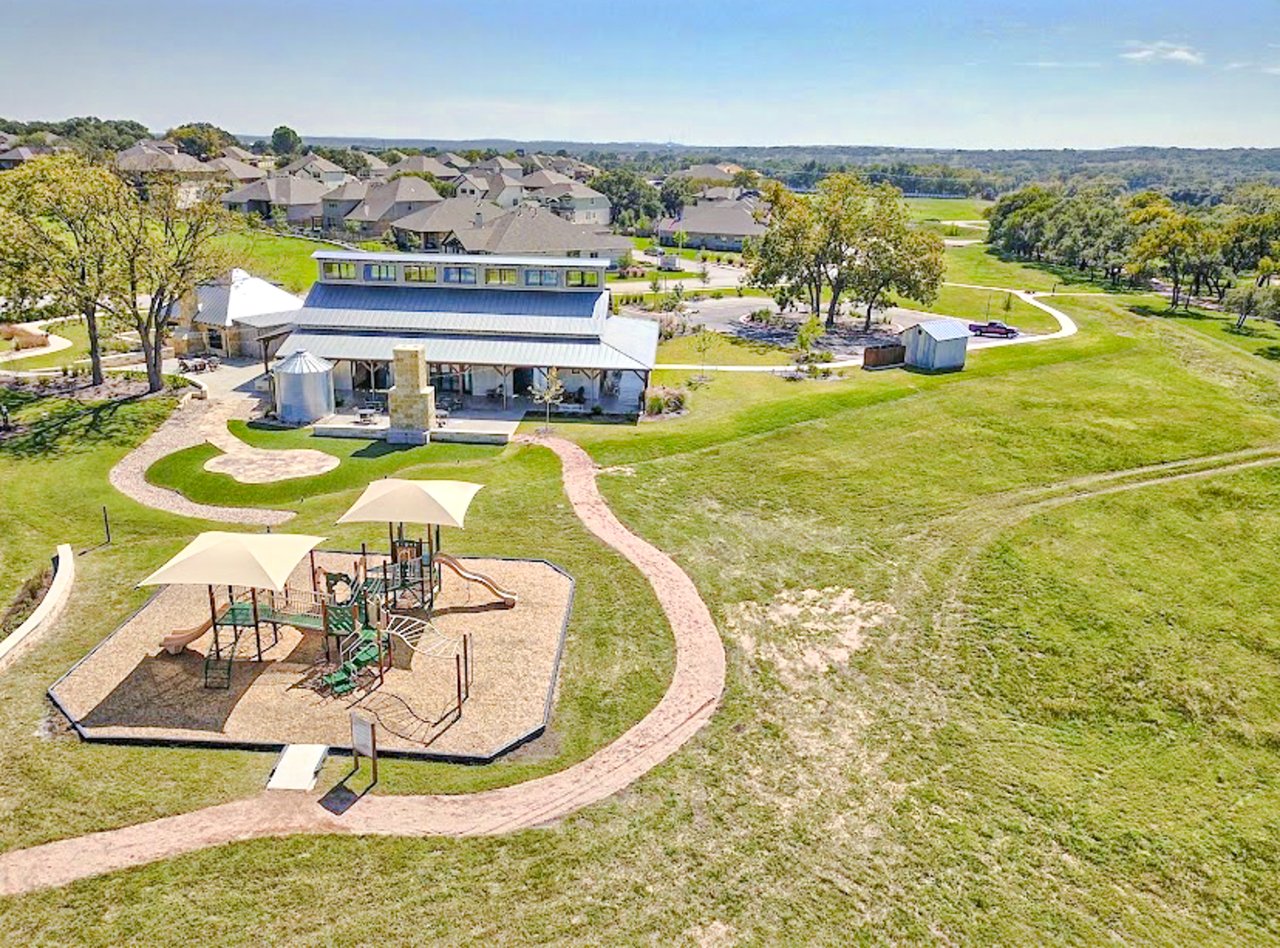
Aerial view of a community clubhouse and playground, with walking paths and homes beyond.
SEE ALL PHOTOS
La Ventana stone entrance sign beneath an arched lantern, surrounded by purple flowers and native grasses.
Aerial view of a stone-and-stucco home with a tiled roof and landscaped front lawn.
Aerial view of a stone-and-stucco home with landscaped grounds and winding paths.
Single-story stone and stucco home with a tiled roof, arched entry, and drought-tolerant landscaping.
Single-story stucco home with a tiled roof, arched entry, and landscaped rock garden.
Single-story stone-and-stucco home with a tiled roof, framed by landscaped grounds and mature trees.
Stone-and-stucco home with a tile roof, two-car garage, landscaped lawn, and curved driveway.
Stone-and-stucco home with arched entry, tile roof, and cactus landscaping beneath a large tree.
Home’s arched entry with wrought-iron double doors, stone accents, and landscaped flower beds.
Stone house with tiled roof, double garage, broad driveway, and landscaped rock garden.
Aerial view of a stone-and-stucco home’s columned entrance and landscaped front walk.
Entry foyer with ornate black double doors, a patterned rug, and a decorative hanging lantern.
Formal dining room with an ornate chandelier, carved columns, and a long patterned rug.
Formal dining room with an ornate table, chandelier, and large arched window.
Formal dining room with carved wood furniture, a crystal chandelier, and tall arched windows.
Empty room with pale wood floors, decorative white wall paneling, and a large arched window.
Empty room with wide-plank wood floors, paneled walls, and a large arched window.
Living room with tufted leather seating, a red patterned rug, tall windows, and an ornate chandelier.
Living room with tufted leather seating, an ornate rug, and an open kitchen beneath a high ceiling.
Living room with tall windows, a fireplace, leather seating, and a chandelier.
Living room with tufted leather sofas, ornate chandeliers, fireplace, and built-in display shelves.
Dining room with a round table beneath a chandelier, plantation shutters, and hardwood floors.
Dining area with a round table beneath a chandelier, plantation shutters, and white built-in cabinetry.
Kitchen and dining area with white cabinetry, a dark island, and a round wood dining table.
Bright kitchen with a large marble island, dark range hood, white cabinetry, and hardwood floors.
White kitchen with marble counters, a dark range hood, stainless appliances, and a large island.
Kitchen with a large marble island, white cabinetry, and ornate pendant lights.
Built-in home office with sage-green cabinetry, granite counters, and dual computer monitors.
Powder room with a dark stone vanity, gold-framed mirror, and palm artwork.
Entry mudroom with a patterned bench, coat hooks, white paneled doors, and wood flooring.
Laundry room with front-loading washer and dryer, custom cabinets, patterned backsplash, and utility sink.
Hallway with a sculpted bust displayed in a wall niche, opening onto a furnished bedroom.
Primary bedroom with a carved wooden bed, shuttered windows, and a neutral patterned rug.
Bedroom with a large bed, fireplace, wall-mounted television, and plantation shutters.
Bedroom with a carved wood bed, upholstered bench, ceiling fan, and plantation shutters.
Bathroom with a soaking tub, long wood vanity, and ornate framed mirrors.
Walk-in closet with extensive clothing racks and a central wooden drawer island.
Walk-in shower with beige stone tile, a rain showerhead, and a built-in bench and niche.
Tiled shower with two rain showerheads, small windows, and a handheld sprayer.
Primary bathroom with double vanity, marble counters, soaking tub, and tiled shower.
Bathroom with a glass-enclosed tiled tub and dark stone vanity.
Bedroom with a carved dark wood bed, patterned bedding, and matching nightstands.
Bedroom with a patterned bedspread, carved wooden dresser, and tray ceiling.
Bathroom vanity with a dramatic veined stone countertop, framed mirror, and ornate wall sconces.
Furnished bedroom with an ornate wooden bed, patterned bedding, and plantation shutters.
Bedroom with an ornate patterned bedspread, plantation shutters, and a wood ceiling fan.
Stone house with a tiled roof, arched covered patio, and broad green lawn.
Stone-and-stucco home with a covered arched porch and broad green lawn.
Landscaped backyard with broad lawn, mature trees, and a covered stone patio.
Covered stone-column patio with a wood ceiling, circular chandelier, and views of a tree-lined yard.
Rear of a stone-and-stucco home with a spacious covered patio and tall arched windows.
Covered stone patio with an outdoor kitchen, ceiling fan, and view of the home’s yard.
Single-story stone-and-stucco home with a covered entry, dark tile roof, and attached garage.
Single-story stone and stucco home with a covered arched entry and landscaped front yard.
Single-story stone-and-stucco home with a covered entry, landscaped beds, and a broad front lawn.
Living room with a tufted sectional, large windows, and an adjoining gray-cabinet kitchen.
Spacious furnished living room with a tufted sectional, exercise equipment, and polished speckled flooring.
Kitchen with gray cabinetry, granite countertops, and stainless steel appliances.
Bathroom with a glass shower, geometric white tile, and a gray vanity with stone countertop.
Laundry room with stainless steel washer and dryer beneath a wall shelf.
Home gym with weight machines, free weights, wall mirrors, and speckled flooring.
Home gym with mirrored walls, weight machines, benches, and free weights.
Large home surrounded by wooded grounds, lawn, landscaped gardens, and a curving driveway.
Aerial view of a home with a landscaped yard, curved paths, and a detached outbuilding.
Aerial view of a stone house with tiled roofs, a broad driveway, and wooded grounds.
Aerial view of a stone-and-stucco home with a tile roof, landscaped lawn, and winding garden path.
Aerial view of a stone-and-stucco home with landscaped grounds and a broad driveway.
Stone-and-stucco home with a tiled roof, attached garage, and landscaped driveway.
Aerial view of a tiled-roof home on a landscaped corner lot bordered by wooded surroundings.
Aerial view of a large home with landscaped grounds and wooded surroundings.
Aerial view of a stone home with tiled roofs, landscaped gardens, and a curving driveway.
Aerial view of a stone-and-stucco home with a tiled roof and landscaped grounds.
Aerial view of a single-story stone home with a tile roof, landscaped yard, and wide driveway.
Aerial view of a large home with intersecting tile roofs, landscaped paths, and mature trees.
Aerial view of homes along a curving road amid dense trees.
Aerial view of a home on a quiet, wooded neighborhood street.
Aerial view of a home with a detached building, landscaped yard, and surrounding trees.
Aerial view of a stone house with a tiled roof, driveway, and mature trees.
Longhorn cattle and a calf in a fenced ranch paddock.
Cattle rest beneath a sprawling oak in a dry pasture.
Game room with a pool table, built-in bookshelves, and an exposed timber ceiling.
Red barn-style equestrian facility with a white roof and covered entrance beside a grassy lawn.
Timber-frame lodge-style property with a green metal roof and landscaped stone beds.
Aerial view of a community clubhouse and playground, with walking paths and homes beyond.
For Sale

126 Lipizzan Lane Driftwood

126 Lipizzan Lane, Driftwood, TX 78619

$1,990,000

Welcome to 126 Lipizzan Lane, a custom Hill Country retreat set on 1.57 acres in the gated La Ventana community, where thoughtful design, quality craftsmanship, and exceptional functionality come together. A striking limestone and stucco exterior with a tile roof and arched architectural details sets the tone, while soaring ceilings, abundant natural light, custom trim and woodwork add warmth and character throughout. The spacious living area features a fireplace and dramatic windows overlooking the backyard, while the kitchen is designed for gathering with an oversized island, generous cabinetry, GE Monogram appliances, and a dry bar including a 75-bottle wine refrigerator. The primary suite offers a private retreat with its own fireplace and a beautifully appointed bath featuring travertine tile and a large walk-in shower with dual heads. A separate spacious casita with a full bath and bedroom provides 1800 sqft of additional flexibility for guests, extended stays, multigenerational living, or a private workspace. Thoughtfully planned for both today and the future, the property is pre-wired for an EV charger, future pool, and emergency generator, with a concrete generator pad already in place. Additional features include tankless water heaters, a water softener, and custom garage floor finishes. Adding to the ease of ownership, all furnishings and gym equipment are available for purchase, and the washers and dryers in both the main residence and casita are included with the sale. Residents of La Ventana enjoy an impressive collection of amenities, including a clubhouse, pools, fitness facilities, saunas, tennis and pickleball courts, putting green, equestrian amenities, trails, playground, dog park, and Flat Creek access. A rare combination of custom craftsmanship, flexible living, and the space to enjoy the best of Hill Country living.

3
beds

4
baths

3,559 Sq.Ft. LIVING AREA

1.57 Acres lot

Alysia Conway

Alysia Conway

Arianna Alford

Arianna Alford

Features & Amenities

Interior

  • total bedrooms3
  • Total bathrooms4
  • full bathrooms3
  • half bathroom1
  • KITCHEN Separate/Formal Dining Room,, Eat-in Kitchen,, Granite Counters, Kitchen Island, MultipleDiningAreas, Pantry
  • Flooring tile, vinyl
  • Fireplace 2, gas
  • APPLIANCES Built-In Gas Oven, Bar Fridge, Dryer, Dishwasher, Exhaust Fan, Gas Cooktop, Disposal, Gas Water Heater, Microwave, Range Hood, Stainless Steel Appliance(s), Washer
  • other interior Features BuiltInFeatures, Tray Ceiling(s), Ceiling Fan(s), Chandelier, Crown Molding, Dry Bar, Double Vanity, Recessed Lighting, Soaking Tub, Study, Vaulted Ceiling(s), Walk-In Closet(s)

Area & Lot

  • Status For Sale
  • Living Area3,559 Sq.Ft.
  • Lot Area1.57 Acres
  • MLS® ID2231483
  • TypeResidential
  • YEAR BUILT2023
  • NeighborhoodAustin
  • Elementary SchoolBlue Hole
  • Middle SchoolDanforth
  • High SchoolWimberley
  • School DistrictWimberley ISD

Exterior

  • STORIES1
  • Garage Space4
  • PoolNone, Community
  • rooftile
  • parking6 spots
  • HEAT TYPECentral, natural gas
  • AIR CONDITIONINGelectric, central

Financial

  • Sales Price$1,990,000
  • Real Estate Tax $20,698/yr
  • HOA $146 Monthly
Aerial view of a stone-and-stucco home with a tiled roof and landscaped front lawn.

Schedule a Showing

We would love to show you our beautiful property. Please select your preferred date and time below. An agent will be in touch shortly to confirm your appointment.

Schedule a Showing

We would love to show you our beautiful property. Please select your preferred date and time below. An agent will be in touch shortly to confirm your appointment.

Thank you for your interest in 126 Lipizzan Lane, Driftwood, TX 78619. We are reviewing your request and will be in touch shortly!

Mortgage Calculator

Estimate your monthly mortgage payment, including the principal and interest, property taxes, and HOA. Adjust the values to generate a more accurate rate.

All estimates are provided for informational purposes only. Actual amounts may vary.
$0,000 Your Payment 20 15 65
$0,000 Your Payment

Austin

Explore

Work With Us

Our dedicated team specializes in buying, selling, and renting luxury real estate. We combine extensive market knowledge with personalized 1-on-1 attention, ensuring a seamless and sophisticated experience for every client.

Follow Us on Instagram