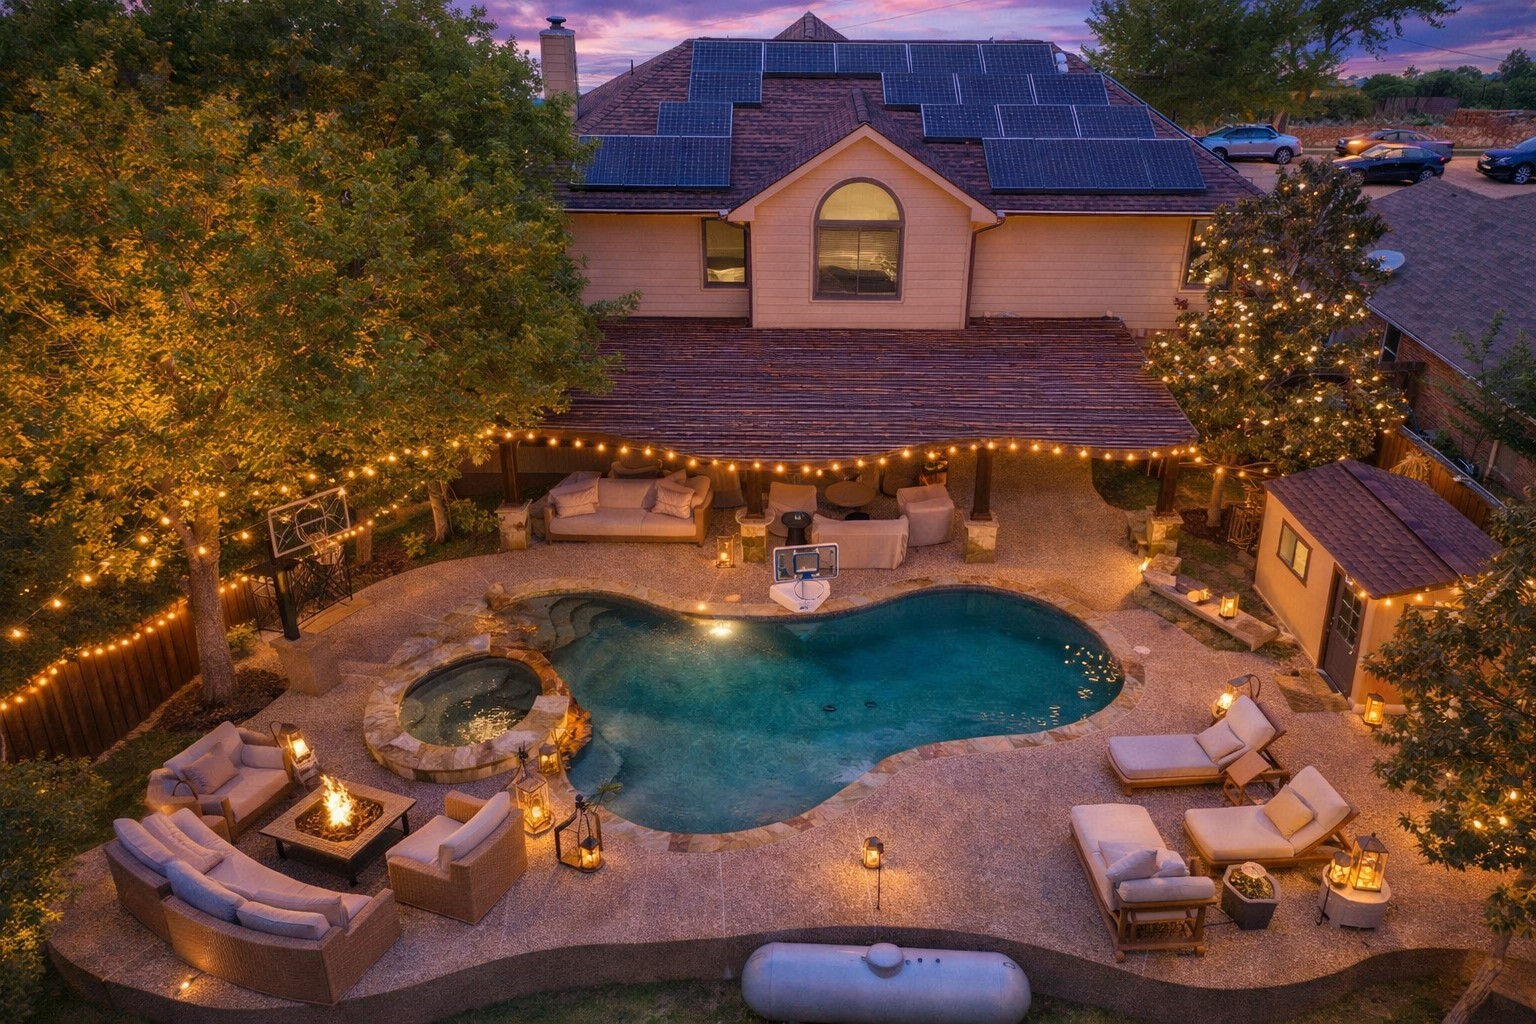


Home with rooftop solar panels and a poolside patio lit by string lights at dusk.
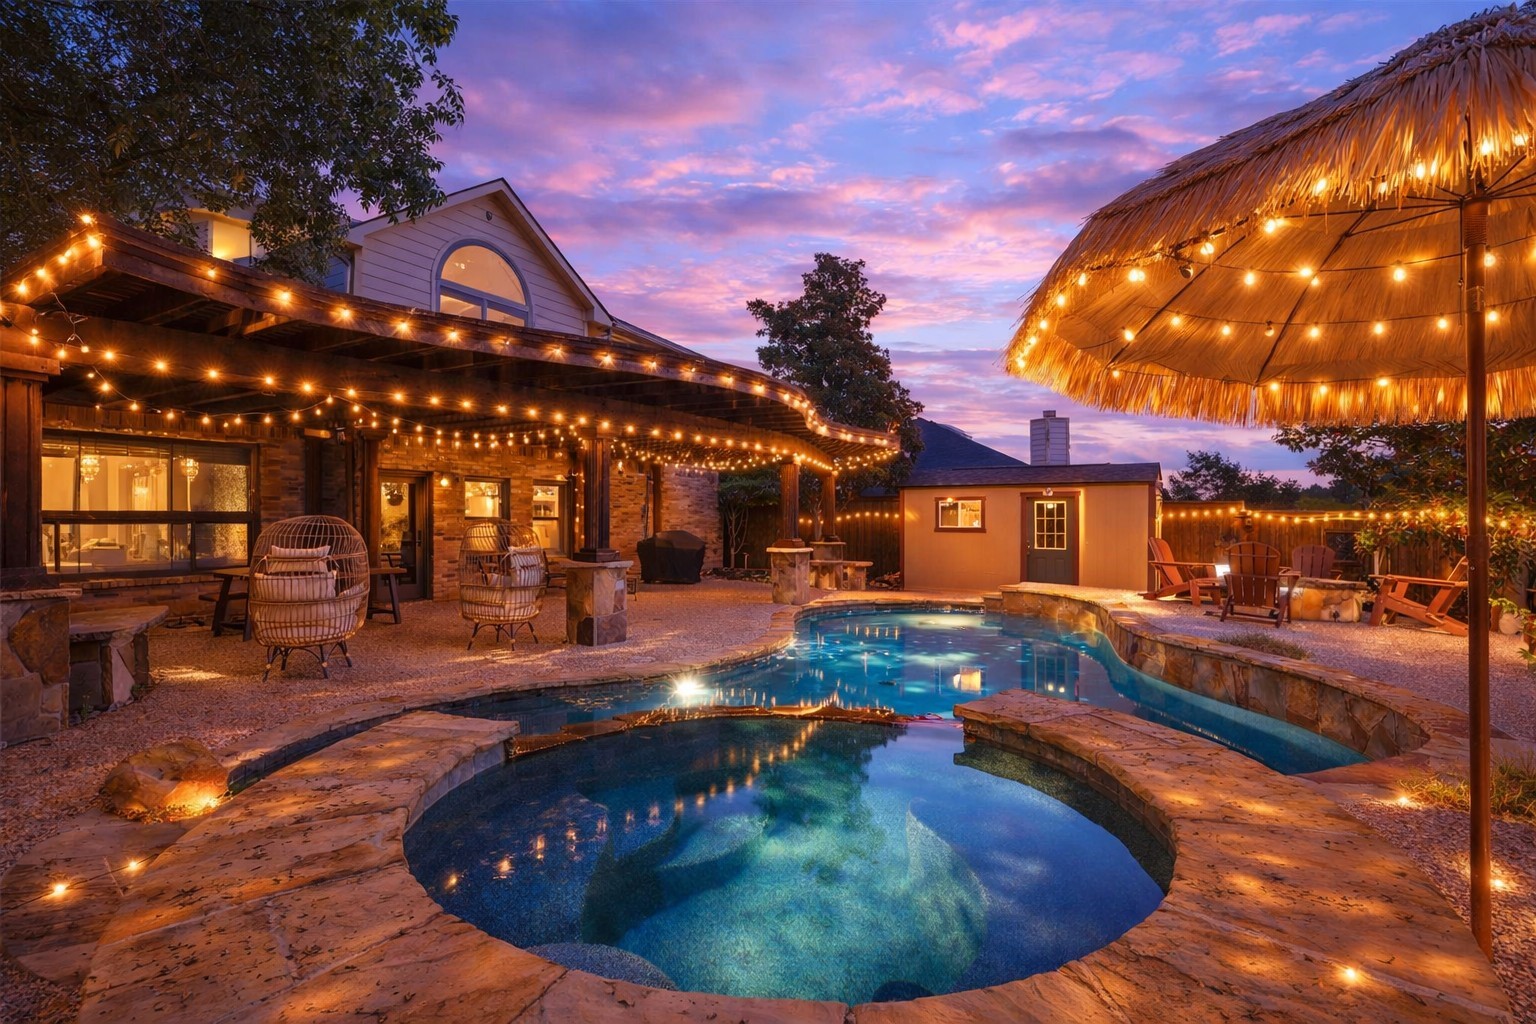
Backyard pool at dusk, with a stone patio, thatched palapa, and glowing string lights.
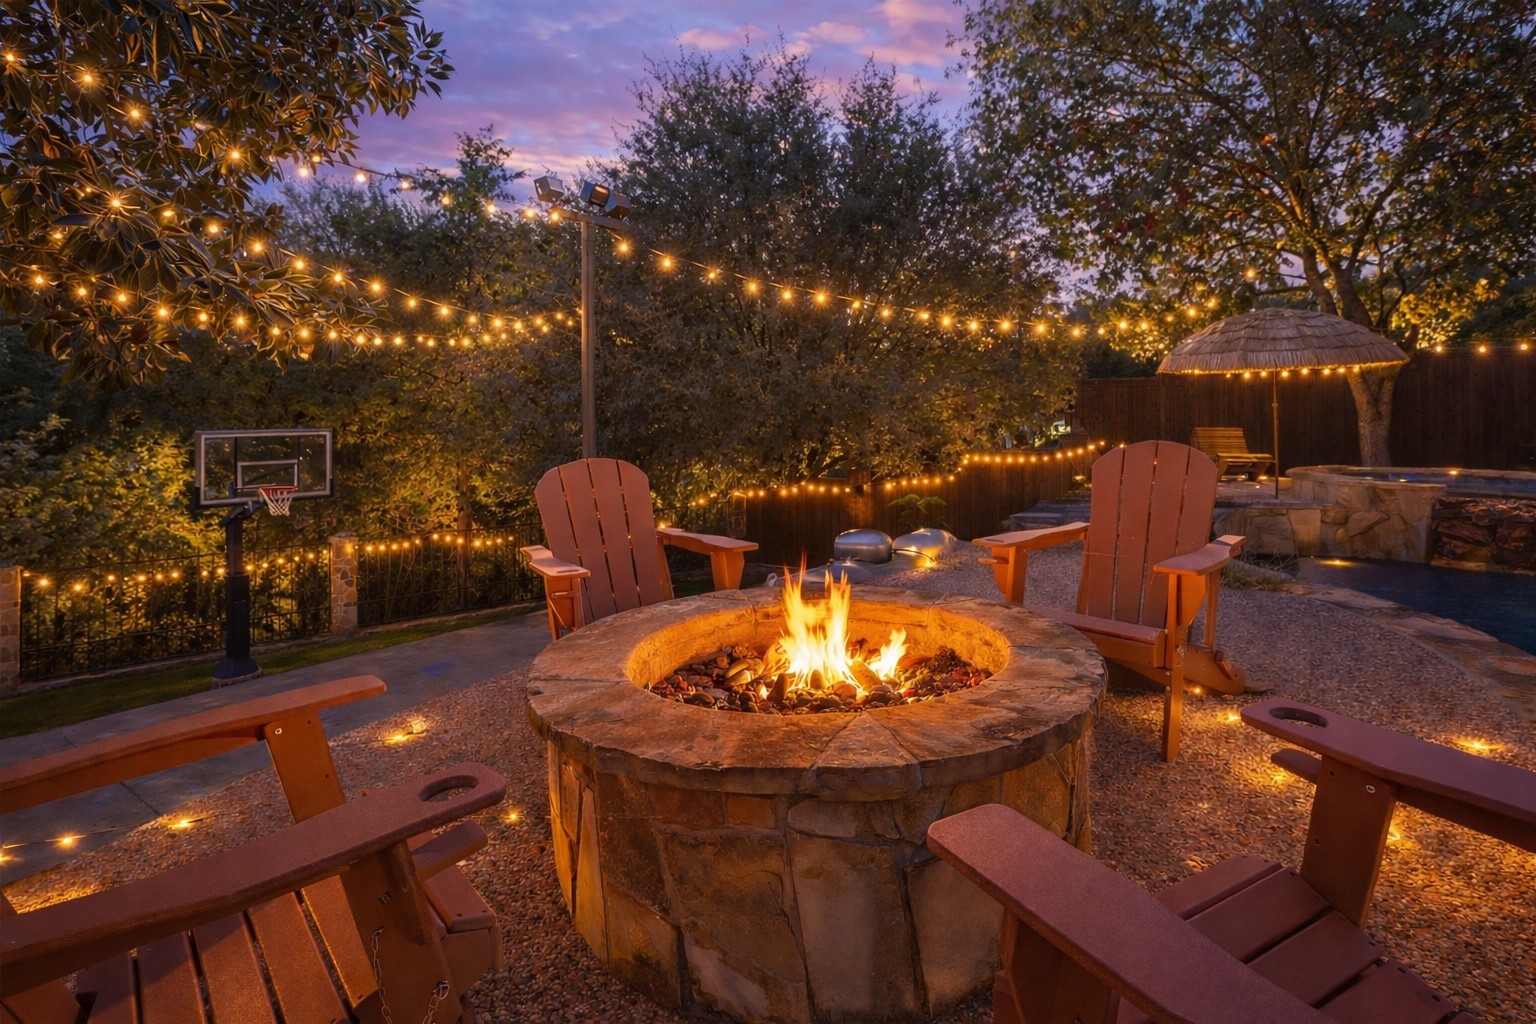
Stone fire pit patio with Adirondack chairs, string lights, and a pool at dusk
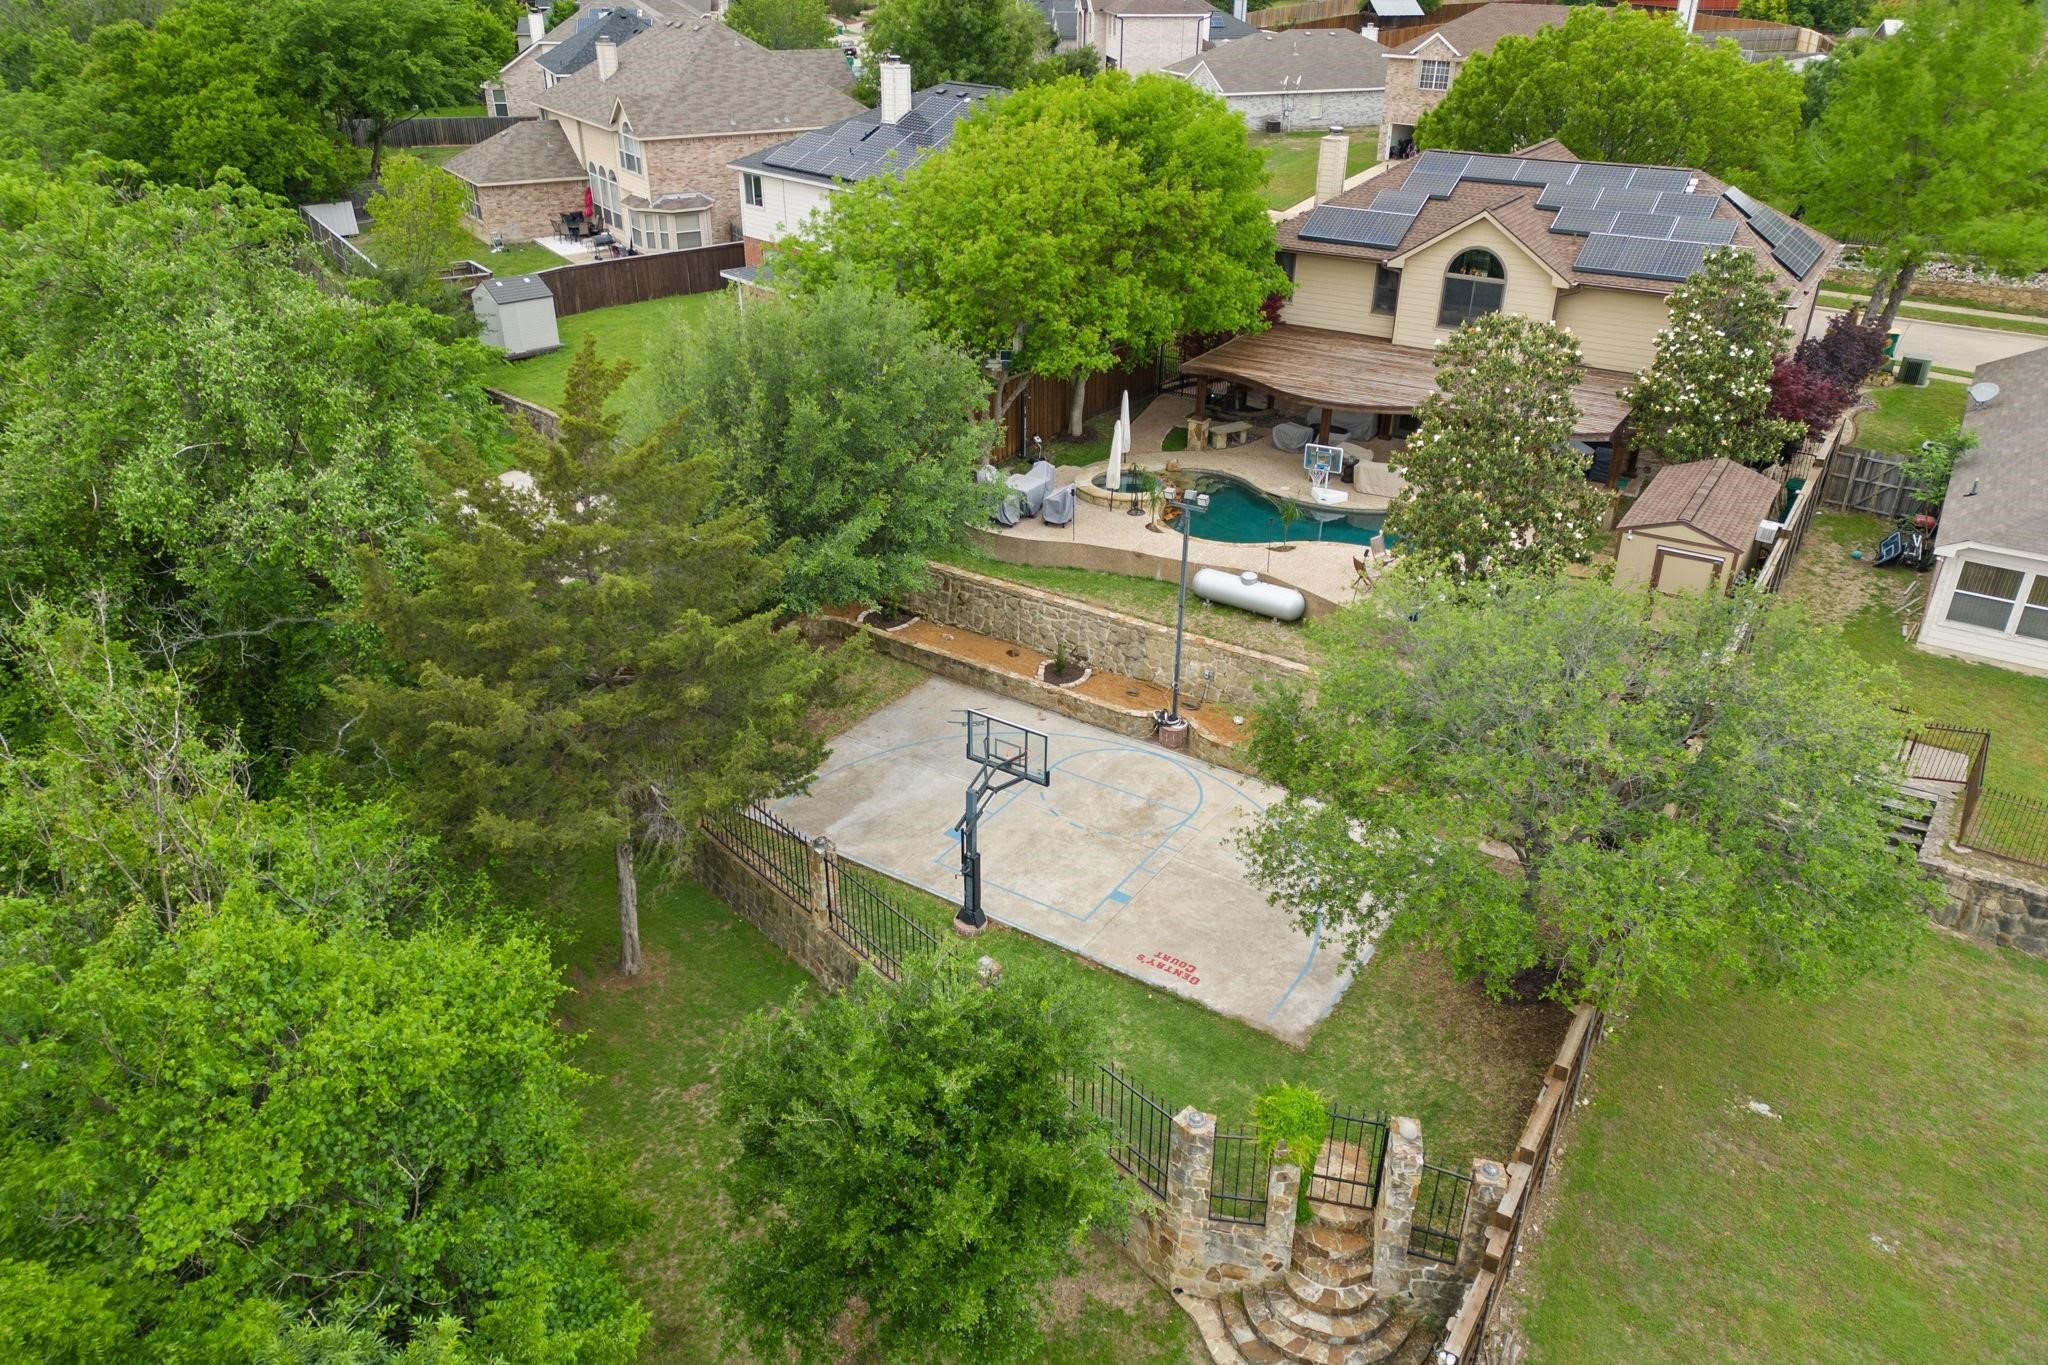
Aerial backyard with a pool, raised deck, full basketball court, and solar panels.
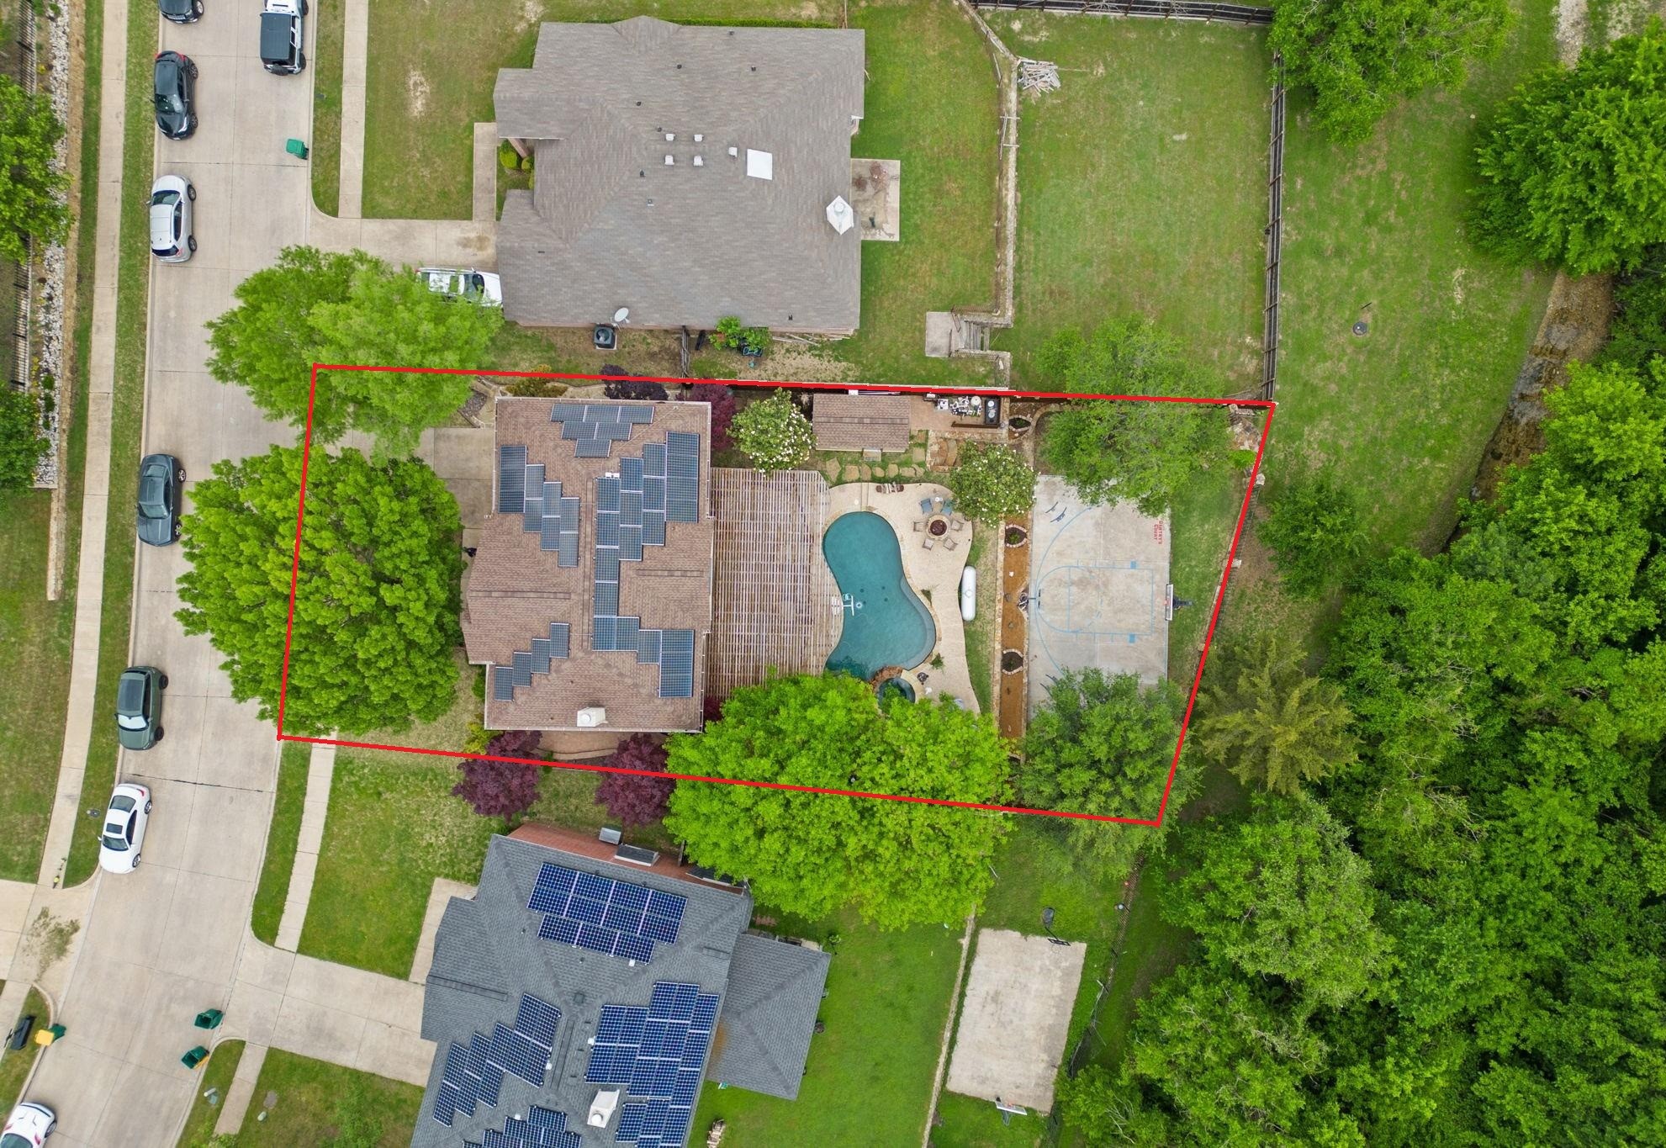
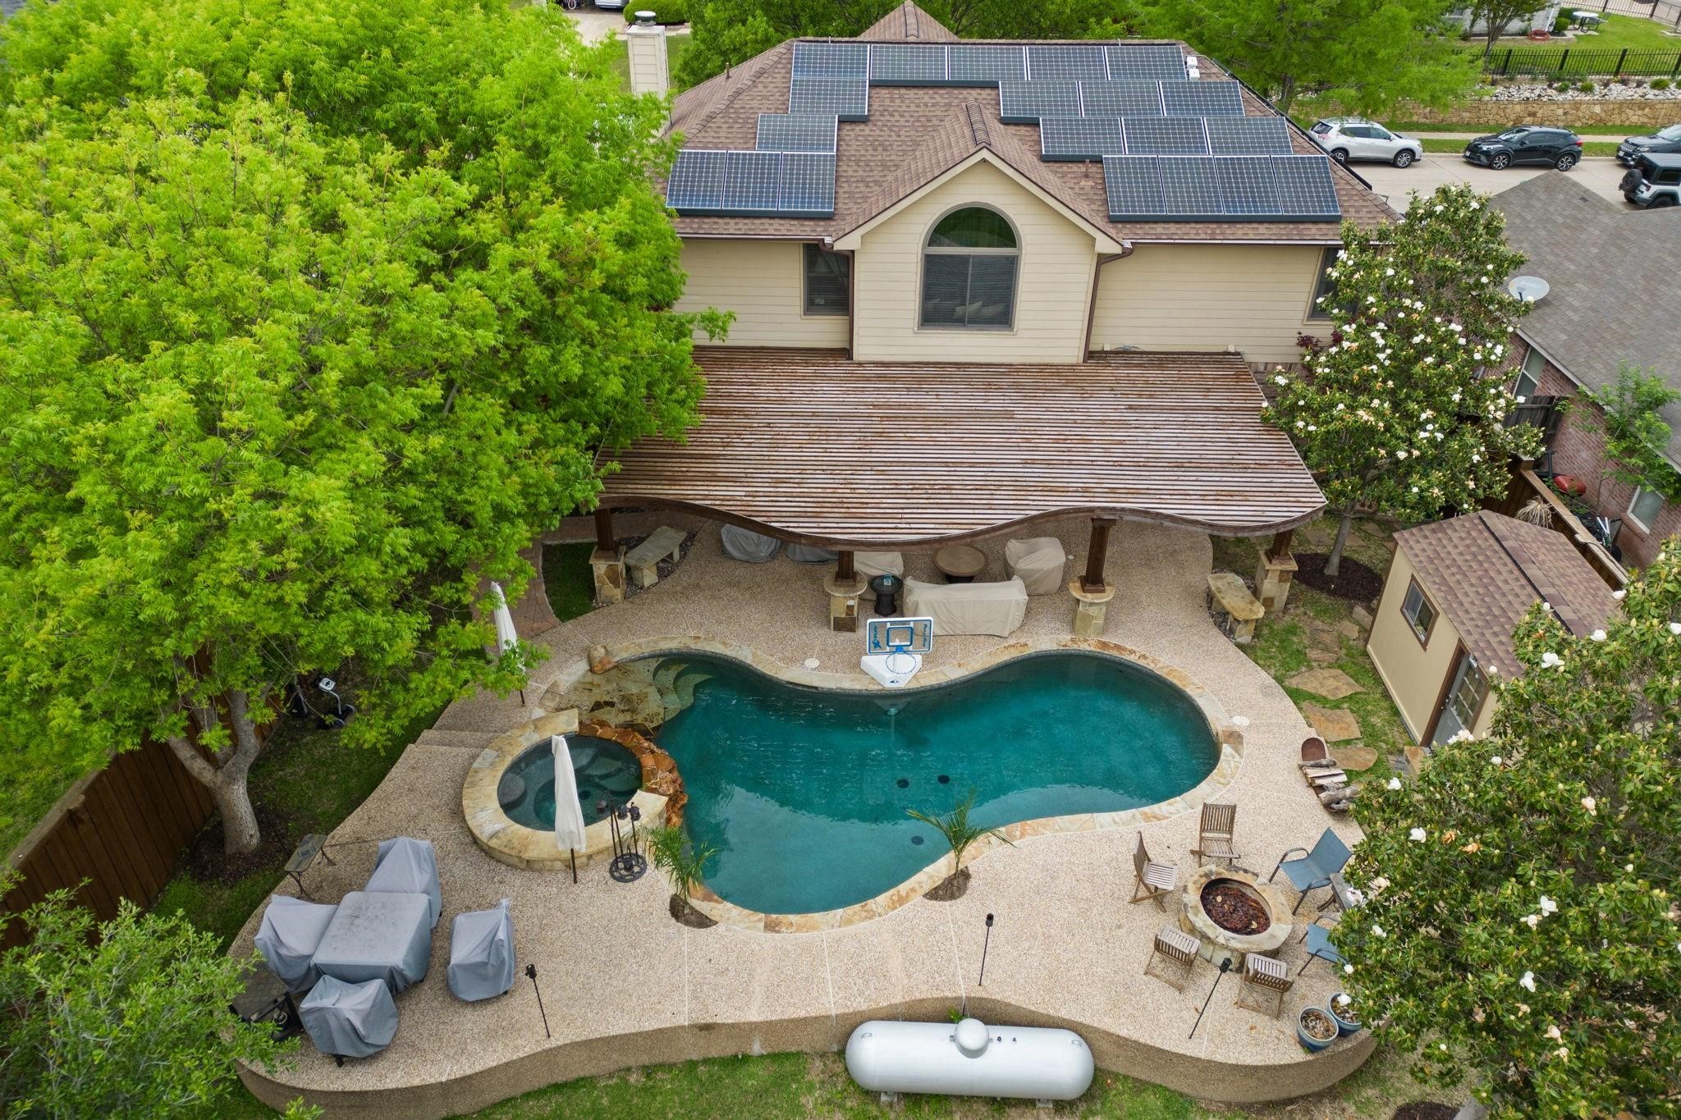
Aerial view of the red-outlined home, showing rooftop solar panels, a backyard pool, and a sports court.
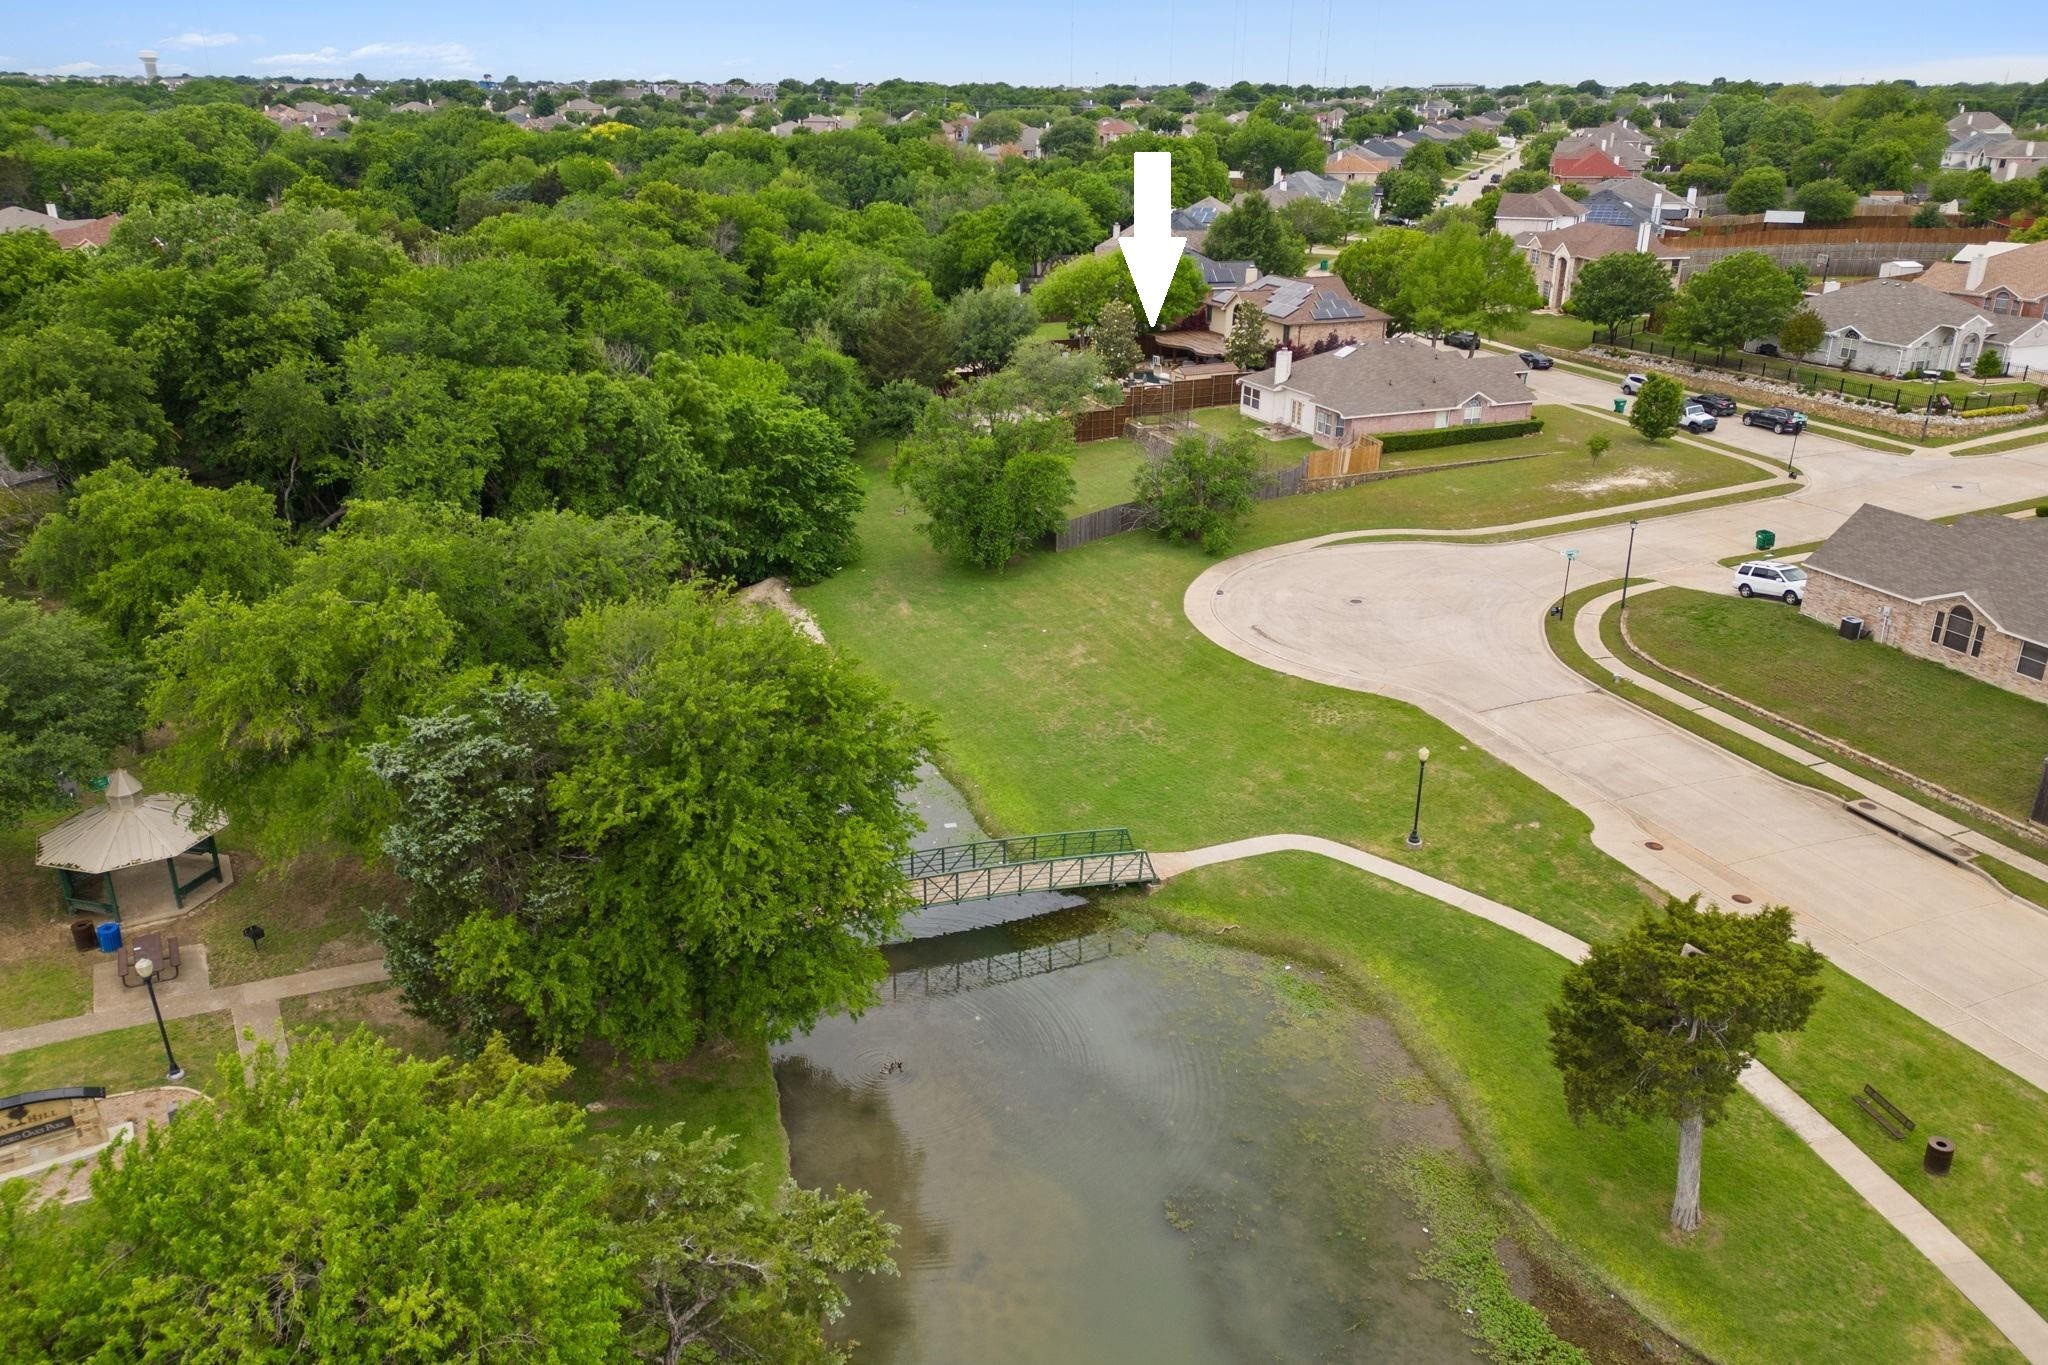
Aerial view of the marked home beside a pond, footbridge, and leafy park.
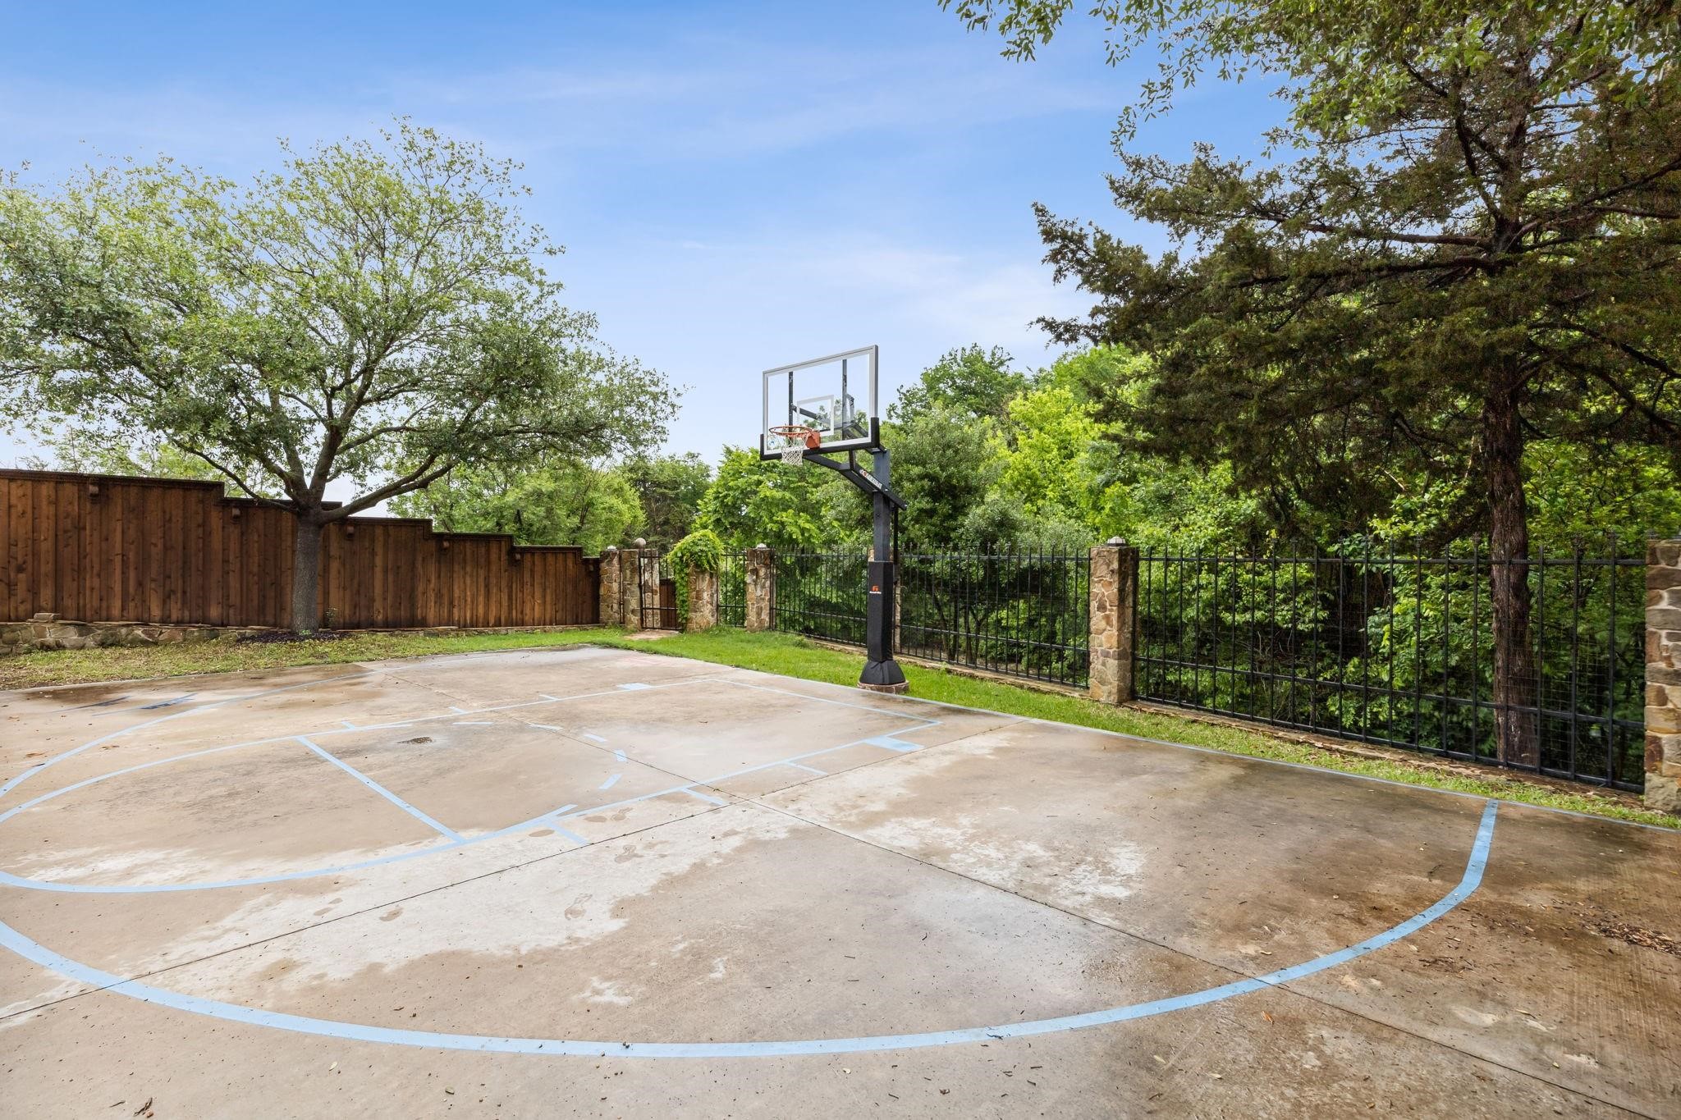
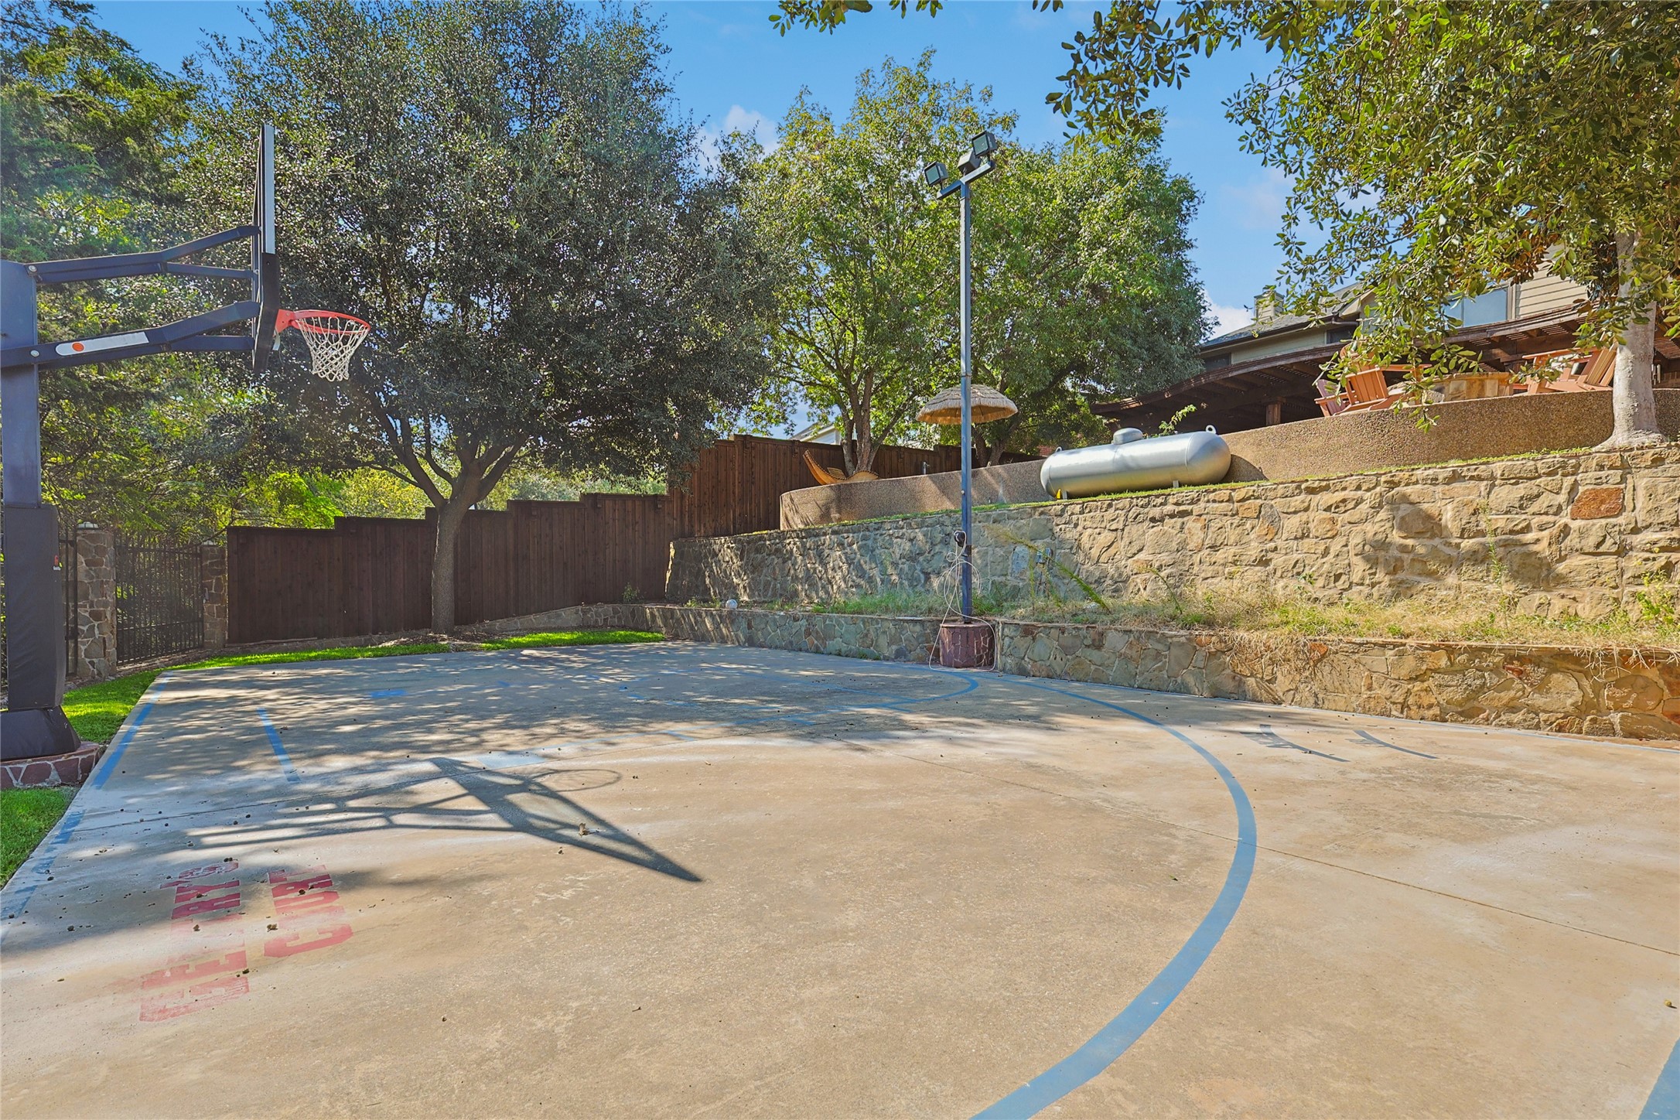
Outdoor basketball court with blue markings, a freestanding hoop, and tree-lined fencing.
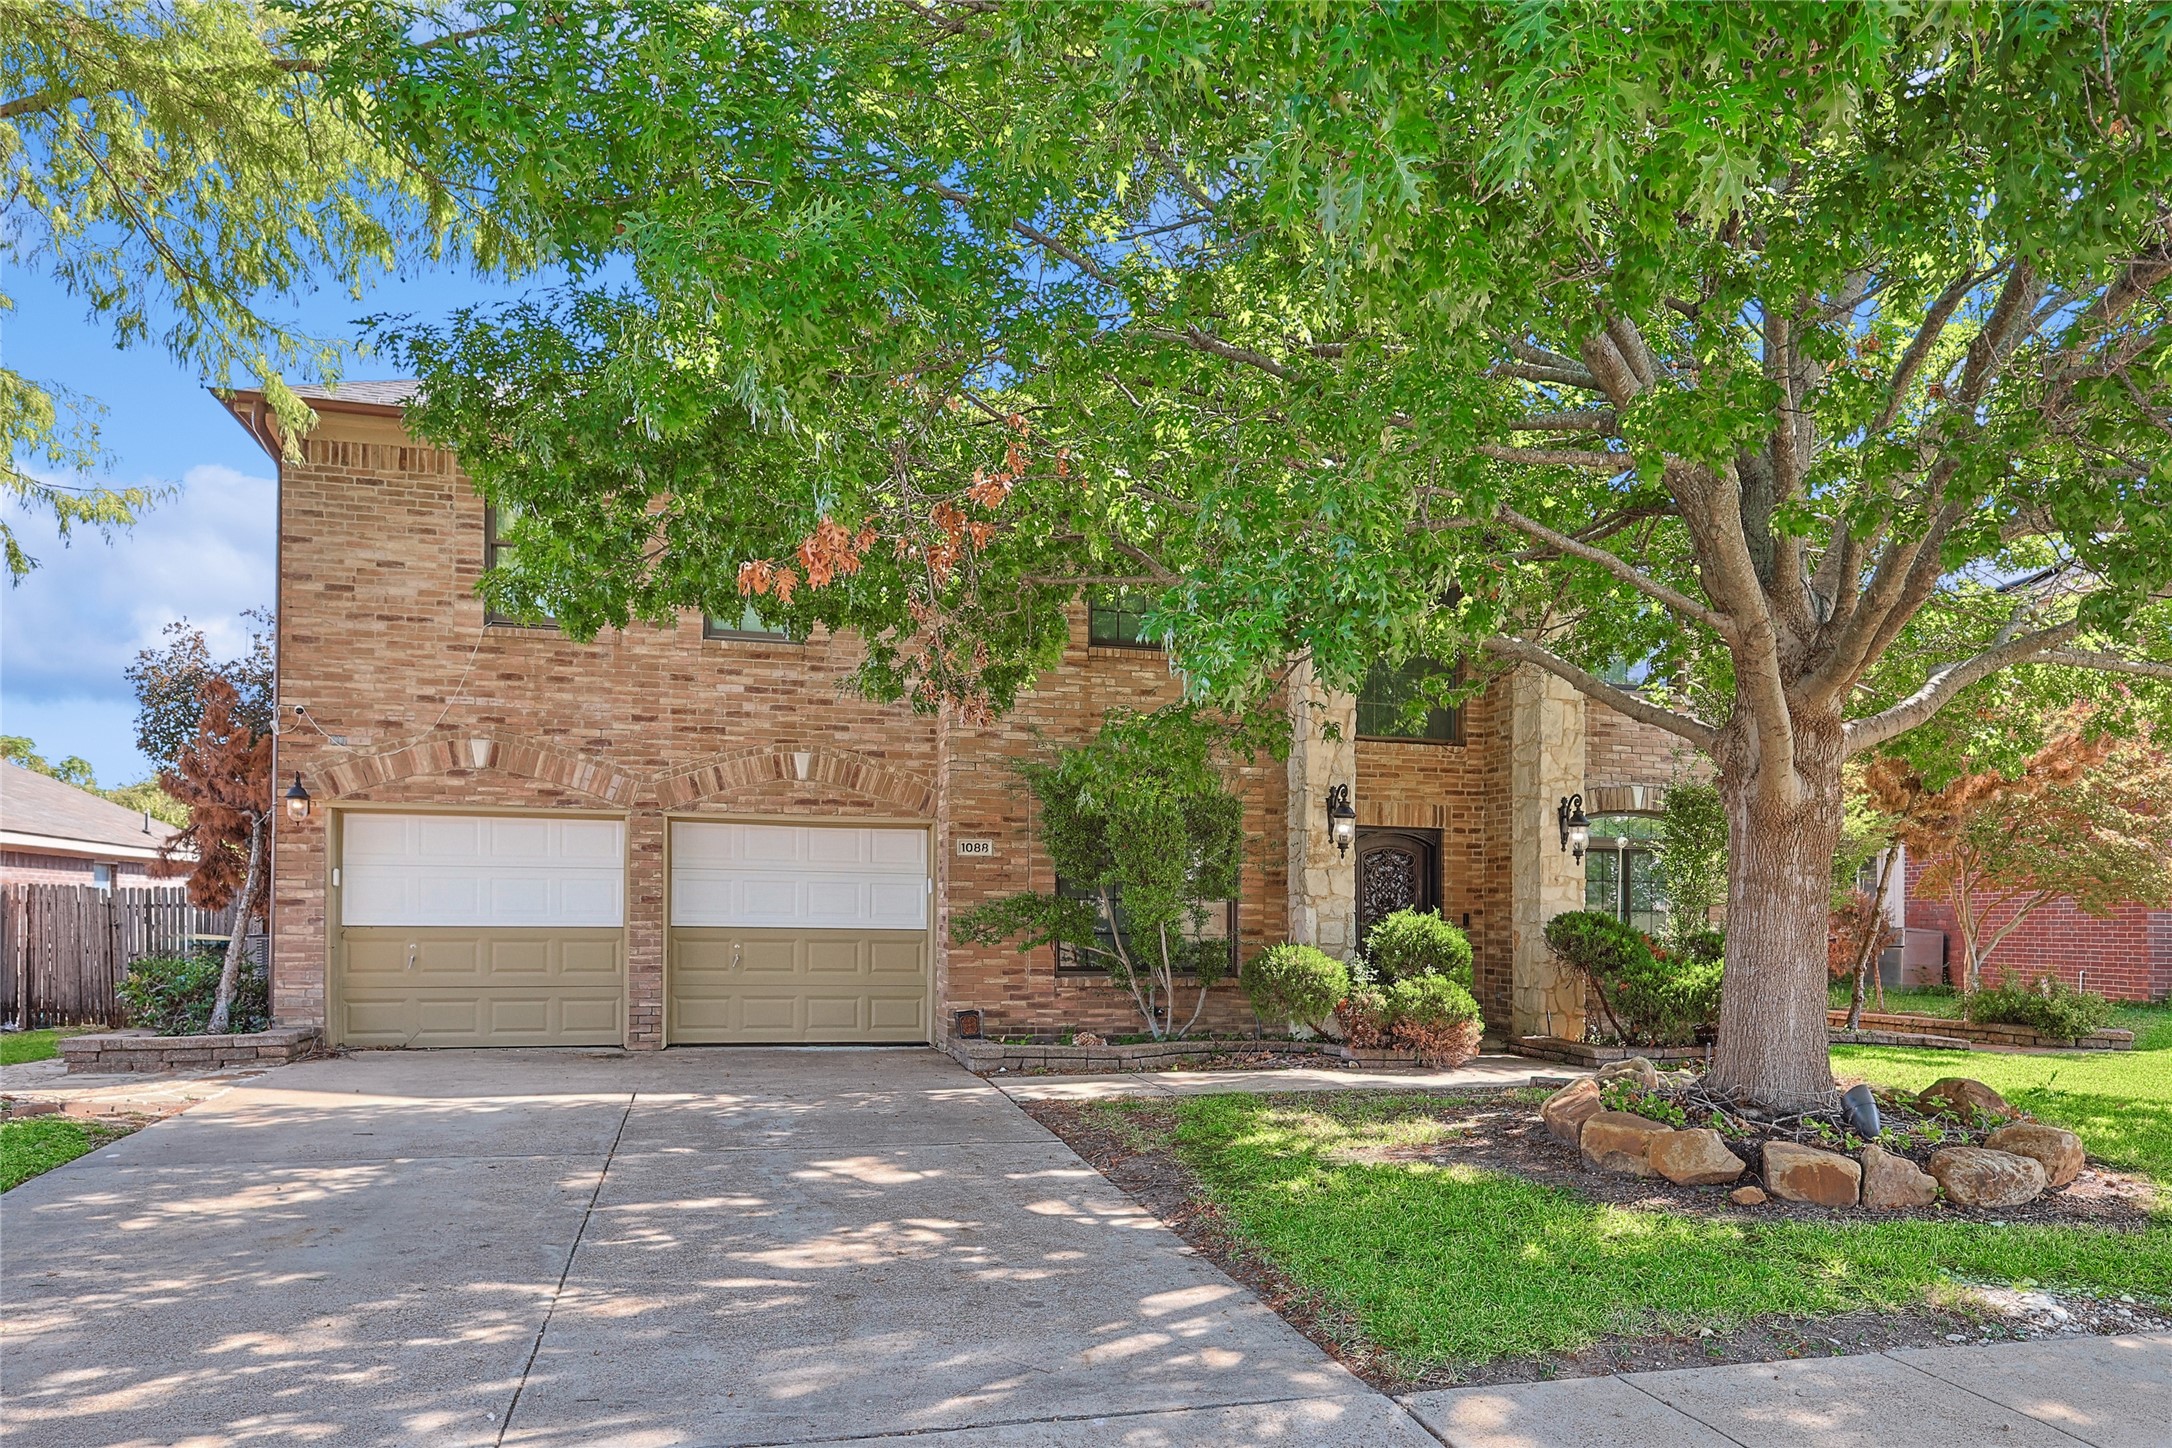
Two-story brick home with a double garage and a large shade tree in the front yard.
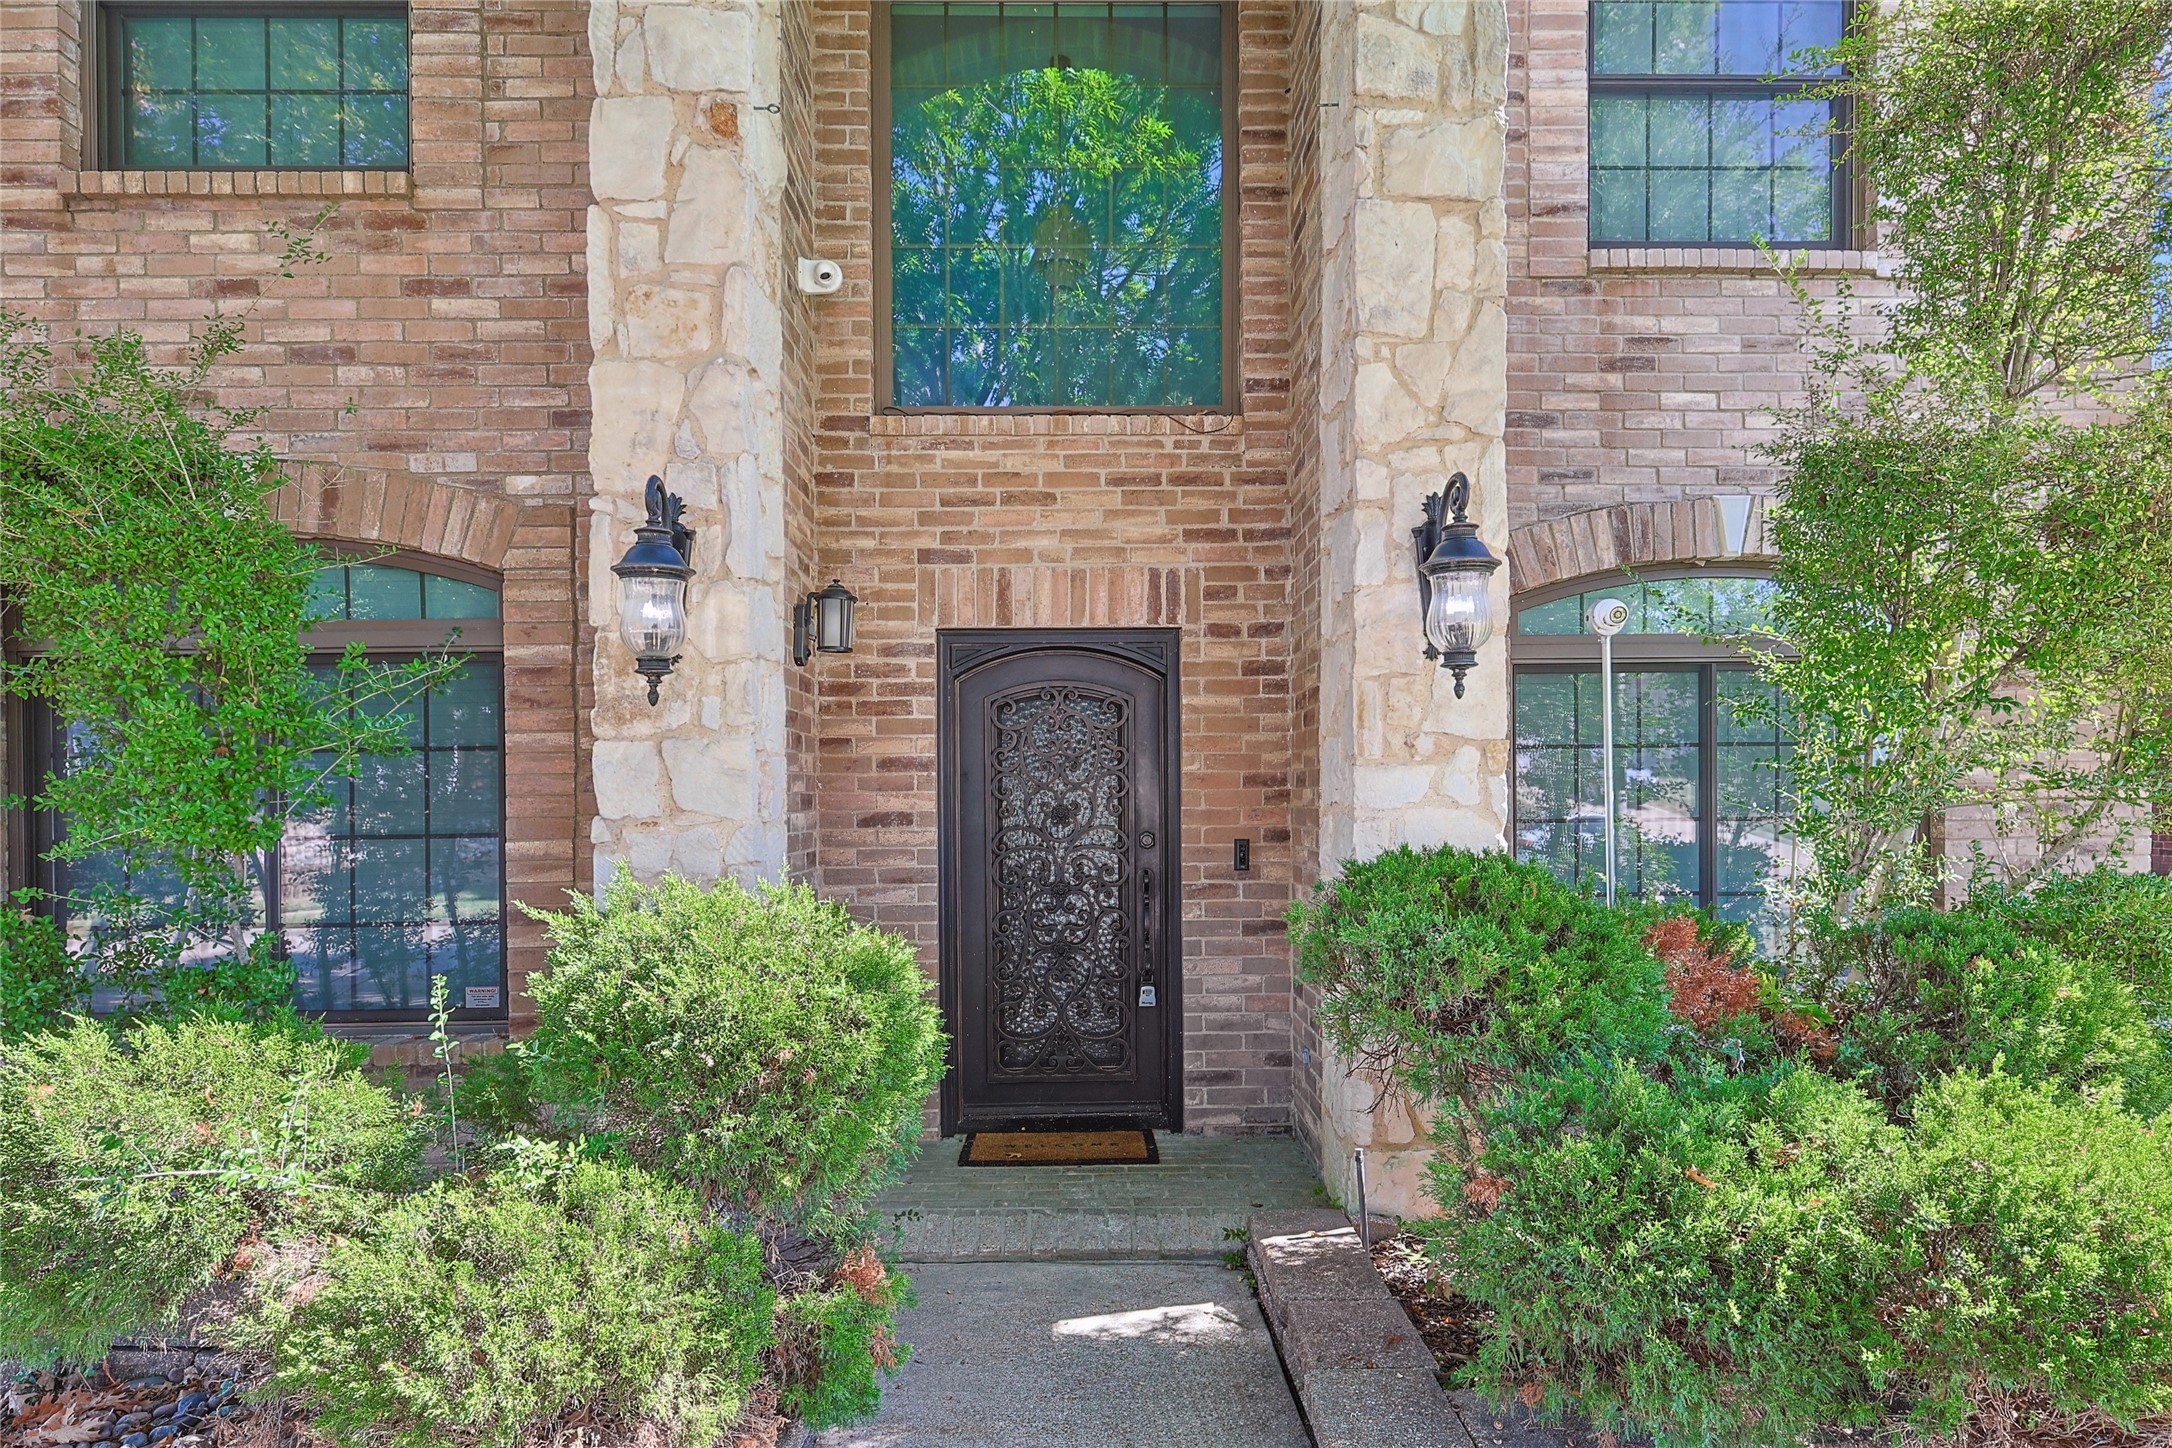
Brick and stone home entrance with an ornate iron door, large windows, and landscaped shrubs.
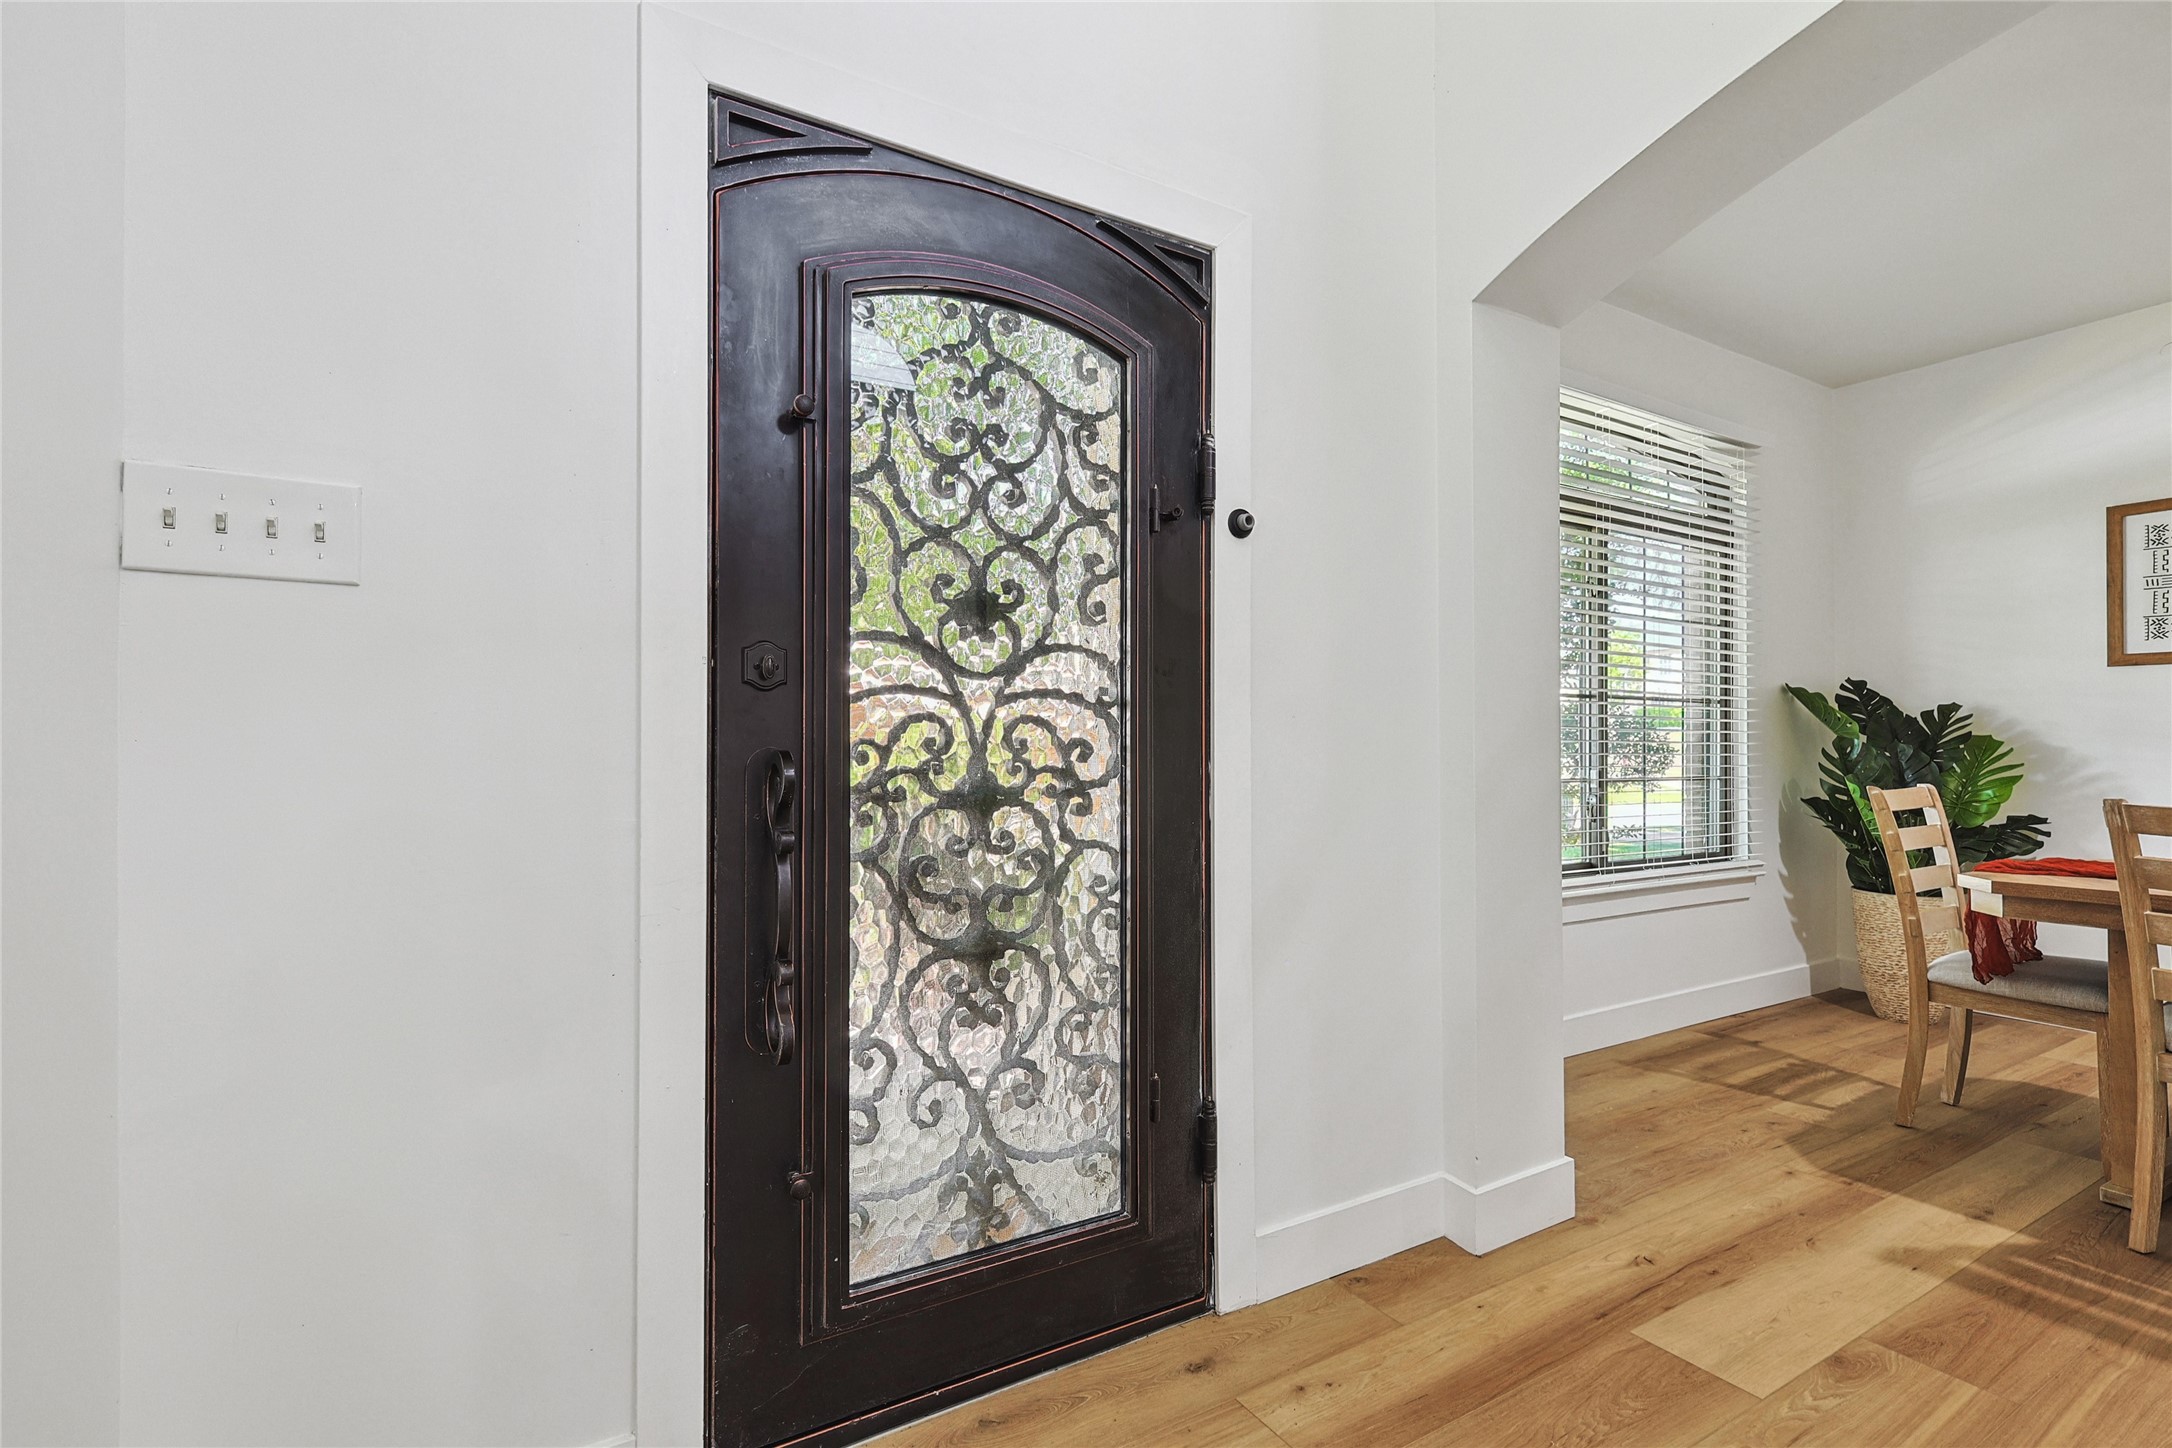
Entryway with a dark front door featuring decorative glass beside a bright dining area.
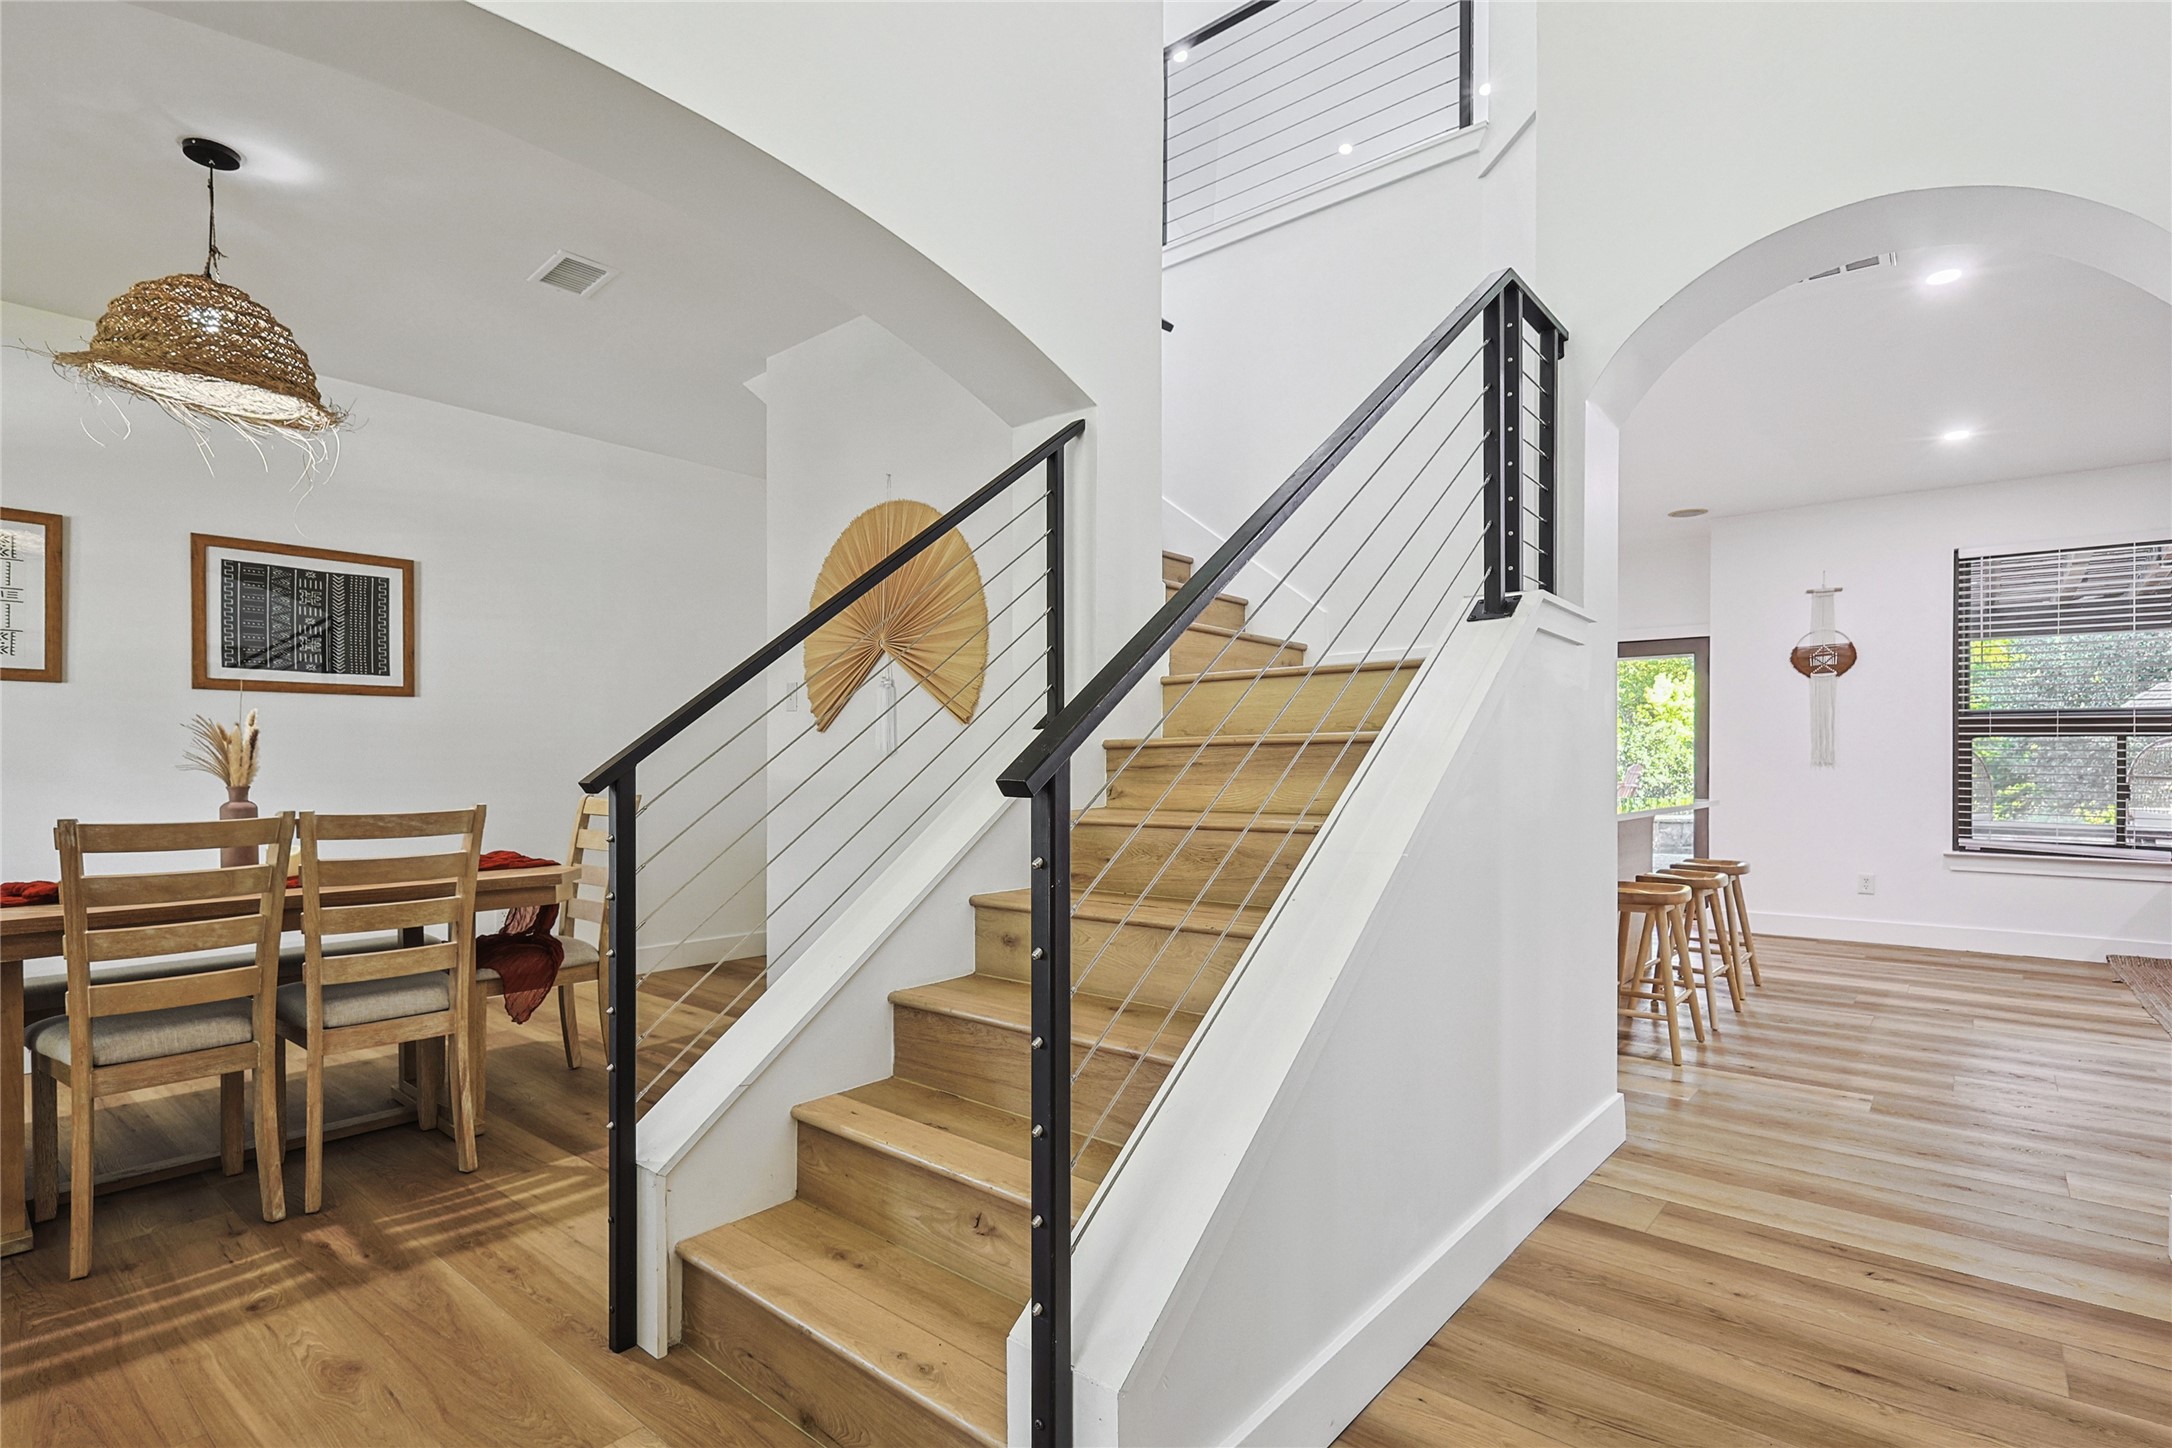
Light wood staircase with black cable railing between a dining area and bright adjoining room.
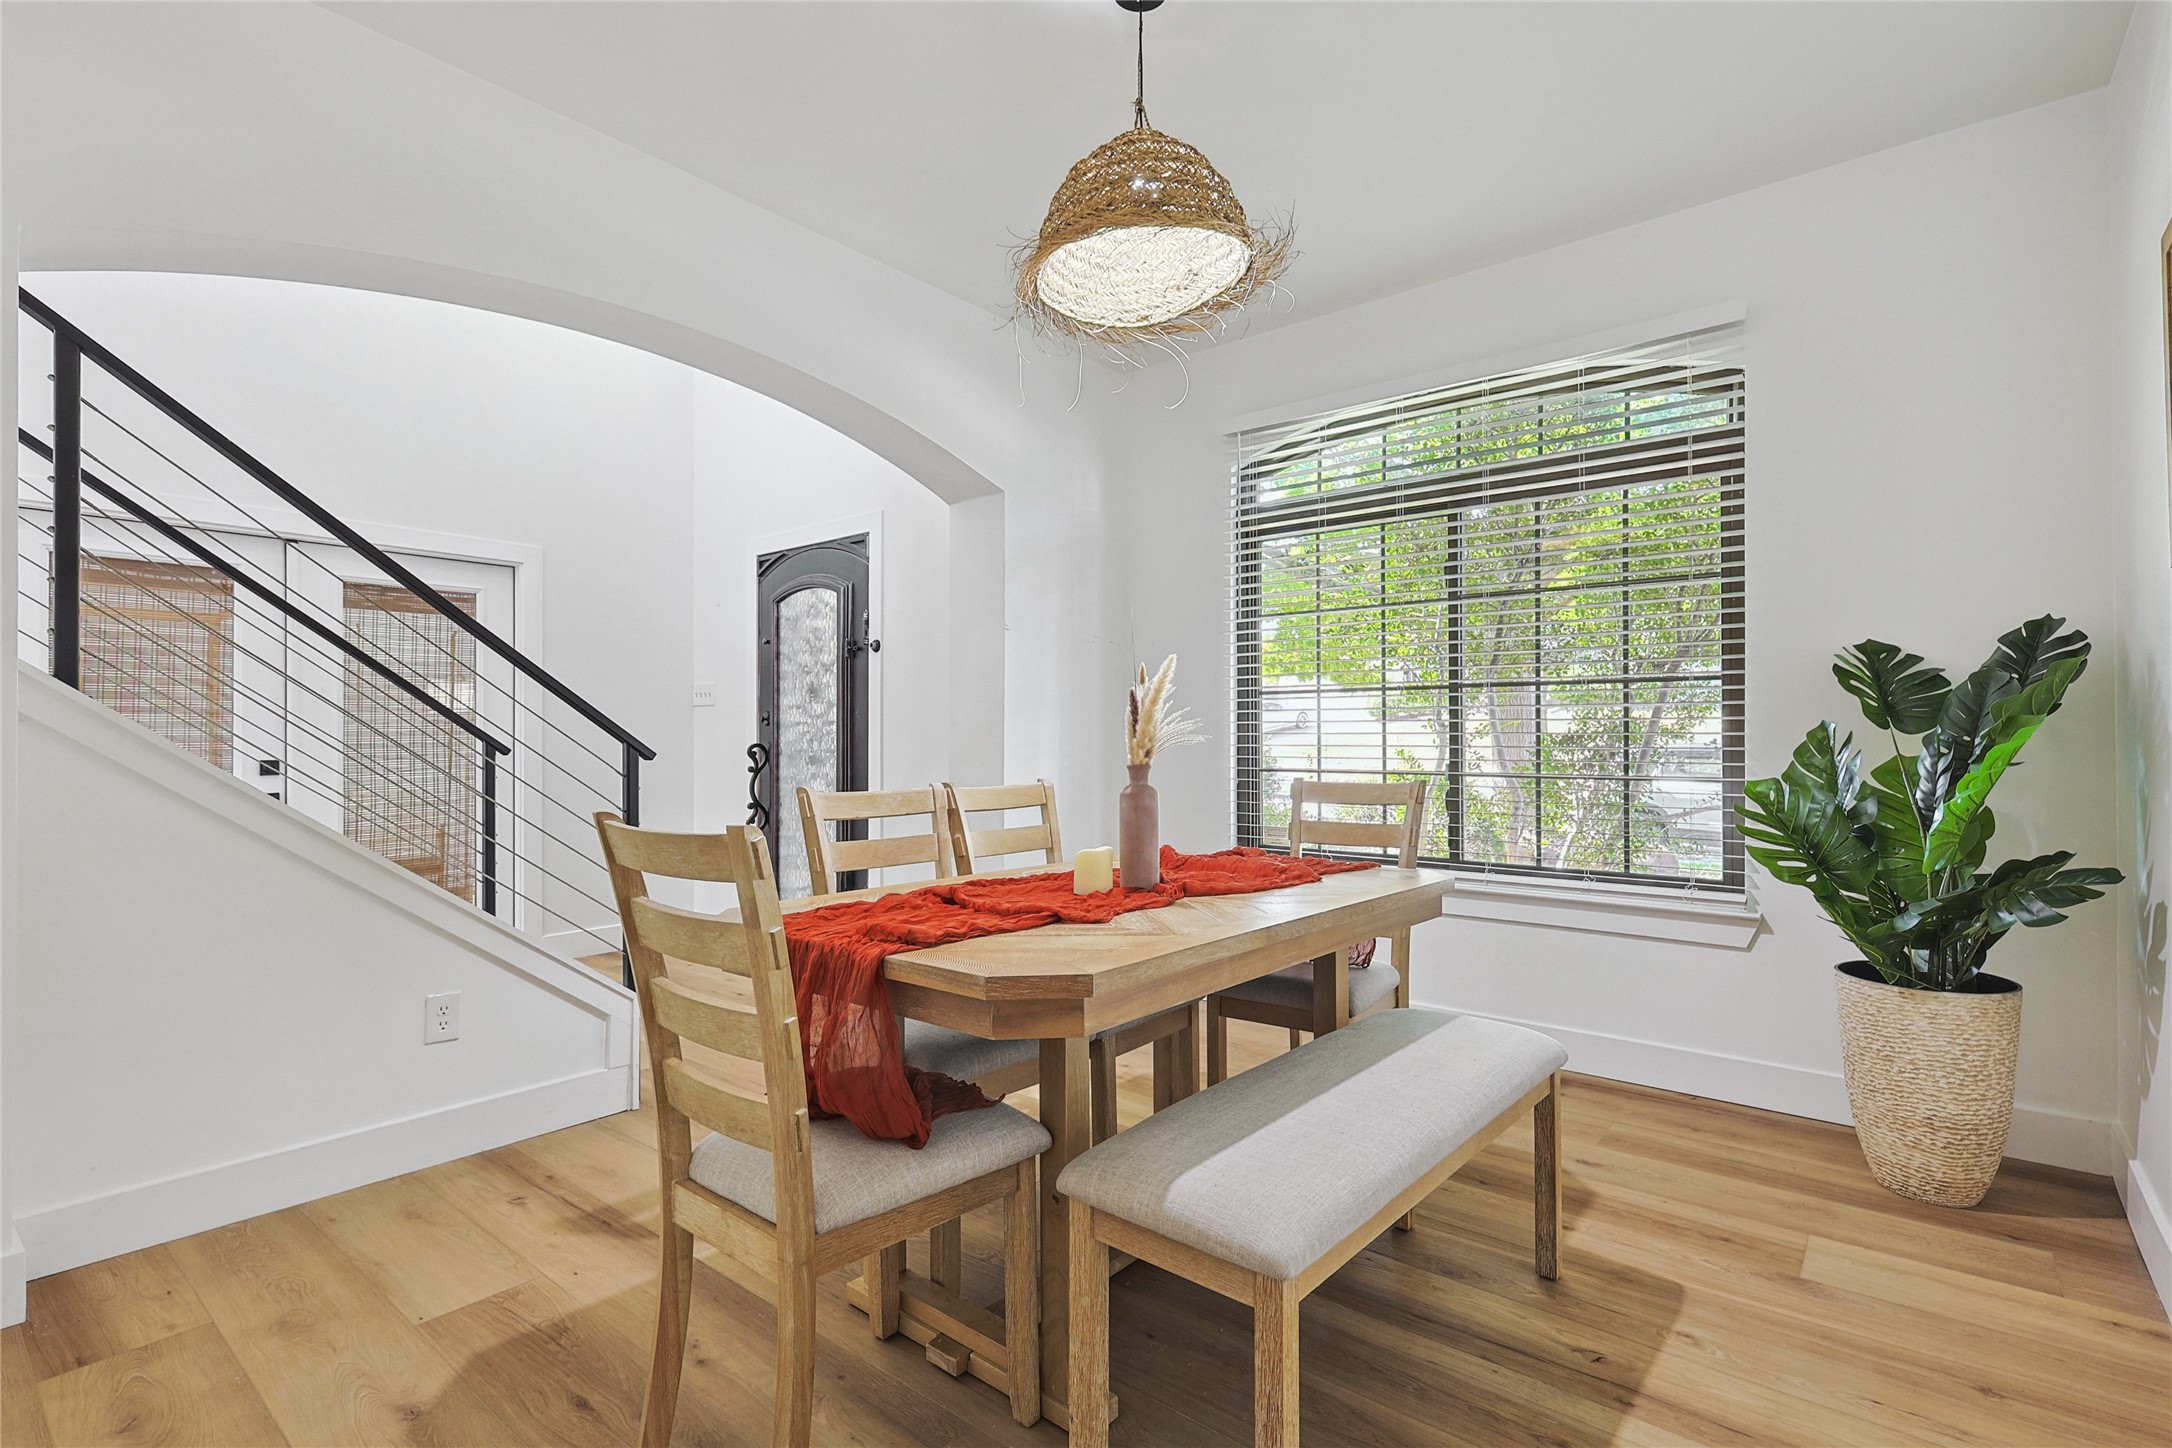
Dining room with a wood table, woven pendant light, black-railed staircase, and large window.
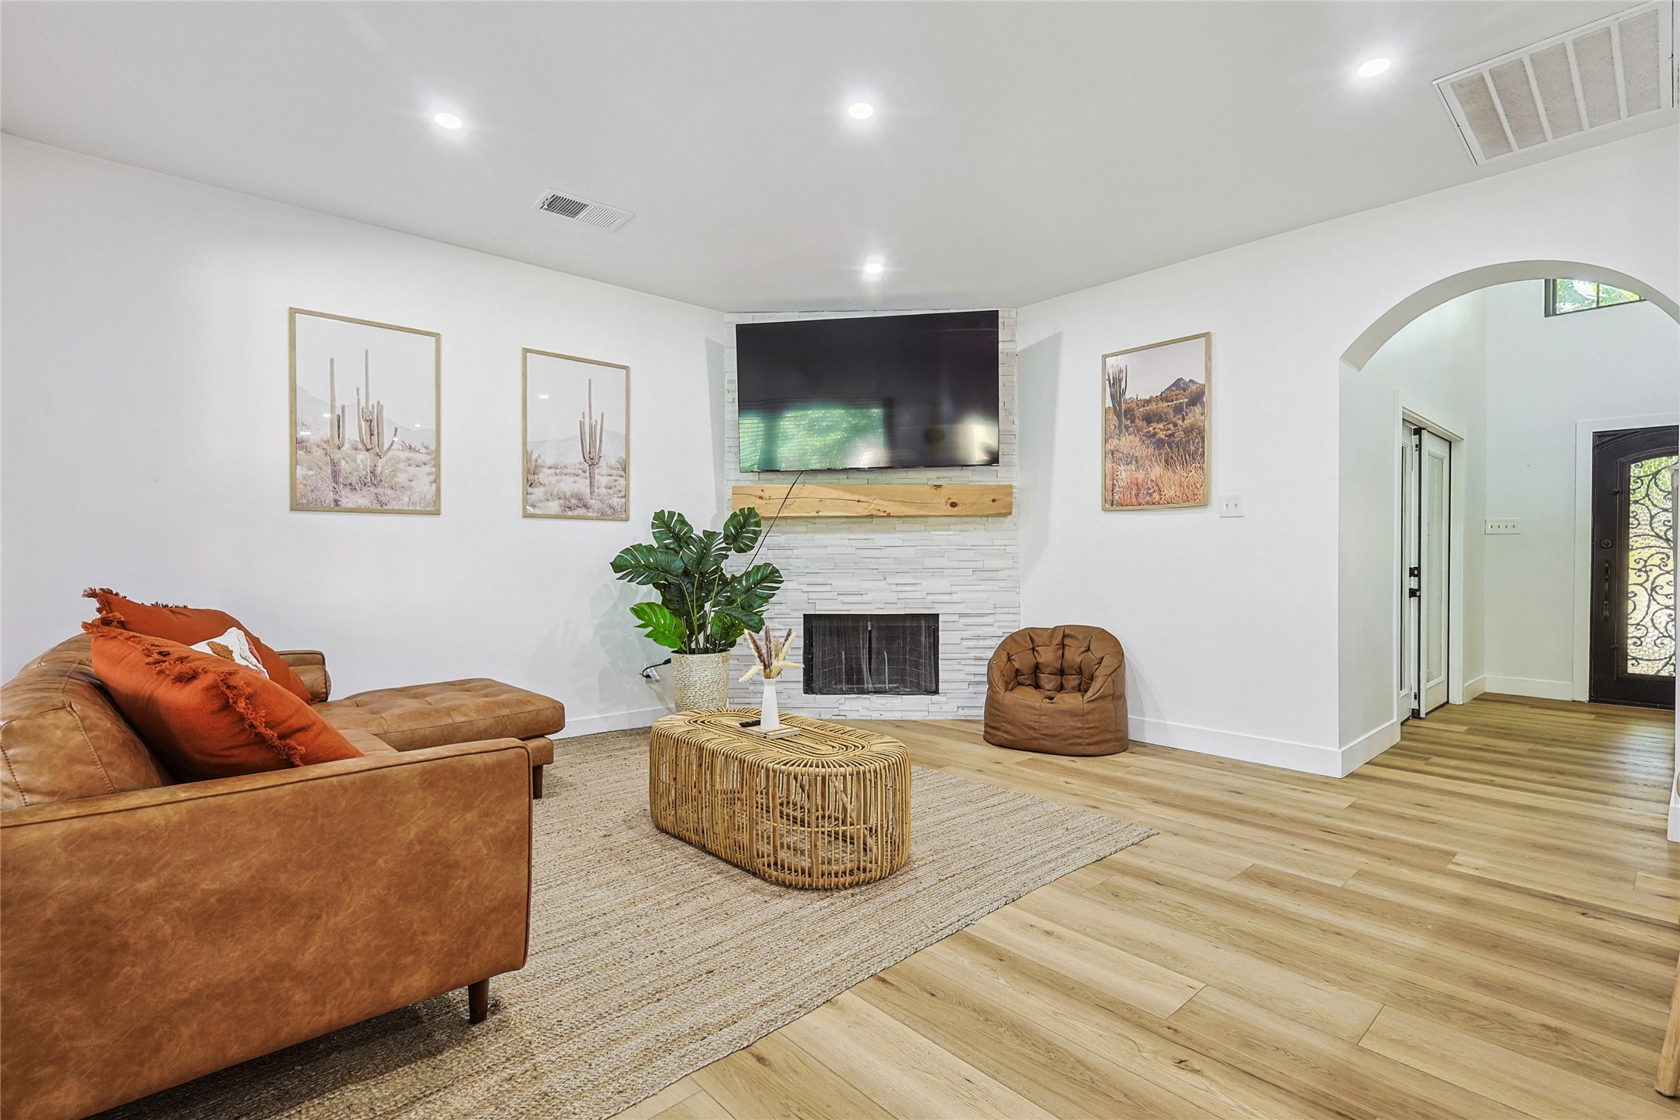
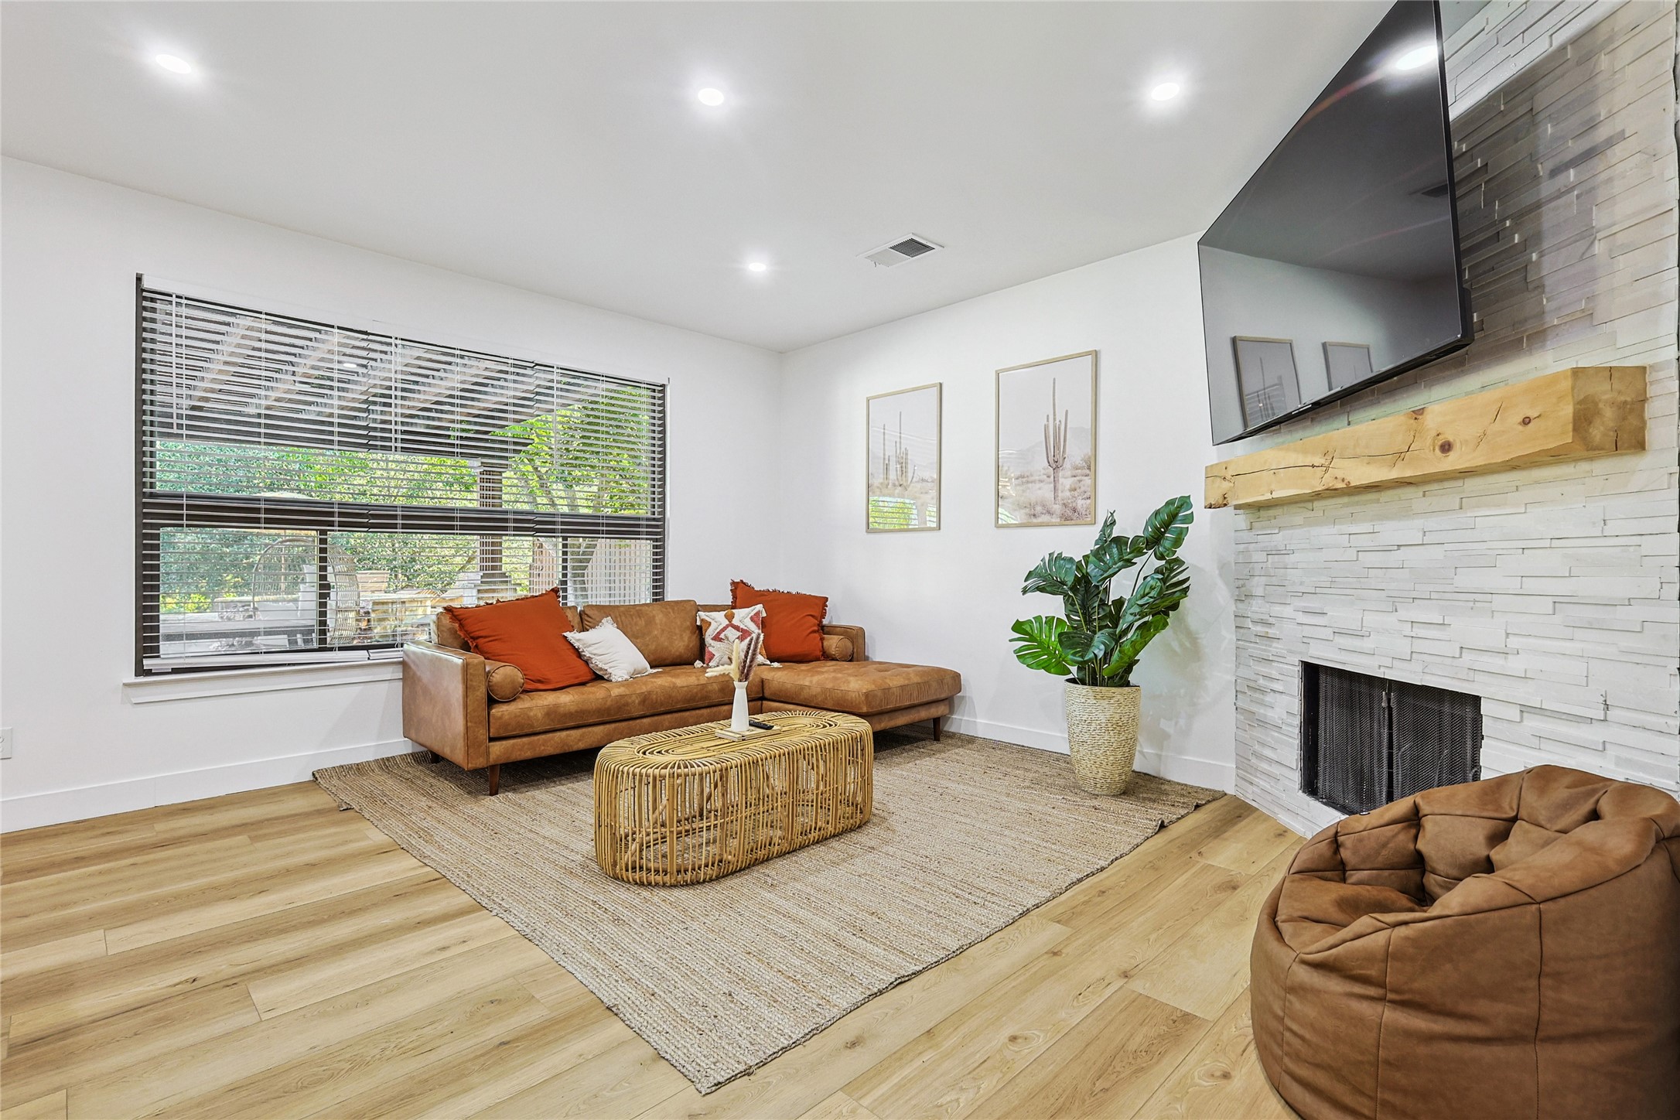
Staged living room with a leather sectional and white stone fireplace beneath a mounted television.
Living room with a stone fireplace, mounted television, brown sectional, and large windows.
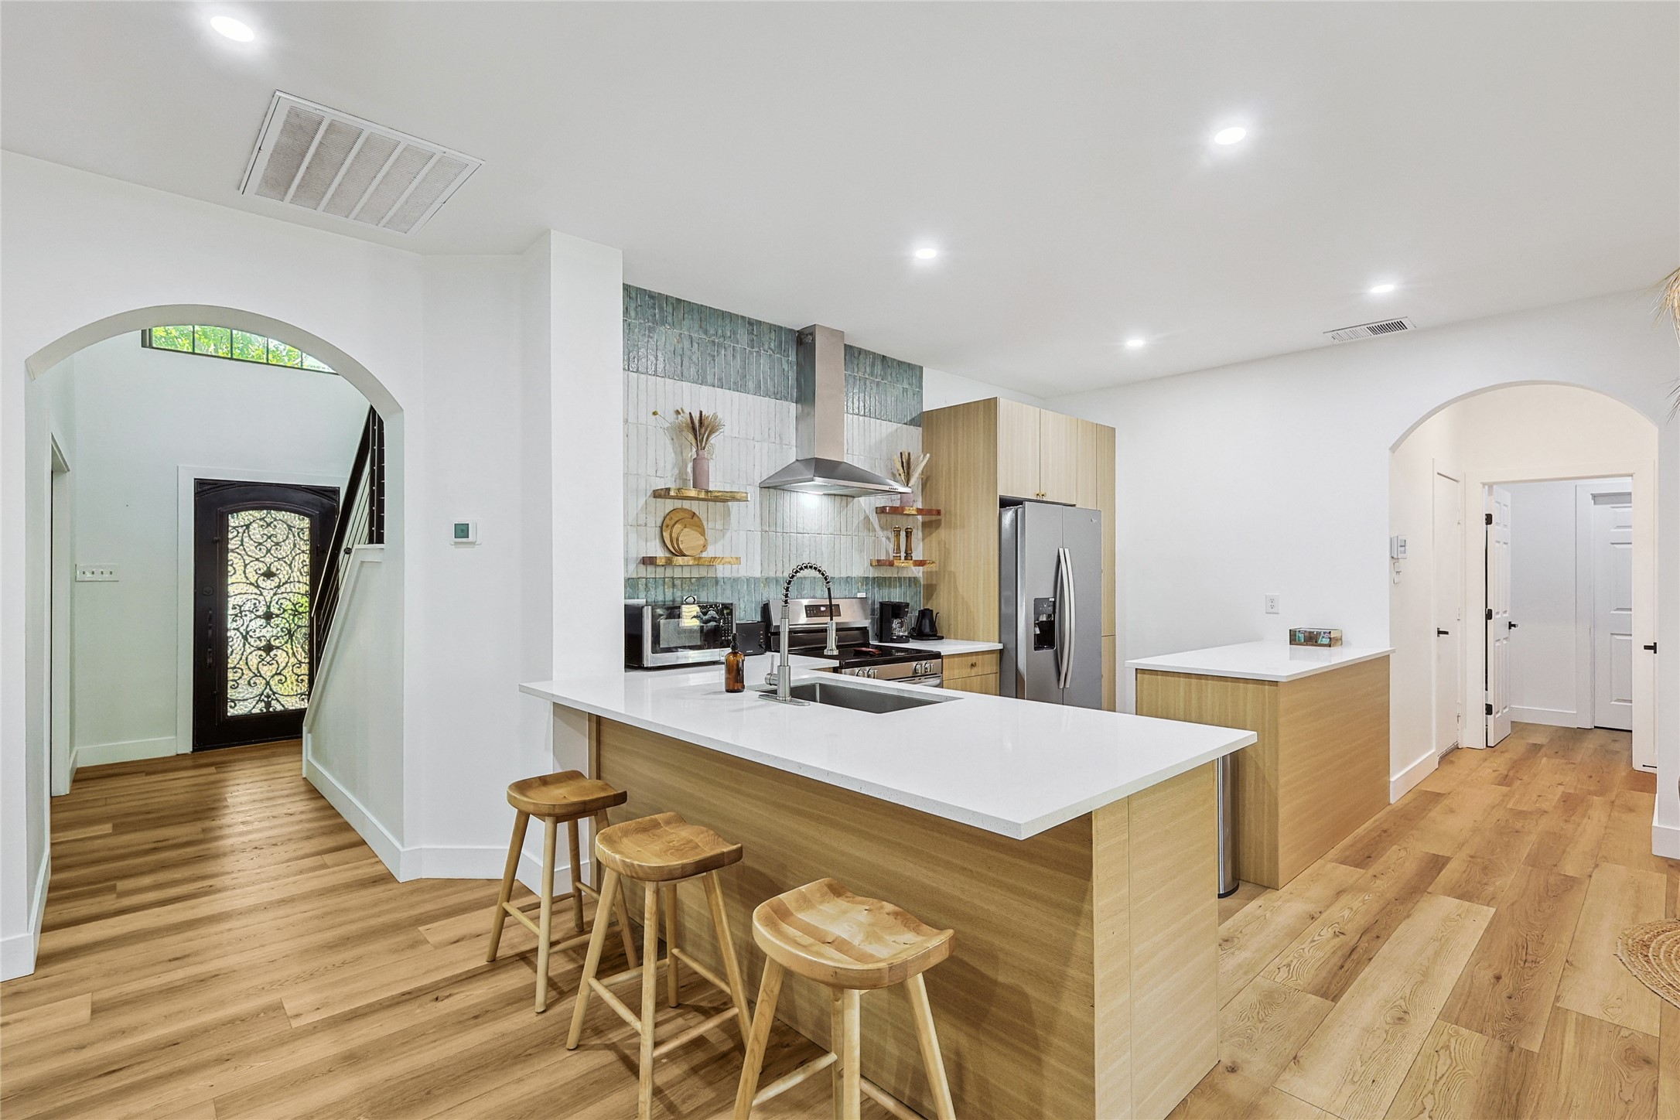
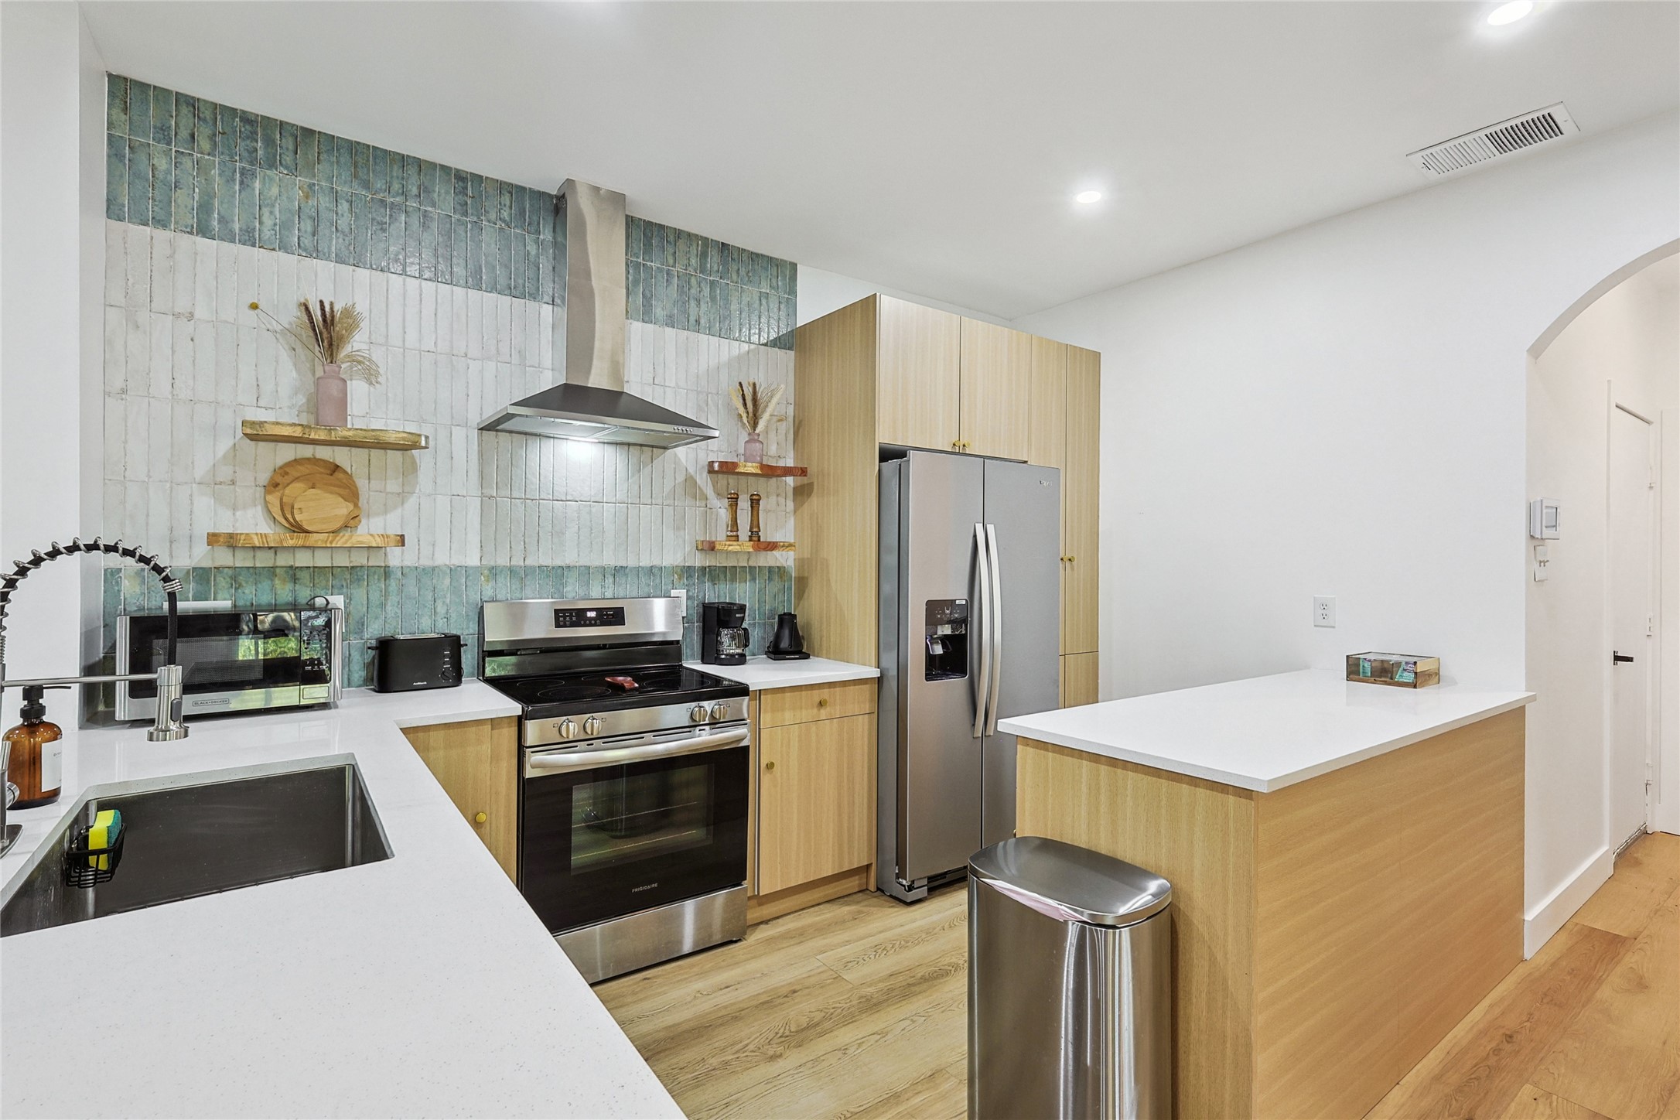
Kitchen with a large white island, wooden stools, light wood cabinets, and a patterned tile backsplash.
Modern kitchen with teal tile backsplash, light wood cabinets, stainless appliances, and a large island.
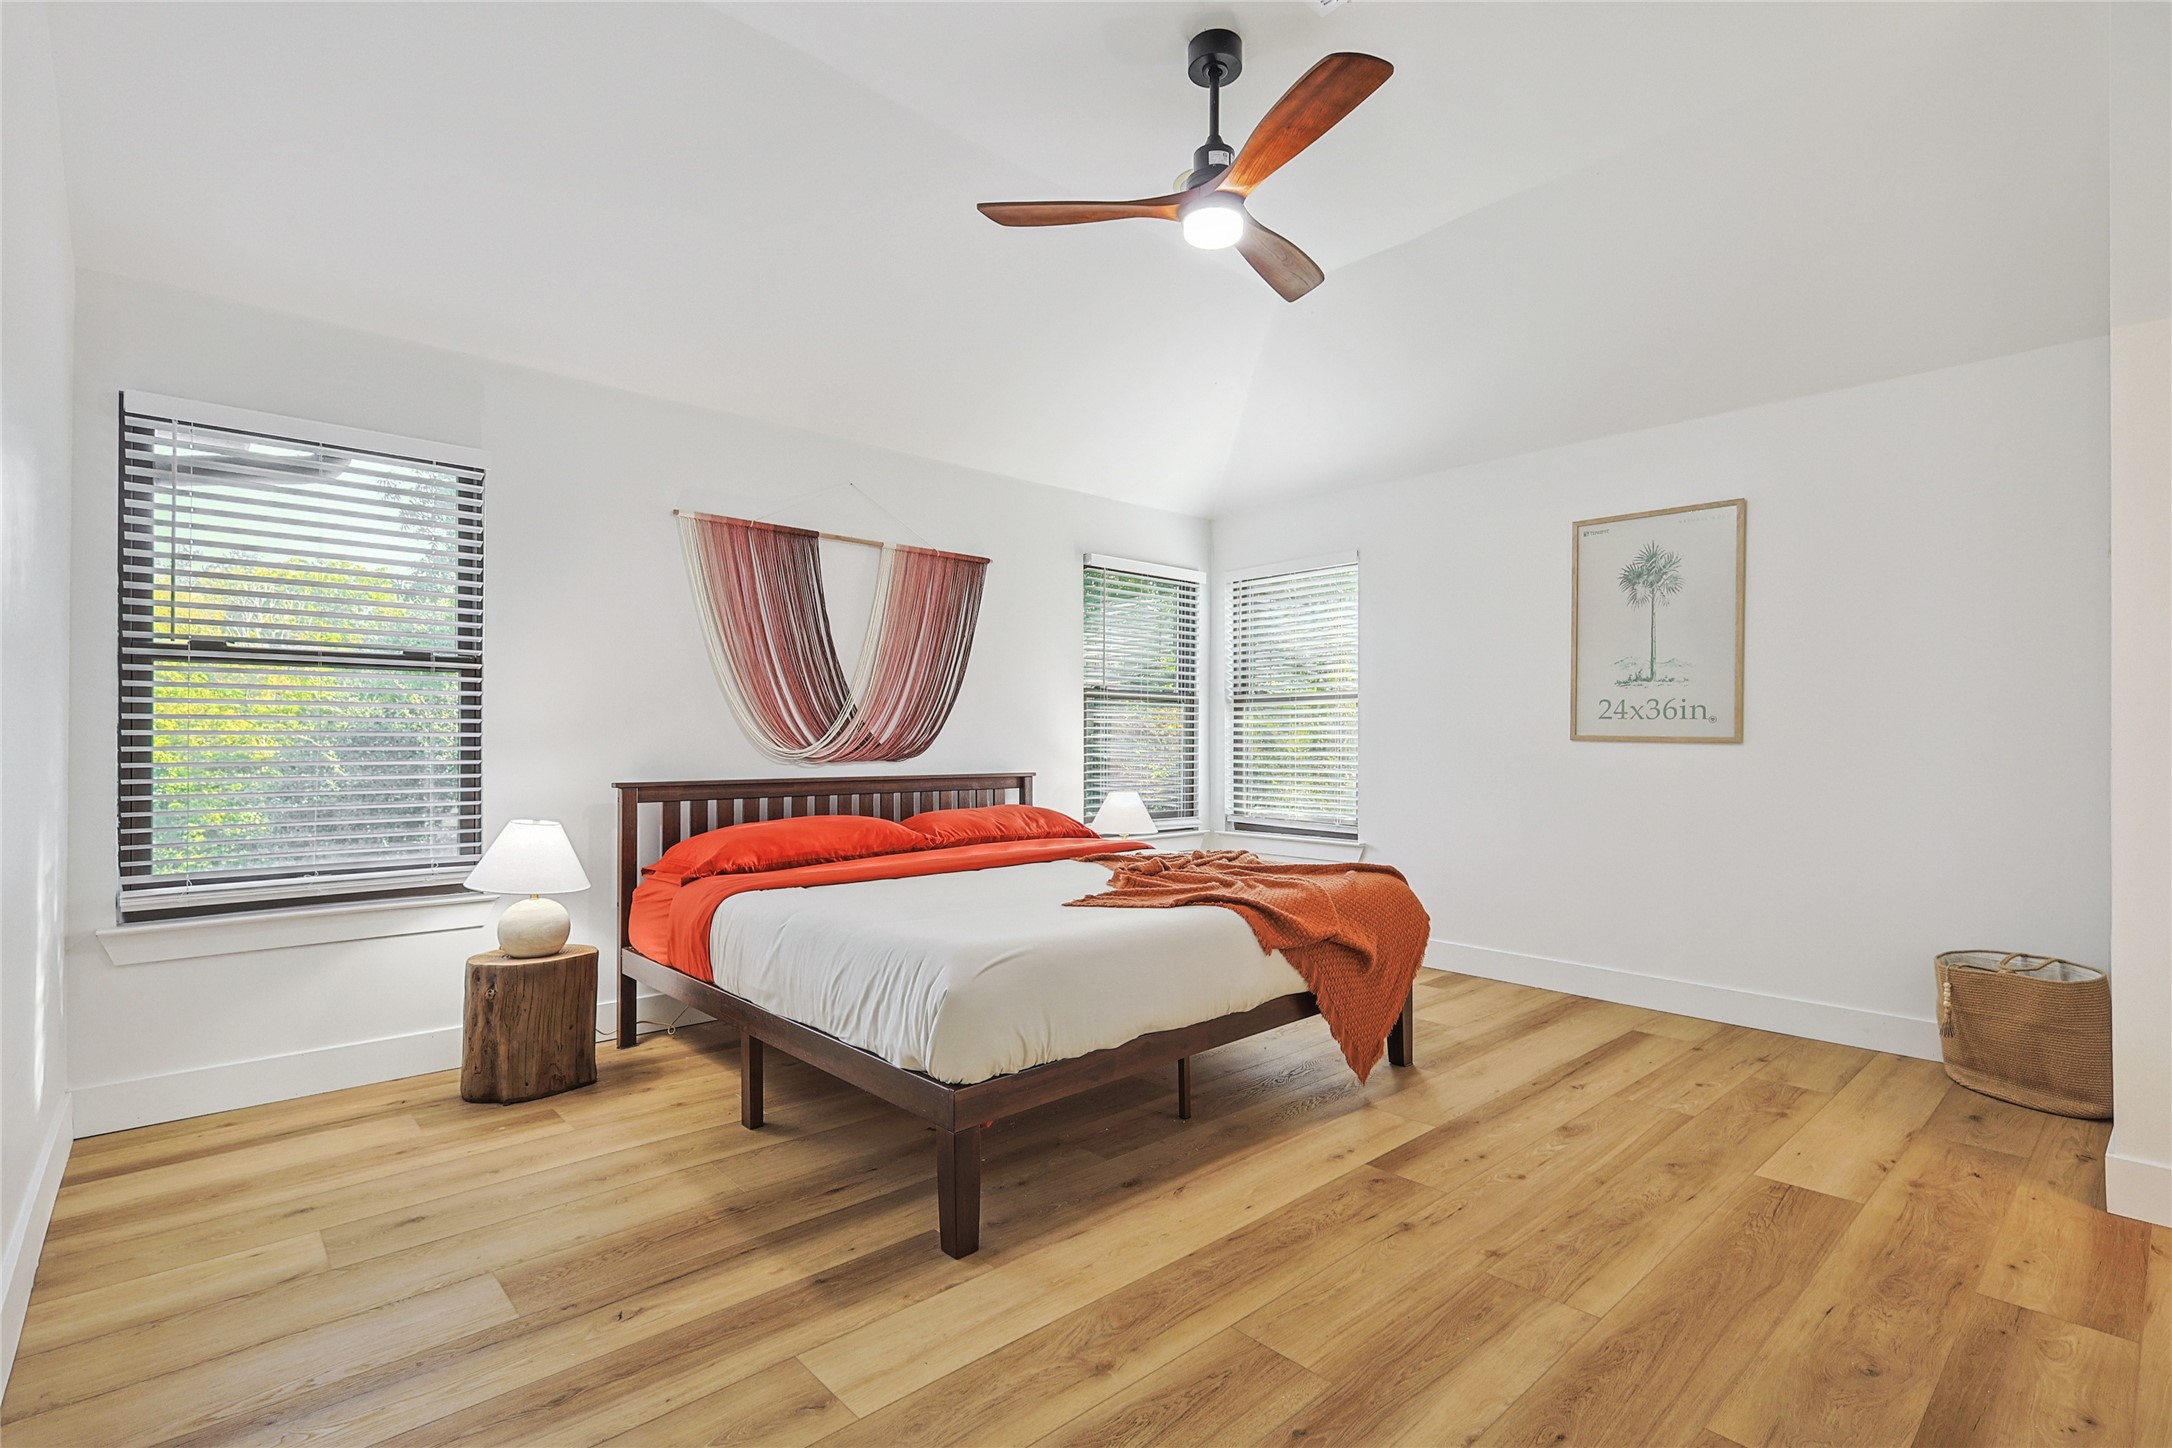
Staged bedroom with rust-orange bedding, wide-plank wood floors, and windows with blinds.
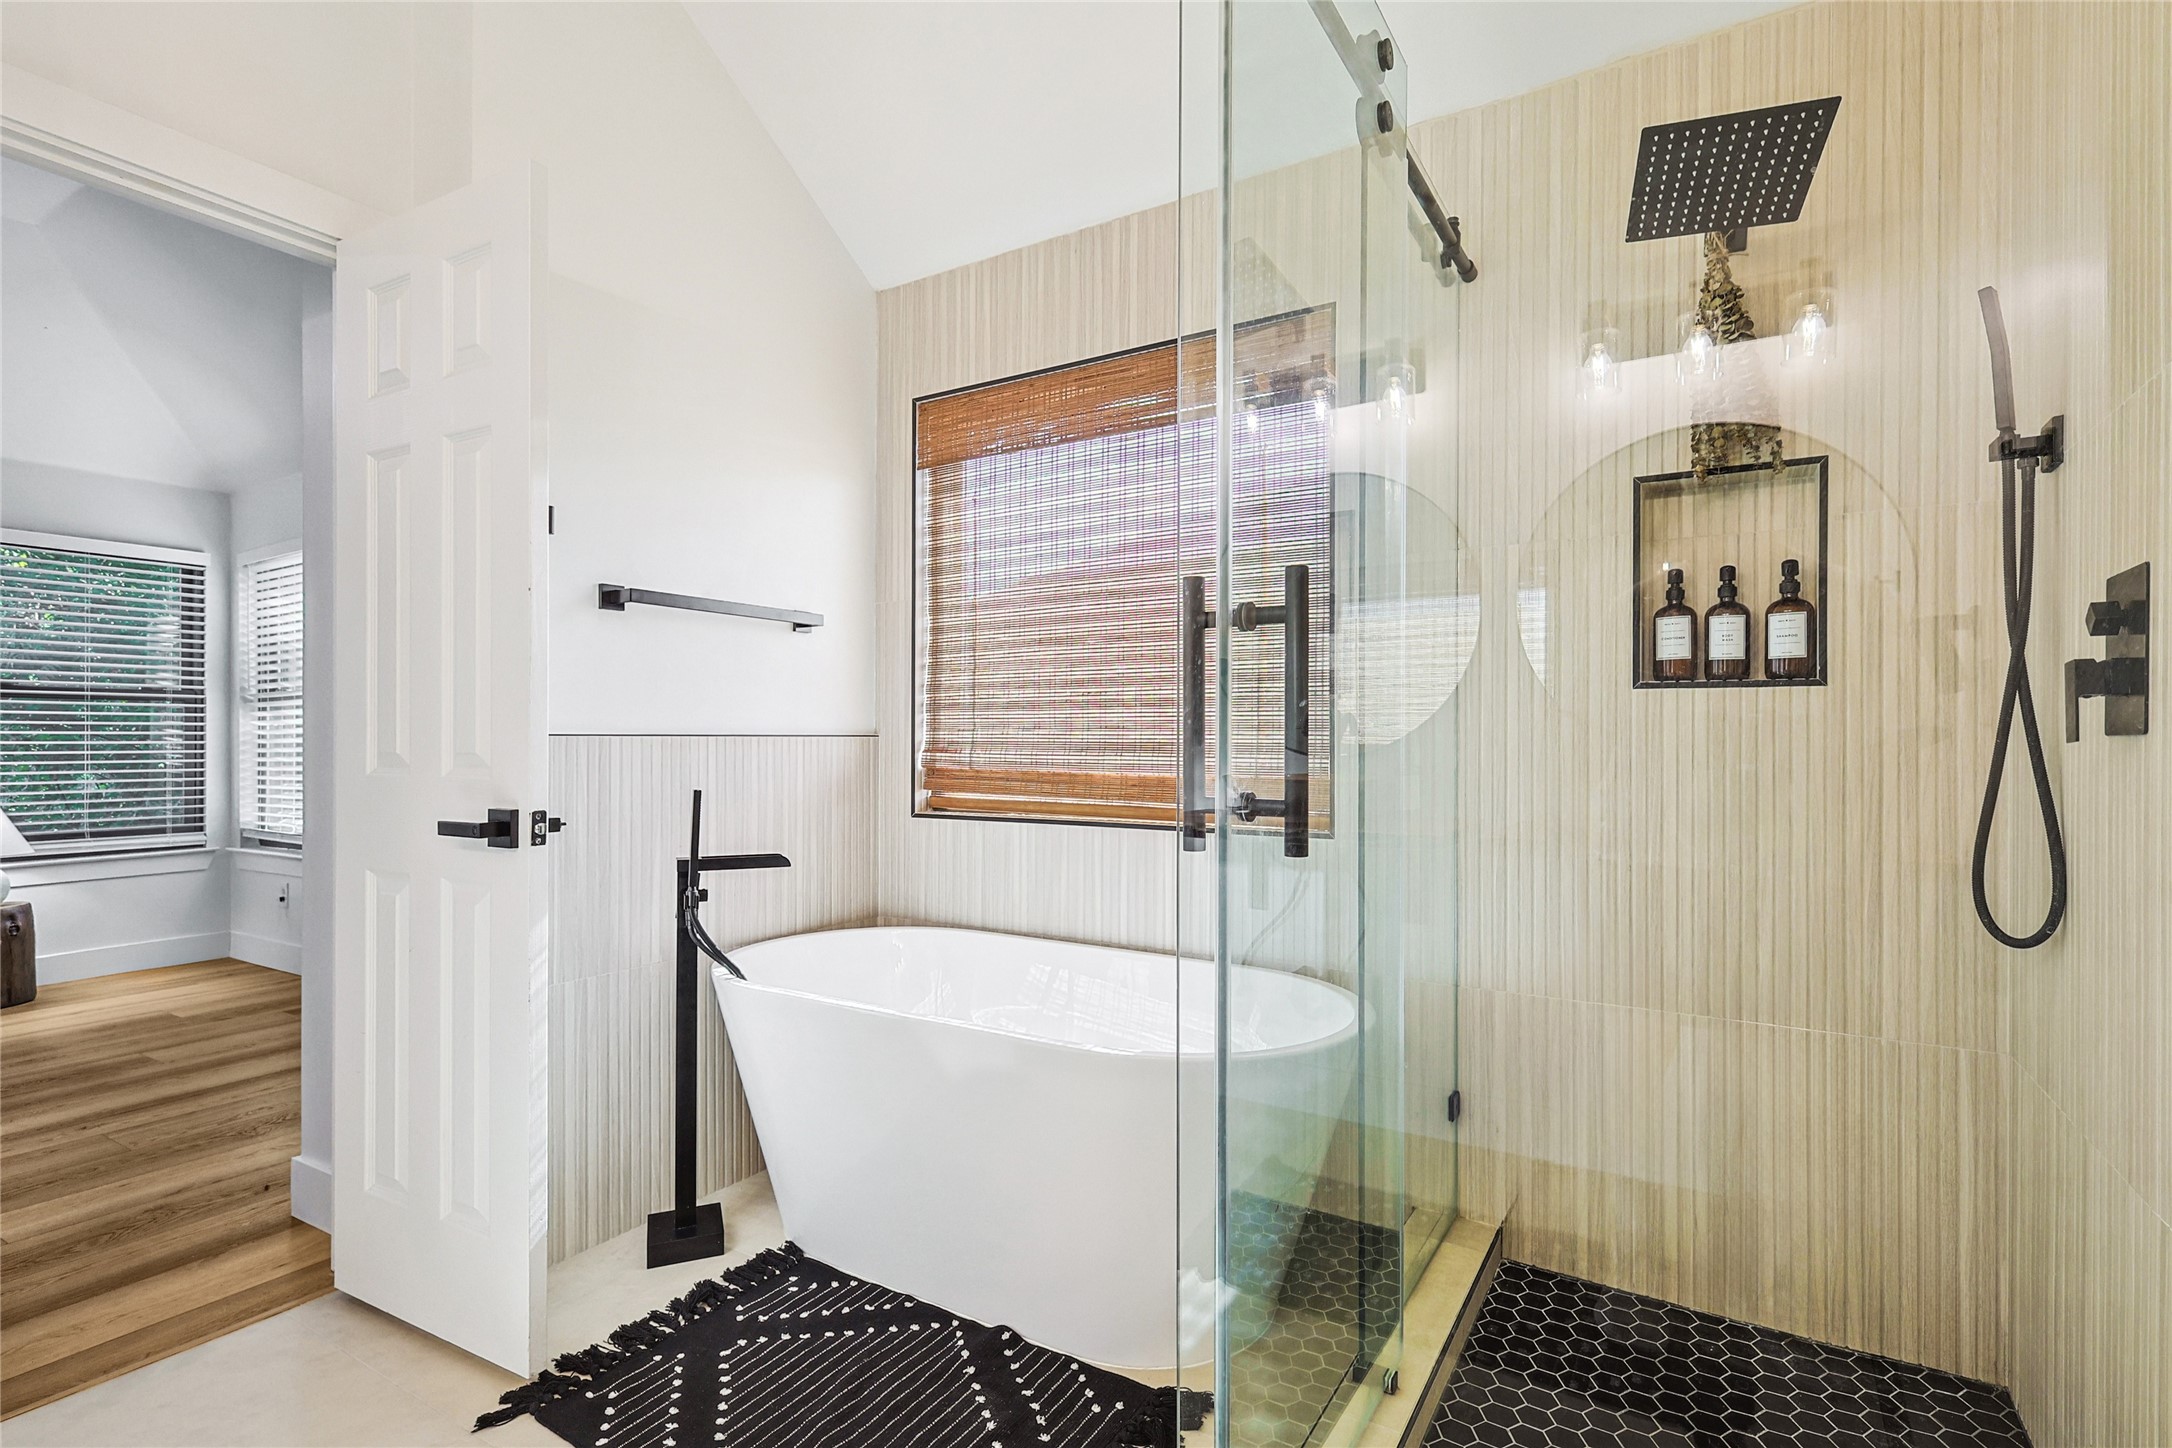
Bathroom with a freestanding soaking tub and glass shower with black hexagonal tile.
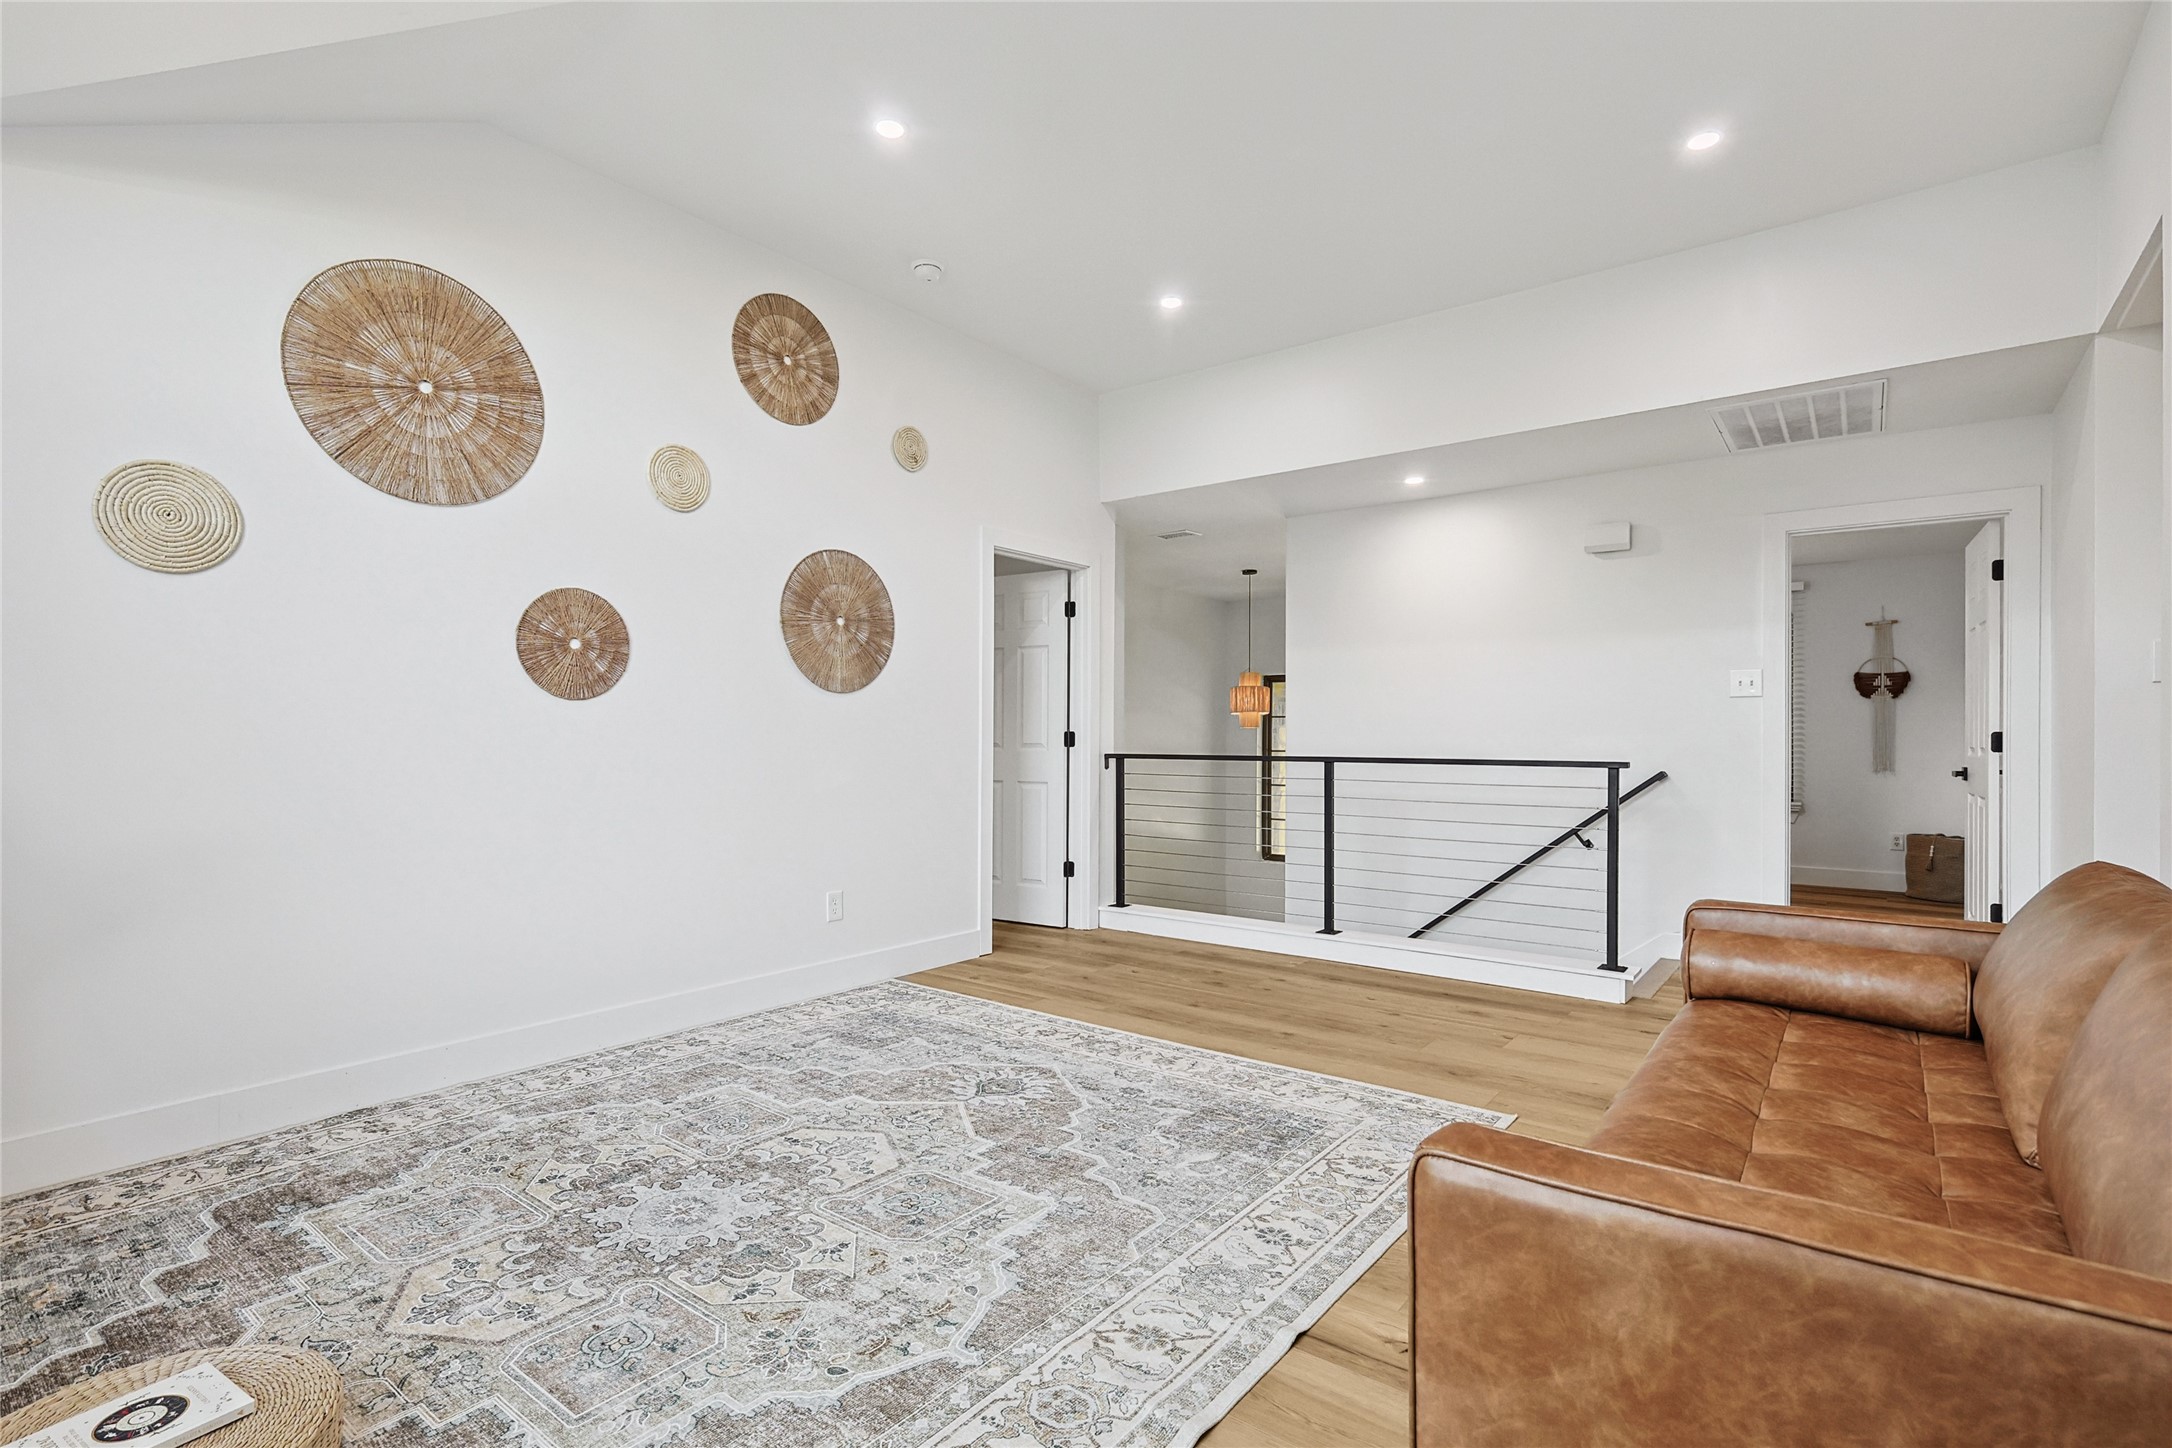
Living area with a brown leather sectional, patterned rug, woven wall decor, and black stair railing.
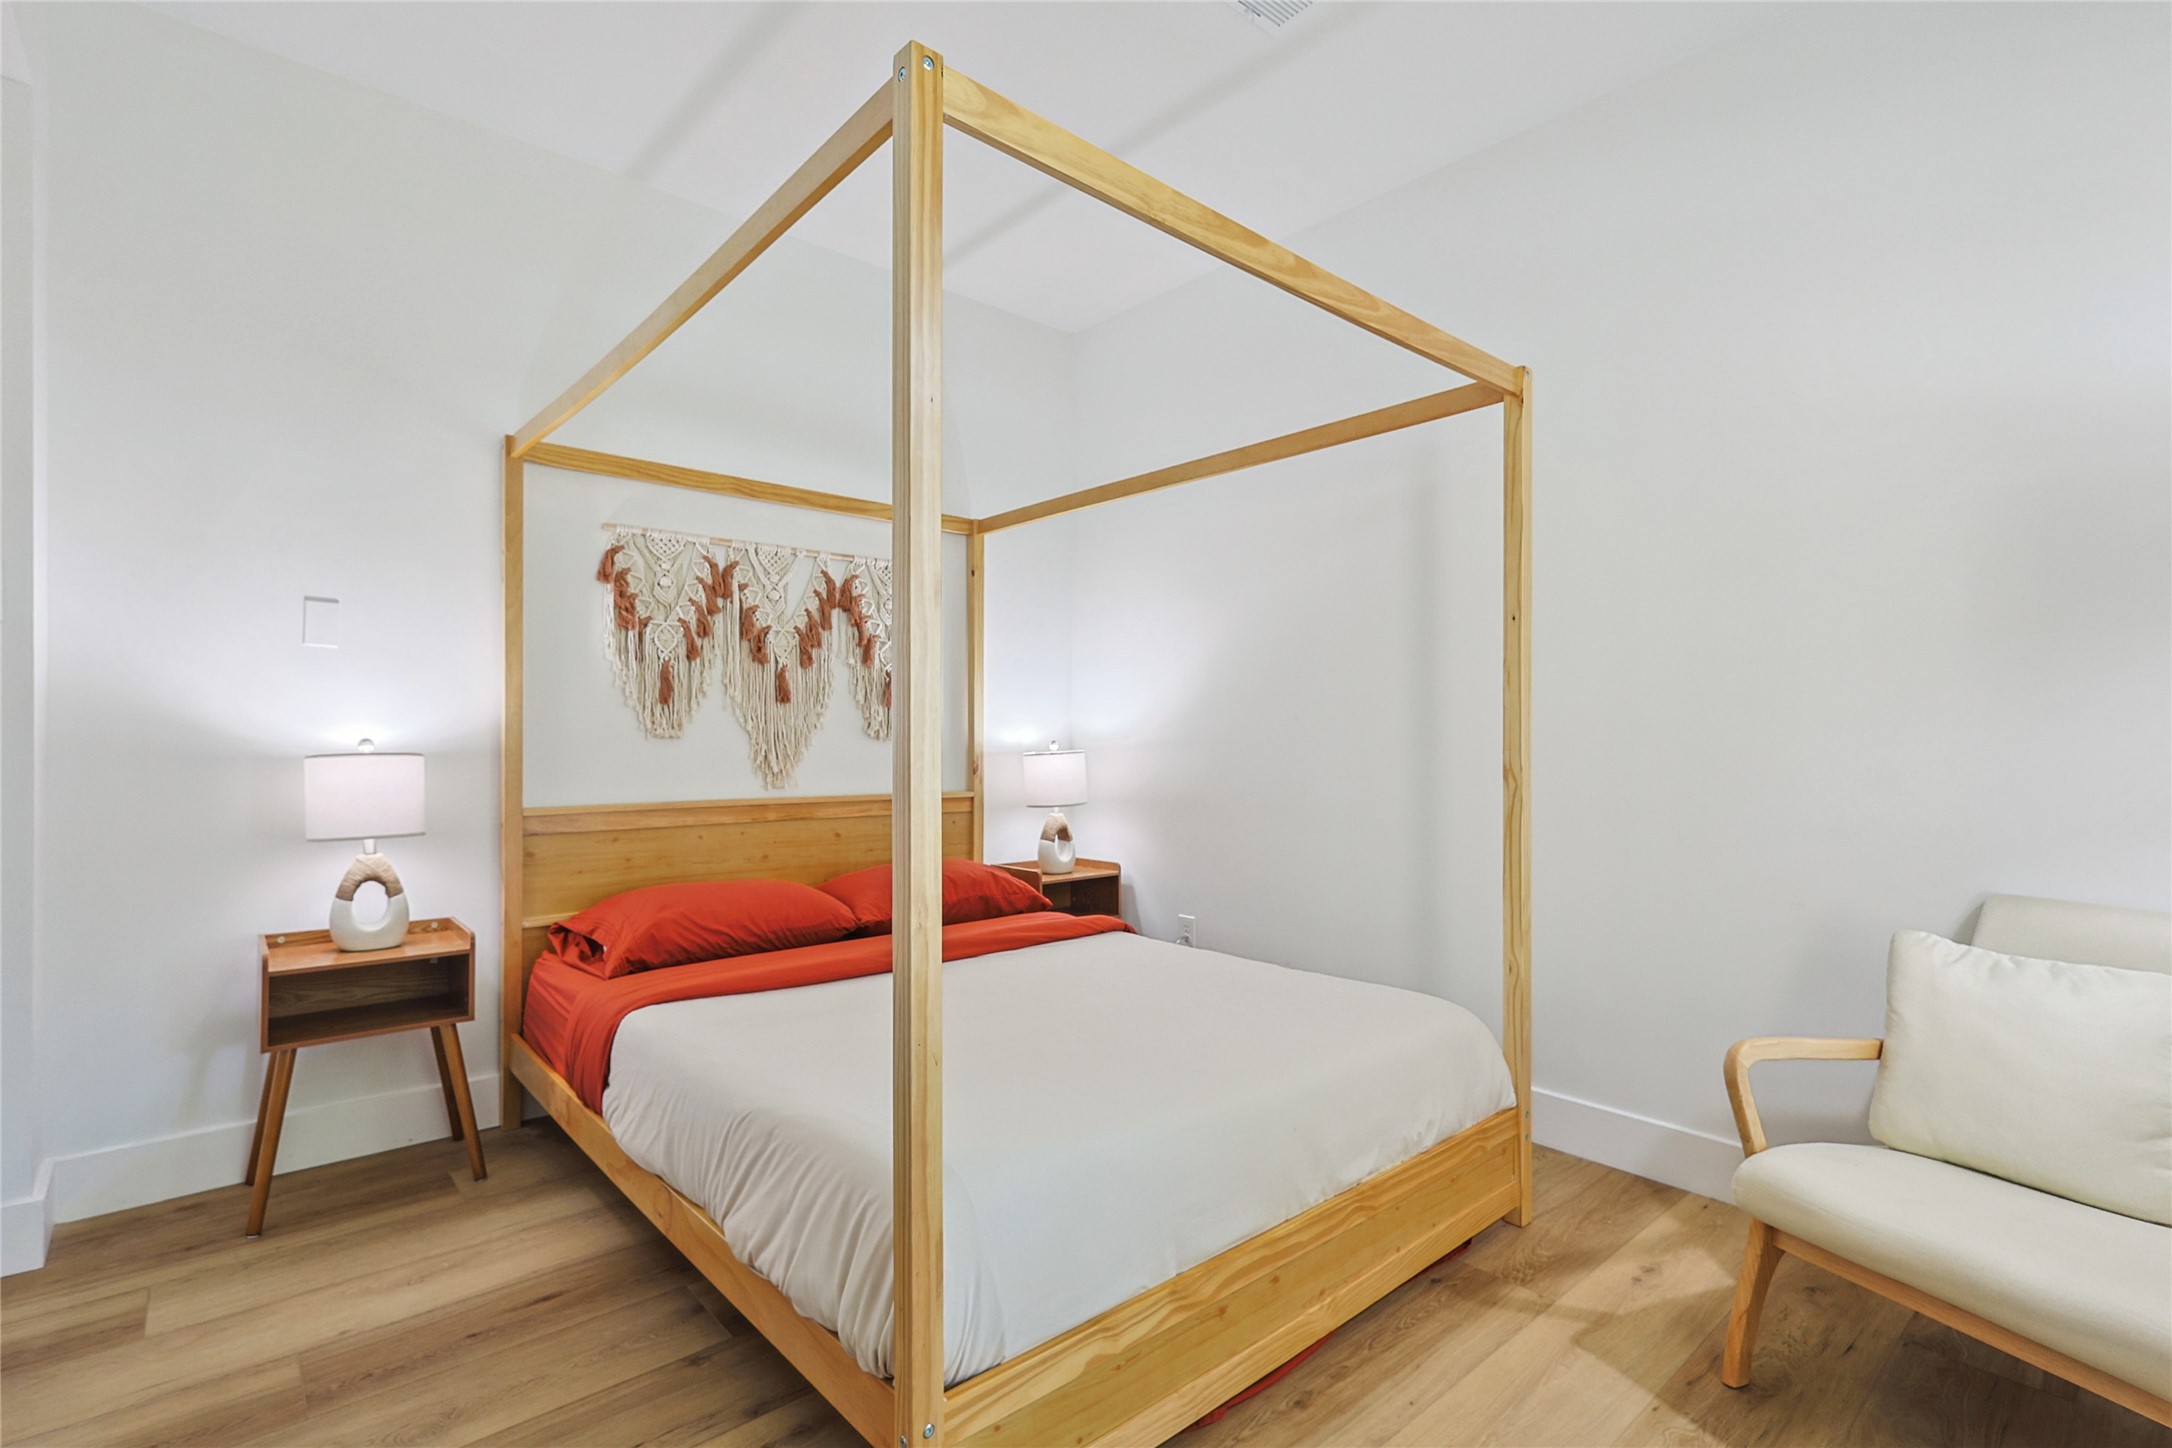
Staged bedroom with a wood four-poster bed, rust-red linens, macramé wall hanging, and cushioned chair.
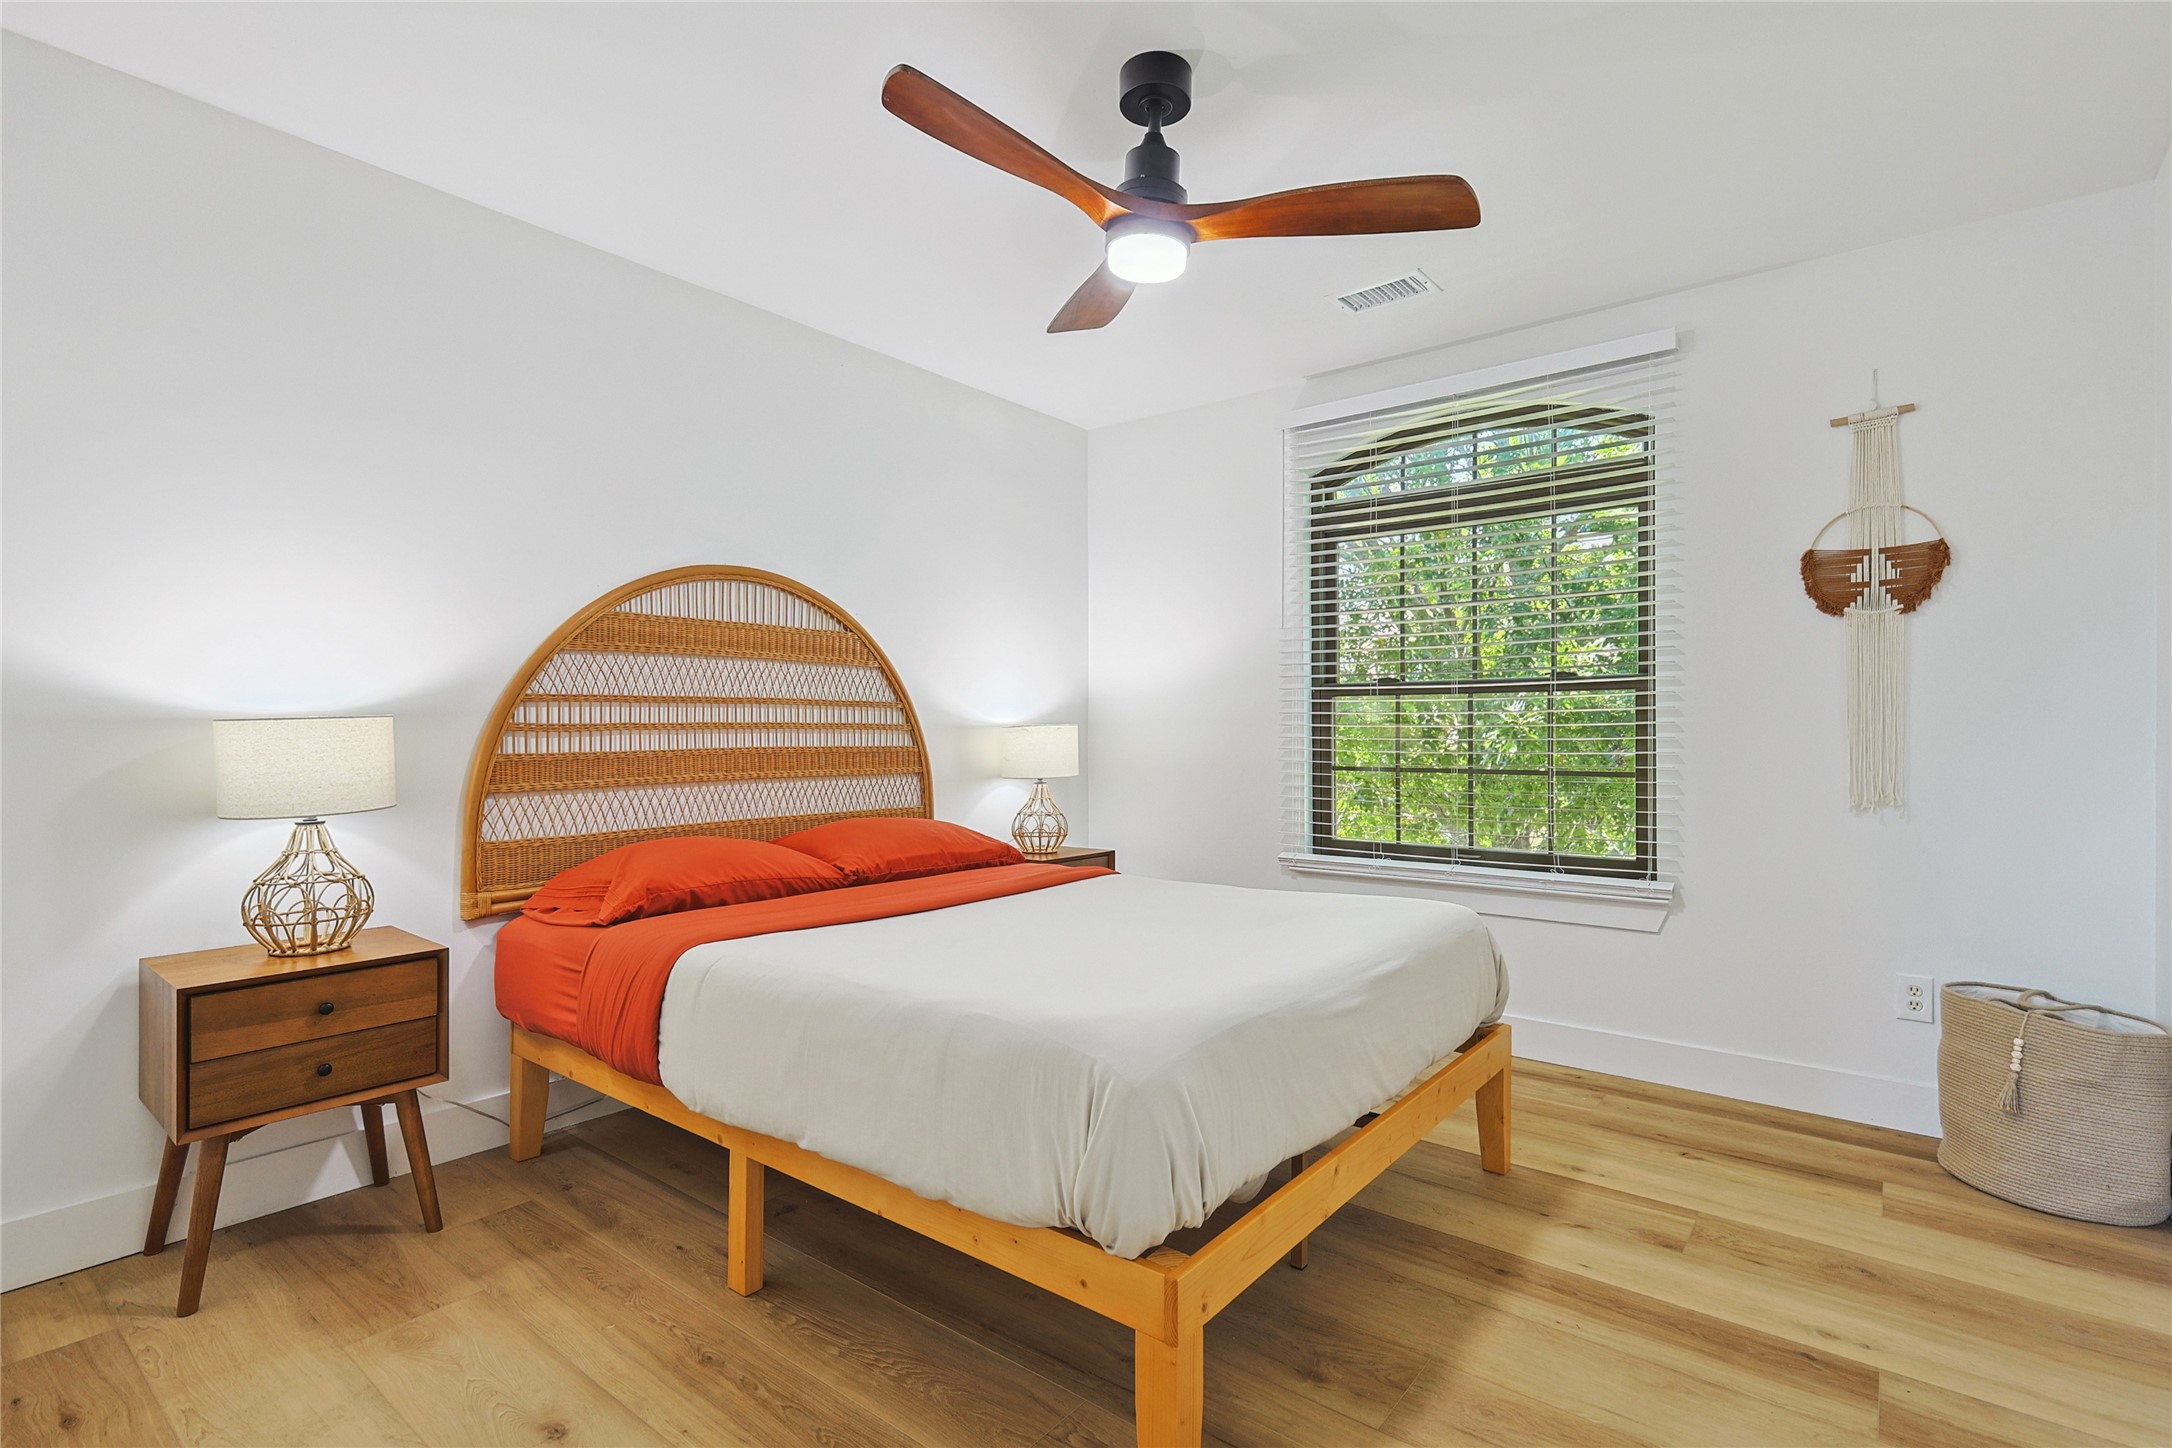
Furnished bedroom with a woven rattan headboard, rust-orange bedding accents, and a window overlooking trees.
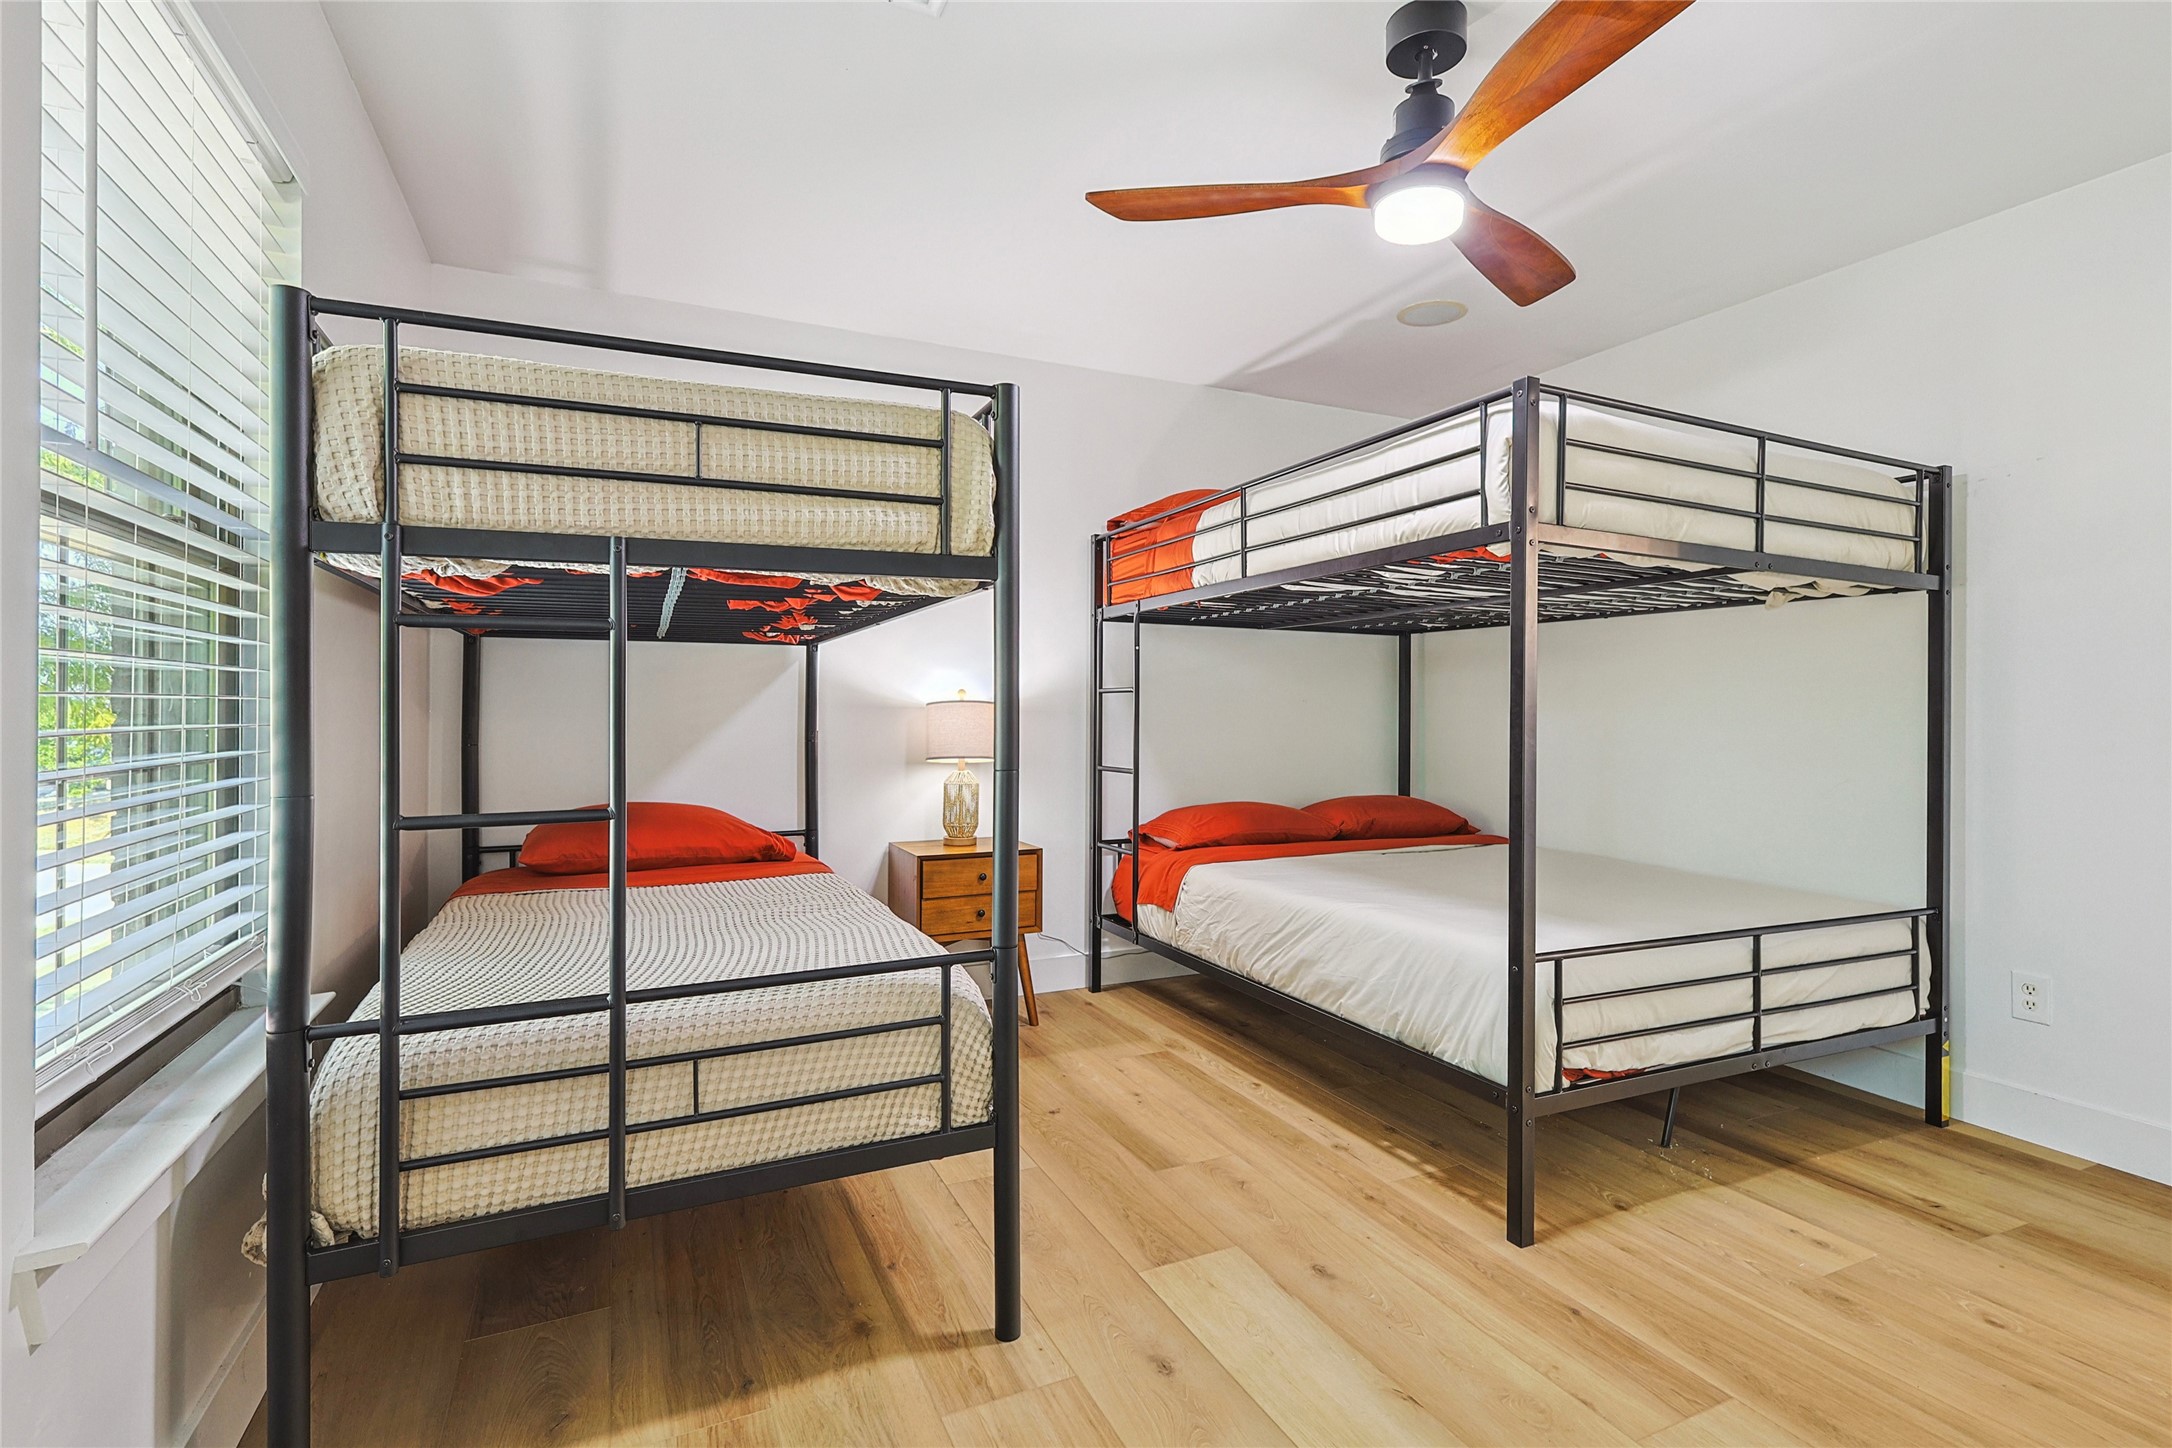
Bedroom with two black metal bunk beds, orange bedding accents, and wood floors.
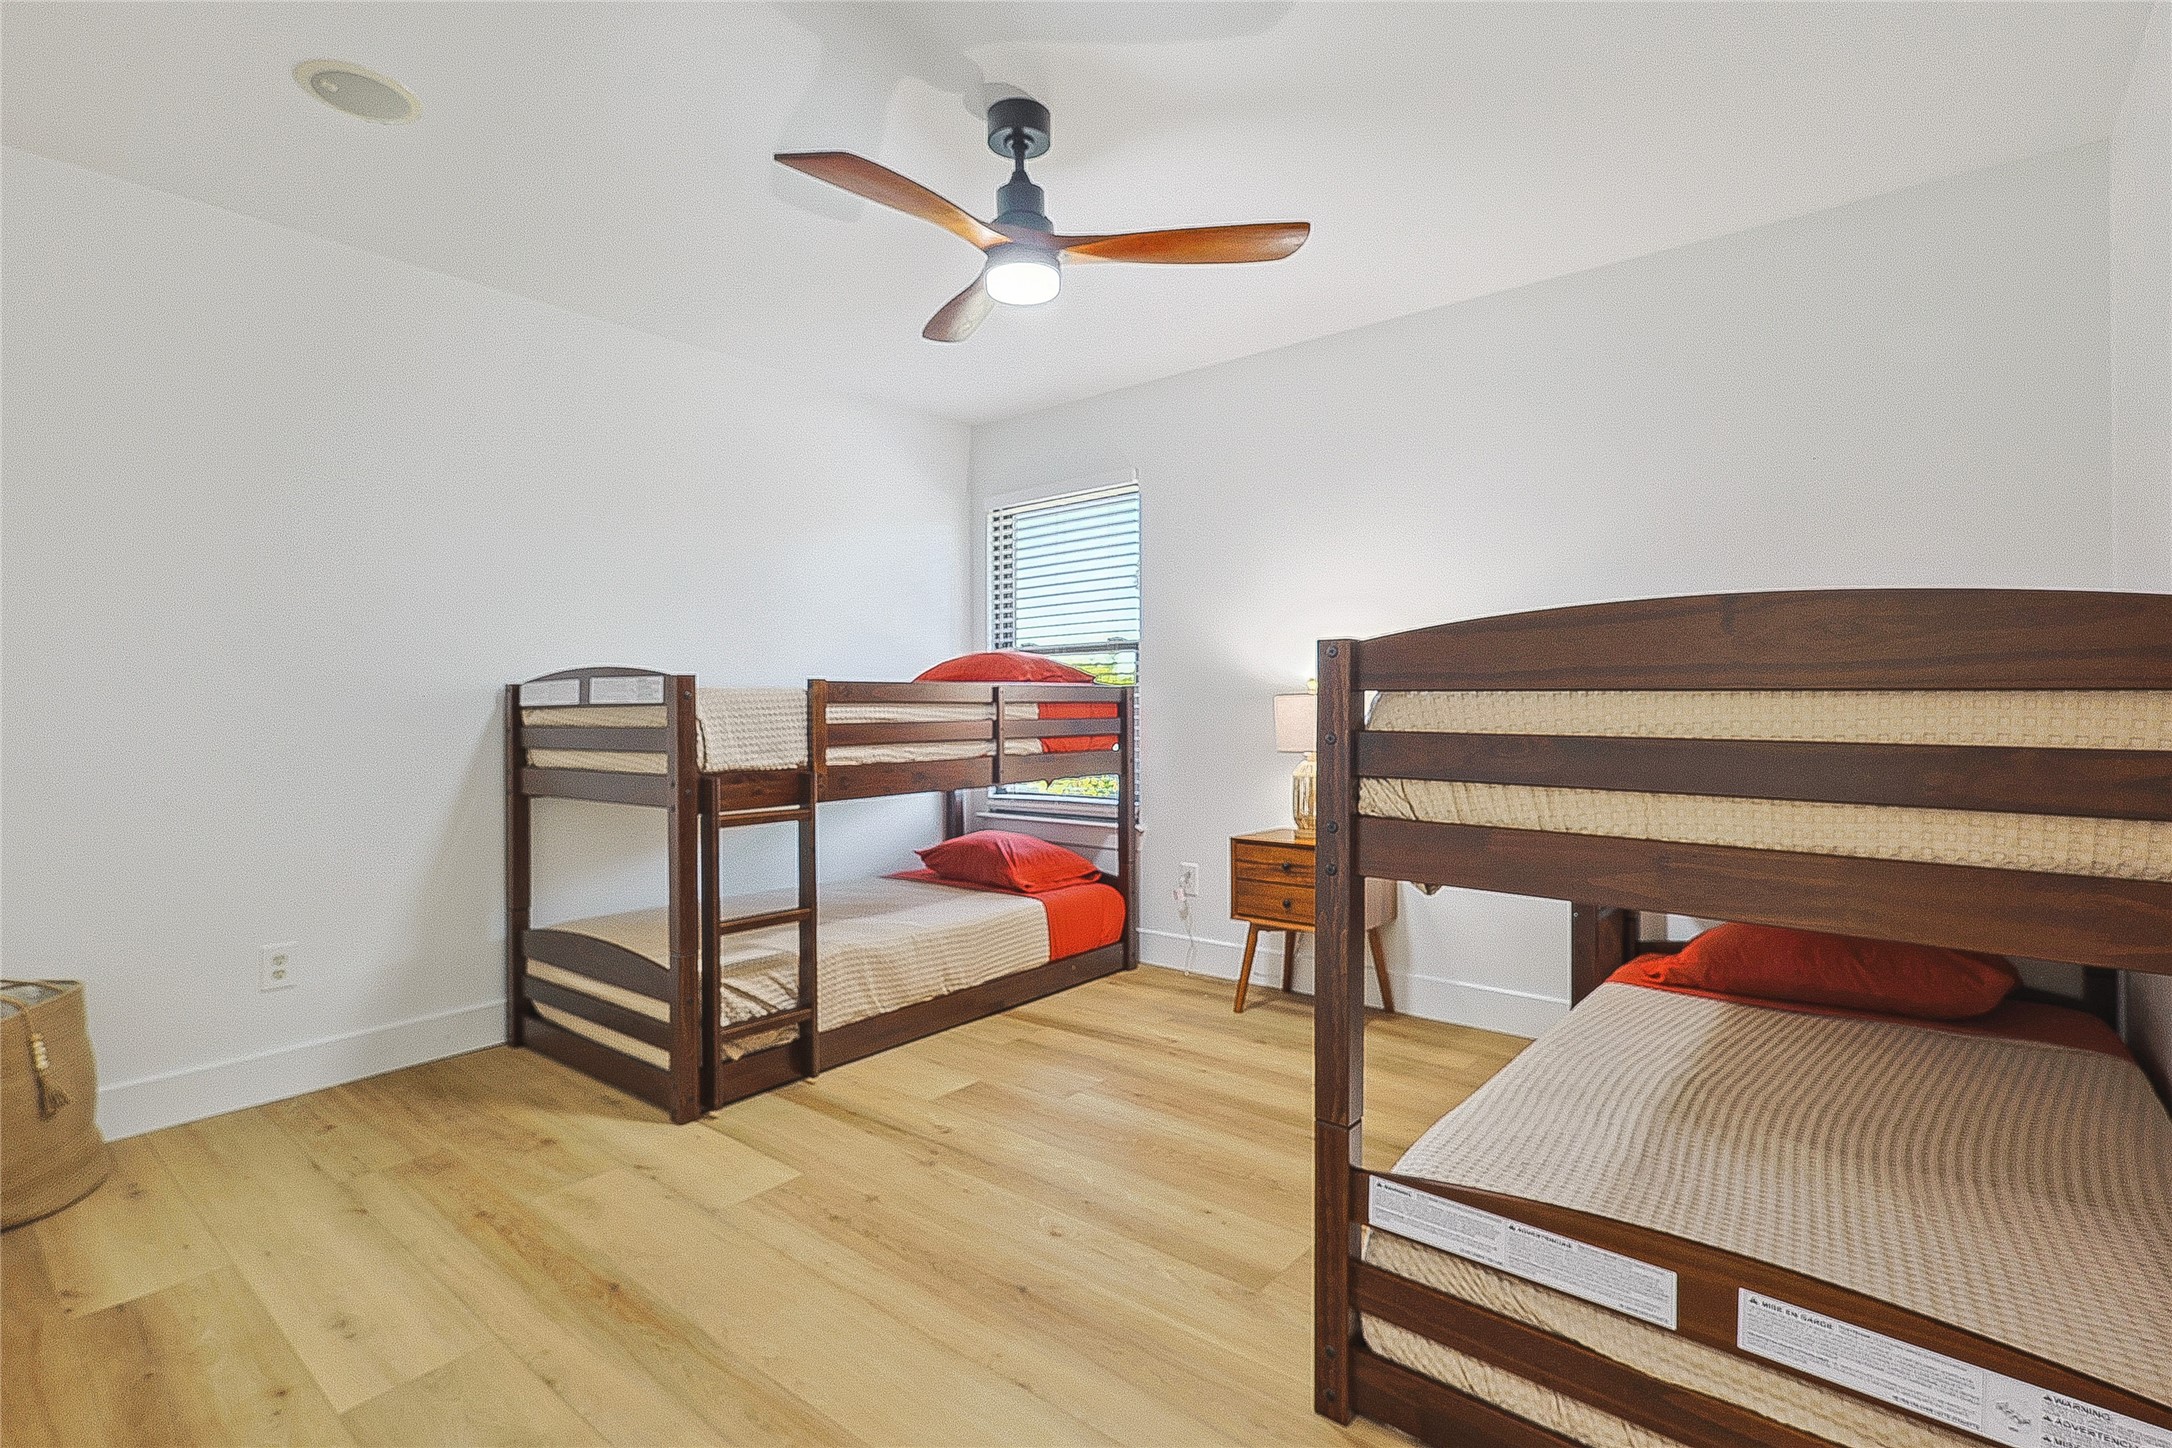
Bedroom with two dark wood bunk beds, red bedding, light wood floors, and a ceiling fan.
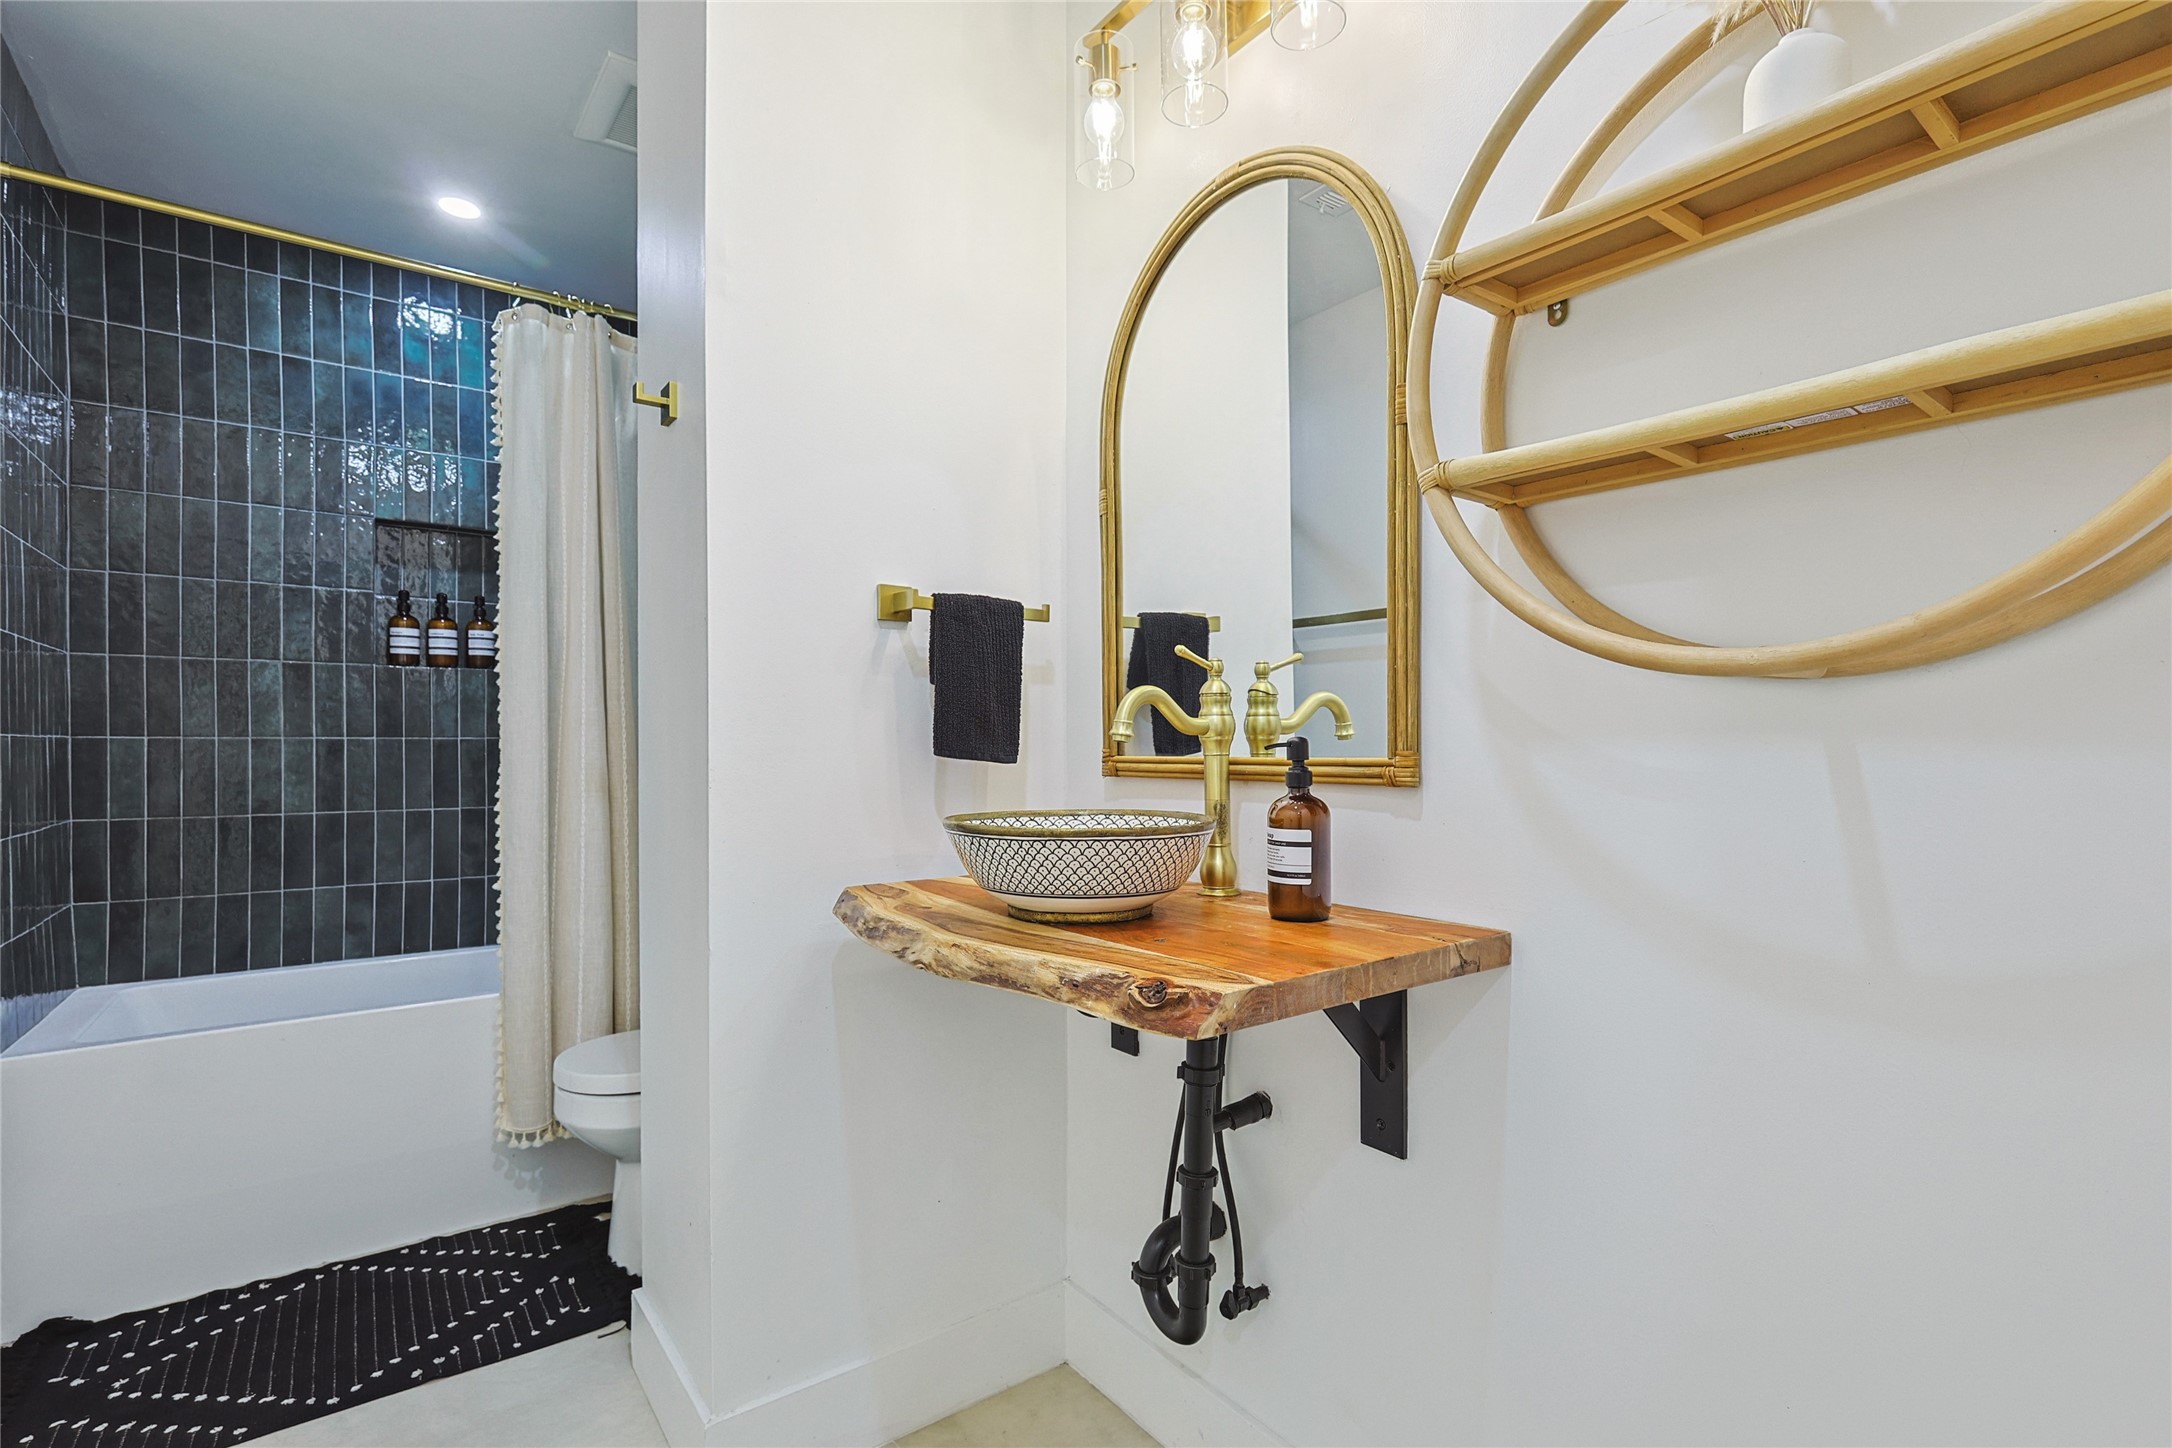
Bathroom with a dark tiled shower, live-edge wood vanity, patterned vessel sink, and arched gold-framed mirror.
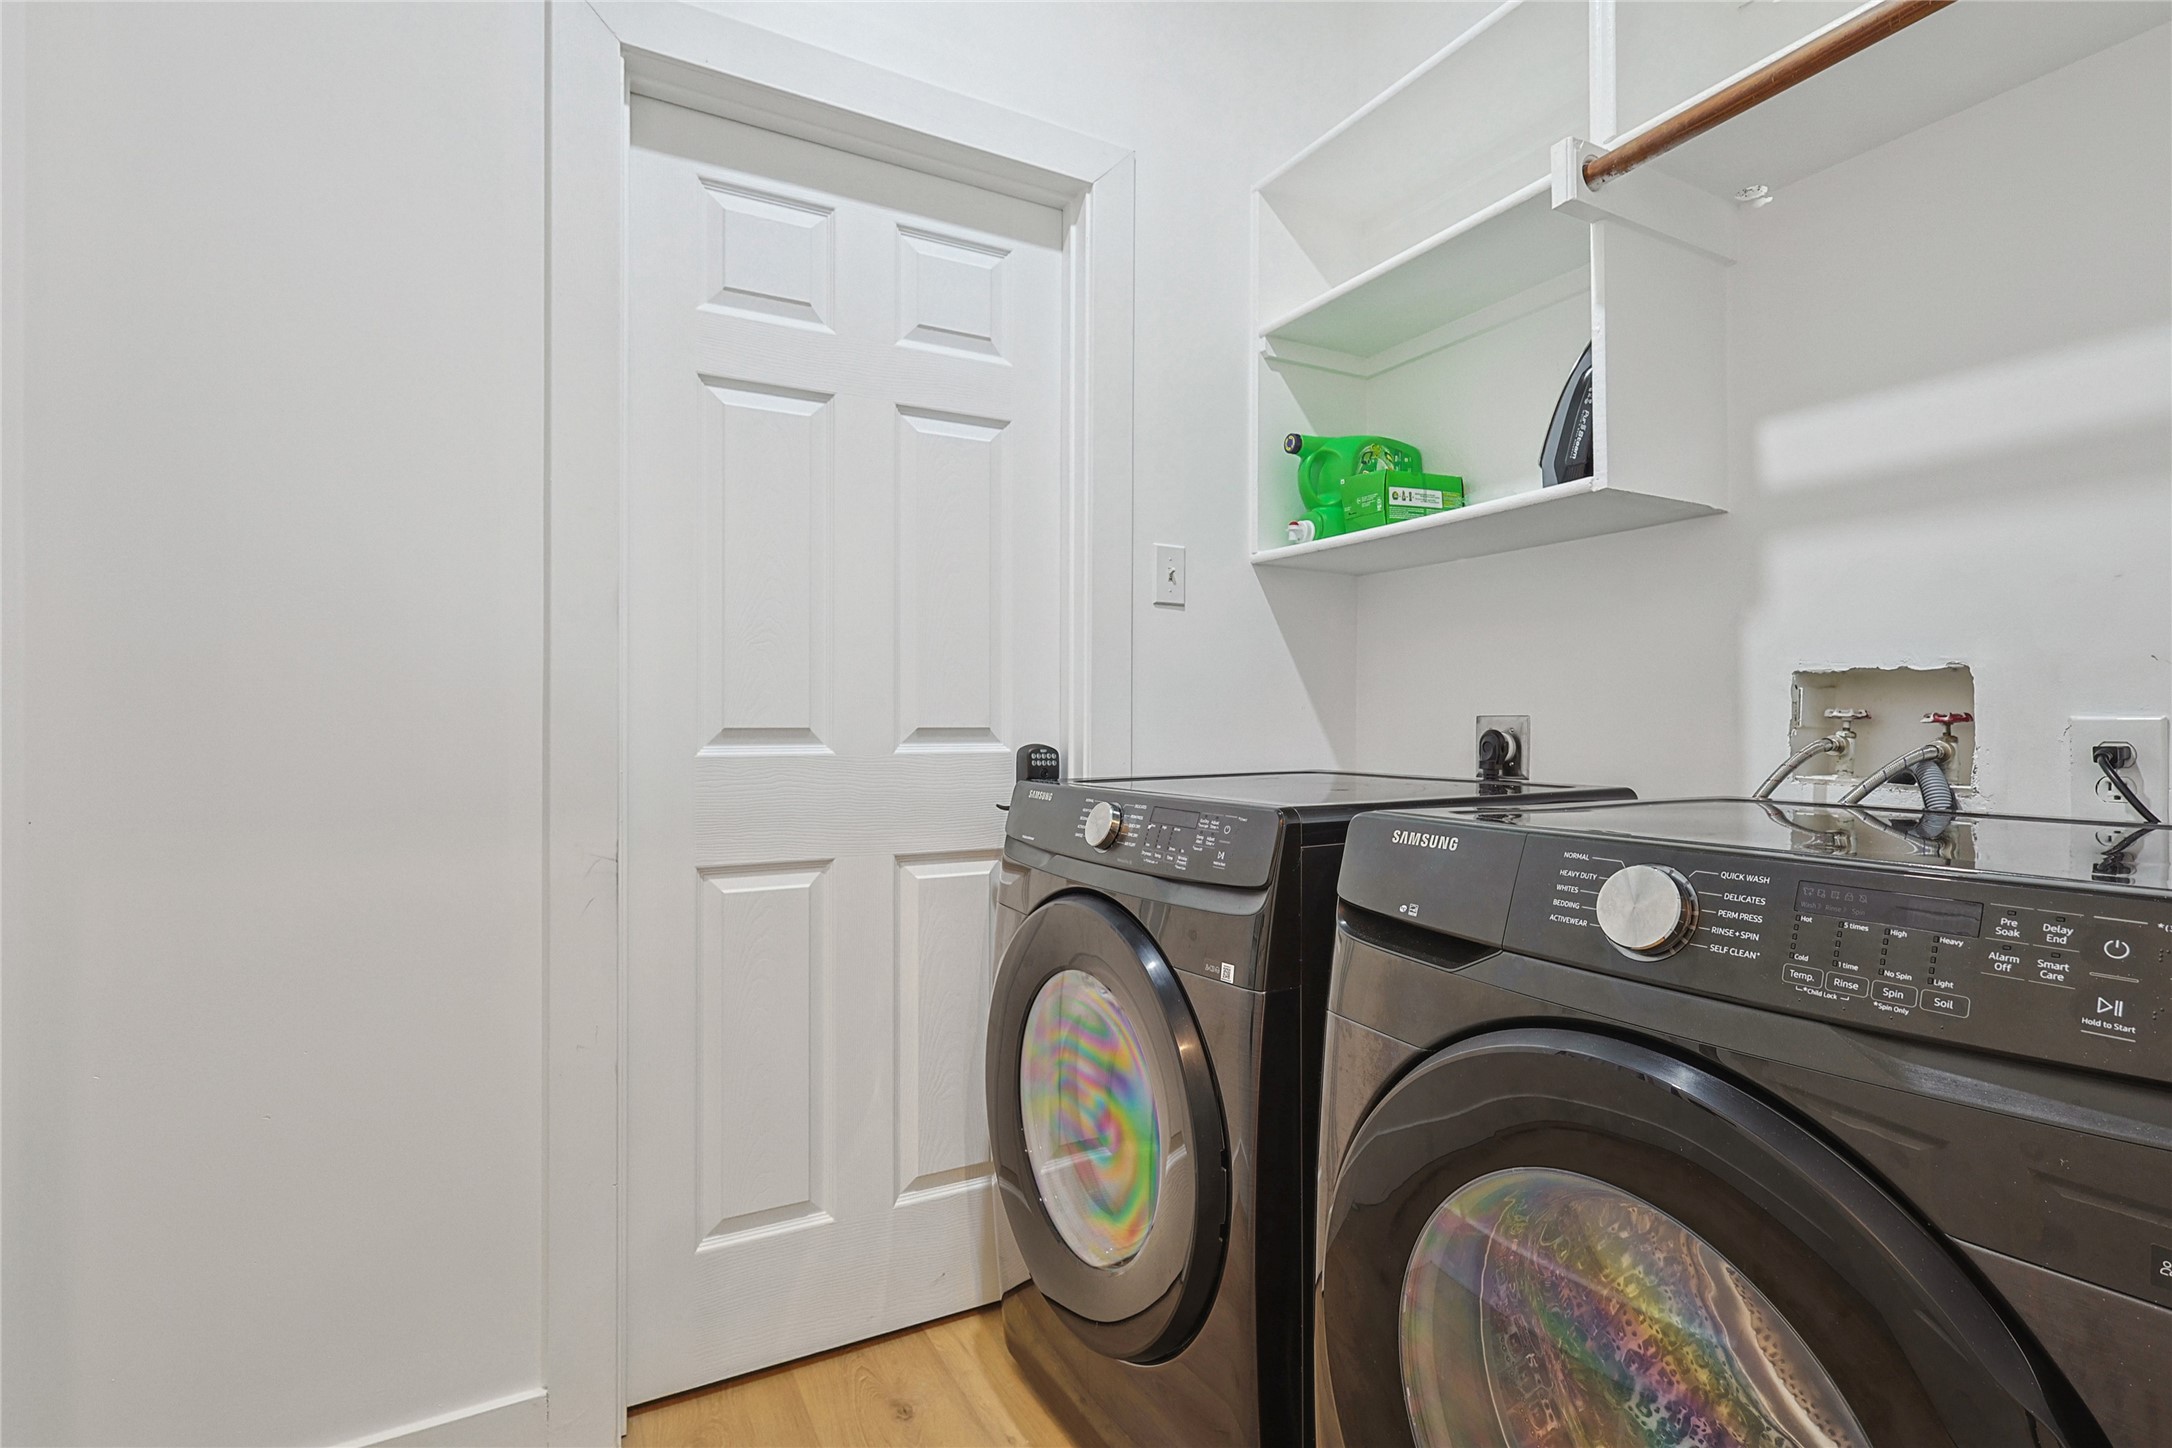
Laundry room with dark front-loading washer and dryer beneath open white shelves.
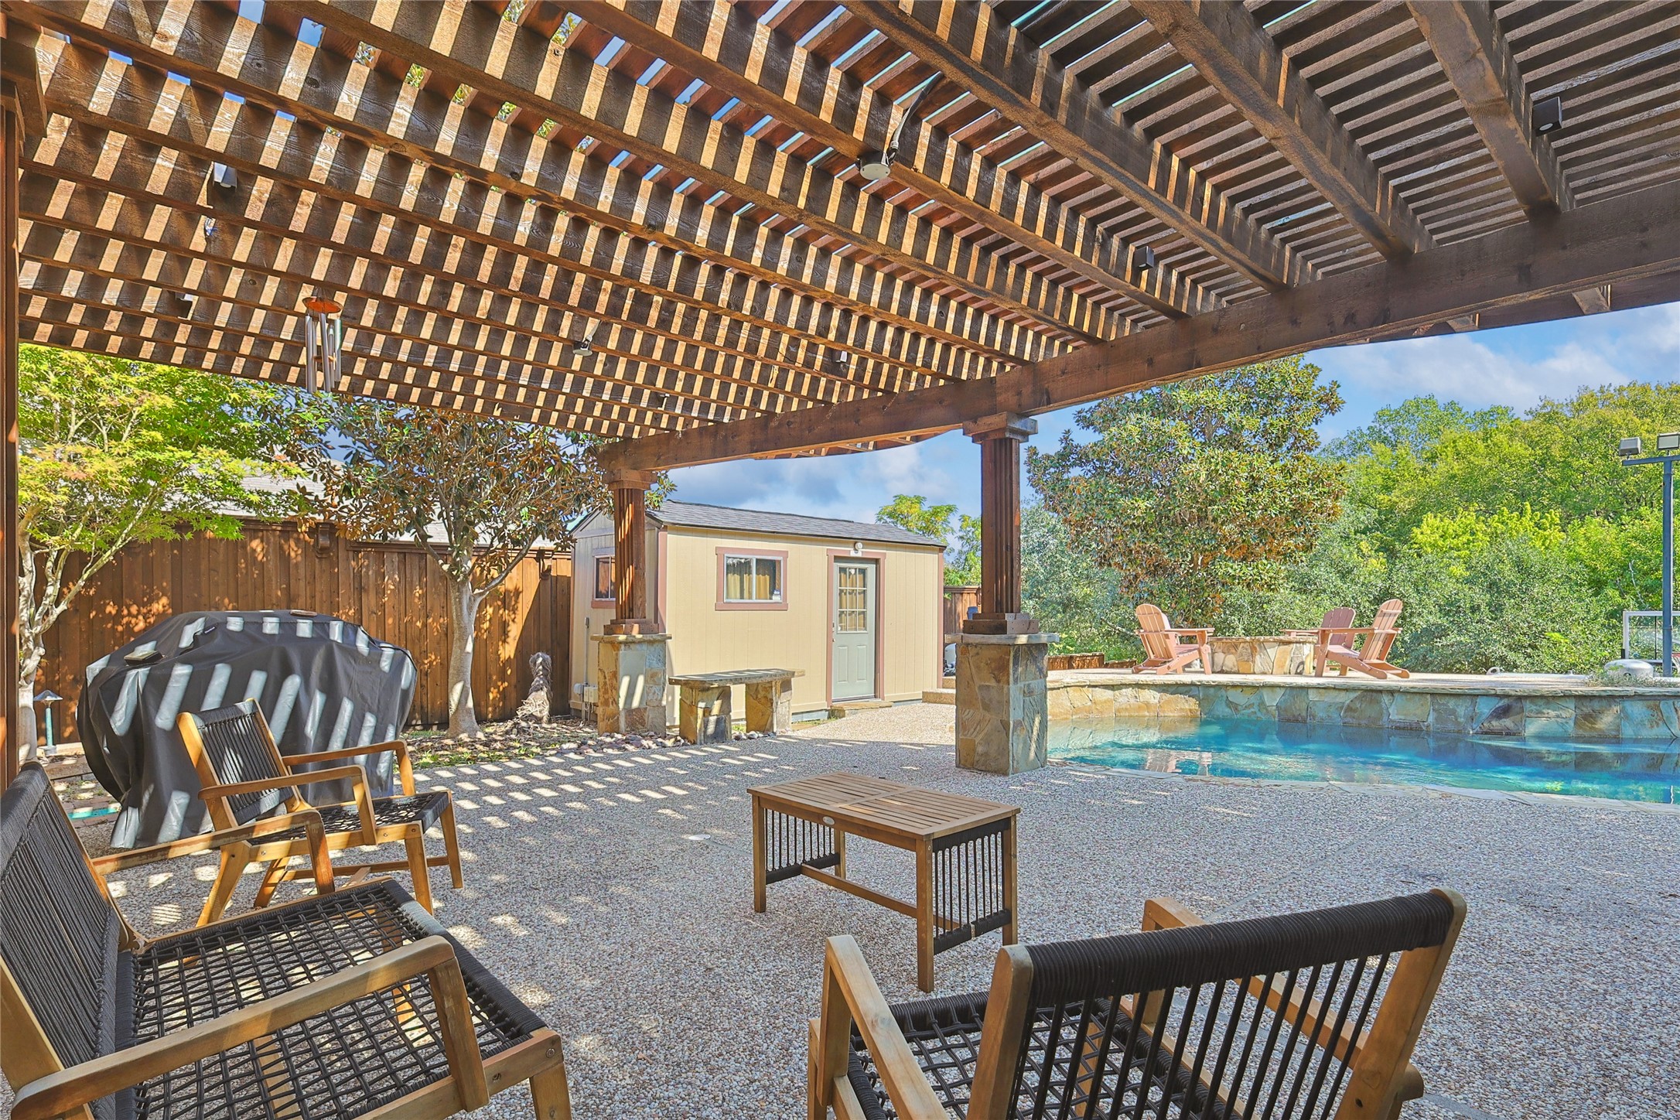
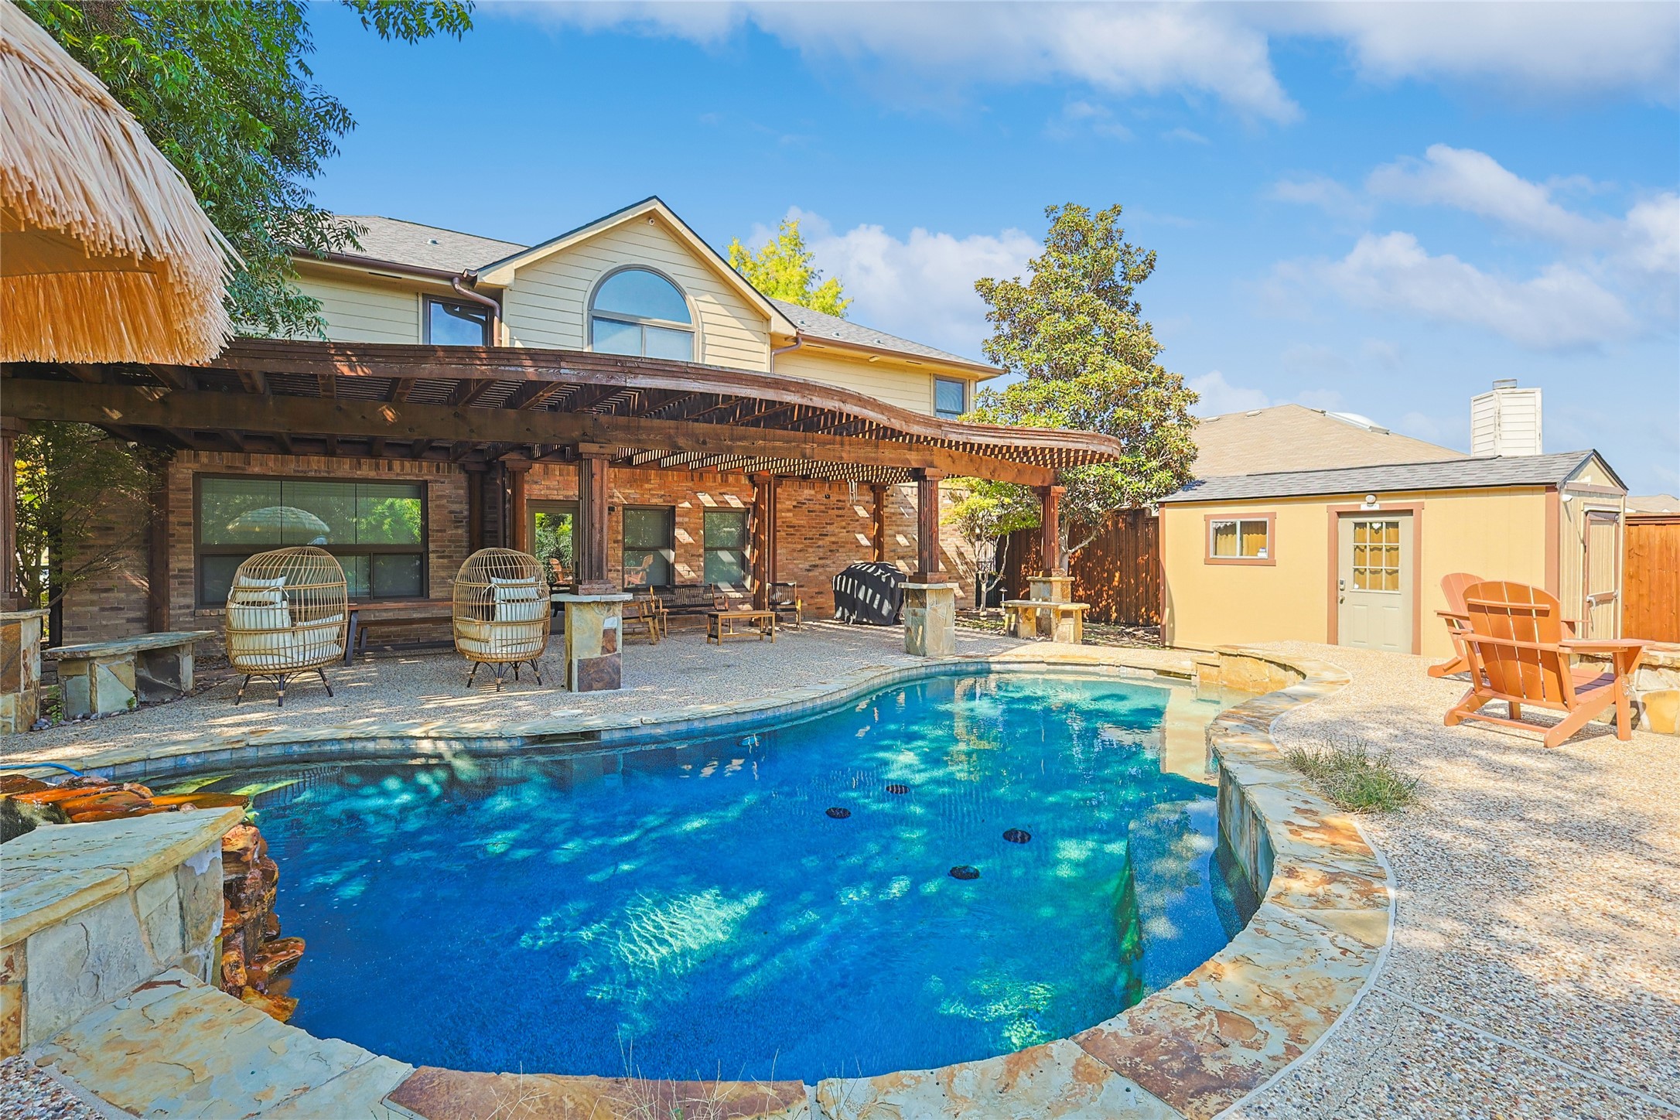
Backyard pool and patio beneath a timber pergola, with wooden lounge chairs and a small outbuilding.
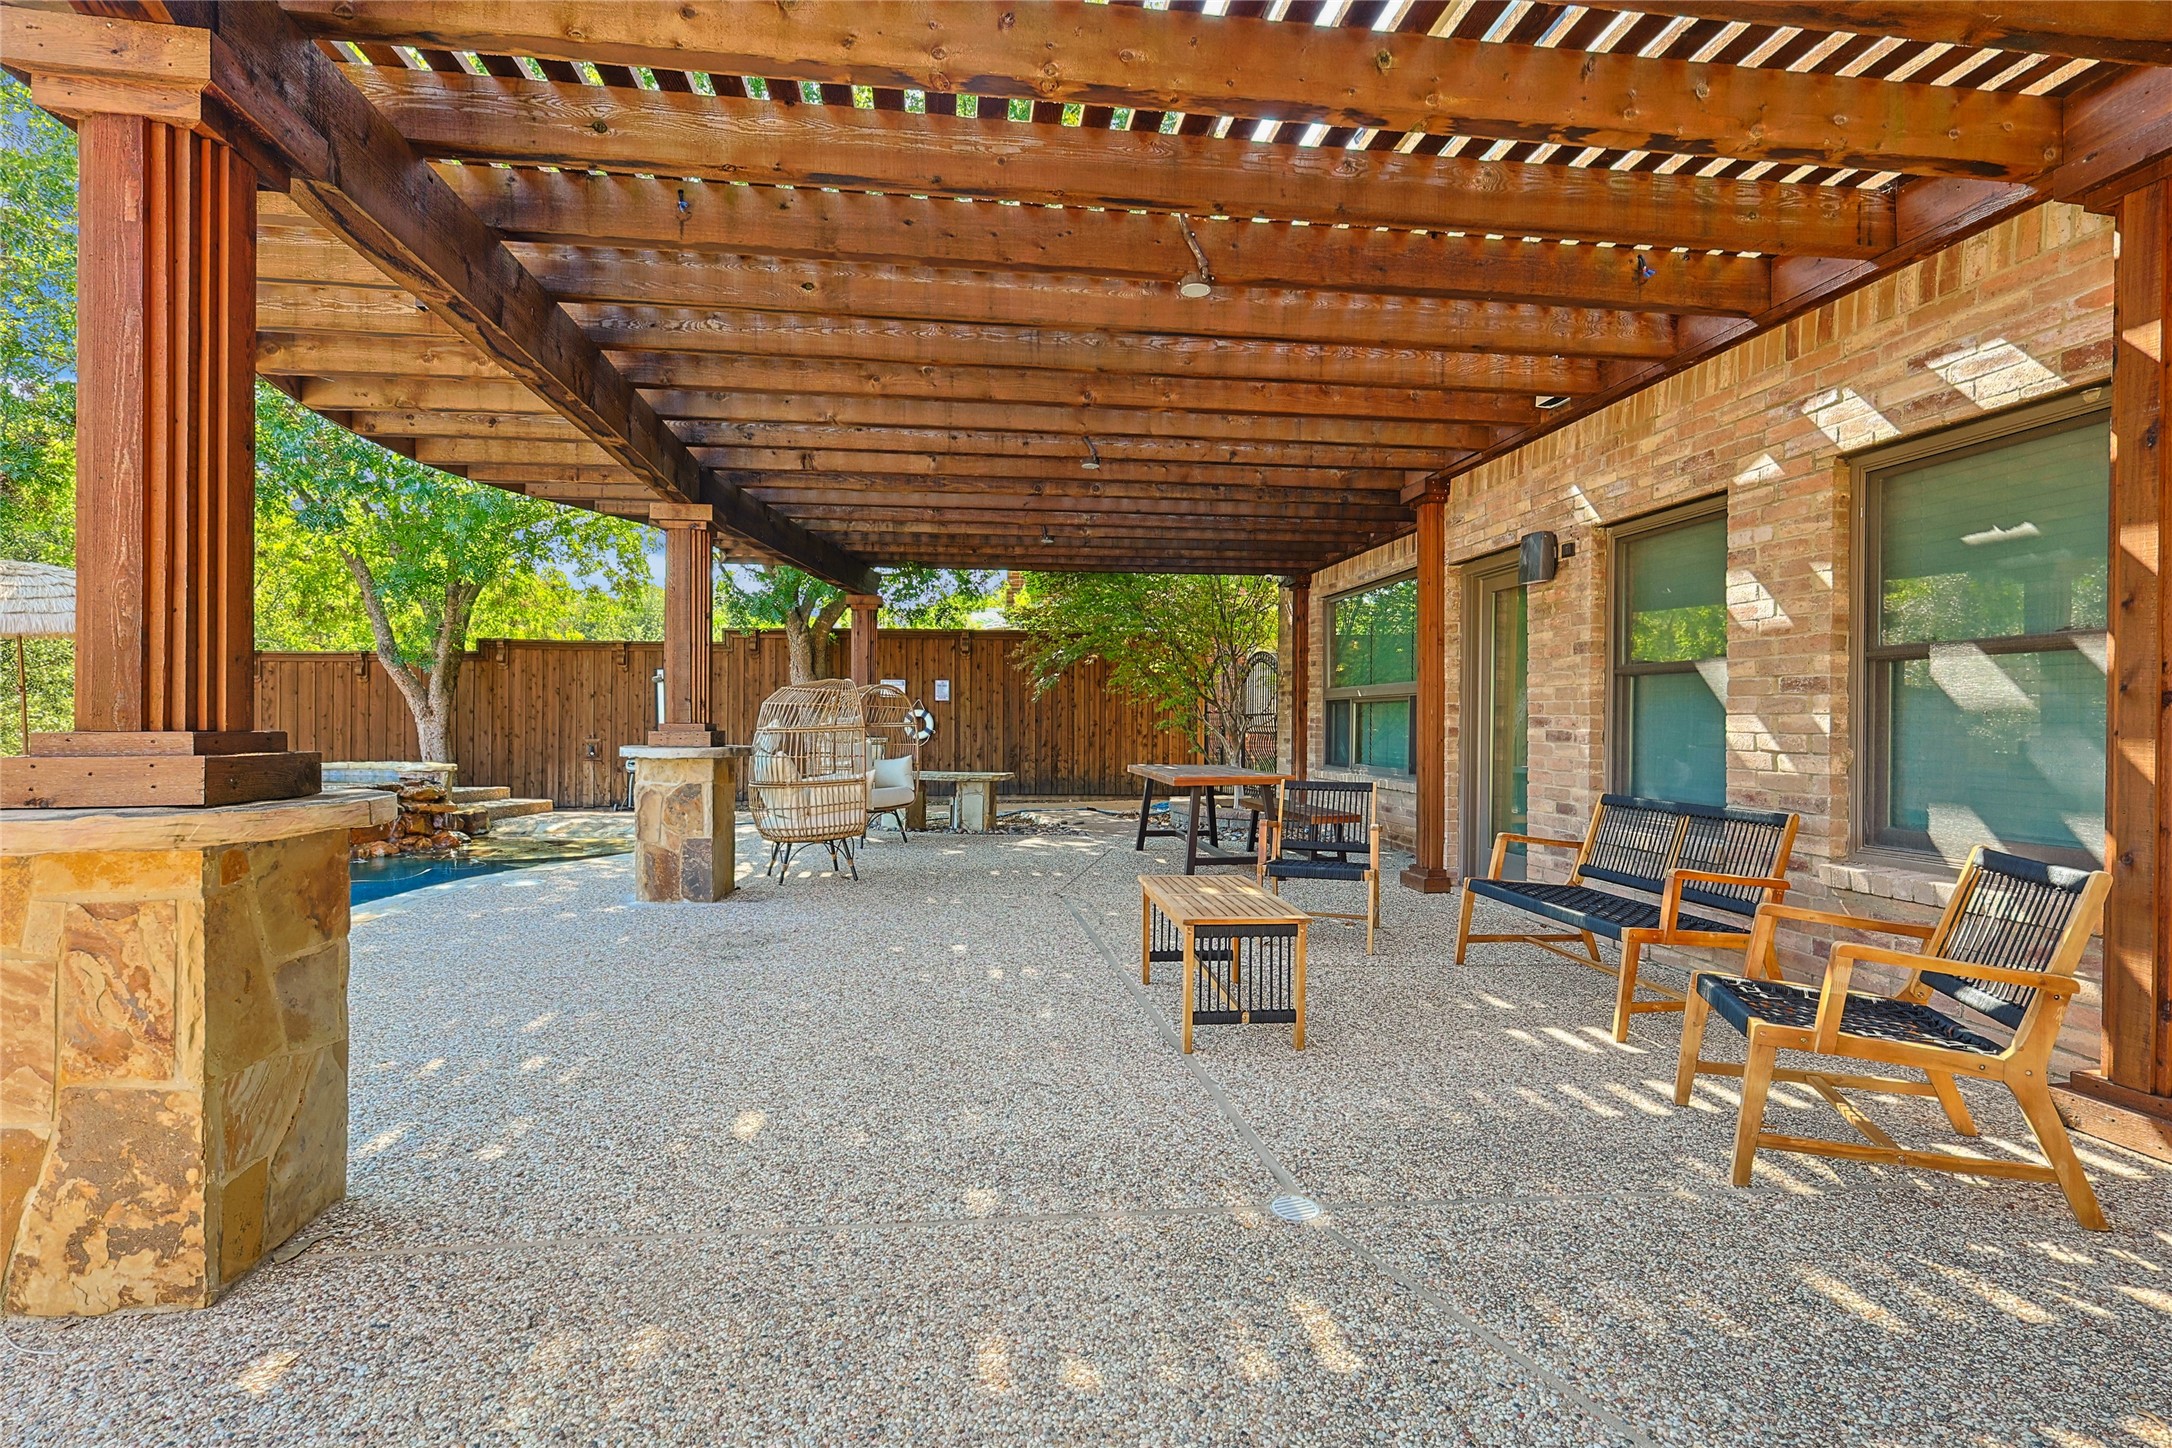
Covered patio with a timber pergola, outdoor seating, and a small pool beside the brick house.
Backyard swimming pool beside a covered wooden pavilion, stone decking, and mature trees.
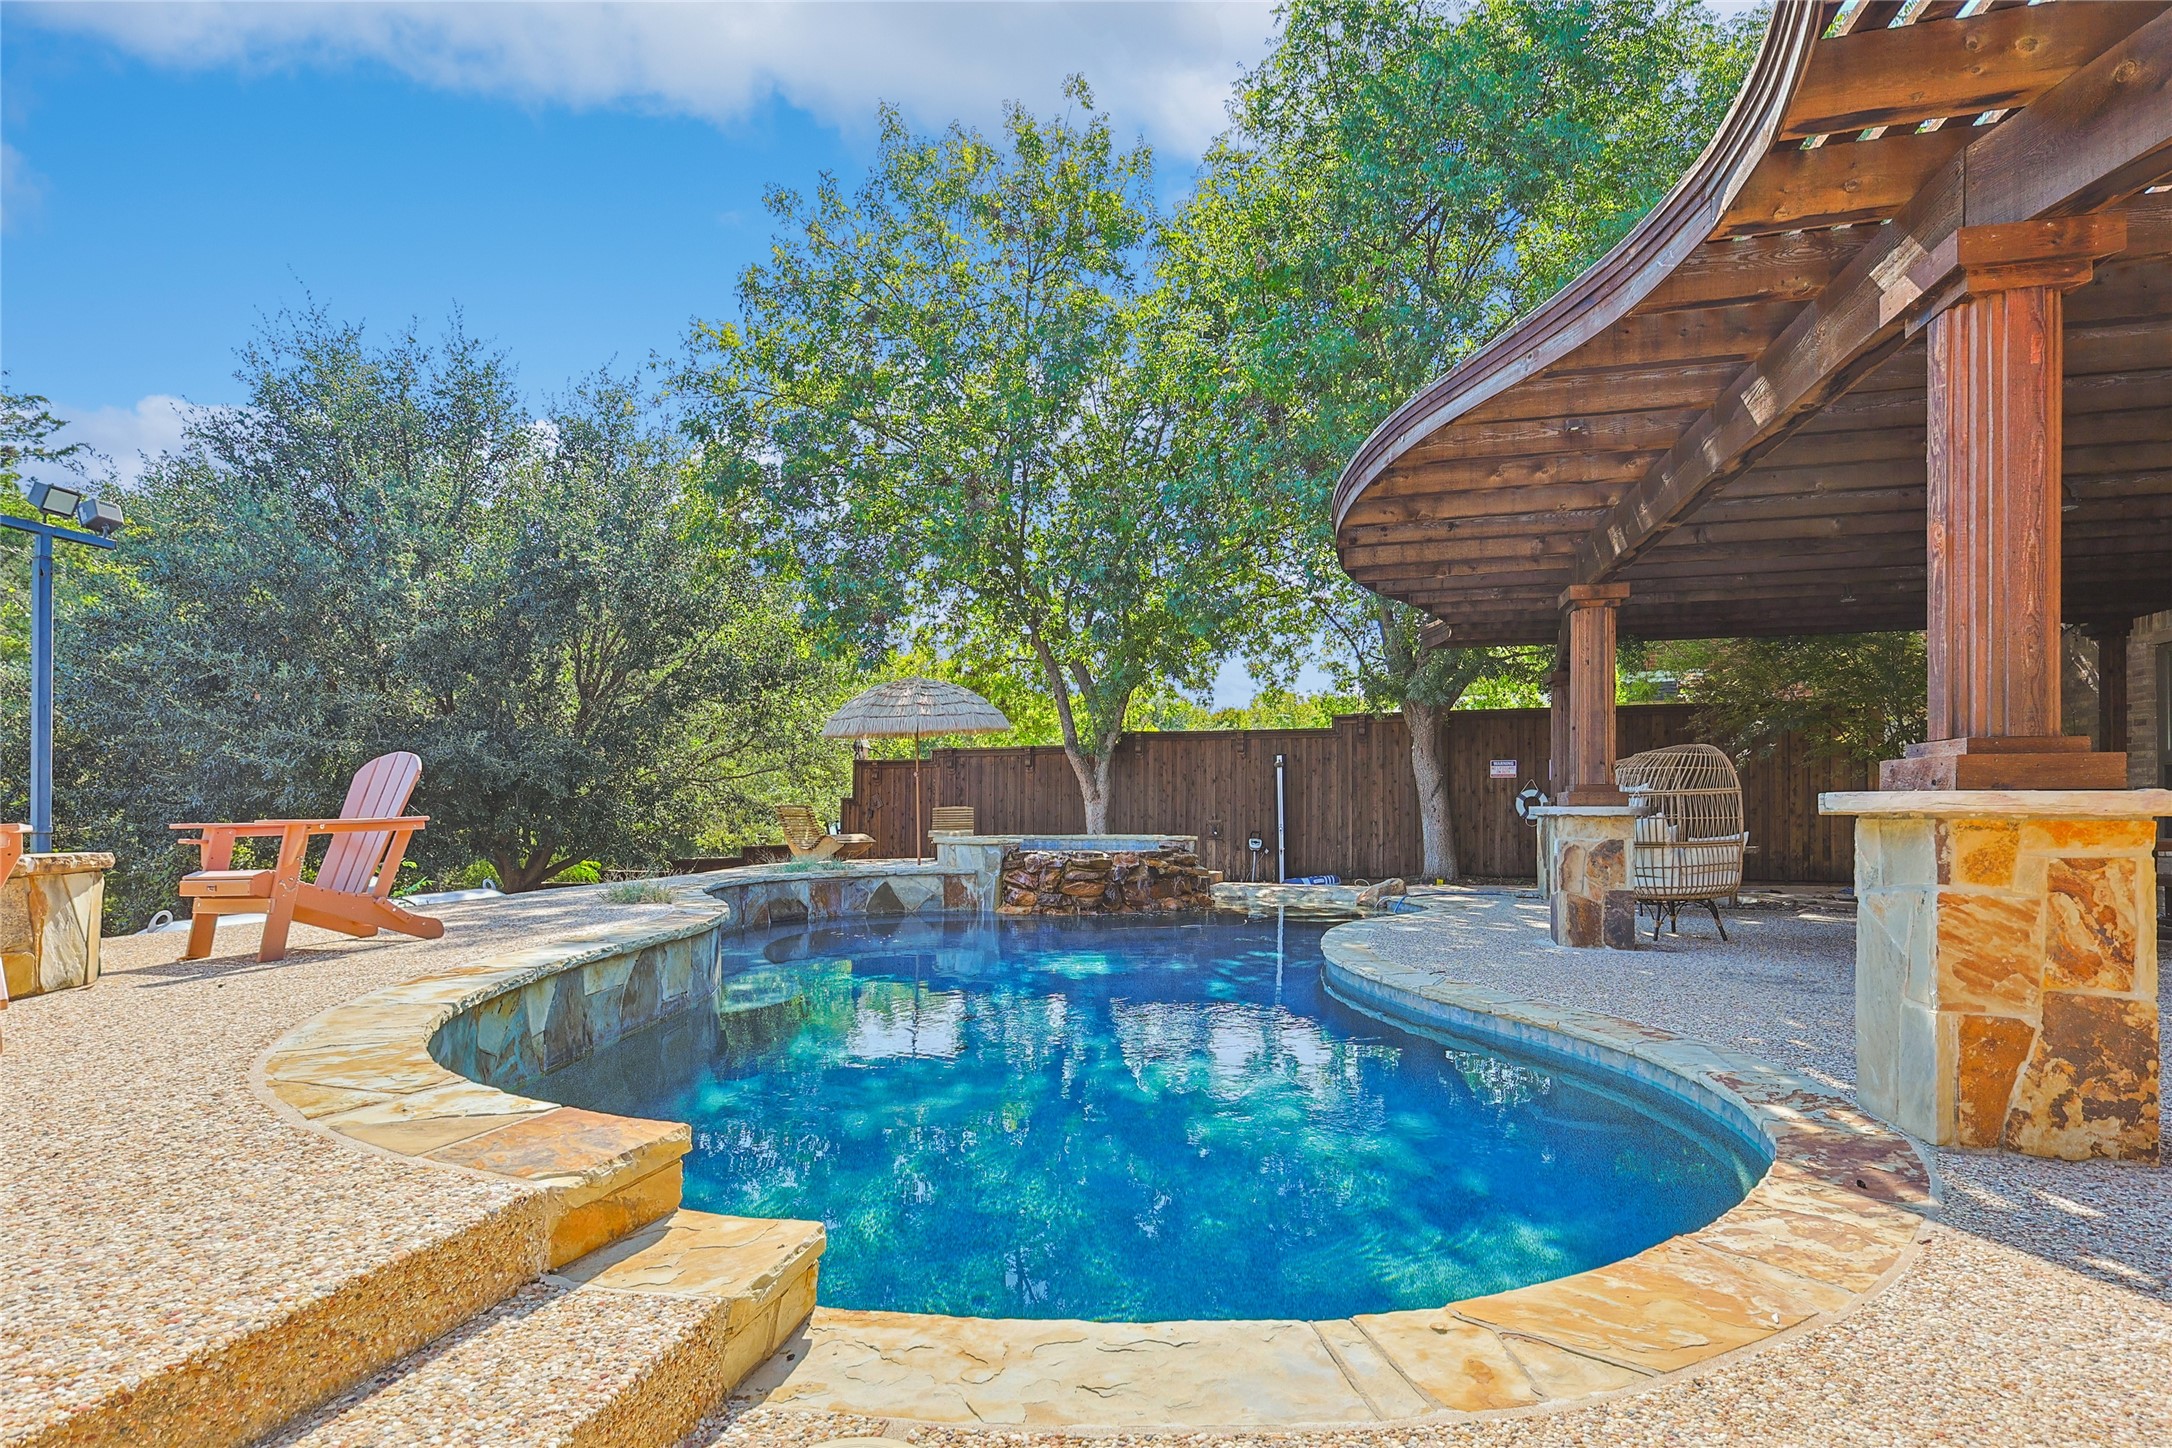
Backyard swimming pool beside a brick patio shaded by a wooden pergola and a detached pool house.
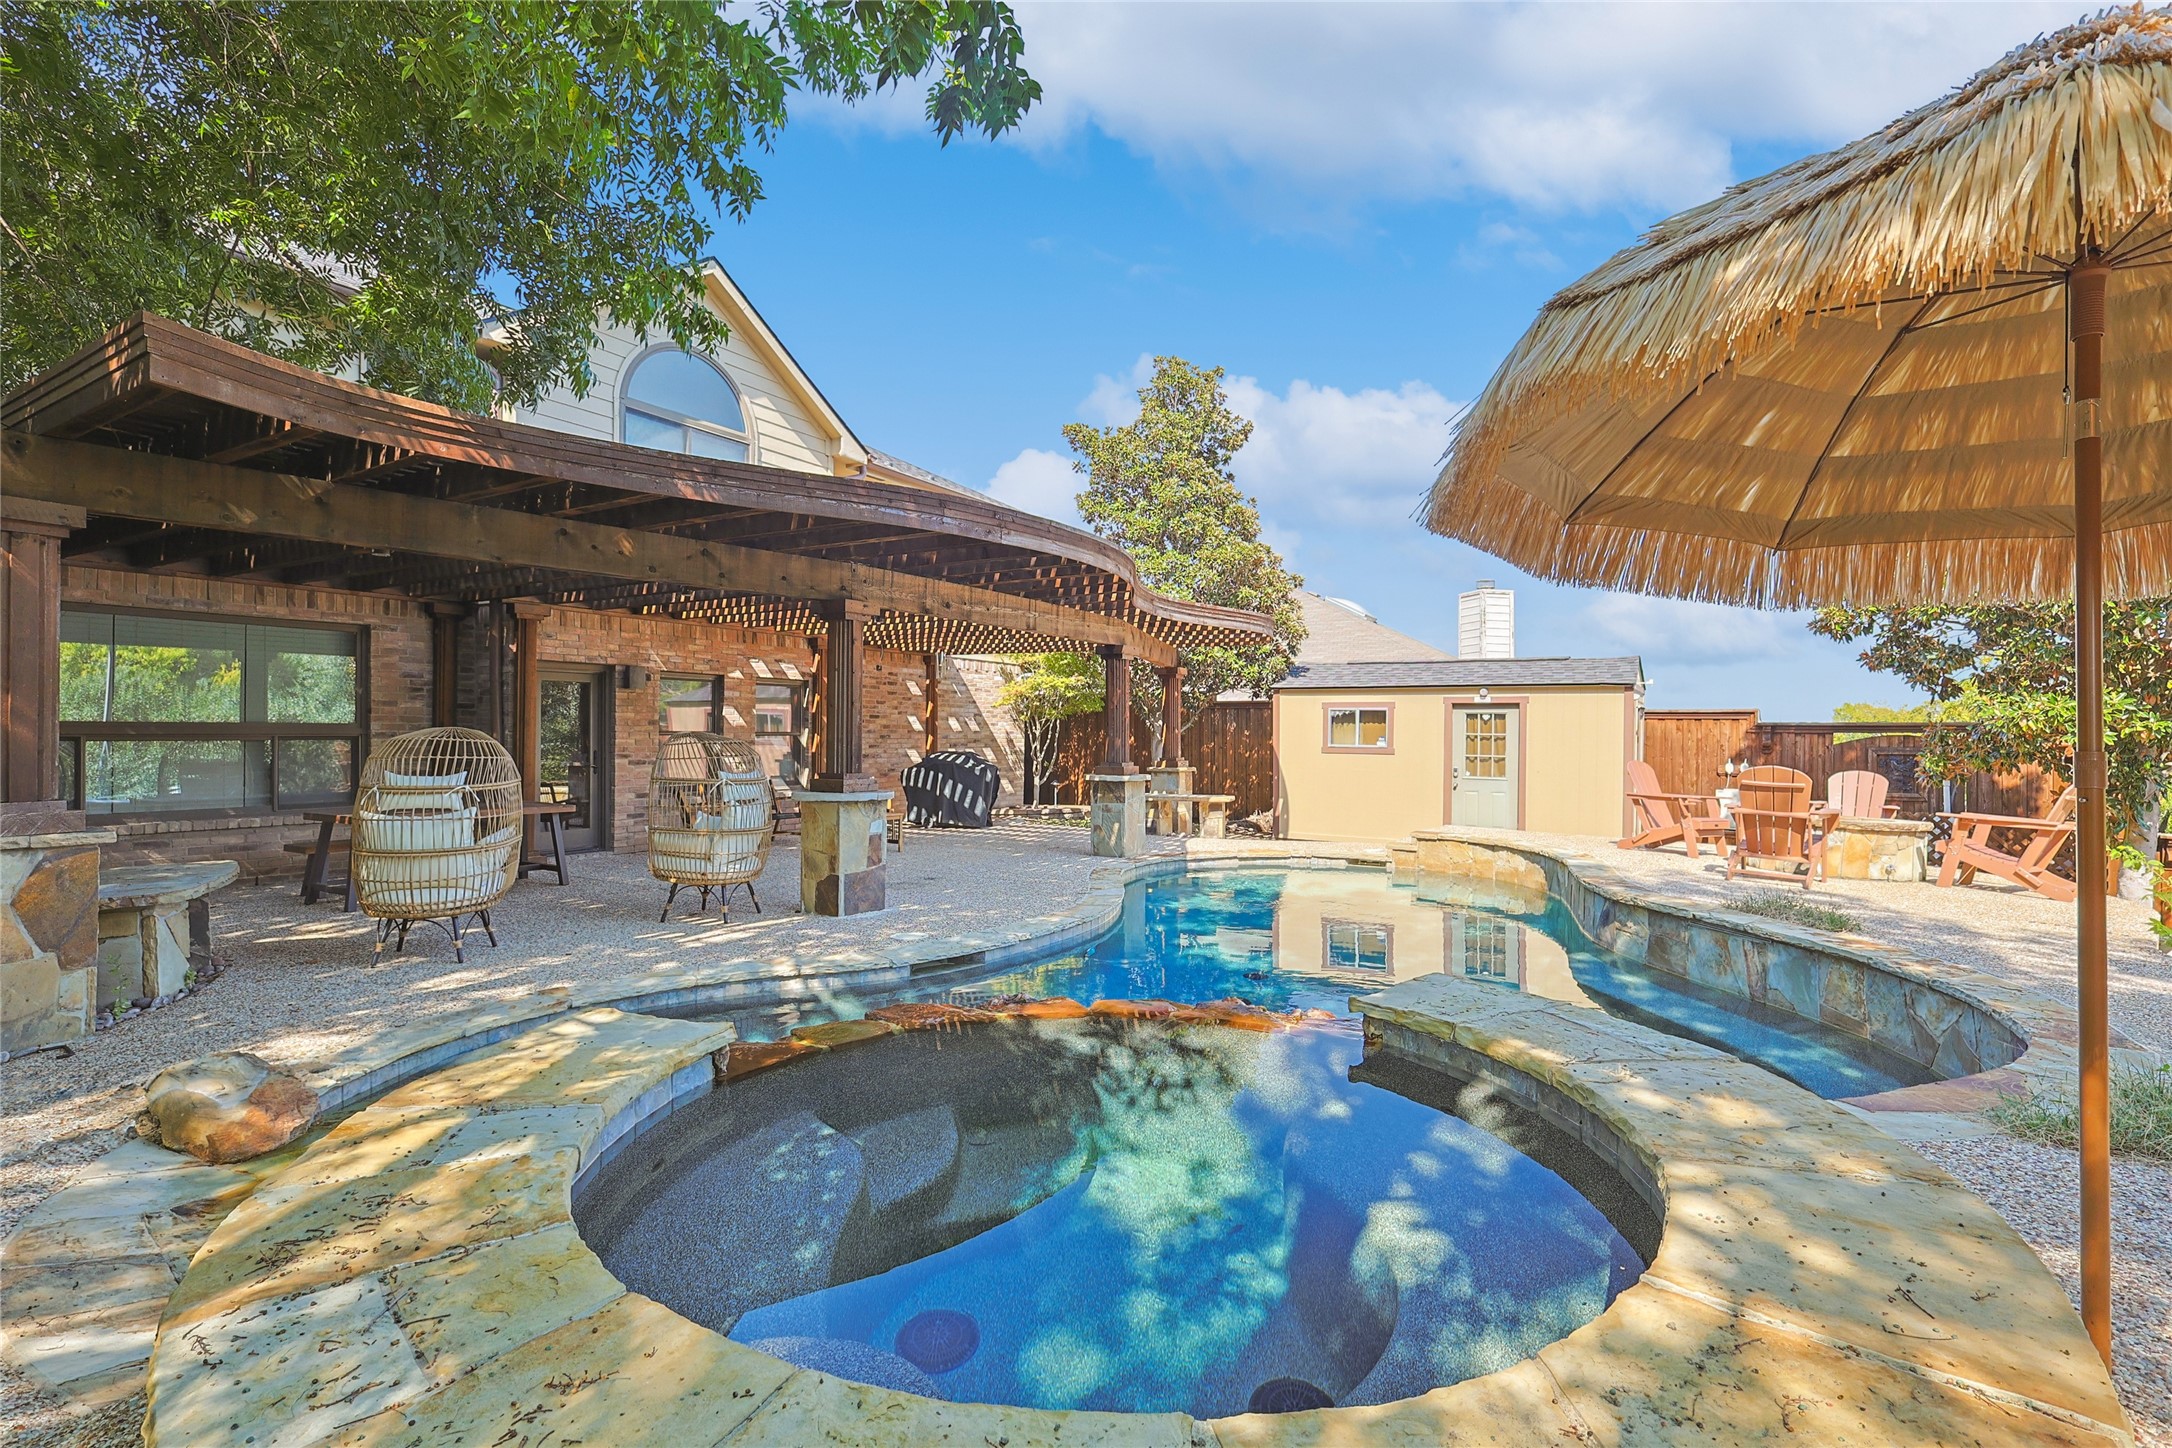
Backyard pool and spa beside a wooden pergola and thatched umbrella.
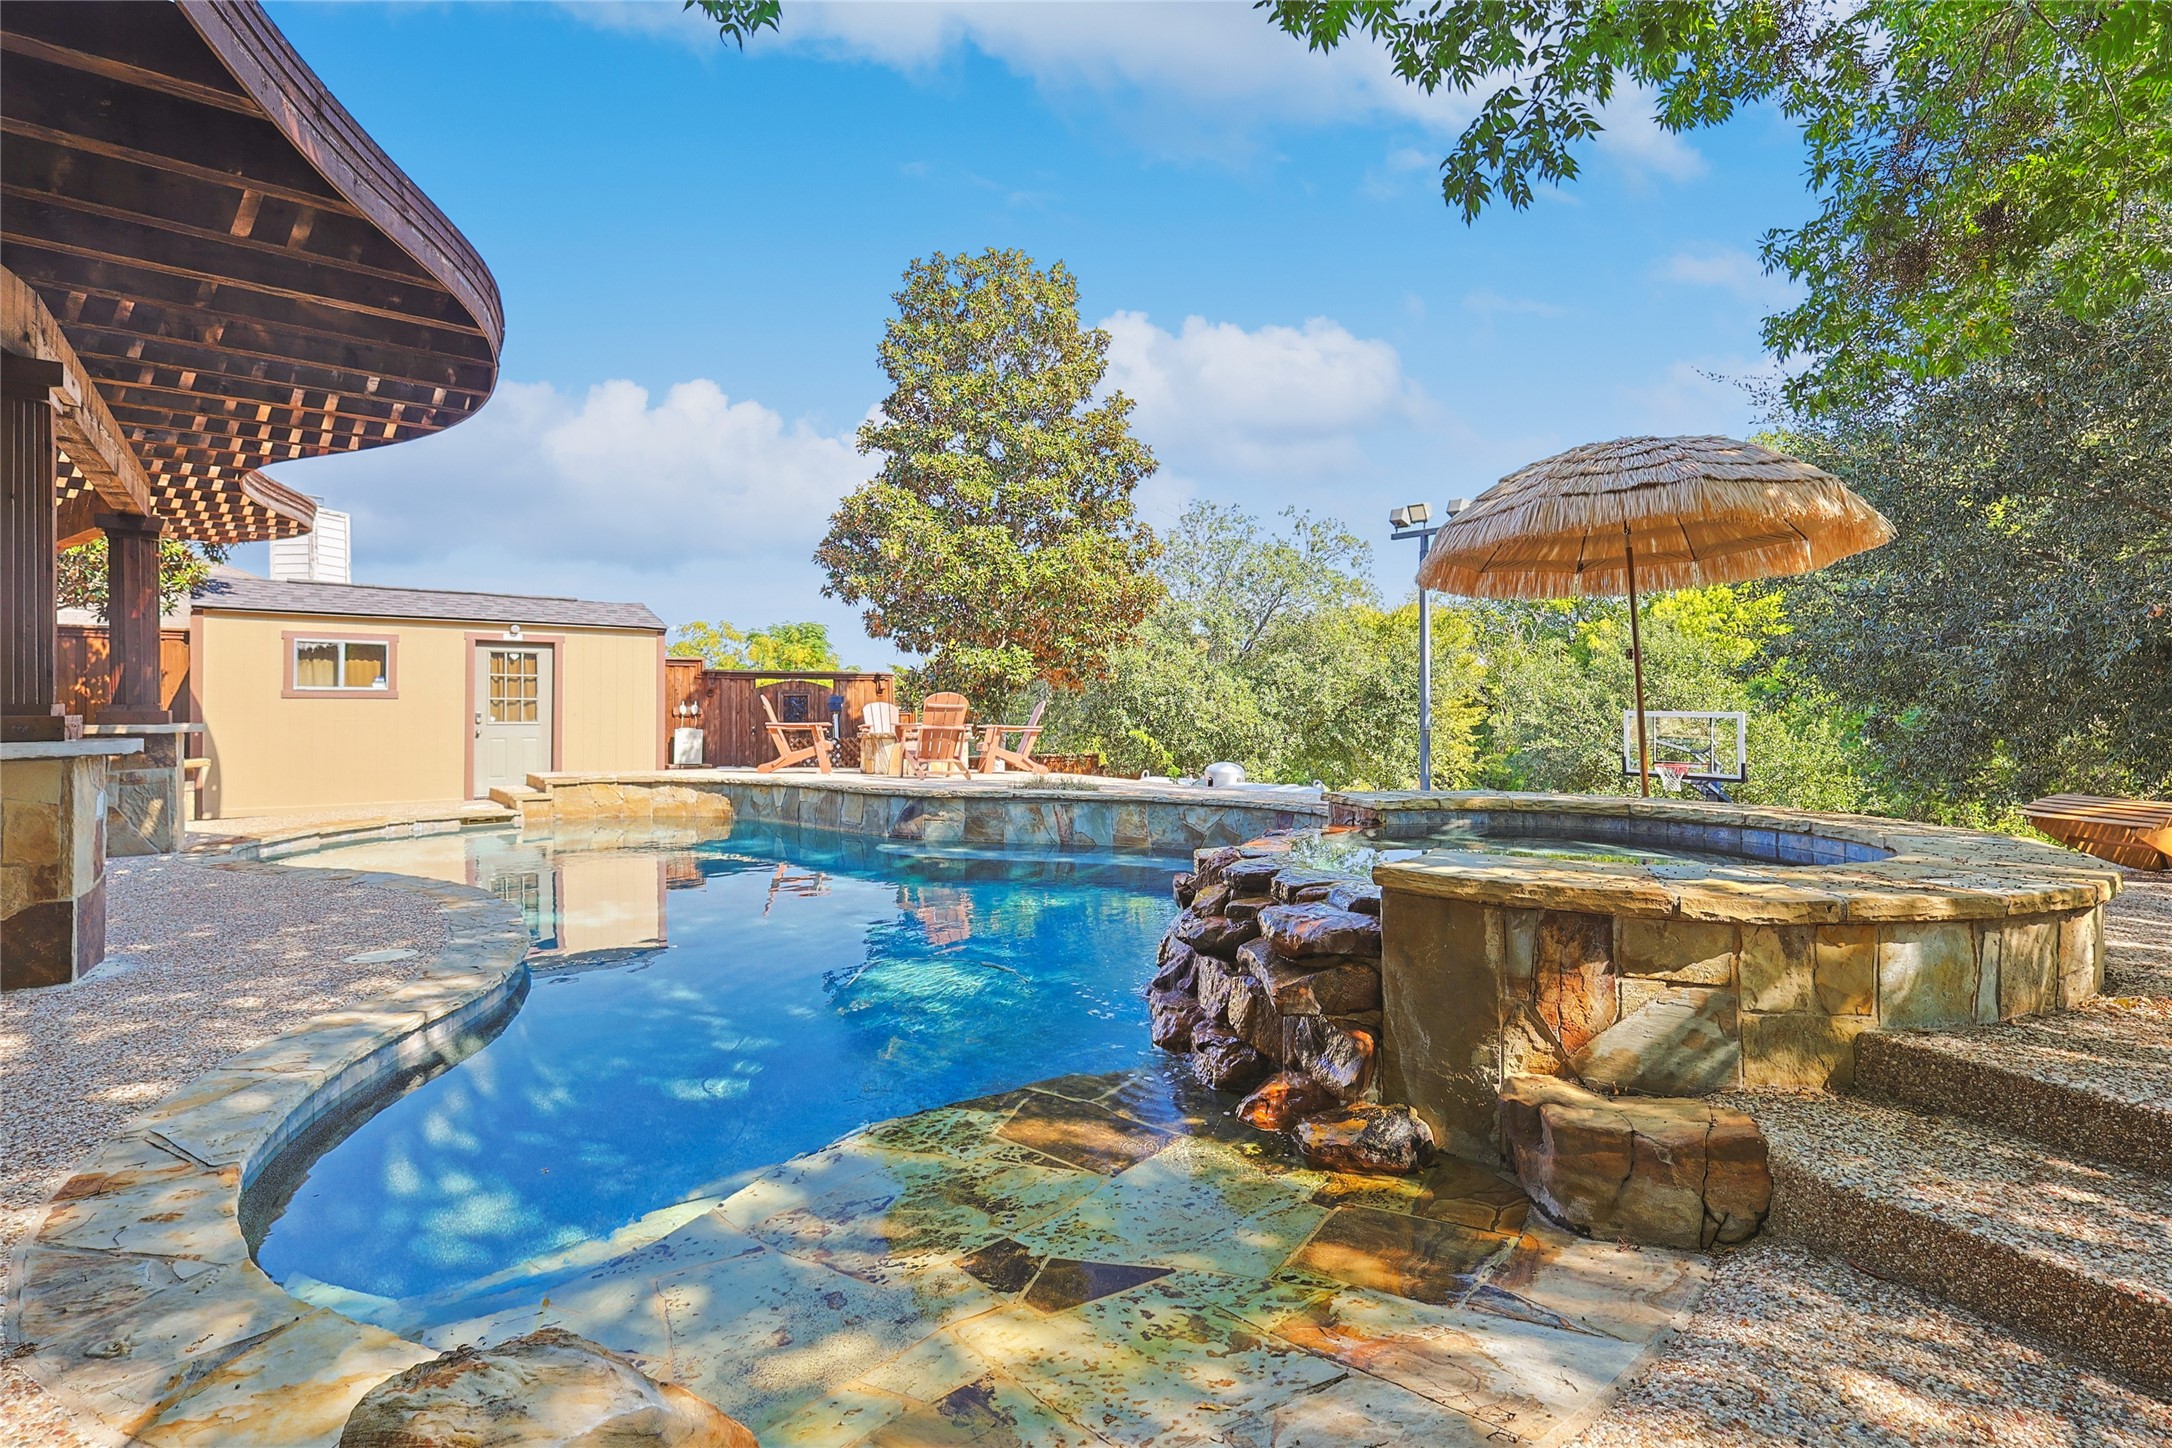
Backyard swimming pool with raised stone spa, rock waterfall, and thatched umbrella.
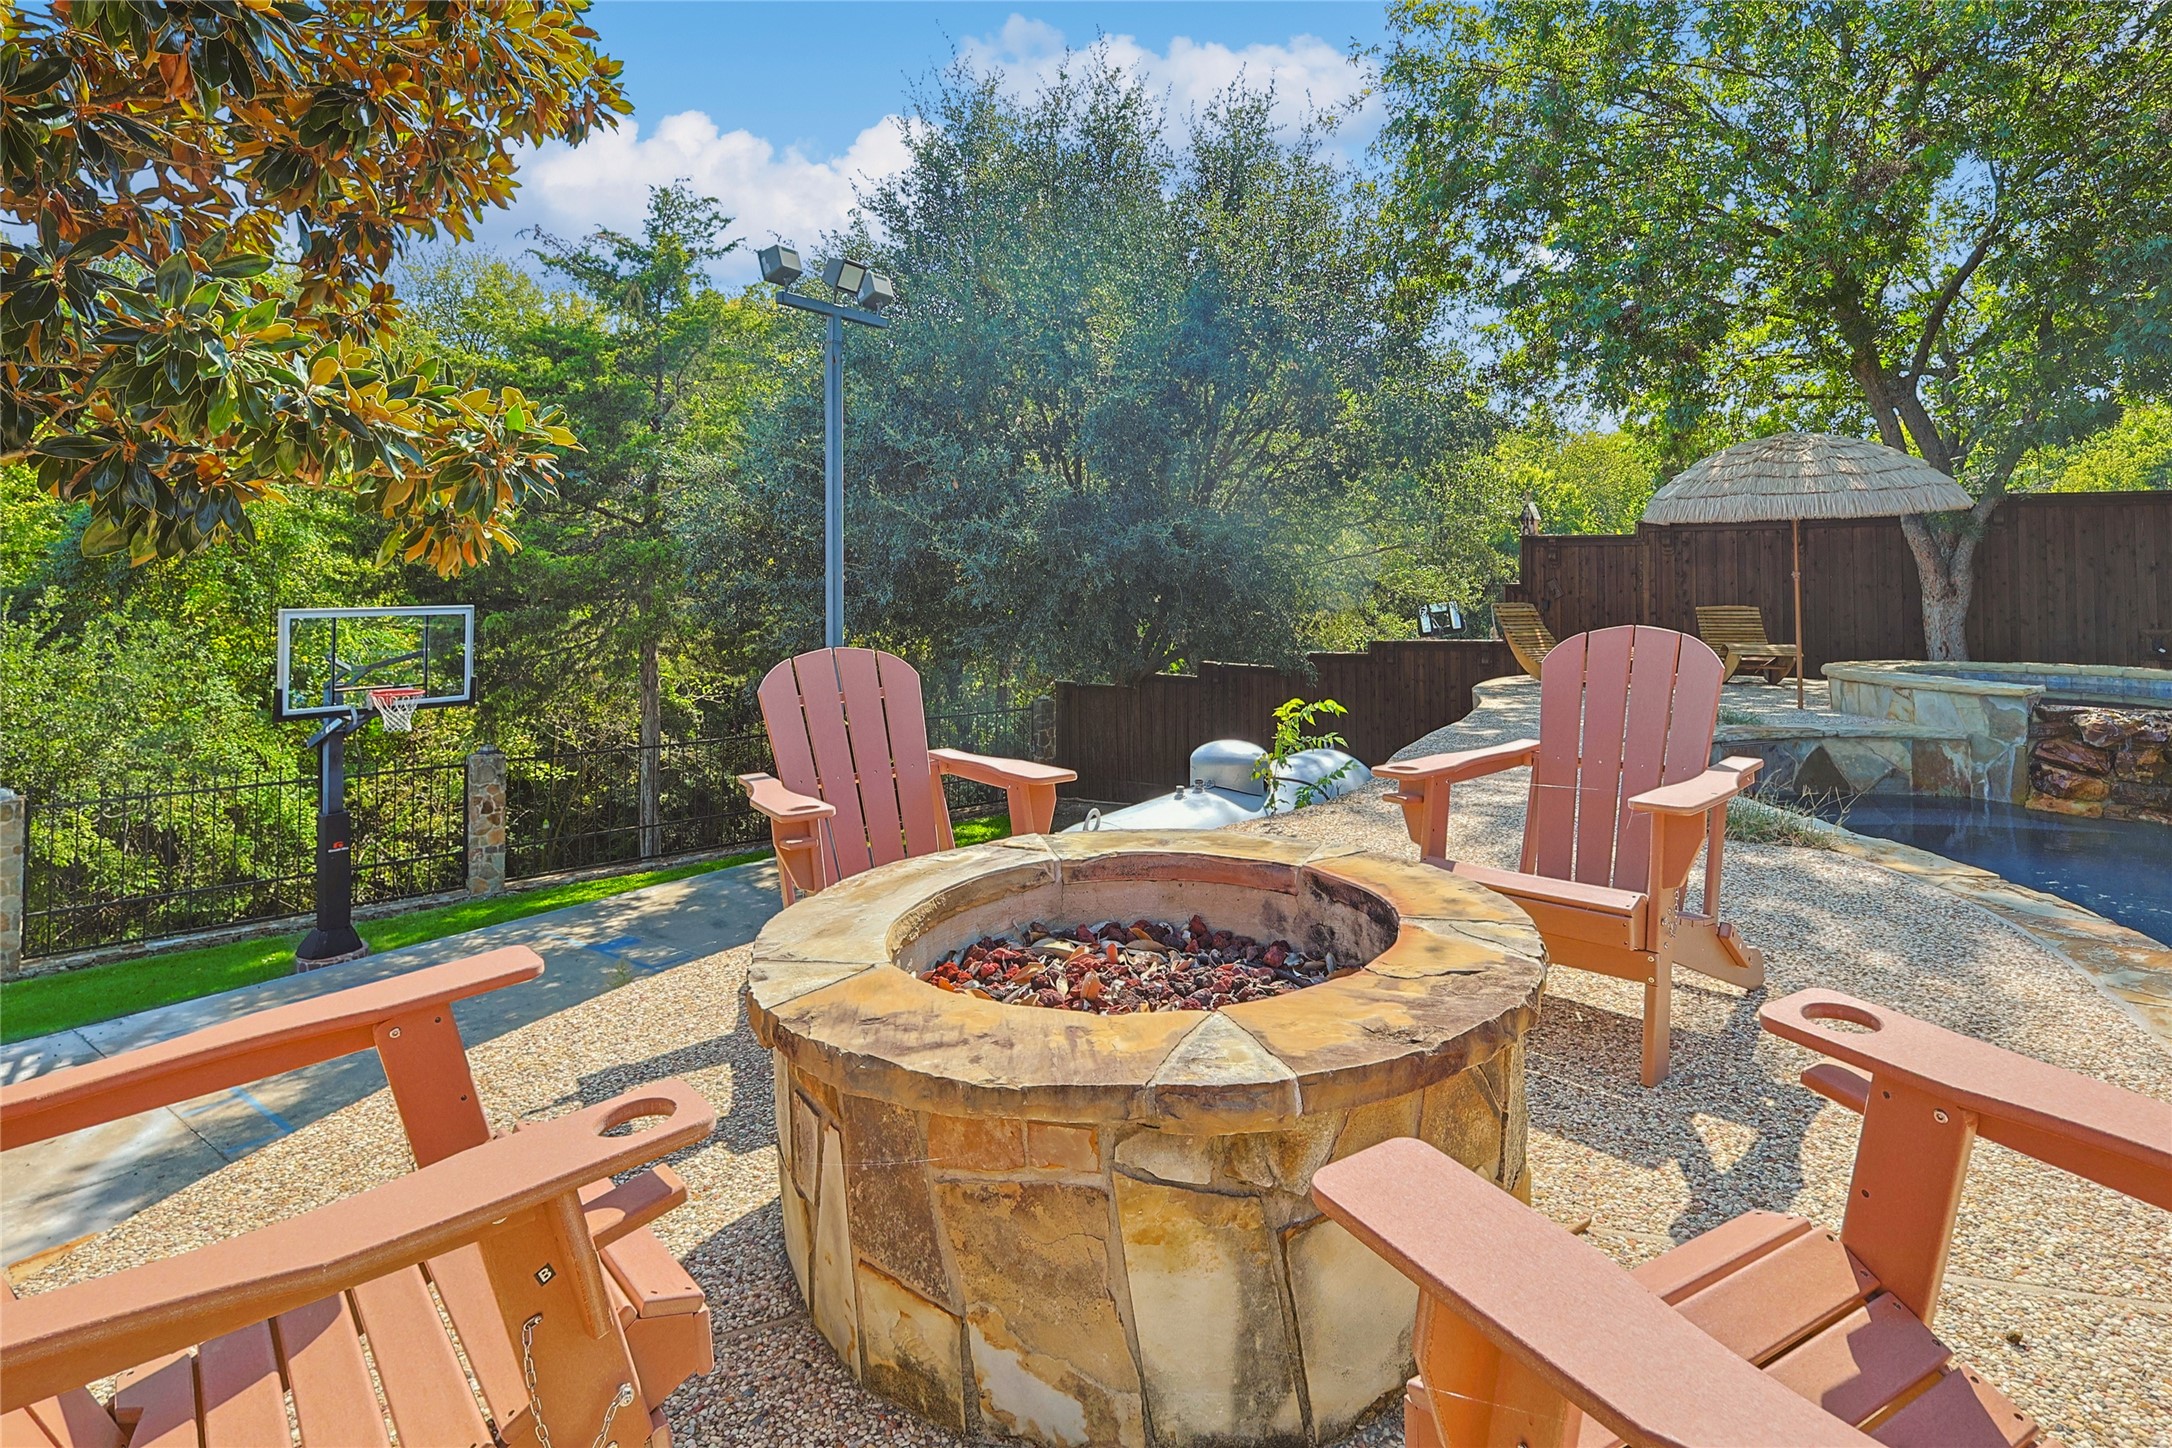
Stone fire pit surrounded by Adirondack chairs, with a basketball hoop and pool in the yard.
Outdoor basketball court with a hoop, floodlight, mature trees, and tiered stone retaining walls.
Aerial backyard with a freeform pool, attached spa, covered patio, and rooftop solar panels.
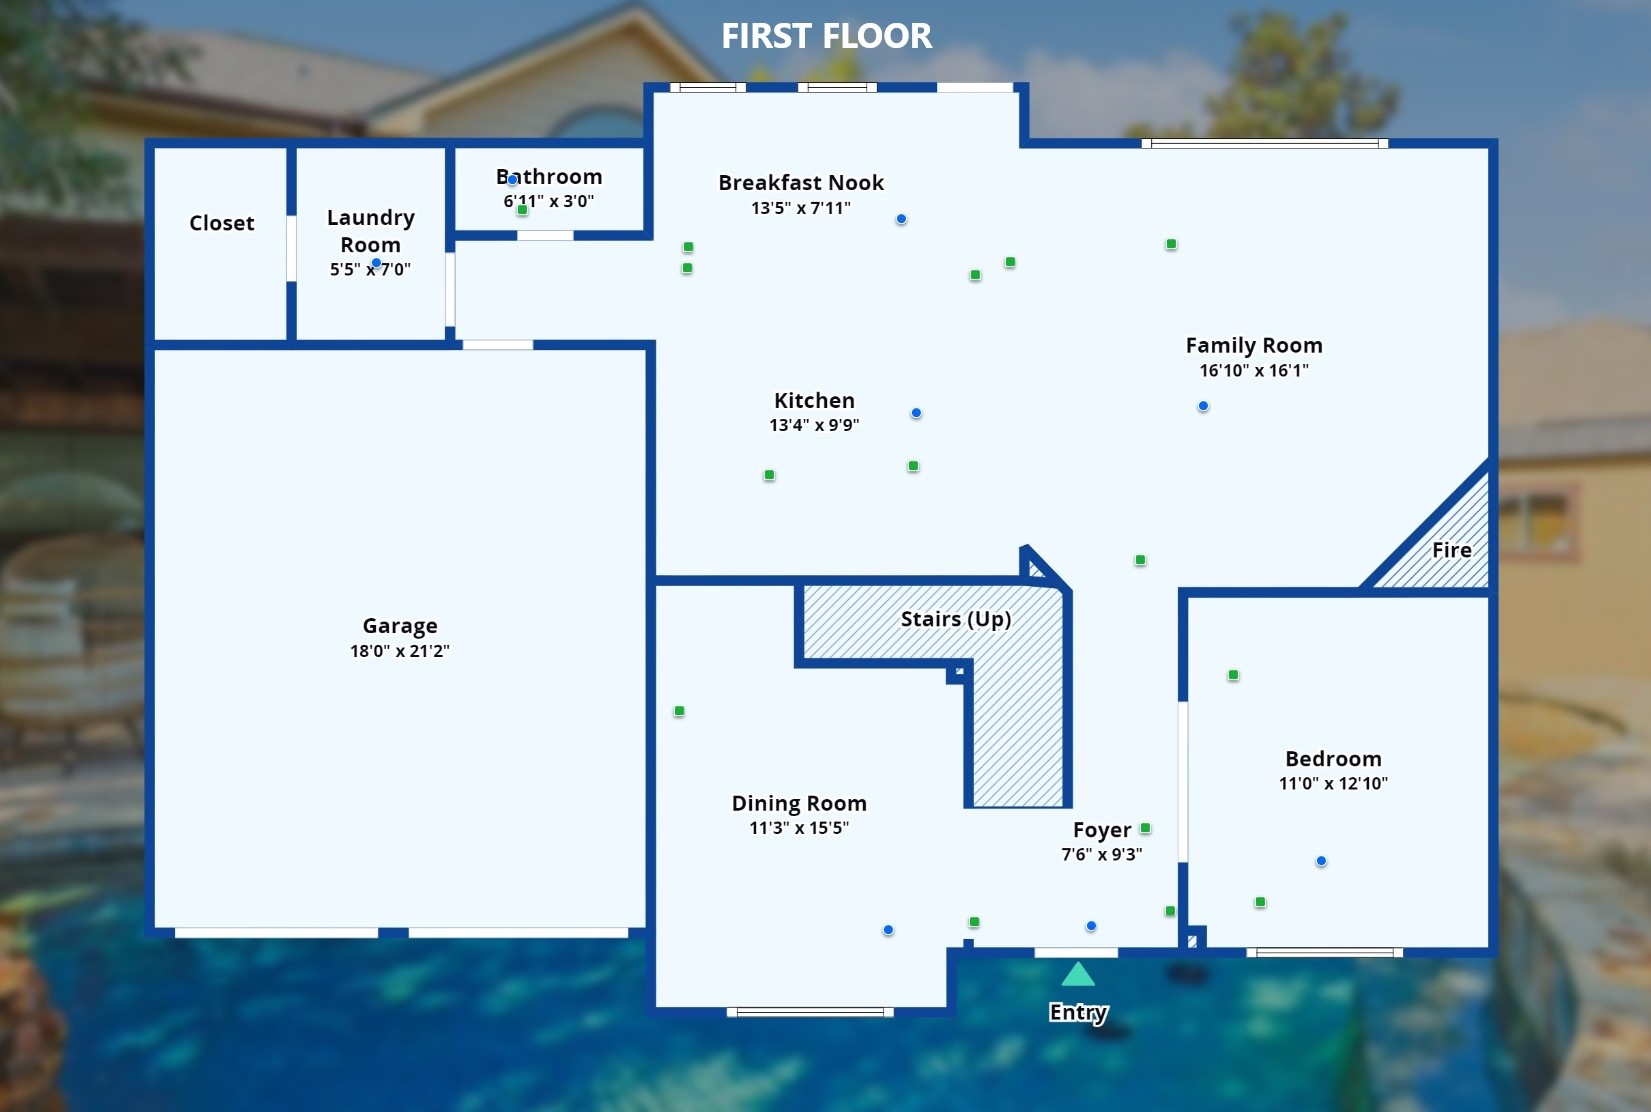
First-floor home floor plan with a large garage, open kitchen and family room, dining room, and one bedroom.
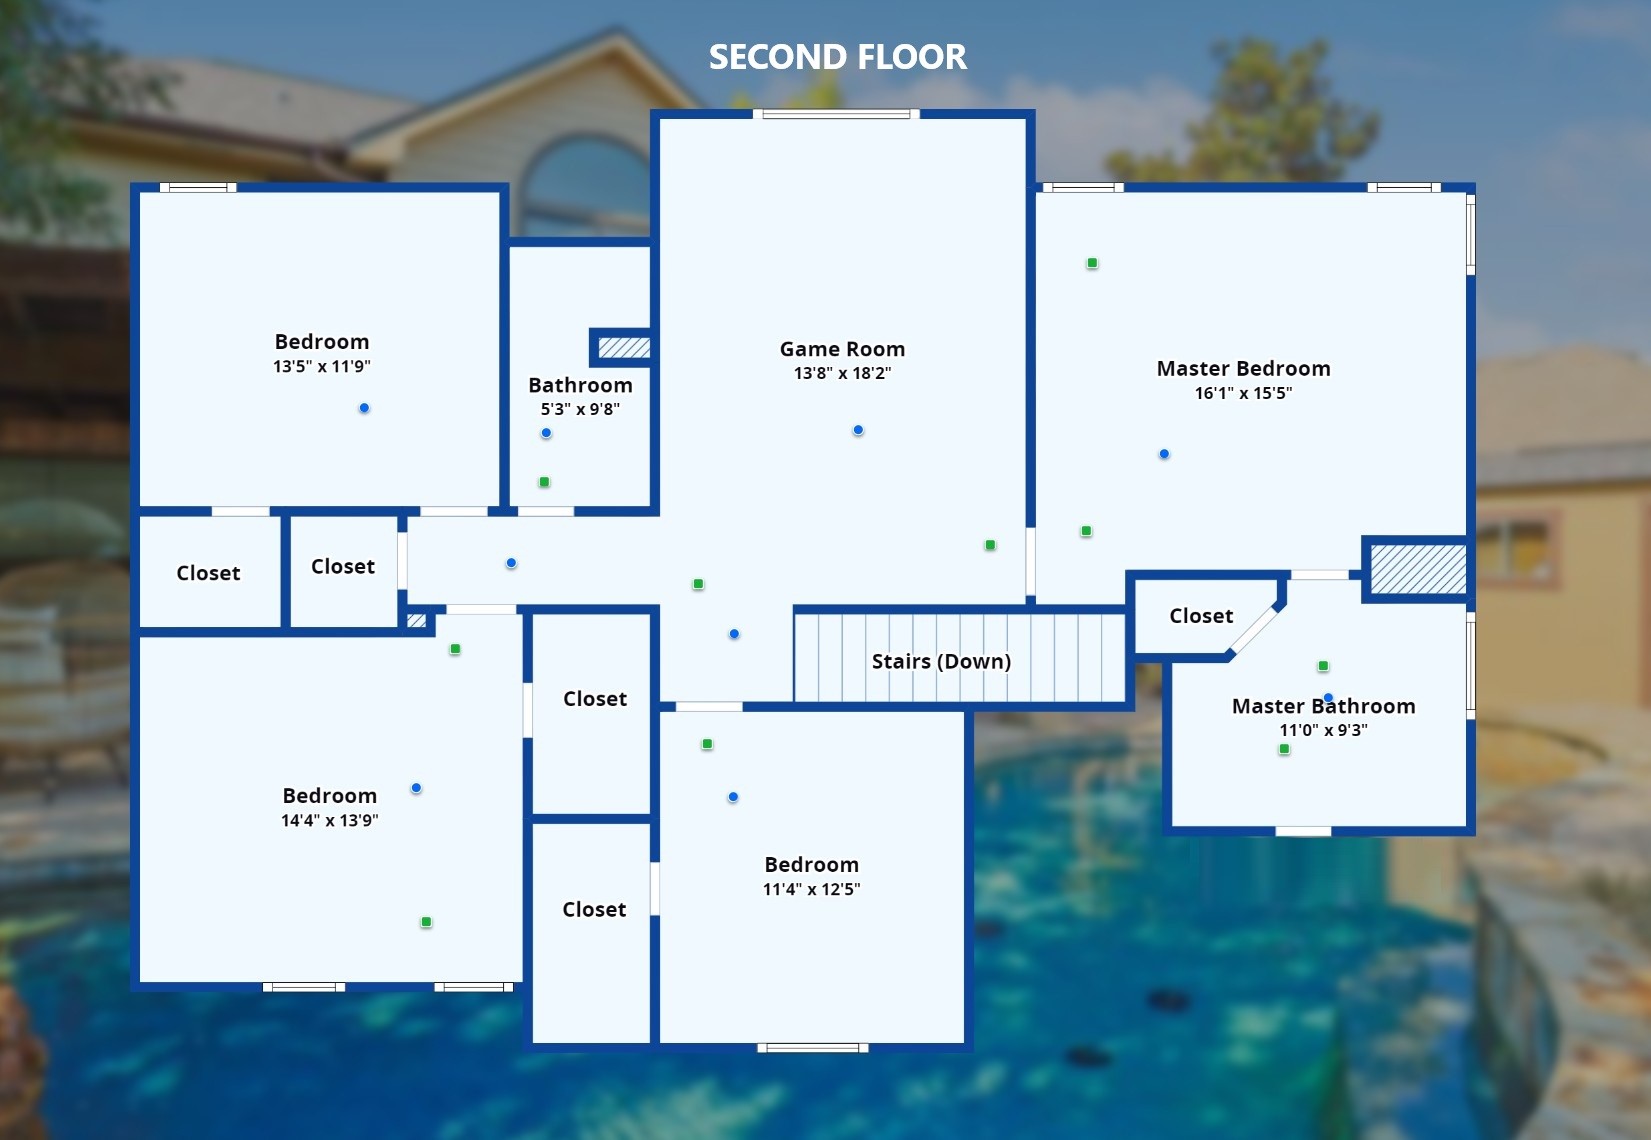
Second-floor plan showing bedrooms, a master suite, game room, bathroom, closets, and stairs.
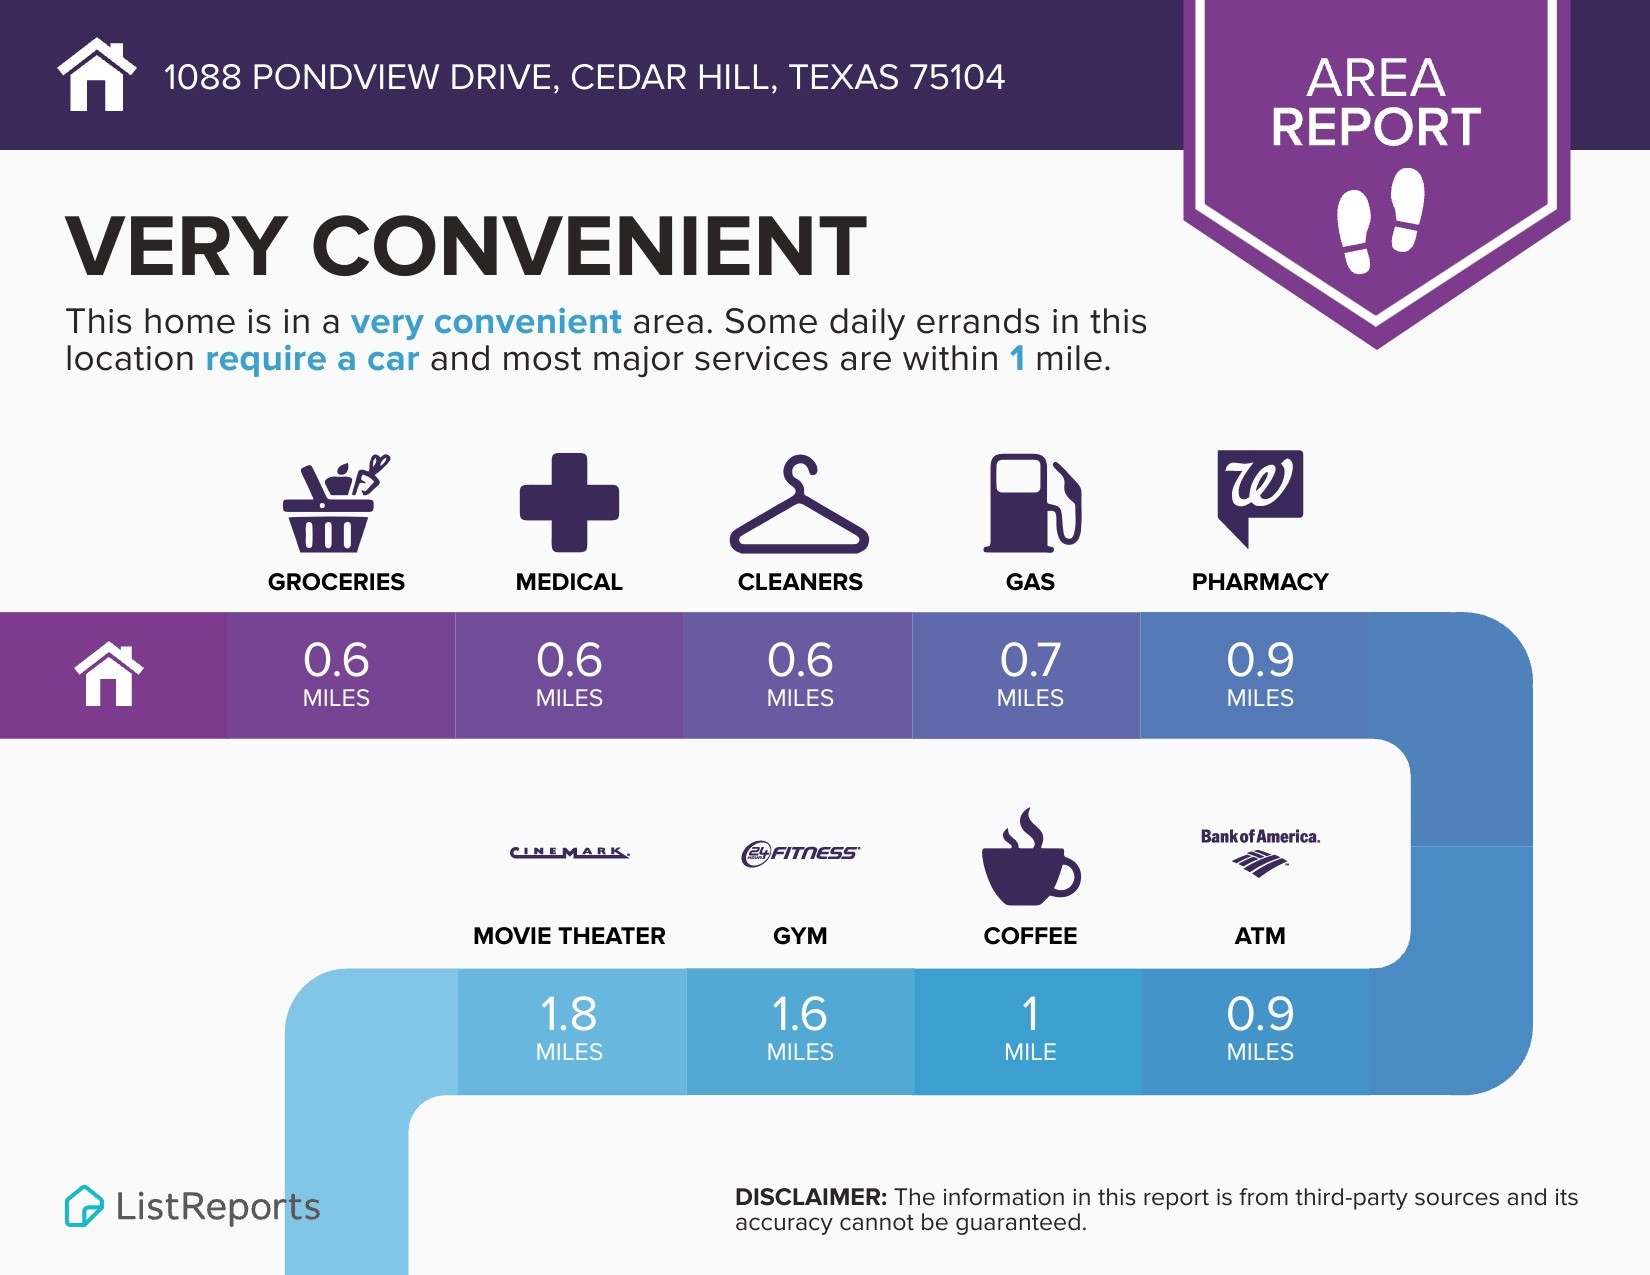
Area report for 1088 Pondview Drive showing nearby services and their distances.
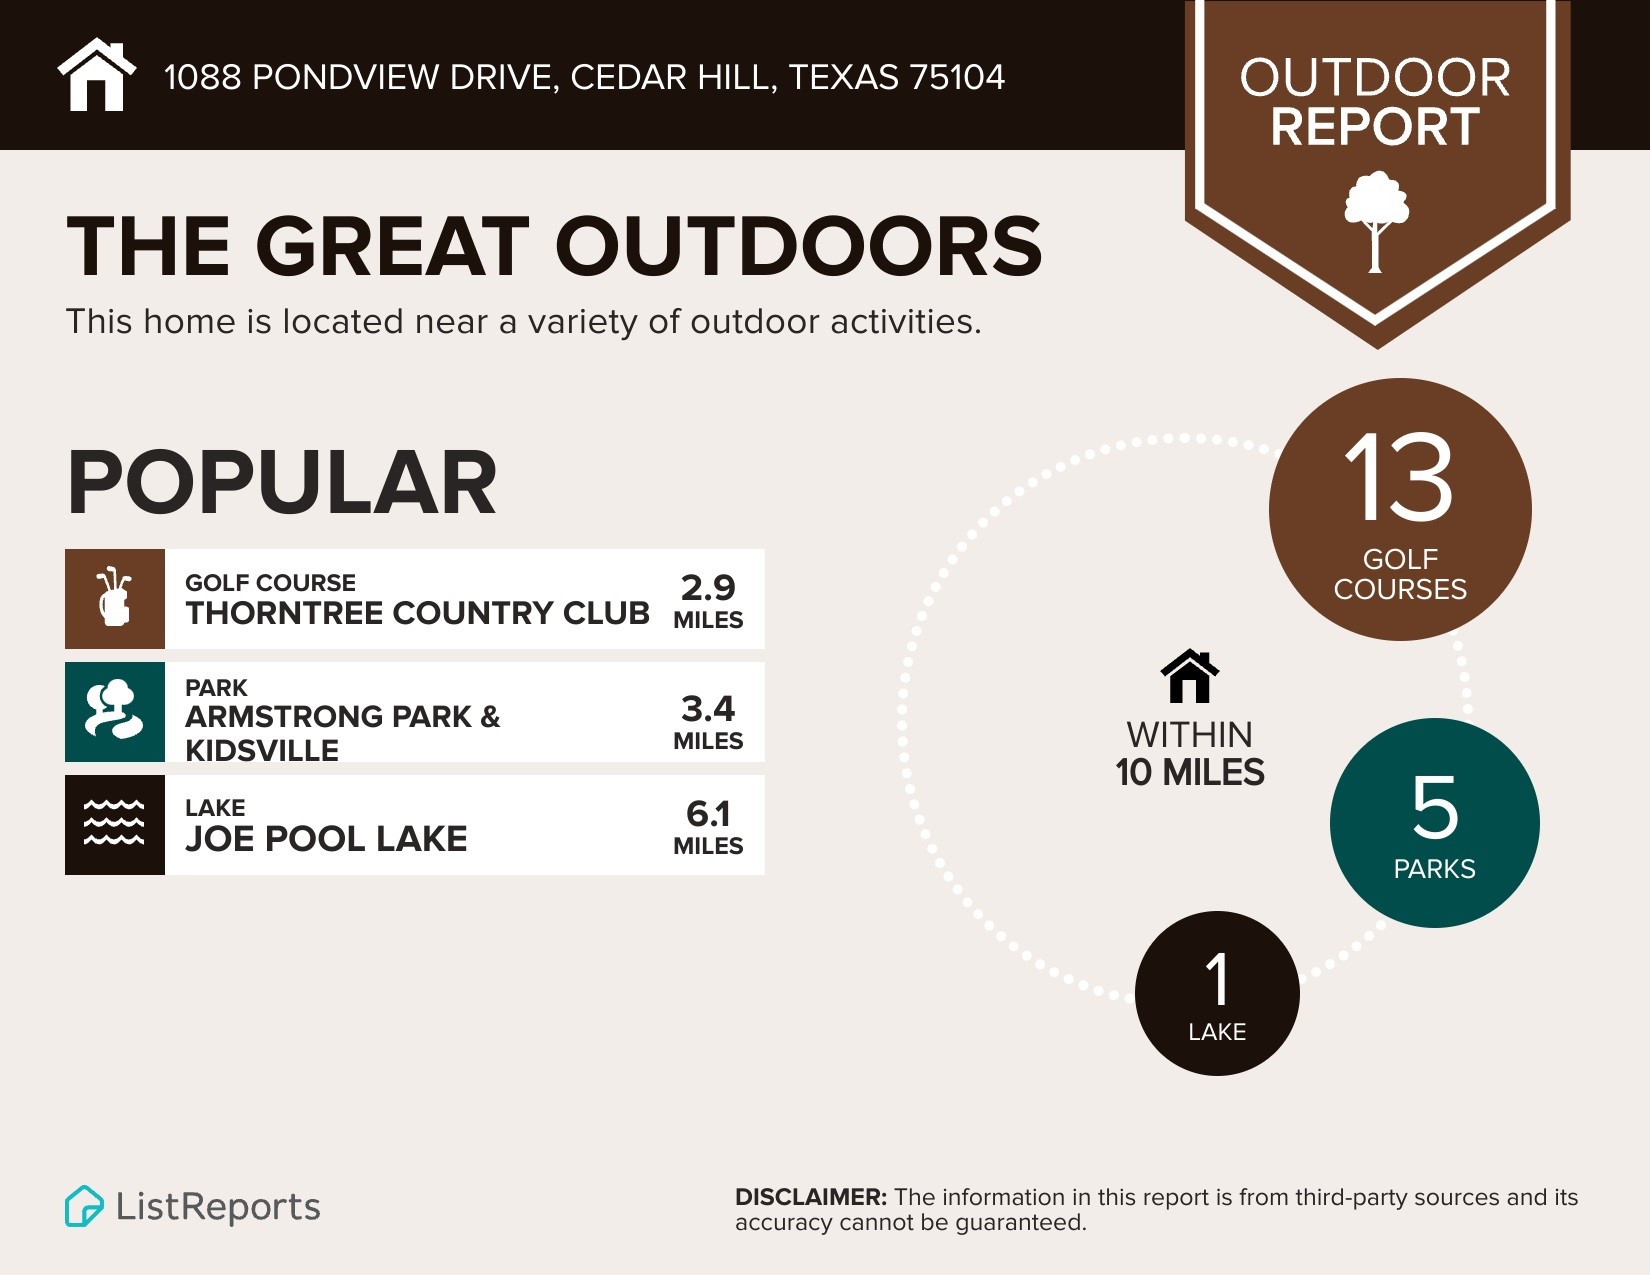
Outdoor activity report for 1088 Pondview Drive, listing nearby golf, parks, and Joe Pool Lake.
Neighborhood Eats report: 58 restaurants within five miles, with price ranges and cuisine categories.
School report for 1088 Pondview Drive listing three assigned schools and their ratings.
SEE ALL PHOTOS
Home with rooftop solar panels and a poolside patio lit by string lights at dusk.
Backyard pool at dusk, with a stone patio, thatched palapa, and glowing string lights.
Stone fire pit patio with Adirondack chairs, string lights, and a pool at dusk
Aerial backyard with a pool, raised deck, full basketball court, and solar panels.
Aerial view of the red-outlined home, showing rooftop solar panels, a backyard pool, and a sports court.
Aerial view of the marked home beside a pond, footbridge, and leafy park.
Outdoor basketball court with blue markings, a freestanding hoop, and tree-lined fencing.
Two-story brick home with a double garage and a large shade tree in the front yard.
Brick and stone home entrance with an ornate iron door, large windows, and landscaped shrubs.
Entryway with a dark front door featuring decorative glass beside a bright dining area.
Light wood staircase with black cable railing between a dining area and bright adjoining room.
Dining room with a wood table, woven pendant light, black-railed staircase, and large window.
Staged living room with a leather sectional and white stone fireplace beneath a mounted television.
Living room with a stone fireplace, mounted television, brown sectional, and large windows.
Kitchen with a large white island, wooden stools, light wood cabinets, and a patterned tile backsplash.
Modern kitchen with teal tile backsplash, light wood cabinets, stainless appliances, and a large island.
Staged bedroom with rust-orange bedding, wide-plank wood floors, and windows with blinds.
Bathroom with a freestanding soaking tub and glass shower with black hexagonal tile.
Living area with a brown leather sectional, patterned rug, woven wall decor, and black stair railing.
Staged bedroom with a wood four-poster bed, rust-red linens, macramé wall hanging, and cushioned chair.
Furnished bedroom with a woven rattan headboard, rust-orange bedding accents, and a window overlooking trees.
Bedroom with two black metal bunk beds, orange bedding accents, and wood floors.
Bedroom with two dark wood bunk beds, red bedding, light wood floors, and a ceiling fan.
Bathroom with a dark tiled shower, live-edge wood vanity, patterned vessel sink, and arched gold-framed mirror.
Laundry room with dark front-loading washer and dryer beneath open white shelves.
Backyard pool and patio beneath a timber pergola, with wooden lounge chairs and a small outbuilding.
Covered patio with a timber pergola, outdoor seating, and a small pool beside the brick house.
Backyard swimming pool beside a covered wooden pavilion, stone decking, and mature trees.
Backyard swimming pool beside a brick patio shaded by a wooden pergola and a detached pool house.
Backyard pool and spa beside a wooden pergola and thatched umbrella.
Backyard swimming pool with raised stone spa, rock waterfall, and thatched umbrella.
Stone fire pit surrounded by Adirondack chairs, with a basketball hoop and pool in the yard.
Outdoor basketball court with a hoop, floodlight, mature trees, and tiered stone retaining walls.
Aerial backyard with a freeform pool, attached spa, covered patio, and rooftop solar panels.
First-floor home floor plan with a large garage, open kitchen and family room, dining room, and one bedroom.
Second-floor plan showing bedrooms, a master suite, game room, bathroom, closets, and stairs.
Area report for 1088 Pondview Drive showing nearby services and their distances.
Outdoor activity report for 1088 Pondview Drive, listing nearby golf, parks, and Joe Pool Lake.
Neighborhood Eats report: 58 restaurants within five miles, with price ranges and cuisine categories.
School report for 1088 Pondview Drive listing three assigned schools and their ratings.
Leased

1088 Pondview Drive

1088 Pondview Drive, Cedar Hill, TX 75104

FULLY FURNISHED & FULLY REMODELED STUNNING CREEK LOT! Welcome to your Personal Oasis with a heated pool, spa, and a private basketball court in the heart of Cedar Hill, TX! Built in 2001 and Fully Renovated in 2024, this fantastic home boasts a spacious living experience that will captivate you from the moment you step inside. Spanning 2606 SF, it features 5 bedrooms, 2.5 baths, a 2-car garage, and a one-of-a-kind backyard featuring a custom huge pergola, a sparkling pool & spa with stunning creek views! Inside, this home showcases HIGH-END finishes and a thoughtfully designed layout. The living area impresses with a stunning stone fireplace, and offers a seamless flow between the kitchen, dining, and living areas. The NEW chef's kitchen stuns with SS appliances, white quartz counter tops and a breakfast bar. Upstairs, enjoy a spacious master suite with a GORGEOUS spa-like bath, a walk-in closet. 4 more bedrooms share a newly updated full bath. Step outside to a private paradise backyard, boasting a sparkling saltwater, heated pool, oversized patio with a pergola, and a basketball court. Enjoy the views of the creek from the comfort of your backyard oasis, complete with lush landscaping. This property truly has it all! Easy access to major highways 20 & 35, only minutes from local shopping and dining options, and 20 minutes to downtown Dallas. Short-term leases may be considered for an additional rental premium. Schedule your tour today!

5
beds

4
baths

2,606 Sq.Ft. LIVING AREA

10,367.28 Sq.Ft. lot

Sara Bitar

Sara Bitar

Features & Amenities

Interior

  • total bedrooms5
  • Total bathrooms4
  • full bathrooms3
  • half bathroom1
  • Flooring Luxury Vinyl Plank, Tile
  • Fireplace Gas
  • APPLIANCES Dryer, Dishwasher, Electric Cooktop, Electric Oven, Electric Range, Electric Water Heater, Microwave, Refrigerator, Washer
  • other interior Features Granite Counters, High Speed Internet, Open Floorplan, Pantry, Walk-In Closet(s)

Area & Lot

  • Status Leased
  • Date Leased June 10, 2026
  • Living Area2,606 Sq.Ft.
  • Lot Area10,367.28 Sq.Ft.
  • MLS® ID21237070
  • TypeResidential
  • YEAR BUILT2001
  • Architecture StylesTraditional, Detached
  • Water FrontageCreek
  • View DescriptionWater
  • Elementary SchoolWaterford
  • Middle SchoolBesse Coleman
  • High SchoolCedar Hill
  • School DistrictCedar Hill ISD

Exterior

  • STORIES2
  • Garage Space2.0
  • water SourcePublic
  • utilitiesElectricity Connected, Natural Gas Available, Sewer Available, Water Available
  • PoolHeated, In Ground, Pool, Pool/Spa Combo
  • roofComposition
  • lot featuresCleared, Interior Lot, Landscaped, Sprinkler System, Few Trees
  • parkingDoor-Single, Driveway, Garage Faces Front
  • HEAT TYPECentral, Natural Gas
  • AIR CONDITIONINGCentral Air, Ceiling Fan(s), Electric
  • sewerPublic Sewer
  • SubstructureSlab
  • other exterior FeaturesBasketball Court, Barbecue, Outdoor Grill, Rain Gutters
View Virtual Tour

Work With Us

Our dedicated team specializes in buying, selling, and renting luxury real estate. We combine extensive market knowledge with personalized 1-on-1 attention, ensuring a seamless and sophisticated experience for every client.

Follow Us on Instagram