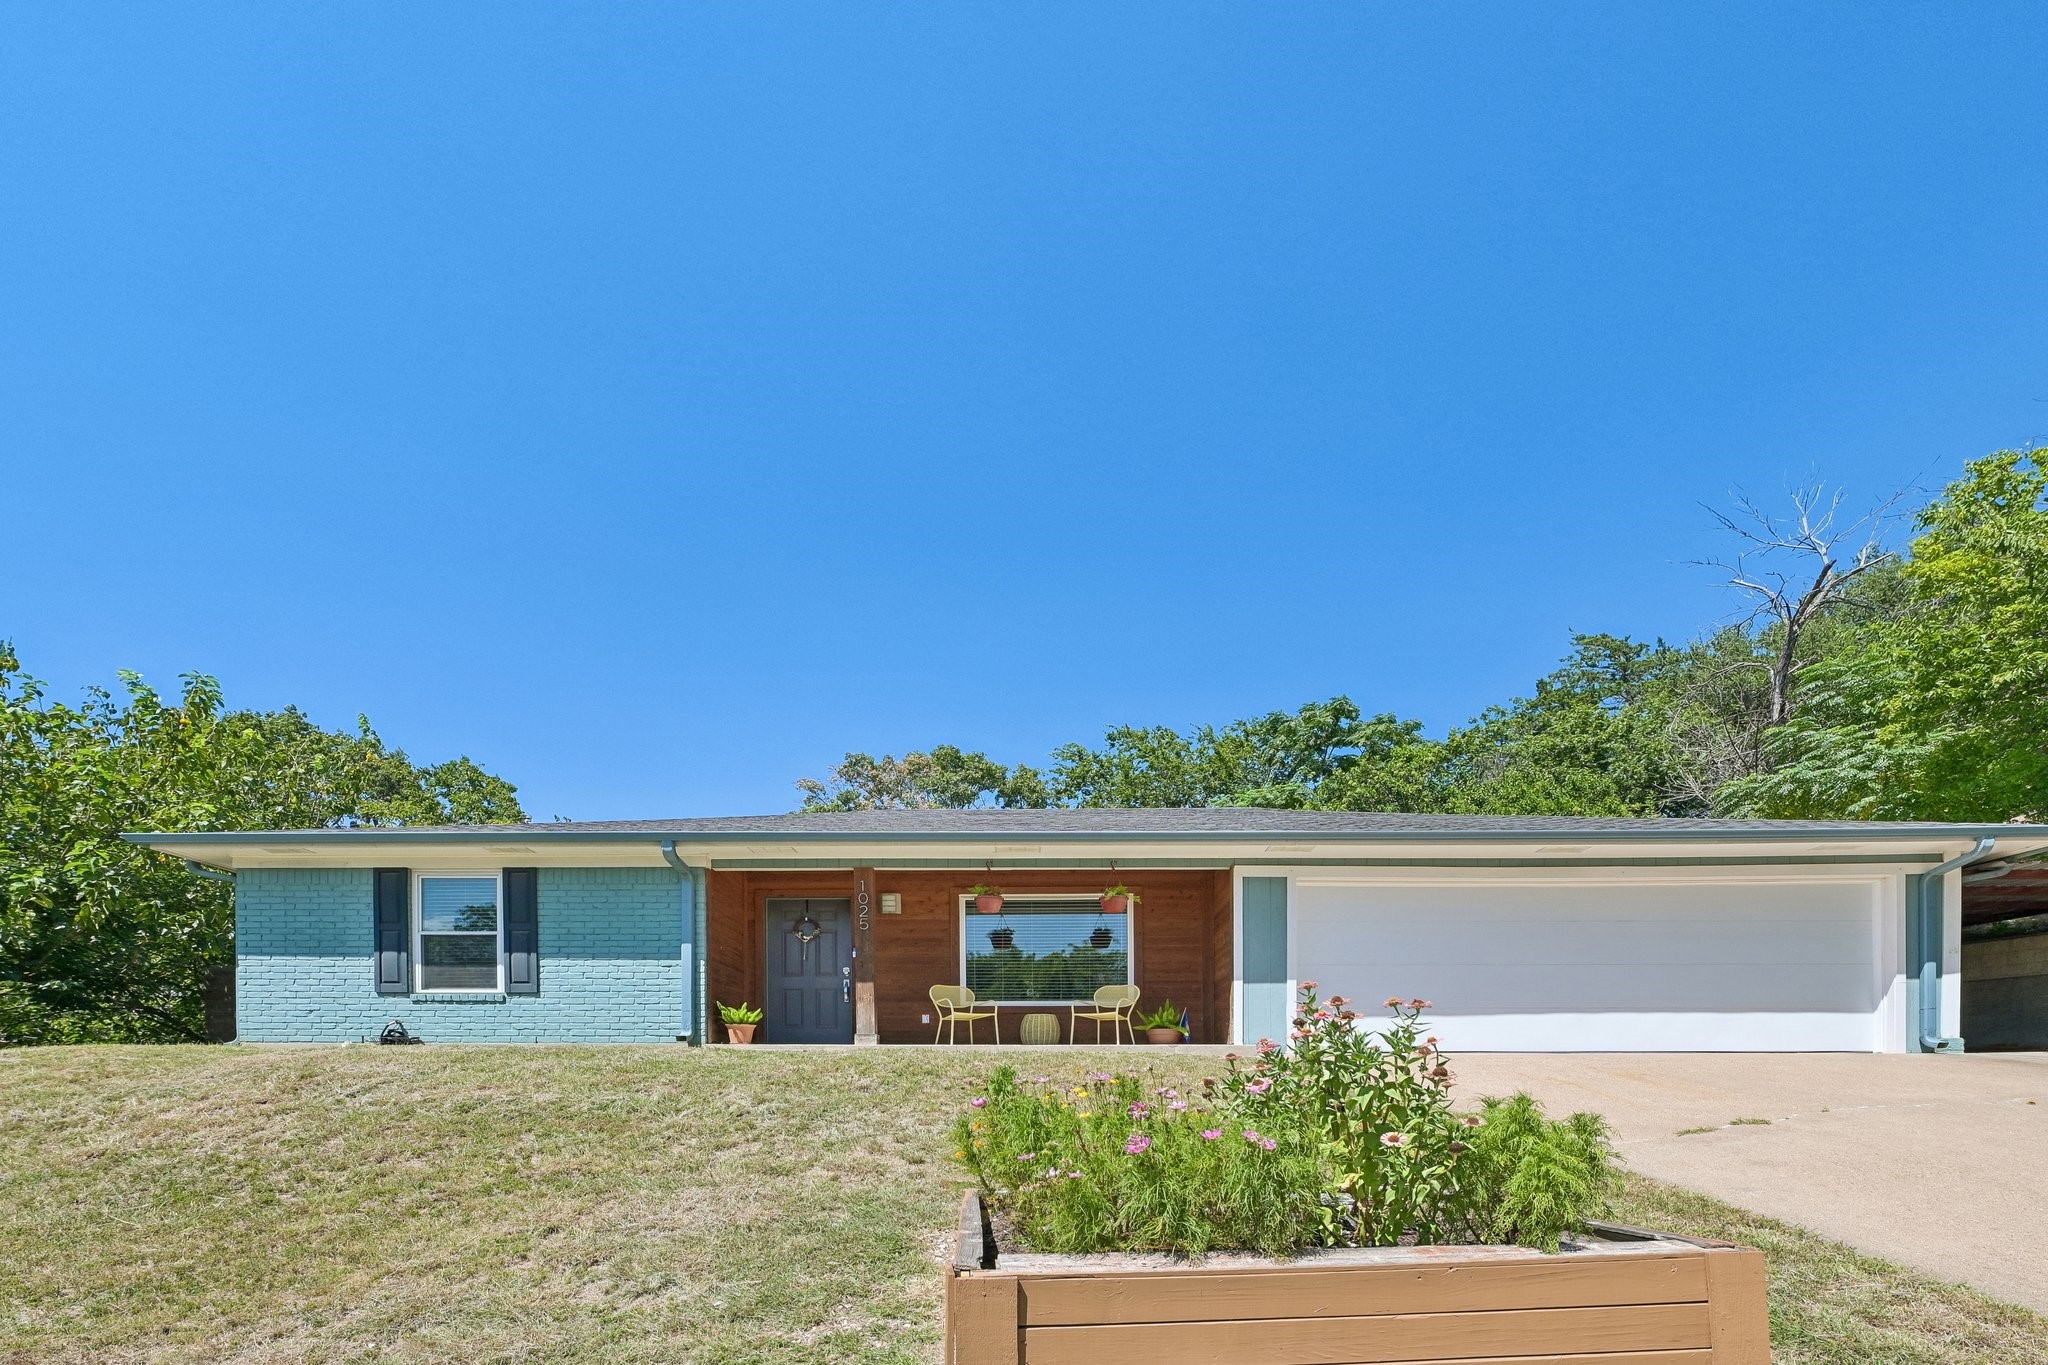
Single-story blue brick home with a wood-paneled entry, wide garage, and flower-filled front planter.
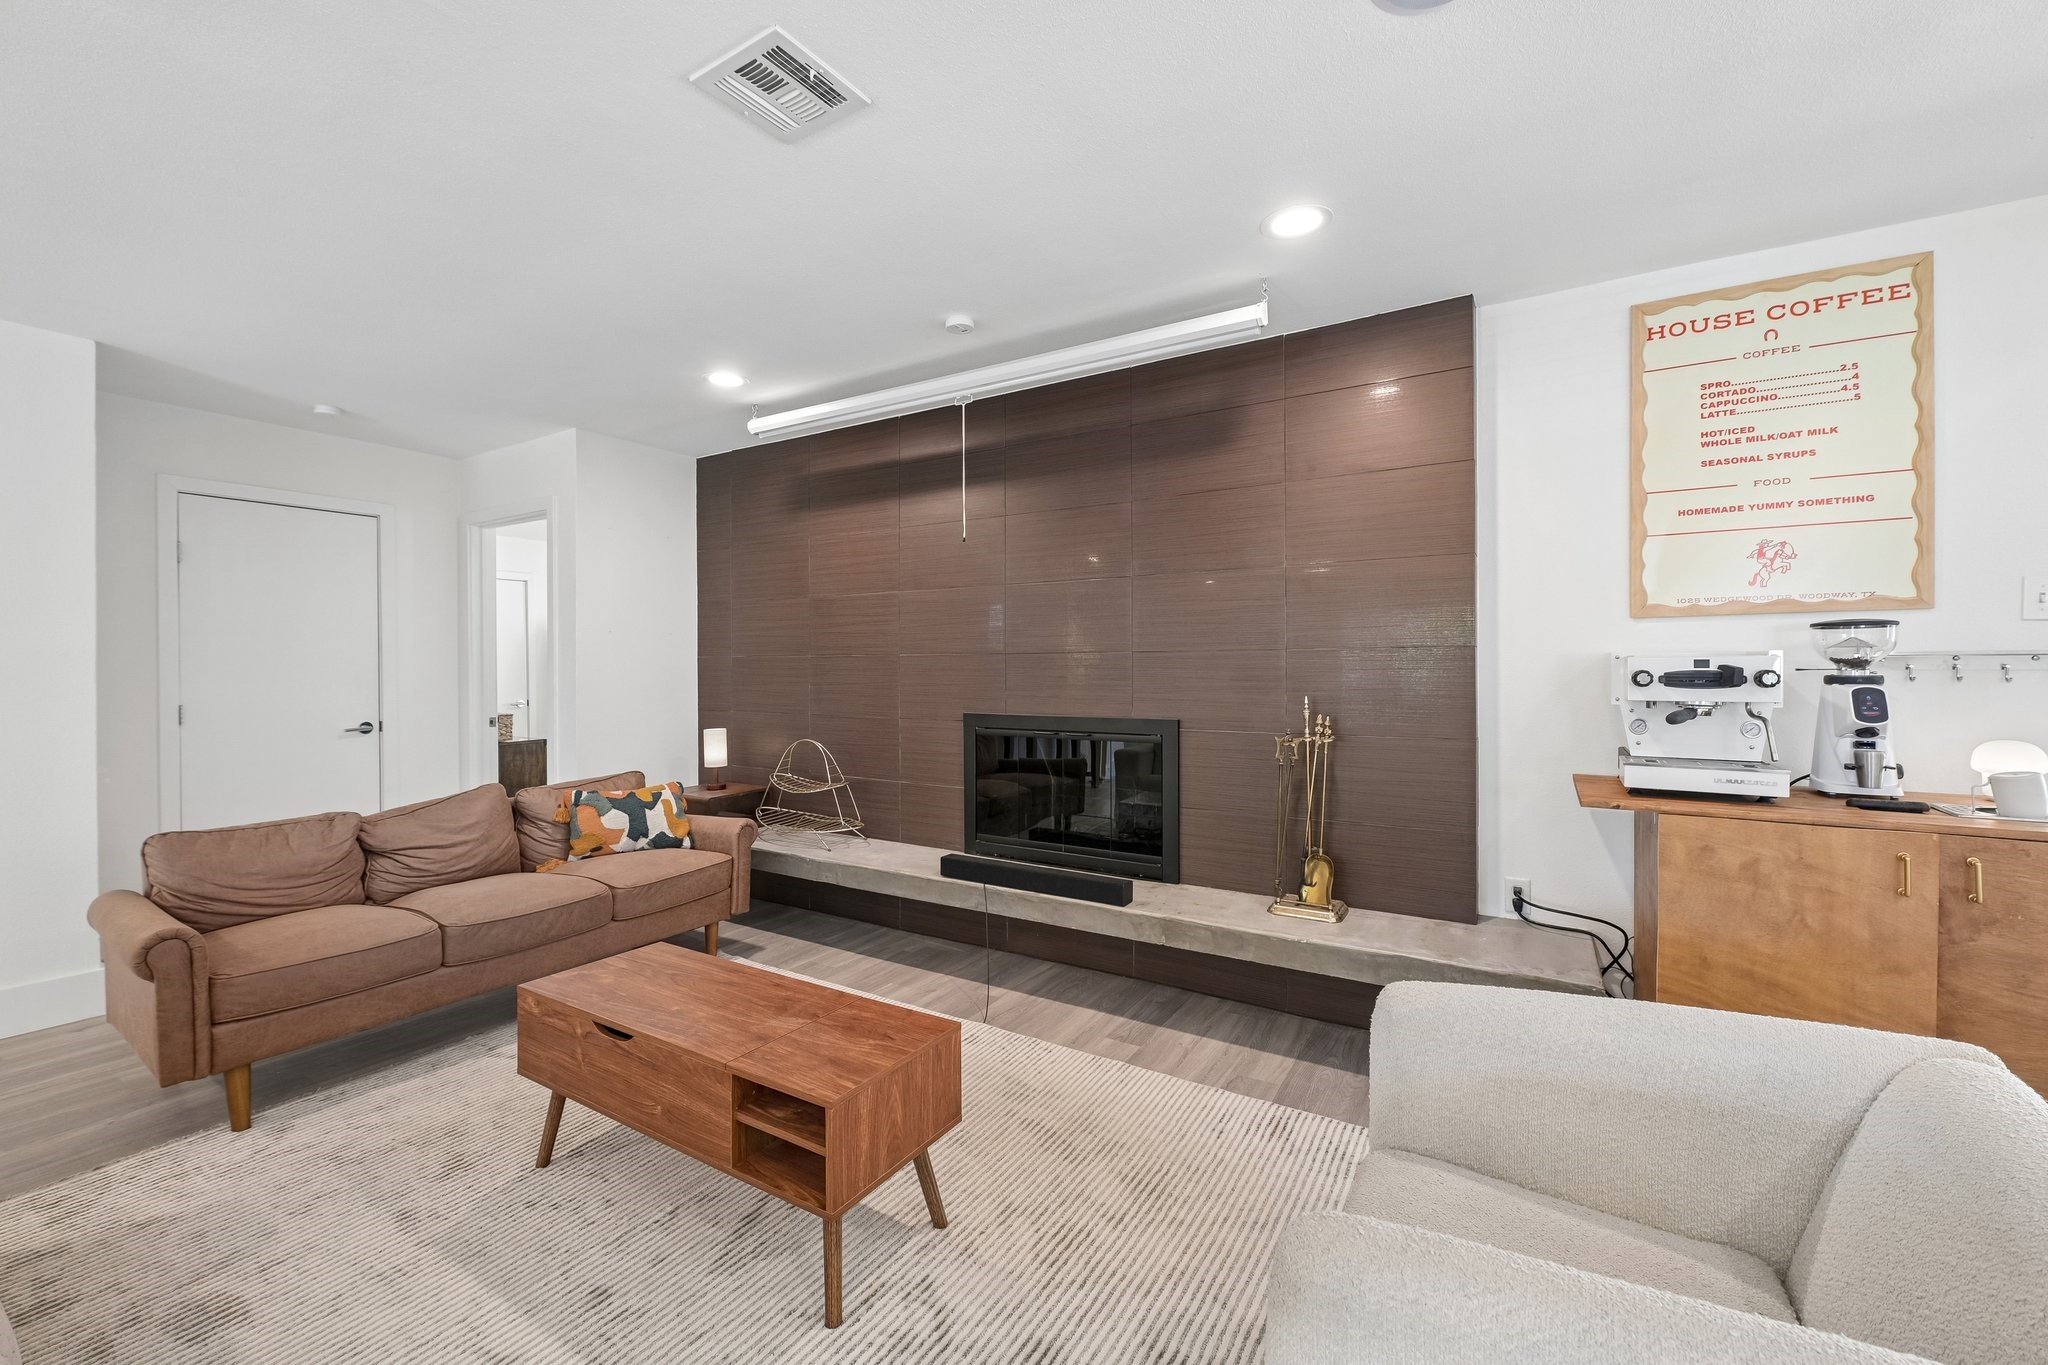
Living room with a dark wood fireplace wall, brown sofa, and coffee bar.
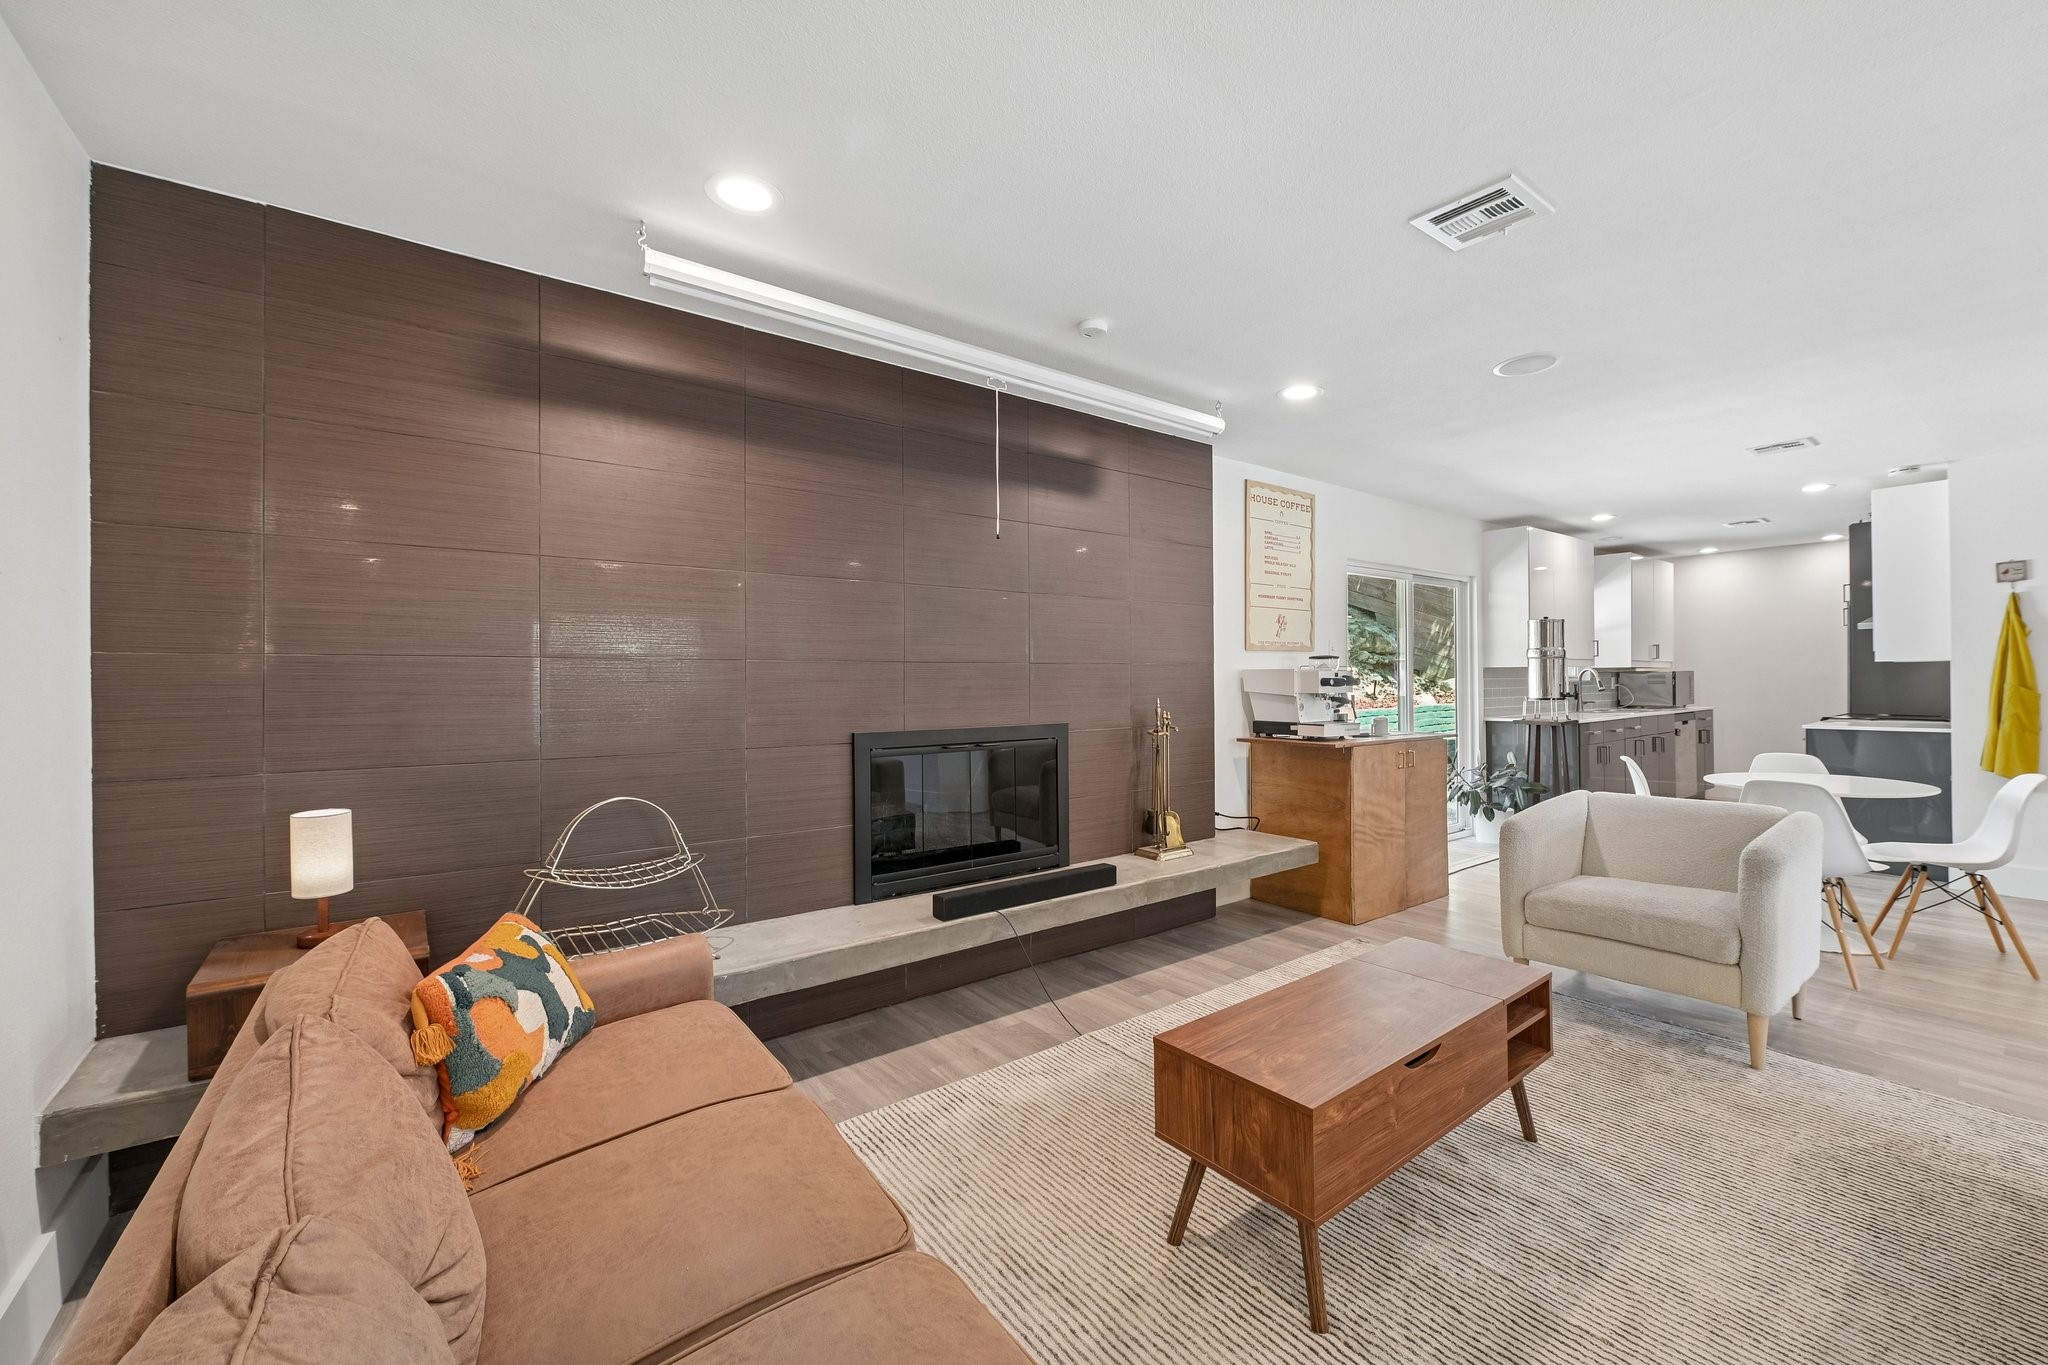
Furnished living room with a paneled fireplace wall, sectional sofa, and open kitchen beyond.
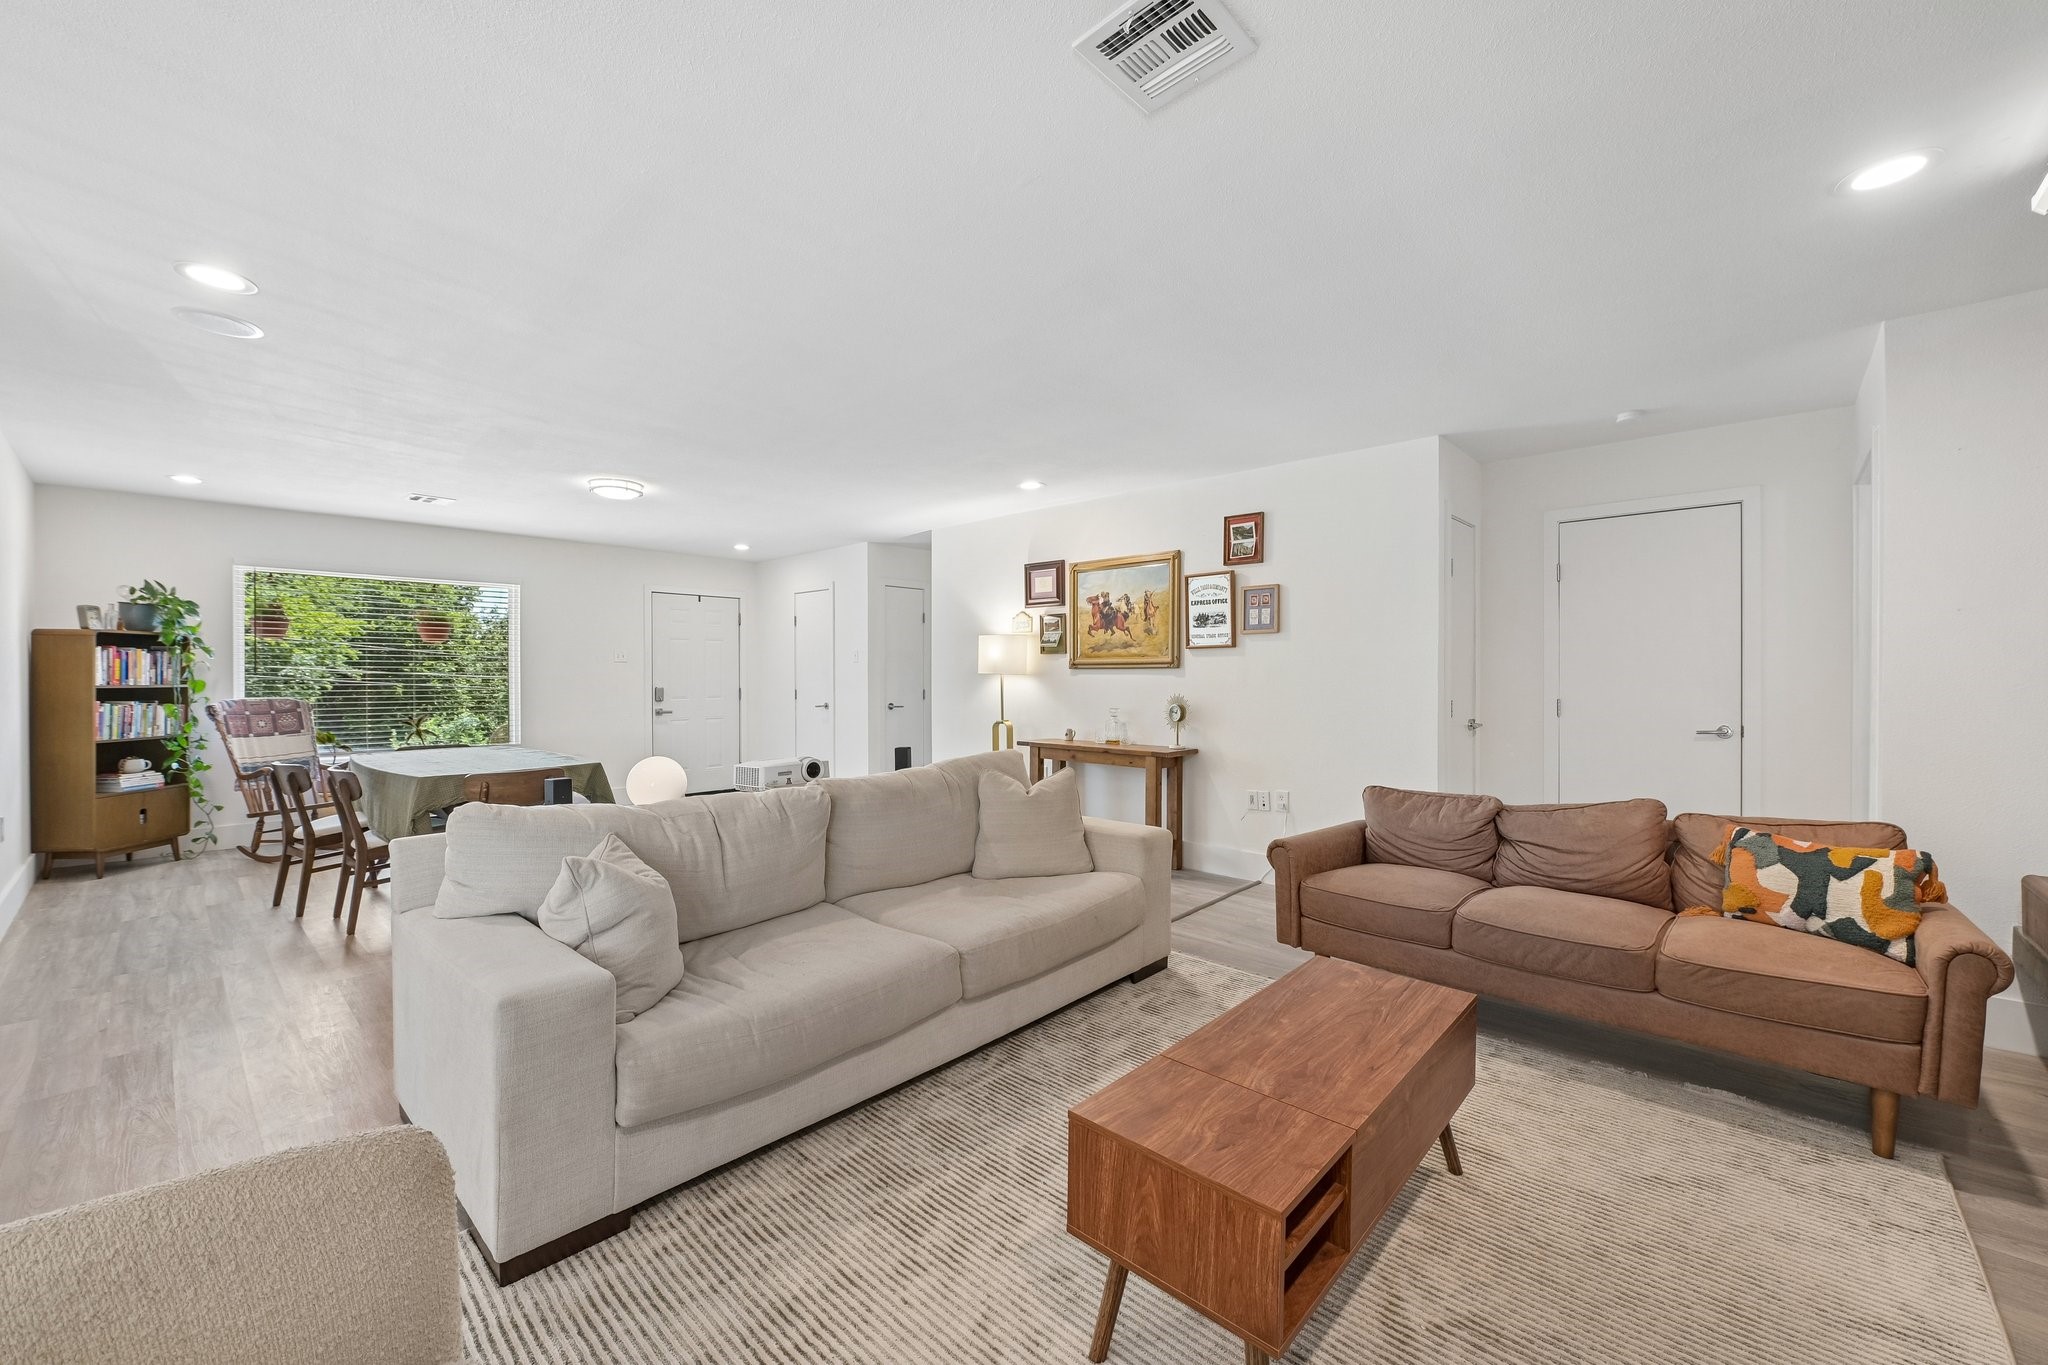
Open-plan living room with two sofas, a wood coffee table, and dining area beside a large window.
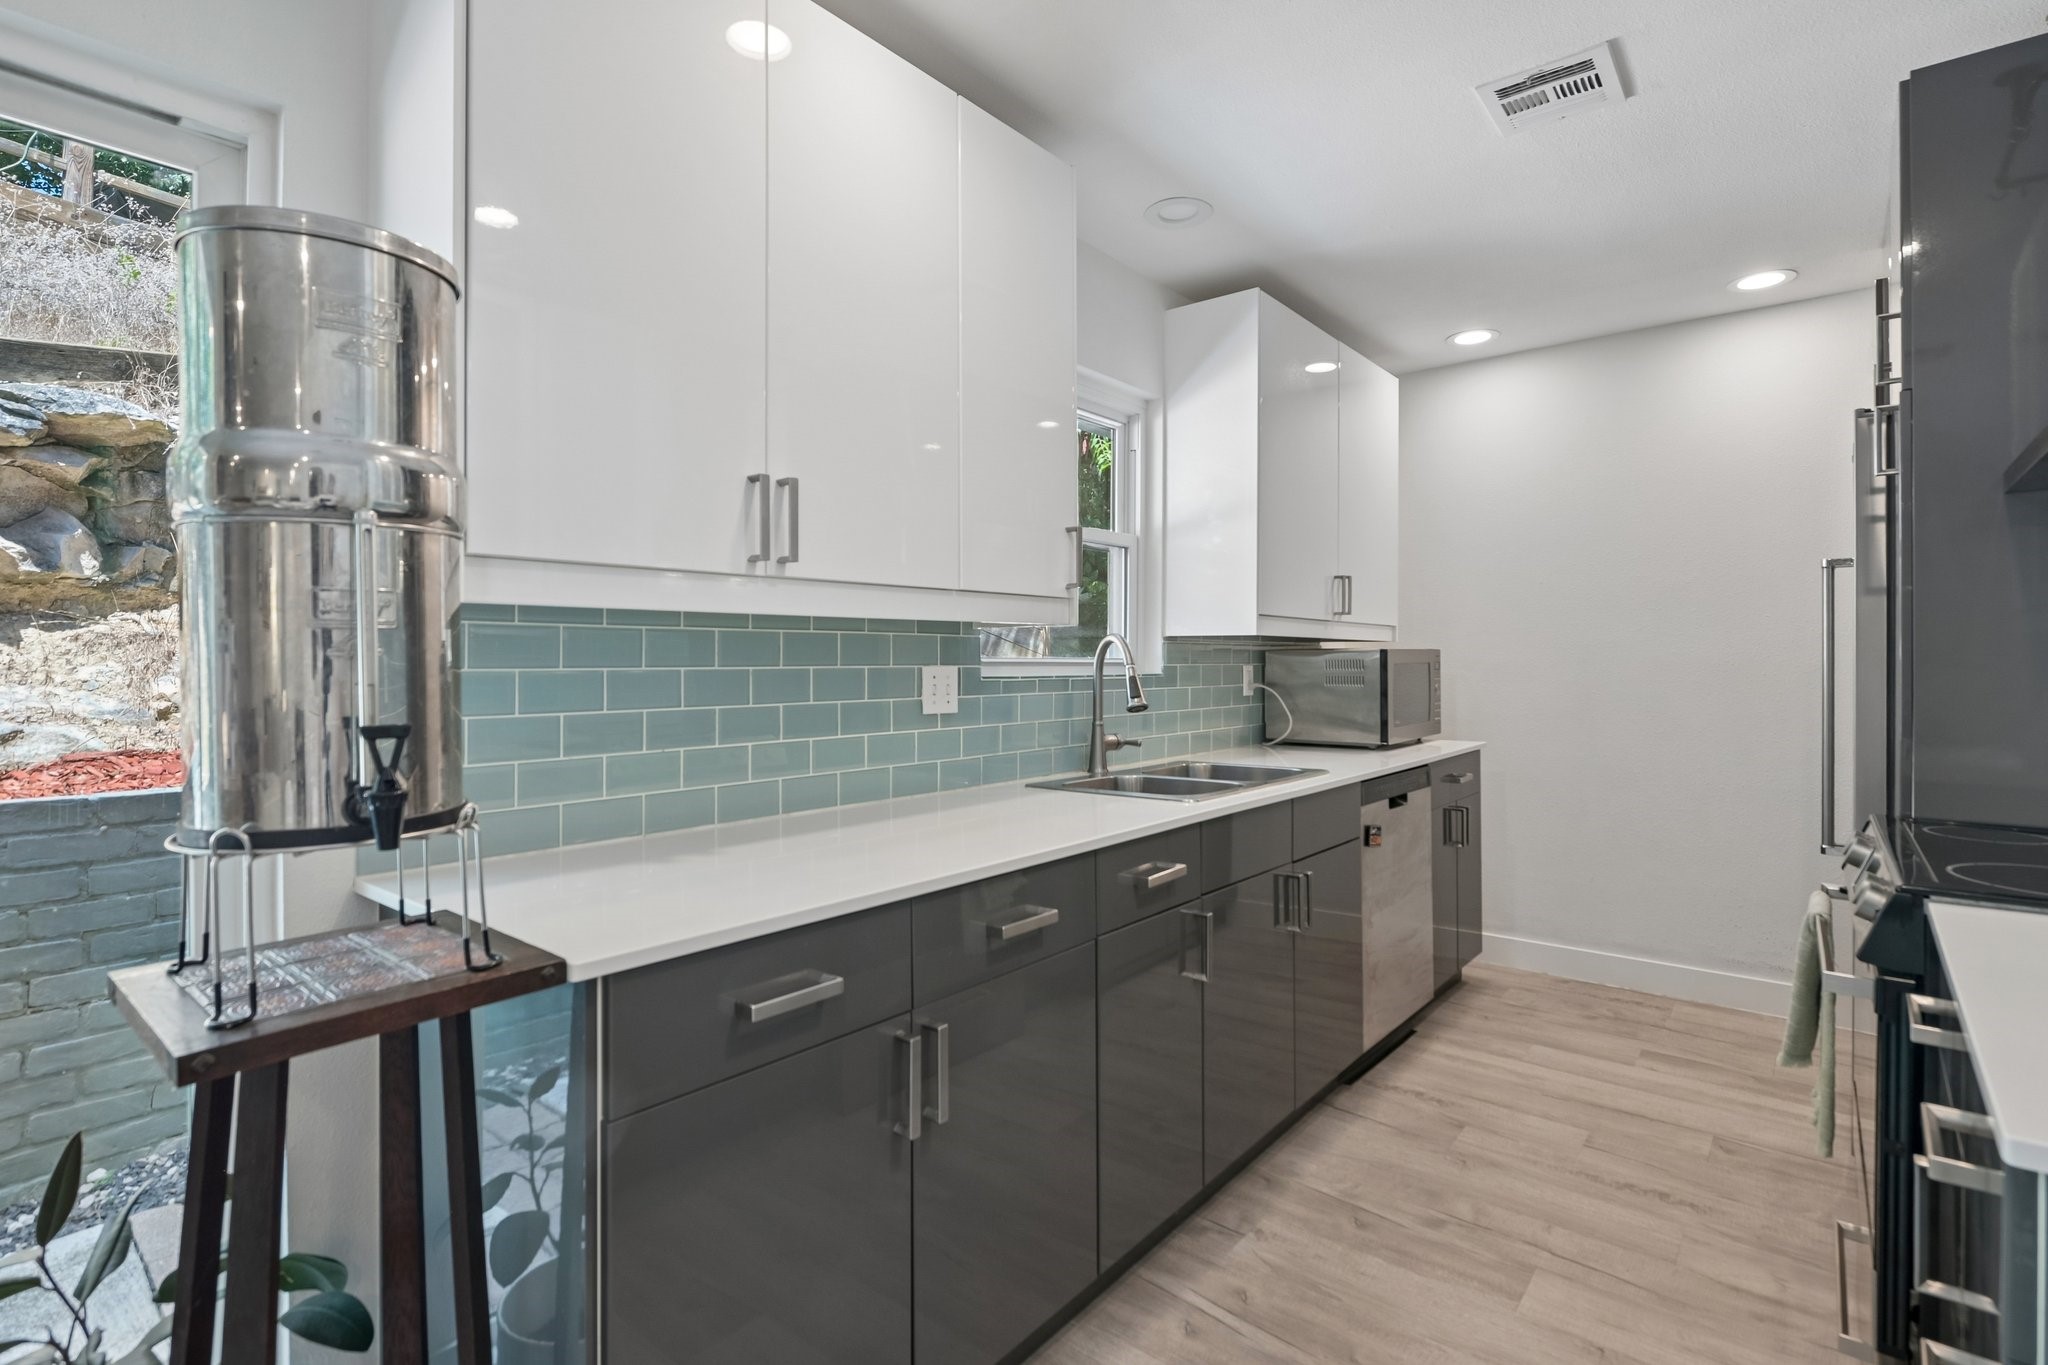
Modern kitchen with blue-green tile backsplash, glossy cabinets, and a window-side double sink.
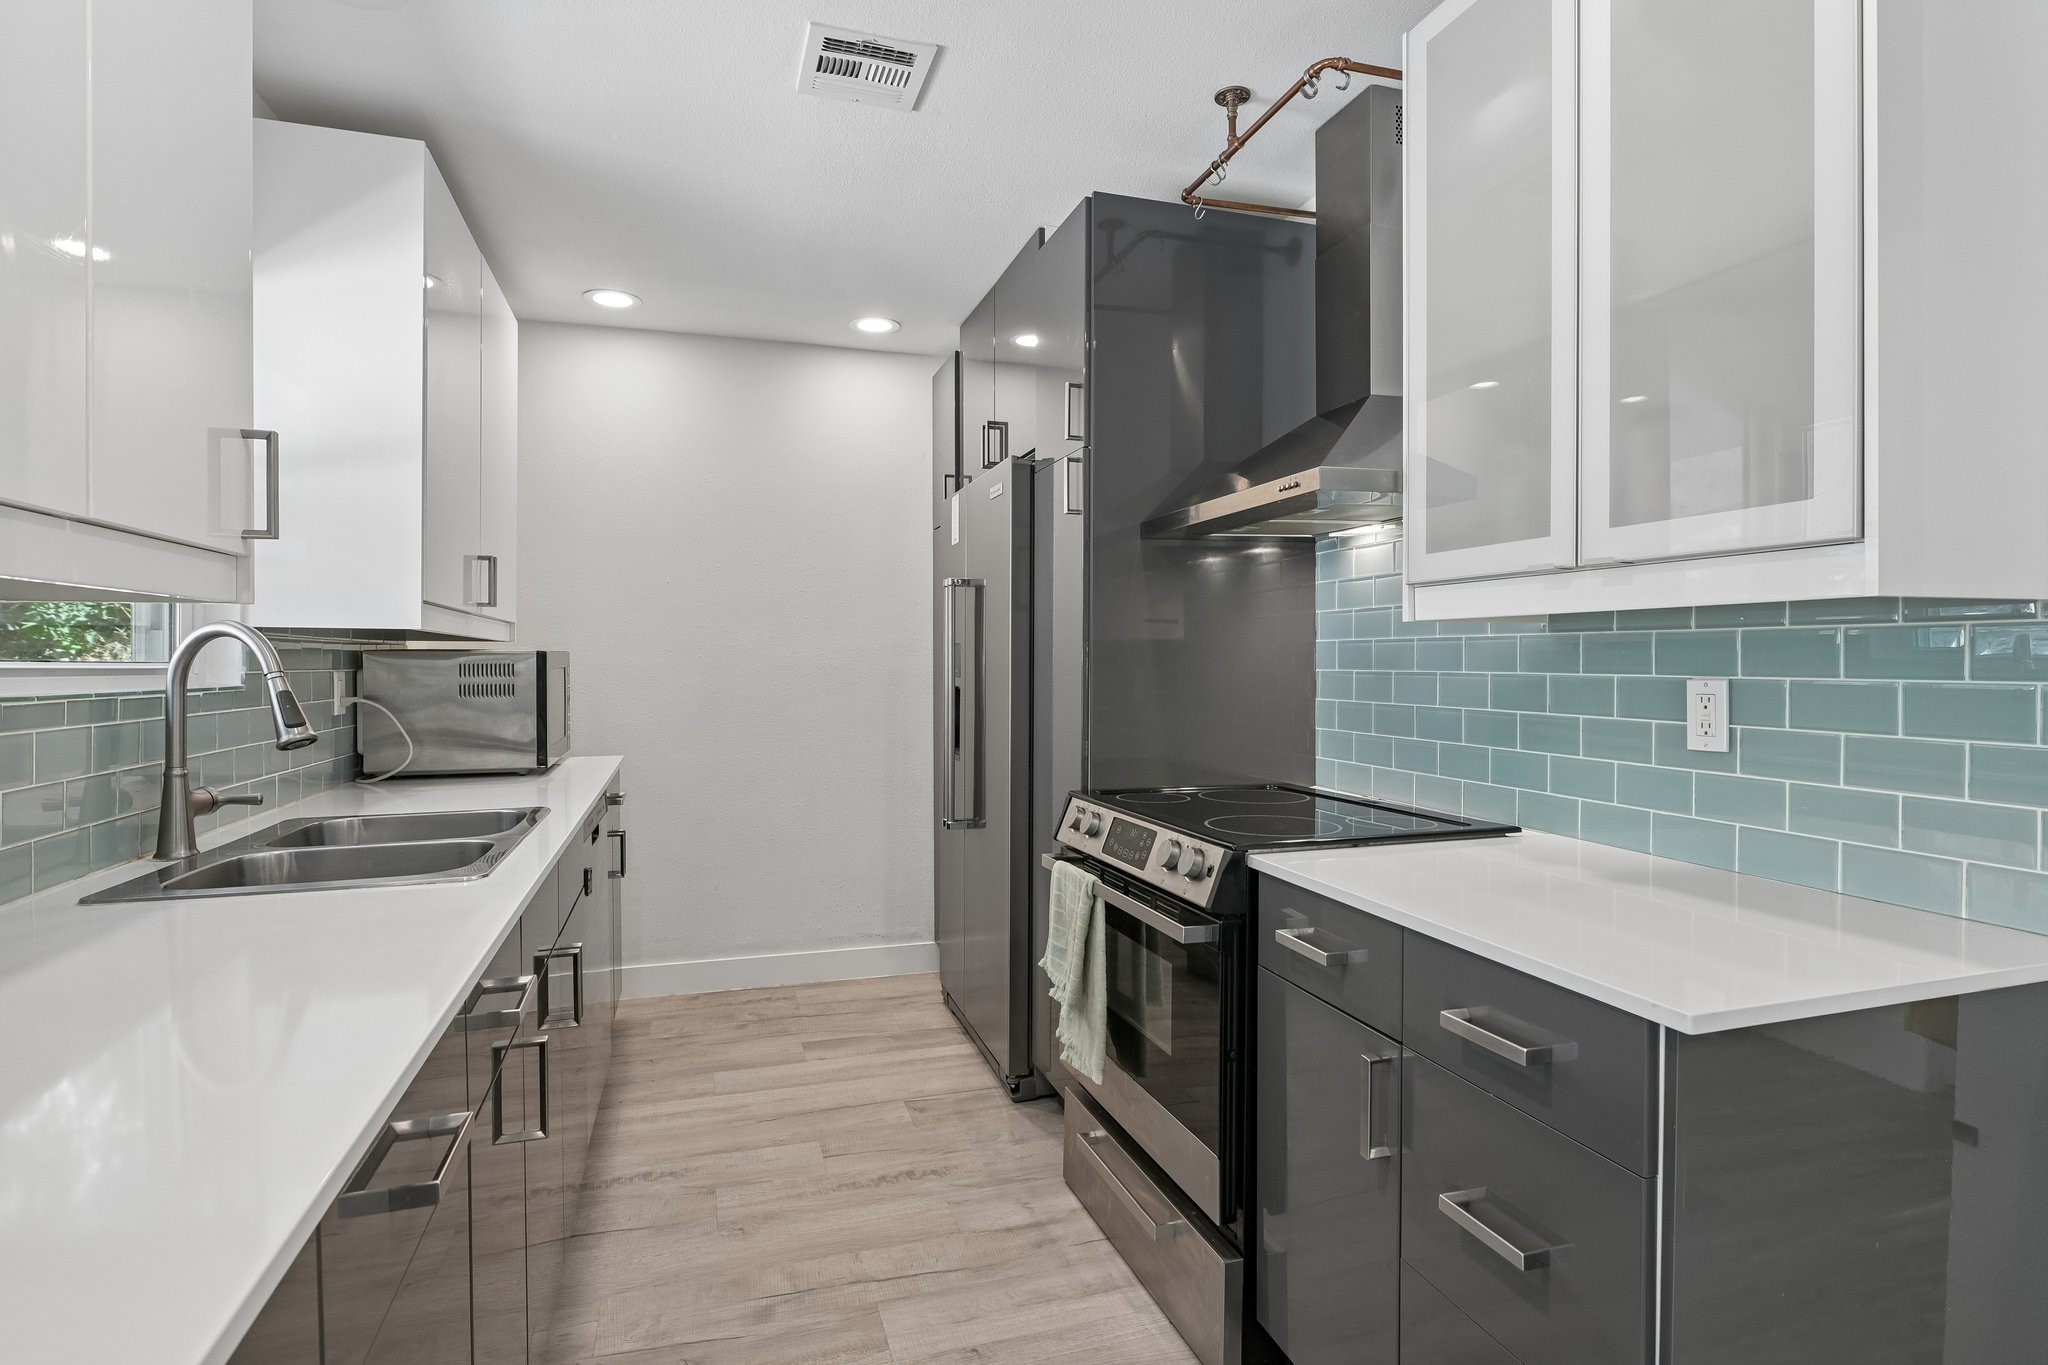
Modern kitchen with pale blue tile backsplash, dark cabinets, and stainless steel appliances.
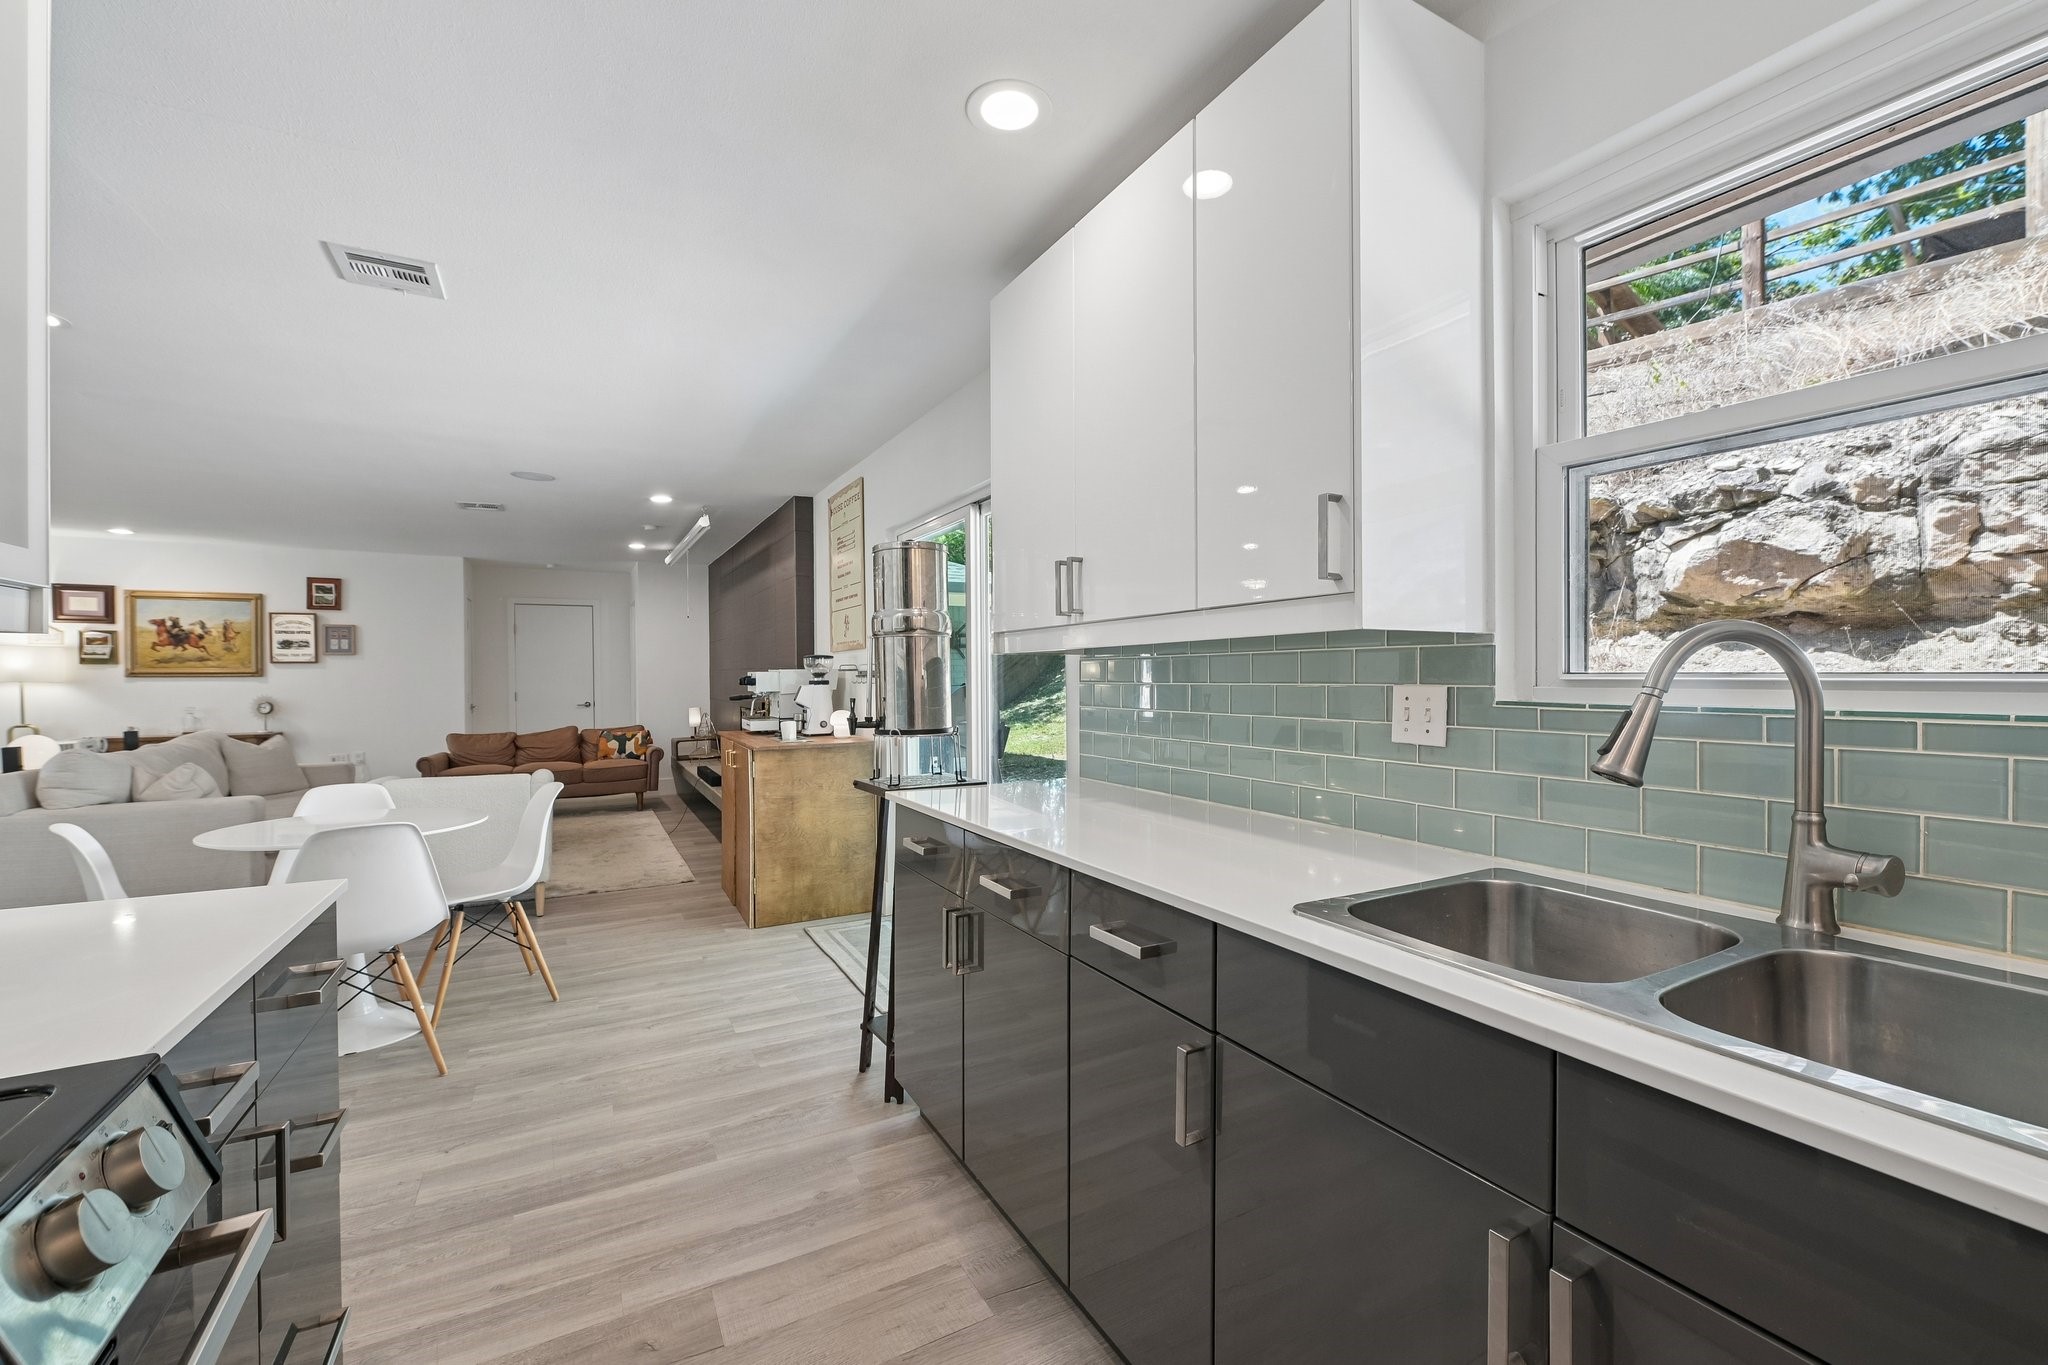
Modern kitchen with dark gray cabinets, pale green tile backsplash, and an open dining and living area.
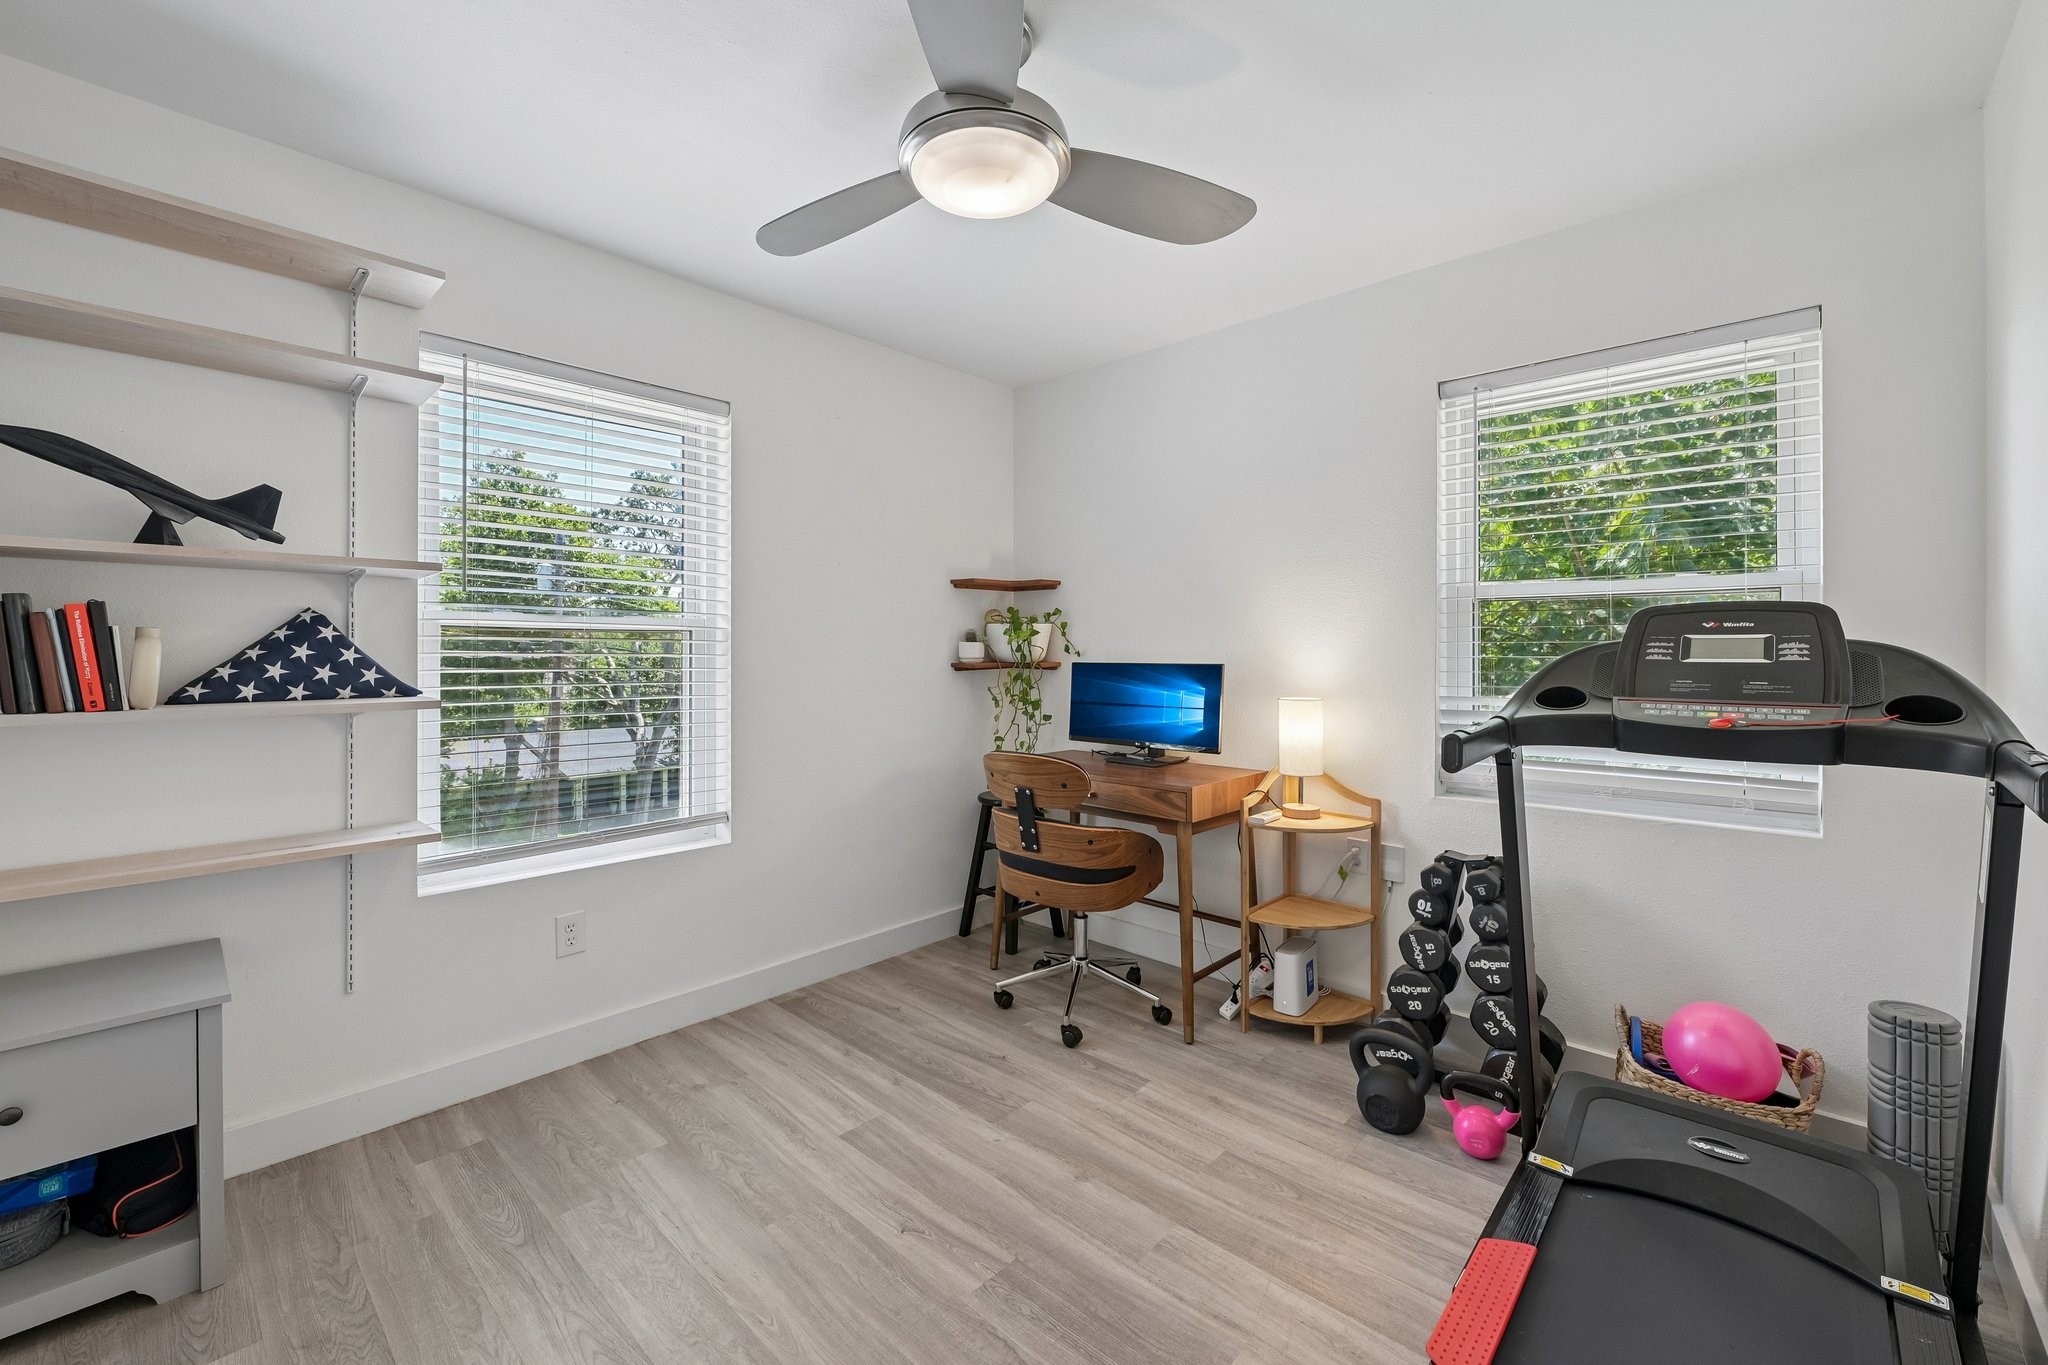
Home office and gym with a wooden desk, treadmill, dumbbells, and two sunlit windows.
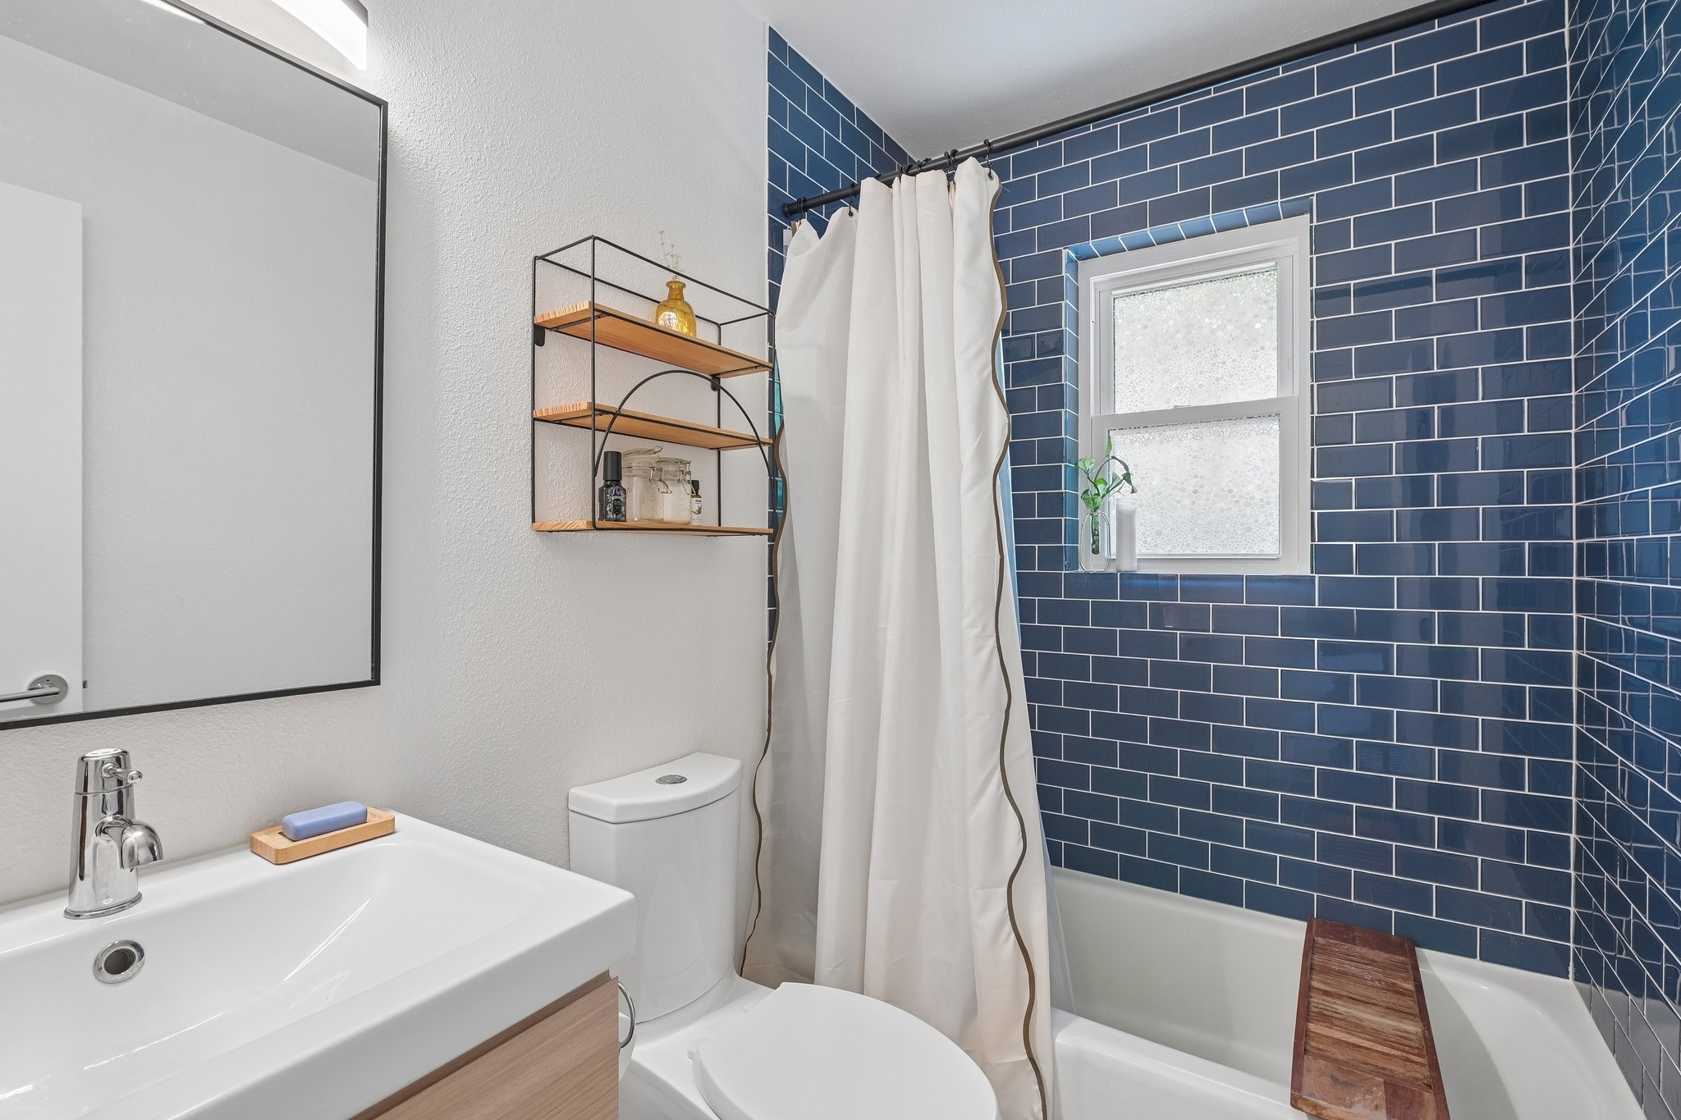
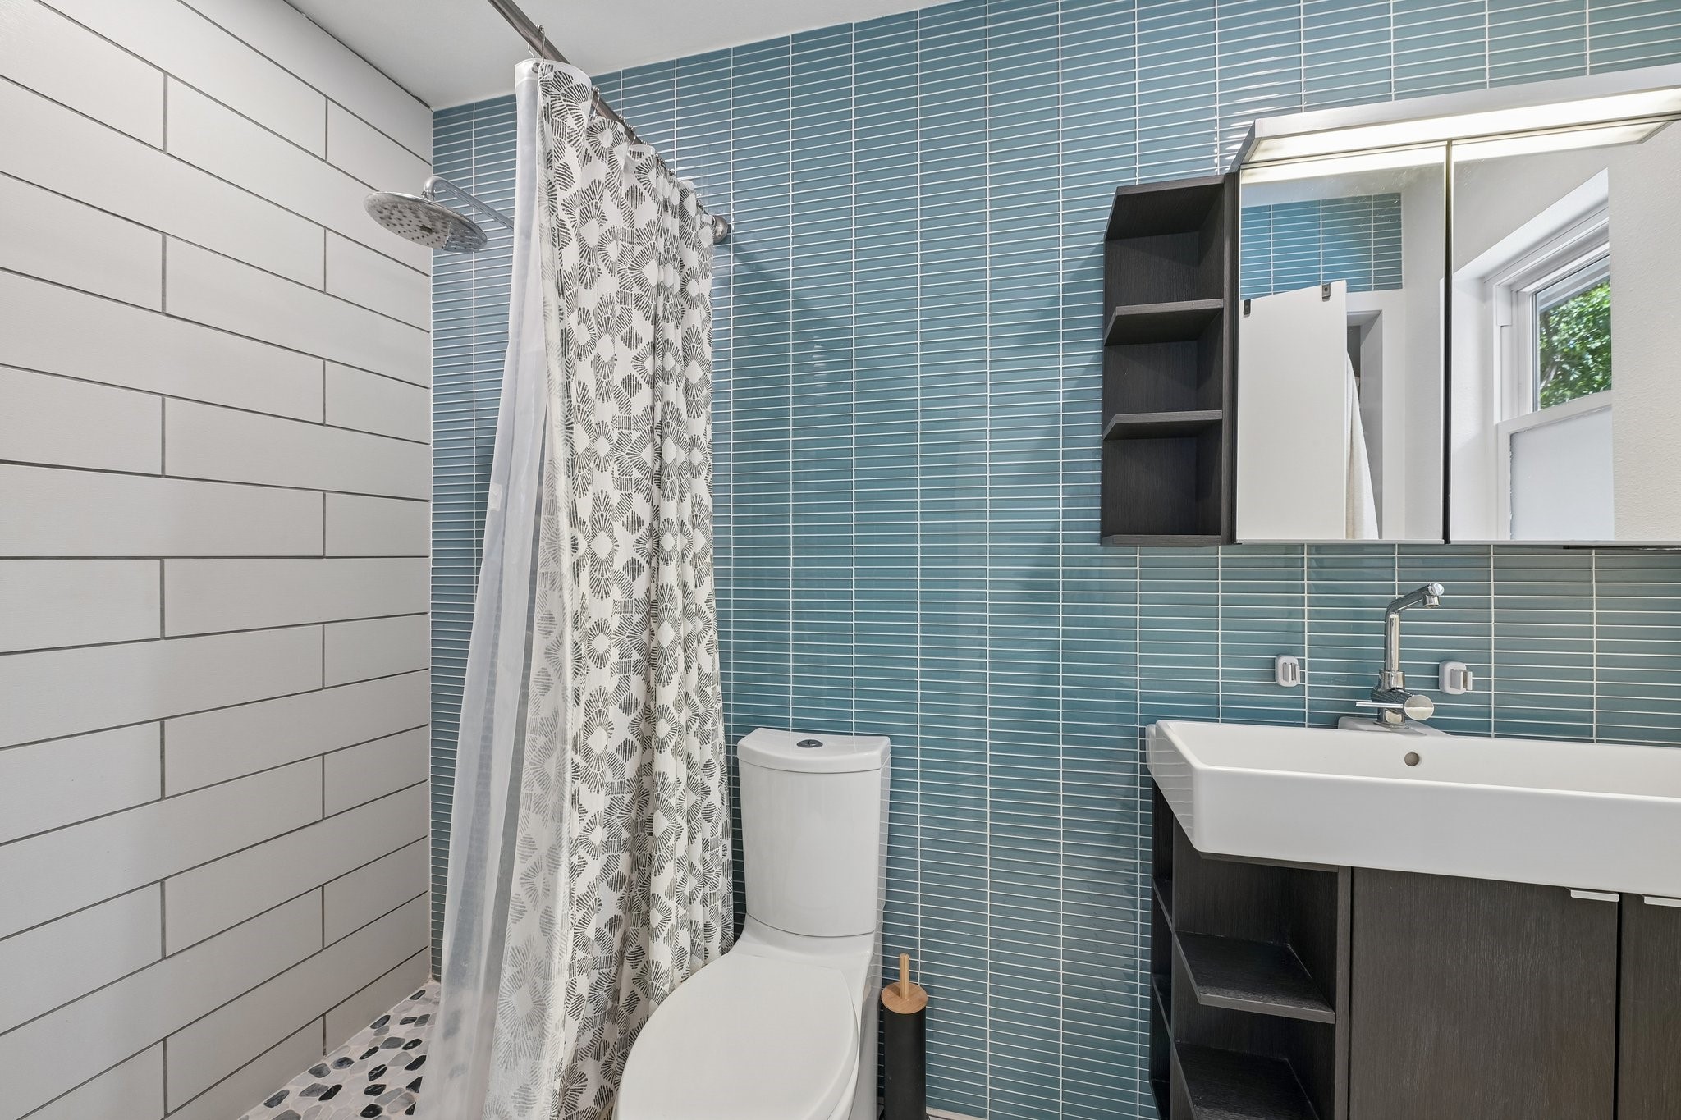
Bathroom with blue subway tile, a white shower curtain, and a frosted window.
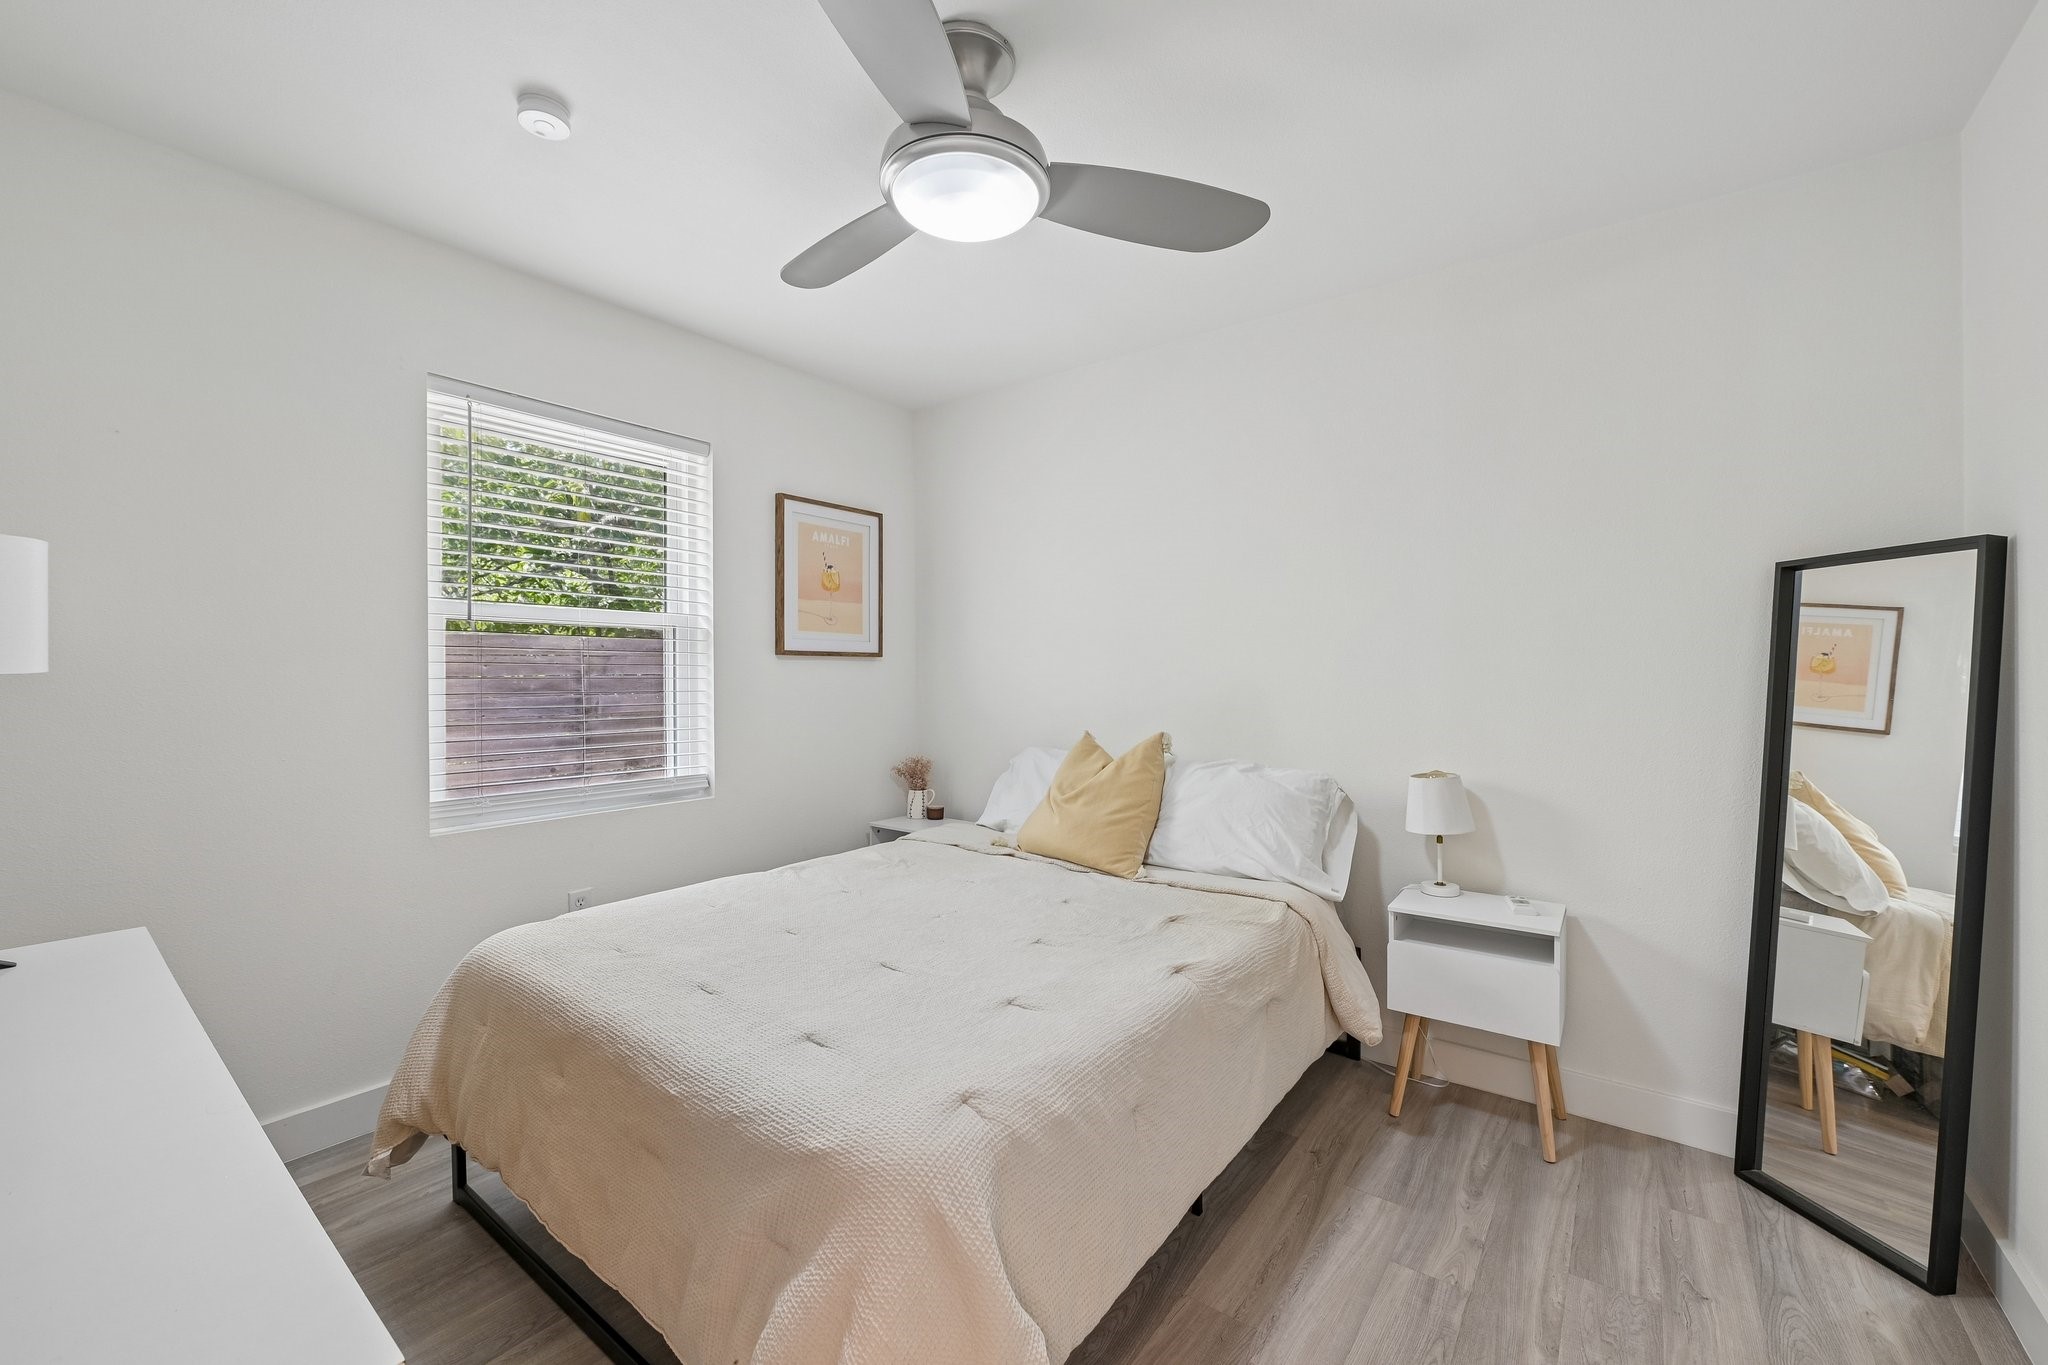
Furnished bedroom with beige bedding, a ceiling fan, and a full-length mirror.
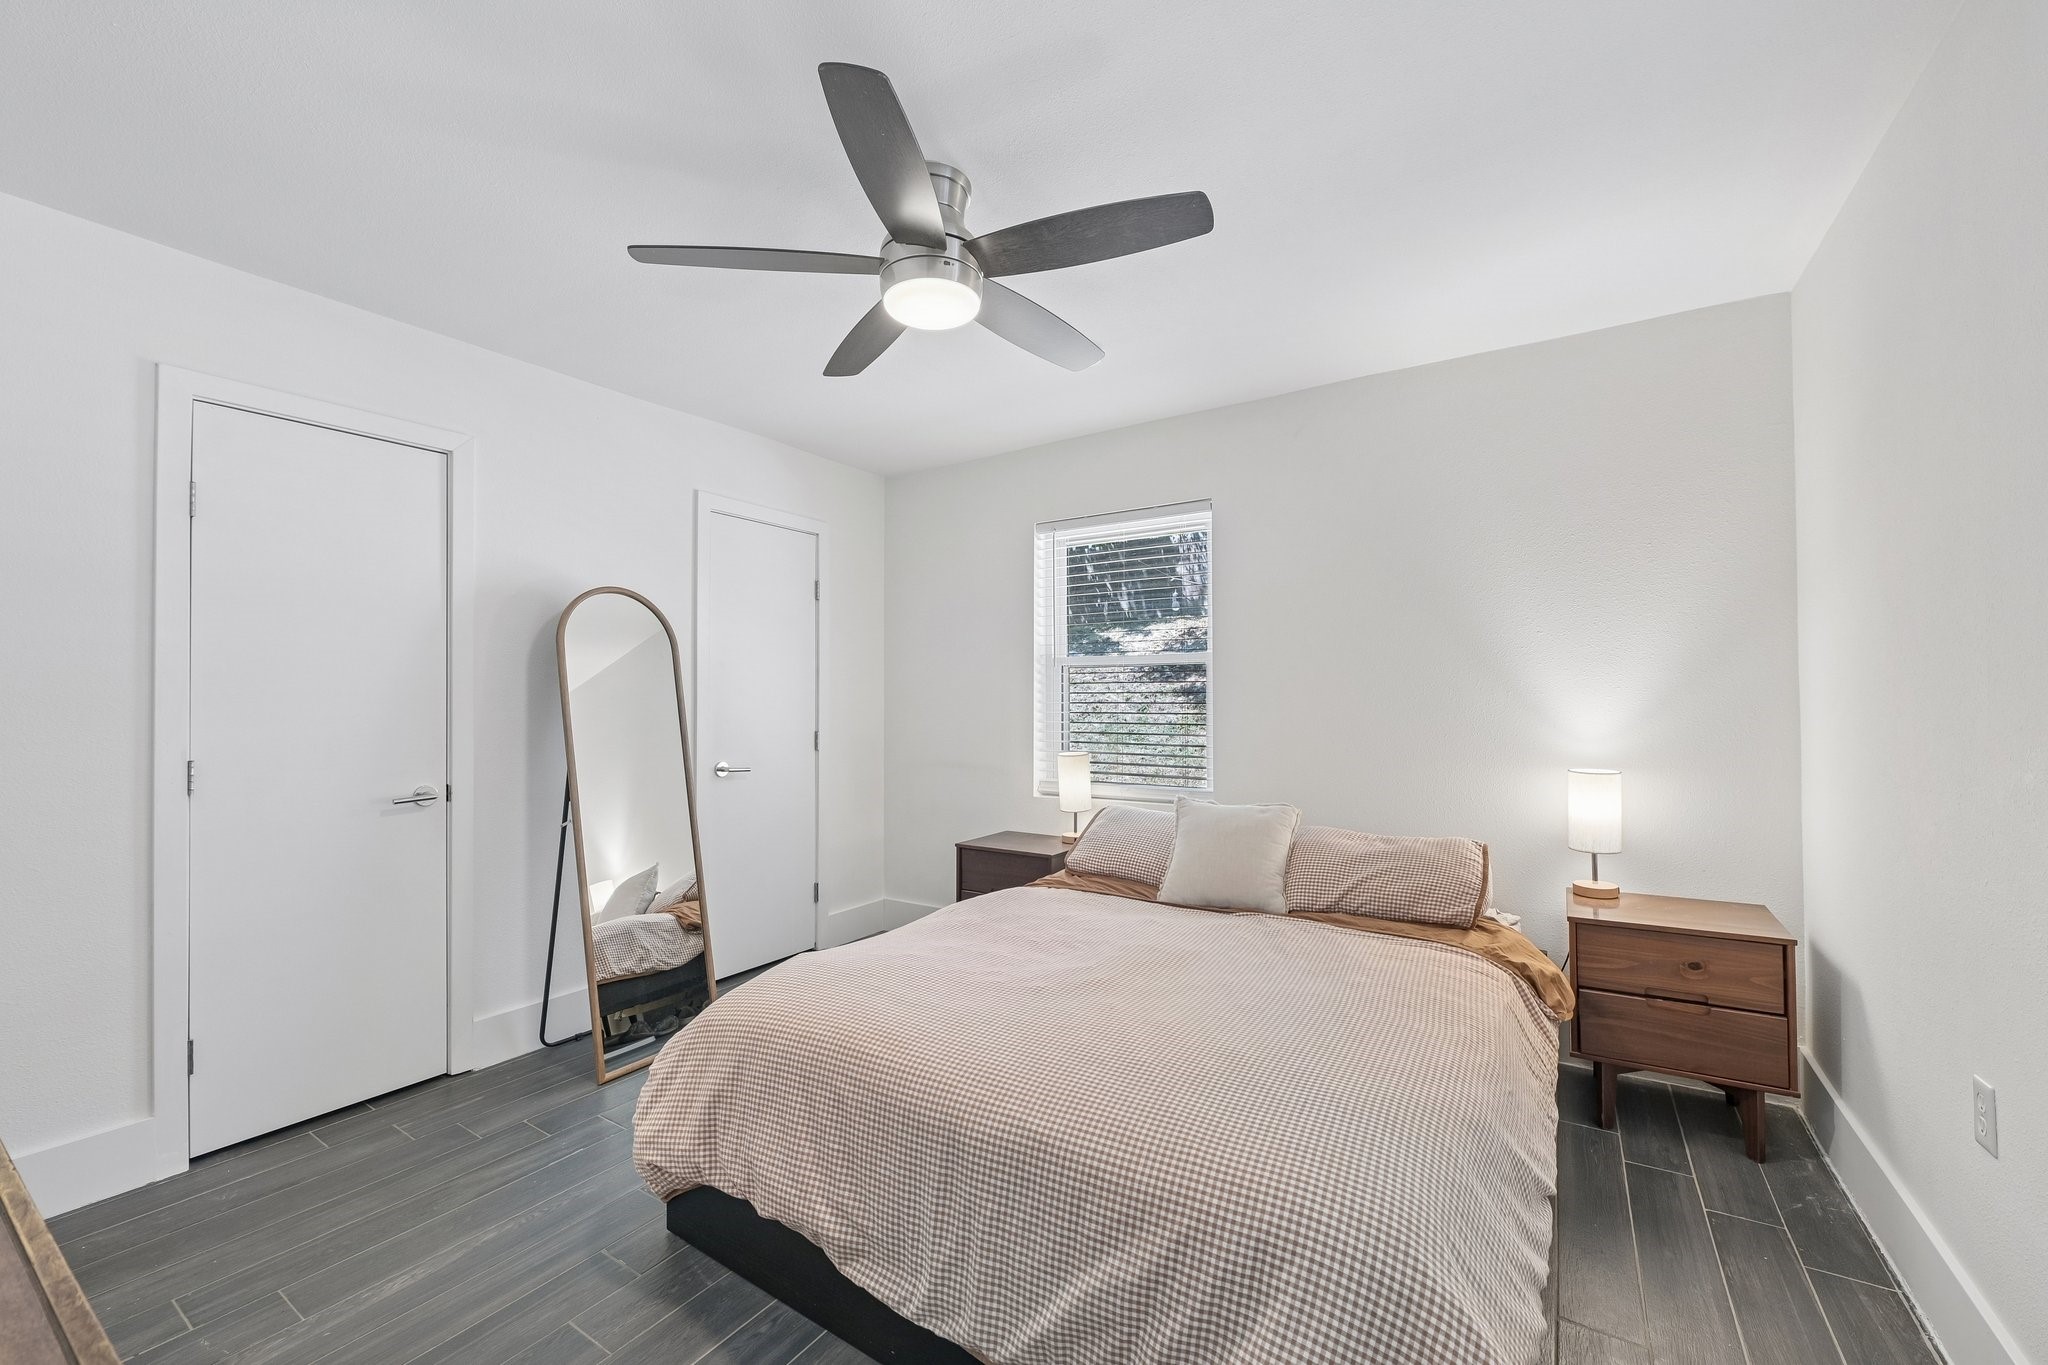
Furnished bedroom with checked bedding, dark tile floors, a ceiling fan, and a leaning full-length mirror.
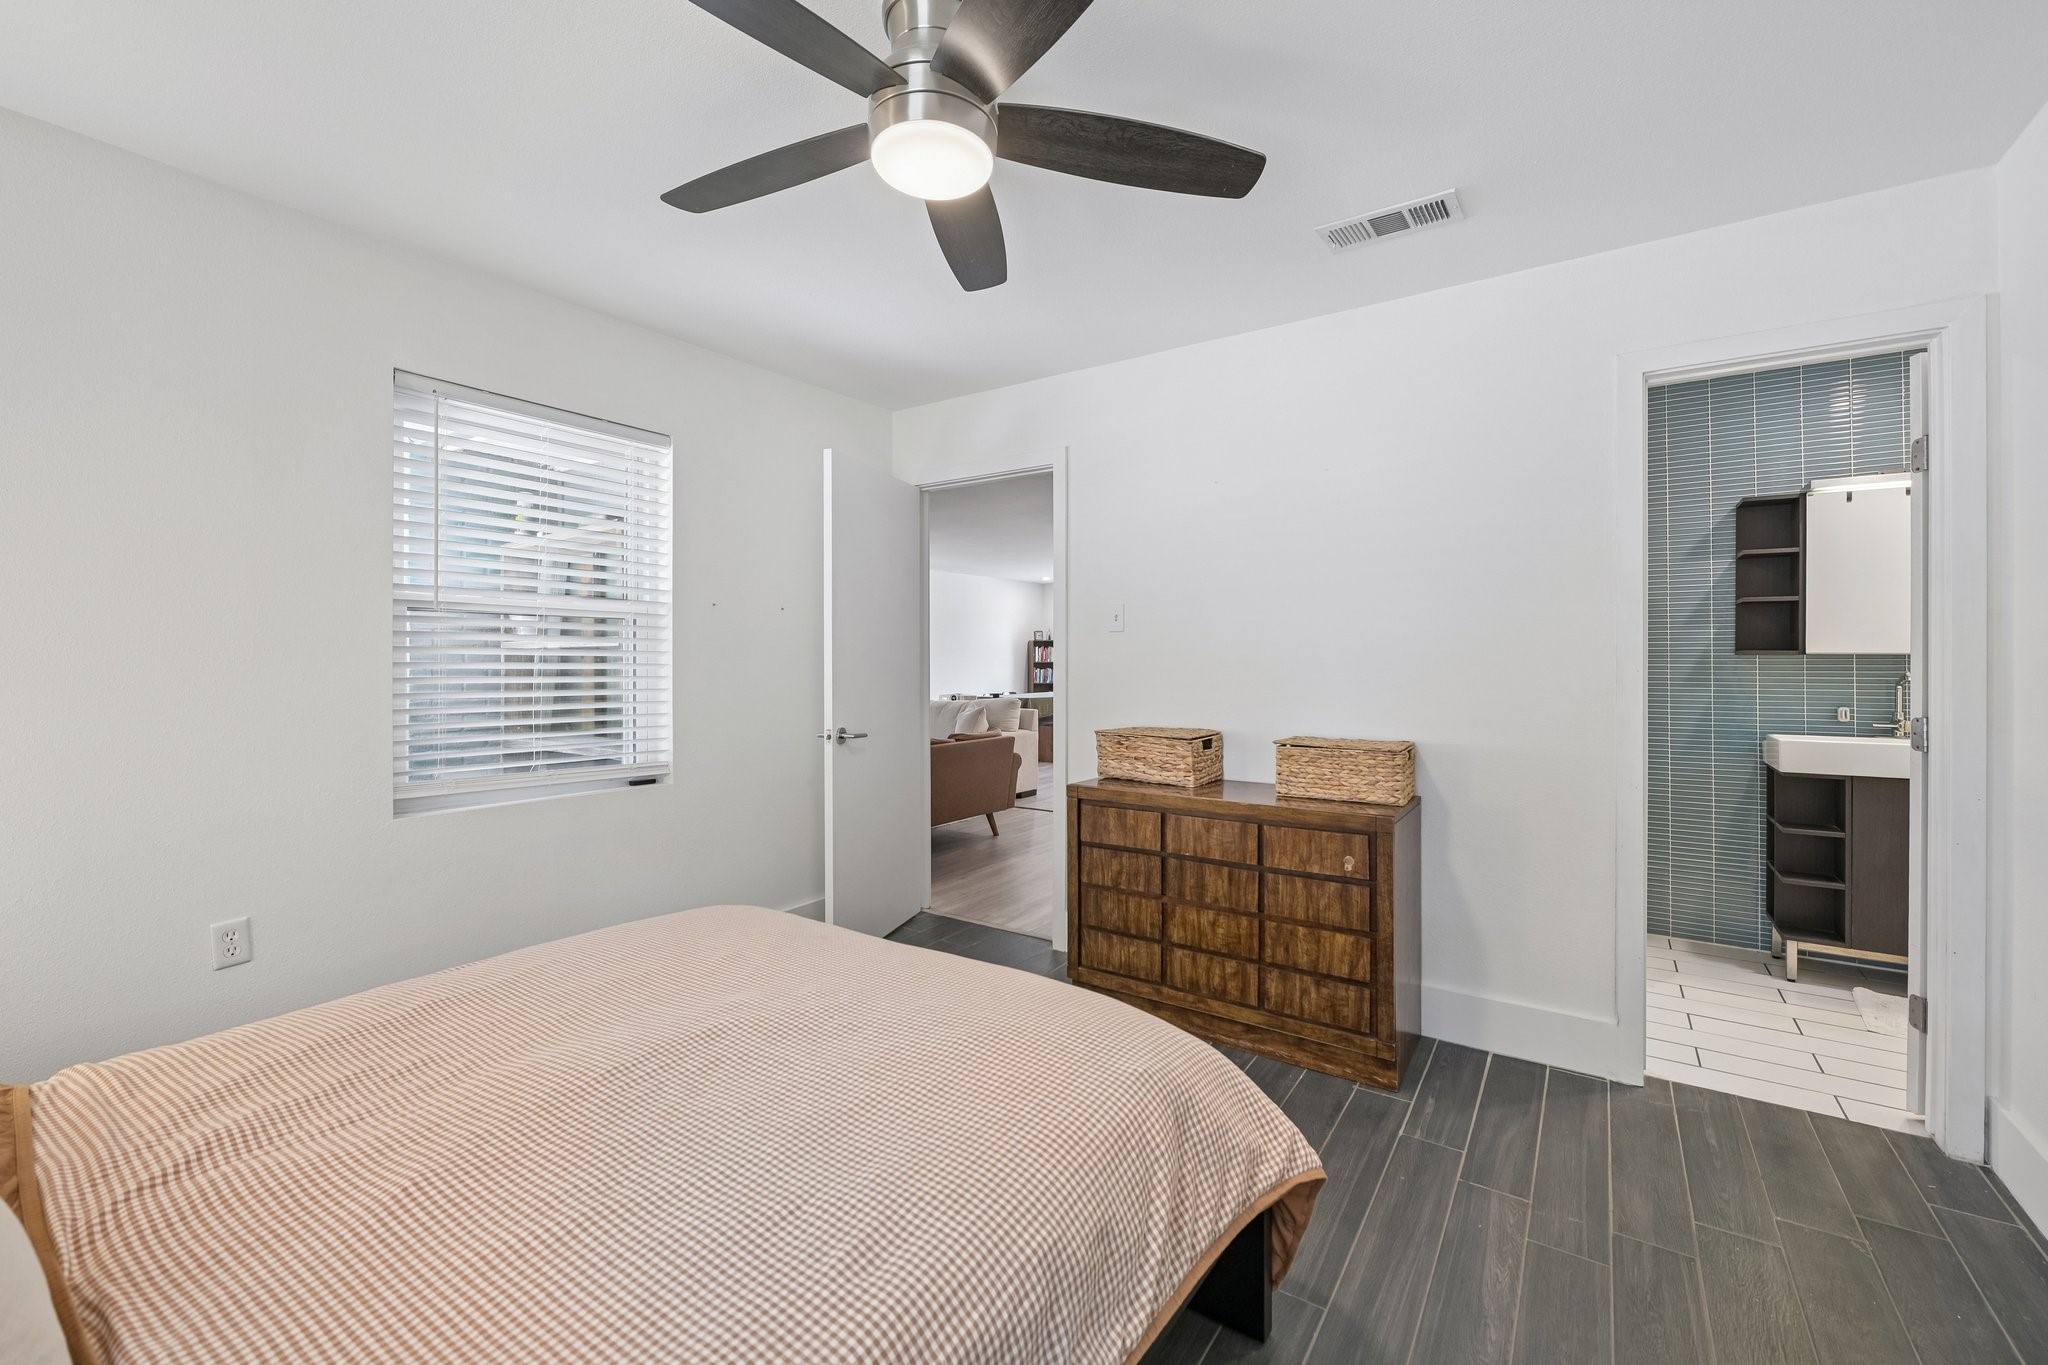
Bedroom with a checkered bedspread, wood dresser, ceiling fan, and adjoining tiled bathroom.
Bathroom with blue-green tile, patterned shower curtain, pebble shower floor, and dark vanity.
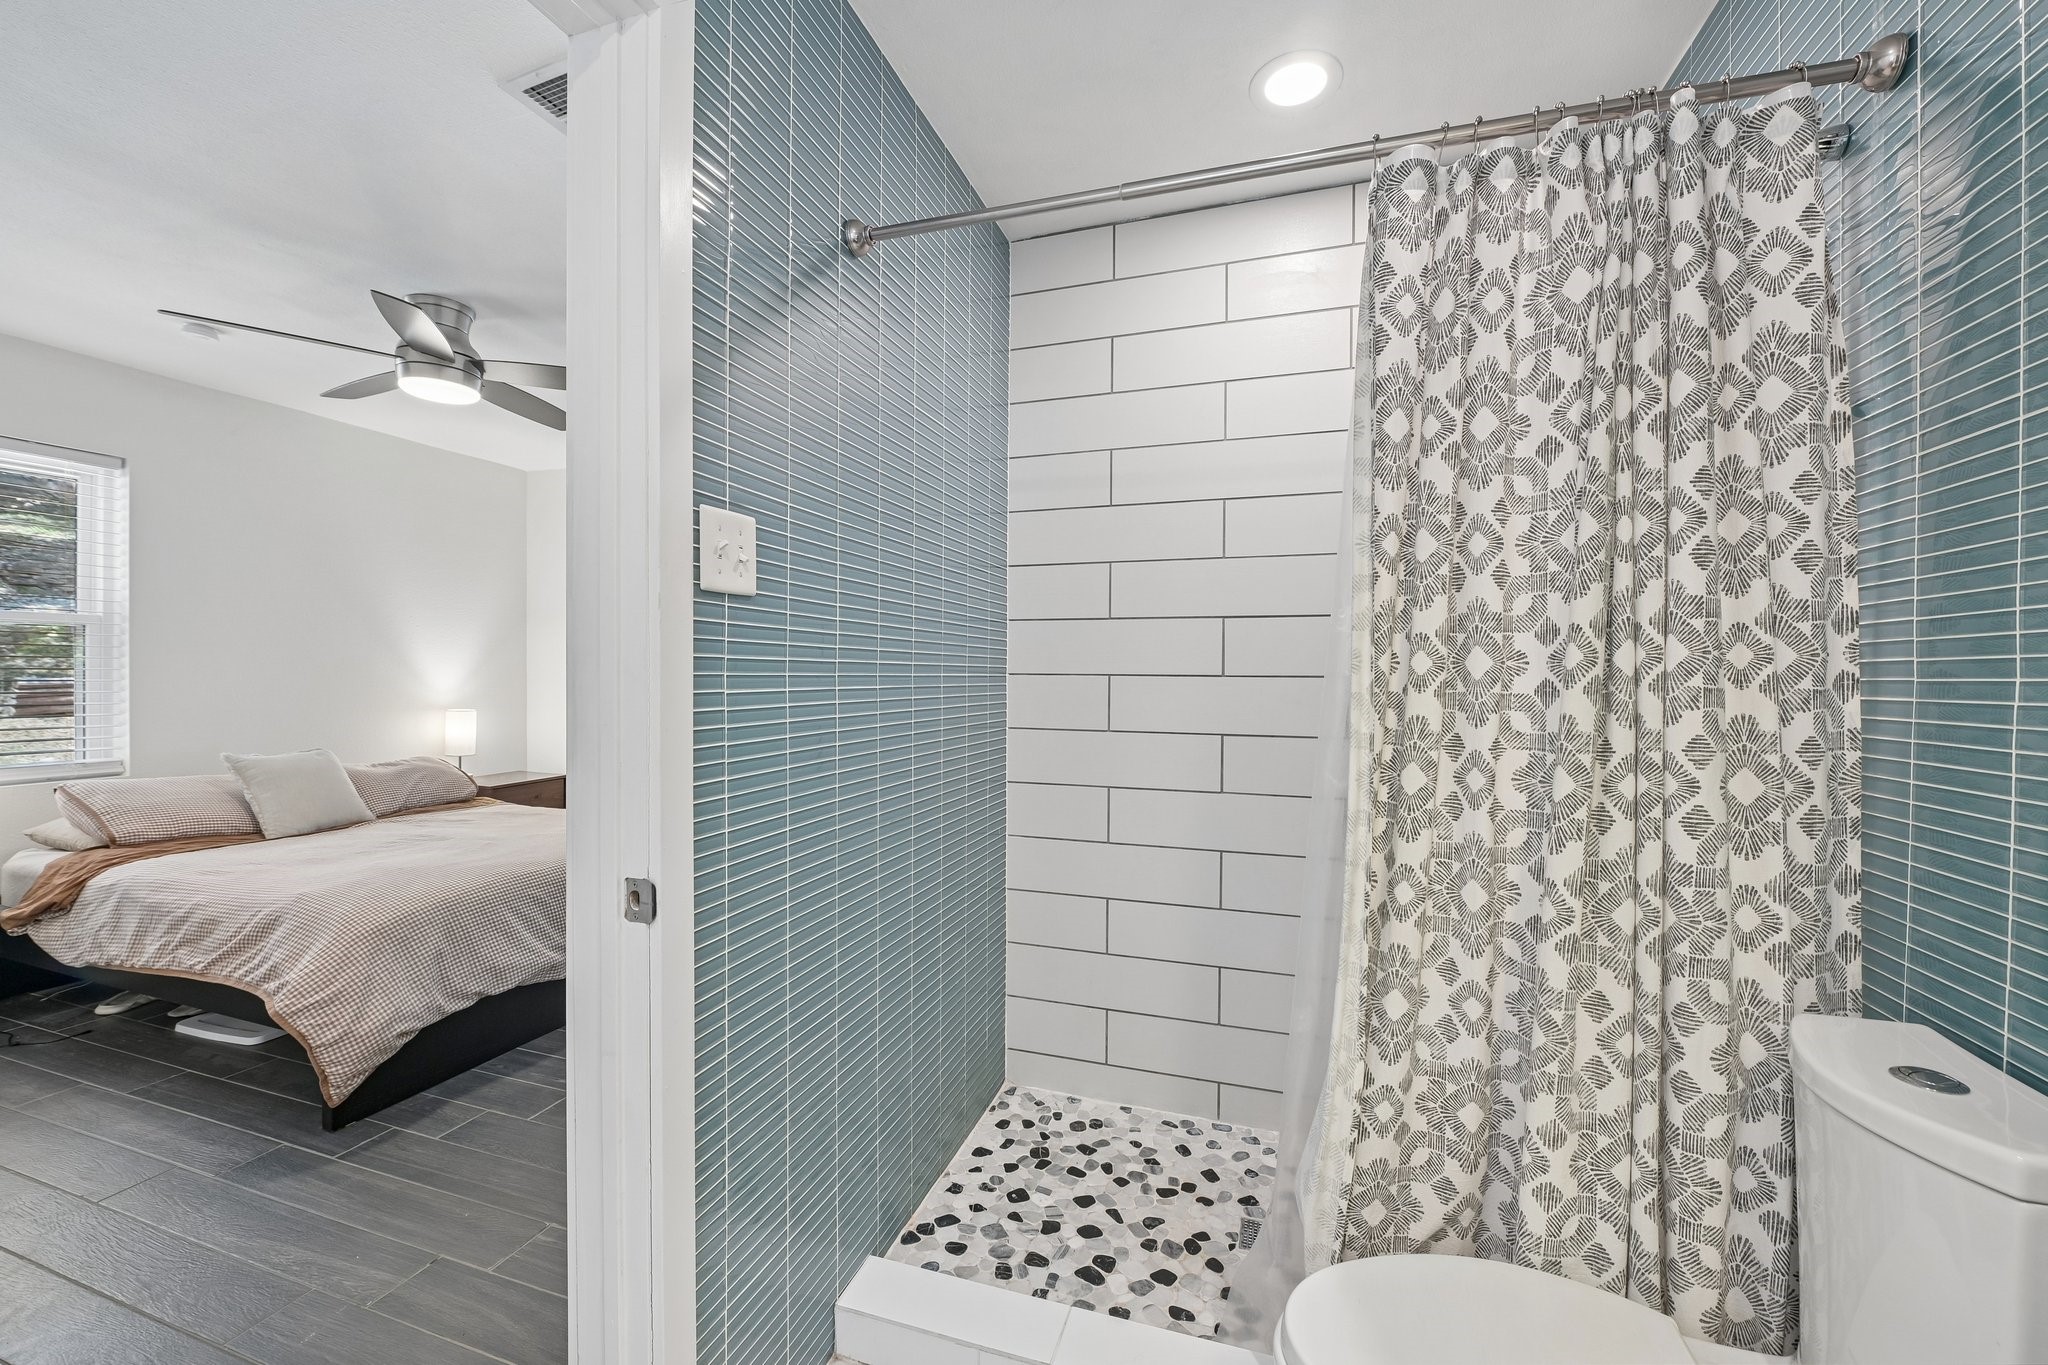
Bathroom with teal tile walls and pebble shower floor, overlooking an adjacent bedroom.
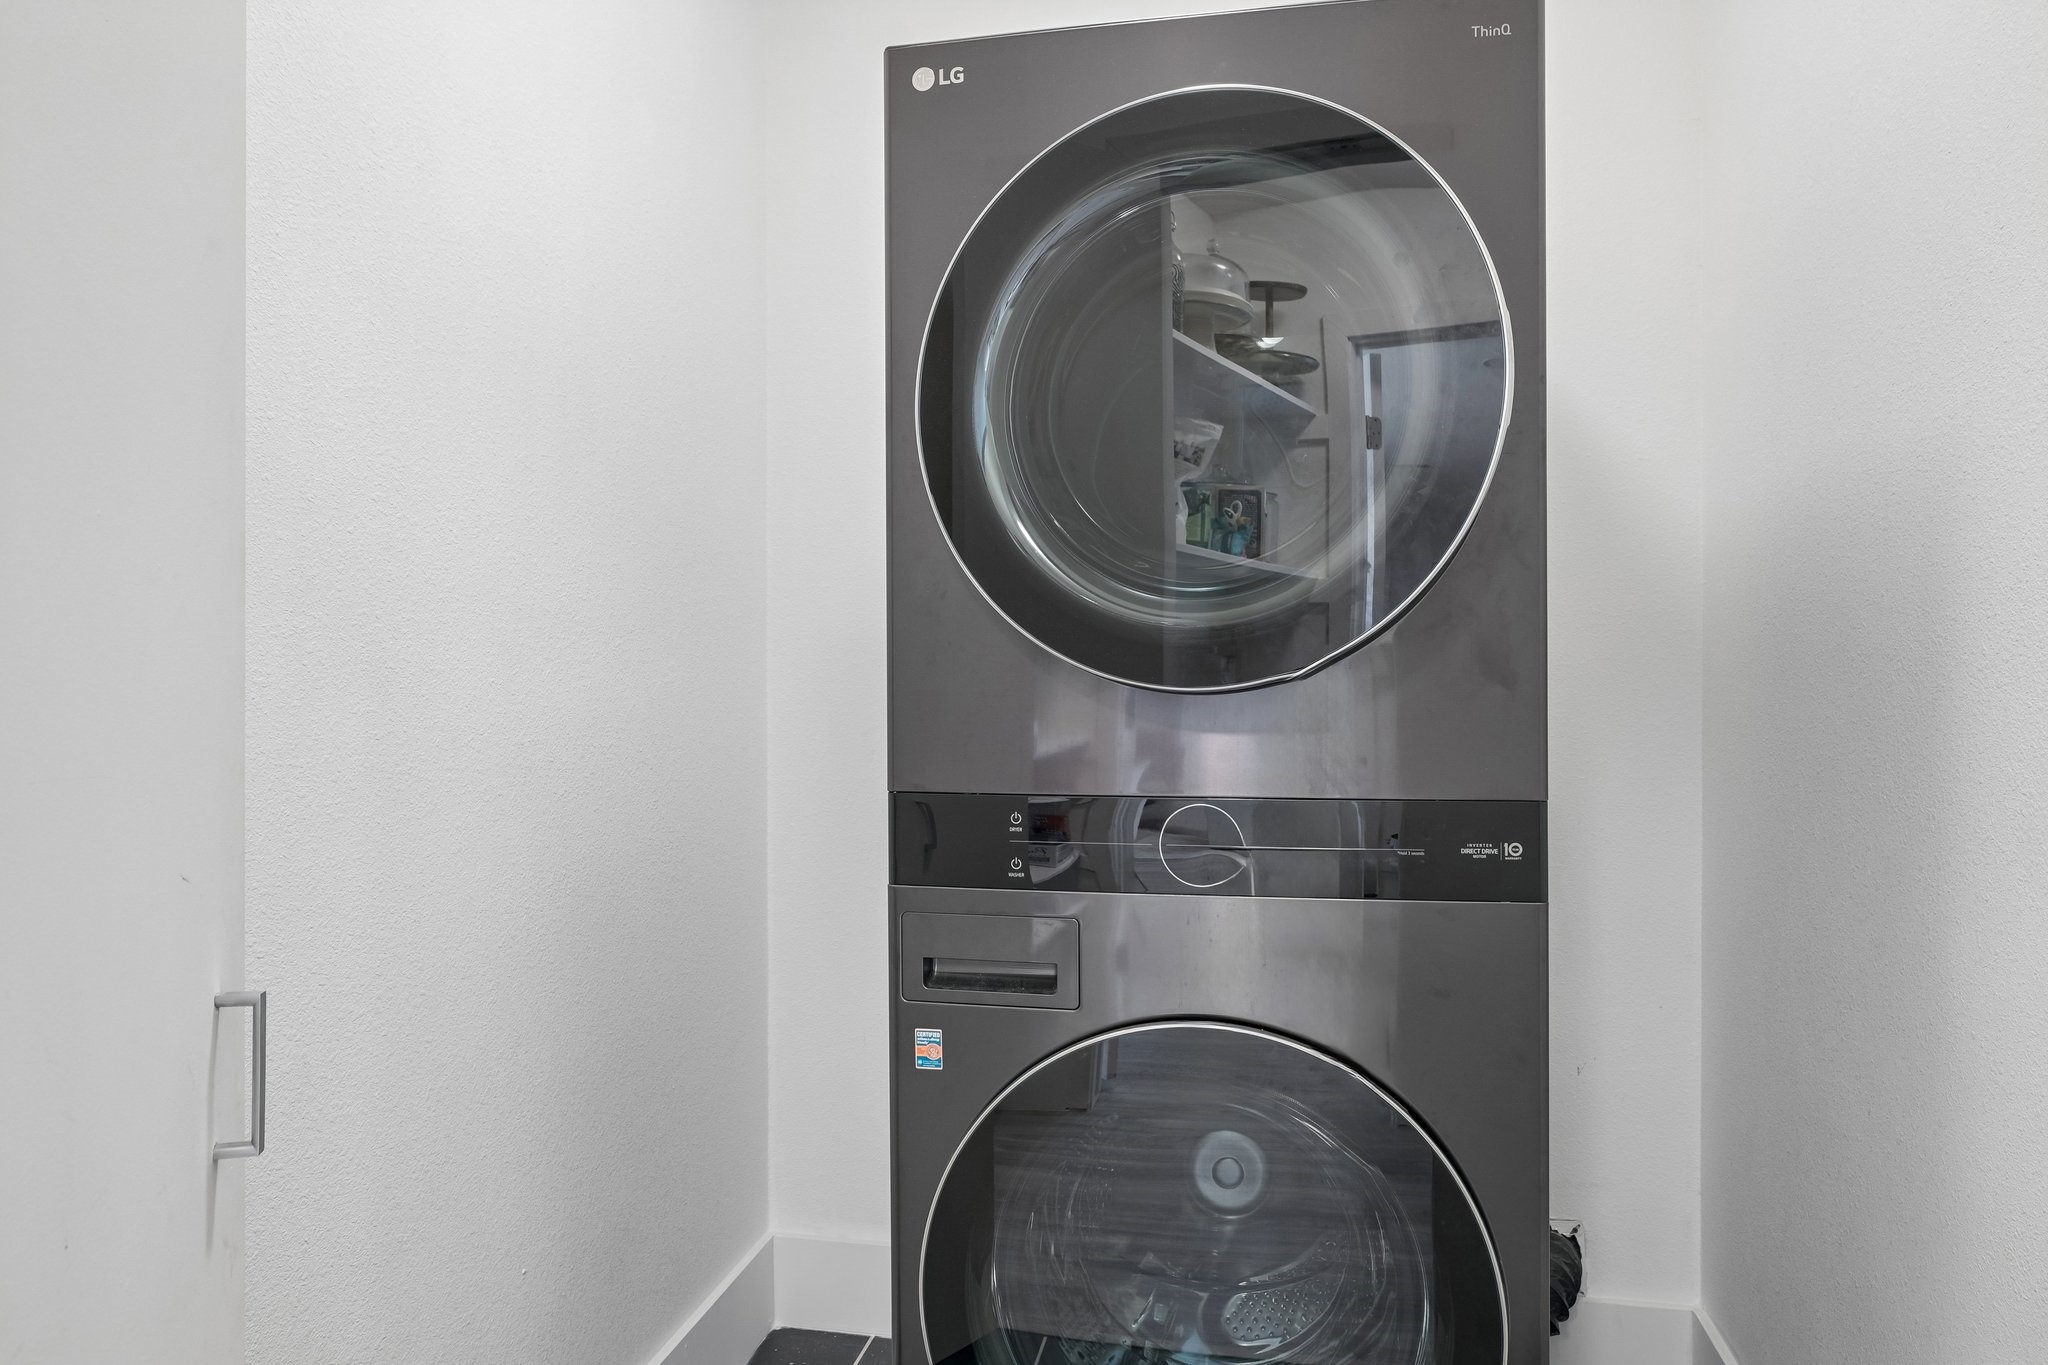
Stacked dark gray LG washer and dryer with large circular glass doors in a narrow laundry area.
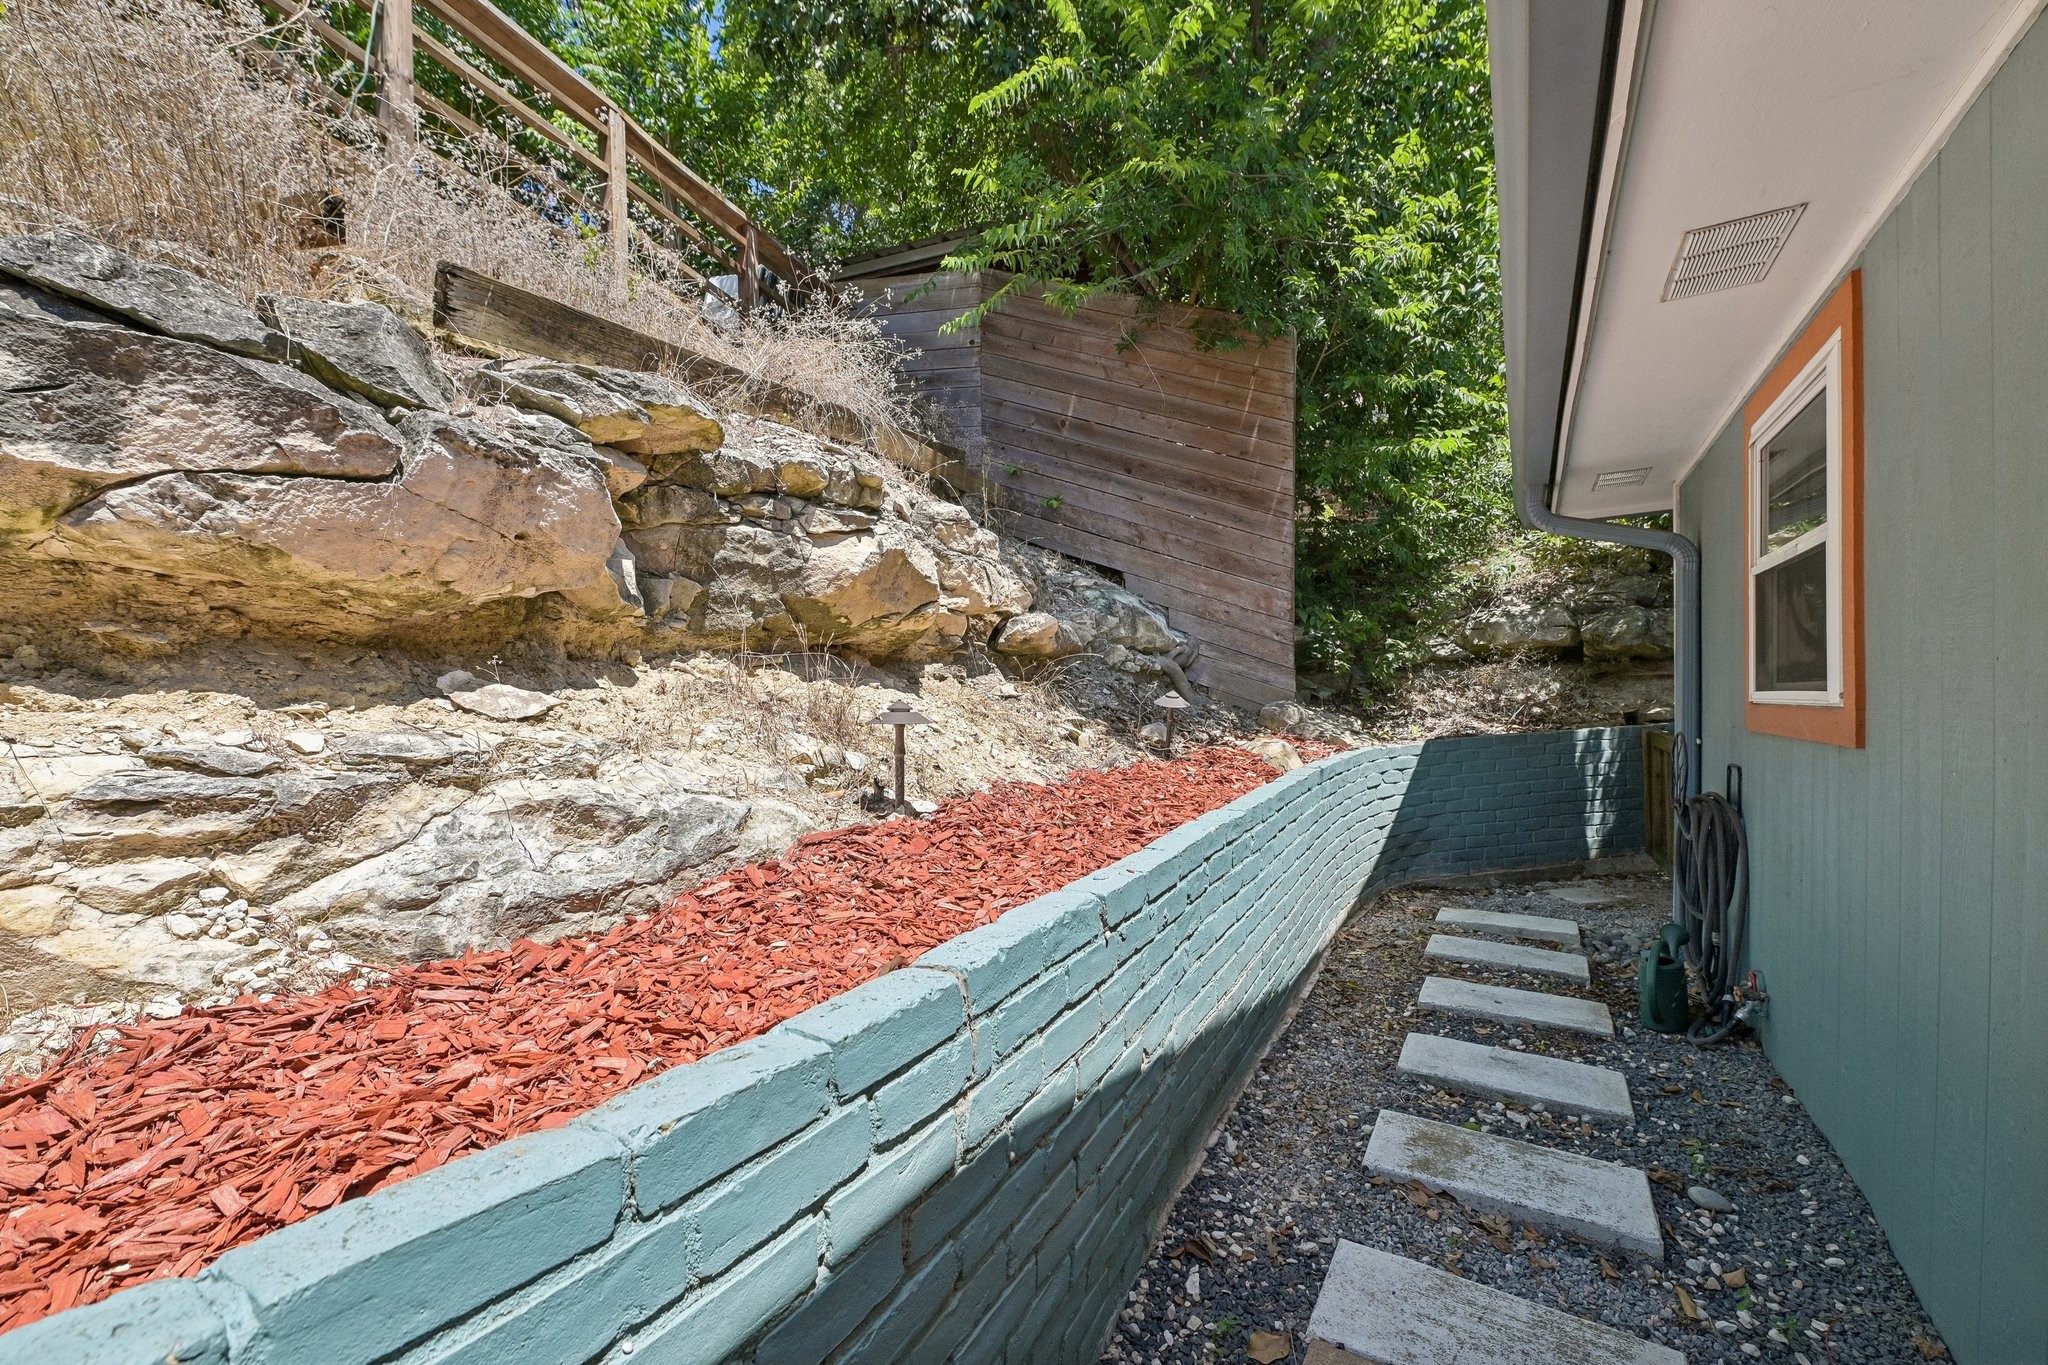
Side yard with a gravel walkway, blue brick retaining wall, red mulch, and rocky slope.
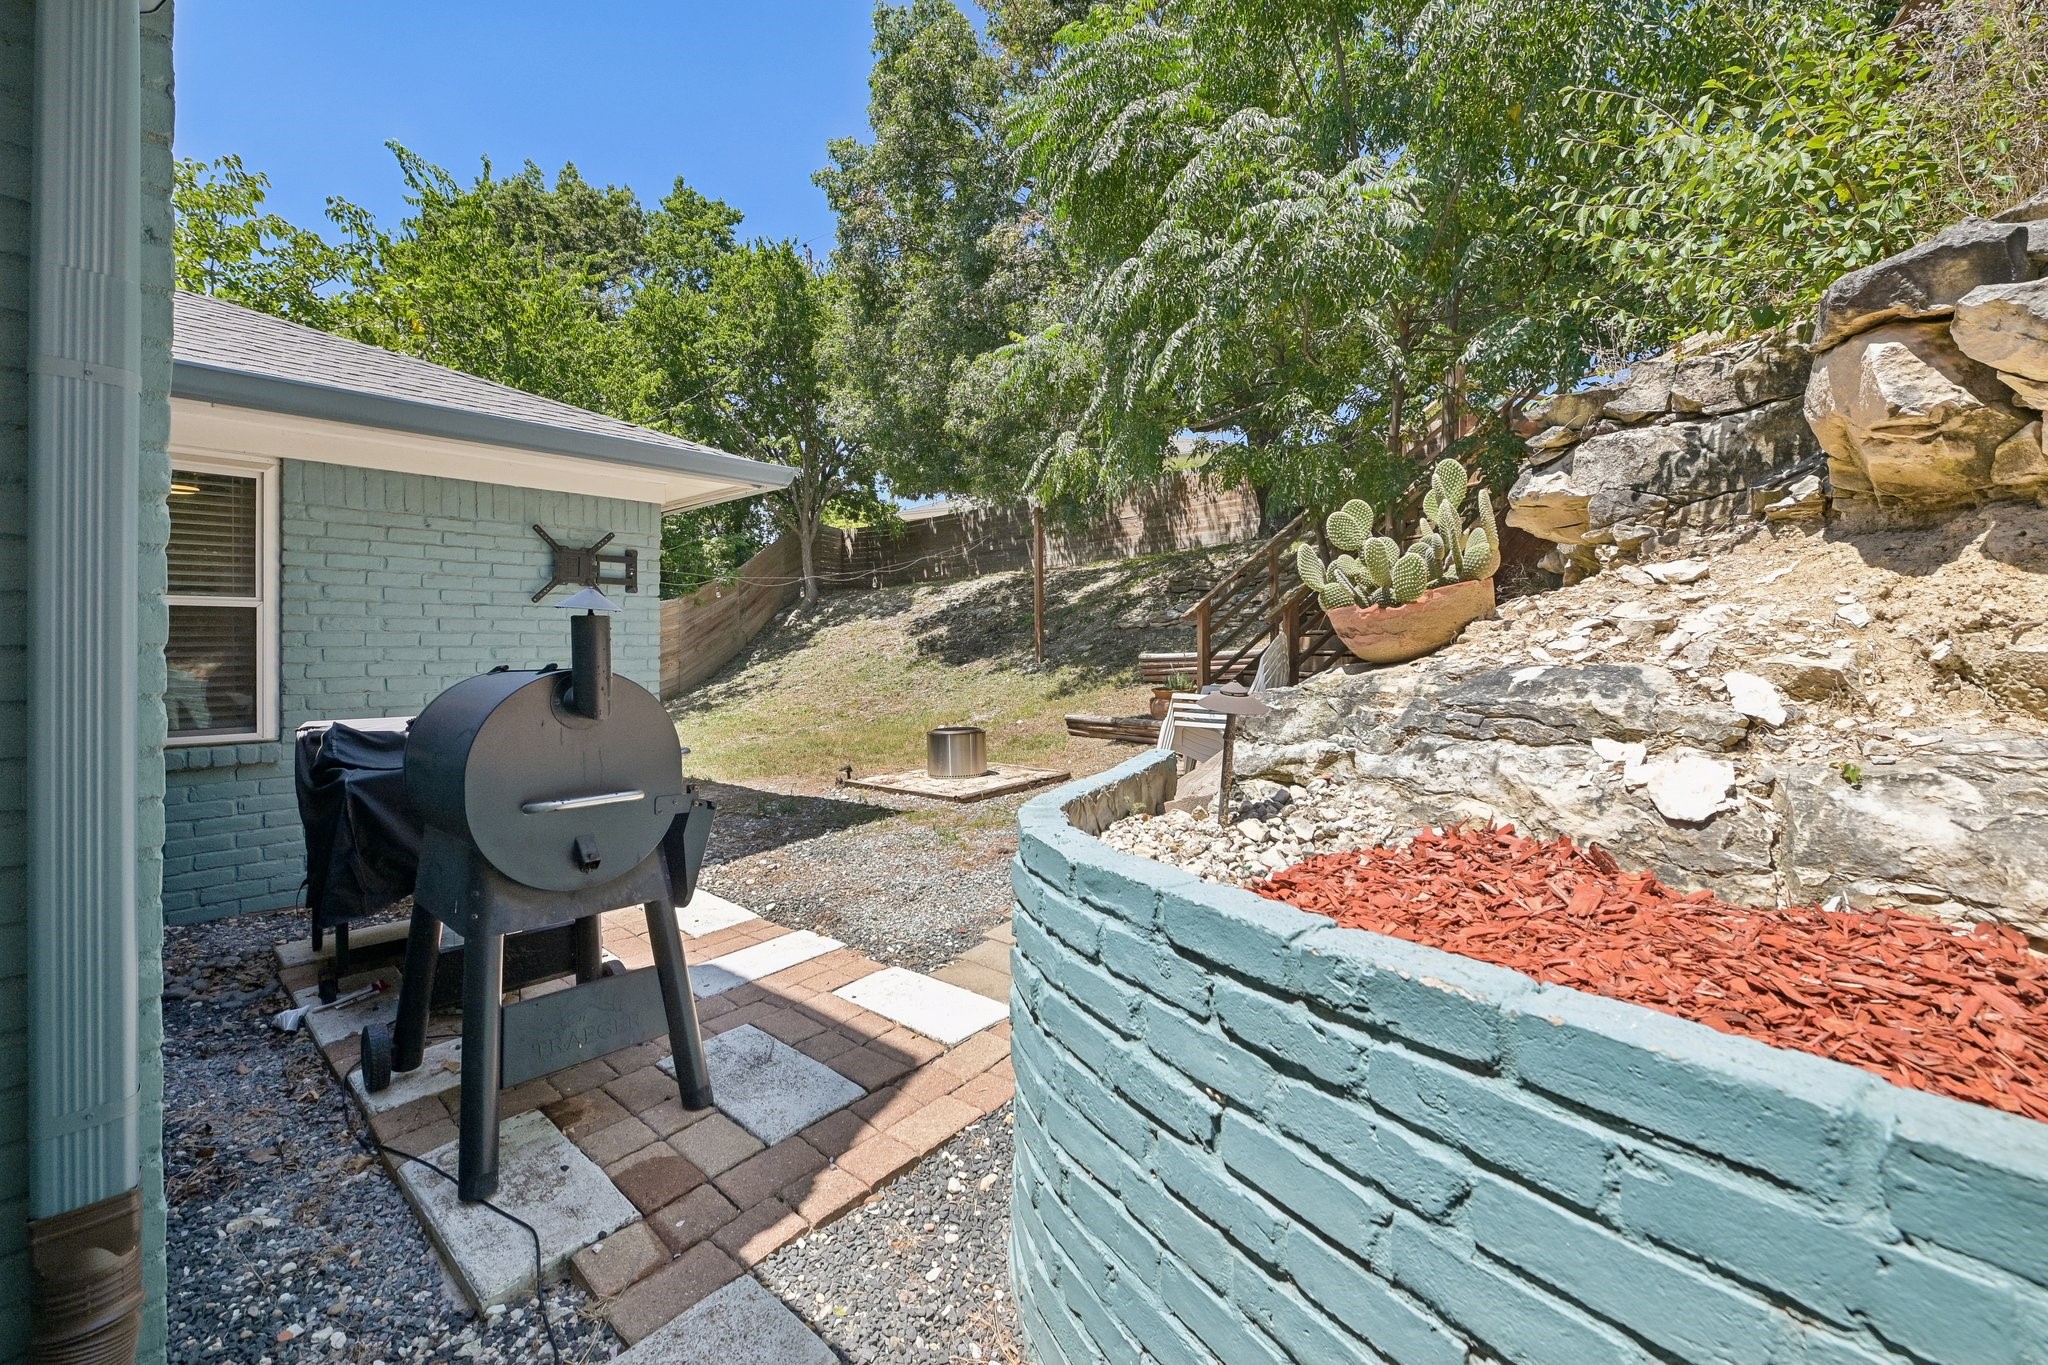
Backyard patio with a smoker grill, raised brick planter, and rocky slope.
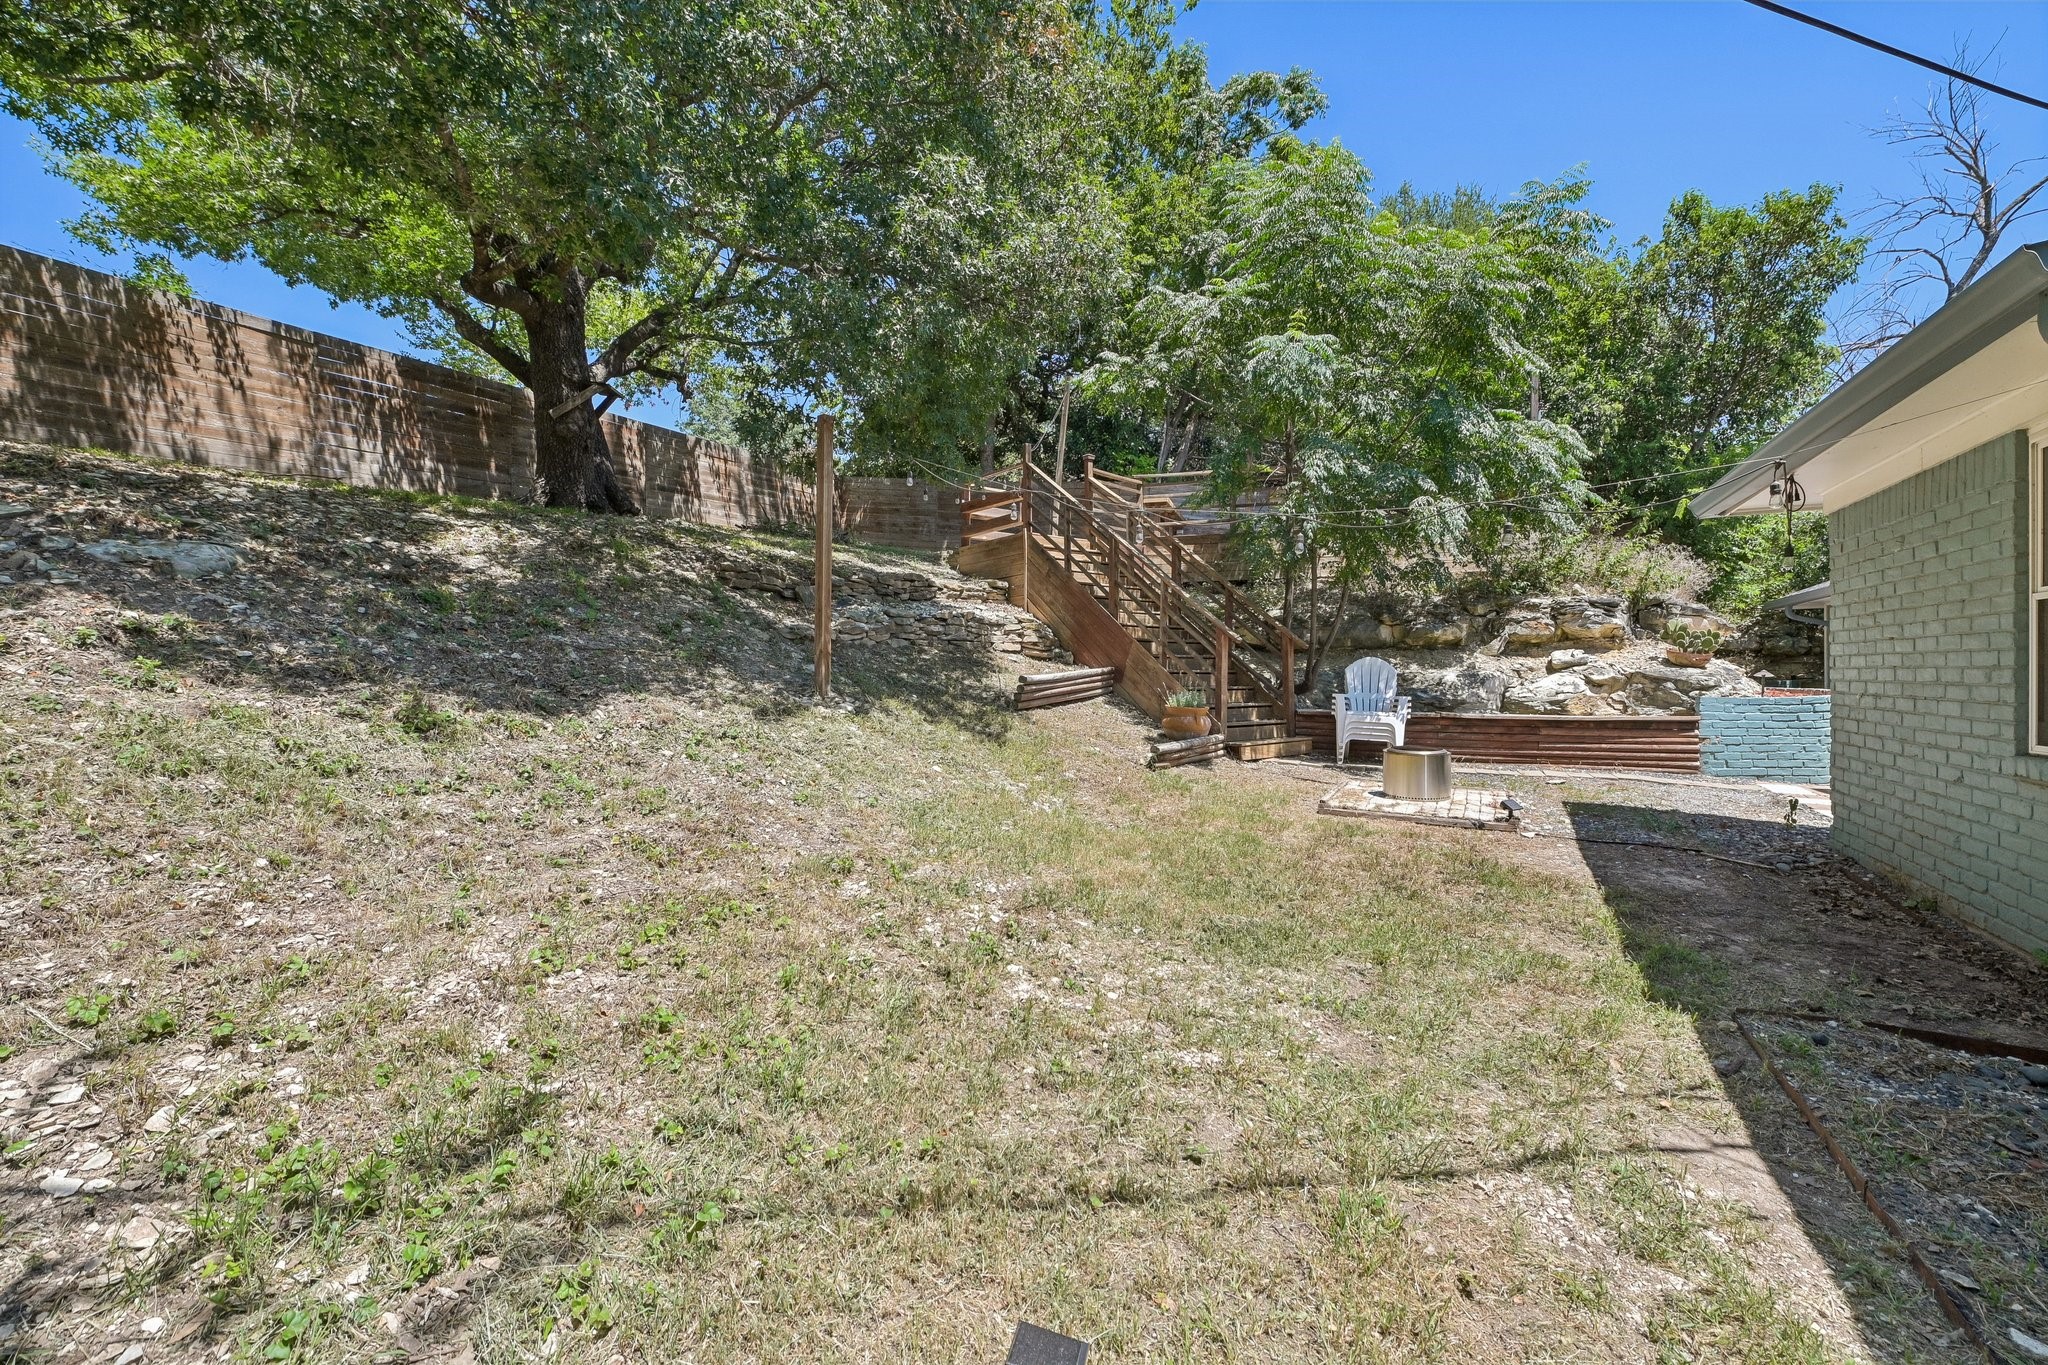
Sloping backyard with mature trees, hillside stairs, a white chair, and a metal fire pit.
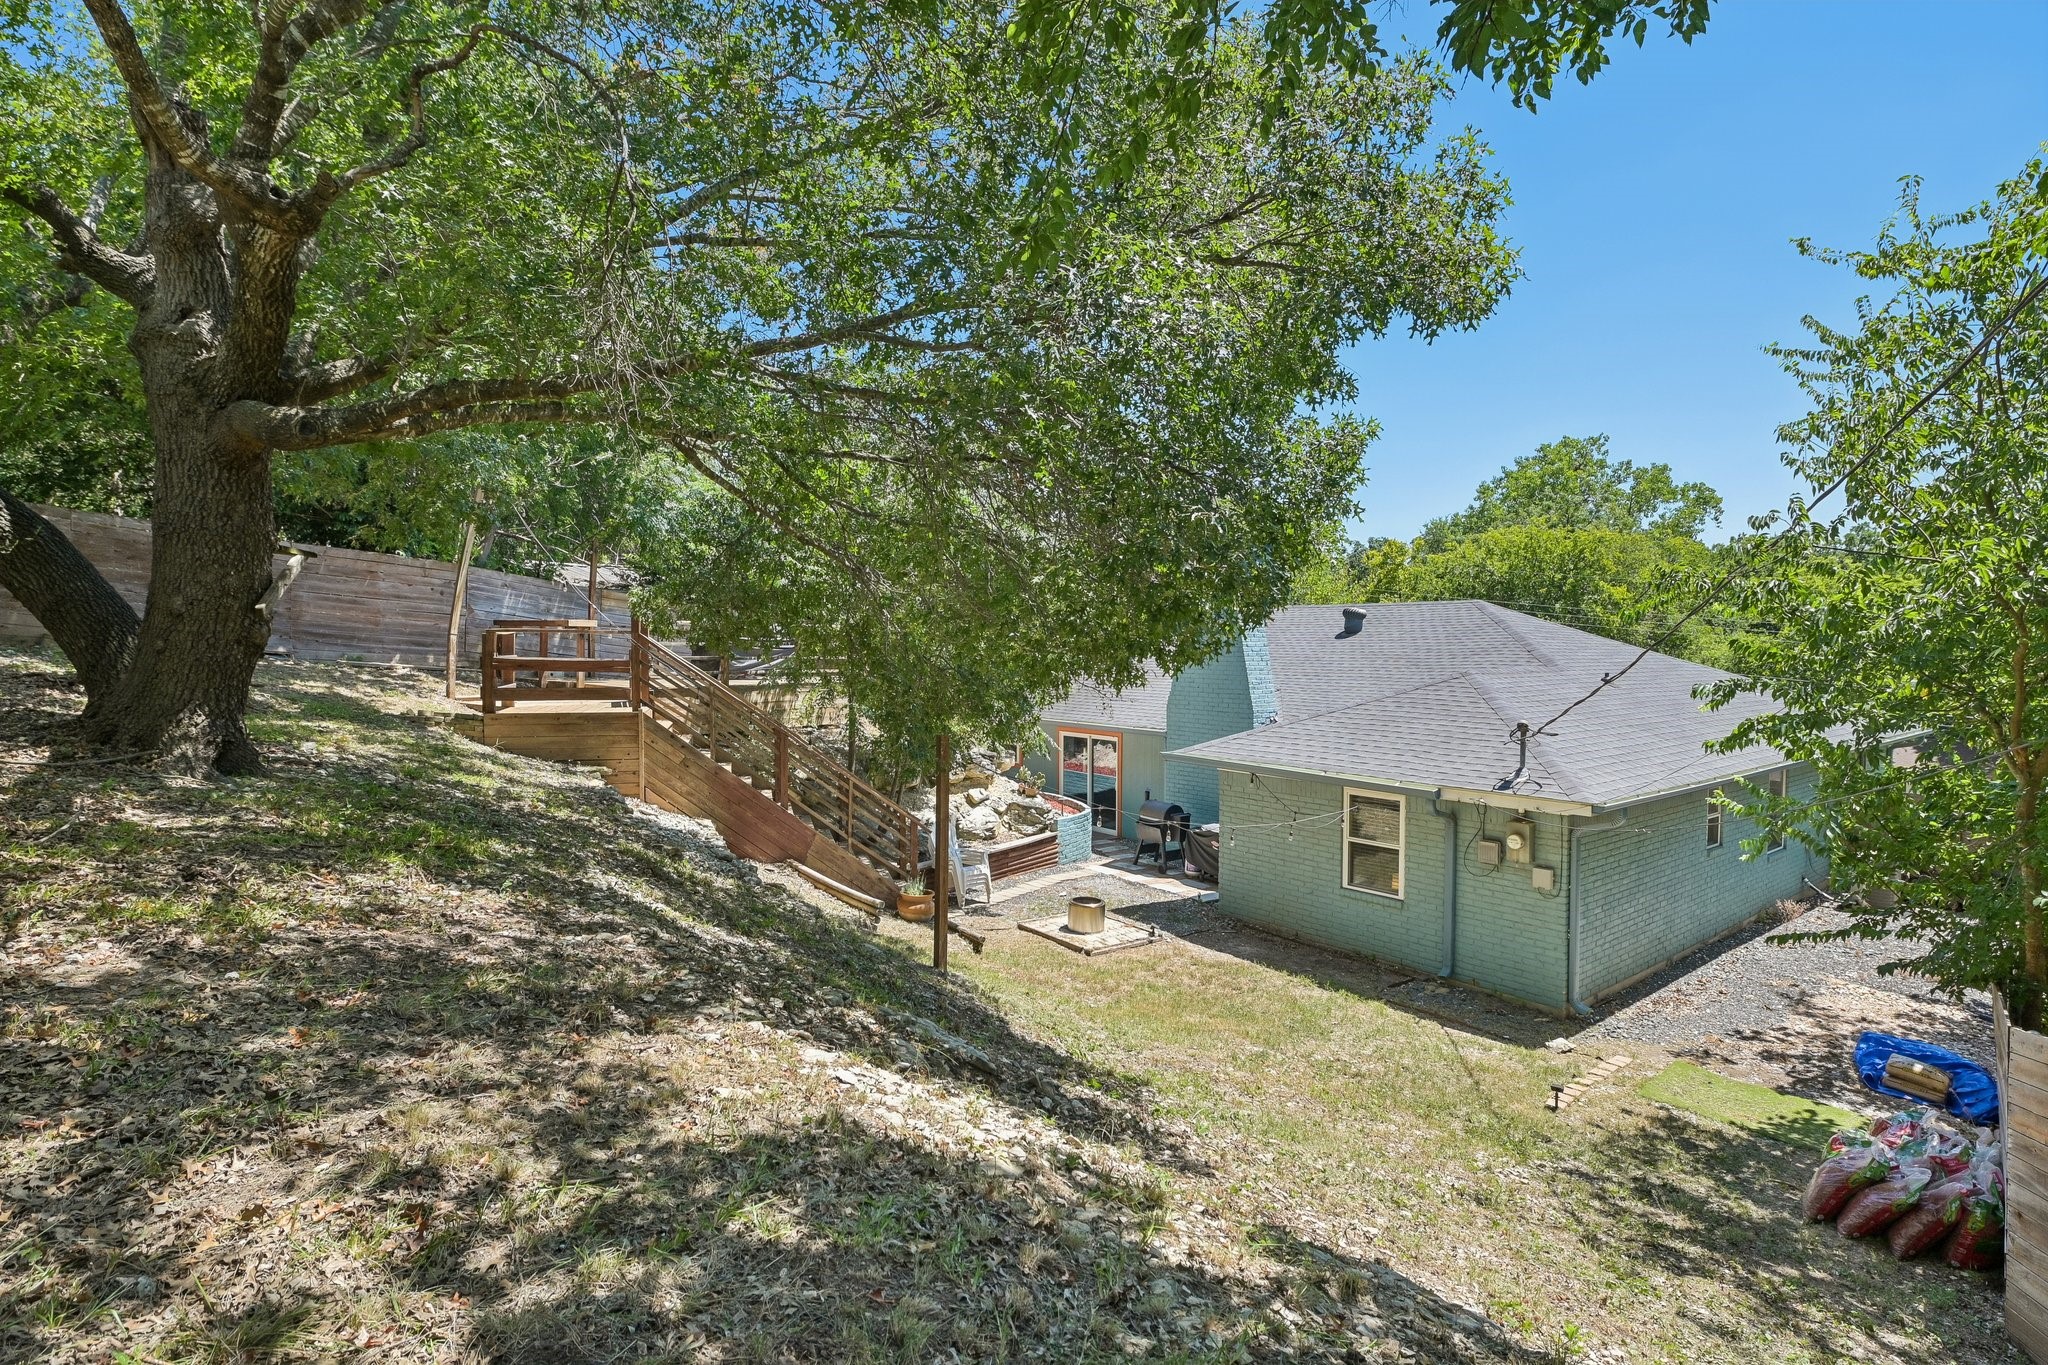
Rear of a blue-green brick house below a wooded slope, with a wooden deck and stairs.
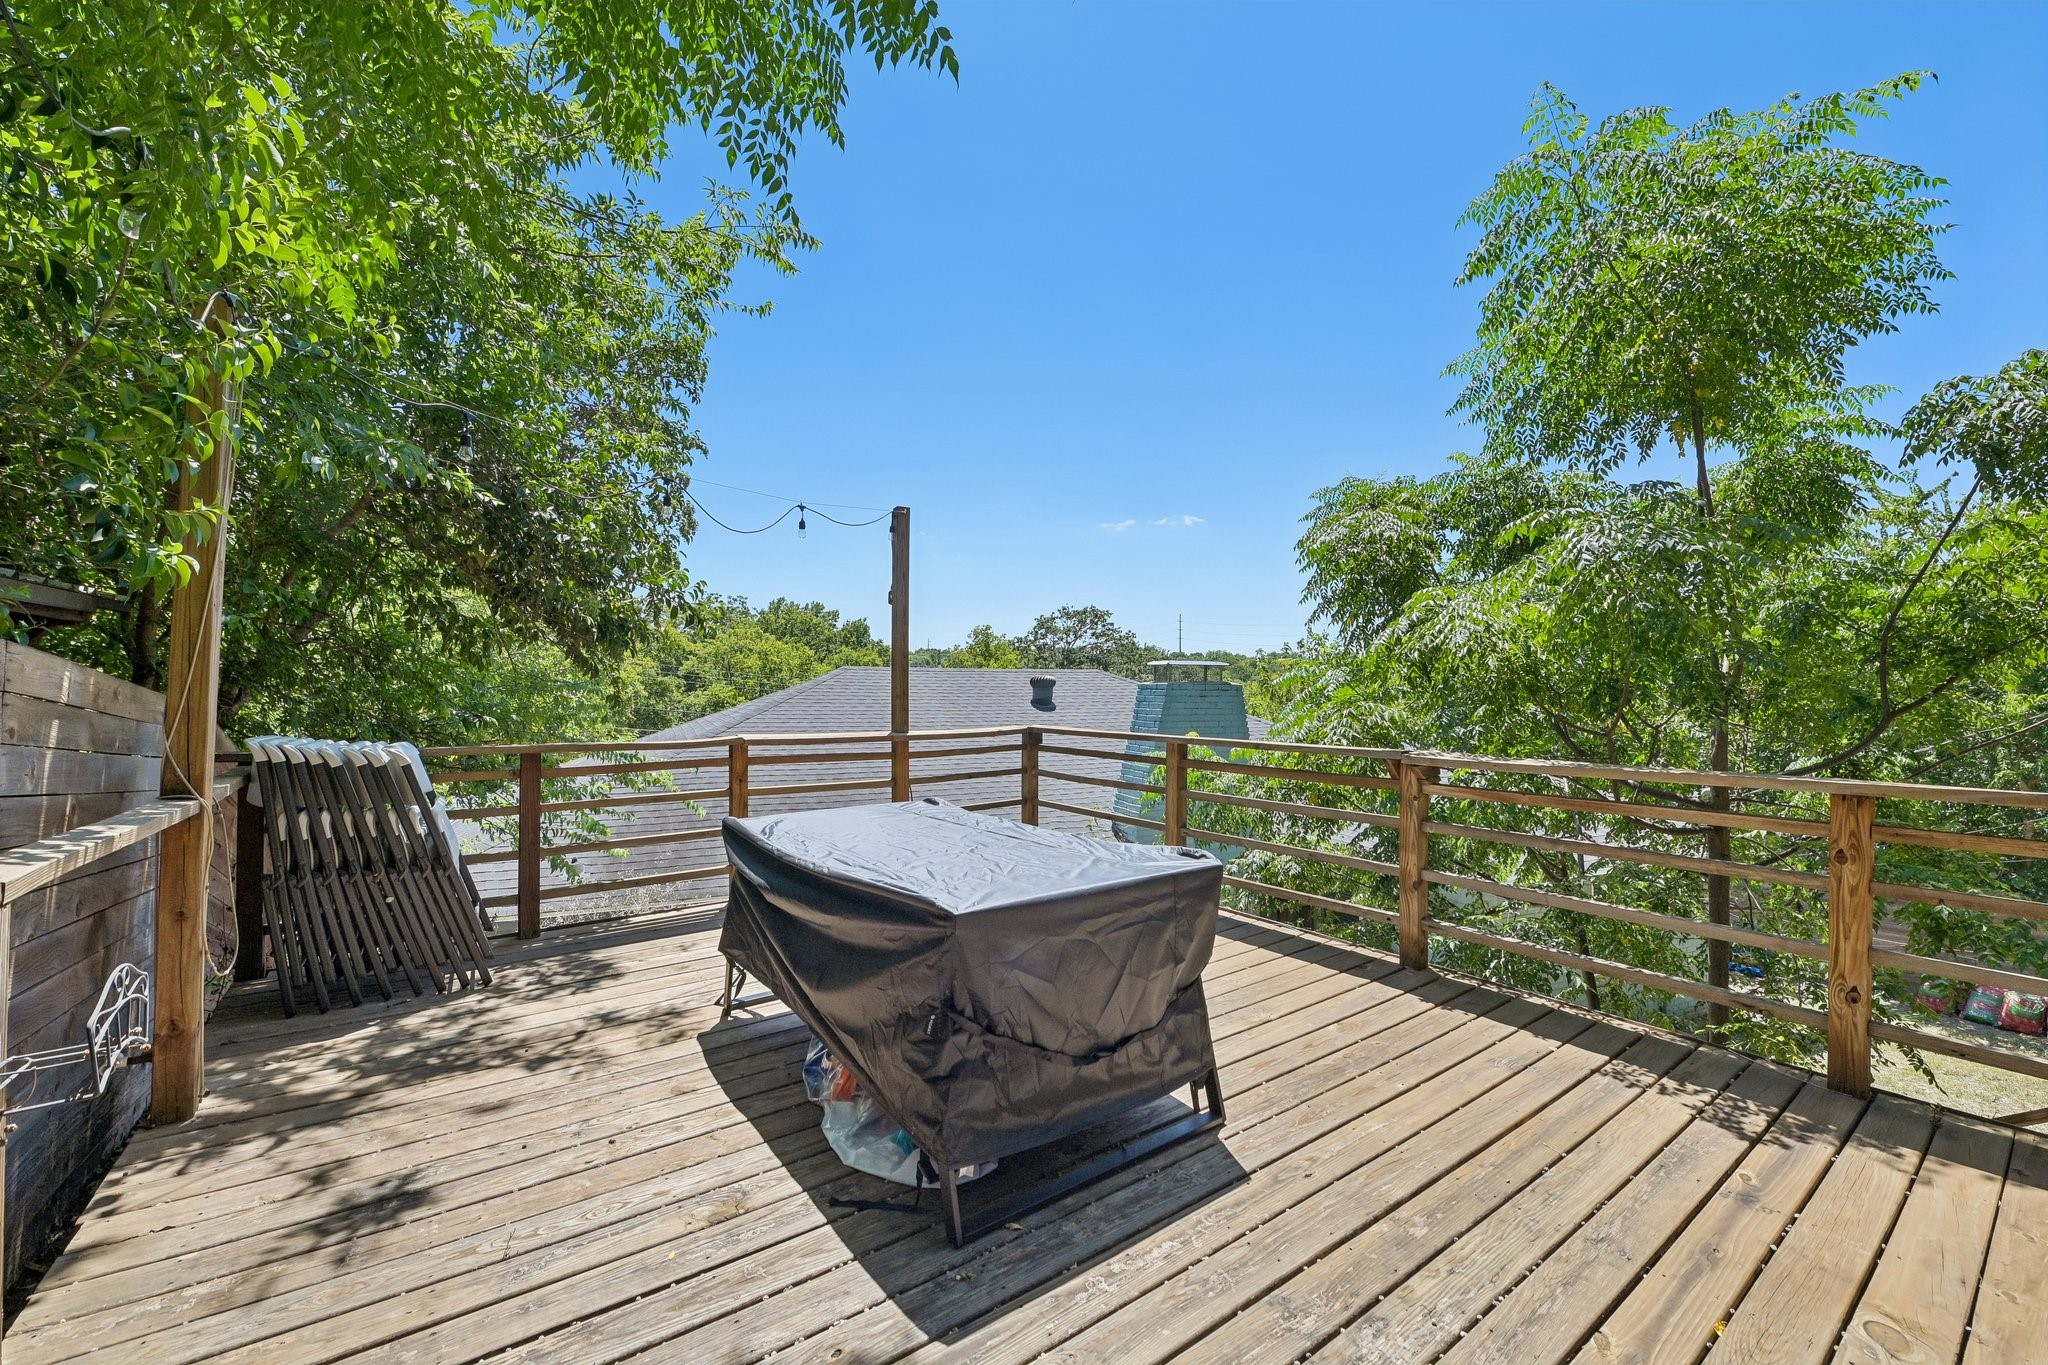
Wooden deck with a covered grill, stacked chairs, and leafy trees beyond the railing.
SEE ALL PHOTOS
Single-story blue brick home with a wood-paneled entry, wide garage, and flower-filled front planter.
Living room with a dark wood fireplace wall, brown sofa, and coffee bar.
Furnished living room with a paneled fireplace wall, sectional sofa, and open kitchen beyond.
Open-plan living room with two sofas, a wood coffee table, and dining area beside a large window.
Modern kitchen with blue-green tile backsplash, glossy cabinets, and a window-side double sink.
Modern kitchen with pale blue tile backsplash, dark cabinets, and stainless steel appliances.
Modern kitchen with dark gray cabinets, pale green tile backsplash, and an open dining and living area.
Home office and gym with a wooden desk, treadmill, dumbbells, and two sunlit windows.
Bathroom with blue subway tile, a white shower curtain, and a frosted window.
Furnished bedroom with beige bedding, a ceiling fan, and a full-length mirror.
Furnished bedroom with checked bedding, dark tile floors, a ceiling fan, and a leaning full-length mirror.
Bedroom with a checkered bedspread, wood dresser, ceiling fan, and adjoining tiled bathroom.
Bathroom with blue-green tile, patterned shower curtain, pebble shower floor, and dark vanity.
Bathroom with teal tile walls and pebble shower floor, overlooking an adjacent bedroom.
Stacked dark gray LG washer and dryer with large circular glass doors in a narrow laundry area.
Side yard with a gravel walkway, blue brick retaining wall, red mulch, and rocky slope.
Backyard patio with a smoker grill, raised brick planter, and rocky slope.
Sloping backyard with mature trees, hillside stairs, a white chair, and a metal fire pit.
Rear of a blue-green brick house below a wooded slope, with a wooden deck and stairs.
Wooden deck with a covered grill, stacked chairs, and leafy trees beyond the railing.
For Sale

1025 Wedgewood Drive

1025 Wedgewood Drive, Woodway, TX 76712

$299,000
FREE 2-1 INTEREST RATE BUY DOWN AVAILABLE WITH THE PURCHASE OF THIS HOME! ASSUMABLE LOAN AVAILABLE FOR VETERANS. Ask agent for more details.

Welcome to this charming 3-bedroom, 2-bath home tucked away on 1.35 scenic acres in the heart of Woodway. Waco ISD. Midway ISD Eligible with transfer app. Perched on a tranquil hillside, this property offers breathtaking panoramic views best enjoyed from the beautifully refinished wooden deck--perfect for morning coffee or evening sunsets.

Thoughtfully updated, the home features fresh interior paint, new gutters, upgraded attic insulation, and an added carport with extra side parking, providing both comfort and convenience. Inside, you'll find modern touches throughout, including Phillips Hue smart lighting that lets you customize the ambiance with ease.

The kitchen comes complete with a side-by-side refrigerator, and the stacked washer and dryer are also included, making this home truly move-in ready. Combining peaceful surroundings, modern updates, and everyday functionality, this Woodway gem is one you won't want to miss.

3
beds

2
baths

1,448 Sq.Ft. LIVING AREA

1.35 Acres lot

Heather Shepard Spencer

Heather Shepard Spencer

Features & Amenities

Interior

  • total bedrooms3
  • Total bathrooms2
  • full bathrooms2
  • Laundry room Washer Hookup, Dryer Hookup, Stacked
  • Flooring Laminate, Tile
  • Fireplace Living Room, Wood Burning
  • APPLIANCES Dryer, Dishwasher, Electric Oven, Electric Water Heater, Disposal, Refrigerator, Vented Exhaust Fan, Washer
  • other interior Features High Speed Internet, Pantry, Cable TV

Area & Lot

  • Status For Sale
  • Living Area1,448 Sq.Ft.
  • Lot Area1.35 Acres
  • MLS® ID21350110
  • TypeResidential
  • YEAR BUILT1973
  • Architecture StylesDetached
  • Elementary SchoolParkdale
  • Middle SchoolTennyson
  • High SchoolWaco
  • School DistrictWaco ISD

Exterior

  • STORIES1
  • Garage Space3.0
  • water SourcePublic
  • utilitiesElectricity Available, Sewer Available, Separate Meters, Water Available, Cable Available
  • PoolNone
  • roofComposition
  • lot featuresAcreage, Back Yard, Lawn, Sloped
  • parkingAttached Carport, Garage
  • sewerPublic Sewer
  • SubstructureSlab
  • other exterior FeaturesPrivate Yard

Financial

  • Sales Price$299,000
View Virtual Tour
Living room with a dark wood fireplace wall, brown sofa, and coffee bar.

Schedule a Showing

We would love to show you our beautiful property. Please select your preferred date and time below. An agent will be in touch shortly to confirm your appointment.

Schedule a Showing

We would love to show you our beautiful property. Please select your preferred date and time below. An agent will be in touch shortly to confirm your appointment.

Thank you for your interest in 1025 Wedgewood Drive, Woodway, TX 76712. We are reviewing your request and will be in touch shortly!

Mortgage Calculator

Estimate your monthly mortgage payment, including the principal and interest, property taxes, and HOA. Adjust the values to generate a more accurate rate.

All estimates are provided for informational purposes only. Actual amounts may vary.
$0,000 Your Payment 20 15 65
$0,000 Your Payment

Work With Us

Our dedicated team specializes in buying, selling, and renting luxury real estate. We combine extensive market knowledge with personalized 1-on-1 attention, ensuring a seamless and sophisticated experience for every client.

Follow Us on Instagram